Property photo 1
Property photo 2
Property photo 3
Property photo 4
Property photo 5
6 Beds
4 Baths
4,667 sqft

$1,195,000

6187 49th Avenue S, Fargo ND, 58104

Price per sqft$256.05
Built in2023
Property size4,667 sqft
Property typeResidential
Courtesy of Better Homes and Gardens Real Estate Park Company, Diane Nordhougen Listing Contact:

Overview

Active

Listed Oct 15, 2026

Updated 3h ago

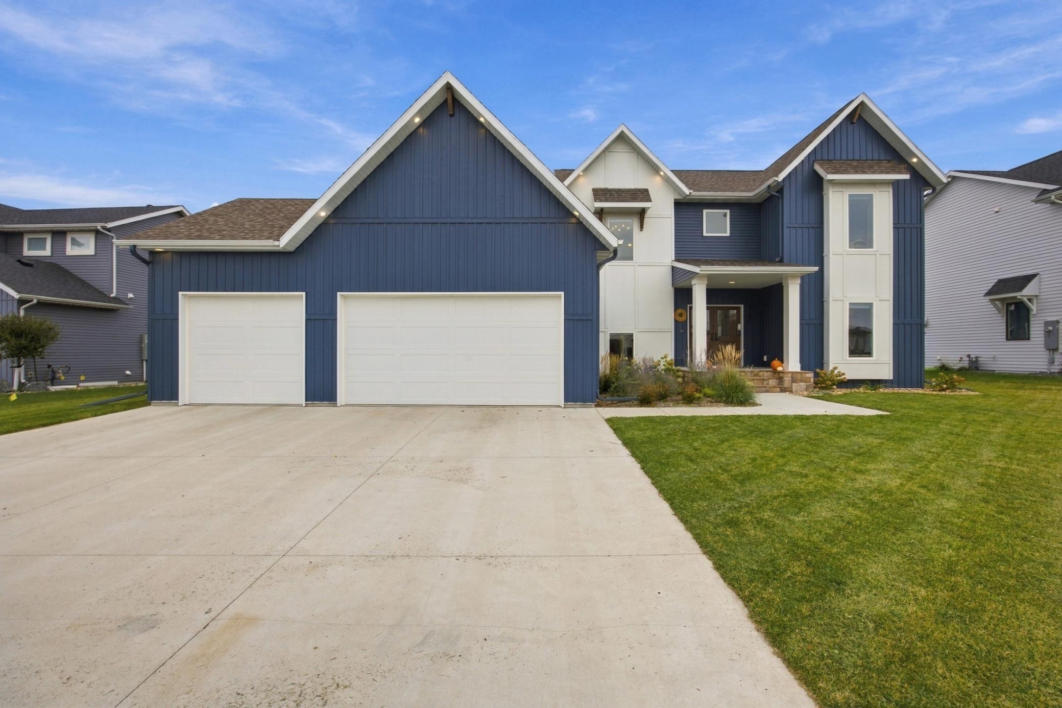
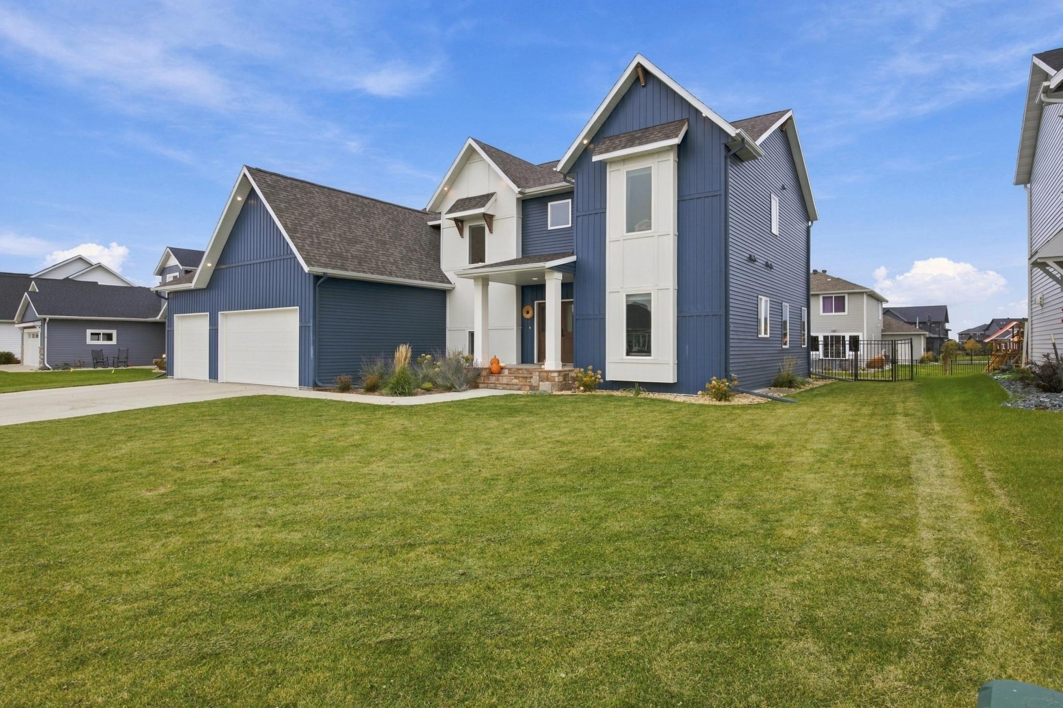
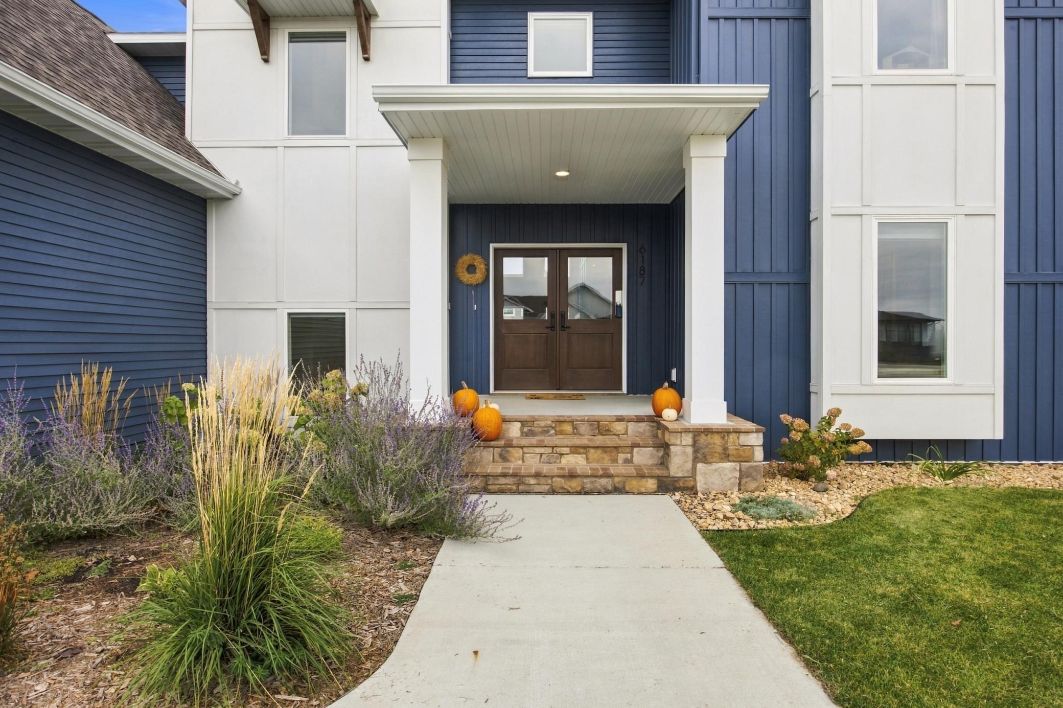
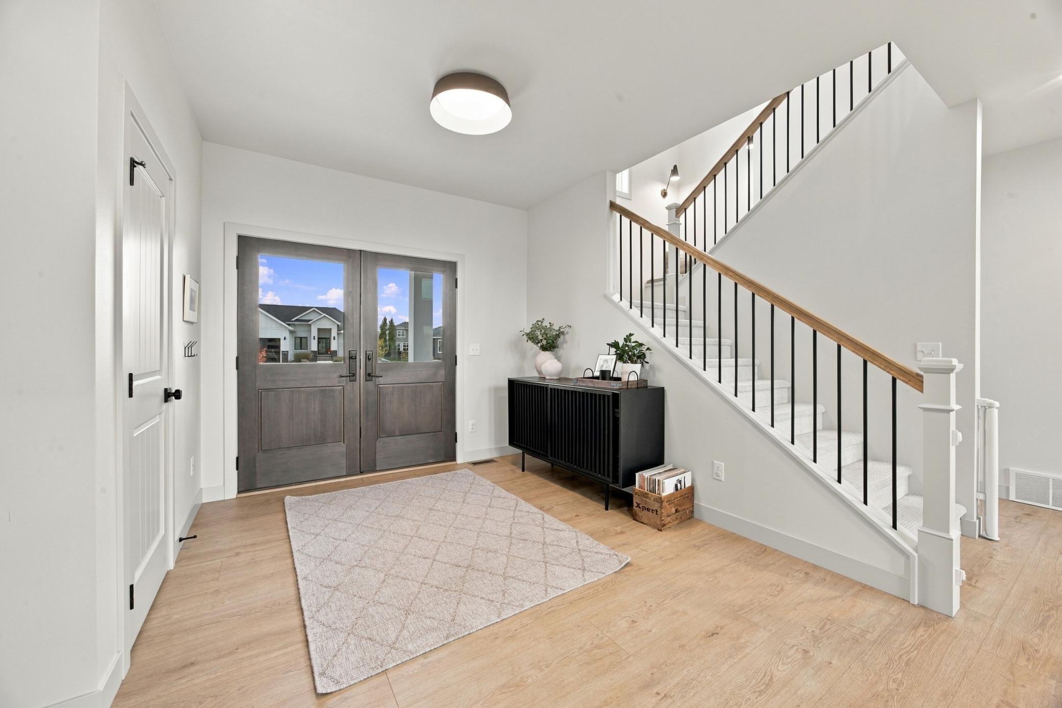
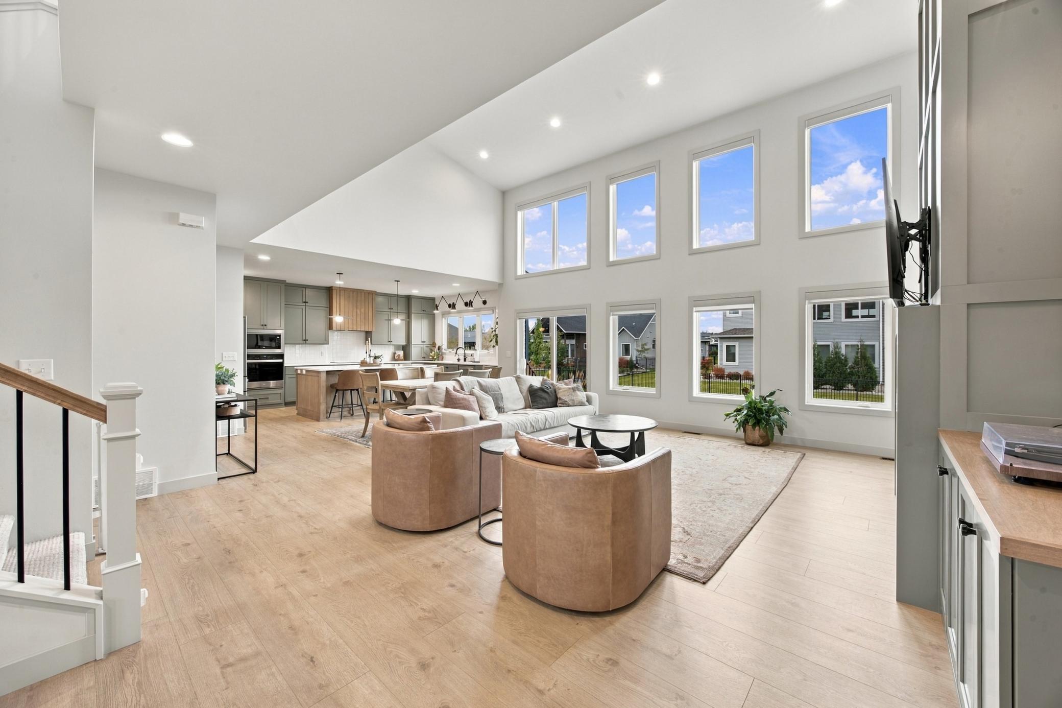
Why Build When You Can Move Right into This Stunning Home? Enjoy the look and feel of brand-new construction in this beautifully designed home, showcasing modern style, exceptional craftsmanship, and thoughtful details throughout. Enter through the double doors into a dramatic two-story foyer and an impressive open-concept main floor. The spacious living room features a soaring wall of windows overlooking the backyard, a striking two-story fireplace, and views of the upper-level catwalk, creating a bright and inviting space for everyday living and entertaining. The stunning kitchen is sure to impress with a custom range hood, double-sided island, floating shelves, and a walk-in pantry. A convenient pocket office and a thoughtfully designed mudroom with custom built-ins add functionality to the main floor. The private primary suite is a true retreat, featuring double doors and elegant wall paneling details. The luxurious four-piece primary bath offers dual vanities, a soaking tub, and a glass-enclosed tiled shower. A spacious walk-in closet with custom built-ins and washer/dryer hookups adds an extra level of convenience. Upstairs, you'll find a beautifully appointed loft with decorative wall paneling, three bedrooms with double or walk-in closets, and a full bath featuring dual vanities and a separate private toilet and shower area. The oversized laundry room is complete with built-ins and a full closet for additional storage. The fully finished lower level provides even more room to spread out, featuring a large family room, wet bar, dedicated workout room with double doors, two additional bedrooms, and a full bath—ideal for guests, entertaining, or accommodating a variety of needs. Quality and design shine throughout with solid panel doors, quartz countertops, undermount sinks, designer lighting, remote window blinds and fixtures, custom built-ins, and detailed millwork. Outside, enjoy the fully fenced backyard with a large patio perfect for summer gatherings, family fun, and outdoor entertaining. Modern design, luxurious finishes, incredible living spaces, and room for everyone—this home truly has it all! Check out the feature/updates list for further details.

$7,950/mo

Est. mortgage payment based on a $1,195,000 home price.

All estimates are provided by Luxury Presence for informational purposes only. Actual amounts may vary.

Additional information

MLS® ID
7159184

Interior Features

Bedrooms
6
Bathrooms
4
Fireplace
Yes
Cooling
Yes
Heating
Yes
Basement
Yes

Exterior Features

Lot Size
0.3 Acres

Other Property Details

Taxes
$10,854
Tax Frequency
Annually
Association Fee Frequency
Yearly
Garage
Yes
MLS provider logo

Listings courtesy of Northstar MLS as distributed by MLS GRID

All information deemed reliable but not guaranteed and should be independently verified. All properties are subject to prior sale, change or withdrawal. Neither listing broker(s) nor MOVE shall be responsible for any typographical errors, misinformation, misprints and shall be held totally harmless. Properties displayed may be listed or sold by various participants in the MLS.

Based on information submitted to the MLS GRID as of 6:56 AM UTC on 10/16/2026. All data is obtained from various sources and may not have been verified by broker or MLS GRID. Supplied Open House Information is subject to change without notice. All information should be independently reviewed and verified for accuracy. Properties may or may not be listed by the office/agent presenting the information.

©2026 Northstar MLS . All rights reserved.

DMCA Notice

Powered by Luxury Presence