Property photo 1
Property photo 2
Property photo 3
Property photo 4
Property photo 5
5 Beds
4 Baths
4,761 sqft

$2,200,000

4629 Tower Street, Edina MN, 55424

Price per sqft$462.09
Built in2011
Property size4,761 sqft
Property typeResidential
Courtesy of Coldwell Banker Realty, Mark J Parrish Listing Contact:

Overview

Pending

Listed Oct 8, 2026

Updated 7 days ago

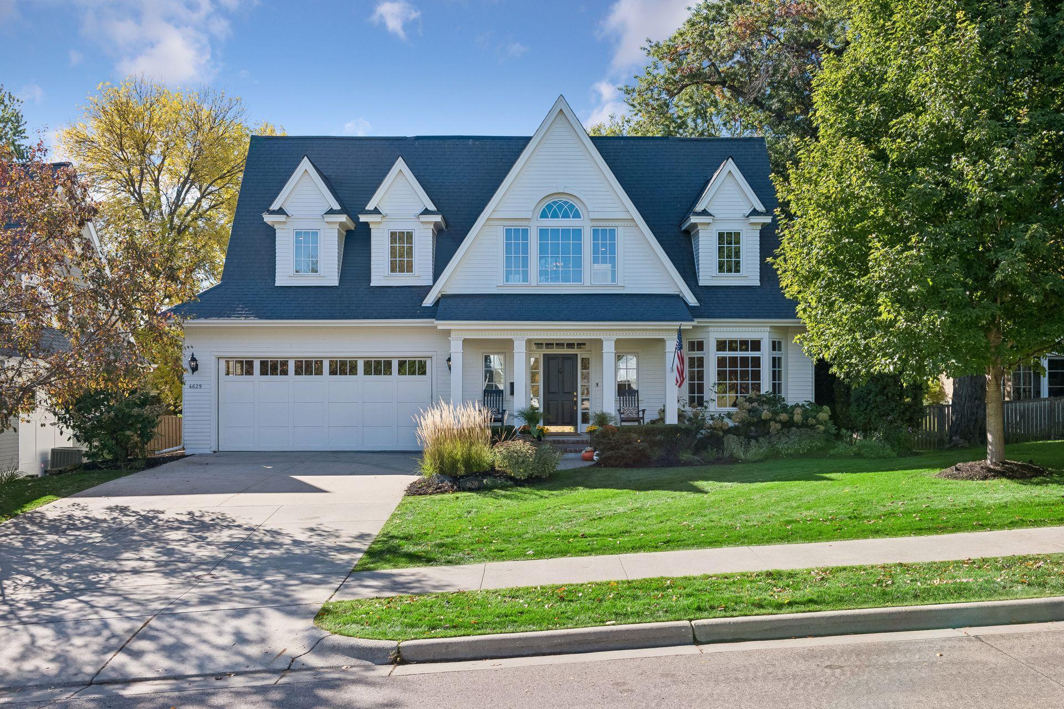
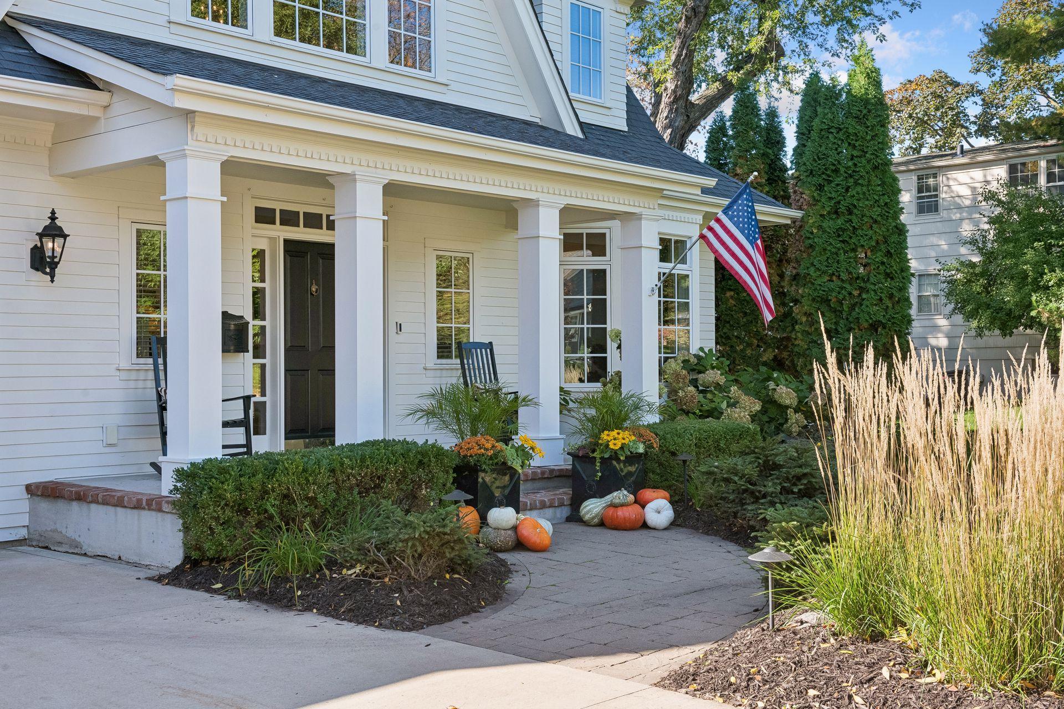
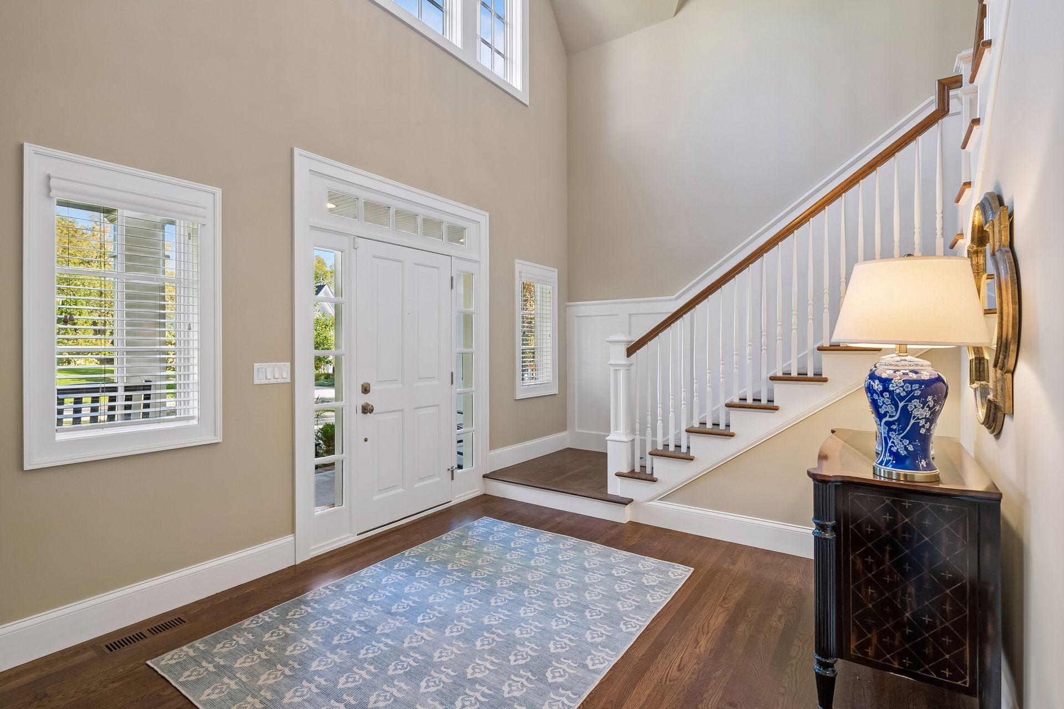
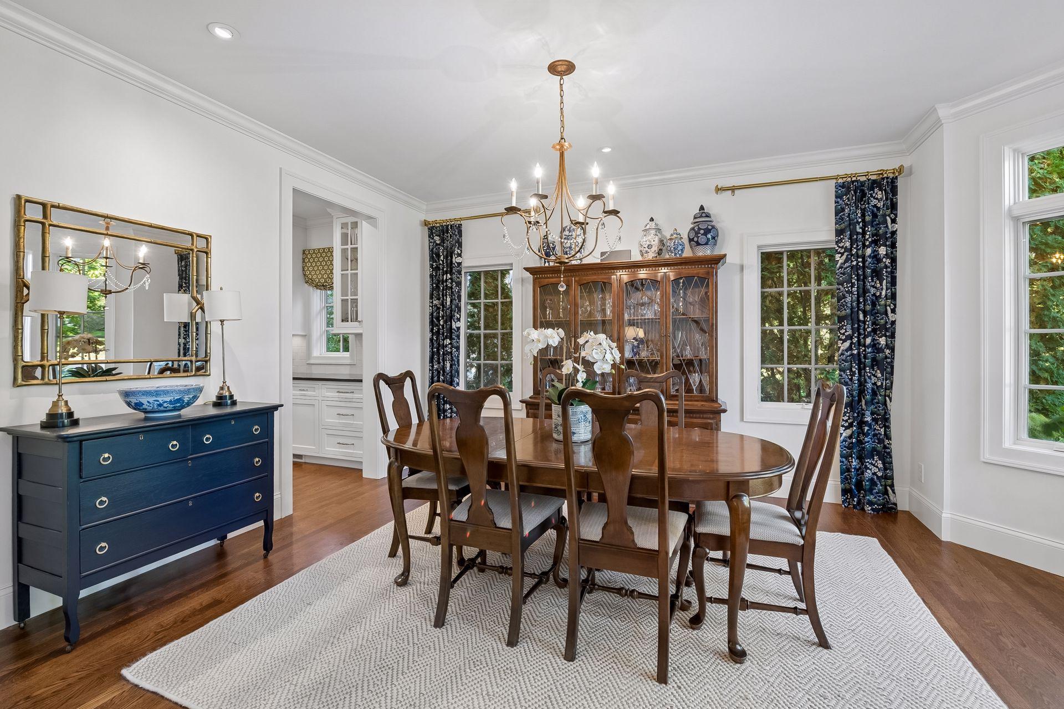
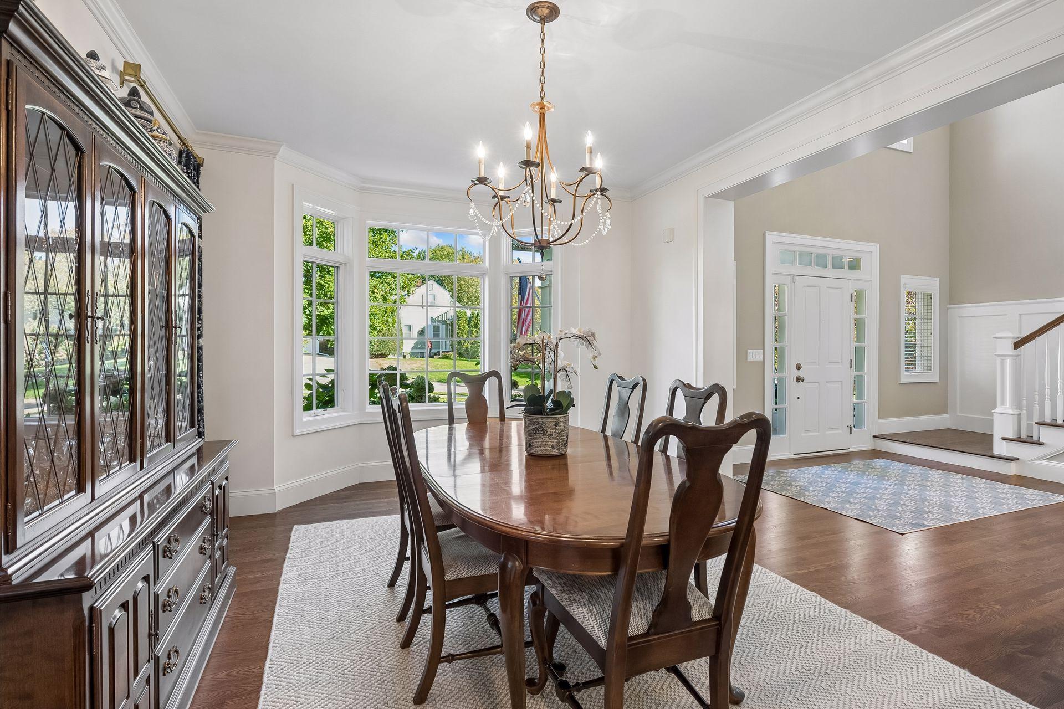
Welcome to this exquisite traditional Streeter-built home, ideally located in one of Edina’s most desirable neighborhoods. A spacious foyer welcomes you into a thoughtfully designed main level, where high-end finishes, beautiful woodwork, and exceptional craftsmanship are evident throughout. The main floor features a formal dining room, walk-through bar area, and a beautiful gourmet kitchen with stainless steel appliances and adjoining informal dining space. The inviting living areas include a comfortable sunroom and a gracious family room with a gas fireplace, built-in bookcases, and direct access to the patio and landscaped backyard, and a convenient mudroom off the garage. Upstairs, the impressive primary suite is a true retreat with a large walk-in closet, private outdoor deck, and full bath. Three additional bedrooms (one bedroom does not have a closet and is considered a bedroom according to City of Edina), laundry room and another full bath. The finished lower level provides exceptional flexibility with a spacious entertaining area, one bedroom, a full bathroom, a bonus room that could be converted to a bedroom with install of door, and a generous storage closet. Recent updates include new carpeting on the upper and lower levels and fresh interior paint throughout much of the home. Enjoy an exceptional location near elementary and middle schools, the Edina Country Club, 50th & France shopping and dining, and convenient highway access. A wonderful combination of timeless style, quality craftsmanship, generous living spaces, and an outstanding Edina location!

$14,637/mo

Est. mortgage payment based on a $2,200,000 home price.

All estimates are provided by Luxury Presence for informational purposes only. Actual amounts may vary.

Additional information

MLS® ID
7156994

Interior Features

Bedrooms
5
Bathrooms
4
Fireplace
Yes
Cooling
Yes
Heating
Yes
Basement
Yes

Exterior Features

Lot Size
0.22 Acres

Other Property Details

Taxes
$24,559
Tax Frequency
Annually
Garage
Yes
MLS provider logo

Listings courtesy of Northstar MLS as distributed by MLS GRID

All information deemed reliable but not guaranteed and should be independently verified. All properties are subject to prior sale, change or withdrawal. Neither listing broker(s) nor MOVE shall be responsible for any typographical errors, misinformation, misprints and shall be held totally harmless. Properties displayed may be listed or sold by various participants in the MLS.

Based on information submitted to the MLS GRID as of 5:04 AM UTC on 10/13/2026. All data is obtained from various sources and may not have been verified by broker or MLS GRID. Supplied Open House Information is subject to change without notice. All information should be independently reviewed and verified for accuracy. Properties may or may not be listed by the office/agent presenting the information.

©2026 Northstar MLS . All rights reserved.

DMCA Notice

Powered by Luxury Presence