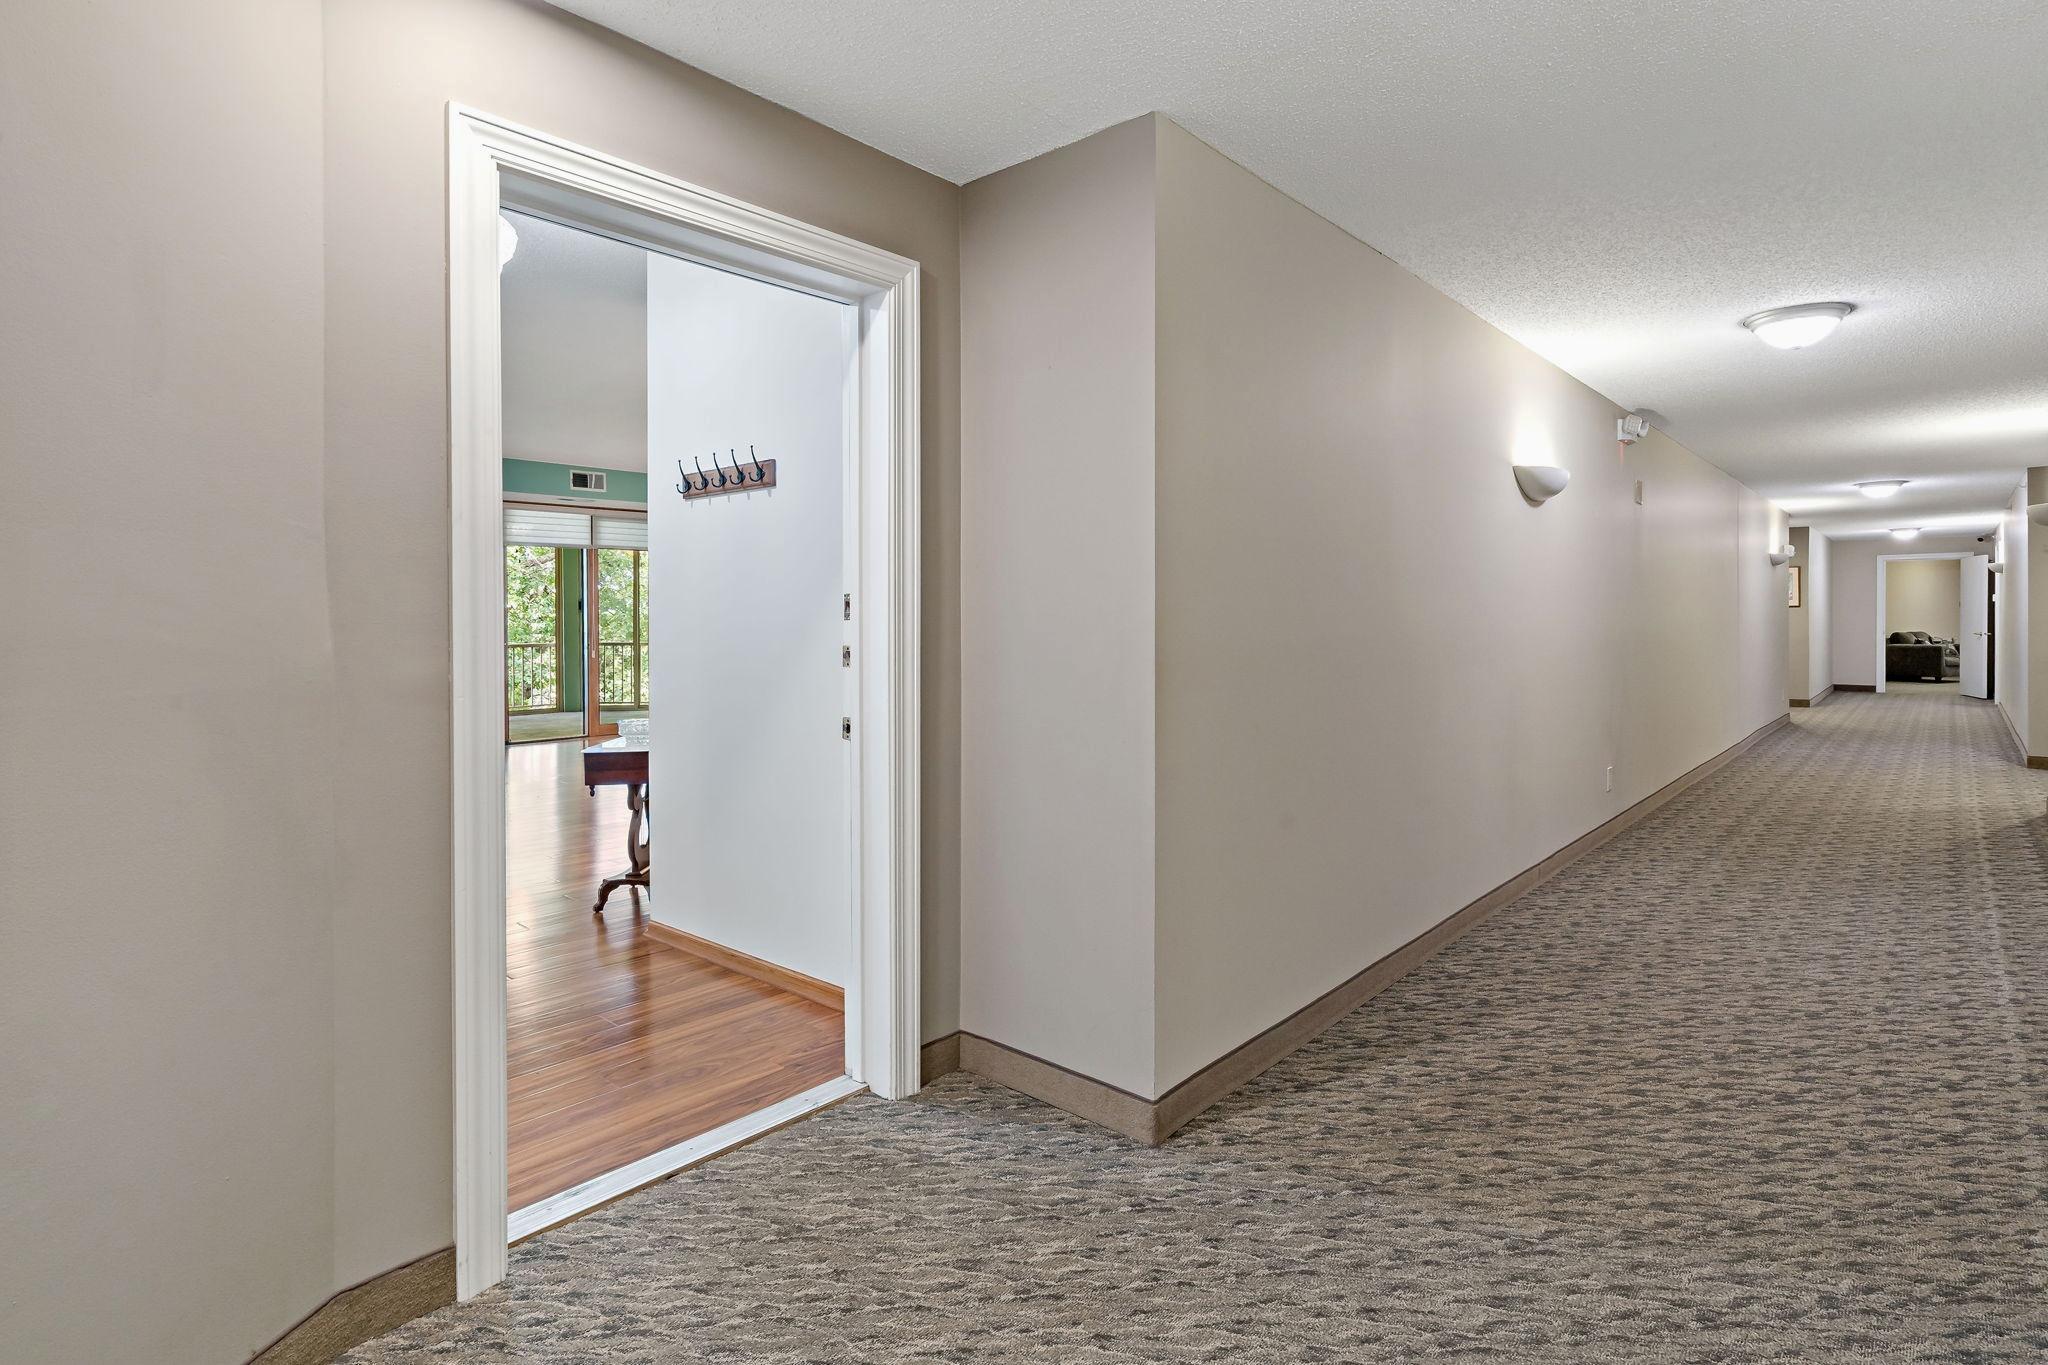
Property photo 1
Property photo 2
Property photo 3
Property photo 4
Property photo 5
2 Beds
2 Baths
1,347 sqft

$287,000

5985 Rowland Road Unit: 308, Minnetonka MN, 55343

Price per sqft$213.07
Built in1995
Property size1,347 sqft
Property typeResidential
Courtesy of RE/MAX Advantage Plus, Susan P Patterson Listing Contact:

Overview

Active

Listed Sep 25, 2026

Updated 41h ago

Welcome home to this nice rarely available, top-floor, west-facing condominium offering peaceful tree-top views and beautiful sunsets! Located in a quiet, 36-unit building in a desirable area of Minnetonka, this two-bedroom, two-bathroom home is meticulously maintained and features recent updates. The inviting open floor plan has 9-foot ceilings, large picture windows, beautiful hickory-plank laminate flooring, and a cozy dual-sided Heat & Glo gas fireplace. The bright living and dining areas flow nicely into a wonderful three-season porch, perfect for relaxing and taking in the views all year round. The functional kitchen is complete with ample counter space, a convenient walk-in pantry, and an adjacent built-in cabinet with an upper glass display case. Designed for privacy, the smart split-bedroom layout places the bedrooms on opposite sides of the home. Both bedrooms are generously sized; the primary has a large walk-in closet and private three-quarter bath. The second bedroom has parquet wood floors and shares the unique see-through fireplace with the main living area. Both bathrooms have white tiles, and the primary bathroom has a low-threshold walk-in shower. This unit offers the perfect blend of tranquility and conveniences with an ideal lock and leave lifestyle. Enjoy a prime, central location with quick access to Crosstown 62, Highway 494, Highway 212, and Shady Oak Road. You are just minutes away from Nine Mile Creek, Lone Lake Park, Shady Oak Lake, Bryant Lake, and extensive regional trails. Plus, enjoy the daily convenience with fantastic local restaurants, grocery stores, and shopping malls nearby. See supplements for the floor plan, property updates & features.

$1,909/mo

Est. mortgage payment based on a $287,000 home price.

All estimates are provided by Luxury Presence for informational purposes only. Actual amounts may vary.

Additional information

MLS® ID
7147254

Interior Features

Bedrooms
2
Bathrooms
2
Fireplace
Yes
Cooling
Yes
Heating
Yes
Basement
No

Exterior Features

Lot Size
4.19 Acres

Other Property Details

Taxes
$3,260
Tax Frequency
Annually
Association Fee Frequency
Monthly
Garage
Yes
MLS provider logo

Listings courtesy of Northstar MLS as distributed by MLS GRID

All information deemed reliable but not guaranteed and should be independently verified. All properties are subject to prior sale, change or withdrawal. Neither listing broker(s) nor MOVE shall be responsible for any typographical errors, misinformation, misprints and shall be held totally harmless. Properties displayed may be listed or sold by various participants in the MLS.

Based on information submitted to the MLS GRID as of 5:12 AM UTC on 10/4/2026. All data is obtained from various sources and may not have been verified by broker or MLS GRID. Supplied Open House Information is subject to change without notice. All information should be independently reviewed and verified for accuracy. Properties may or may not be listed by the office/agent presenting the information.

©2026 Northstar MLS . All rights reserved.

DMCA Notice

Powered by Luxury Presence