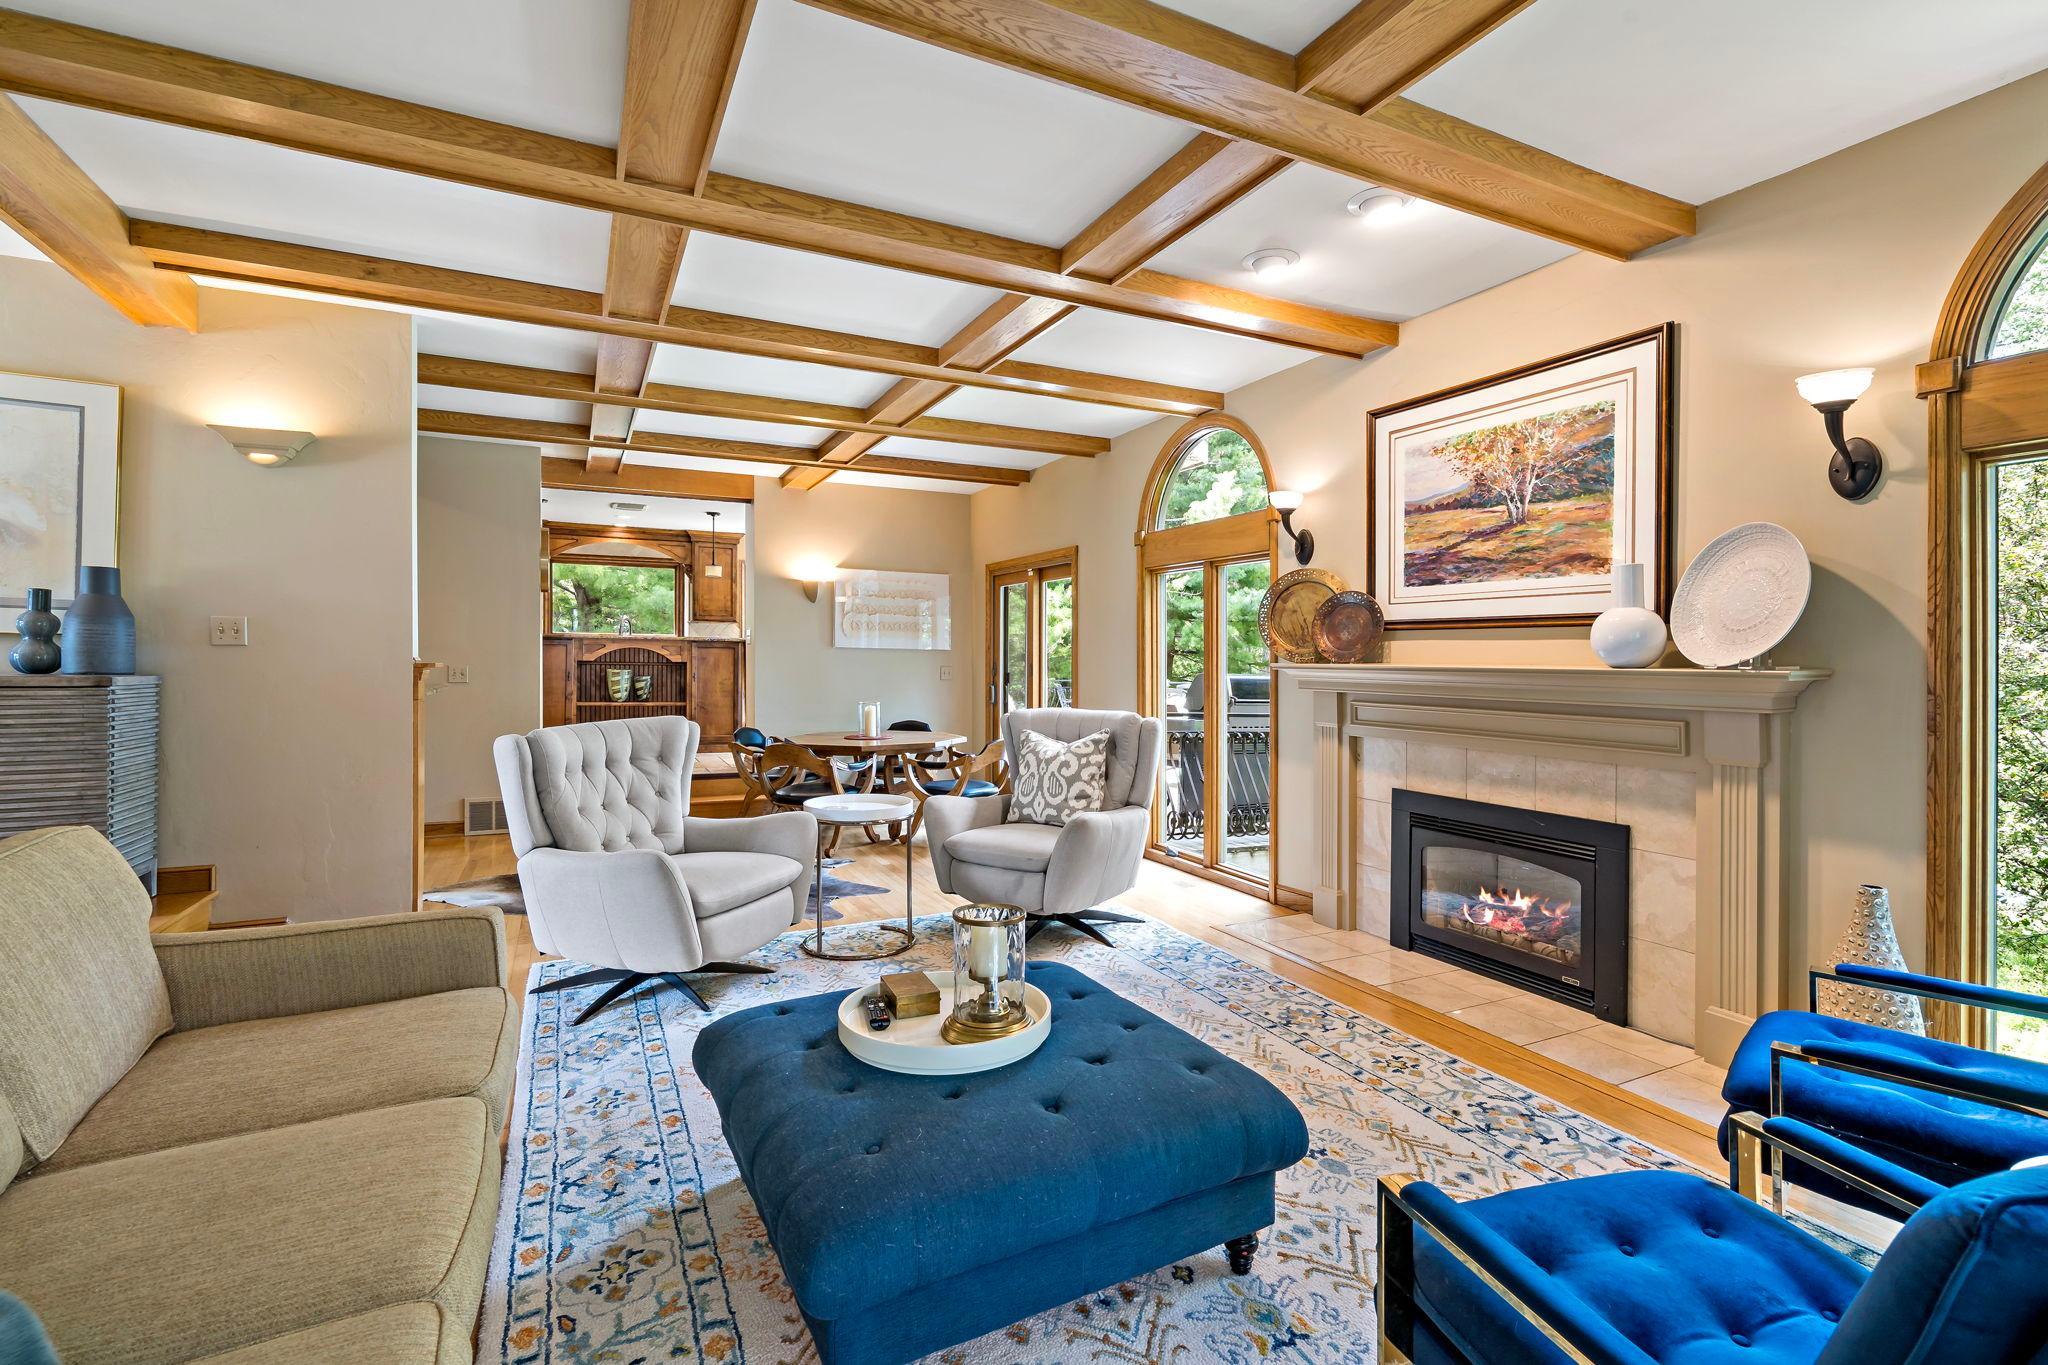
Property photo 1
Property photo 2
Property photo 3
Property photo 4
Property photo 5
4 Beds
5 Baths
4,469 sqft

$1,350,000

5708 Long Brake Trail, Edina MN, 55439

Price per sqft$302.08
Built in1979
Property size4,469 sqft
Property typeResidential
Courtesy of Coldwell Banker Realty - Lakes, Rebecca R Peterson Listing Contact:

Overview

Pending

Listed Jul 16, 2026

Updated 3 weeks ago

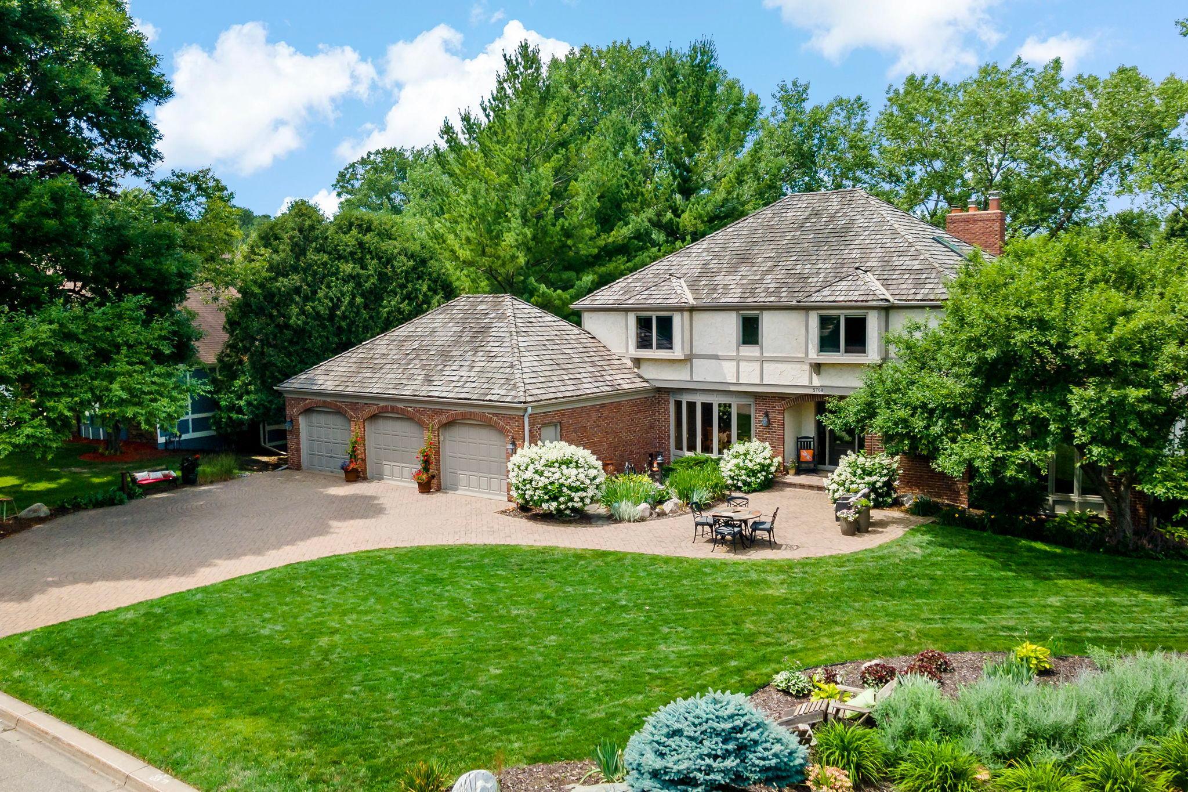
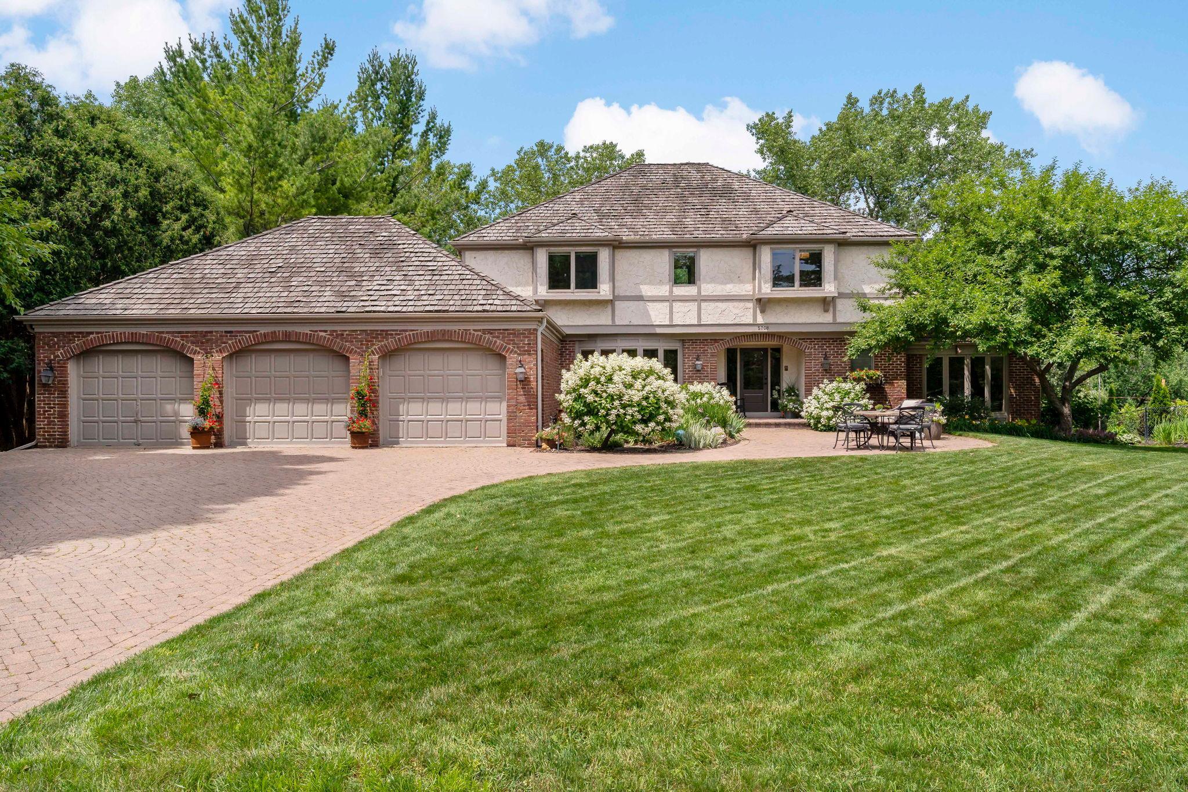
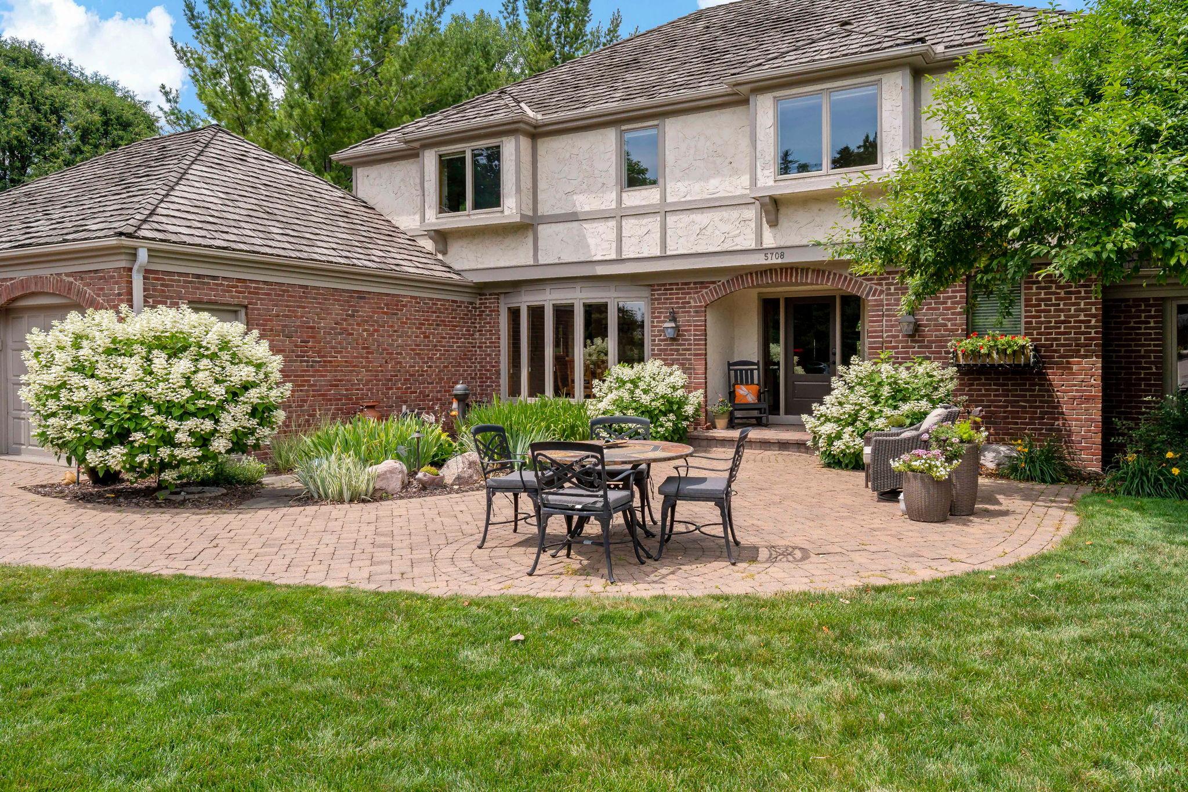
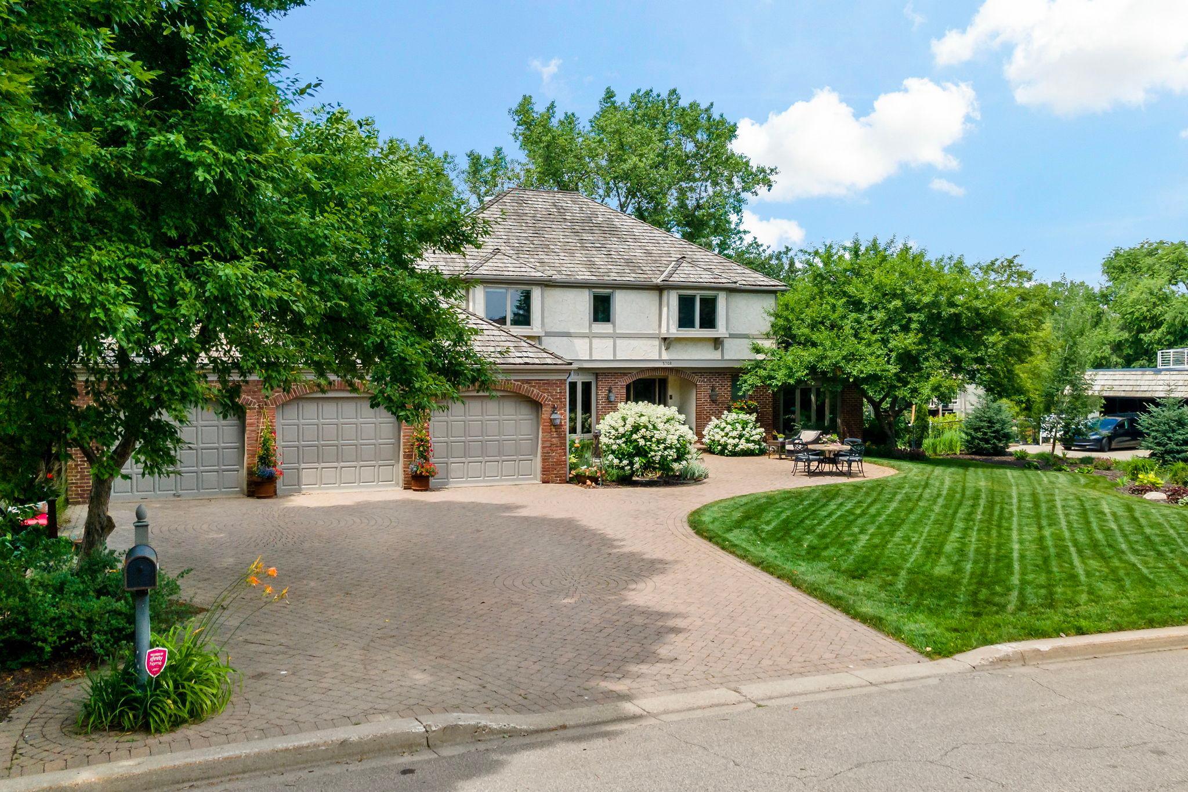
Nestled on a picturesque, tree-filled lot overlooking a tranquil pond, this exceptional Edina home offers timeless design, generous living spaces, and an ideal floor plan for both everyday living and entertaining. The main level welcomes you with spacious gathering areas, including a well-appointed kitchen that flows seamlessly into the living room with large windows, a wet bar, and fireplace; a bright sunroom with balcony, and a private den—perfect for working from home or relaxing with a book. Practical amenities include a main-floor laundry room, pantry, and an attached three-car garage. Upstairs, you'll find three spacious en suite bedrooms, providing comfort and privacy. The luxurious primary suite is a true retreat, featuring a private office, dual walk-in closets, and a spa-inspired bath with heated floors, double sinks, a separate soaking tub, and walk-in shower.The walkout lower level expands the home's living space with a large amusement room, game room, fourth bedroom, and a three-quarter bath—ideal for guests or multigenerational living. Huge unfinished storage space in the lower level as well. Step outside to enjoy the expansive deck overlooking the beautifully landscaped backyard and pond, creating a peaceful setting for morning coffee, outdoor dining, or evening sunsets. Located in a prime Edina neighborhoods, close to parks, golf and more, this beautifully maintained home combines spacious living, thoughtful amenities, and an outstanding natural setting—offering a rare opportunity to enjoy comfort, privacy, and scenic views in an exceptional location.

$8,982/mo

Est. mortgage payment based on a $1,350,000 home price.

All estimates are provided by Luxury Presence for informational purposes only. Actual amounts may vary.

Additional information

MLS® ID
7094518

Interior Features

Bedrooms
4
Bathrooms
5
Fireplace
Yes
Cooling
Yes
Heating
Yes
Basement
Yes

Exterior Features

Lot Size
0.4 Acres

Other Property Details

Taxes
$15,197
Tax Frequency
Annually
Garage
Yes
MLS provider logo

Listings courtesy of Northstar MLS as distributed by MLS GRID

All information deemed reliable but not guaranteed and should be independently verified. All properties are subject to prior sale, change or withdrawal. Neither listing broker(s) nor MOVE shall be responsible for any typographical errors, misinformation, misprints and shall be held totally harmless. Properties displayed may be listed or sold by various participants in the MLS.

Based on information submitted to the MLS GRID as of 4:50 AM UTC on 9/5/2026. All data is obtained from various sources and may not have been verified by broker or MLS GRID. Supplied Open House Information is subject to change without notice. All information should be independently reviewed and verified for accuracy. Properties may or may not be listed by the office/agent presenting the information.

©2026 Northstar MLS . All rights reserved.

DMCA Notice

Powered by Luxury Presence