Property photo 1
Property photo 2
Property photo 3
Property photo 4
Property photo 5
4 Beds
2 Baths
1,877 sqft

$404,900

17604 Lorence Way, Eden Prairie MN, 55346

Price per sqft$215.72
Built in1987
Property size1,877 sqft
Property typeResidential
Courtesy of RE/MAX Results, Lee J Arntz Listing Contact:

Overview

Active

Listed Oct 15, 2026

Updated 4h ago

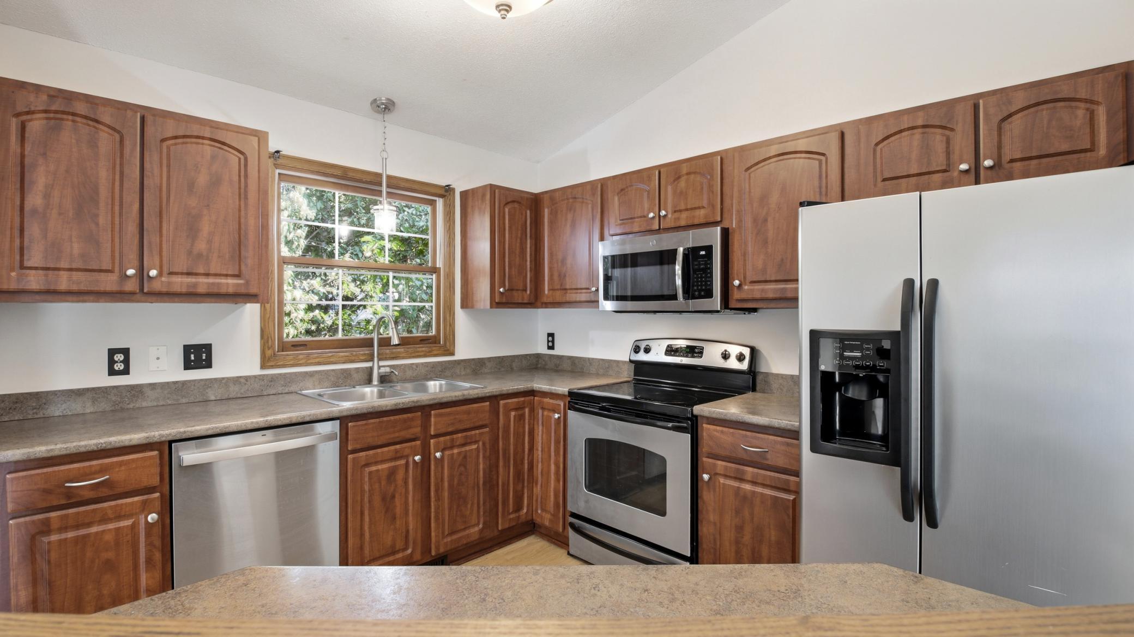
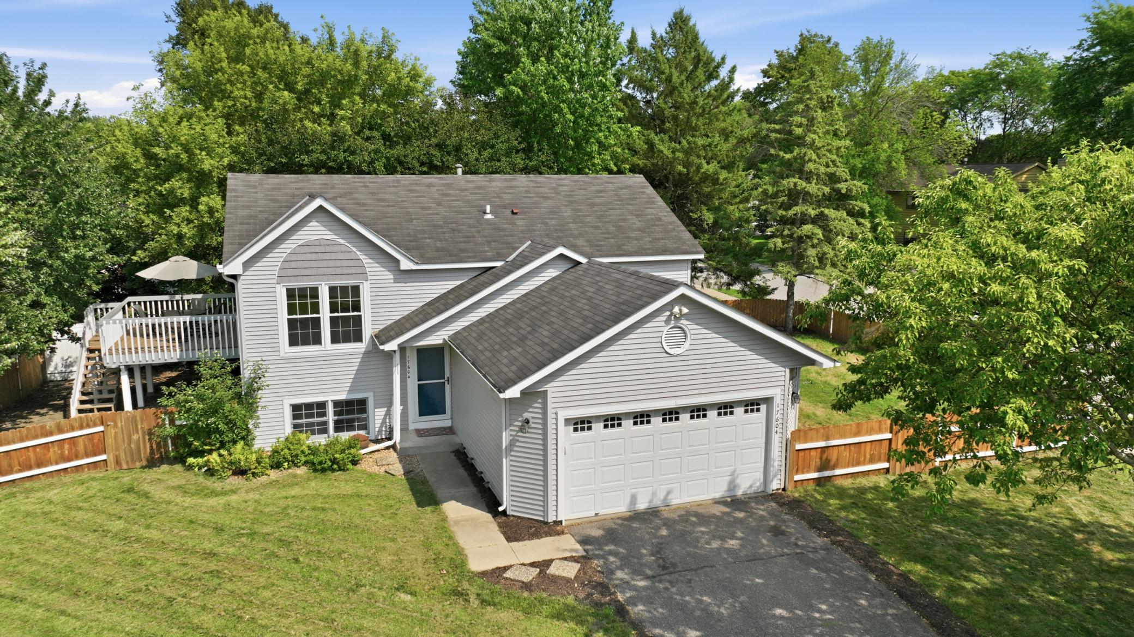
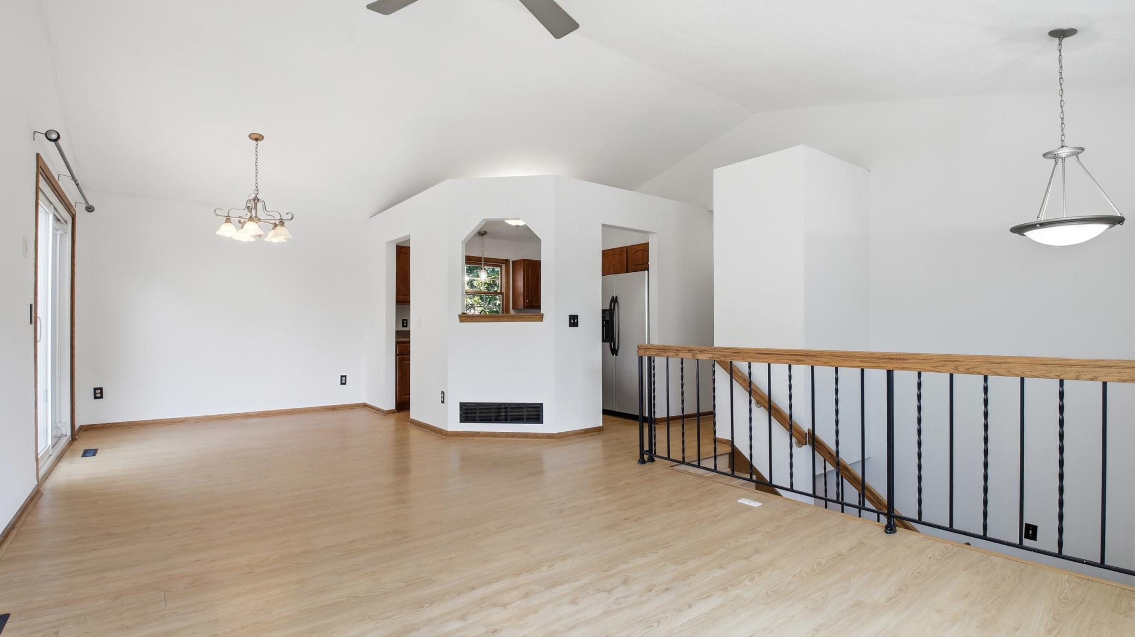
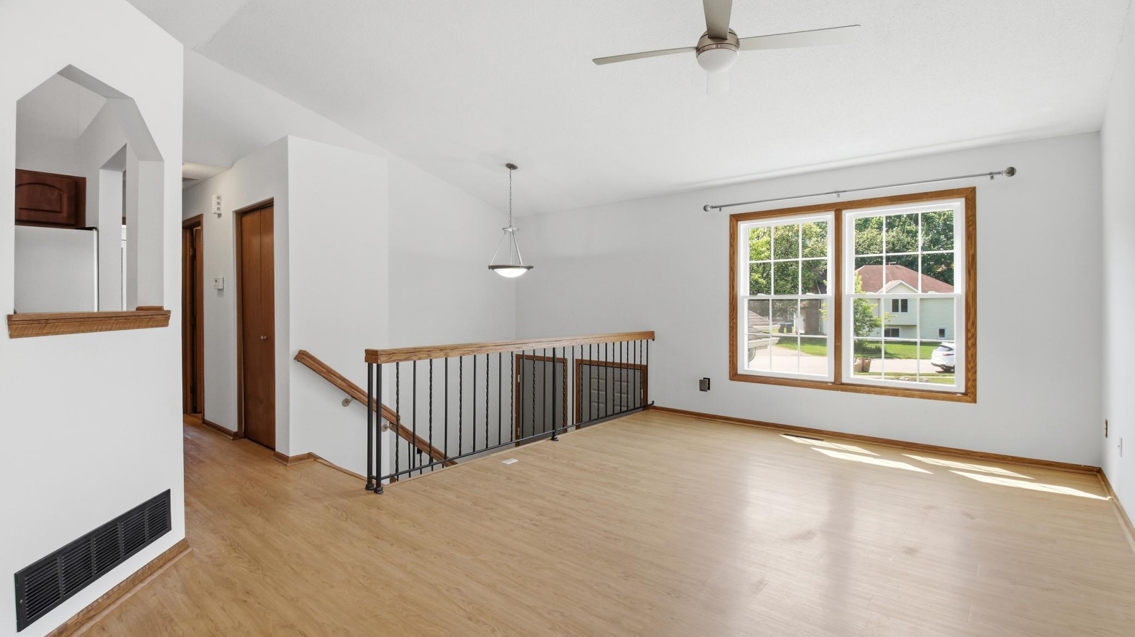
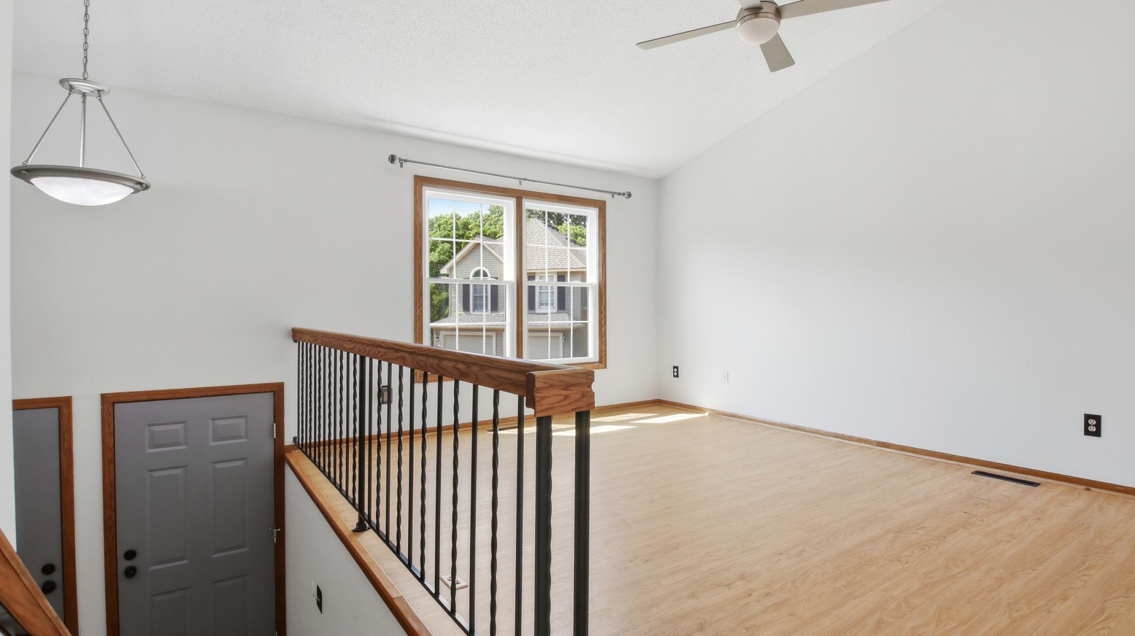
Fantastic 4-Bedroom, 2-Bathroom Split-Entry Home in Prime Eden Prairie Location! Meticulously updated and freshly painted throughout, this home is ready for you to move right in. The main level welcomes you with an oversized entry featuring vaulted ceilings and ceramic tile floors. The upper living room boasts laminate flooring, new windows, vaulted ceilings, and flows seamlessly into the dining area, which offers a walkout to a private deck. The gorgeous kitchen features cherry cabinets, high-definition countertops, stainless steel appliances, a stainless sink, and updated lighting. Both upper-level bedrooms feature neutral carpet and fresh paint, including the primary suite with new windows, a walk-in closet, and a convenient walk-through to the full bathroom. The lower level offers an expansive family room complete with a cozy gas fireplace, neutral Berber carpet, recessed lighting, and daylight windows. Two additional lower-level bedrooms with neutral finishes, plus a second full bathroom, provide plenty of space. The utility room includes the washer, dryer, and a bonus freezer. Step outside to enjoy a large deck with a freshly stained railing overlooking a brick paver patio, custom garden areas, mature perennial plantings, and a fully fenced backyard. Additional highlights include a 2-car garage with shelving and an opener (garage fridge included!), fast possession availability, and a location just blocks from Eden Prairie High School and Round Lake. A must-see!

$2,694/mo

Est. mortgage payment based on a $404,900 home price.

All estimates are provided by Luxury Presence for informational purposes only. Actual amounts may vary.

Additional information

MLS® ID
7160476

Interior Features

Bedrooms
4
Bathrooms
2
Fireplace
Yes
Cooling
Yes
Heating
Yes
Basement
Yes

Exterior Features

Lot Size
0.16 Acres

Other Property Details

Taxes
$4,693
Tax Frequency
Annually
Association Fee Frequency
Monthly
Garage
Yes
MLS provider logo

Listings courtesy of Northstar MLS as distributed by MLS GRID

All information deemed reliable but not guaranteed and should be independently verified. All properties are subject to prior sale, change or withdrawal. Neither listing broker(s) nor MOVE shall be responsible for any typographical errors, misinformation, misprints and shall be held totally harmless. Properties displayed may be listed or sold by various participants in the MLS.

Based on information submitted to the MLS GRID as of 10:14 AM UTC on 10/16/2026. All data is obtained from various sources and may not have been verified by broker or MLS GRID. Supplied Open House Information is subject to change without notice. All information should be independently reviewed and verified for accuracy. Properties may or may not be listed by the office/agent presenting the information.

©2026 Northstar MLS . All rights reserved.

DMCA Notice

Powered by Luxury Presence