Property photo 1
Property photo 2
Property photo 3
Property photo 4
Property photo 5
4 Beds
3 Baths
2,792 sqft

$474,900

22048 Elston Avenue, Forest Lake MN, 55025

Price per sqft$170.09
Built in2007
Property size2,792 sqft
Property typeResidential
Courtesy of Coldwell Banker Realty, Lauren Janoski Listing Contact:

Overview

Active

Listed Oct 14, 2026

Updated 4h ago

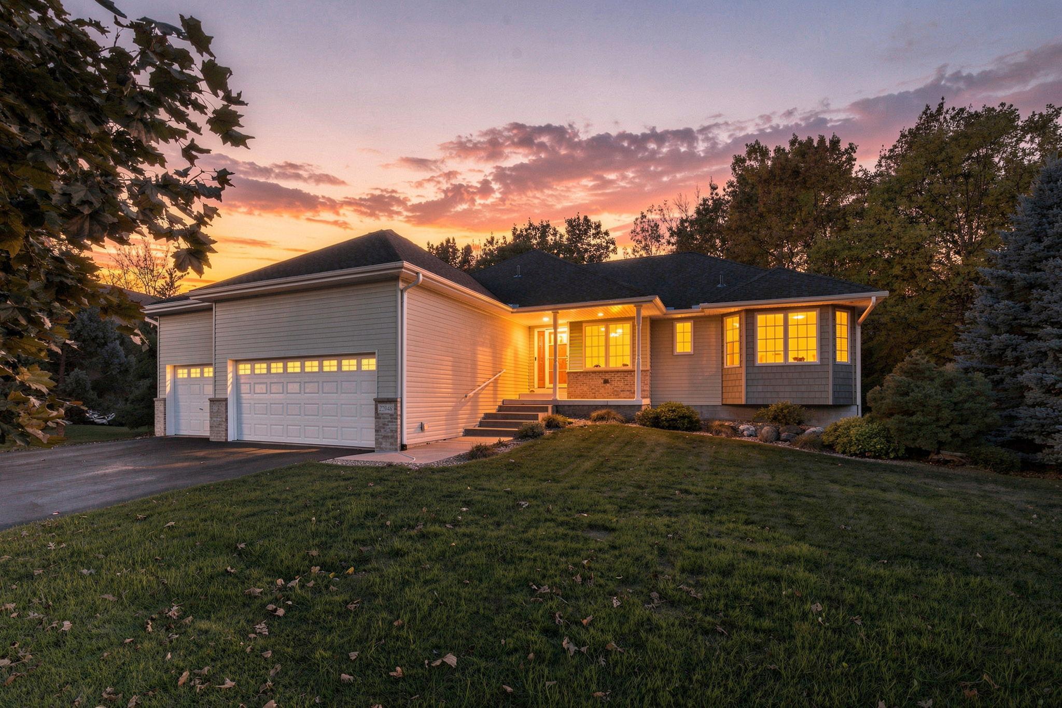
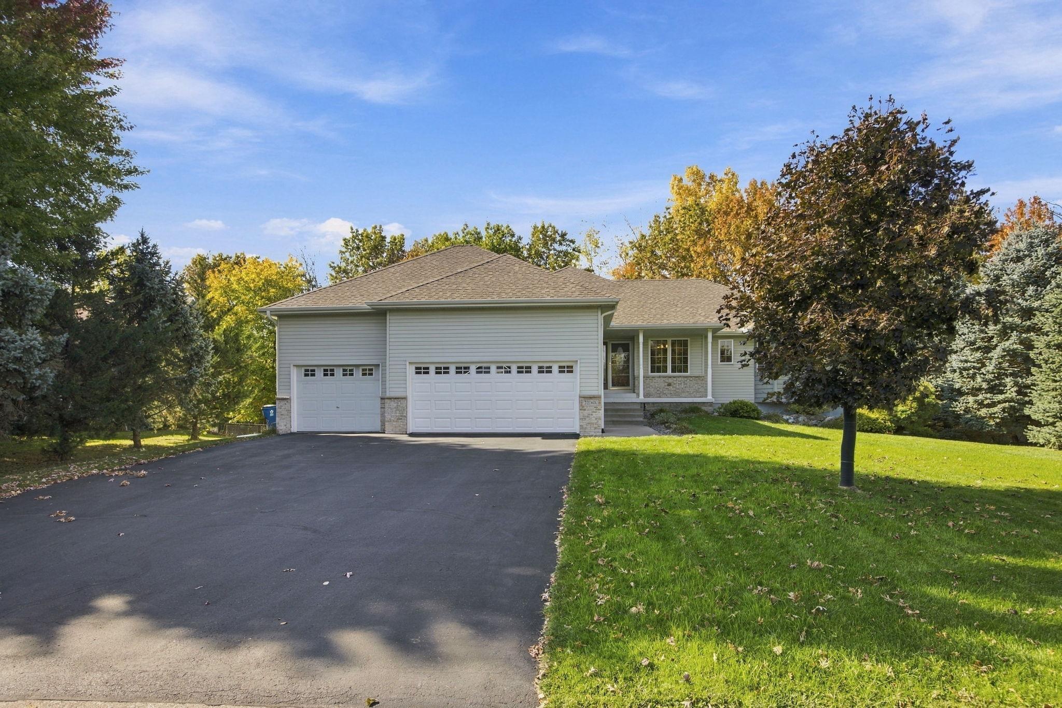
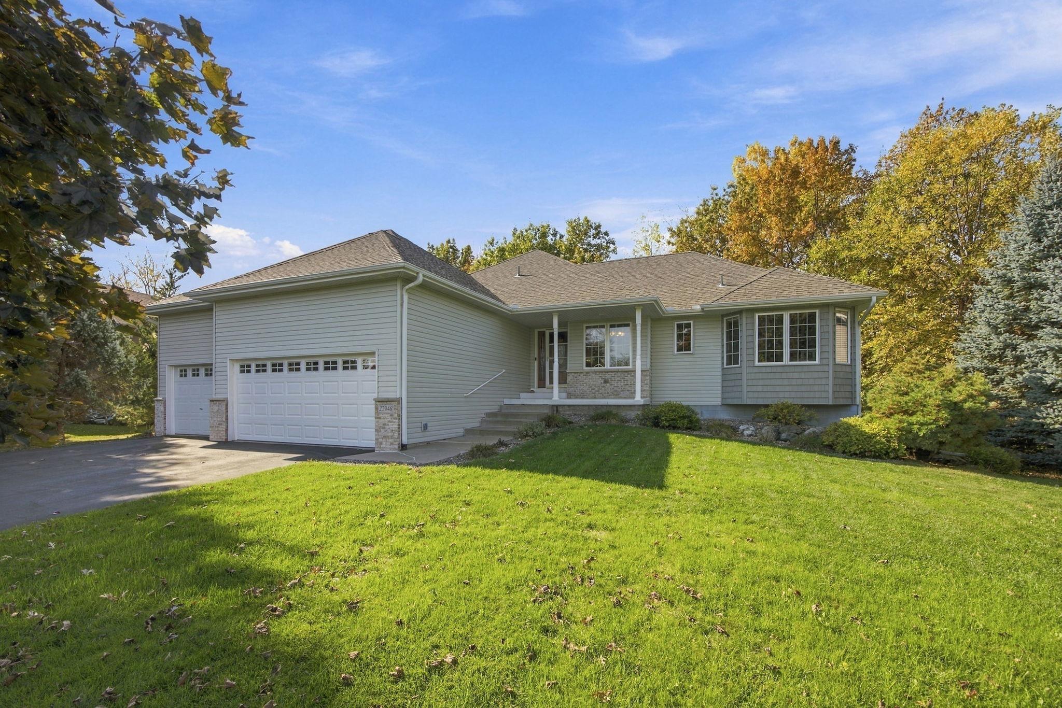
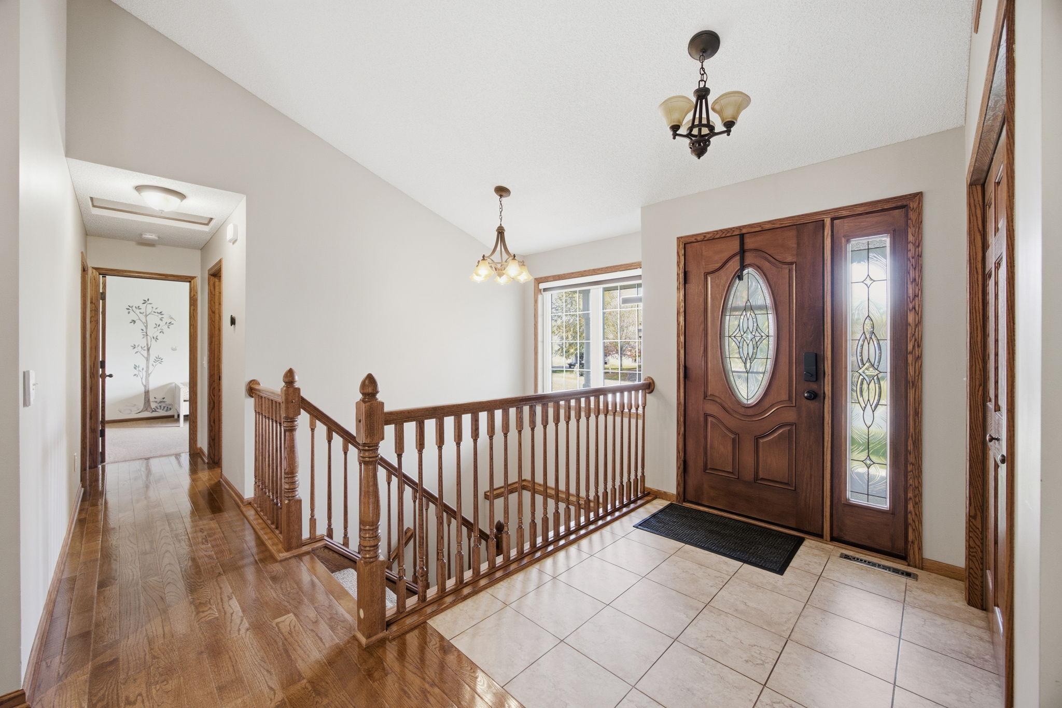
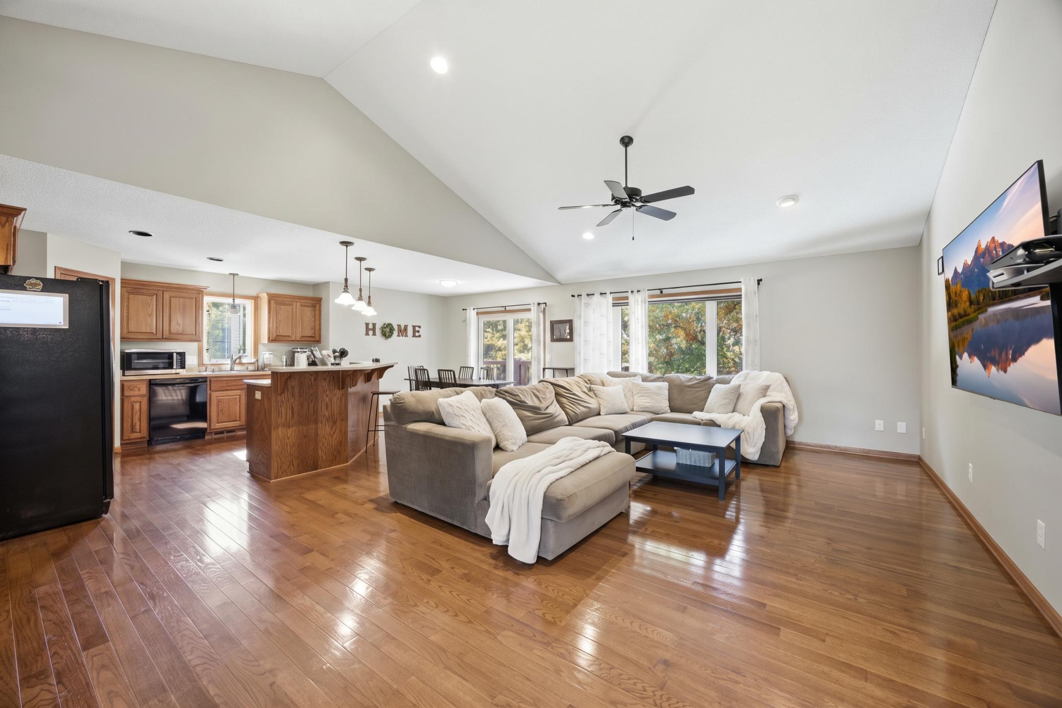
It's easy to fall in love with 22048 Elston Avenue! This 4-bedroom, 3-bath walkout rambler in Forest Lake’s Evergreen Ridge neighborhood gives you everyday convenience on one level and plenty of room to spread out below. A covered front porch and an inviting entry lead into an open main floor-plan with vaulted ceilings, hardwood floors, natural woodwork, solid-core paneled doors, and large windows looking out over the backyard. If you've been looking for quality features and a smart layout that works for nearly anyone- this is the home for you. The kitchen sits at the heart of it all. The center island with a breakfast bar, granite countertops, gas range, a walk-in pantry, and generous counter and cabinet space, so the cook never misses the conversation. From the dining area, step out to the 22'x12' deck for summer grilling. Stairs lead down to a 38'x16' patio below with the most beautiful private backyard and tree-lined views. Everything you need is on the main level. The private primary suite has a walk-in closet with custom organizers and its own bath with a jetted soaking tub, separate shower, double sinks and fantastic storage with linen cabinetry. A second bedroom, a full bath and the laundry room and mudroom are also on this level too. The walkout lower level is built for gatherings. Its expansive family room has a stone gas fireplace and a wet bar. Down here you’ll also find two more bedrooms, including one with French doors that works well as a home office, plus a 3/4 bath and plenty of space for storage. Other highlights: - Multi-generational living potential with wet bar, bedrooms, bathroom, and walkout accessibility in lower level - Insulated 3-car garage with an extra-deep third stall, already piped for a future heater, perfect workshop space for it's future owner - Reverse osmosis water system - In-ground sprinkler system and a newer 14'x12' Tuff storage shed - Walking distance to local parks, close to multiple nearby trails, lakes, and boat launches - Forest Lake Schools (ISD 831) Sellers are offering a 1-year home warranty plan to the next owner. Buyers who use our preferred lender may qualify for a 1% interest rate buy-down, free appraisal and a free streamline refinance program. Buyers are welcome to use the lender of their choice. Contact the listing agent for full details!

$3,160/mo

Est. mortgage payment based on a $474,900 home price.

All estimates are provided by Luxury Presence for informational purposes only. Actual amounts may vary.

Additional information

MLS® ID
7160165

Interior Features

Bedrooms
4
Bathrooms
3
Fireplace
Yes
Cooling
Yes
Heating
Yes
Basement
Yes

Exterior Features

Lot Size
0.3 Acres

Other Property Details

Taxes
$4,747
Tax Frequency
Annually
Garage
Yes
MLS provider logo

Listings courtesy of Northstar MLS as distributed by MLS GRID

All information deemed reliable but not guaranteed and should be independently verified. All properties are subject to prior sale, change or withdrawal. Neither listing broker(s) nor MOVE shall be responsible for any typographical errors, misinformation, misprints and shall be held totally harmless. Properties displayed may be listed or sold by various participants in the MLS.

Based on information submitted to the MLS GRID as of 6:56 AM UTC on 10/16/2026. All data is obtained from various sources and may not have been verified by broker or MLS GRID. Supplied Open House Information is subject to change without notice. All information should be independently reviewed and verified for accuracy. Properties may or may not be listed by the office/agent presenting the information.

©2026 Northstar MLS . All rights reserved.

DMCA Notice

Powered by Luxury Presence