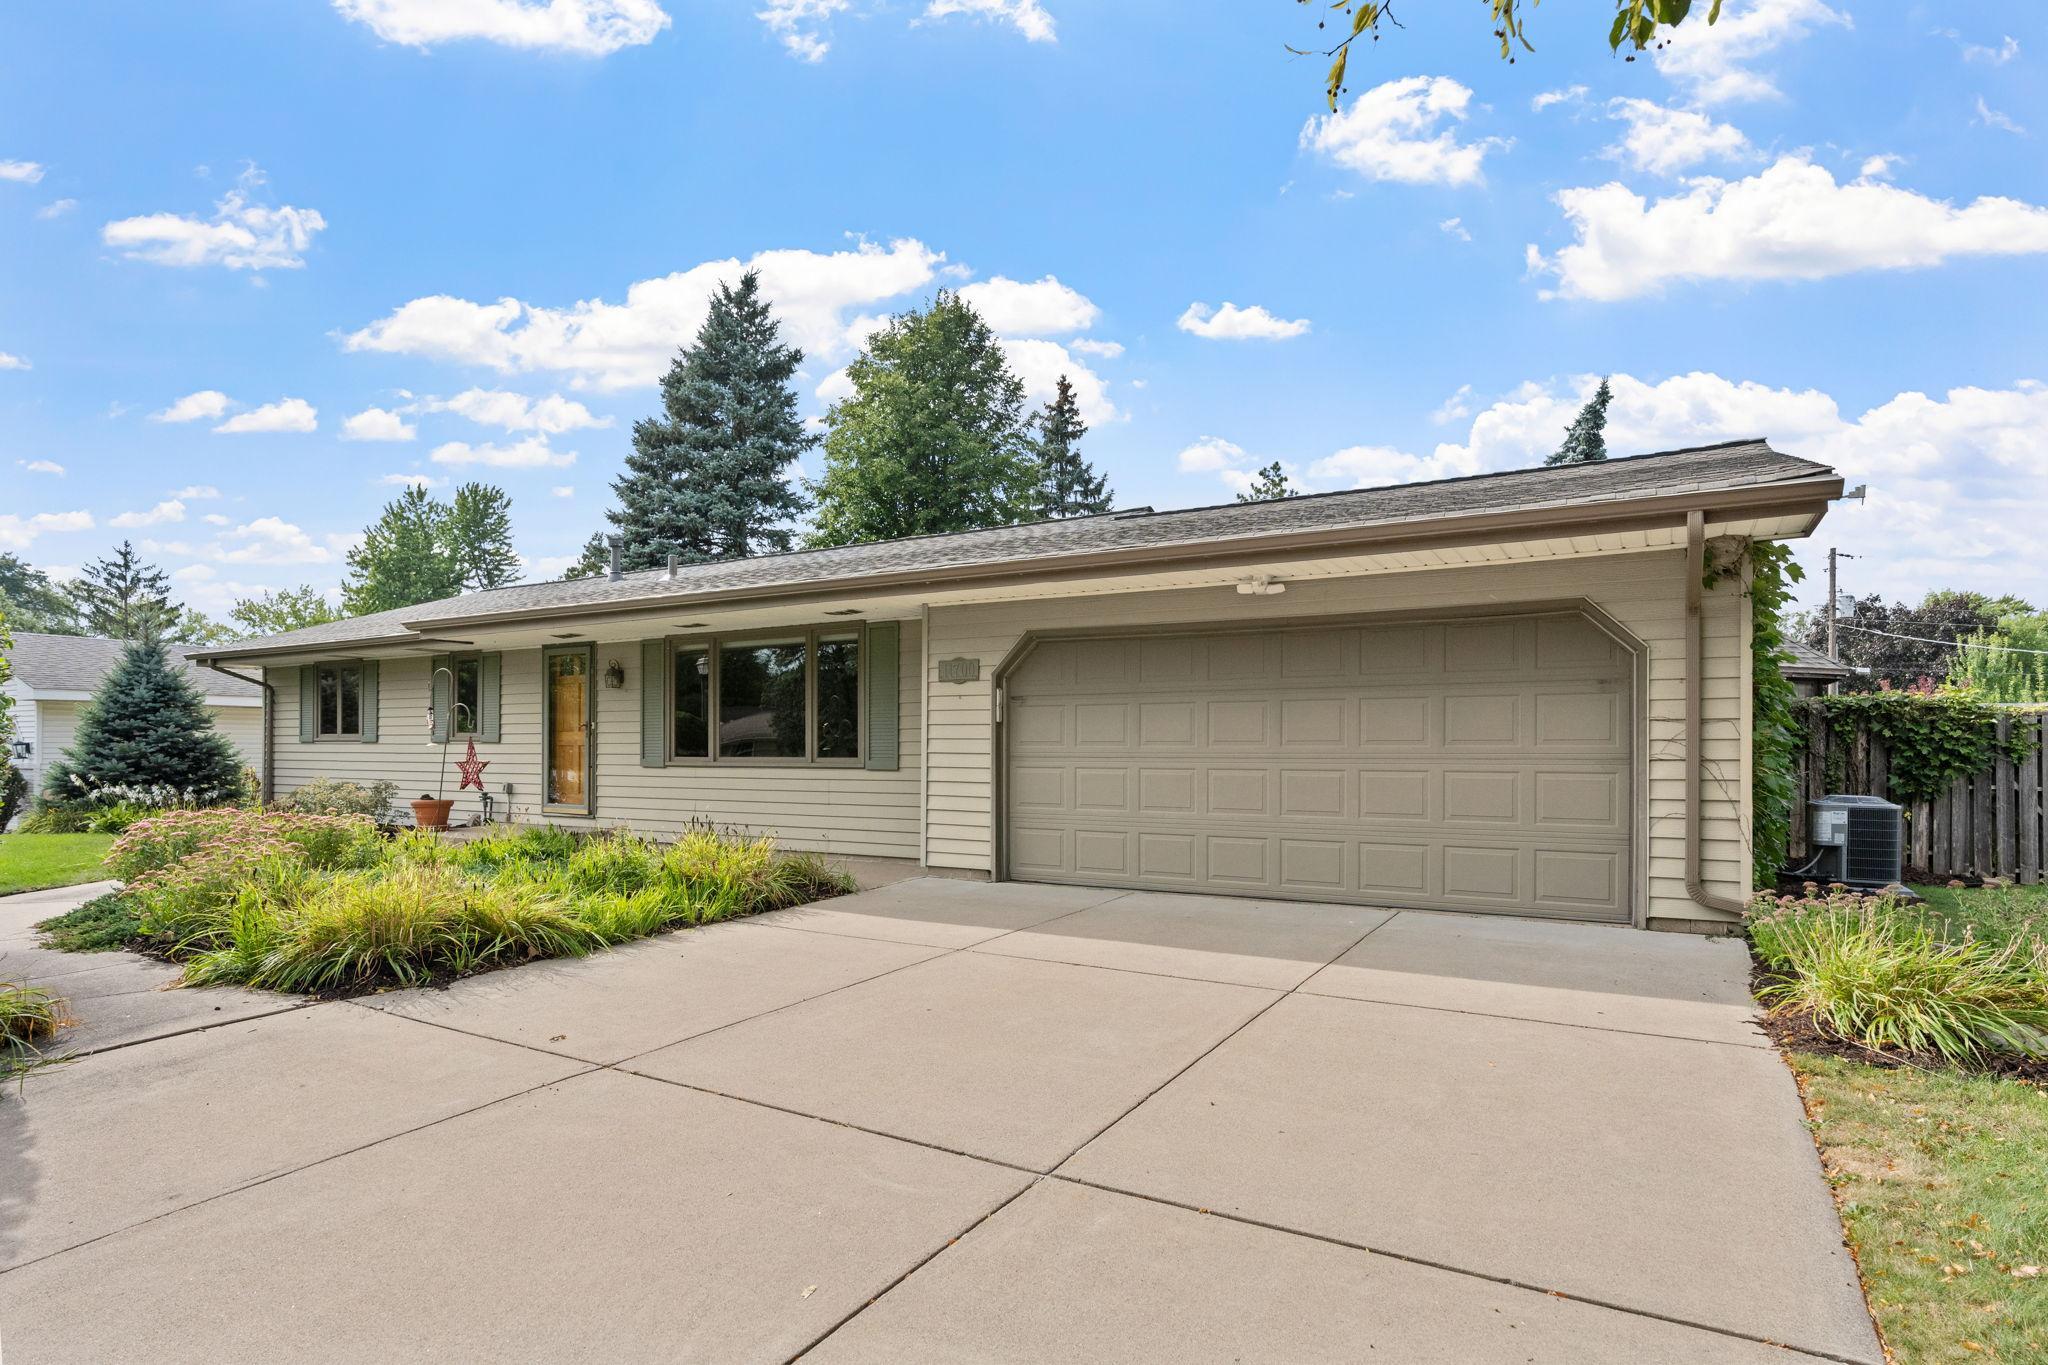
Single-story beige home with a two-car garage, wide driveway, and landscaped front garden.
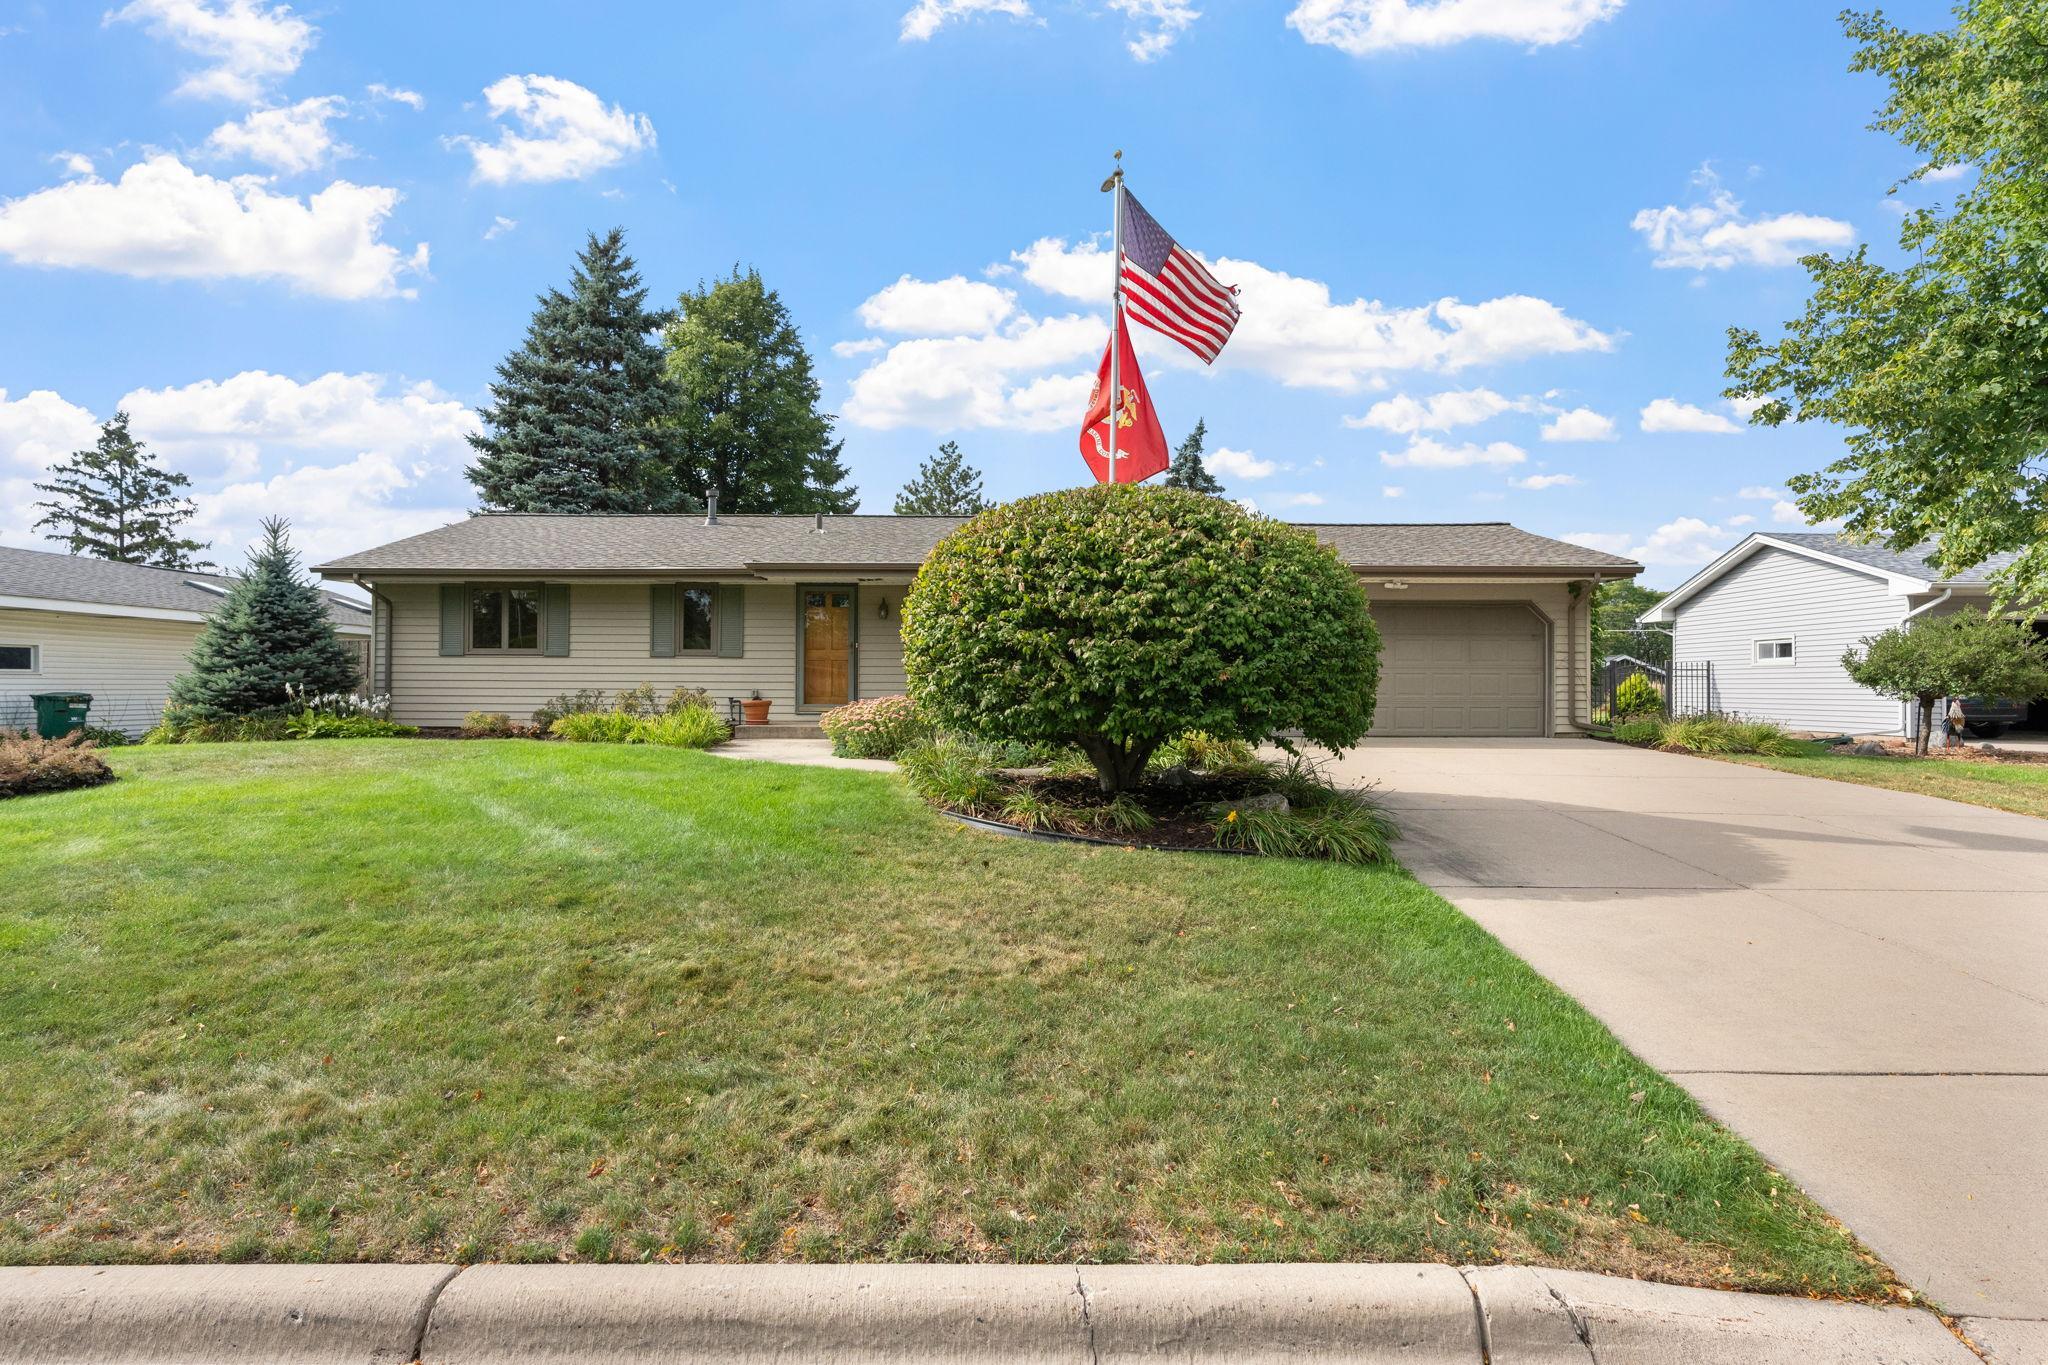
Single-story gray ranch home with an attached garage, broad driveway, front lawn, and flags above a large shrub.
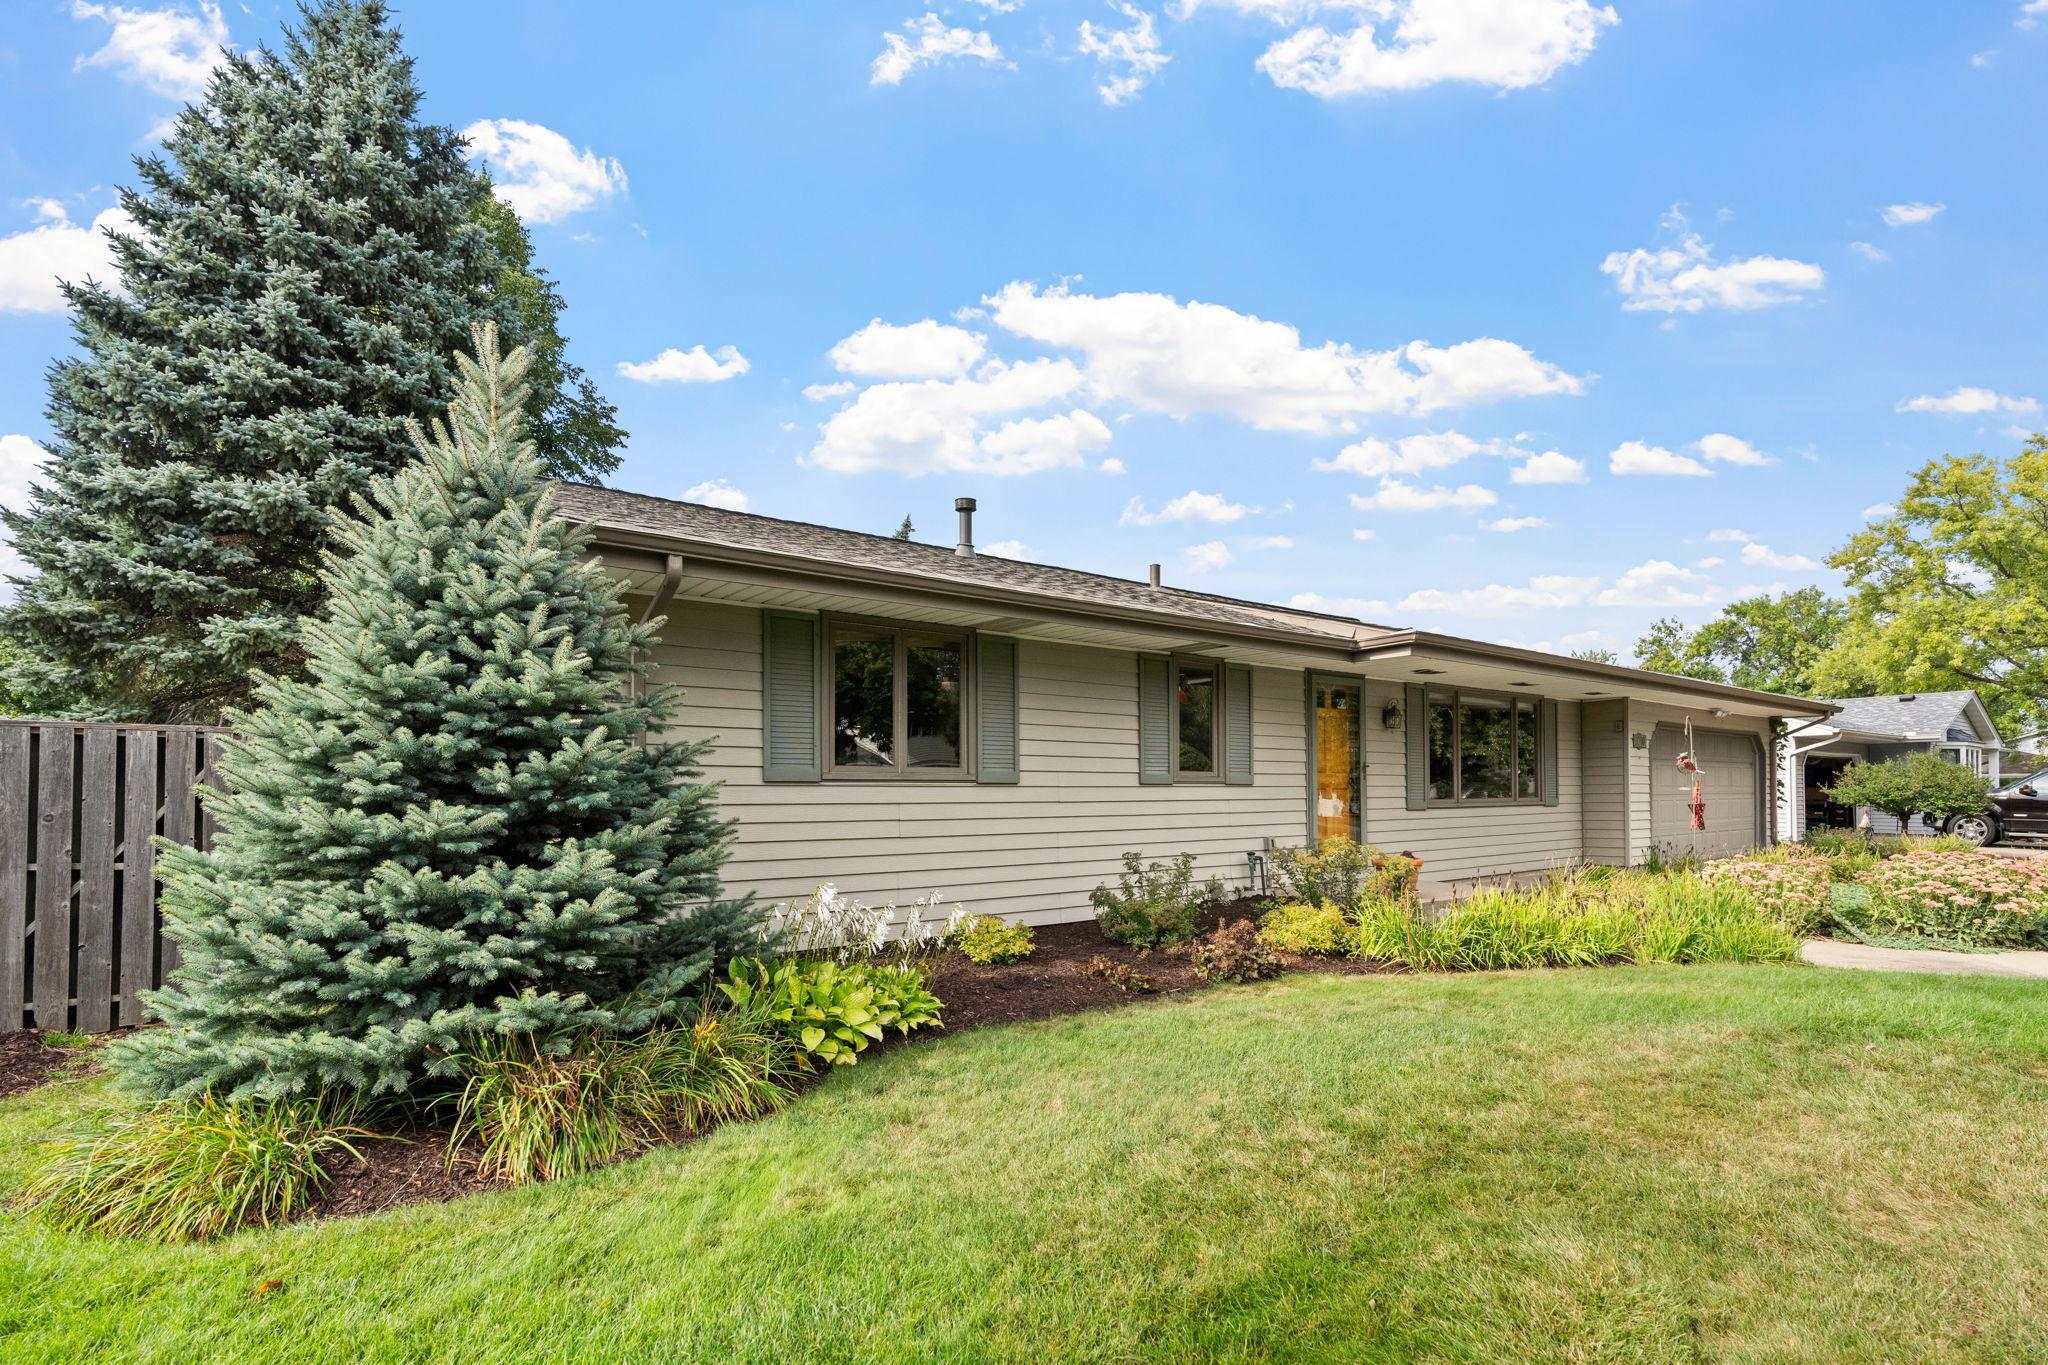
Single-story home with an attached garage, landscaped flower beds, and a large blue spruce.
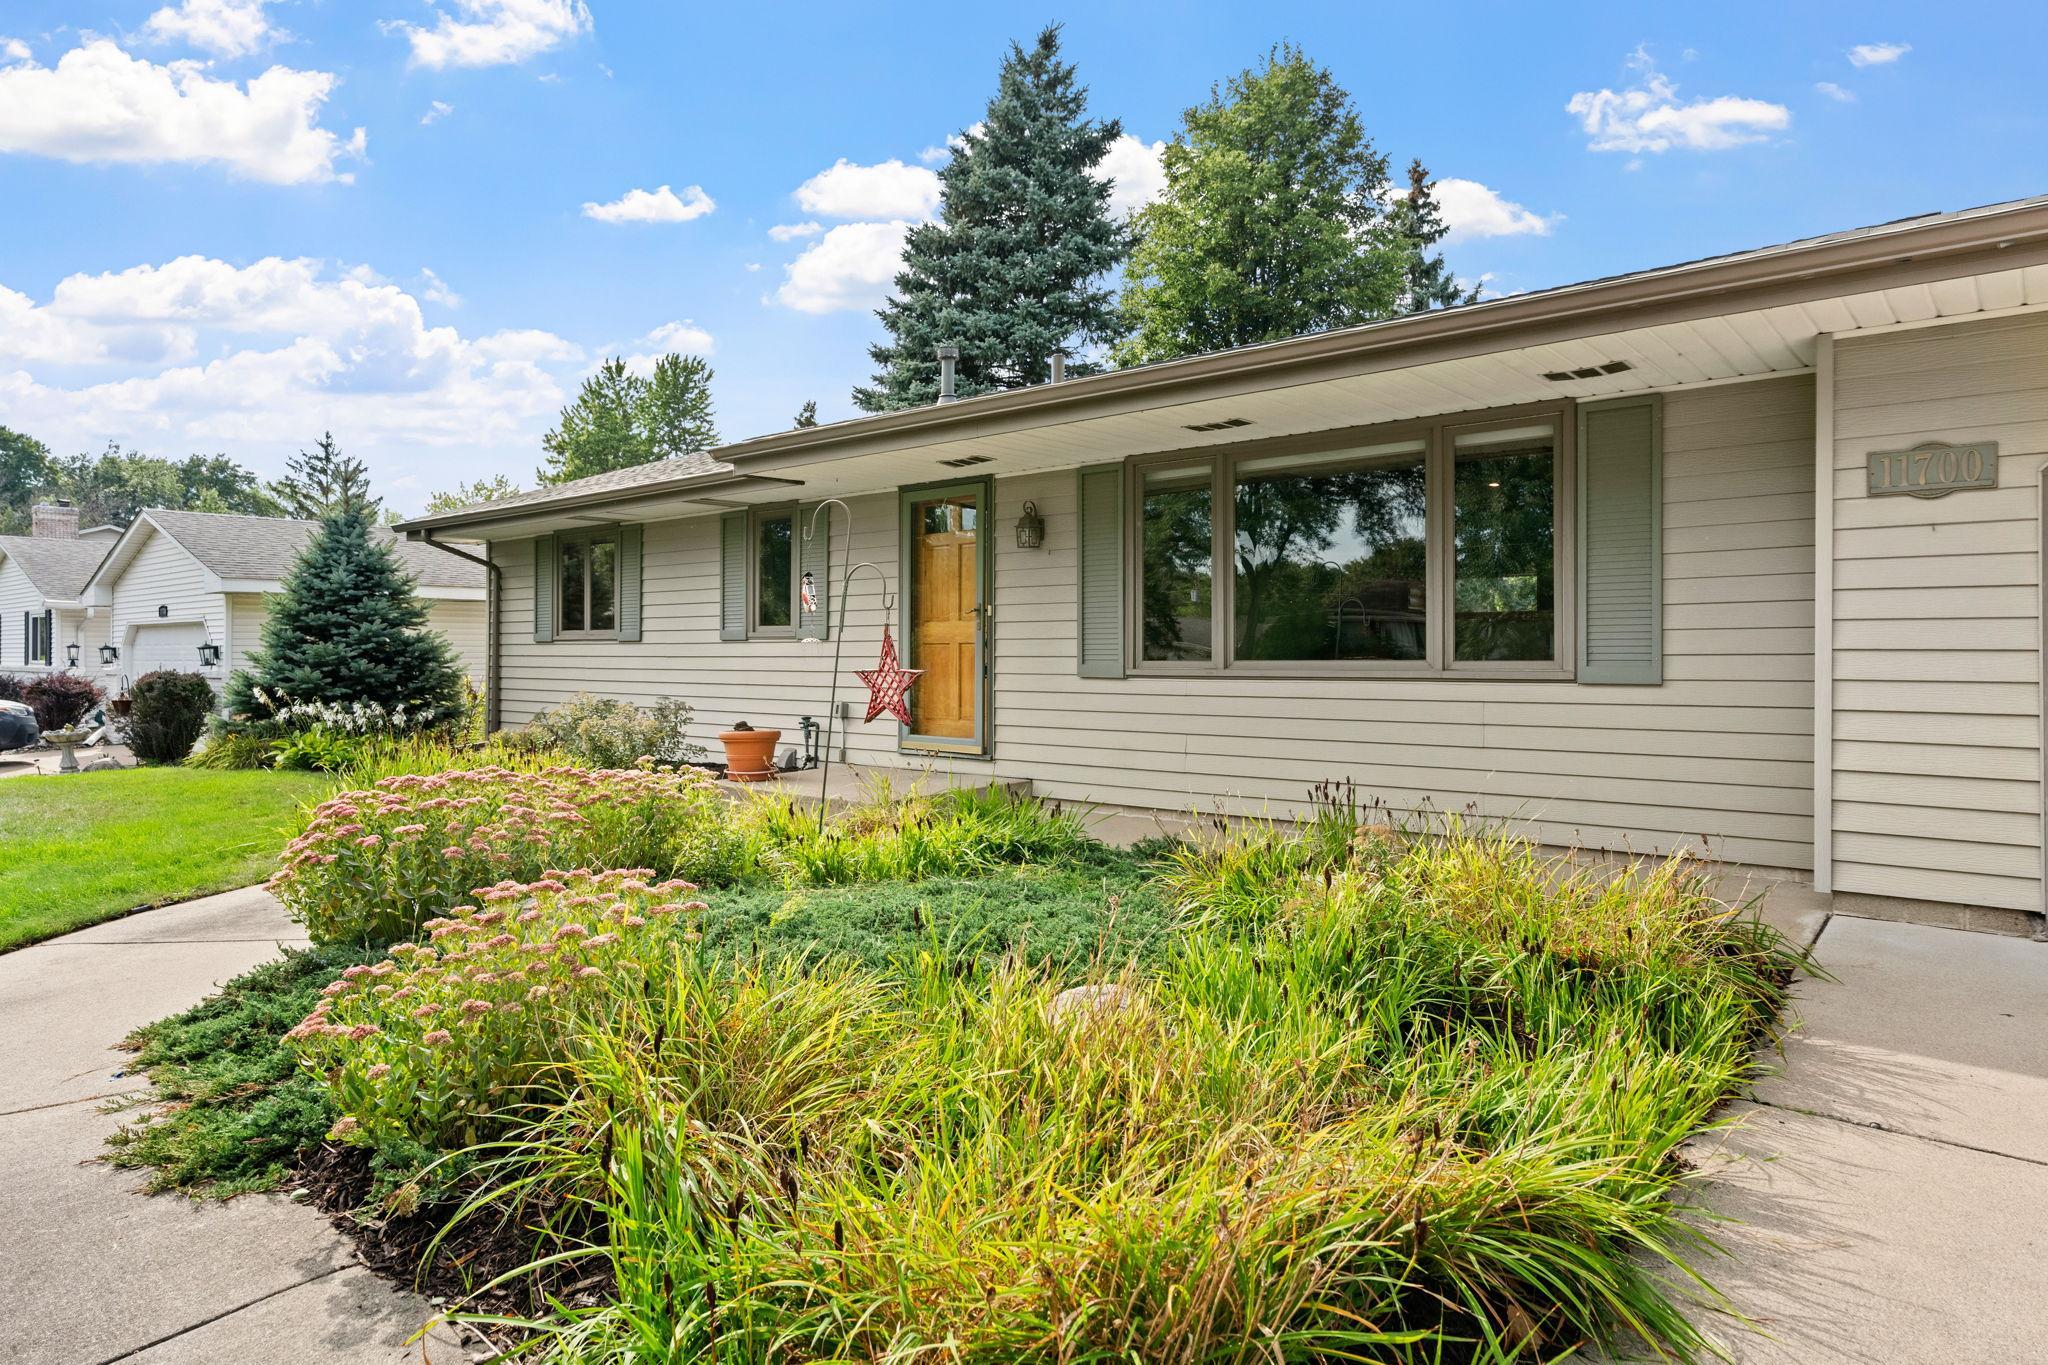
Single-story beige home with a wooden front door and landscaped flower beds.
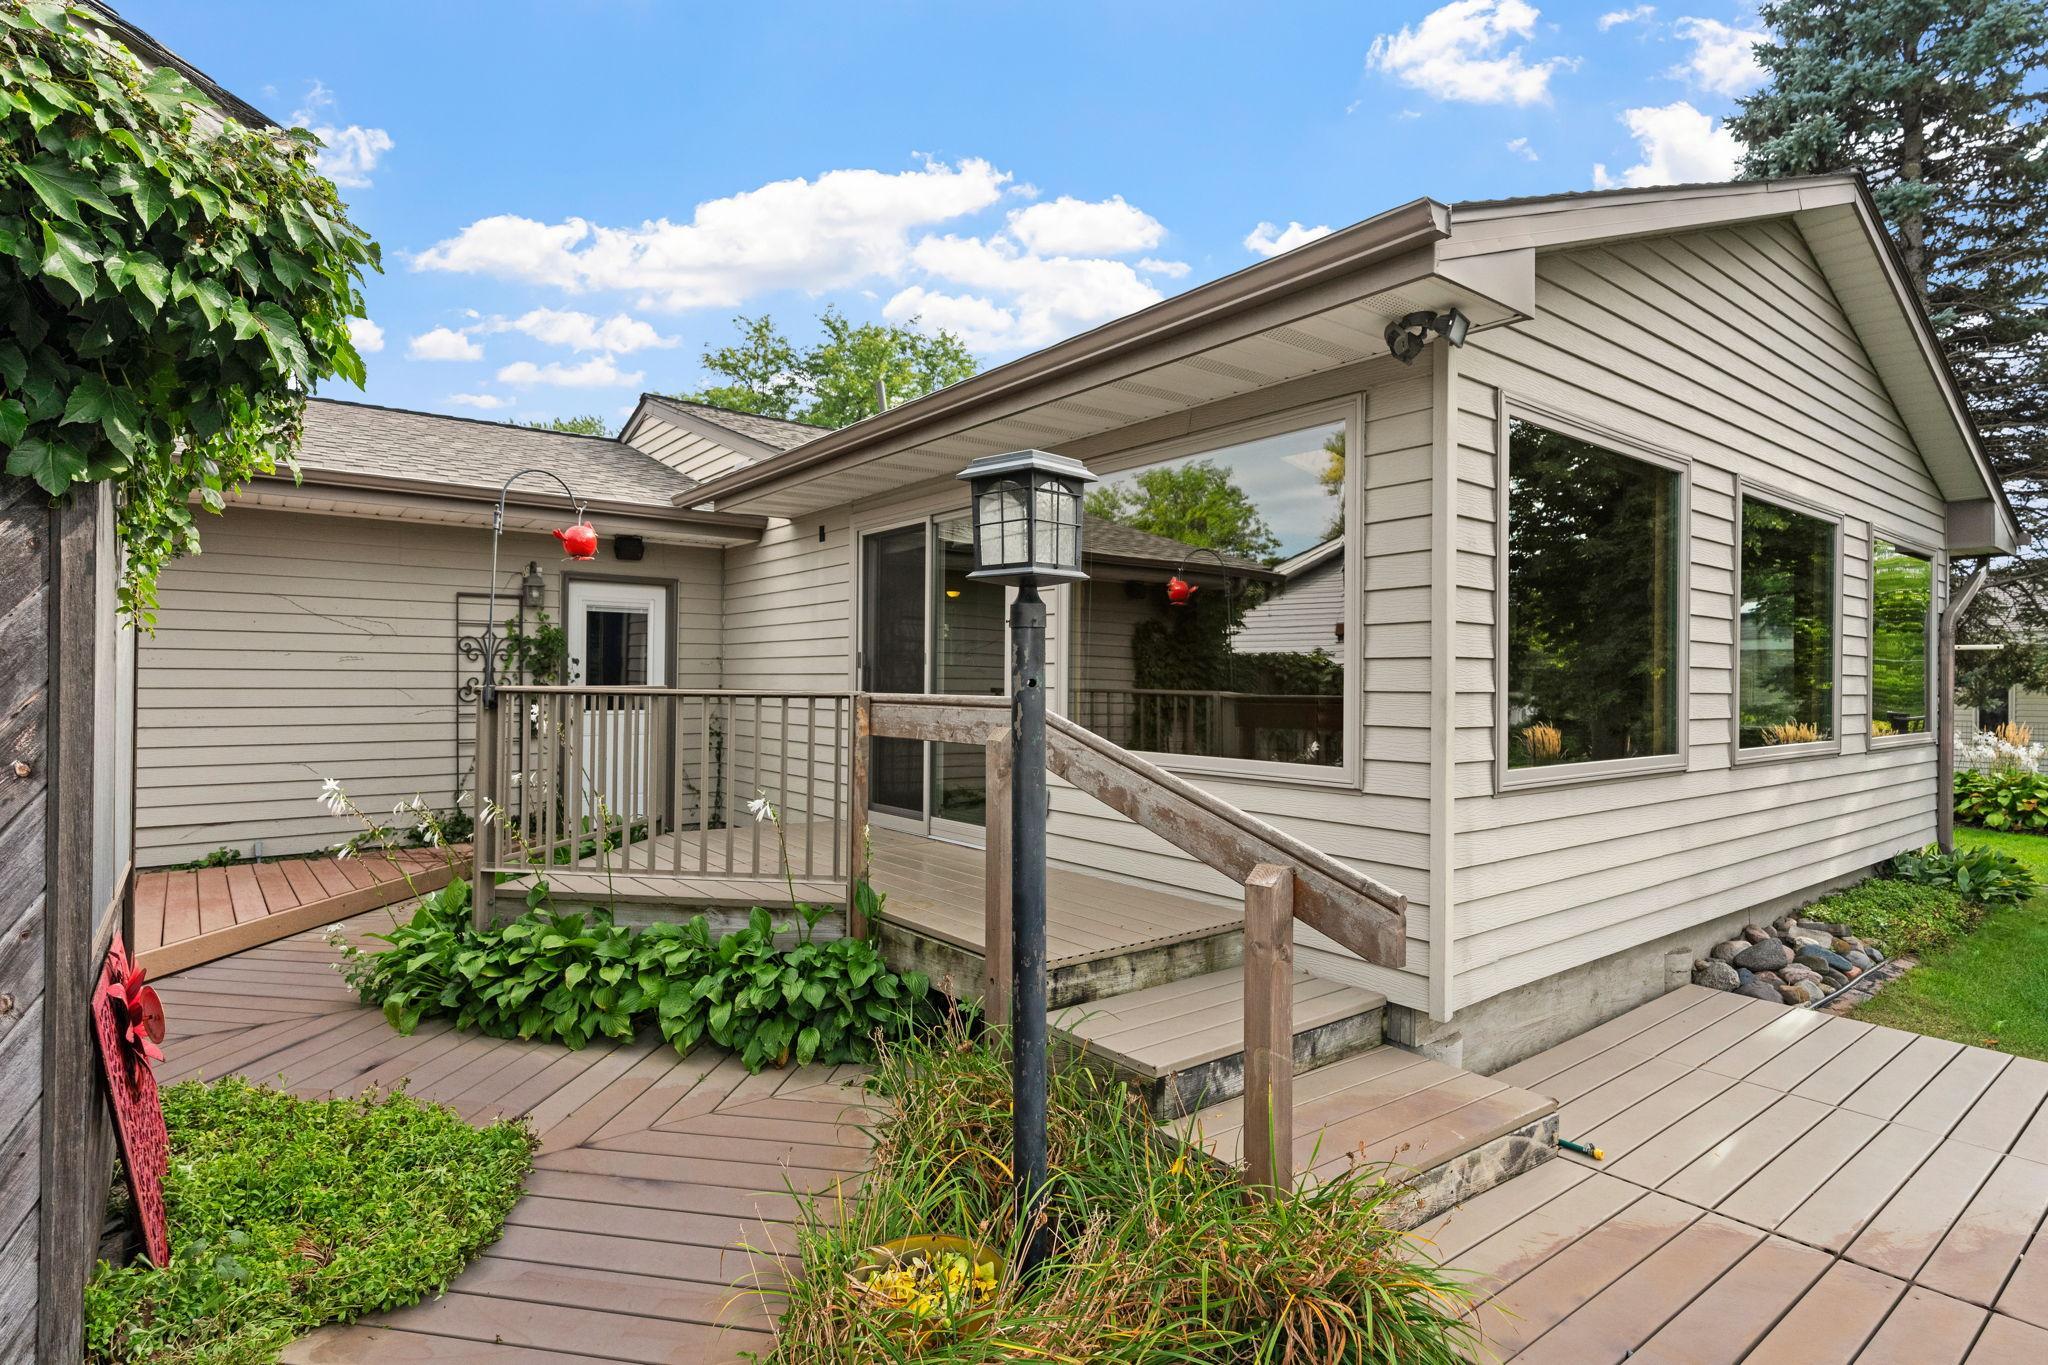
Home’s rear deck with a wooden ramp, broad steps, large windows, and surrounding garden beds.
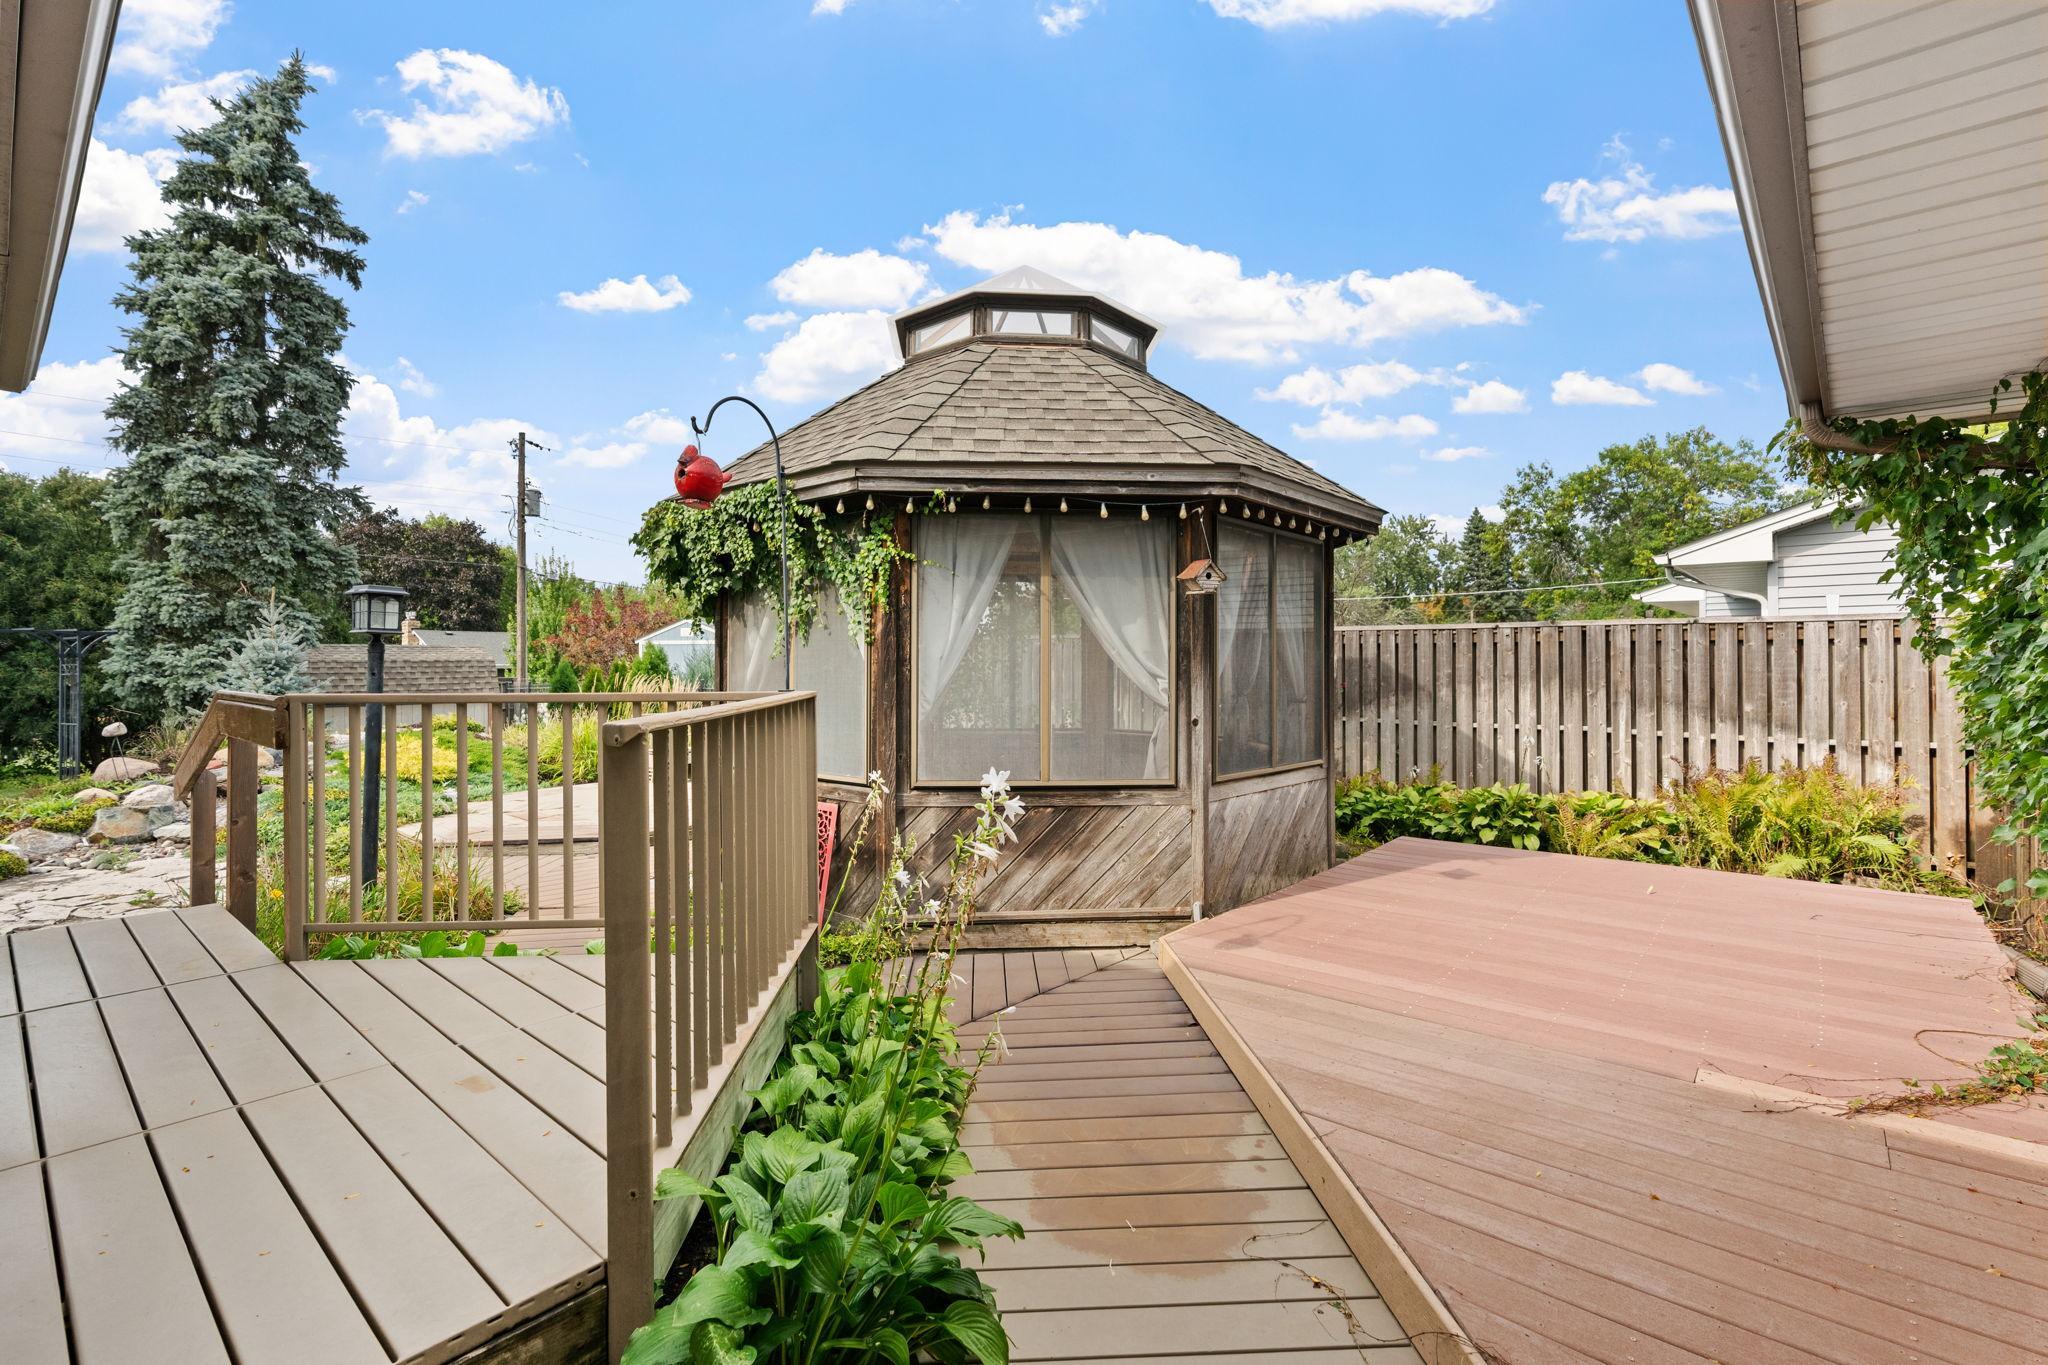
Deck and patio with a screened octagonal gazebo and landscaped garden beds.
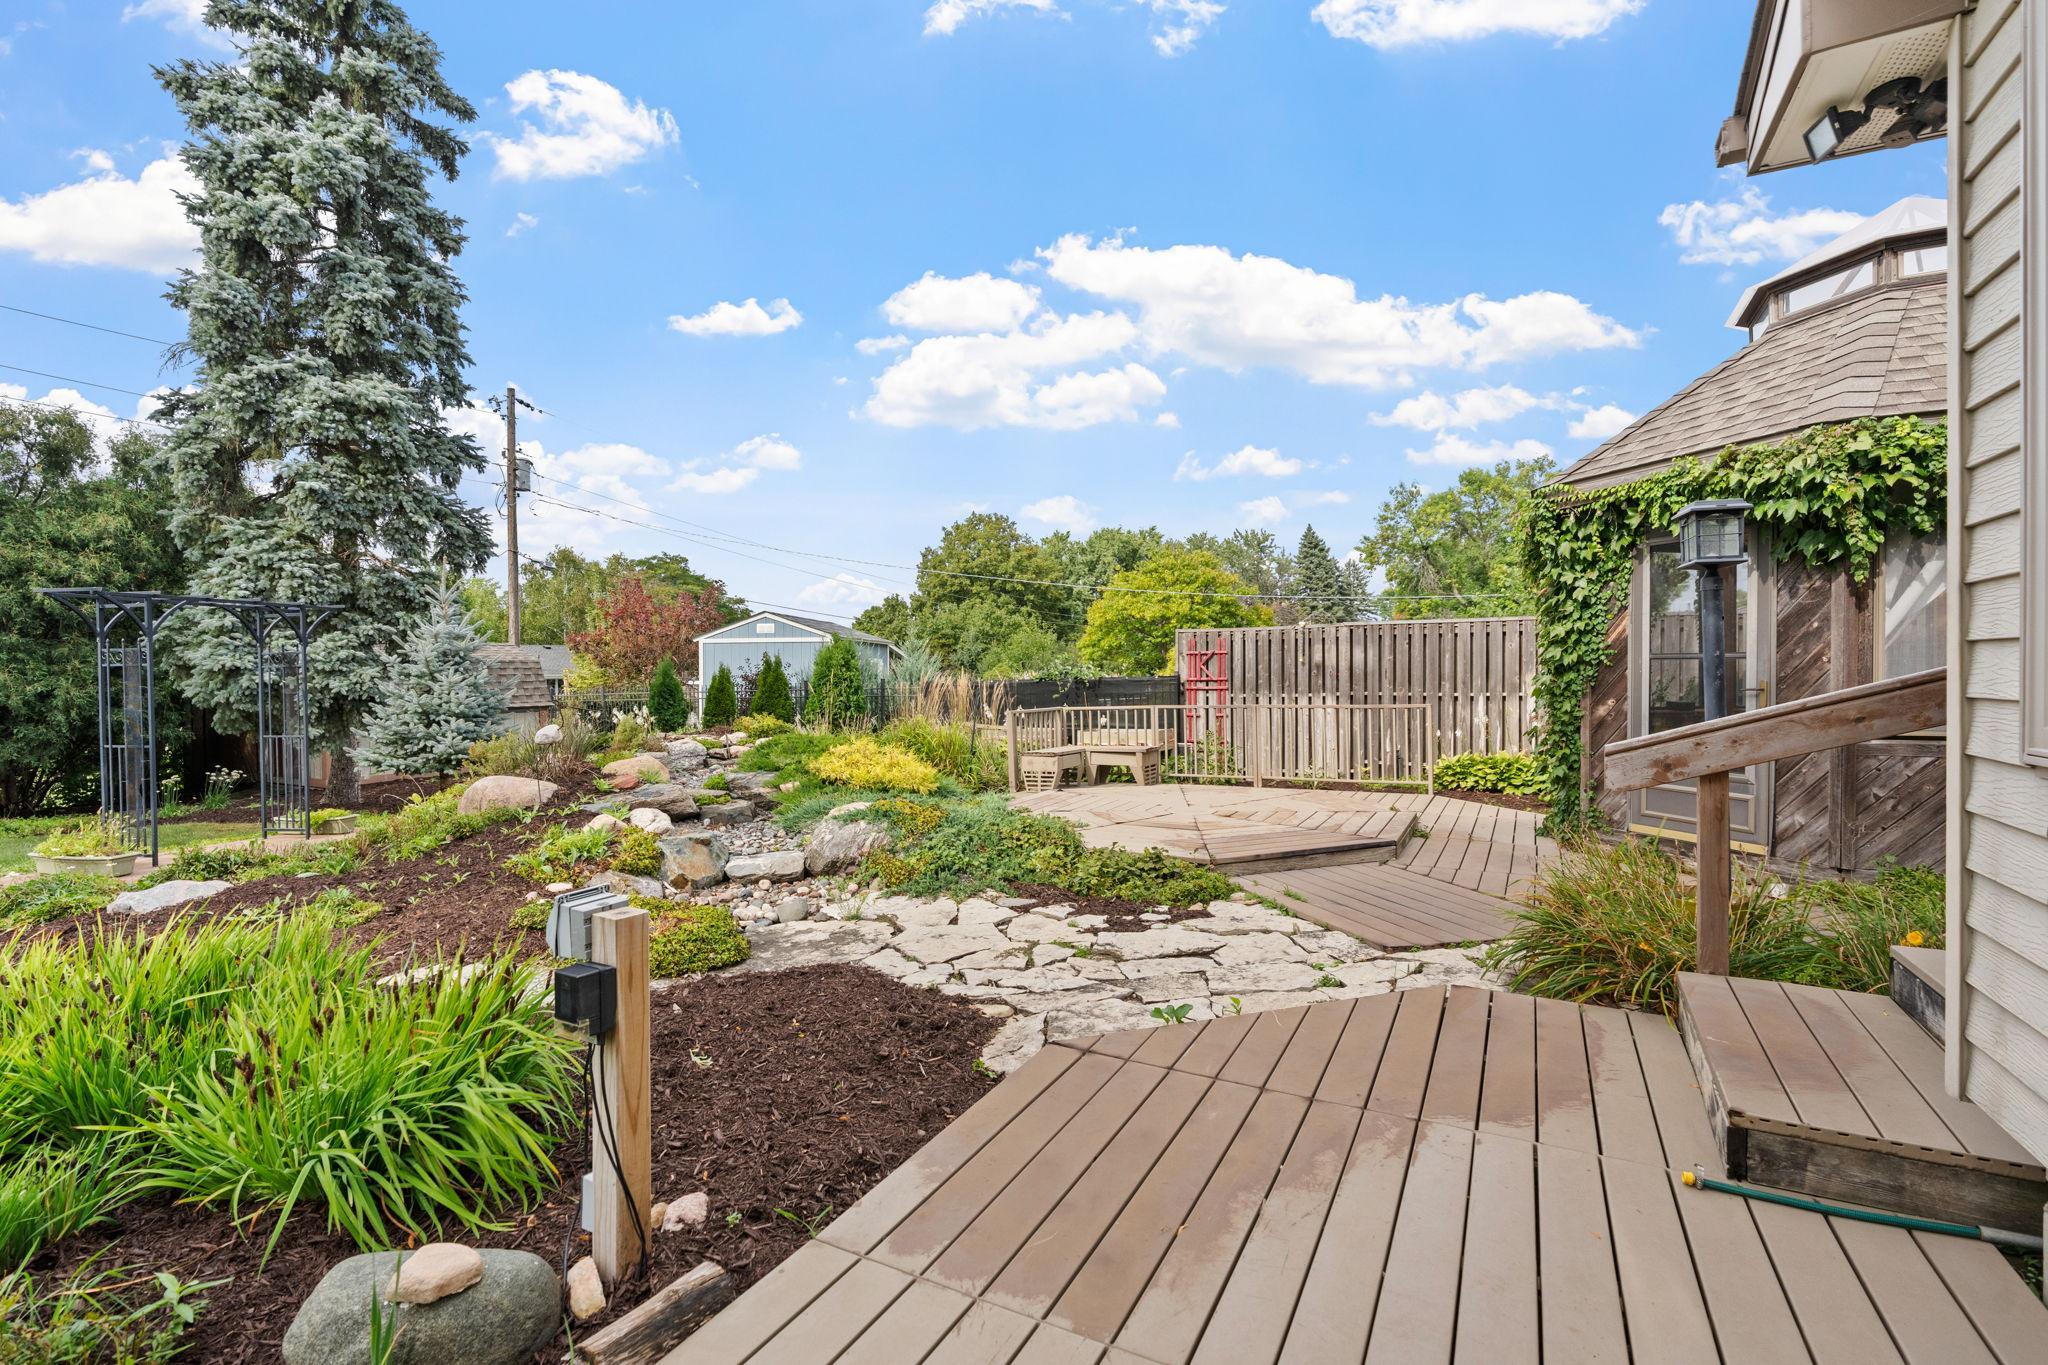
Landscaped backyard with multi-level decks, a stone path, garden beds, and a pergola.
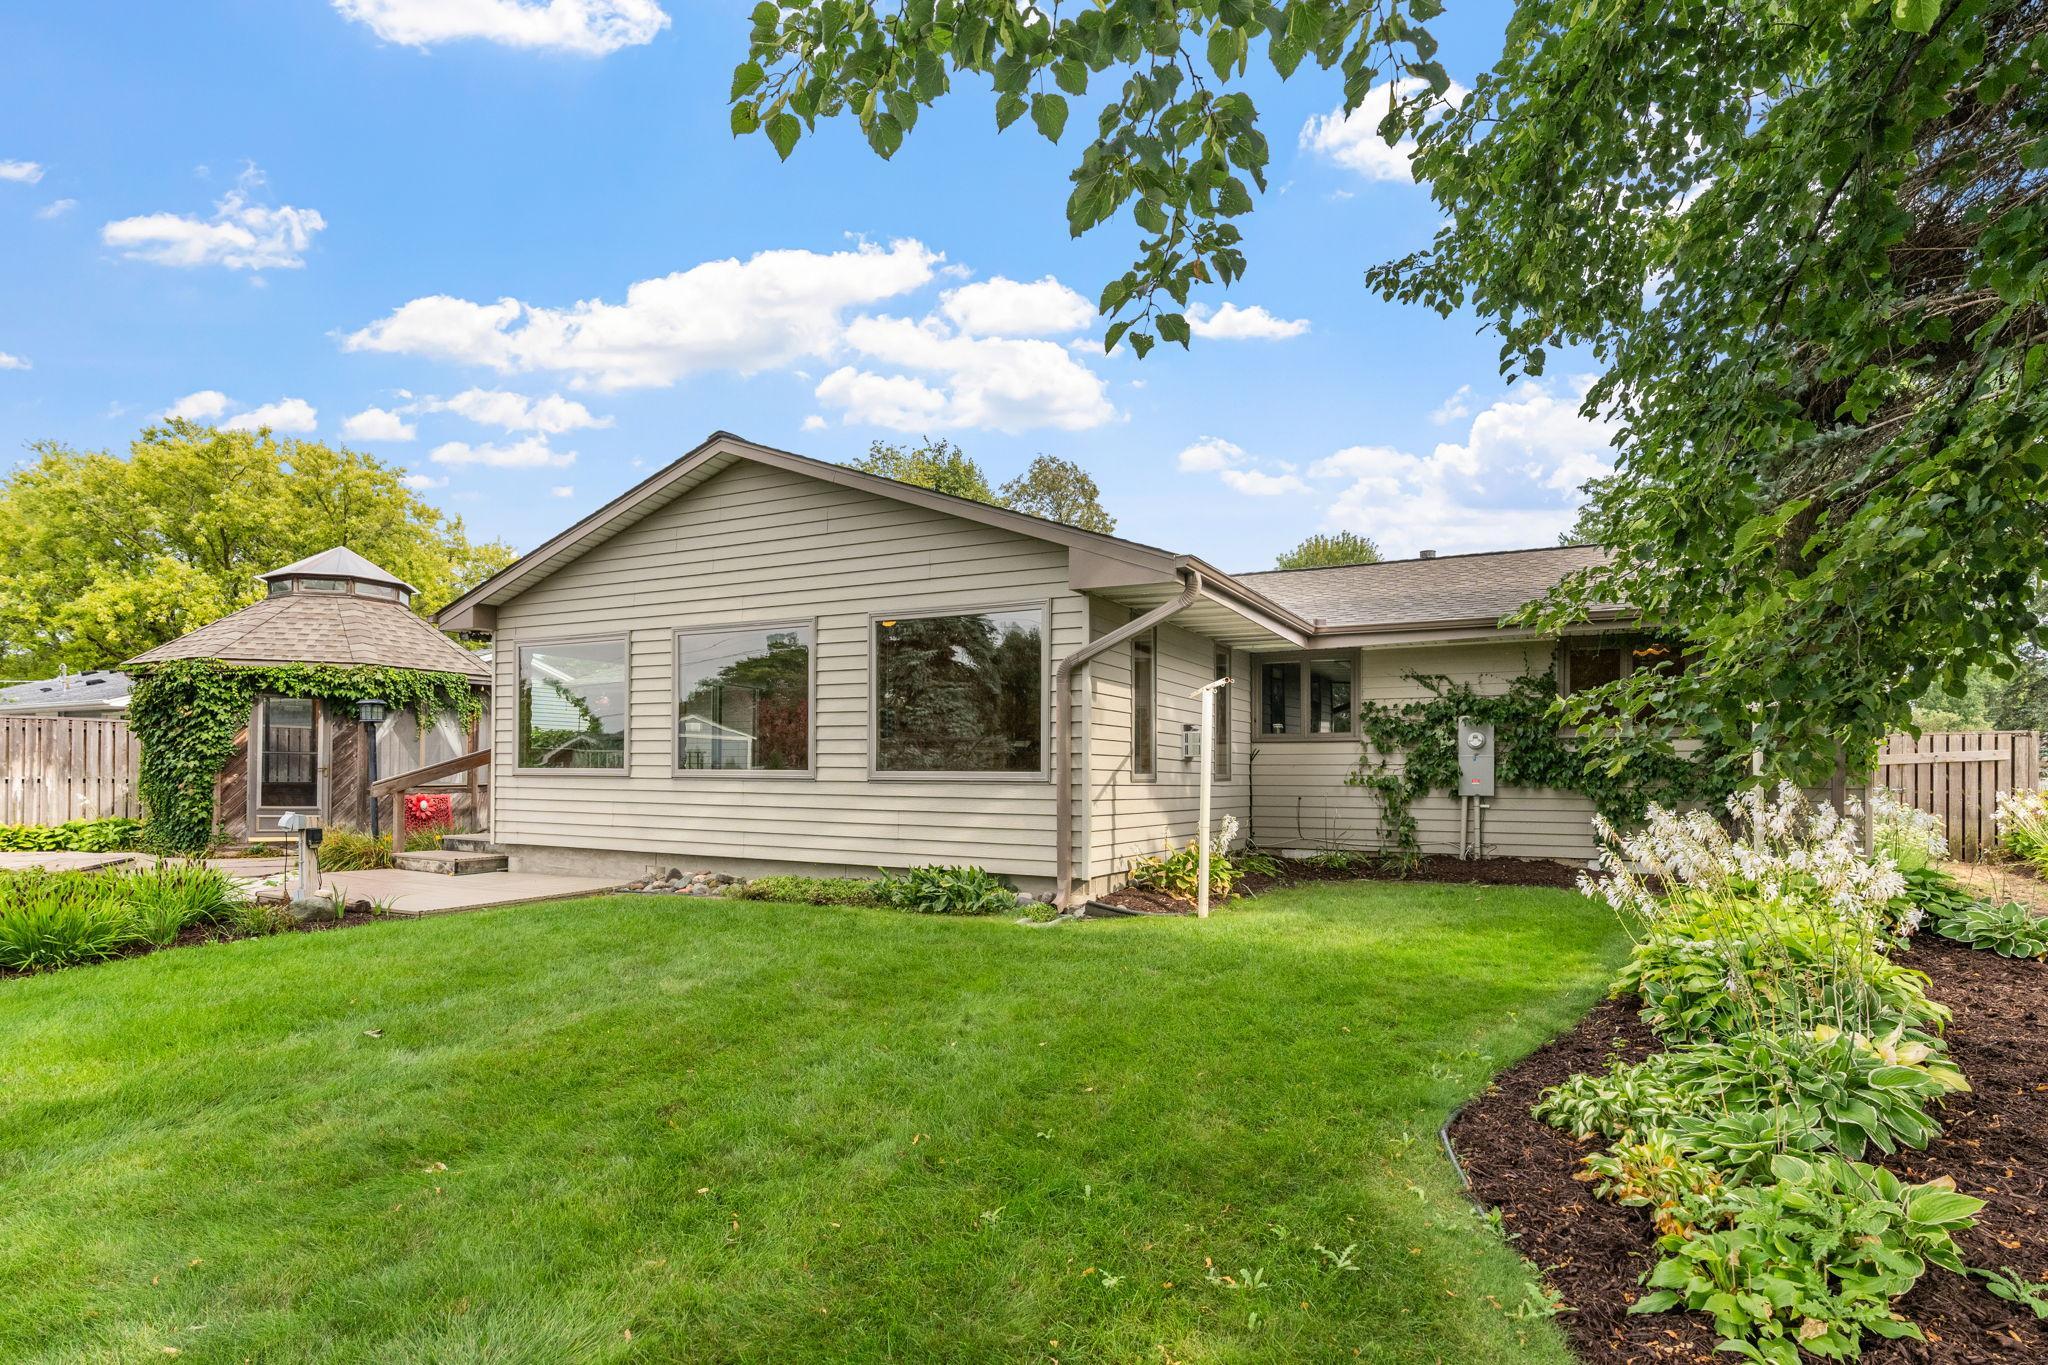
Rear of a beige-sided home with a landscaped lawn and a gazebo beside the patio.
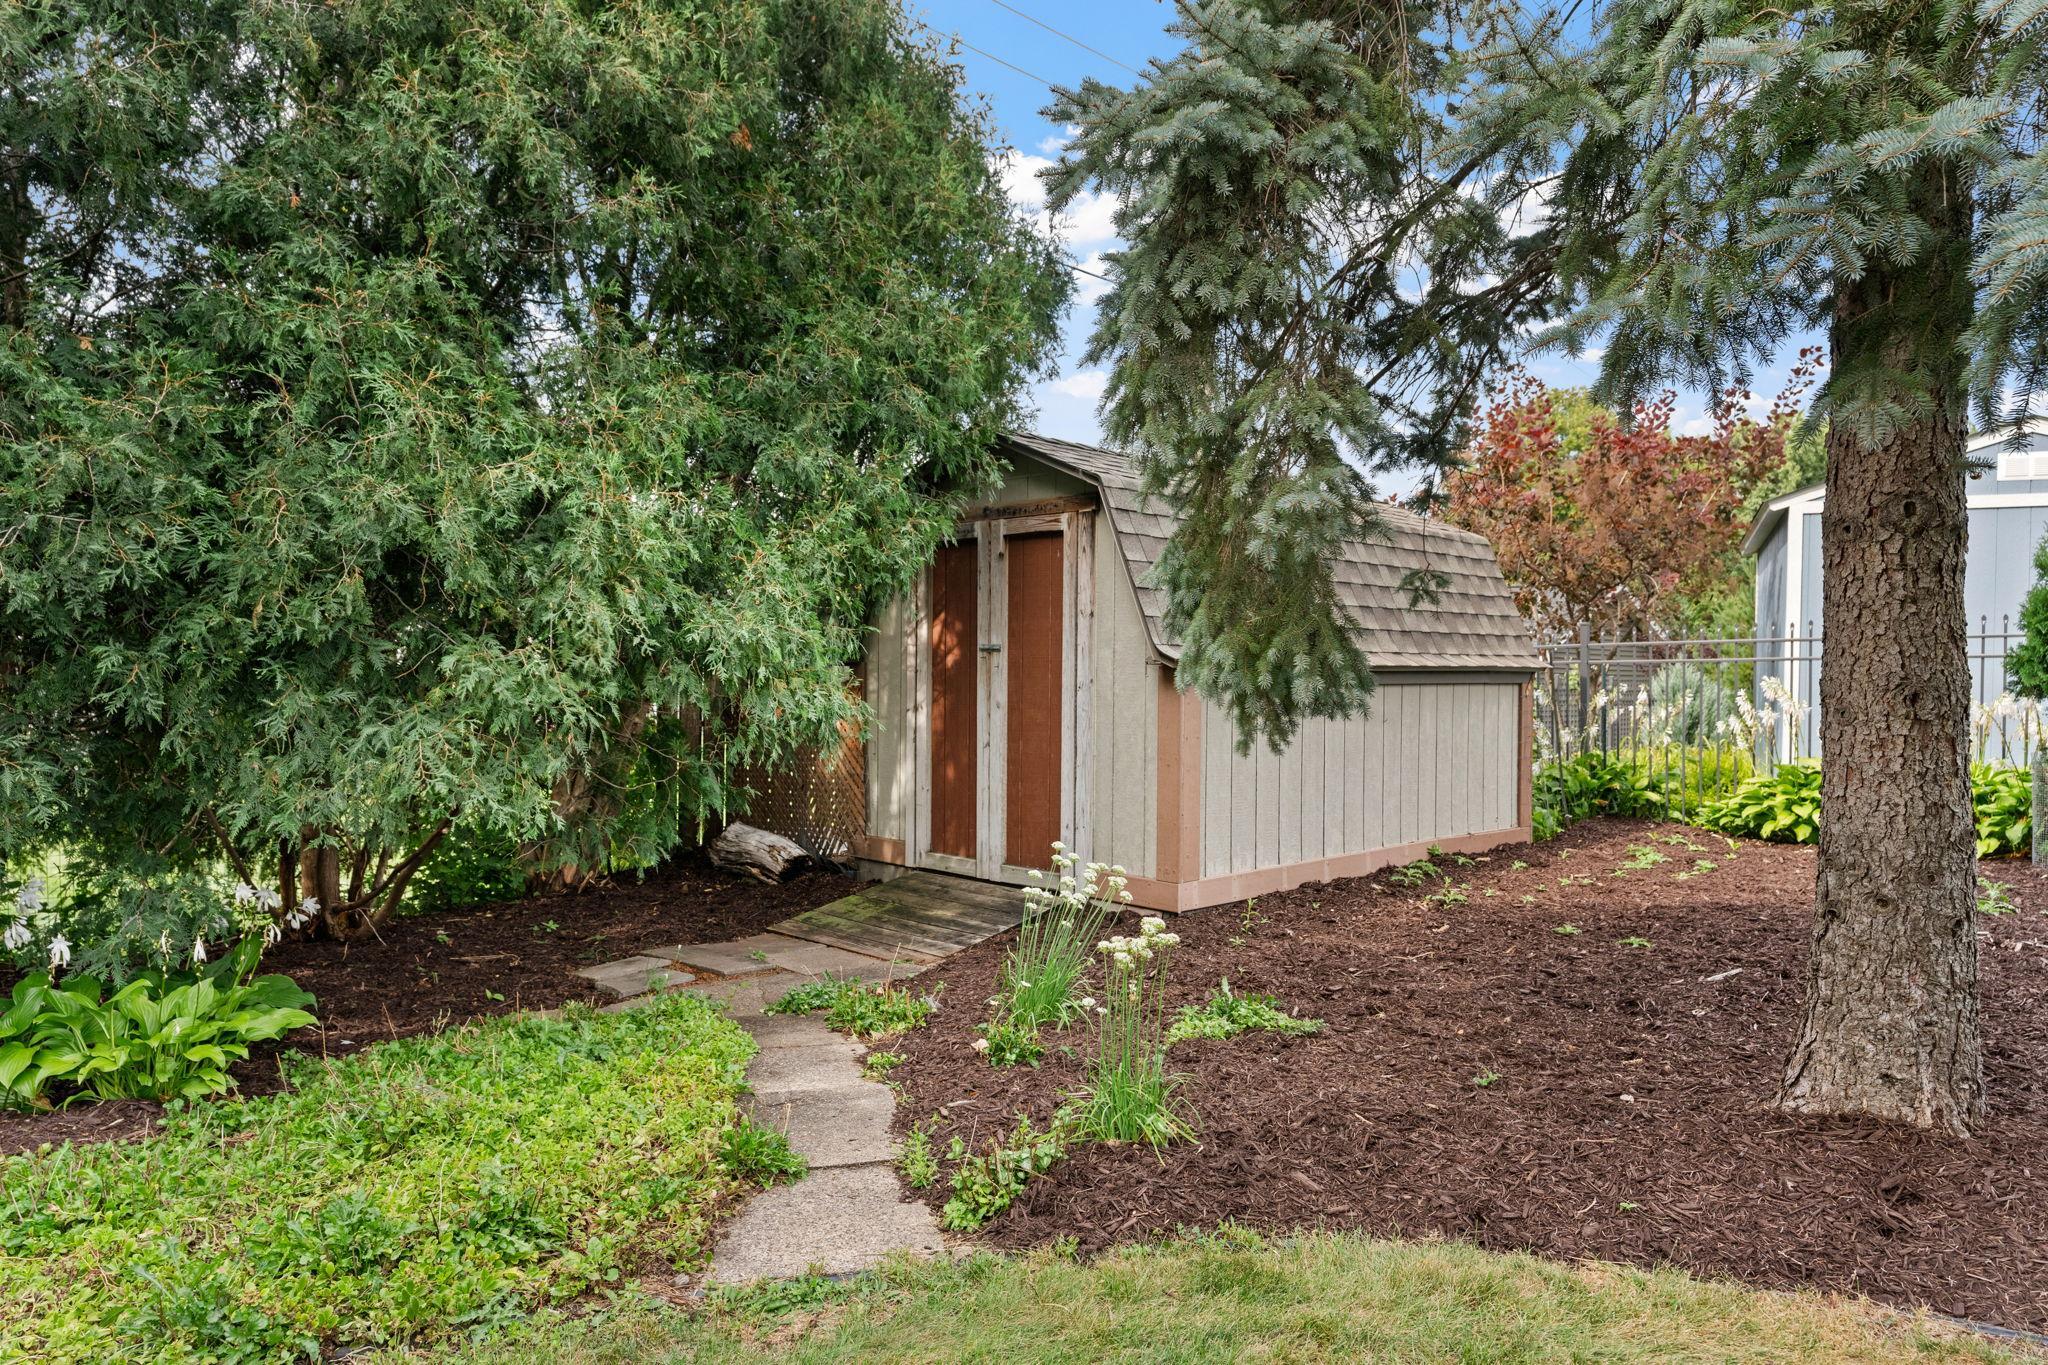
Detached garden shed with a shingled roof, surrounded by mature trees and landscaped garden beds.
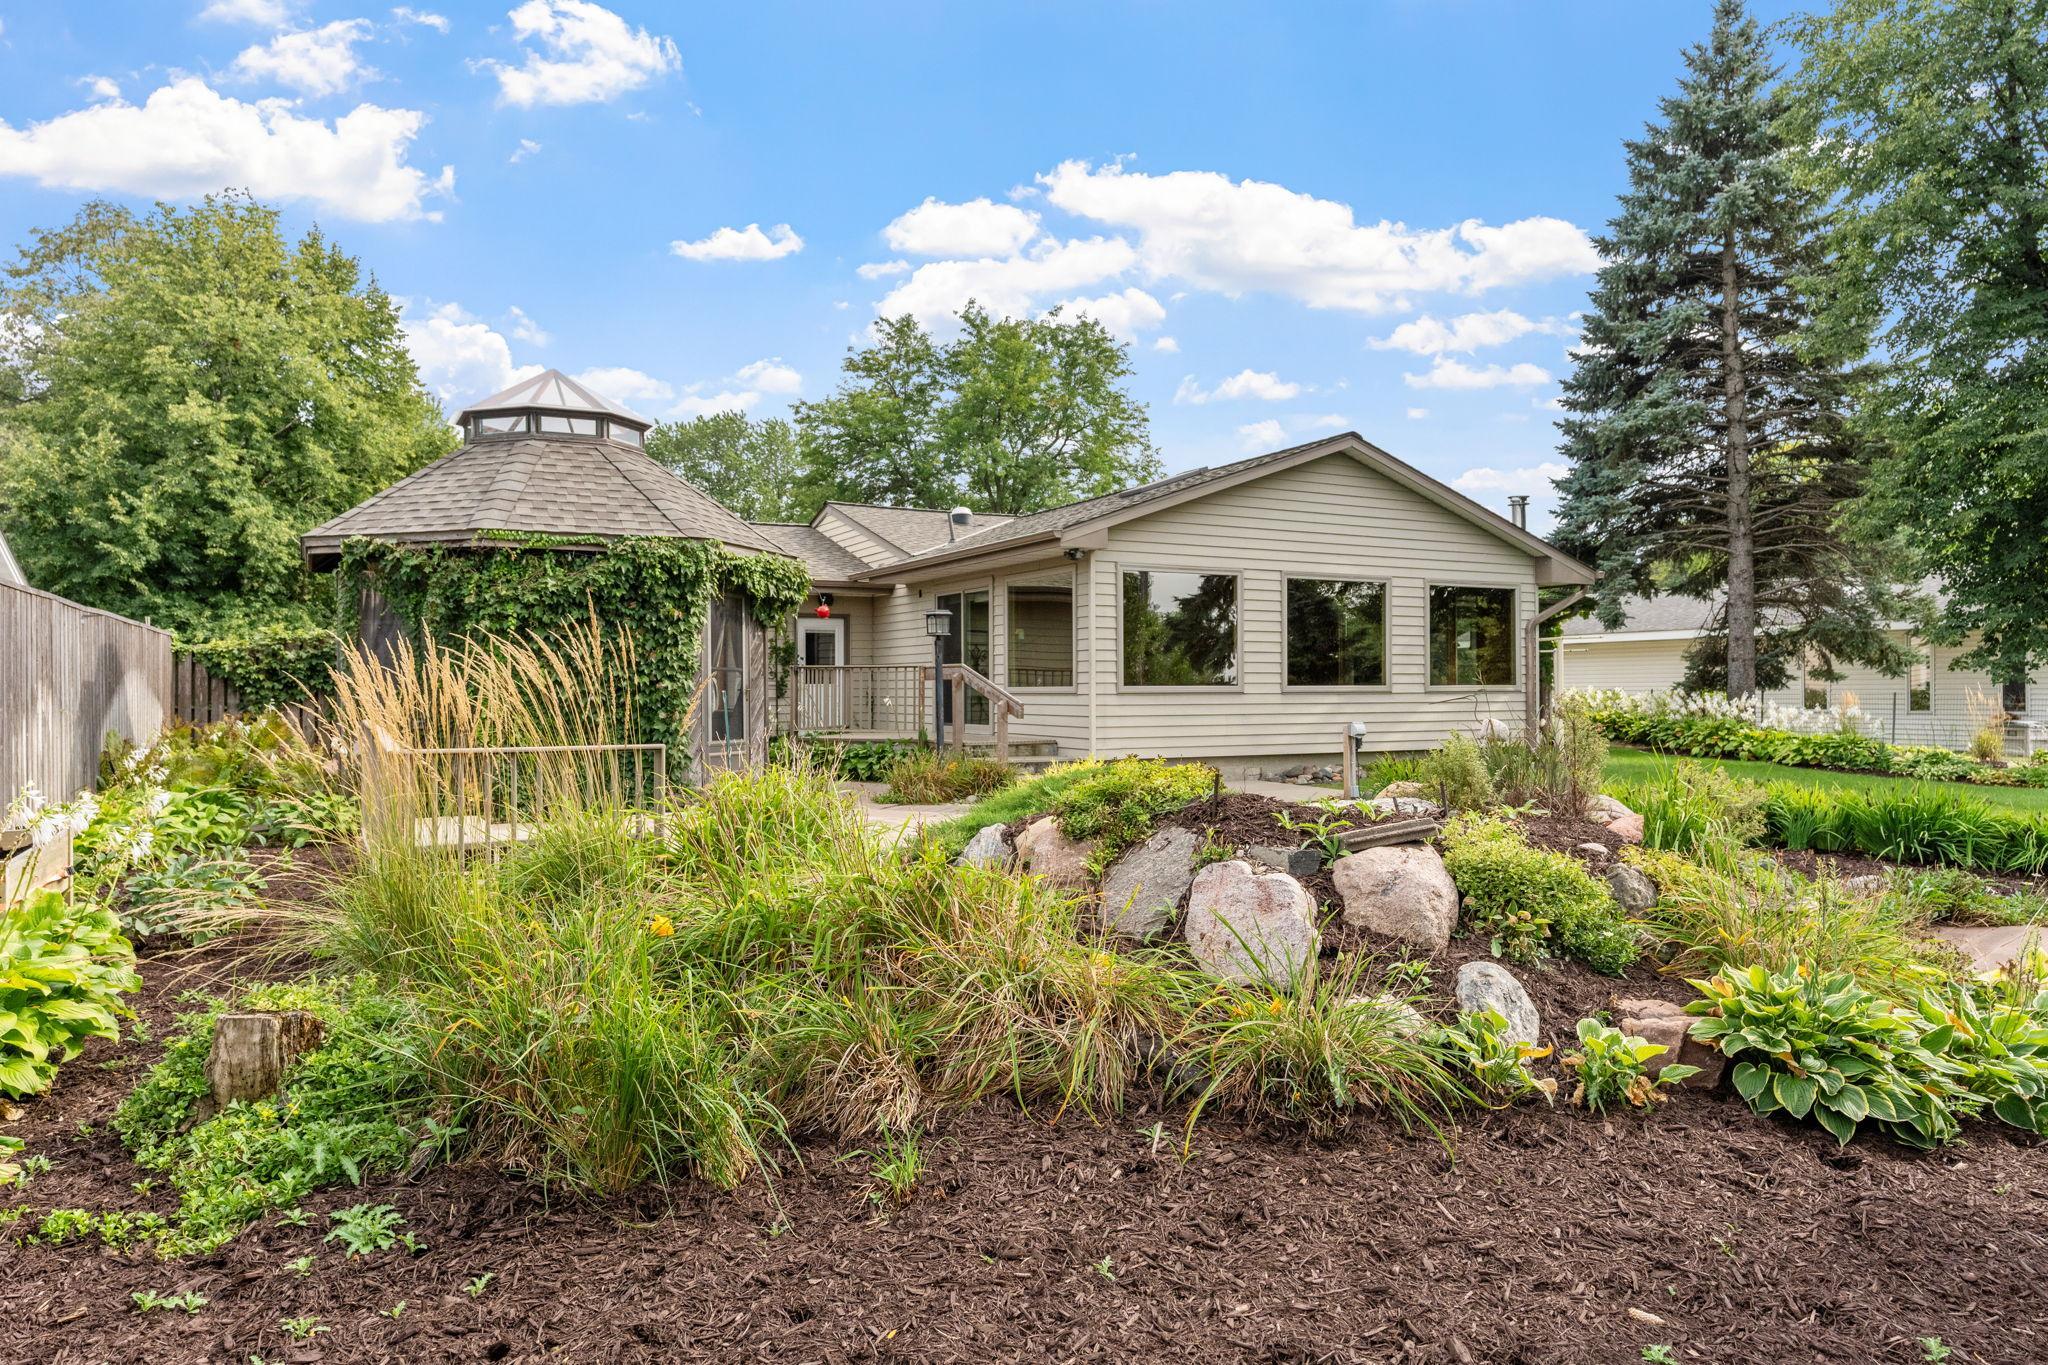
Single-story home behind a landscaped garden, with a round ivy-covered gazebo and wood deck.
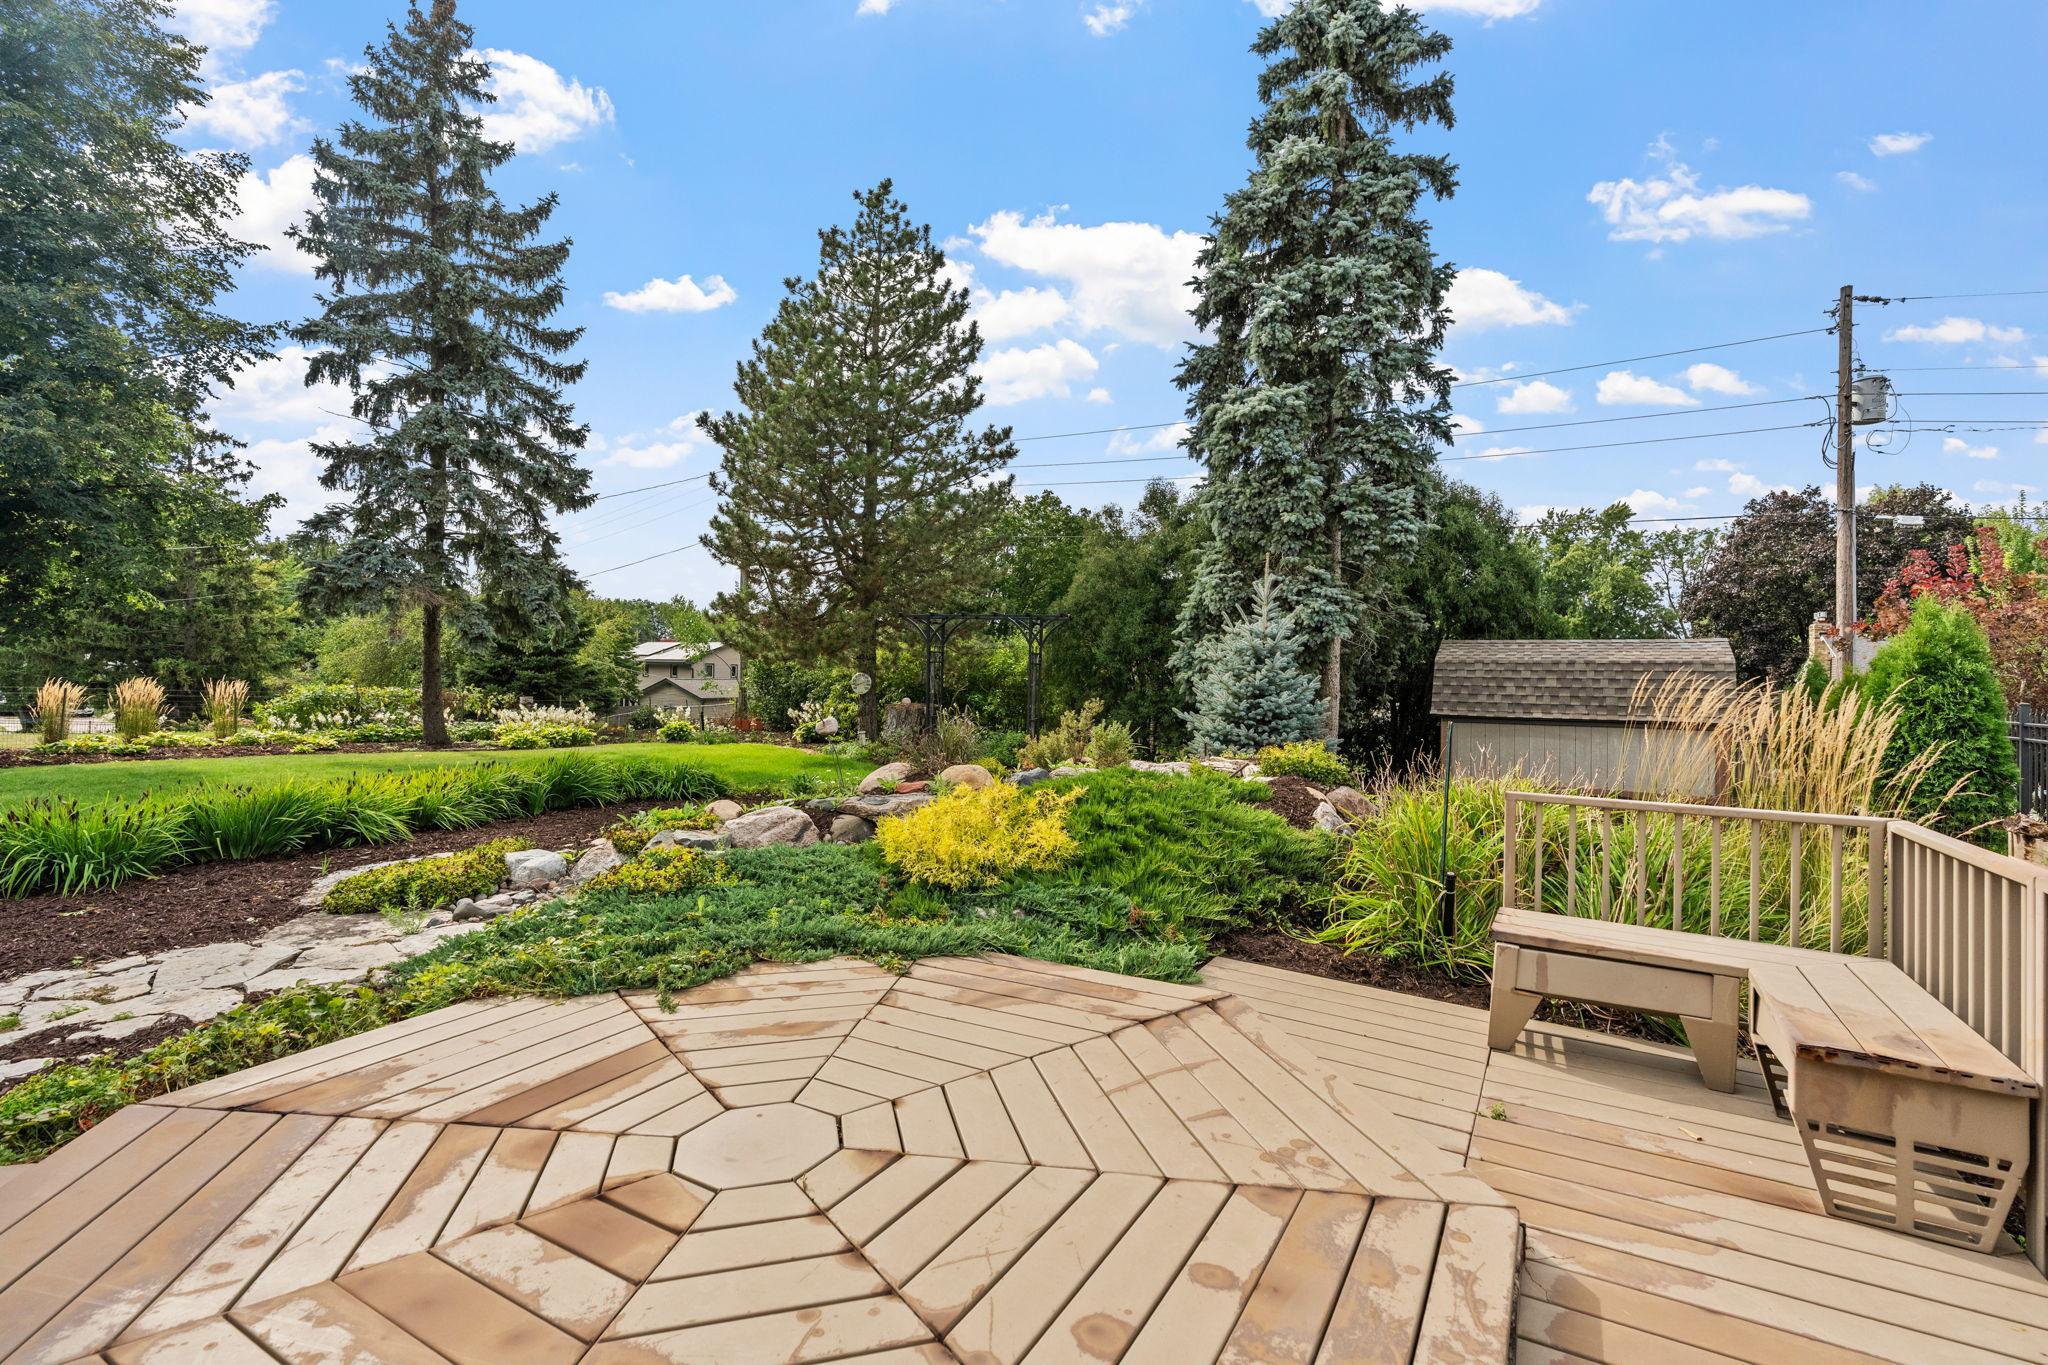
Landscaped backyard with a geometric-paver deck, built-in bench seating, stone paths, and mature evergreens.
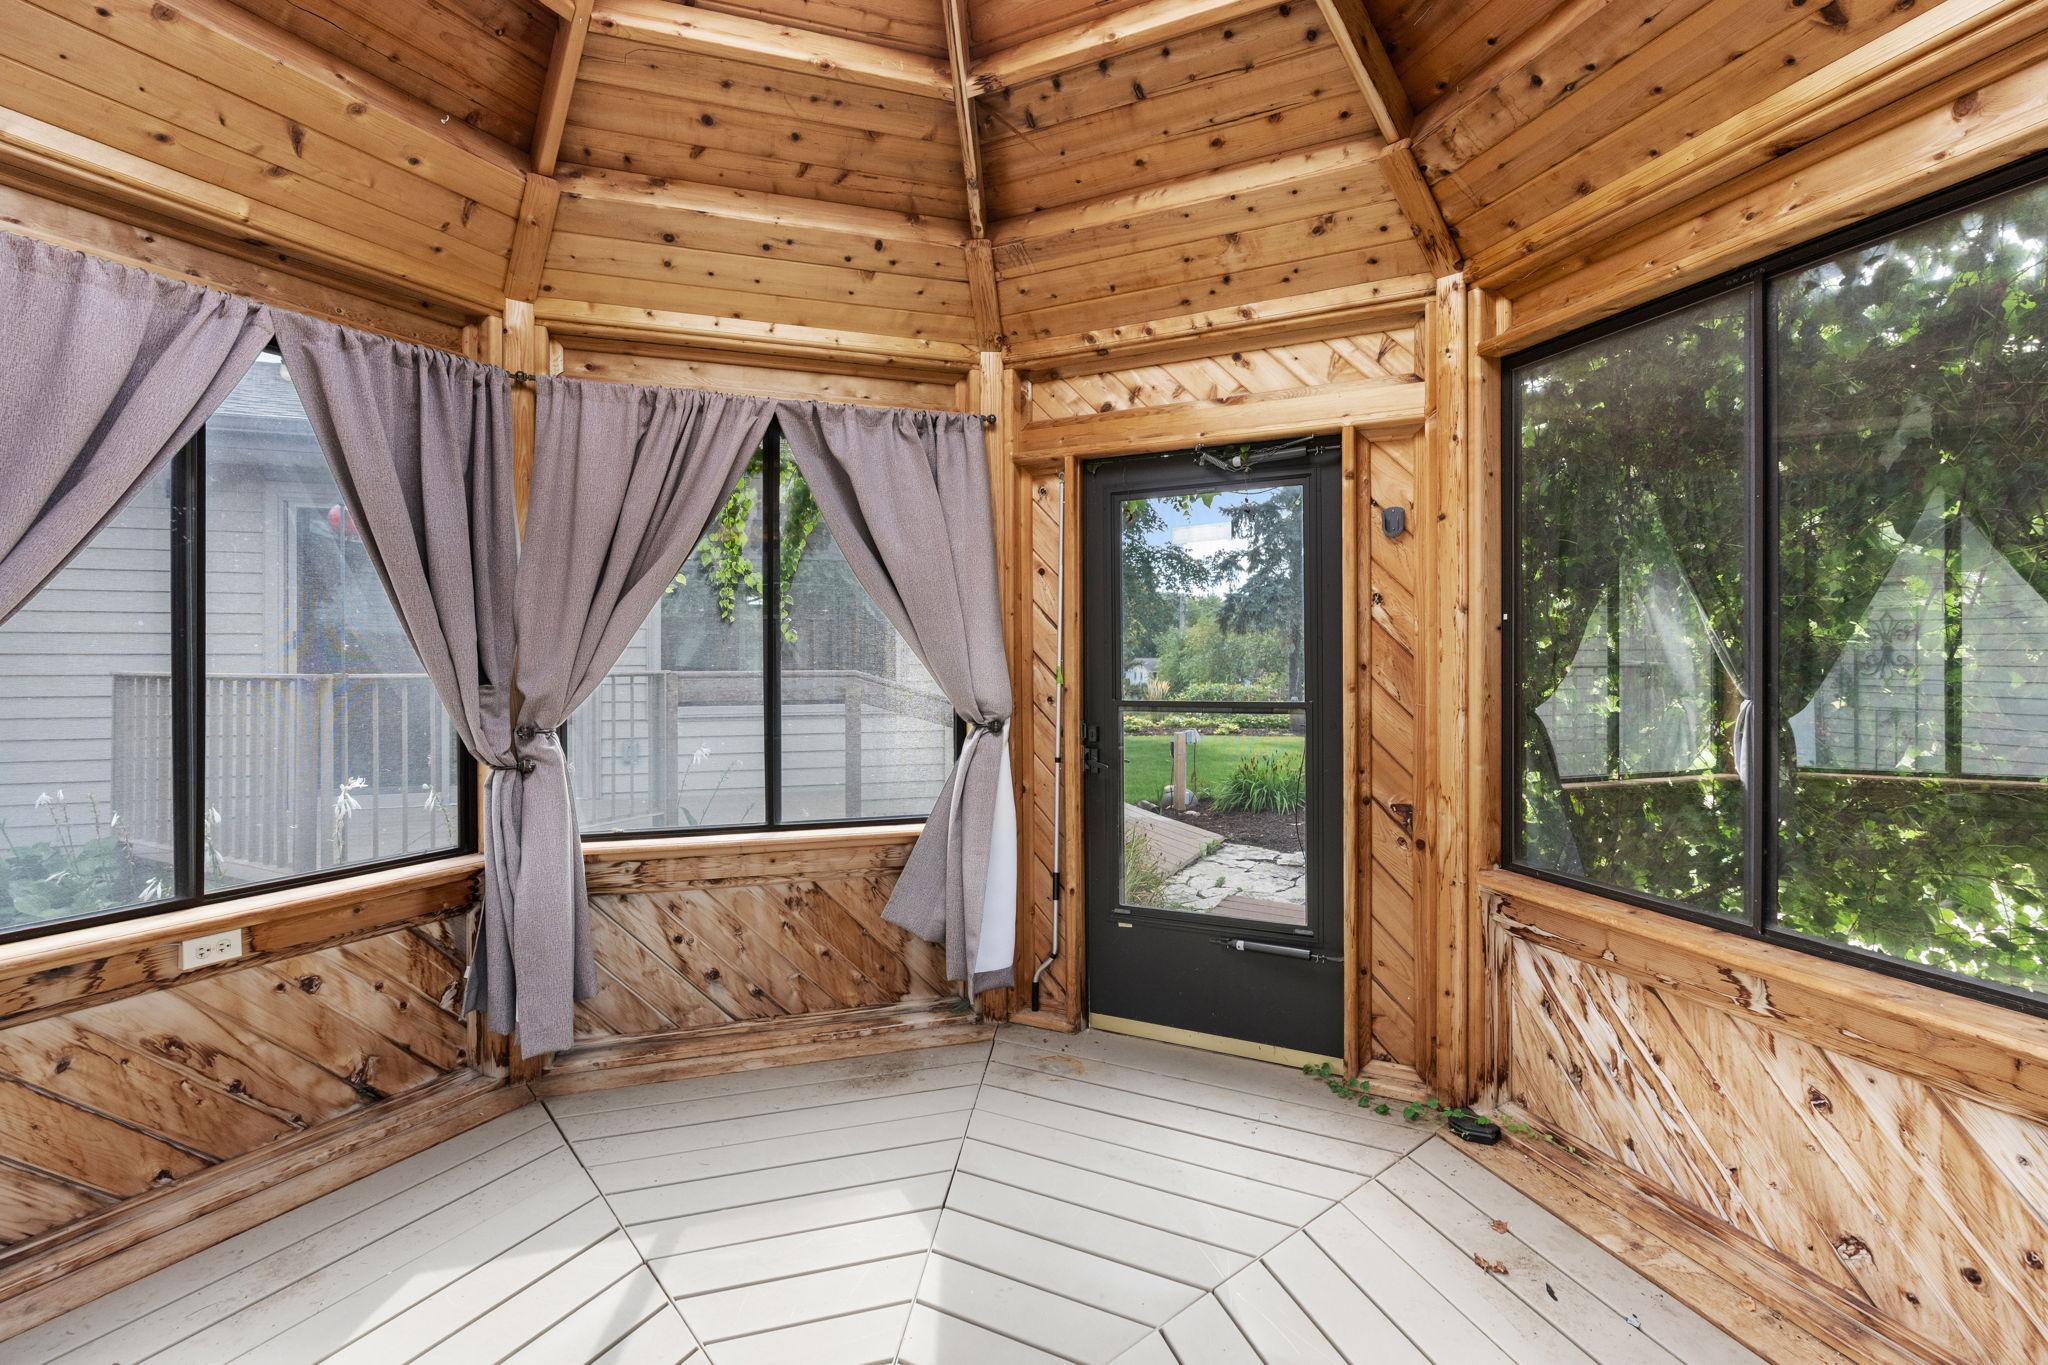
Wood-paneled sunroom with a high octagonal ceiling, curtained windows, and a glass door to the garden.
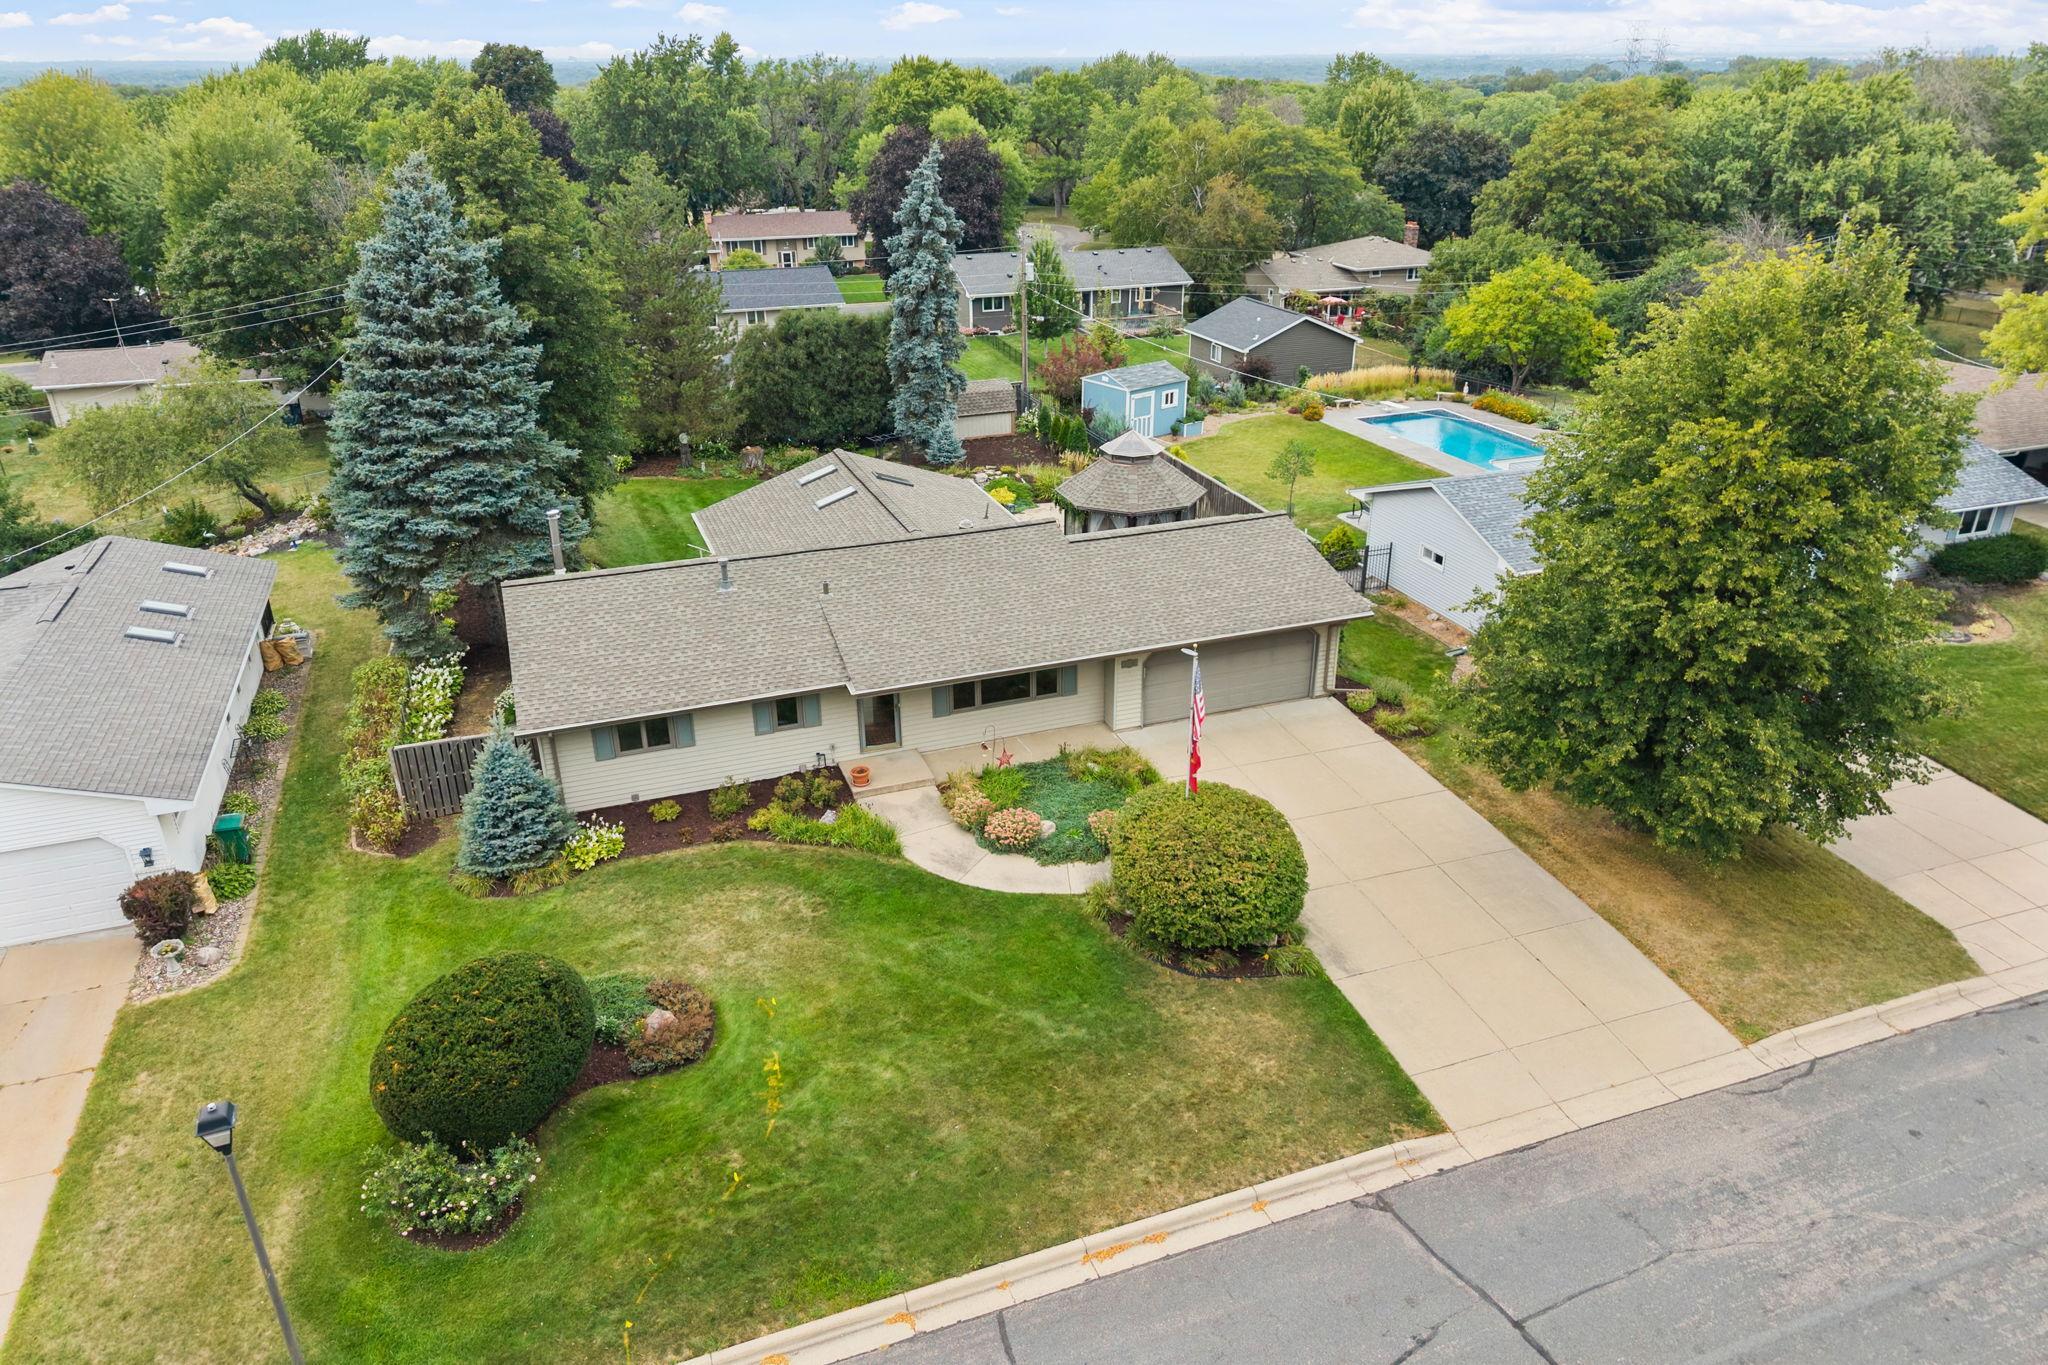
Aerial view of a single-story home with a landscaped lawn and broad driveway.
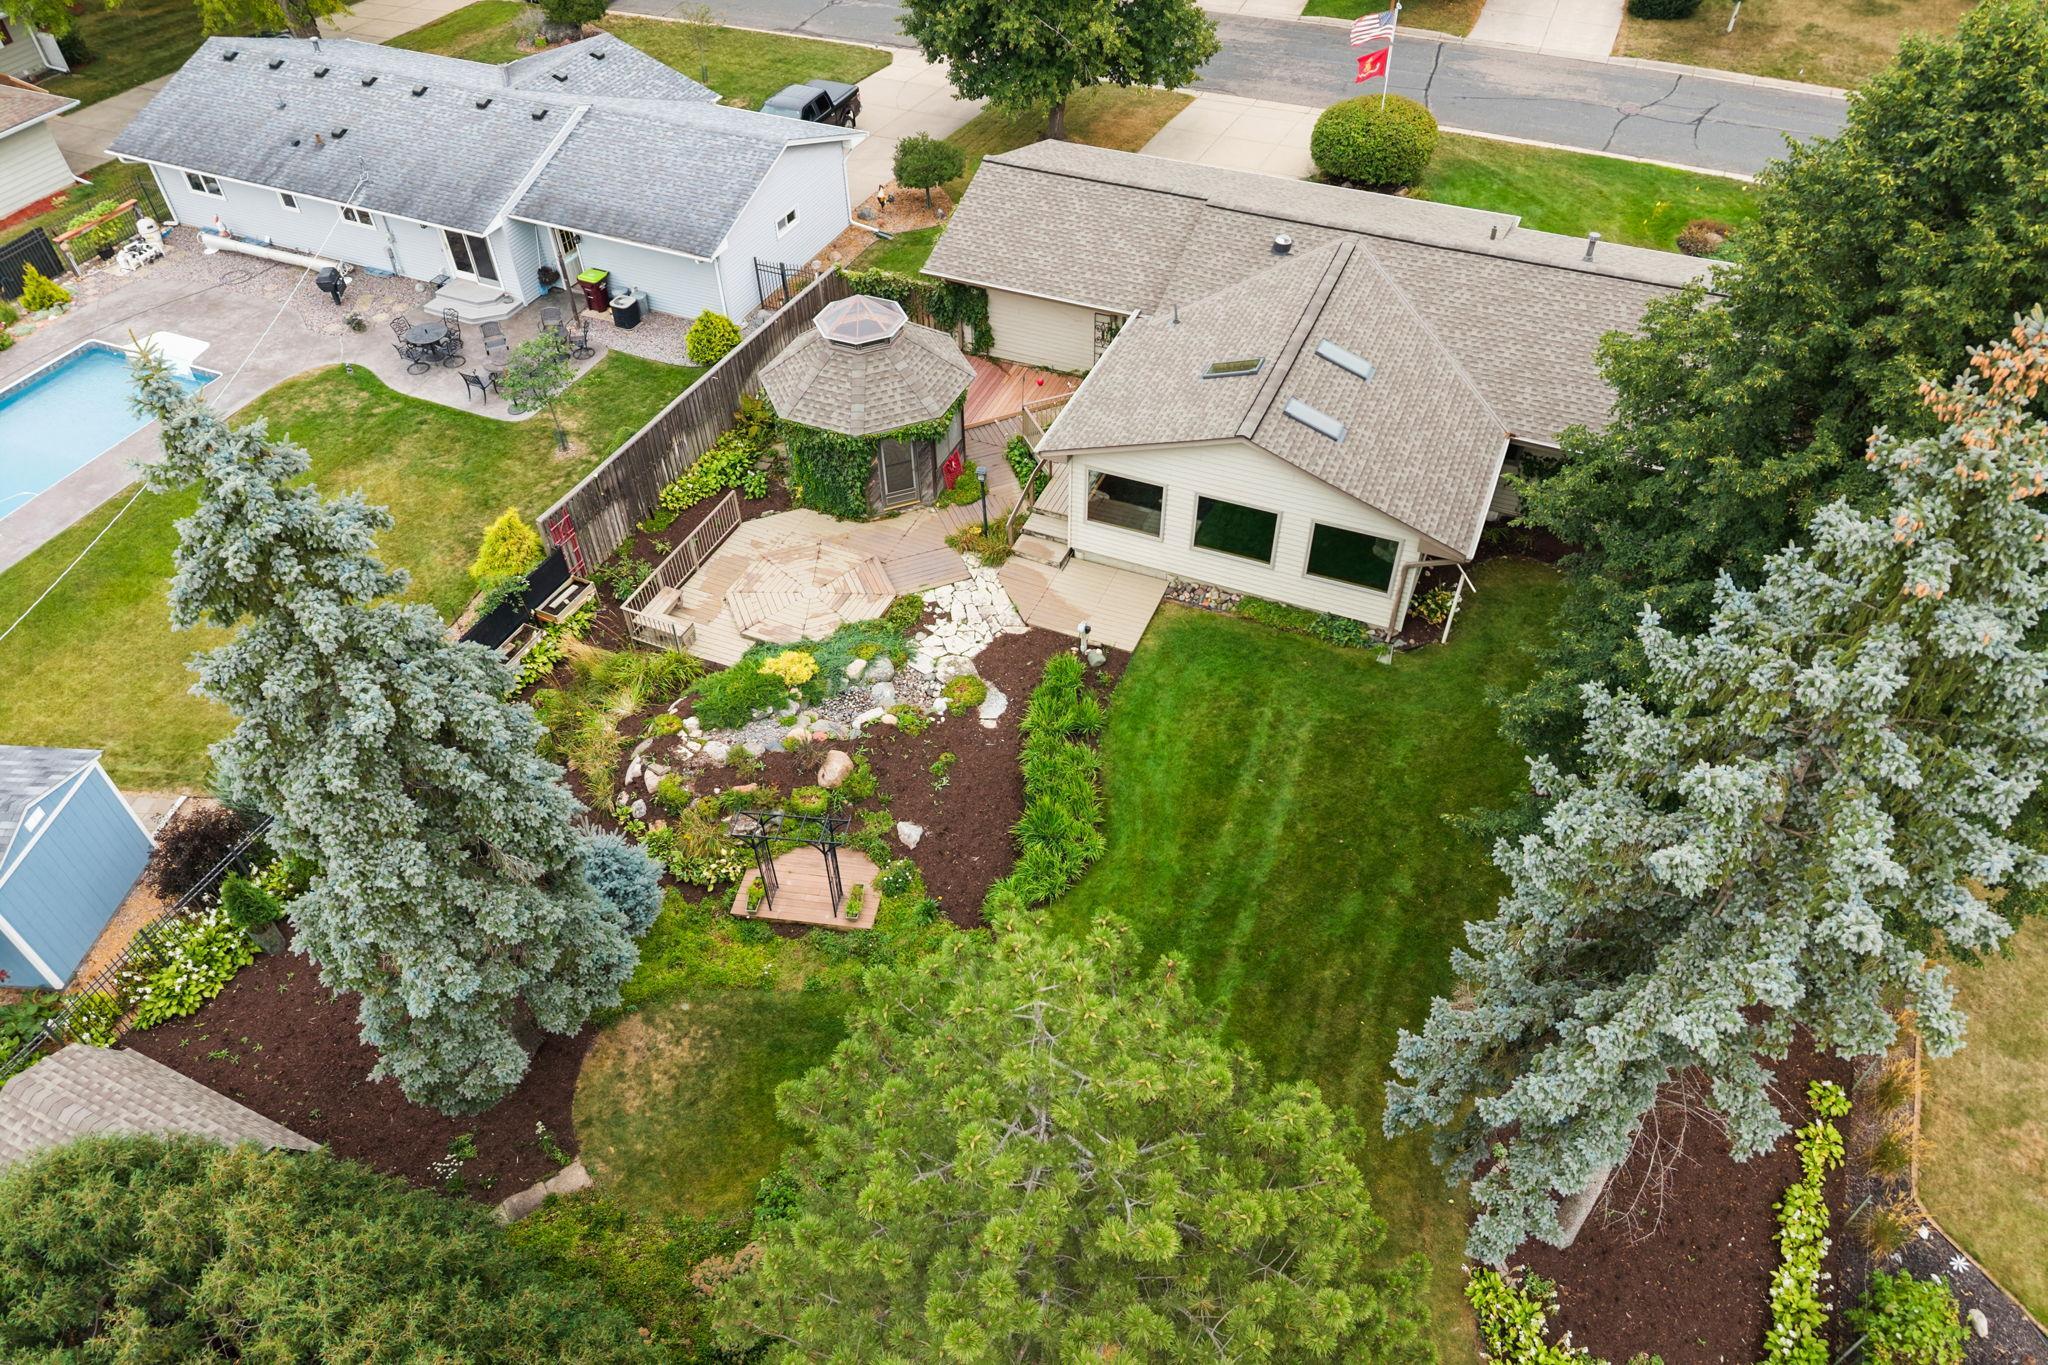
Aerial view of a landscaped backyard with a wooden deck, gazebo, and mature evergreen trees.
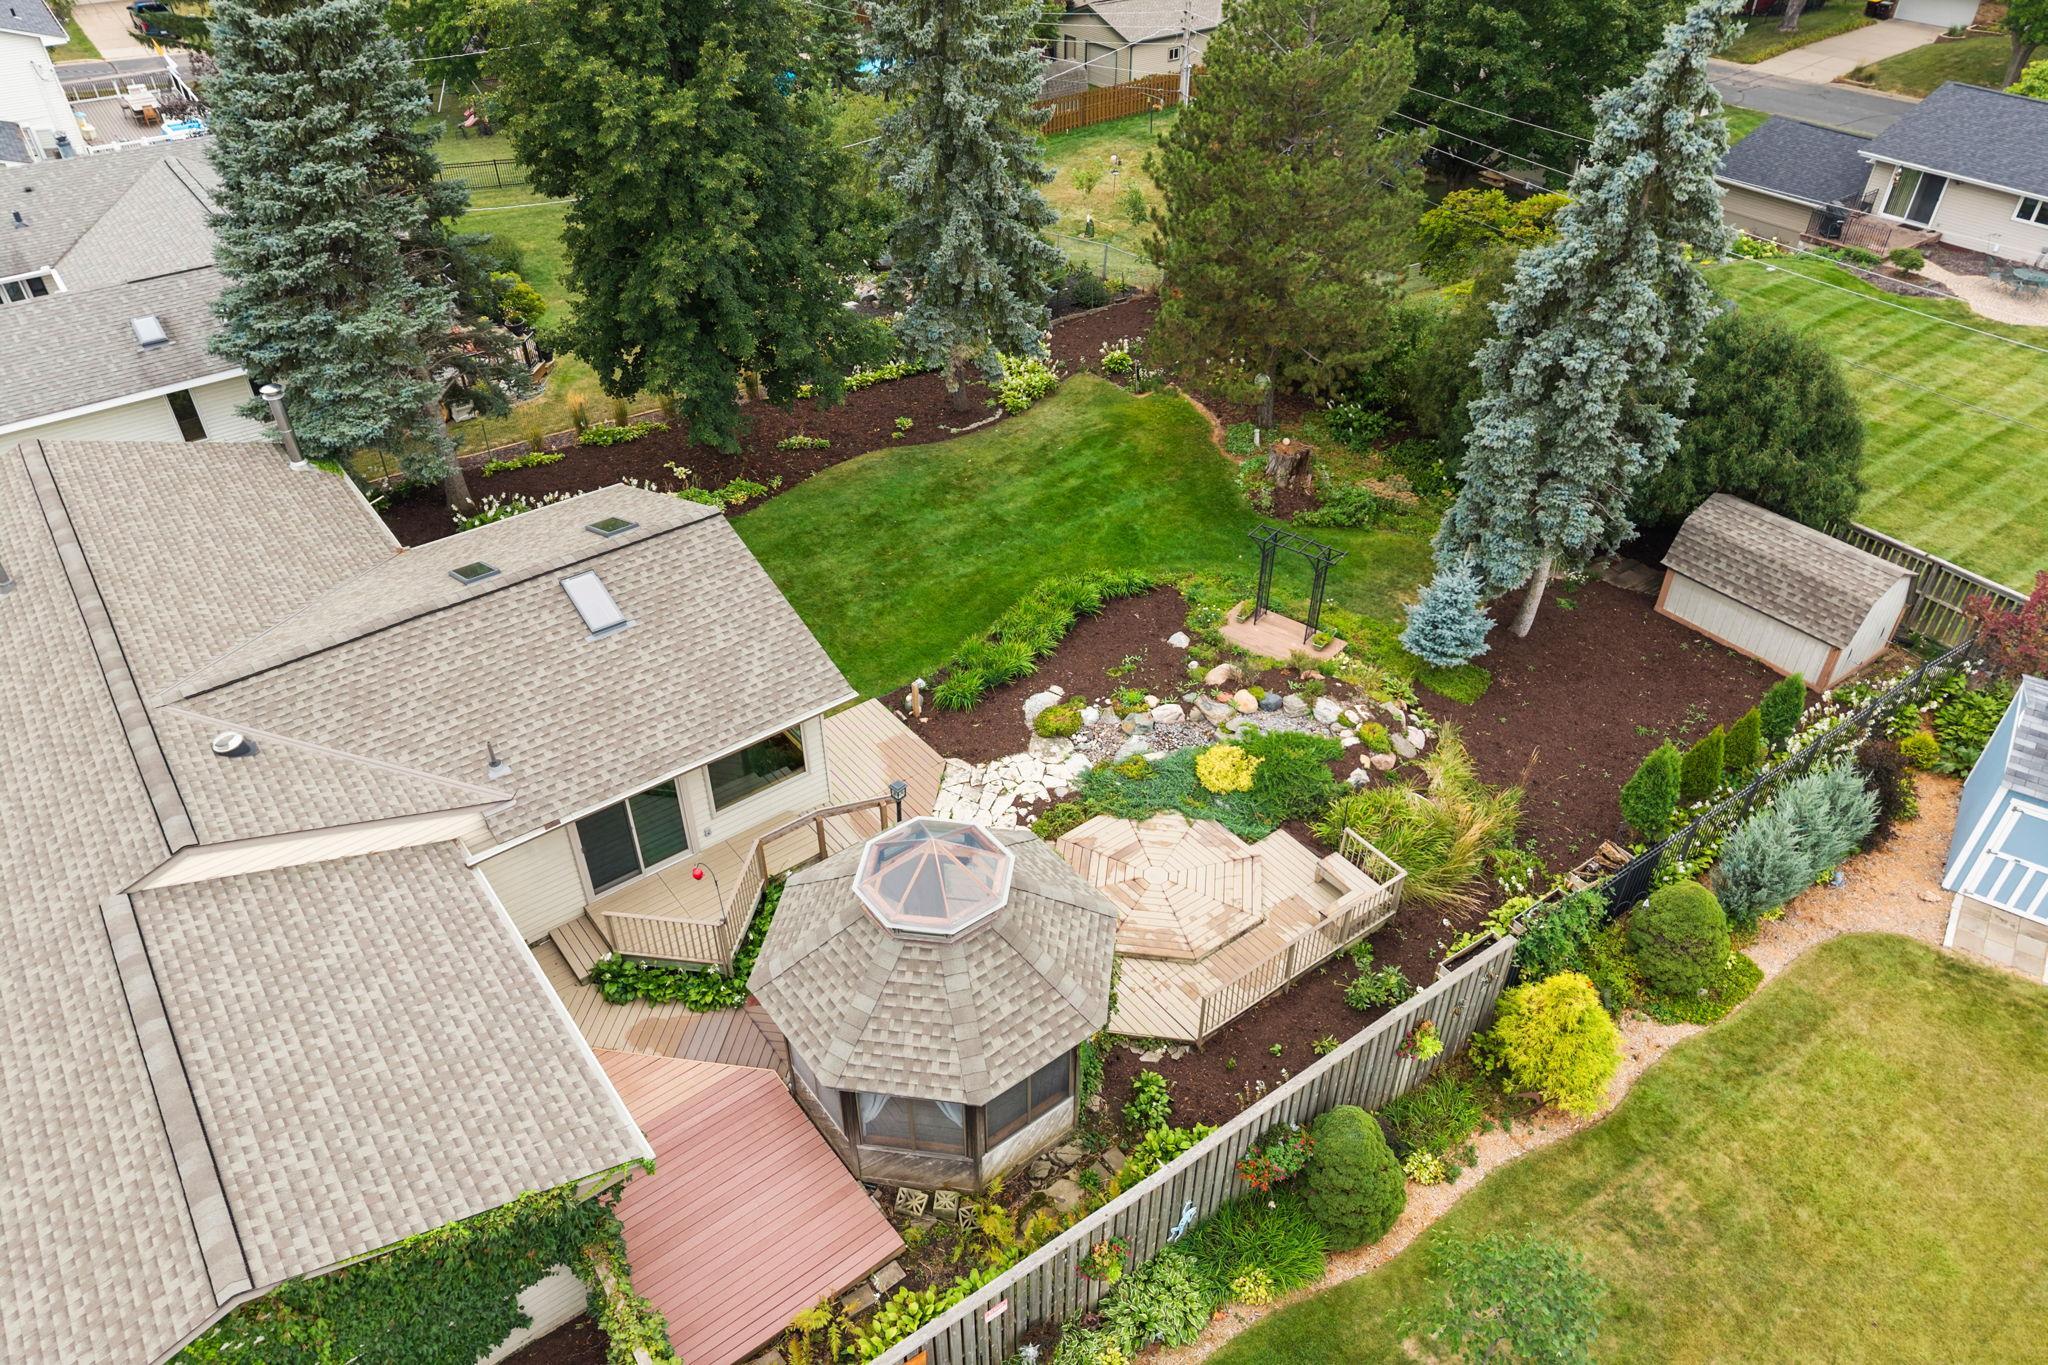
Aerial view of a landscaped backyard with wooden decks, an octagonal screened gazebo, and mature trees.
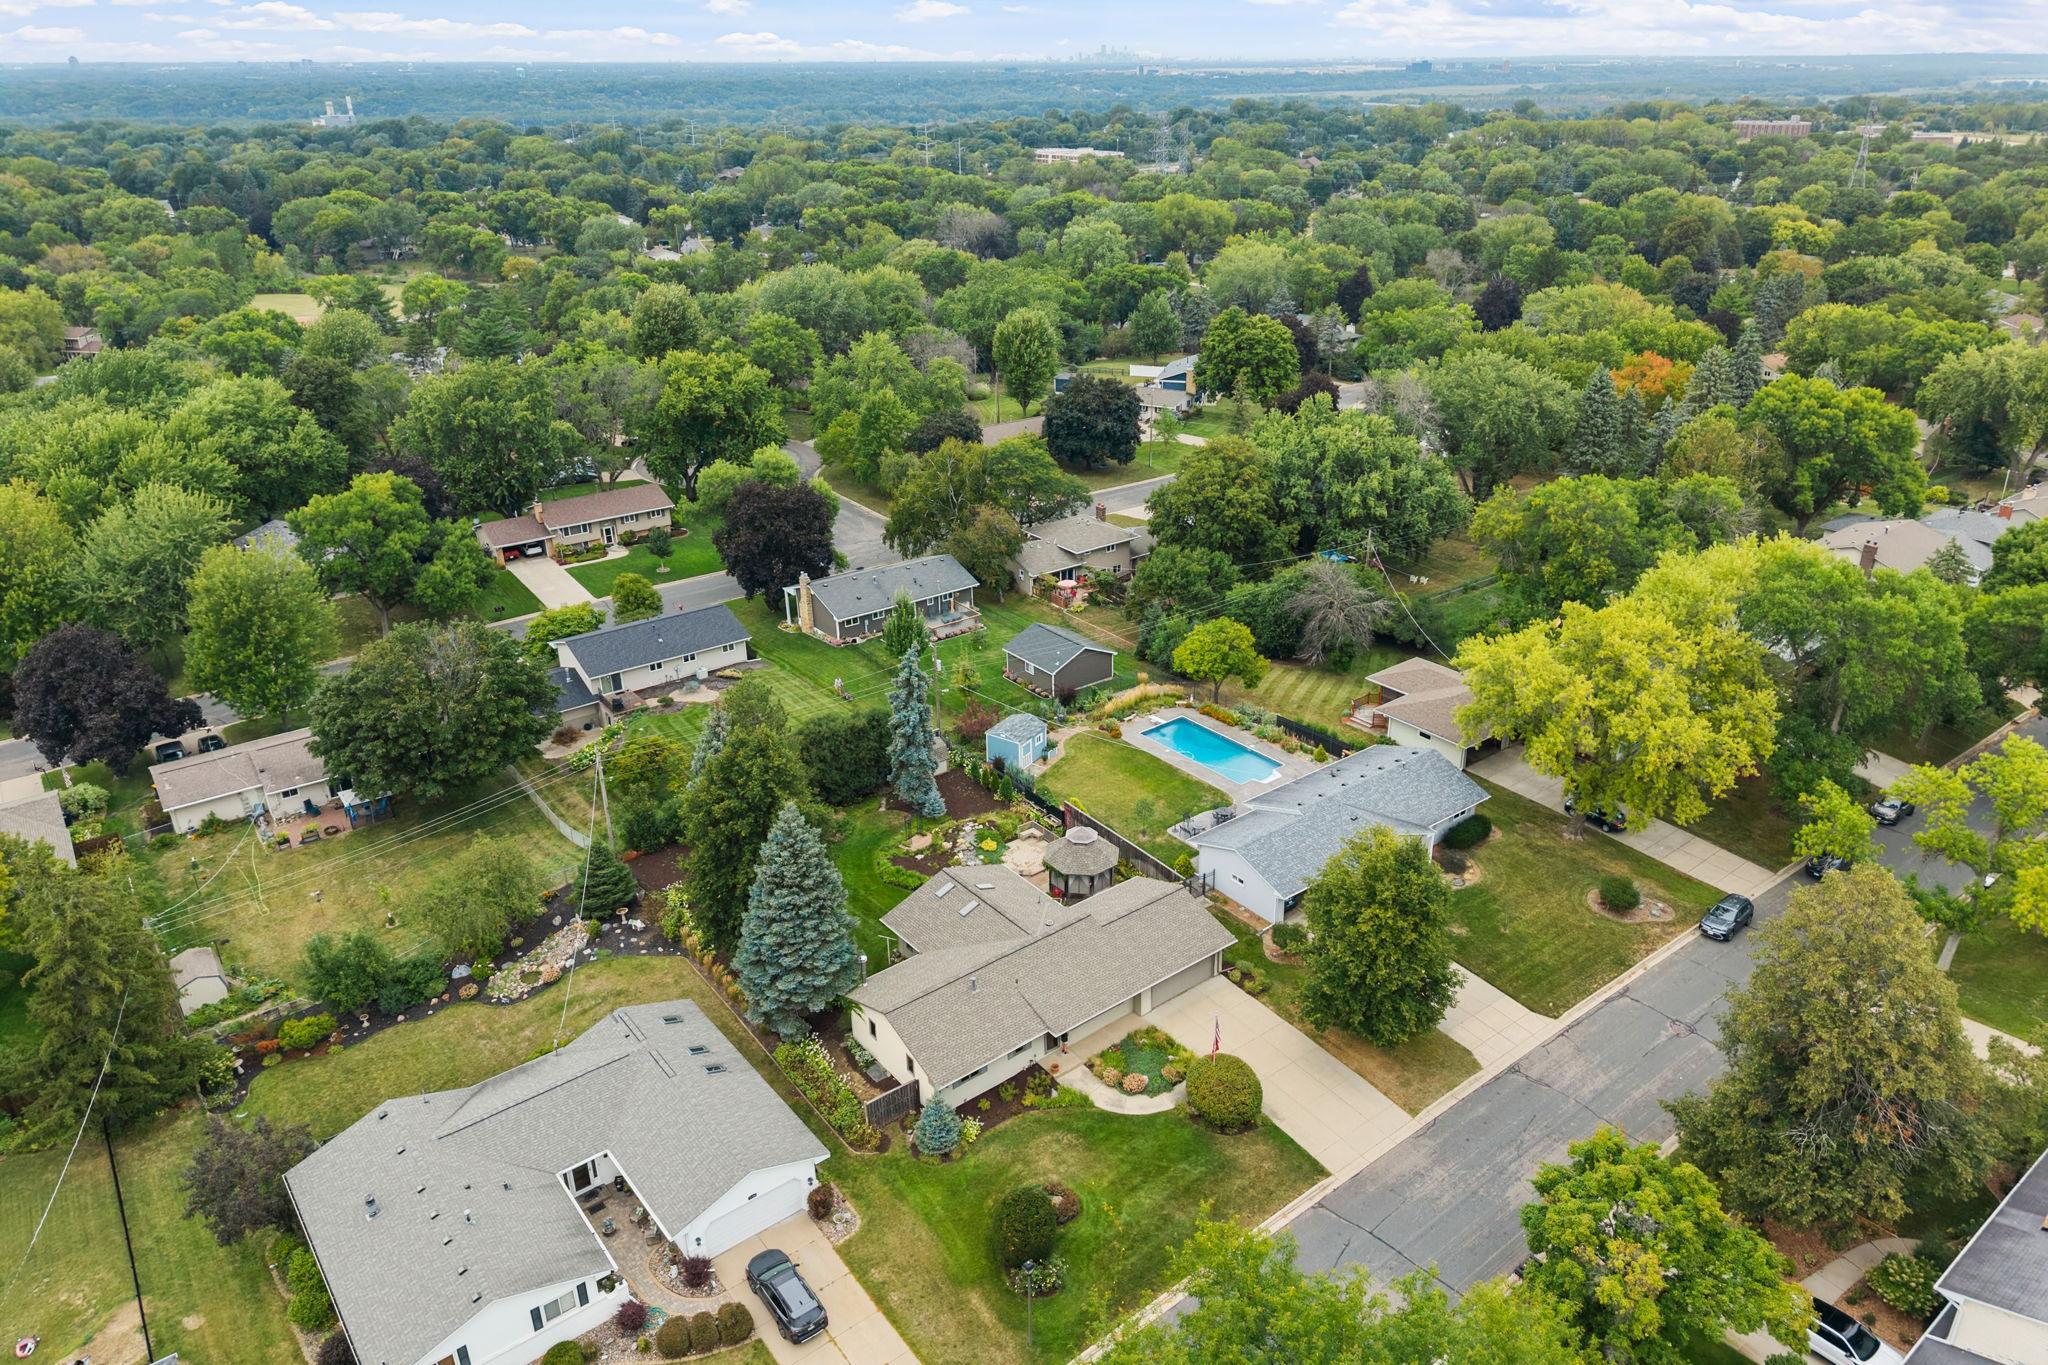
Aerial view of a light-colored home with a landscaped yard amid a tree-lined suburban neighborhood.
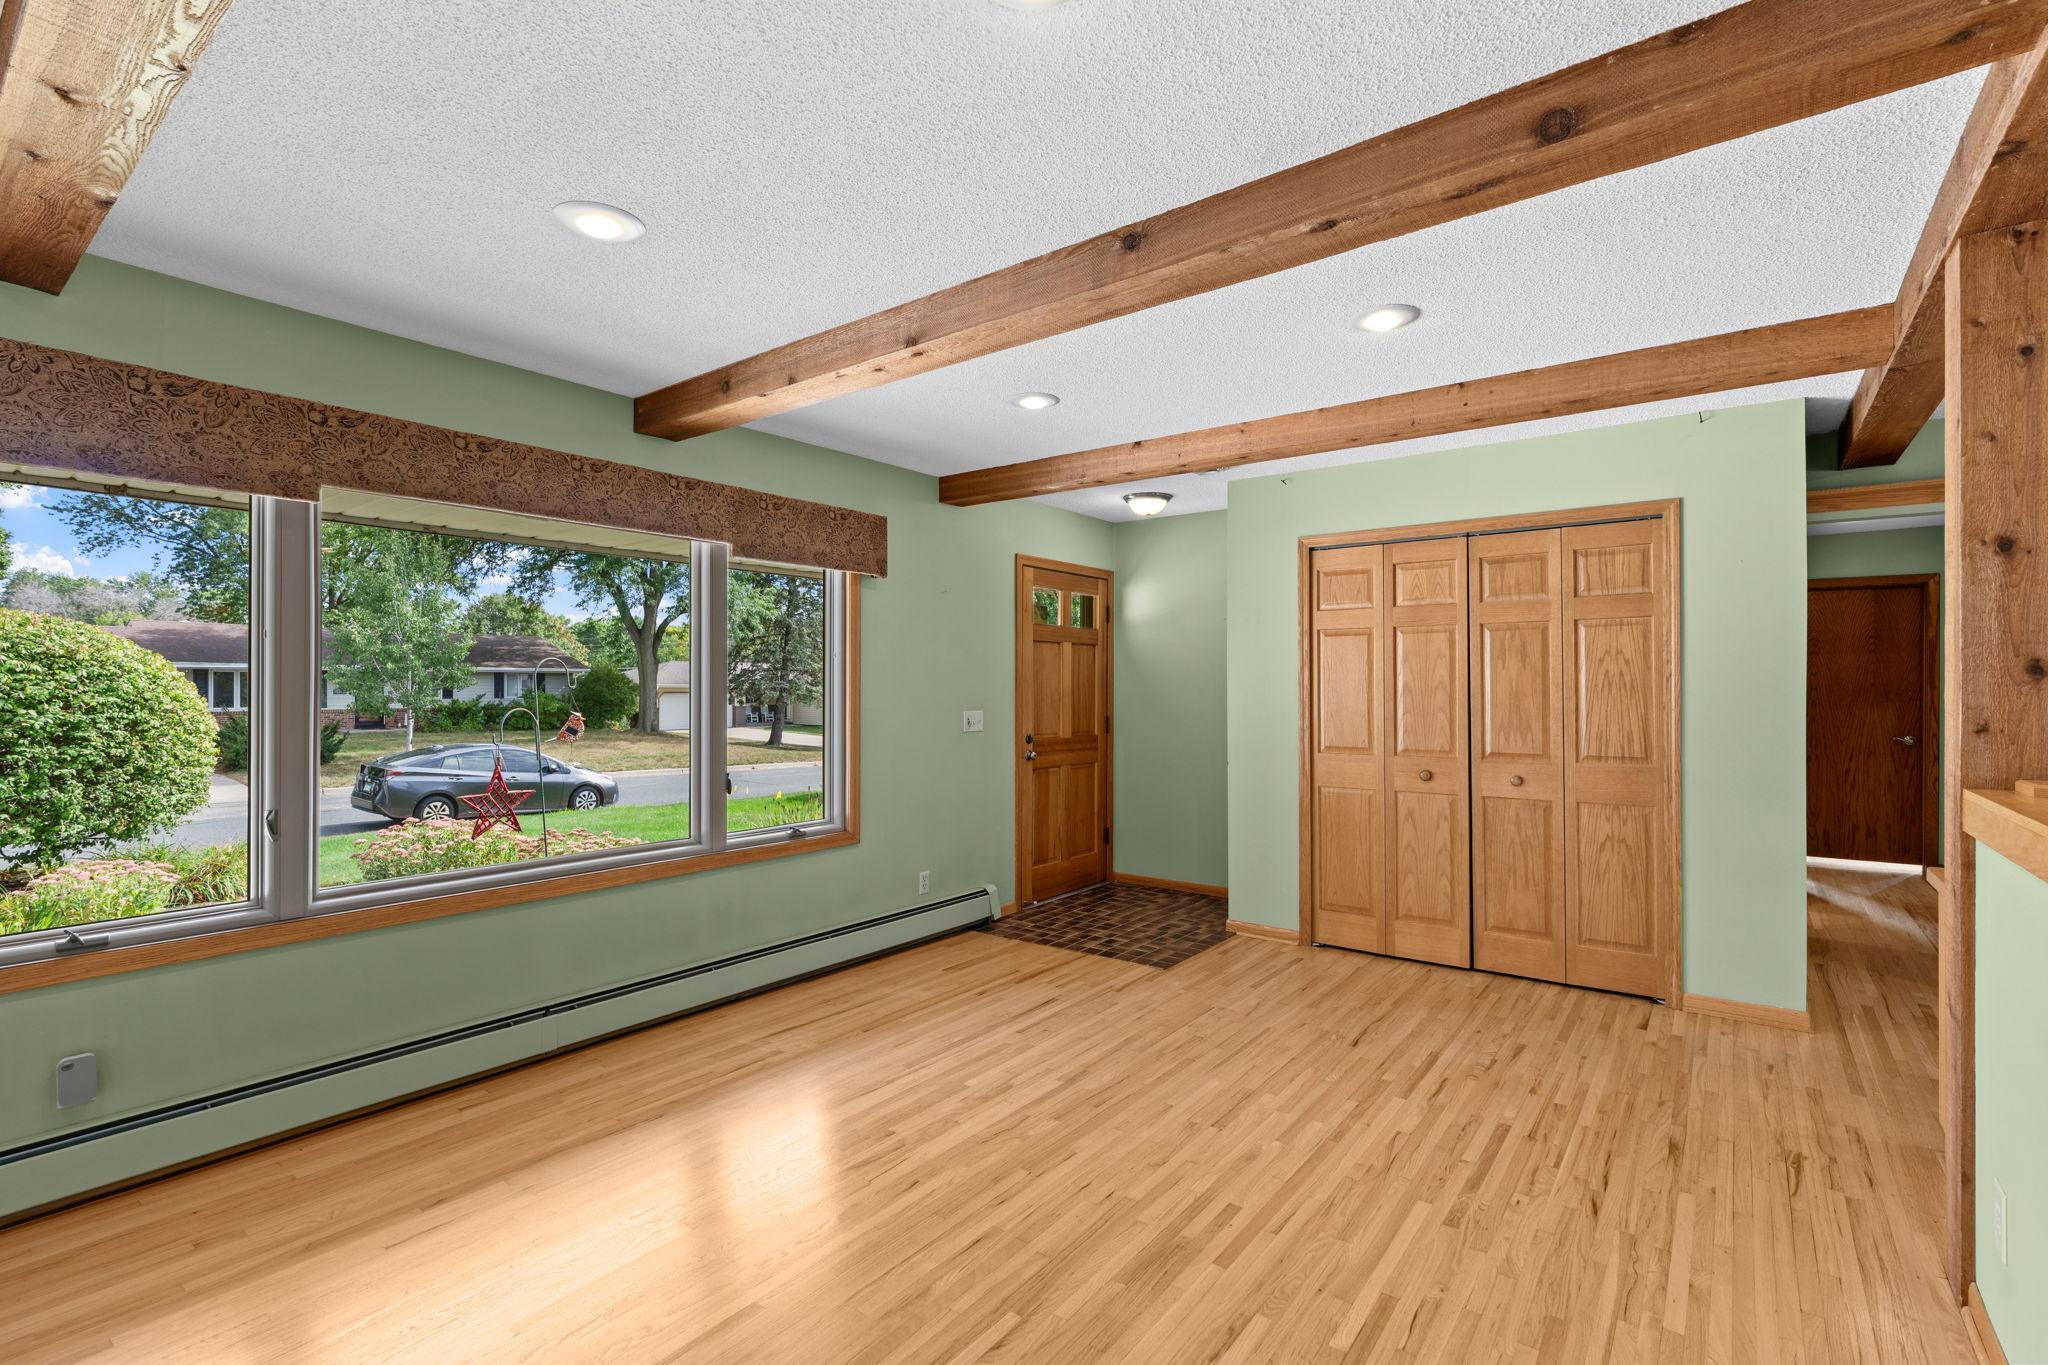
Vacant room with exposed wood beams, hardwood floors, and a large front window.
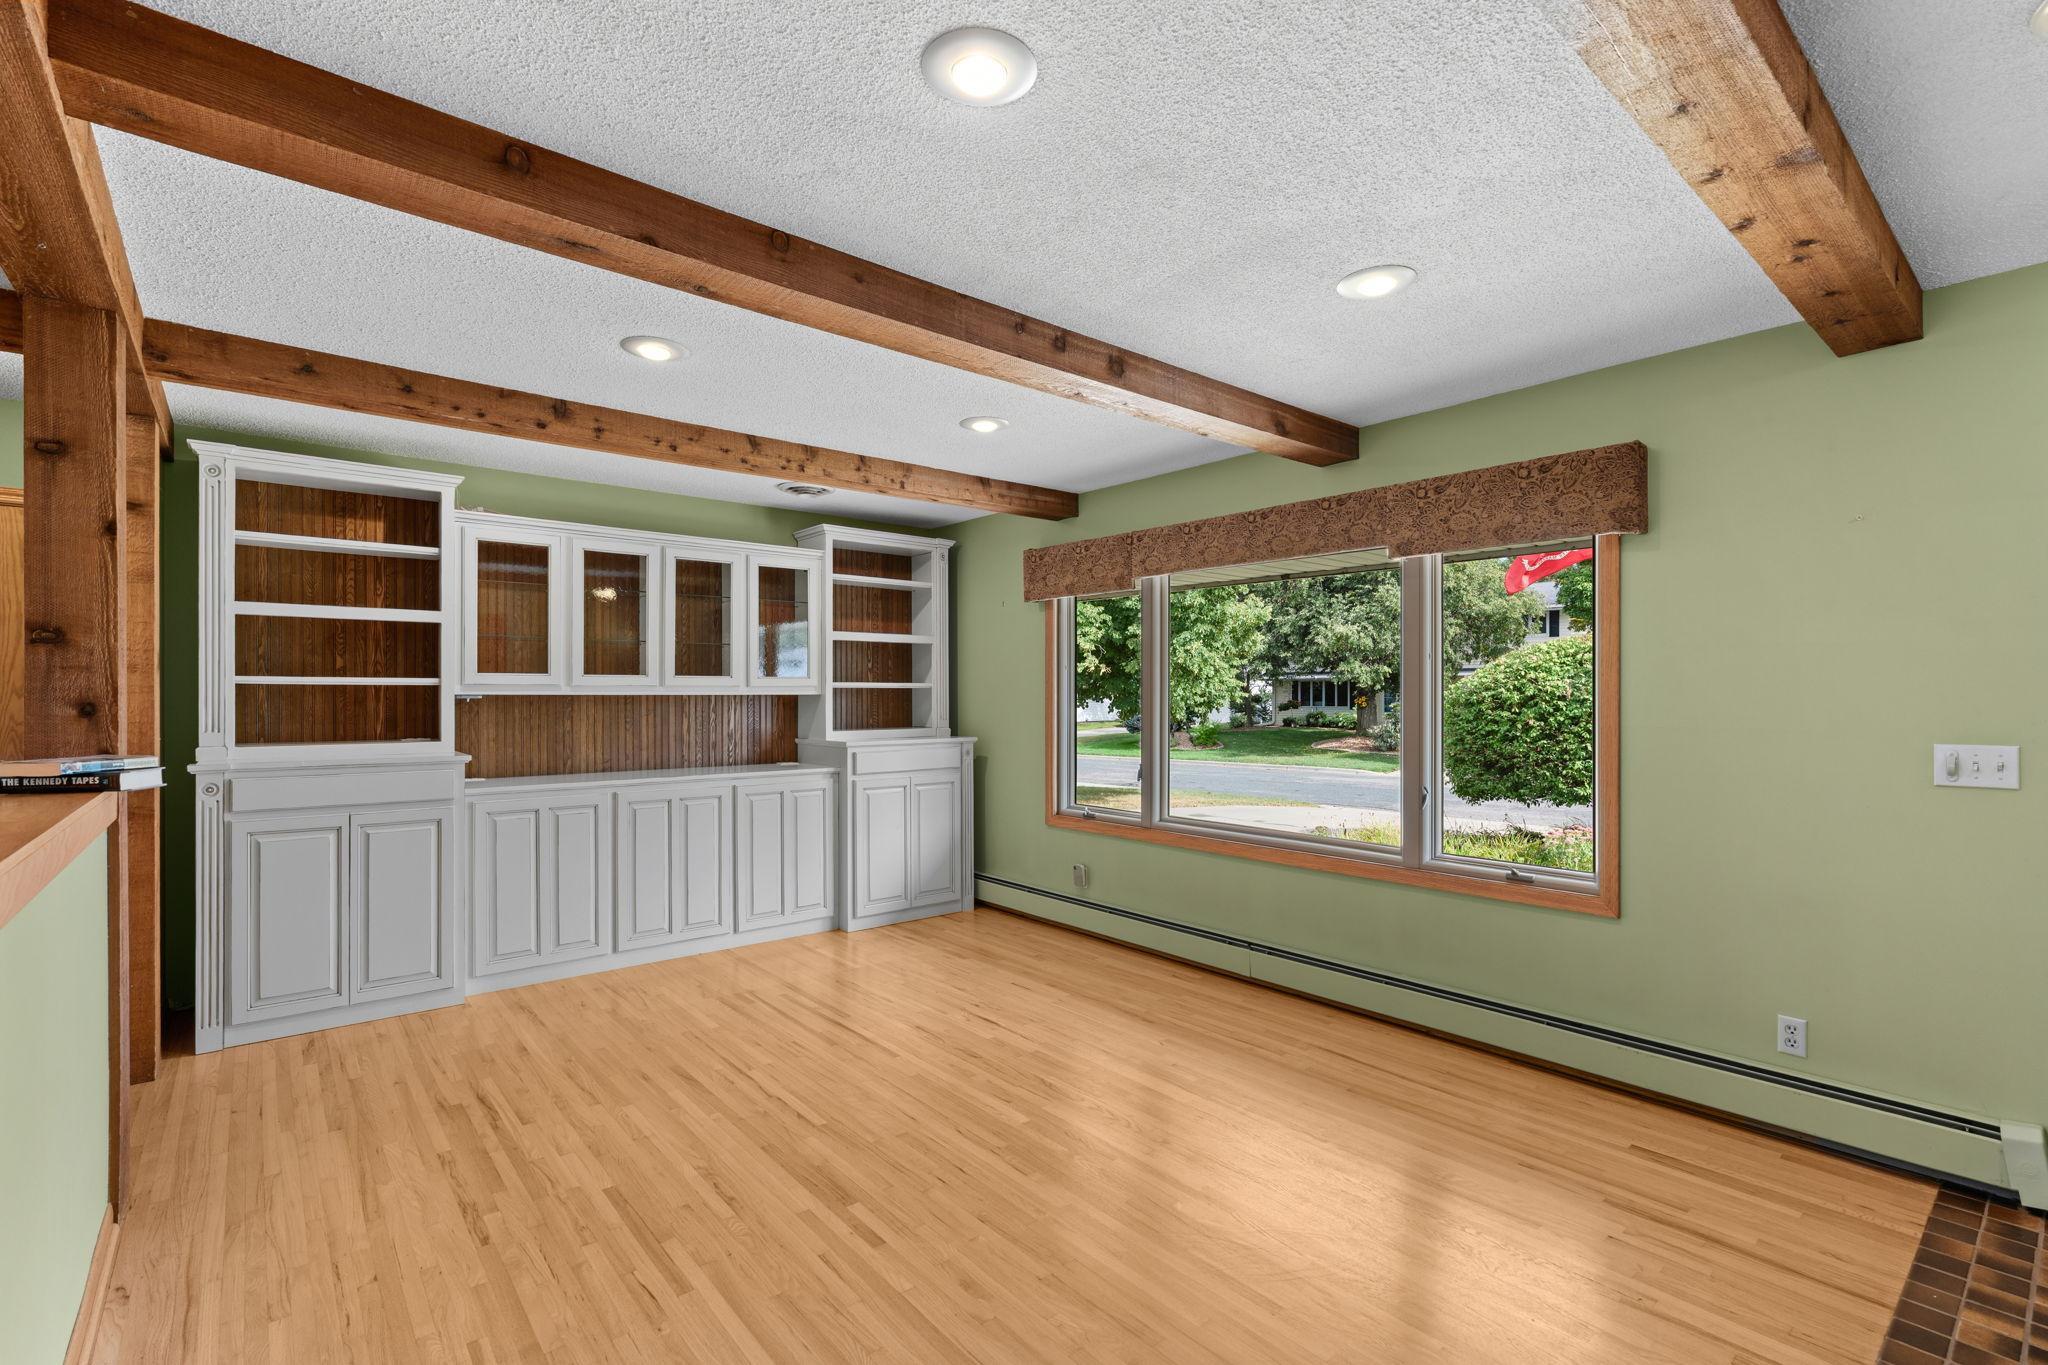
Empty room with built-in white cabinetry, exposed ceiling beams, hardwood floors, and a large window.
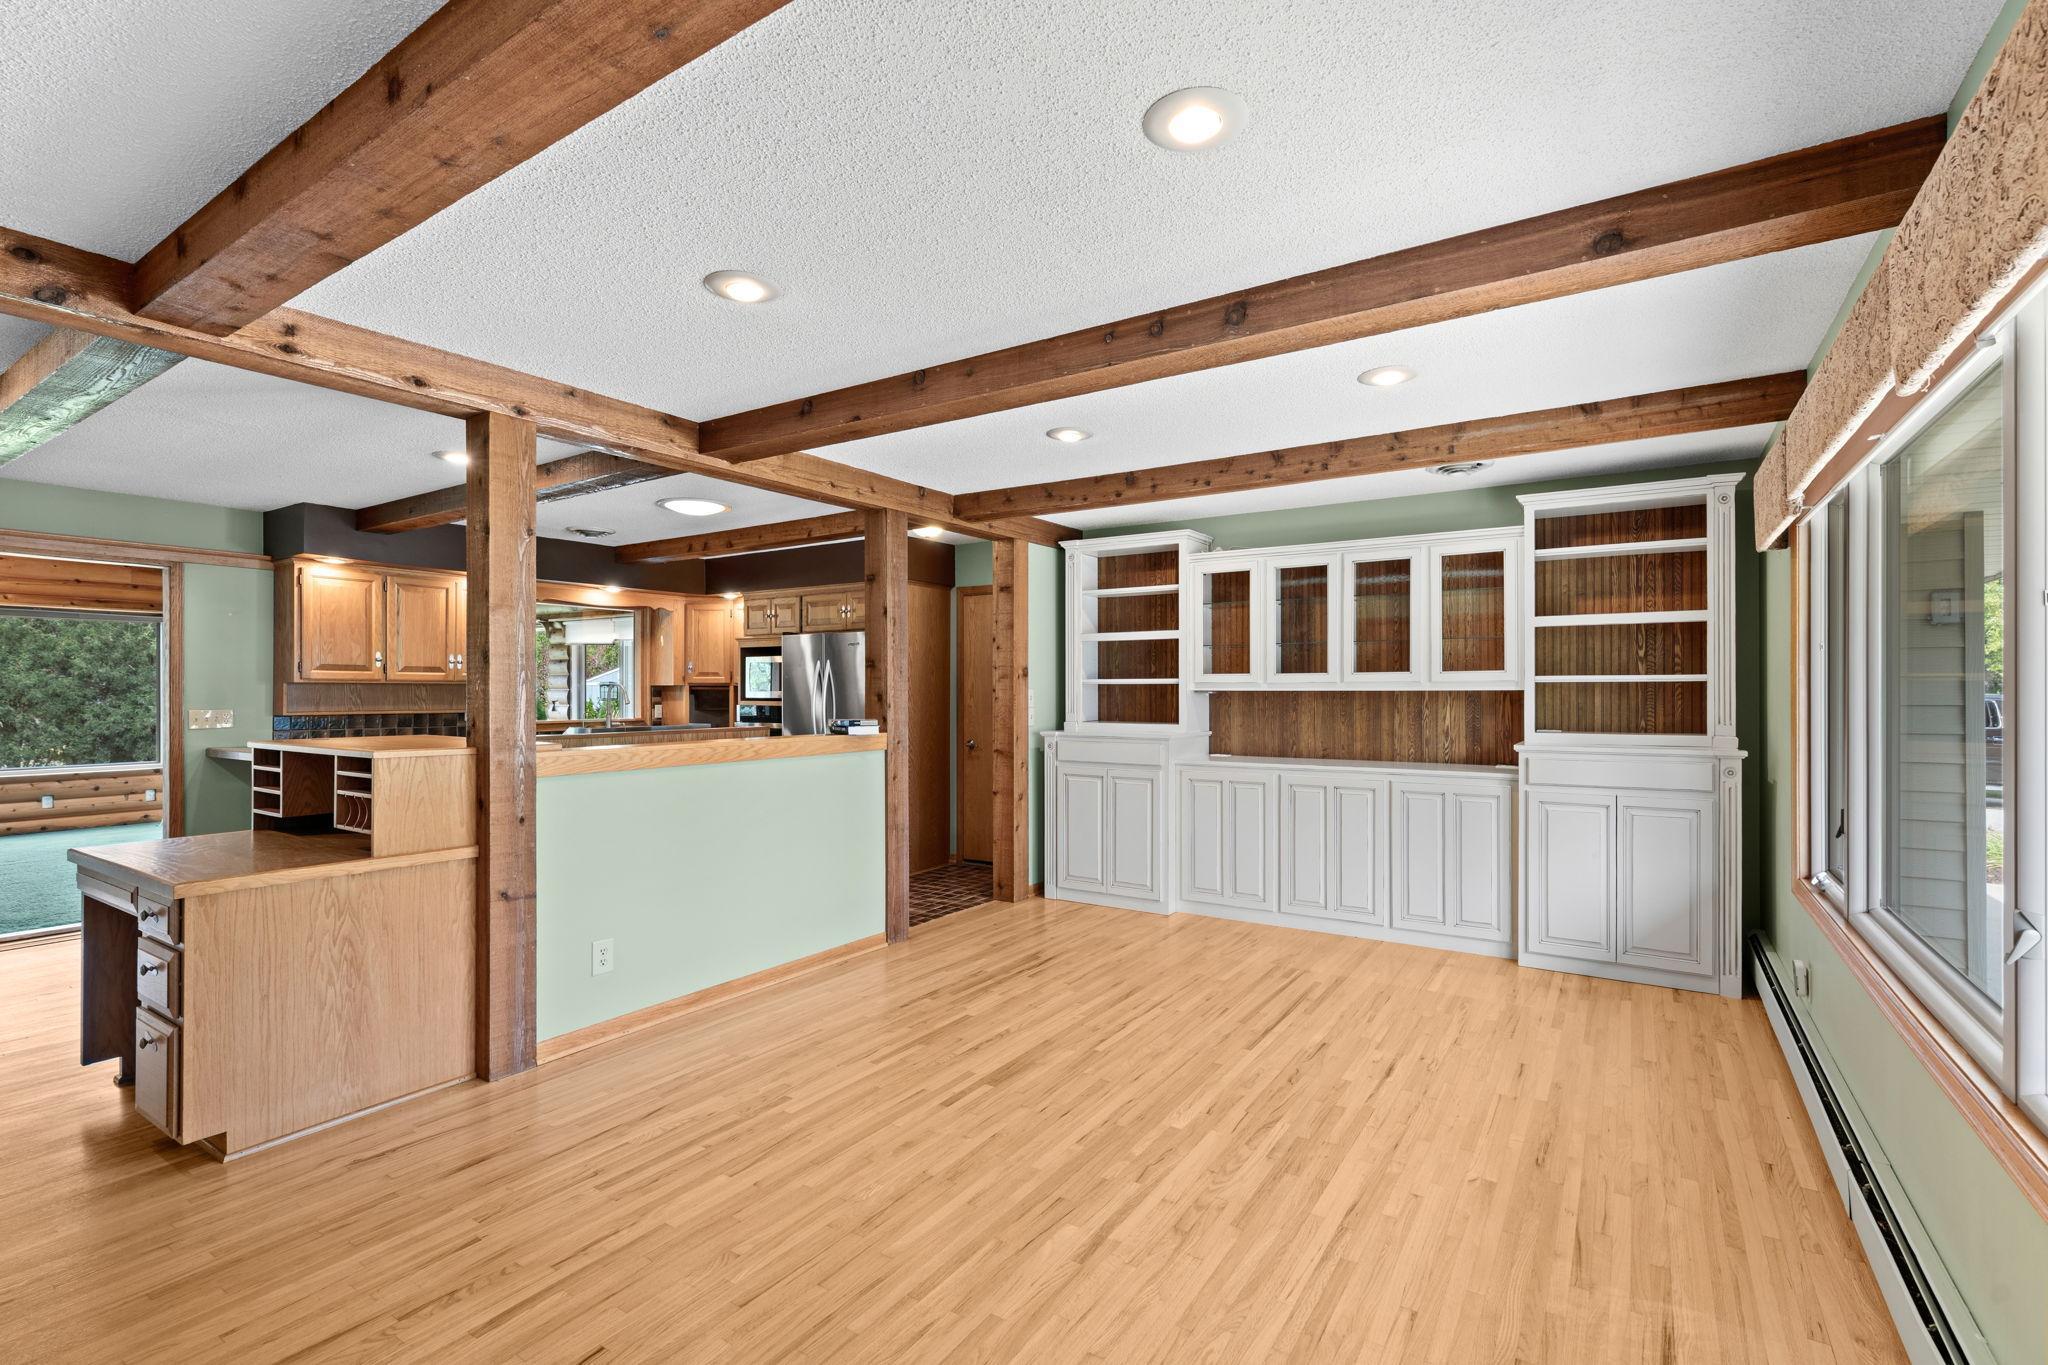
Unfurnished dining area with exposed timber beams, hardwood floors, and built-in cabinetry.
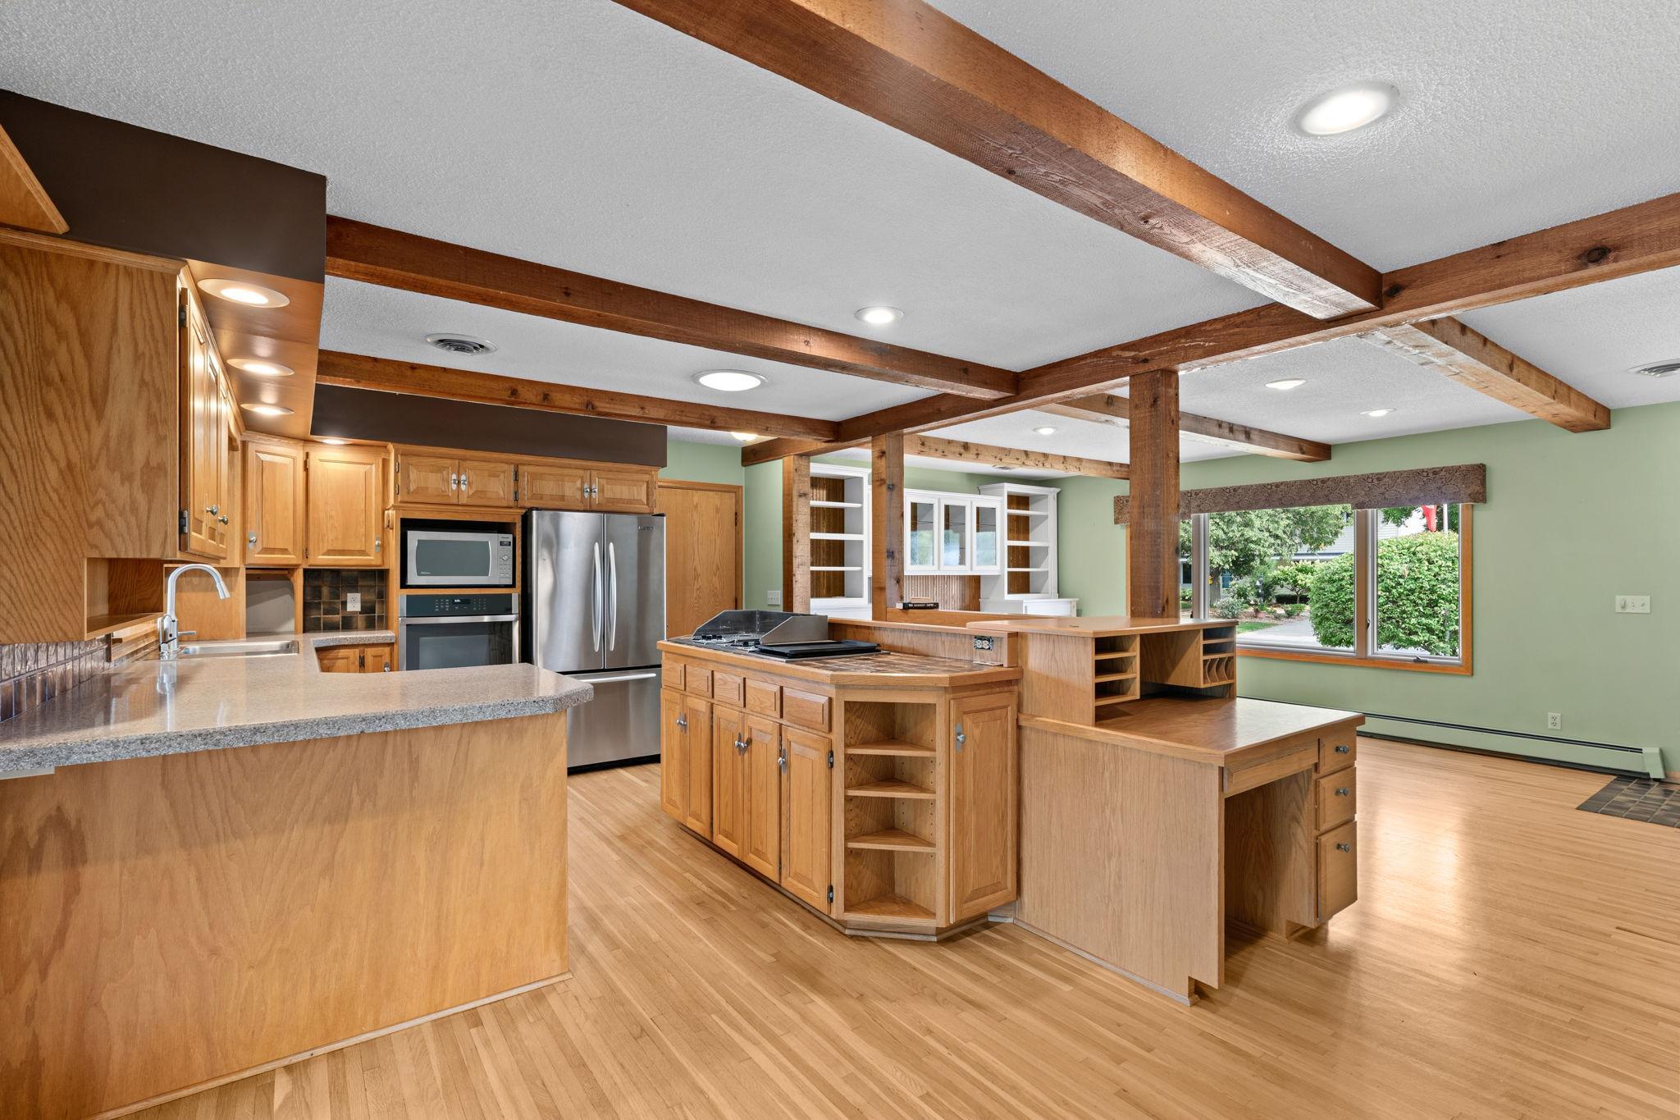
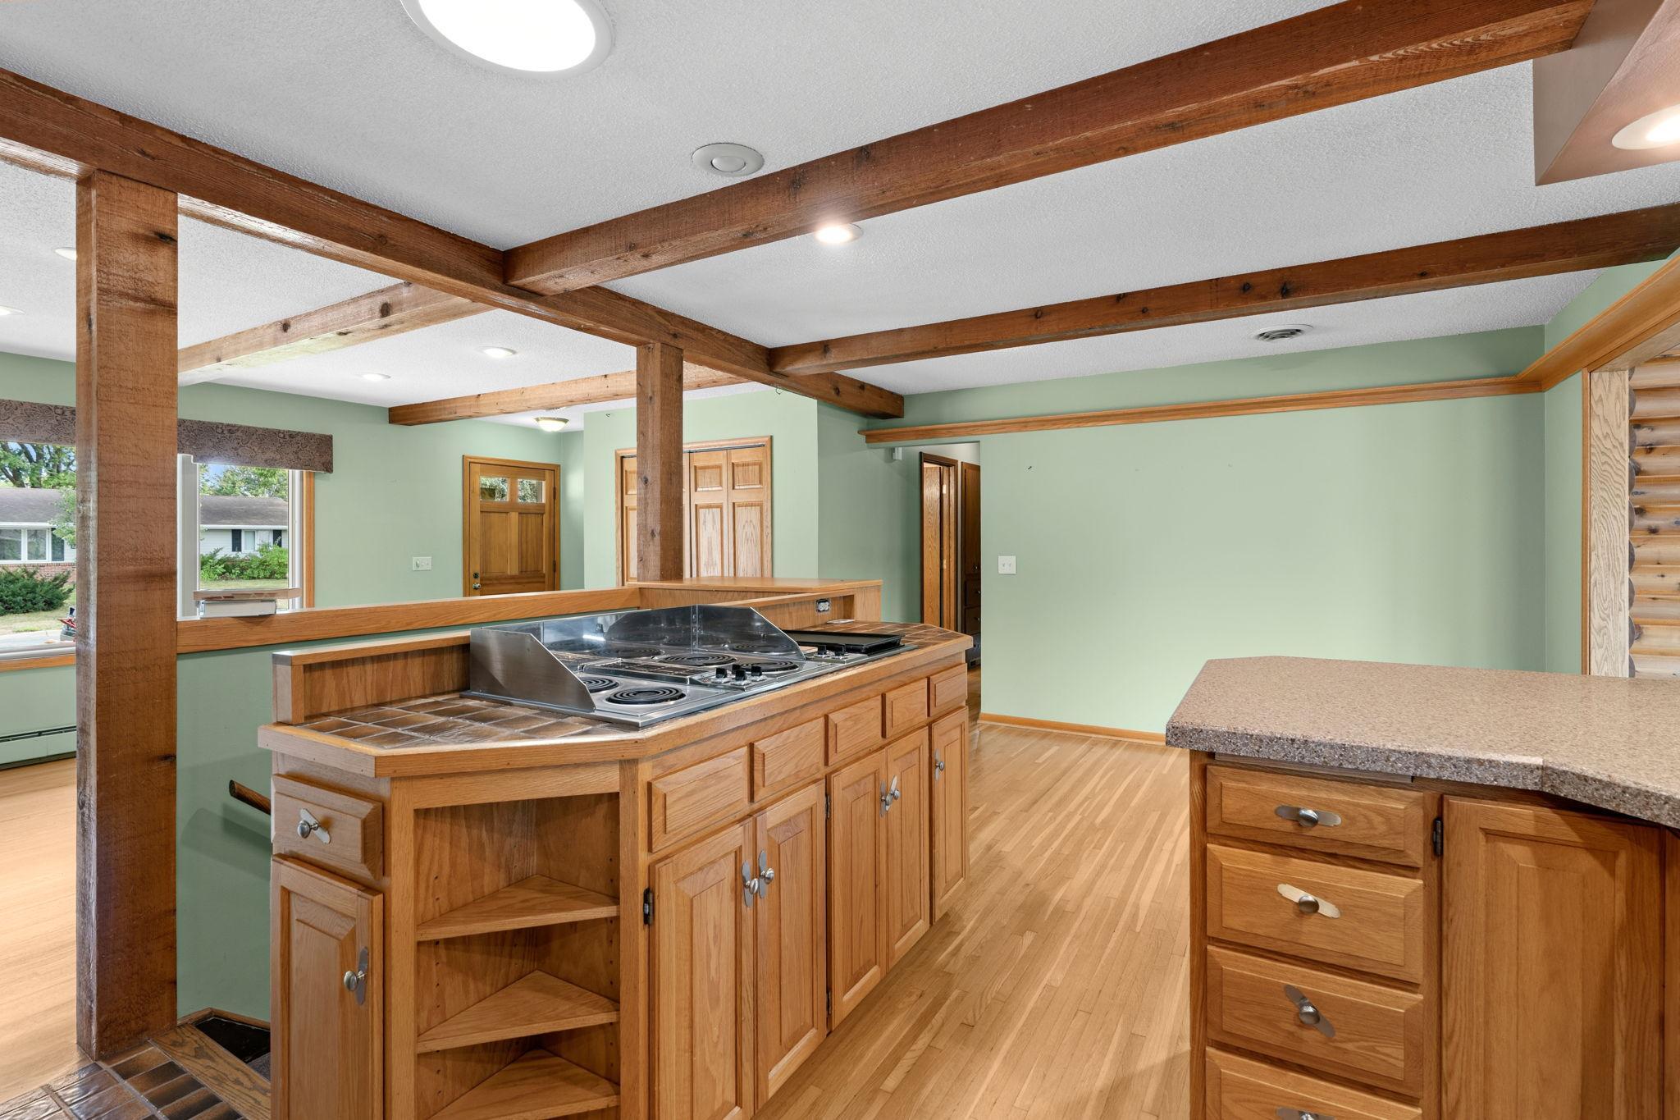
Open kitchen with oak cabinetry, a central cooktop island, stainless appliances, and exposed wood ceiling beams.
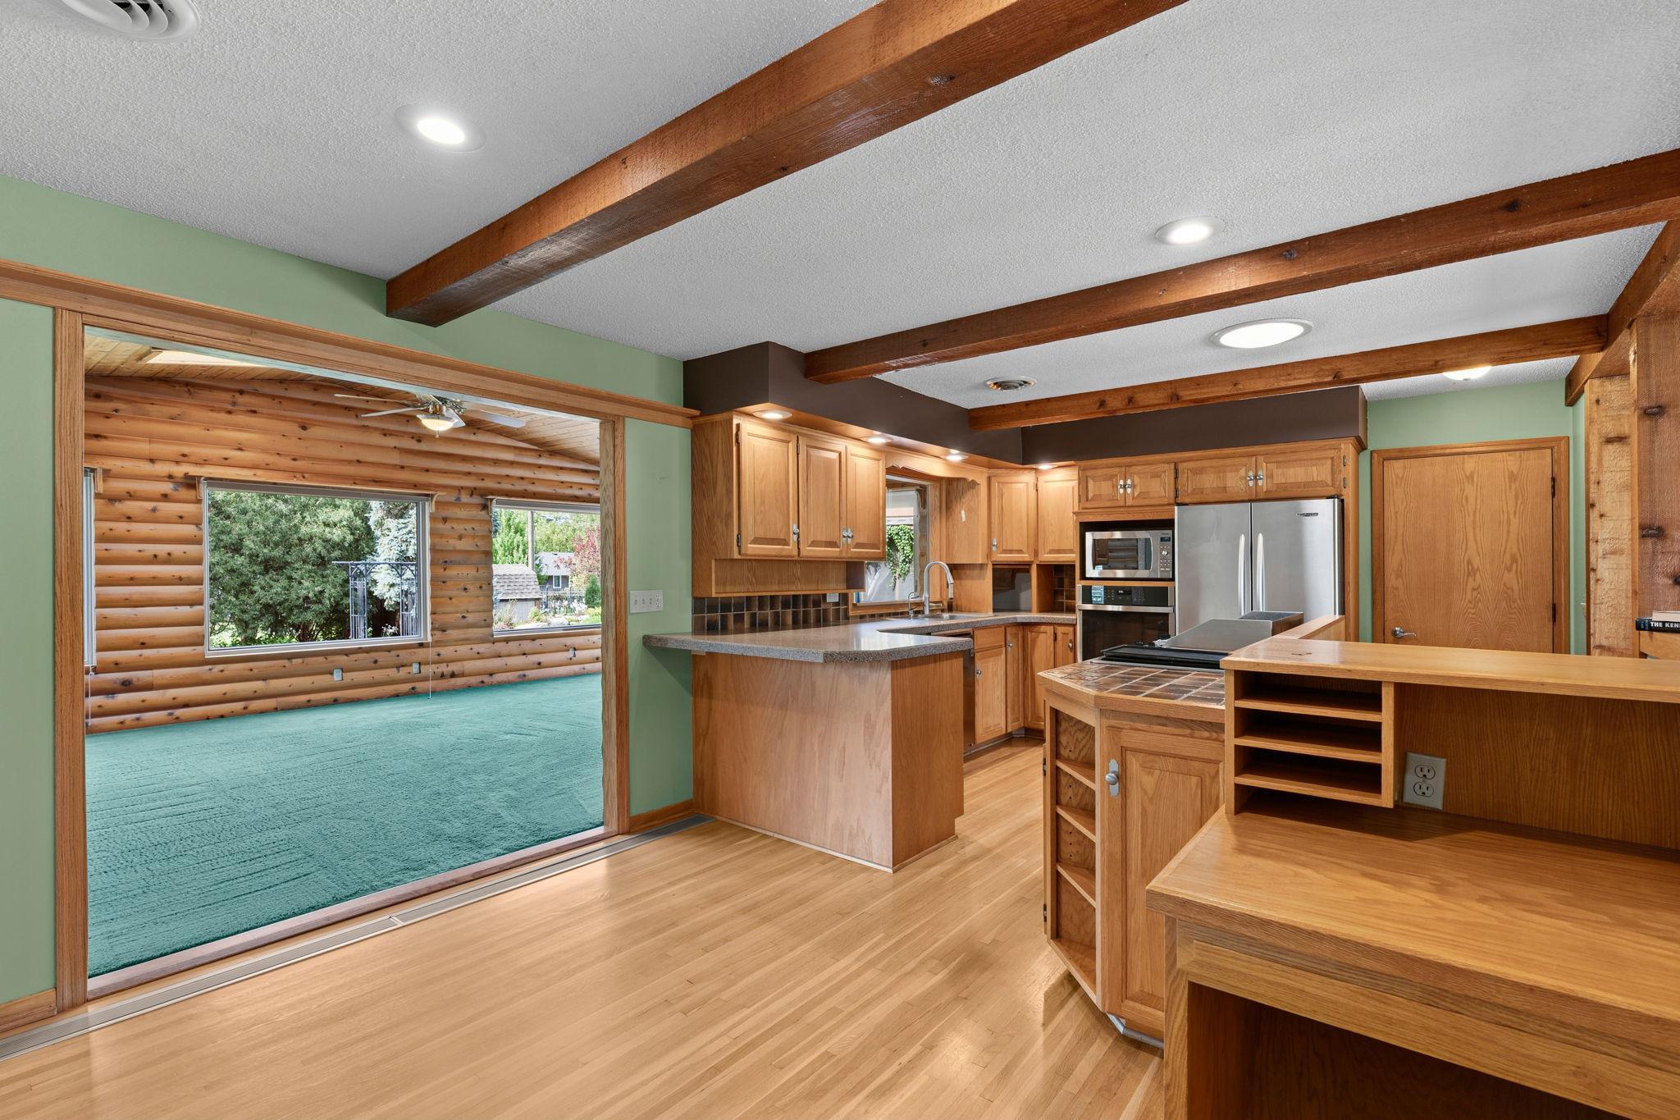
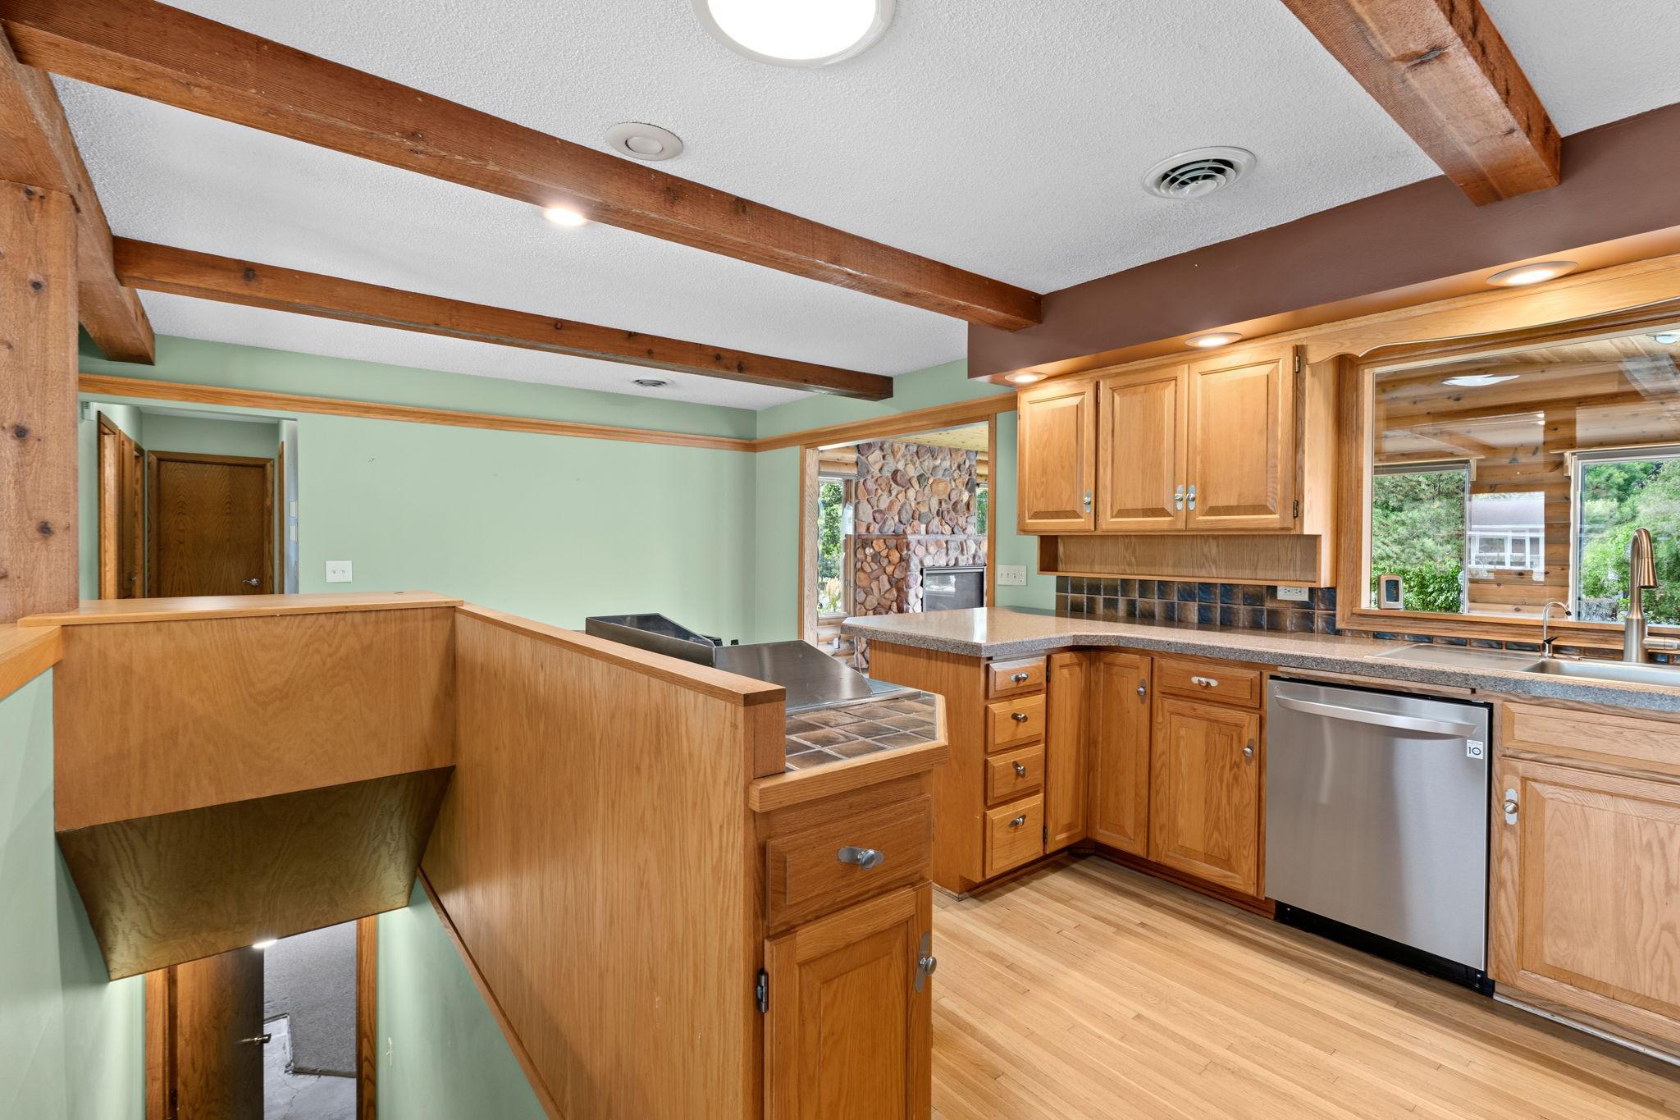
Kitchen with wood cabinetry and exposed beams opening to a log-paneled room with teal carpet.
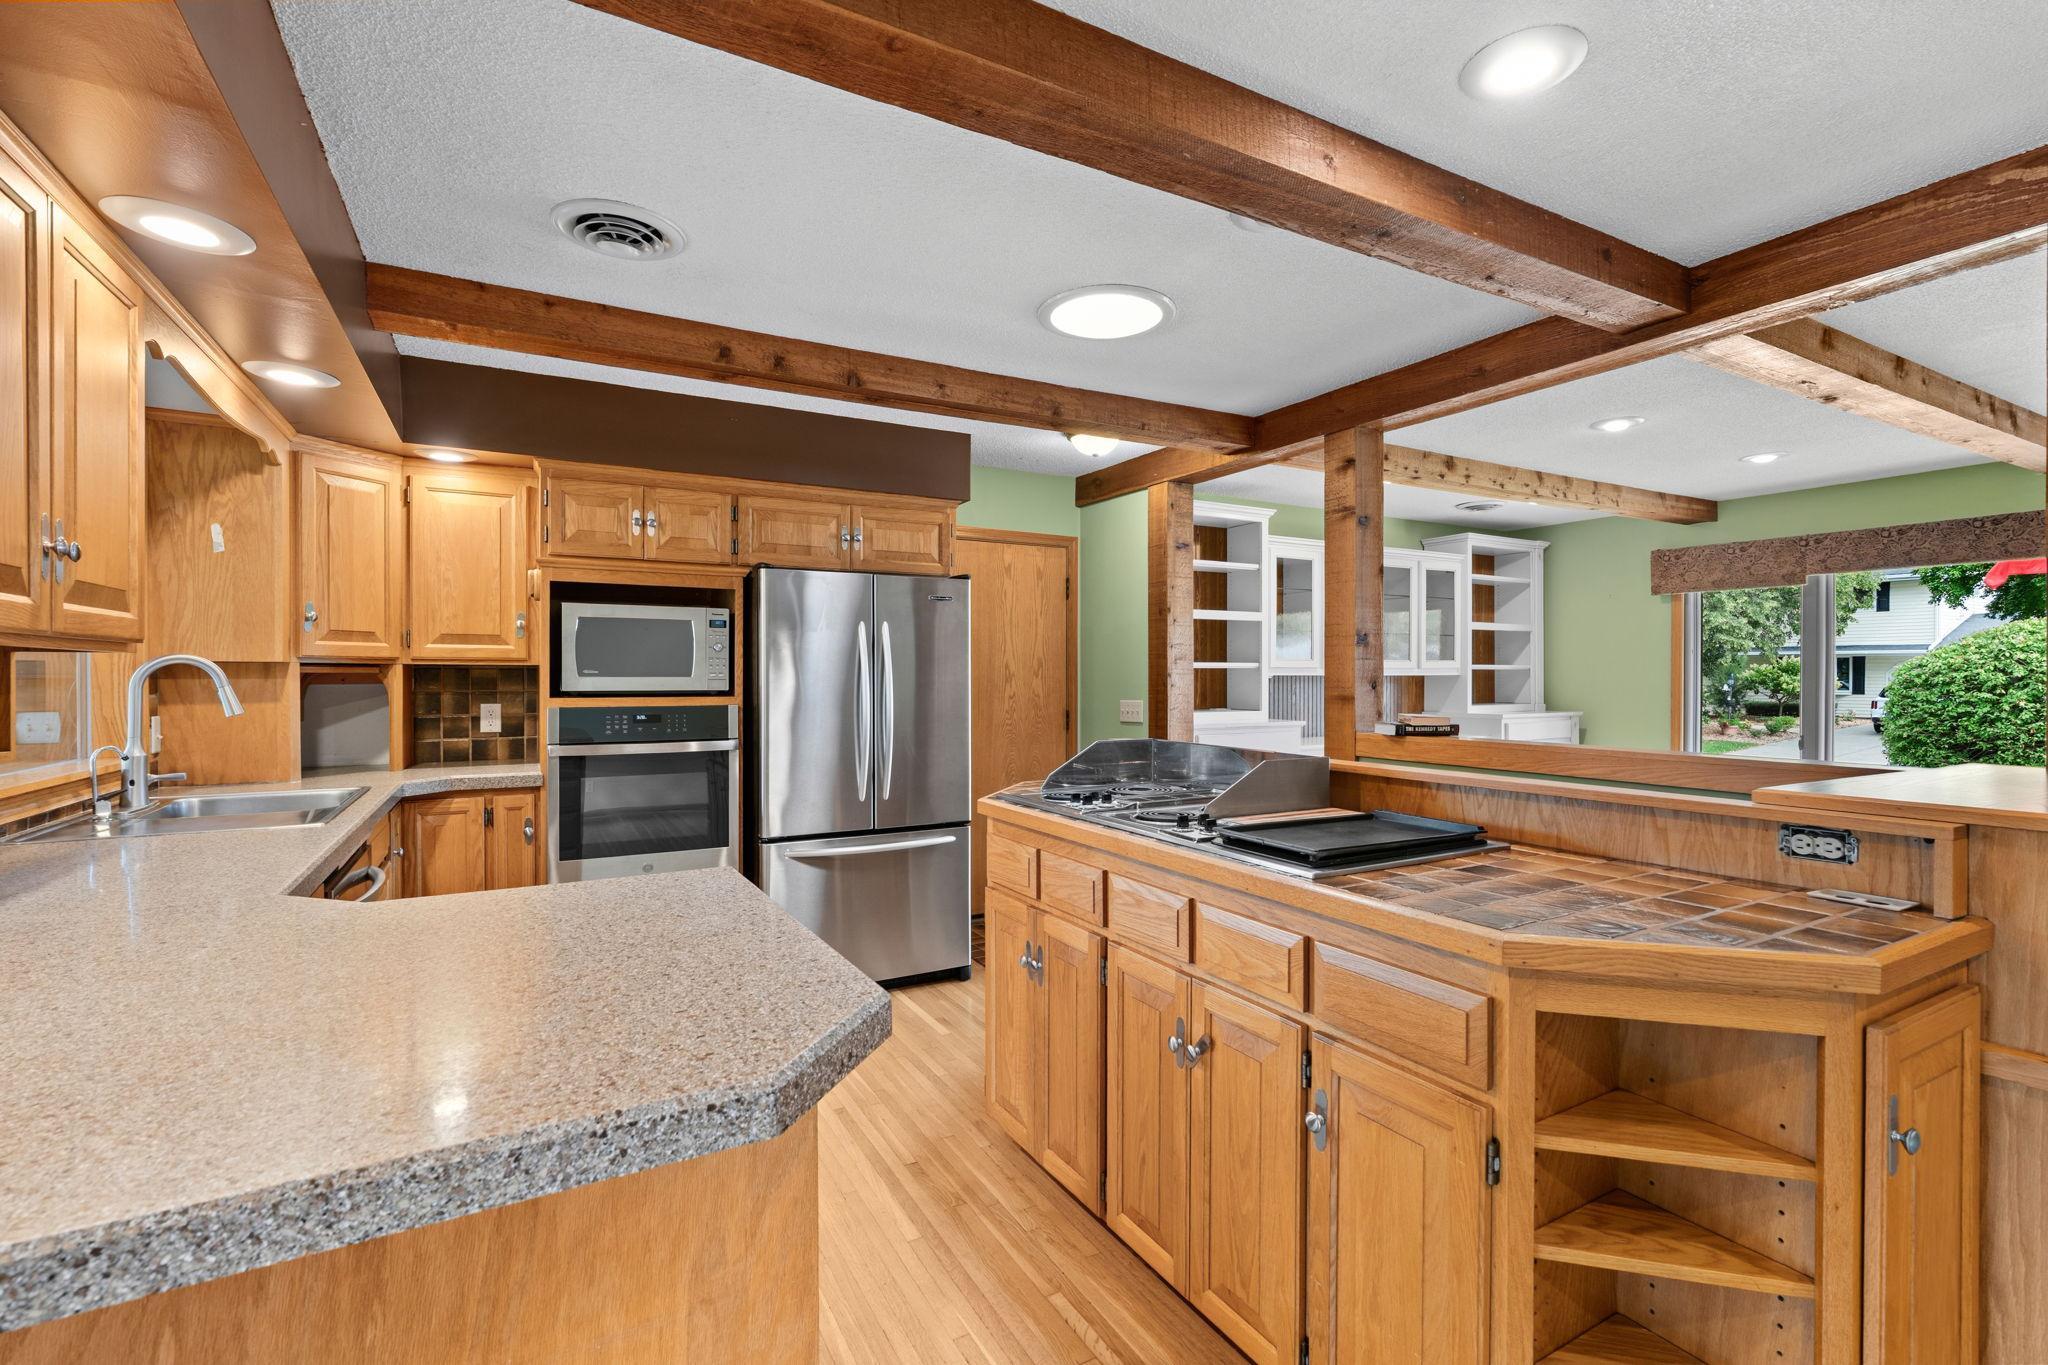
Kitchen with wood cabinetry, exposed beams, stainless steel appliances, and a tiled cooktop island.
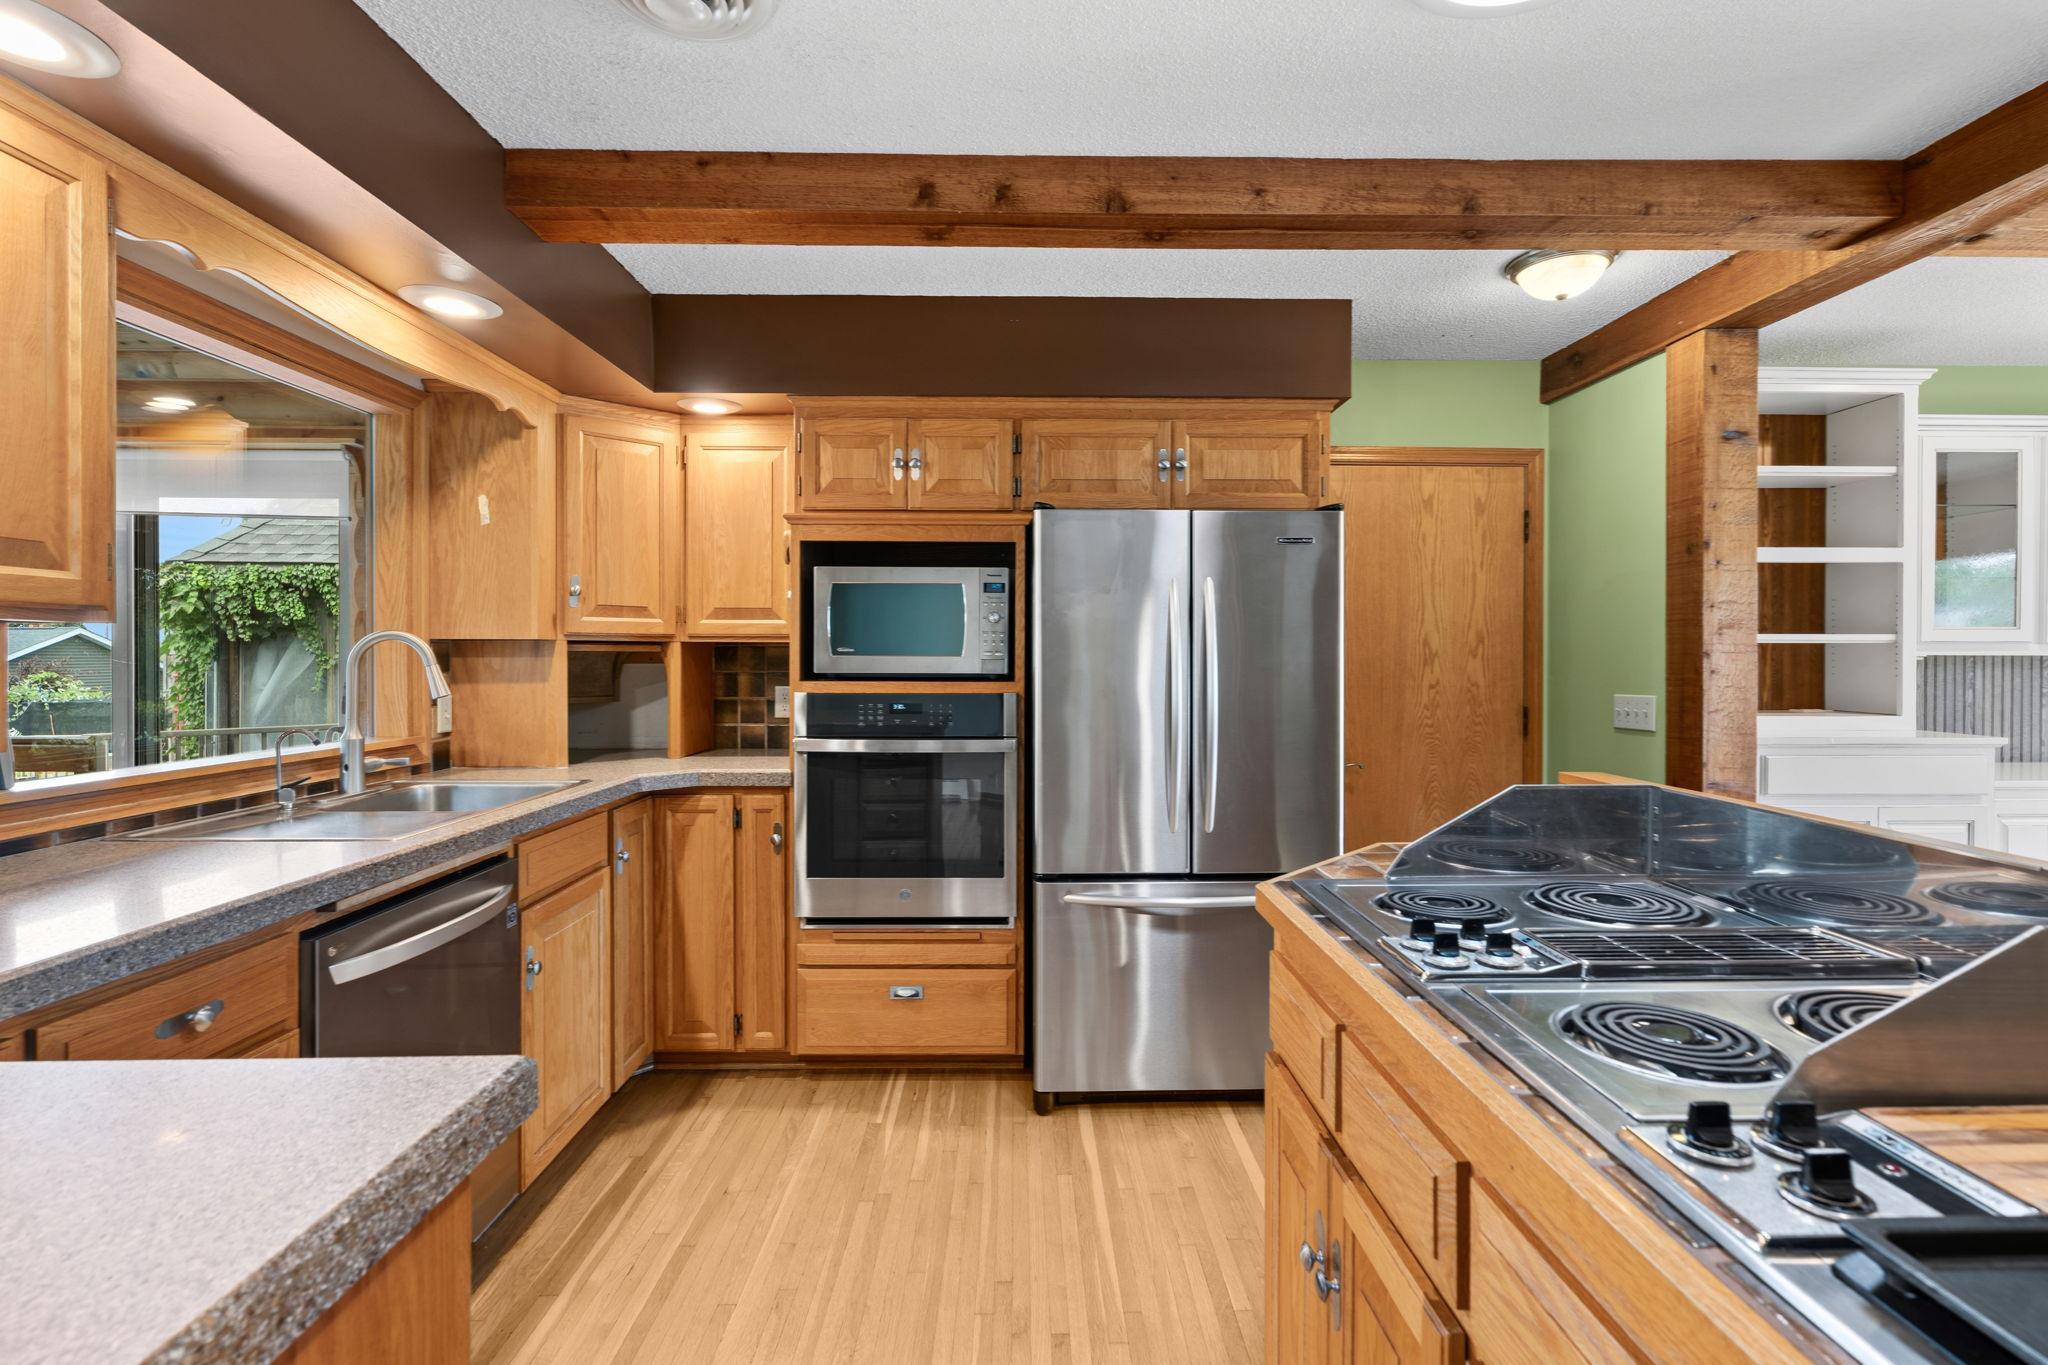
Kitchen with warm wood cabinetry, exposed beams, stainless steel appliances, and a window over the sink.
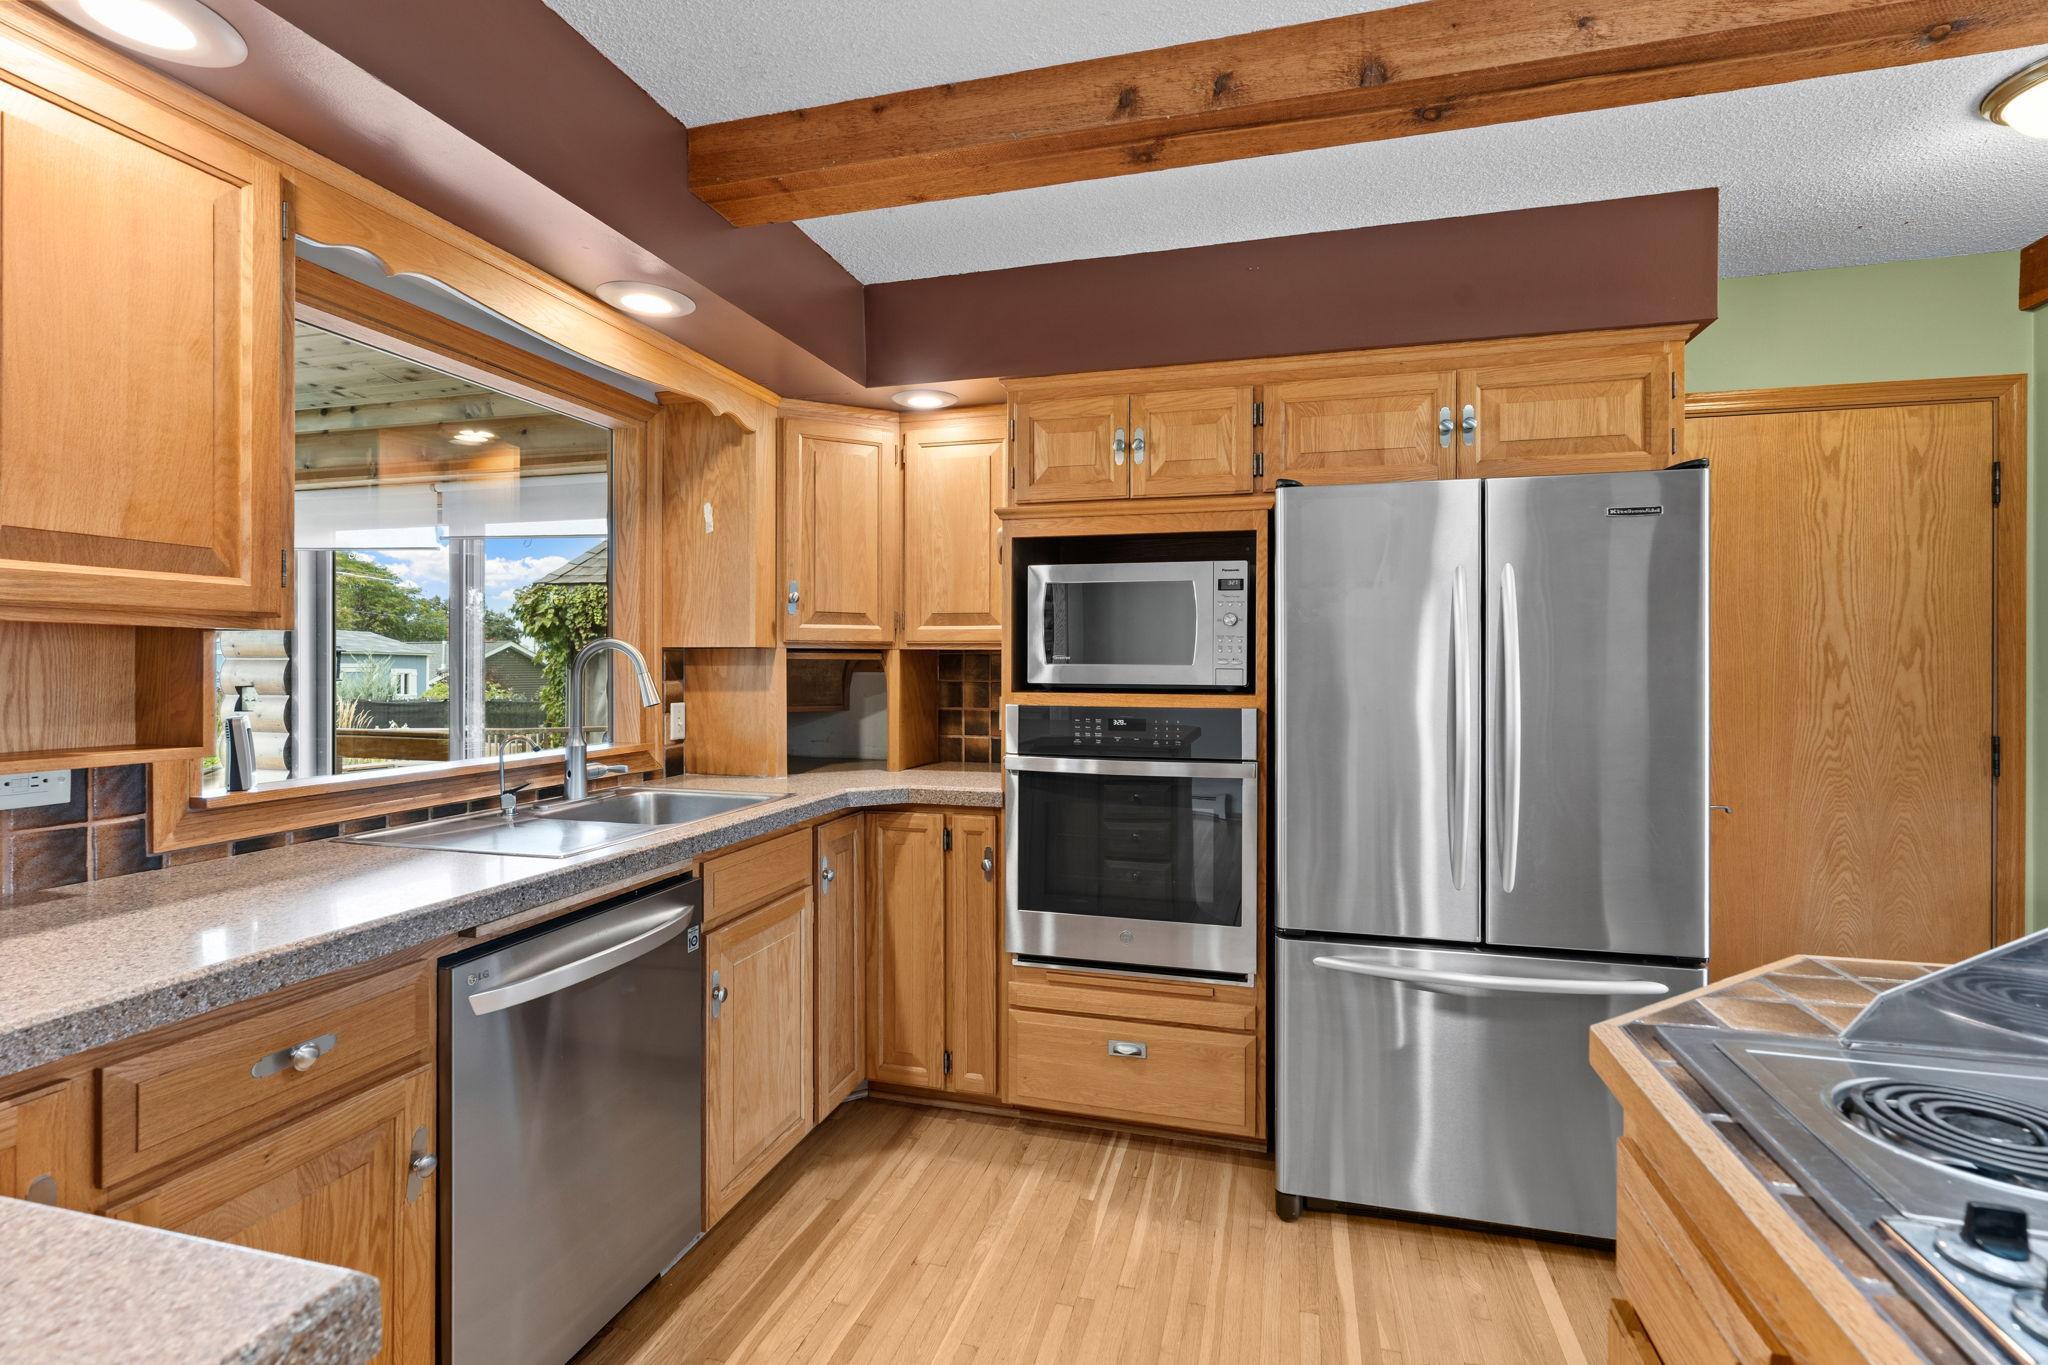
Kitchen with wood cabinets, stainless steel appliances, and a sink beneath a large window.
Kitchen with a wood island cooktop, hardwood floors, and exposed ceiling beams.
Kitchen with wood cabinets, exposed ceiling beams, and a tiled cooktop peninsula beside a stair opening.
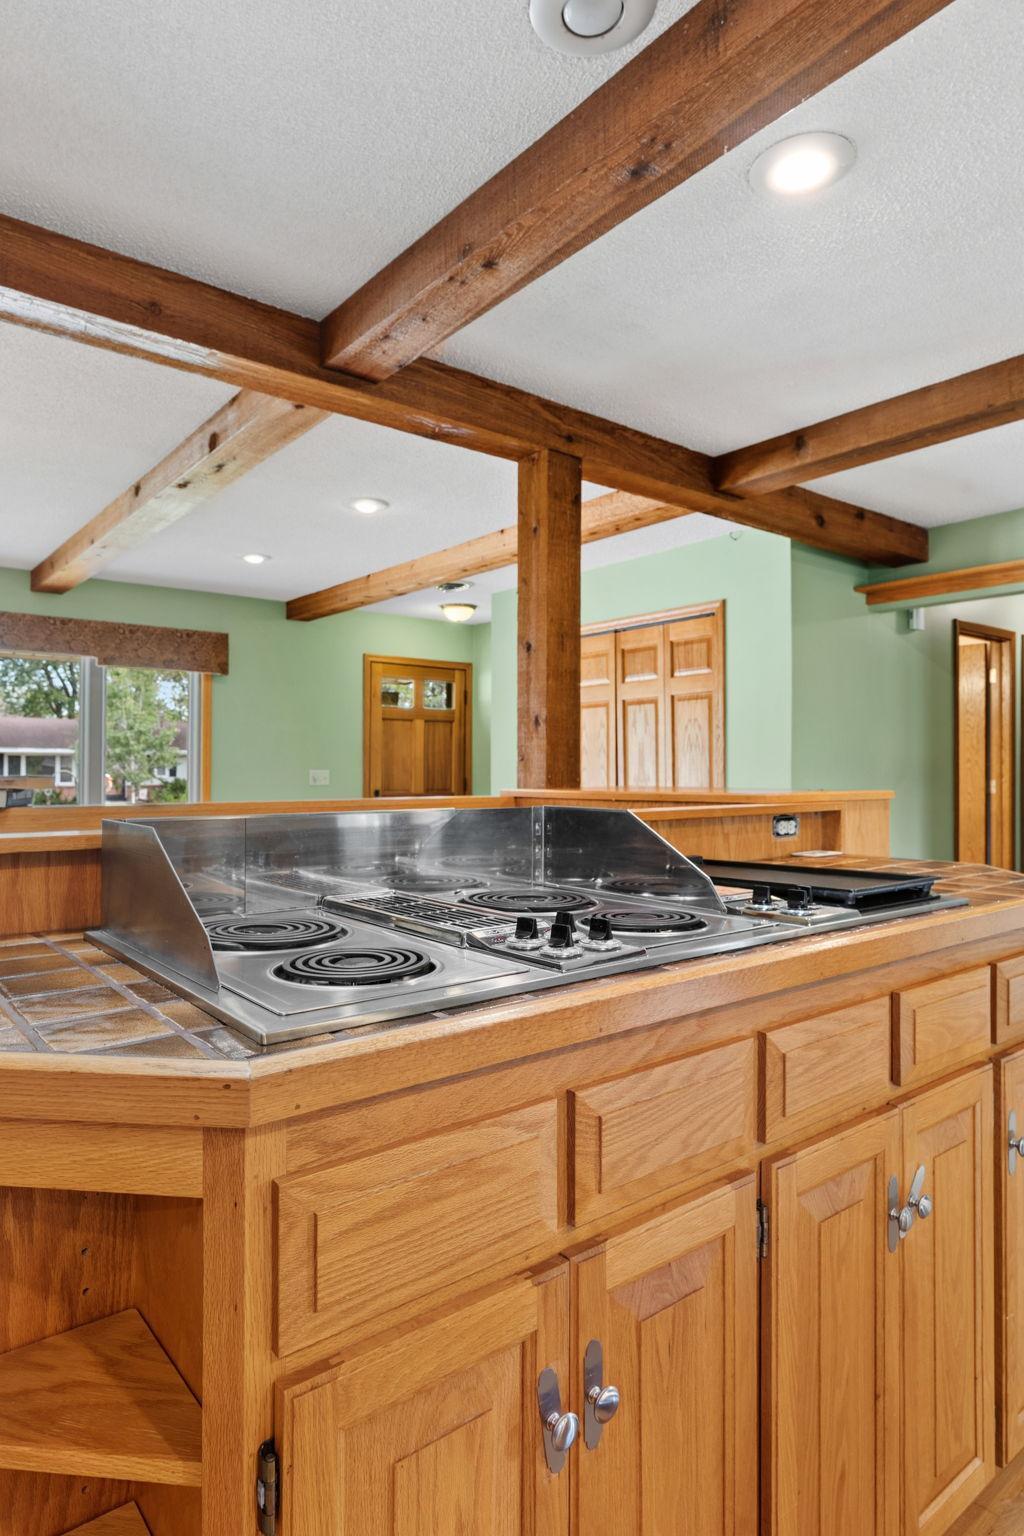
Kitchen with a tiled peninsula, stainless-steel cooktop, and exposed wood ceiling beams.
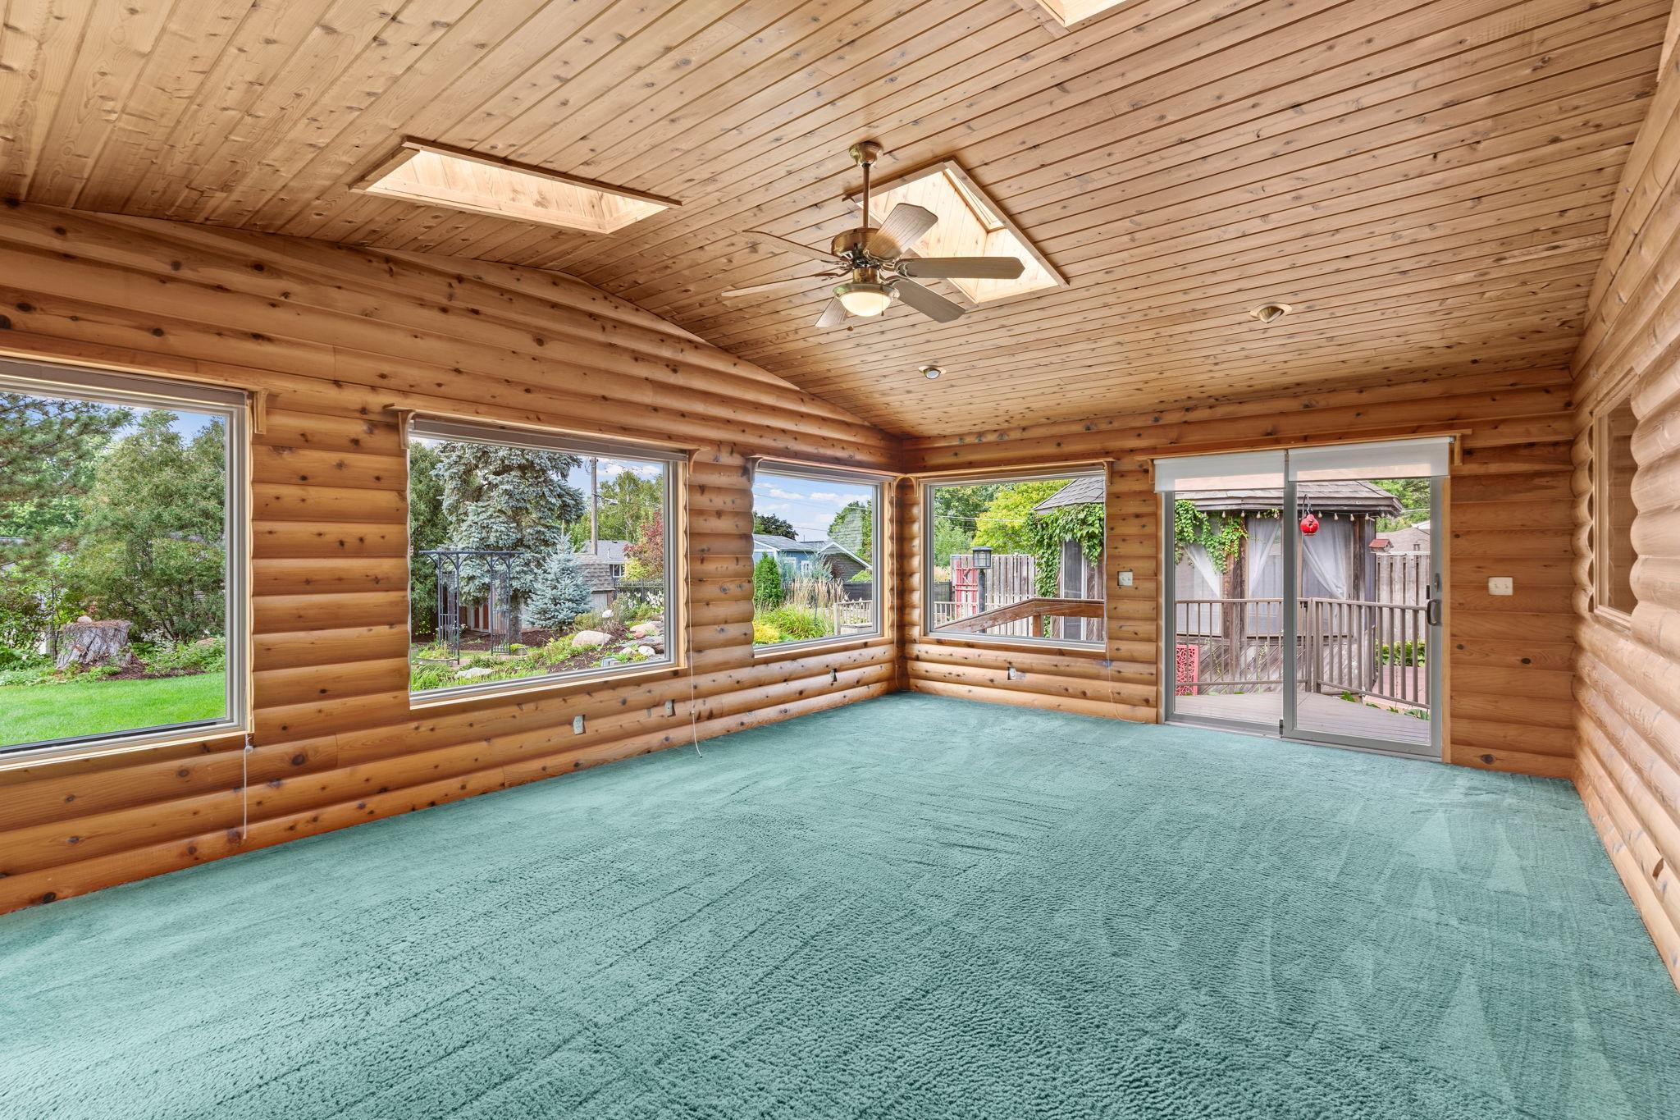
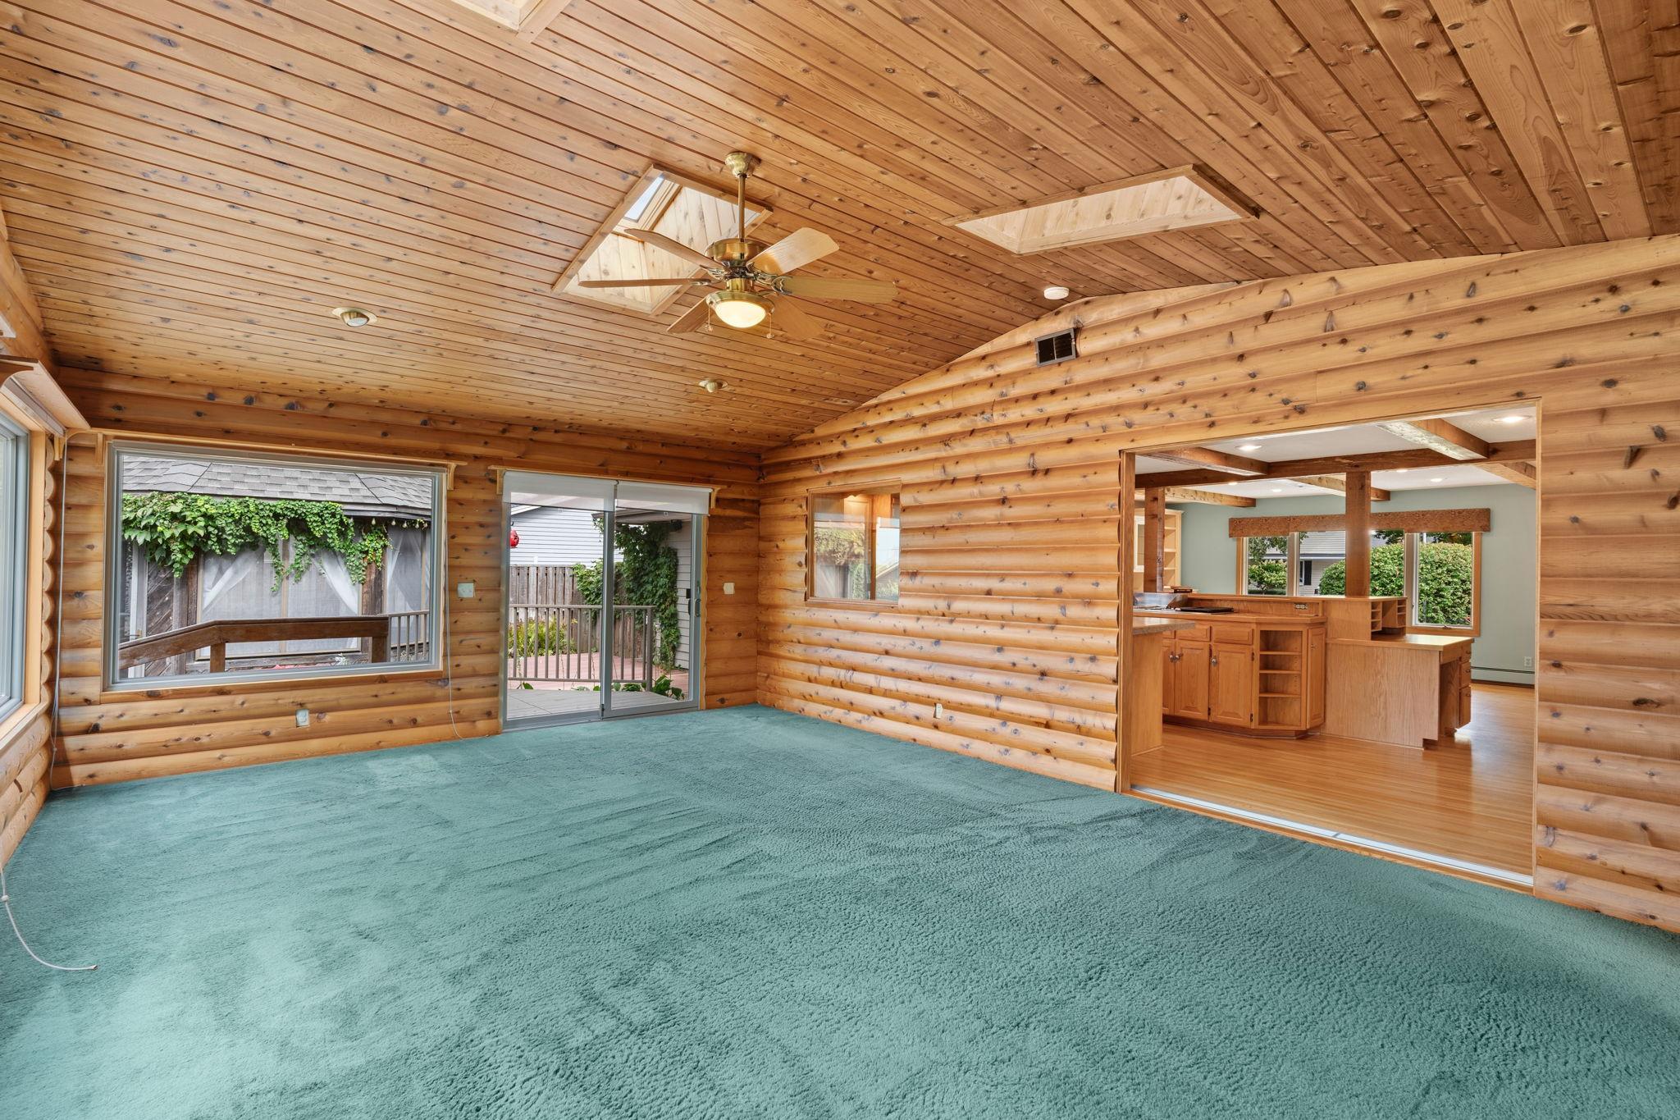
Vacant log-walled sunroom with skylights, blue-green carpet, and wide windows overlooking a garden.
Vacant living room with knotty pine walls, vaulted ceiling, skylights, and teal carpet.
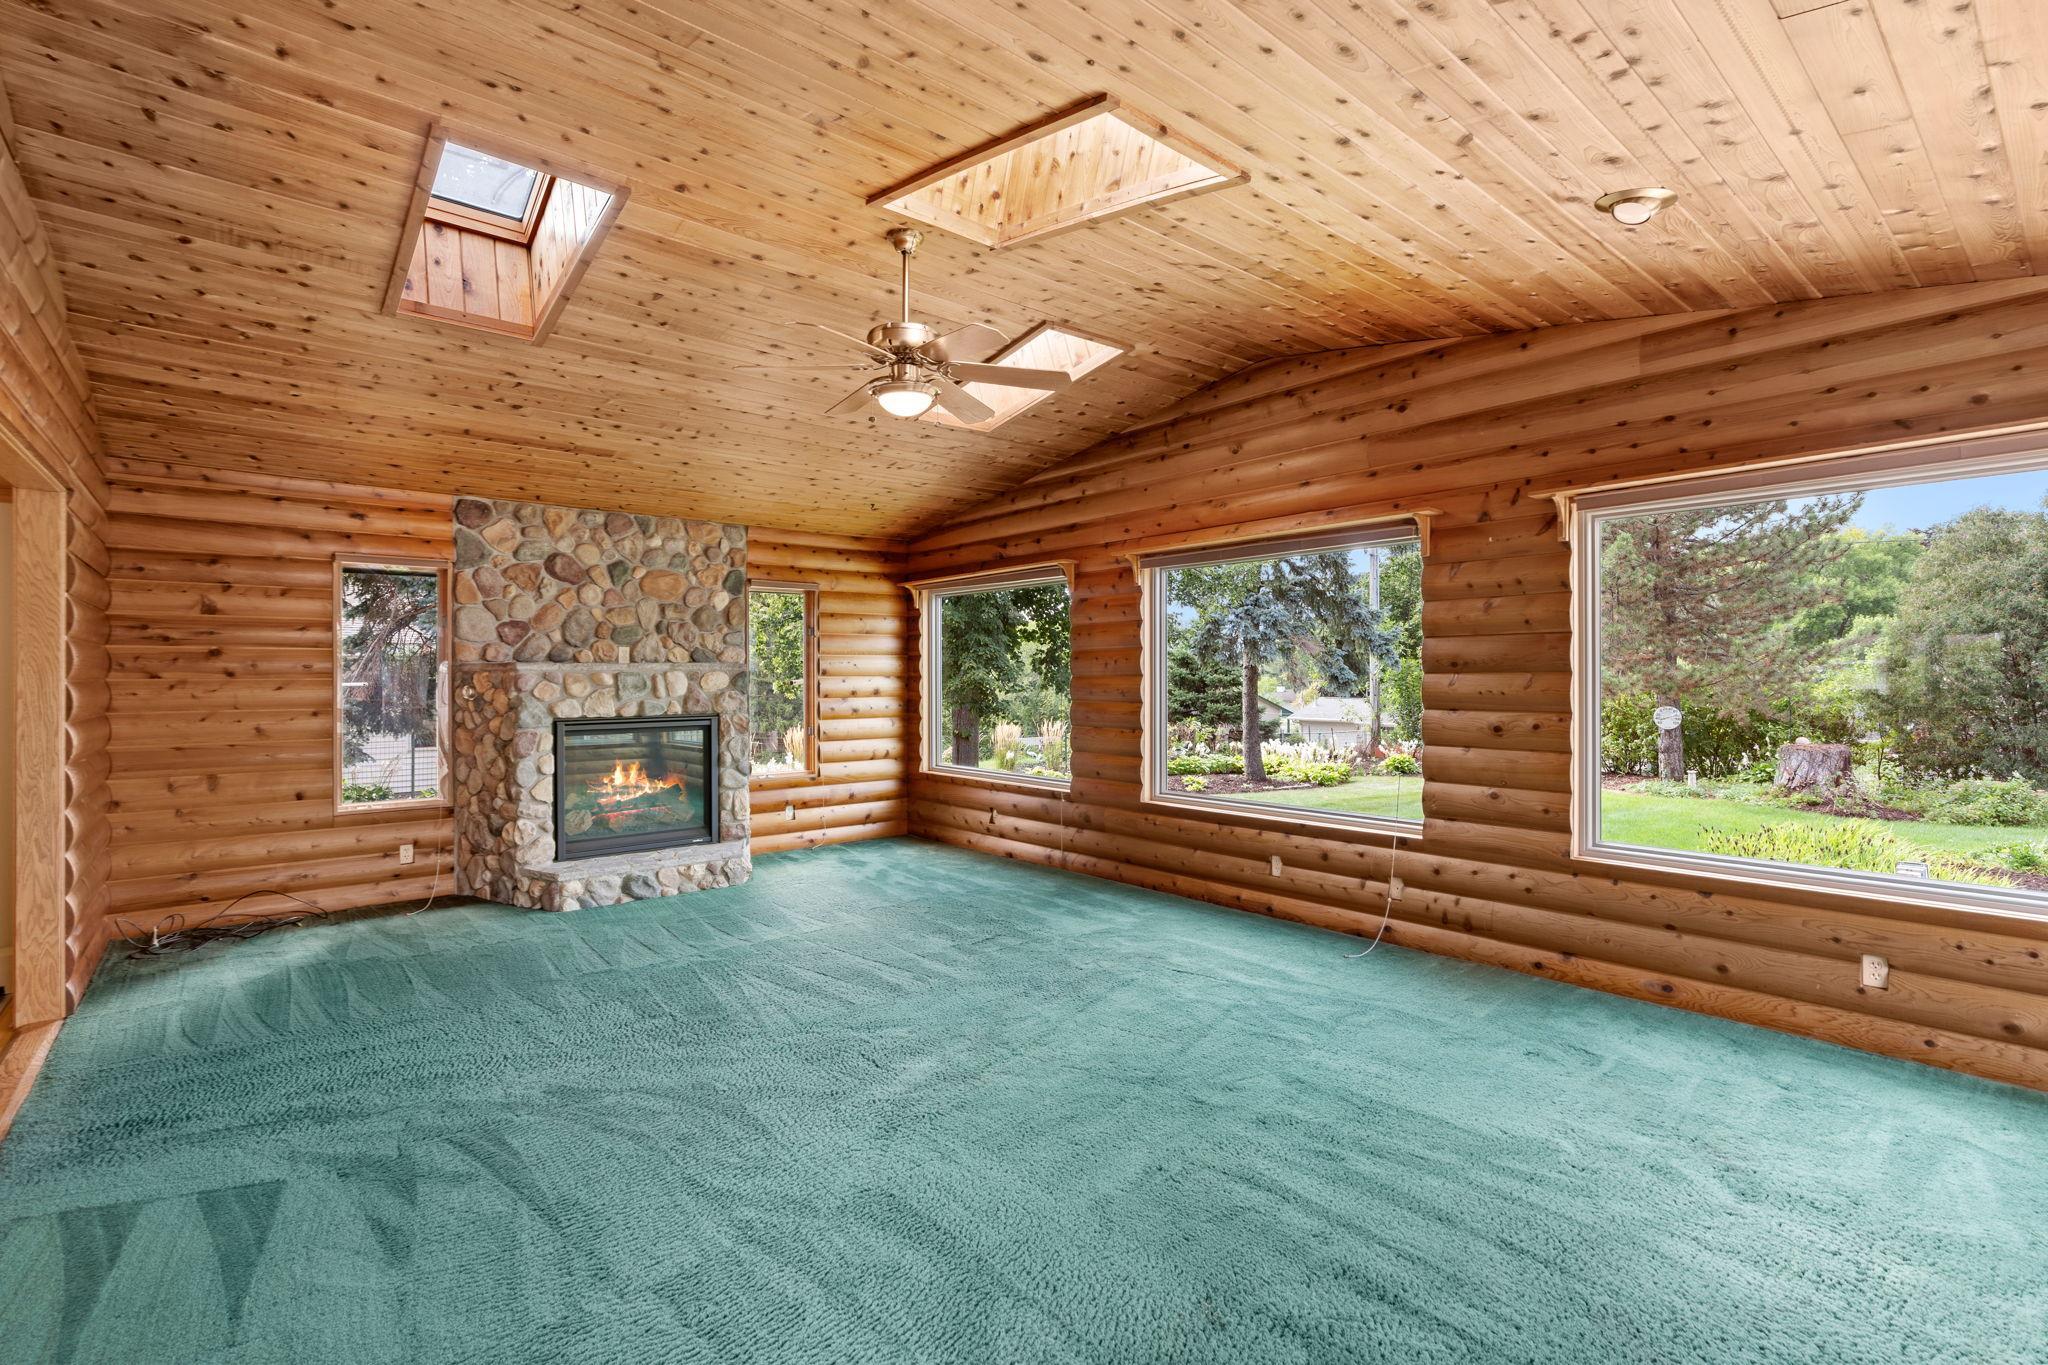
Vacant log-cabin living room with a stone fireplace, skylights, and large windows overlooking the yard.
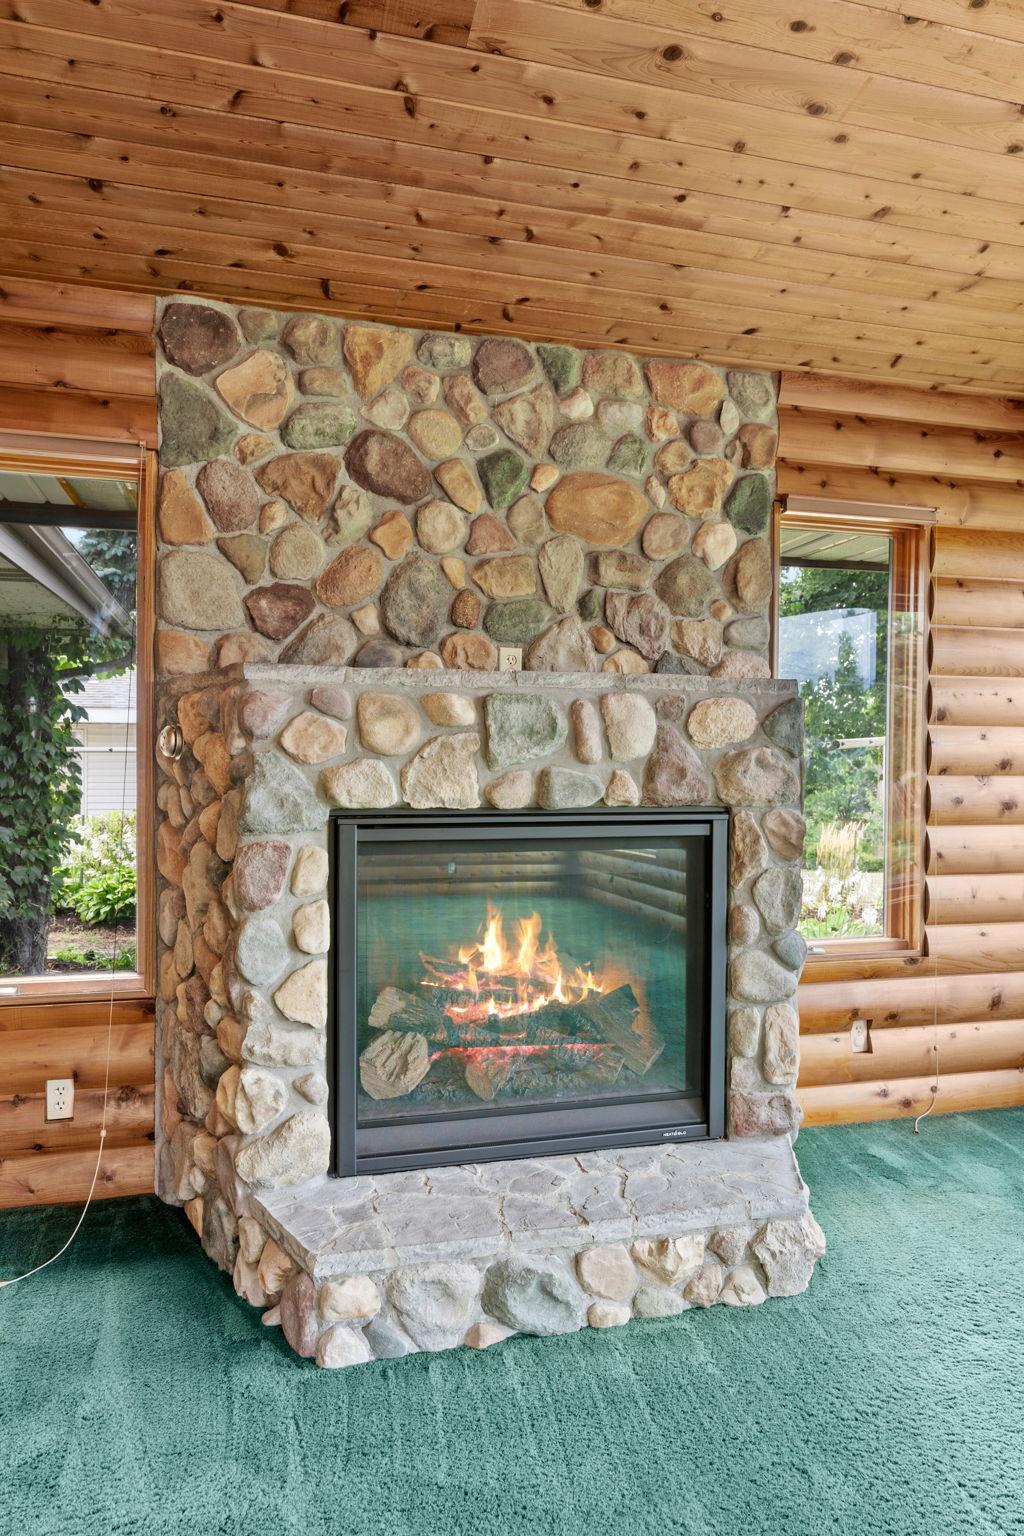
Stone fireplace with a lit fire, raised hearth, wood-plank walls, and windows on either side.
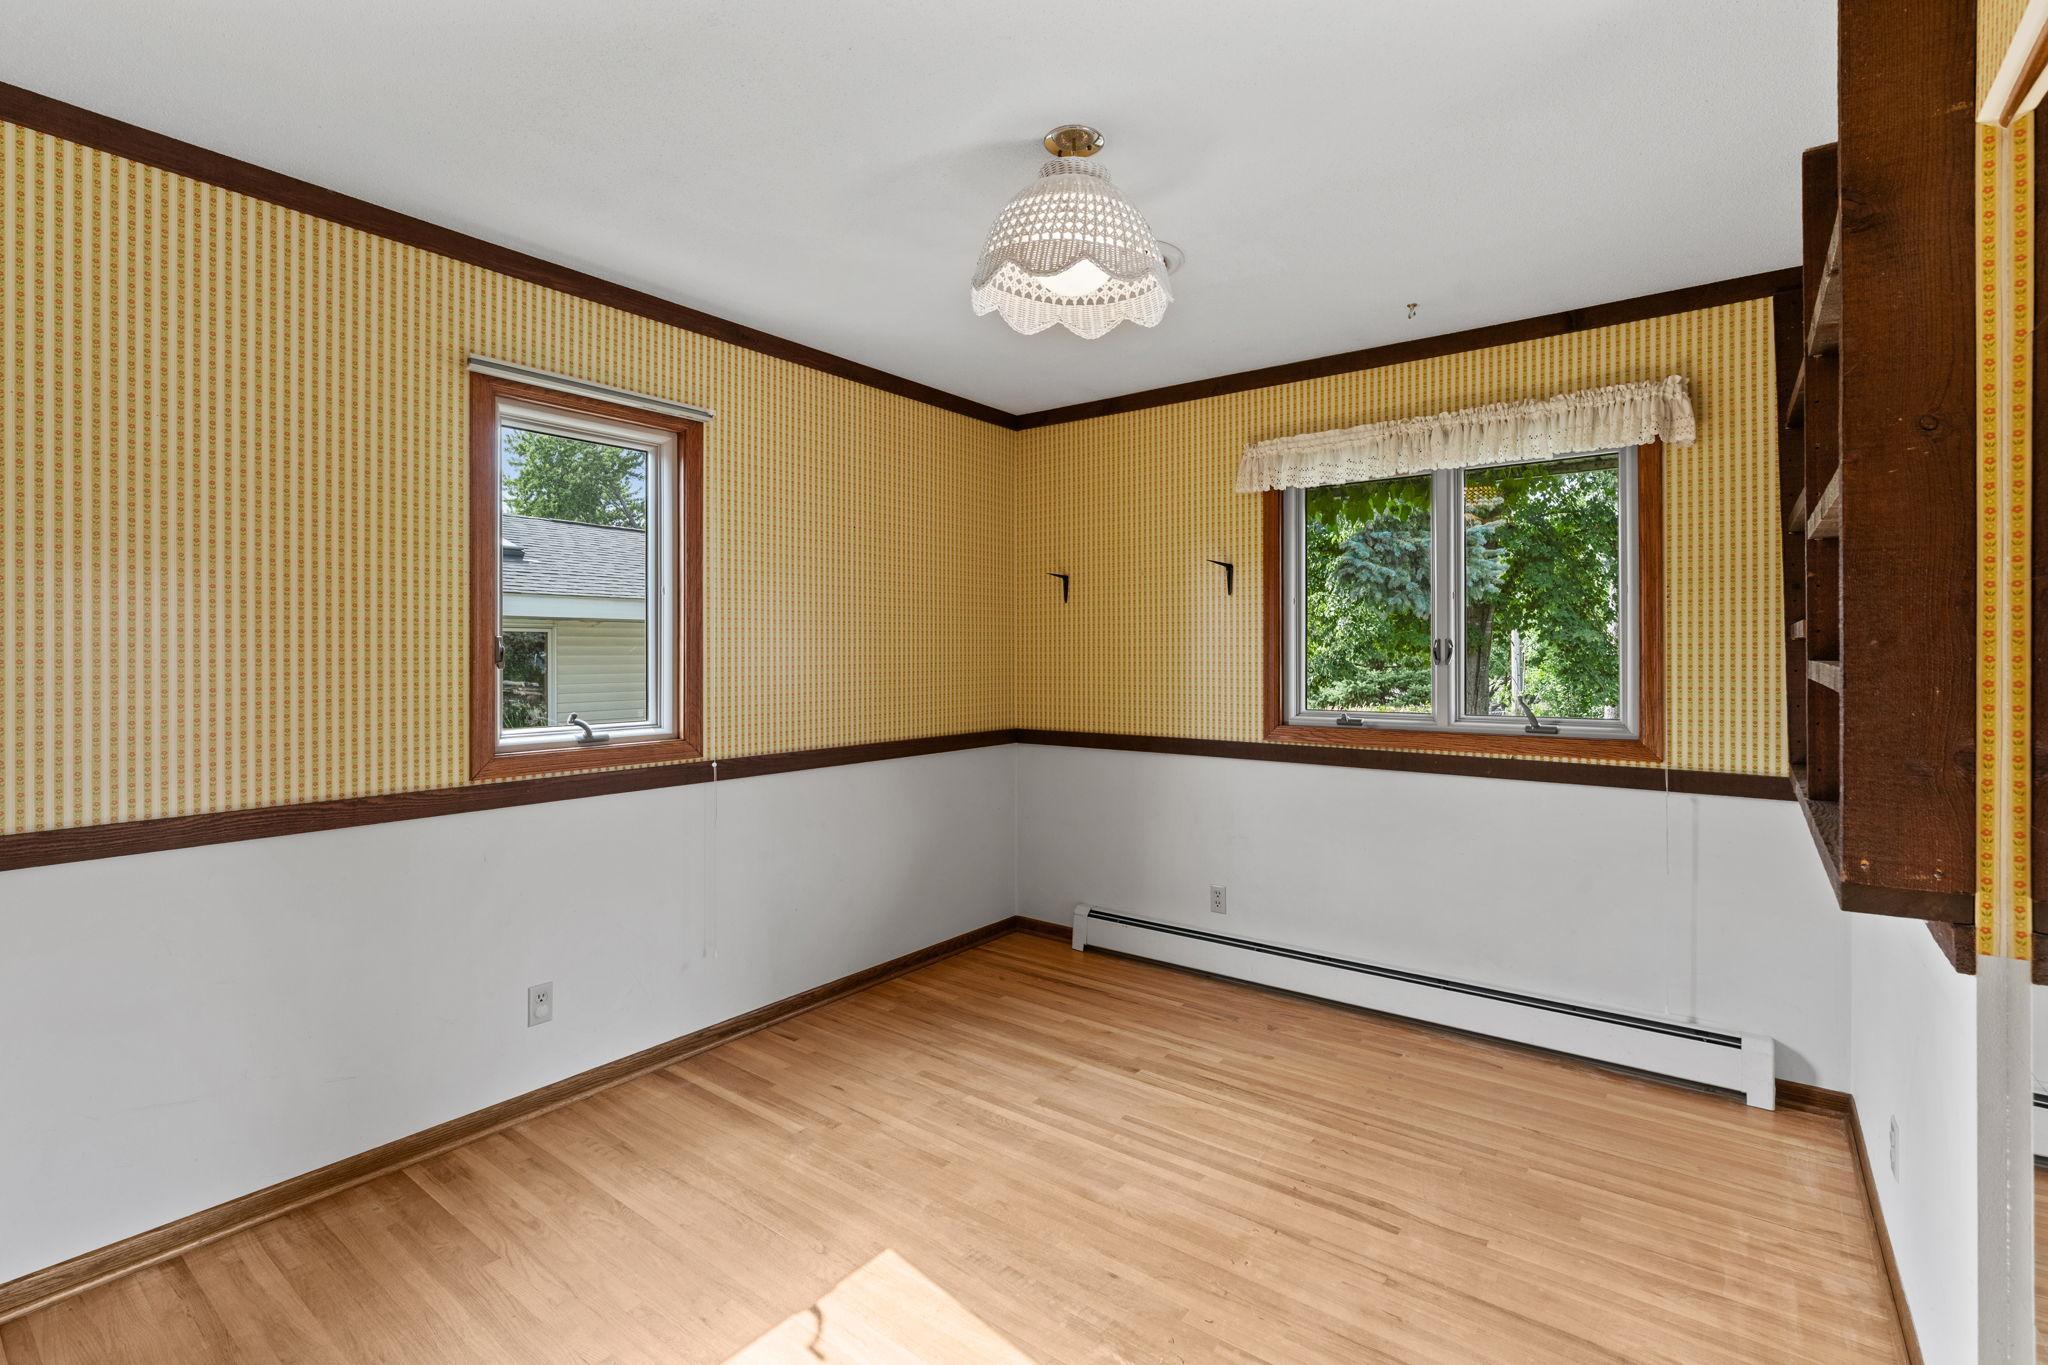
Empty room with hardwood floors, patterned wallpaper, built-in shelving, and two windows.
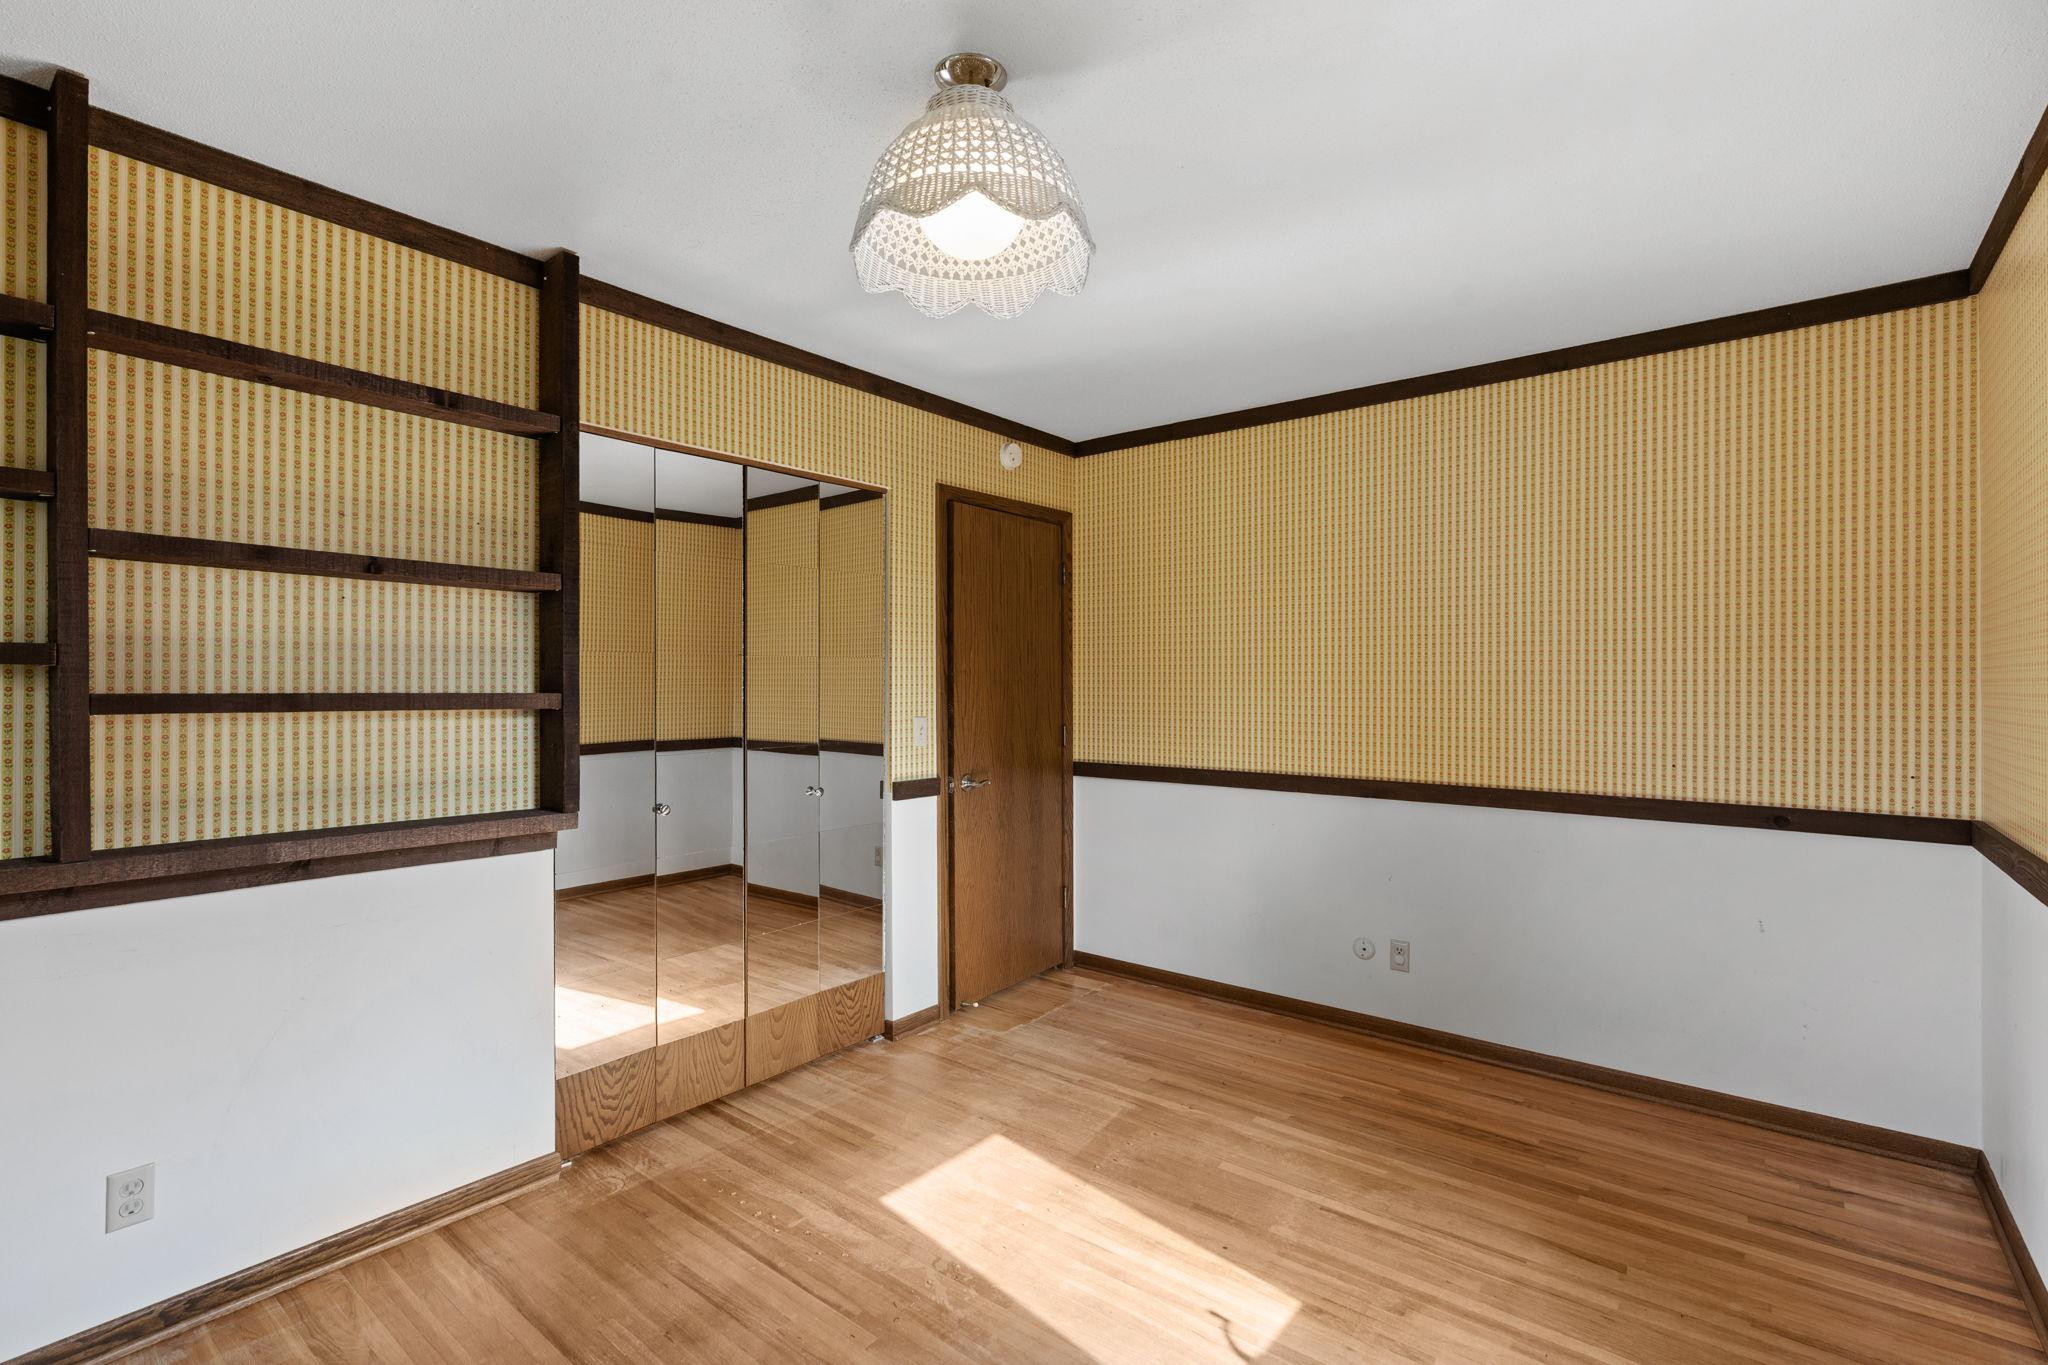
Empty bedroom with mirrored closet doors, built-in shelving, and hardwood floors.
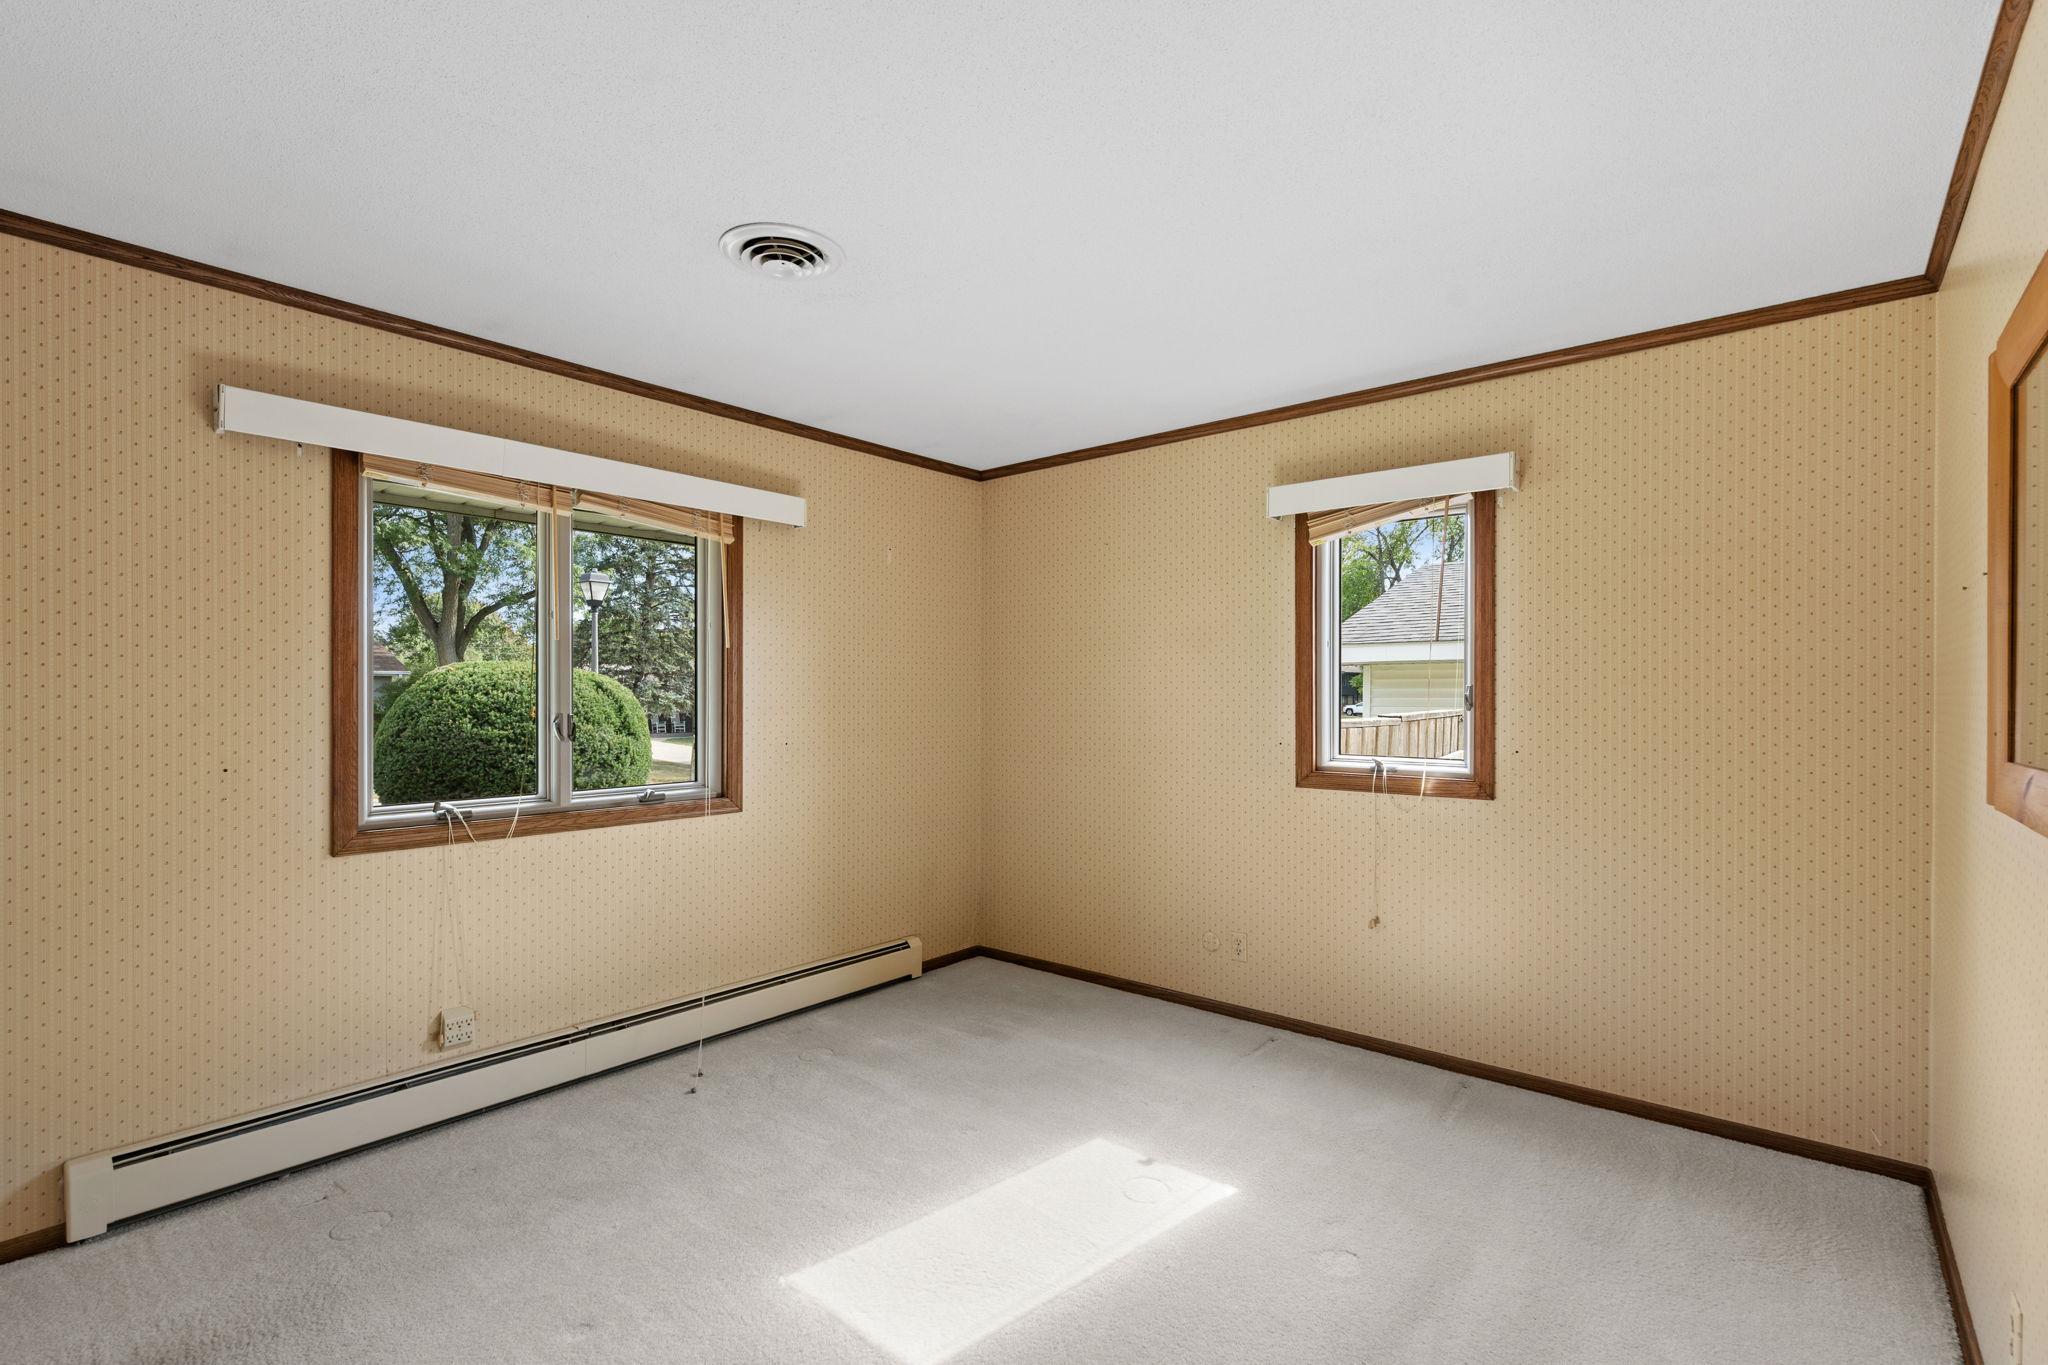
Empty carpeted room with beige patterned wallpaper, two windows, and a long baseboard heater.
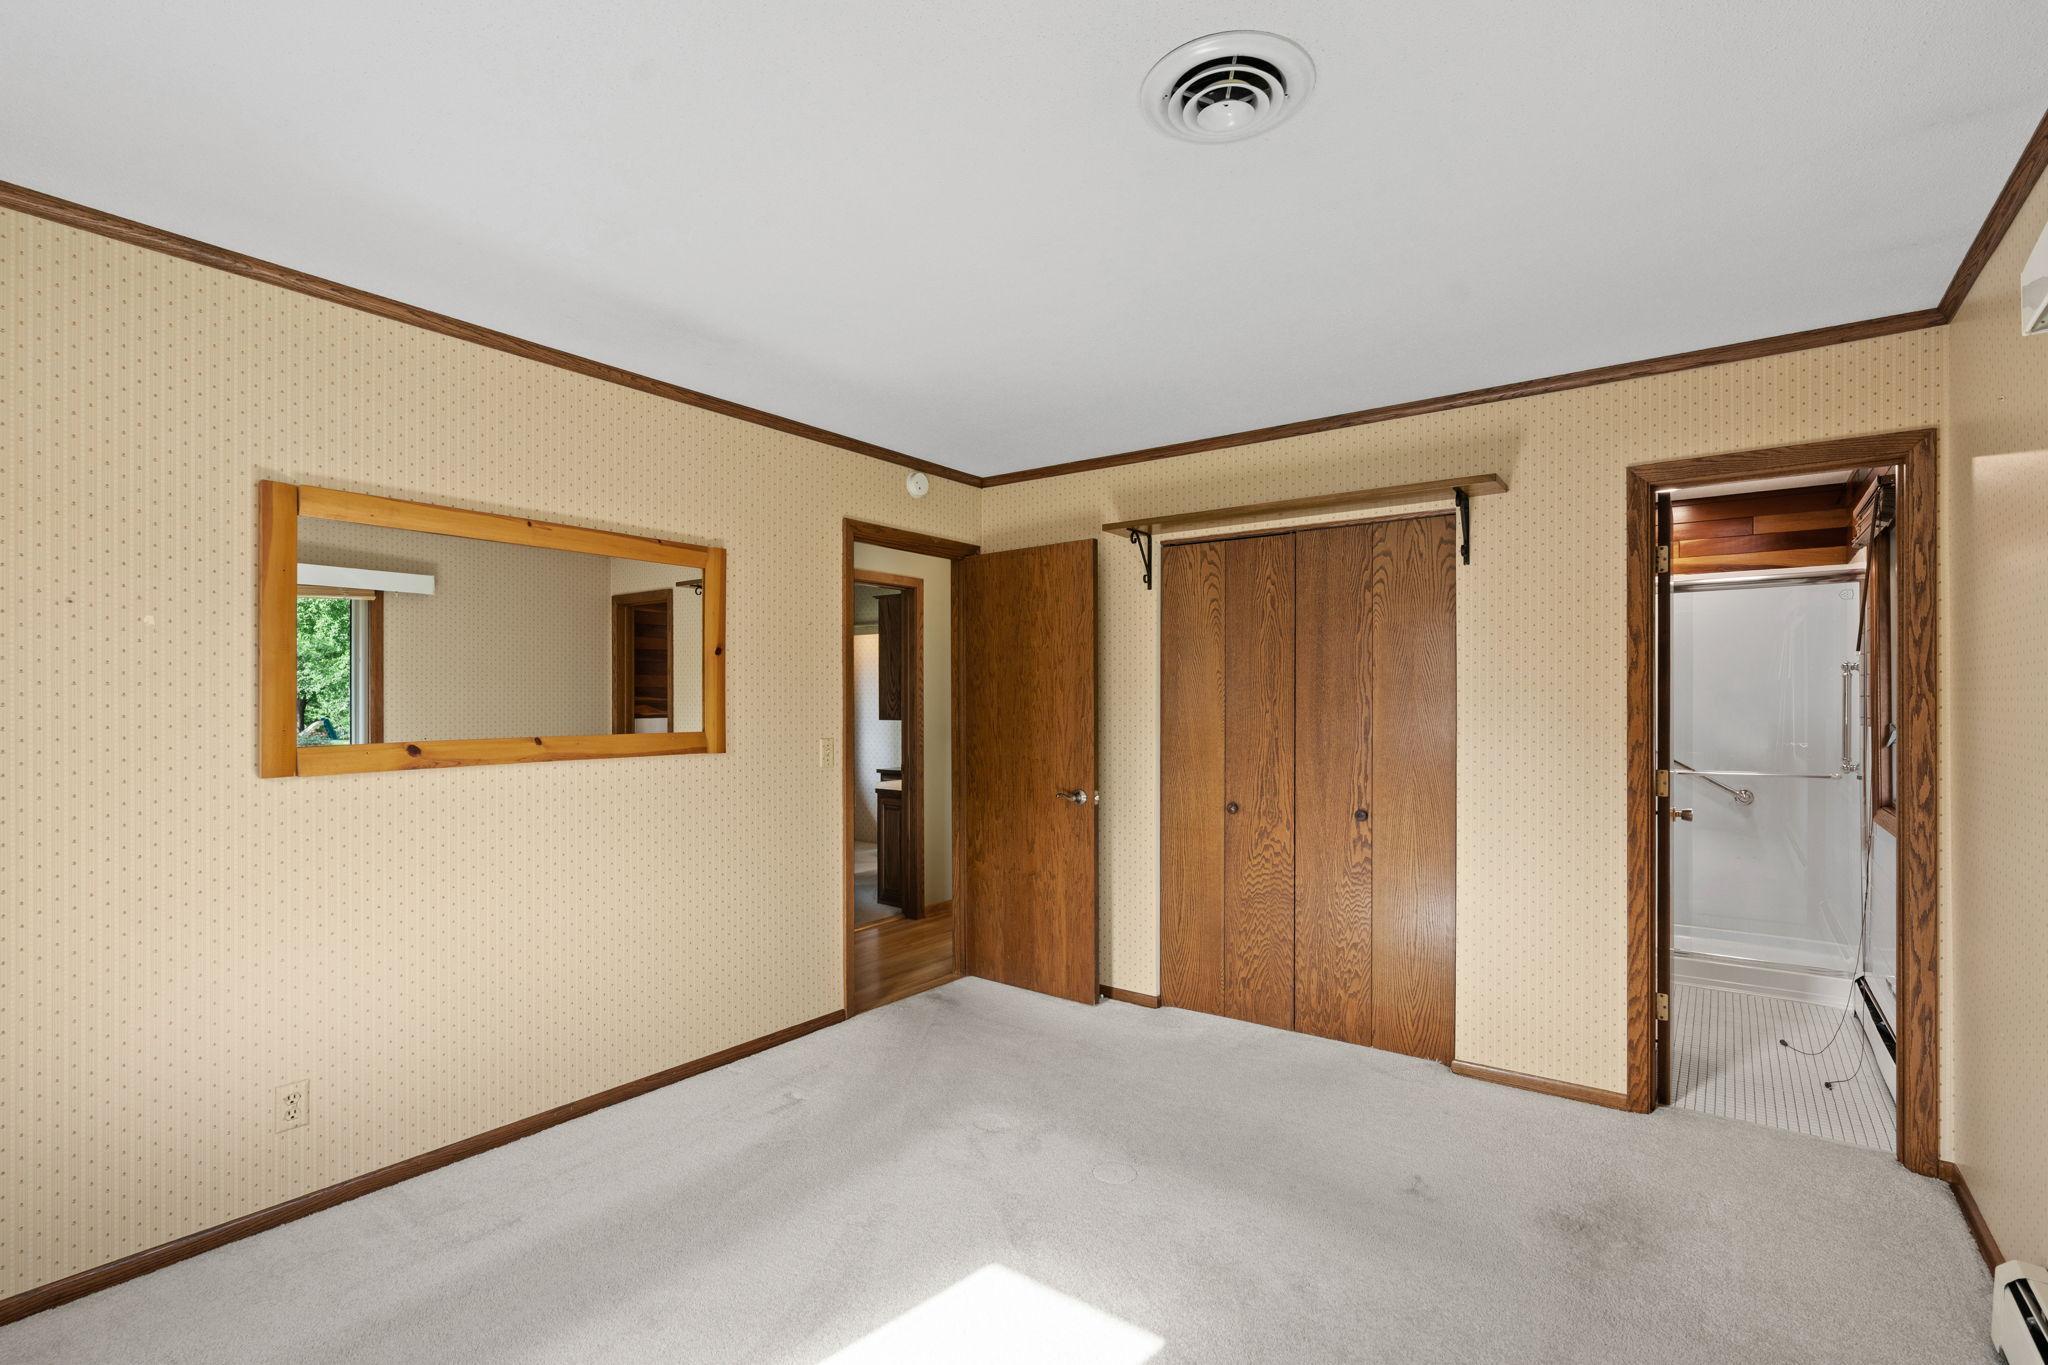
Empty bedroom with patterned wallpaper, a wooden closet, and an open doorway to a bathroom.
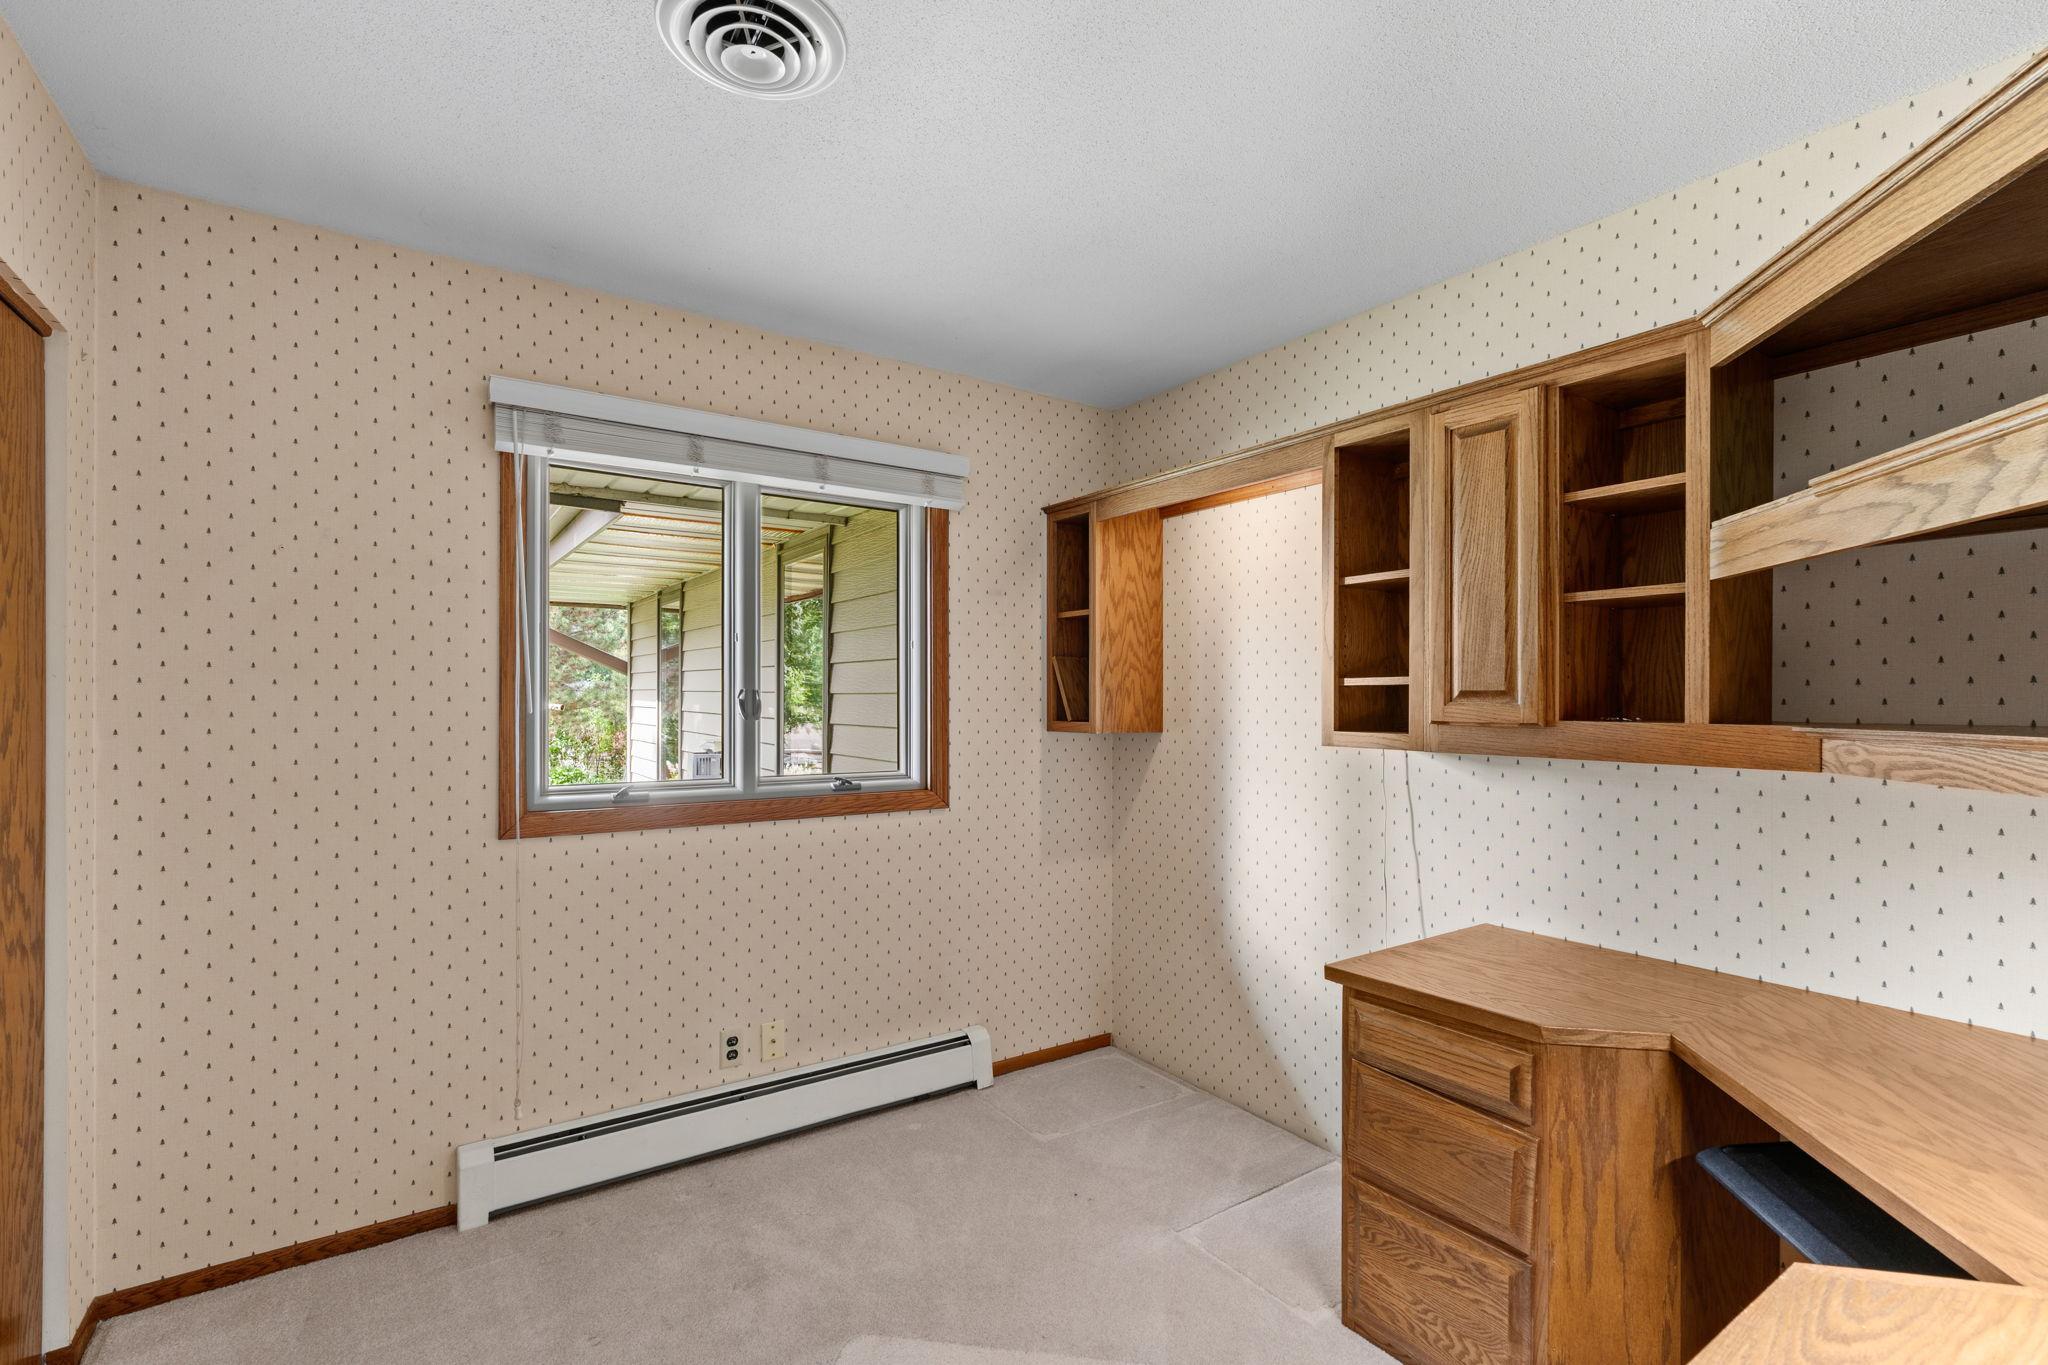
Empty home office with built-in oak desk and shelving beside a window.
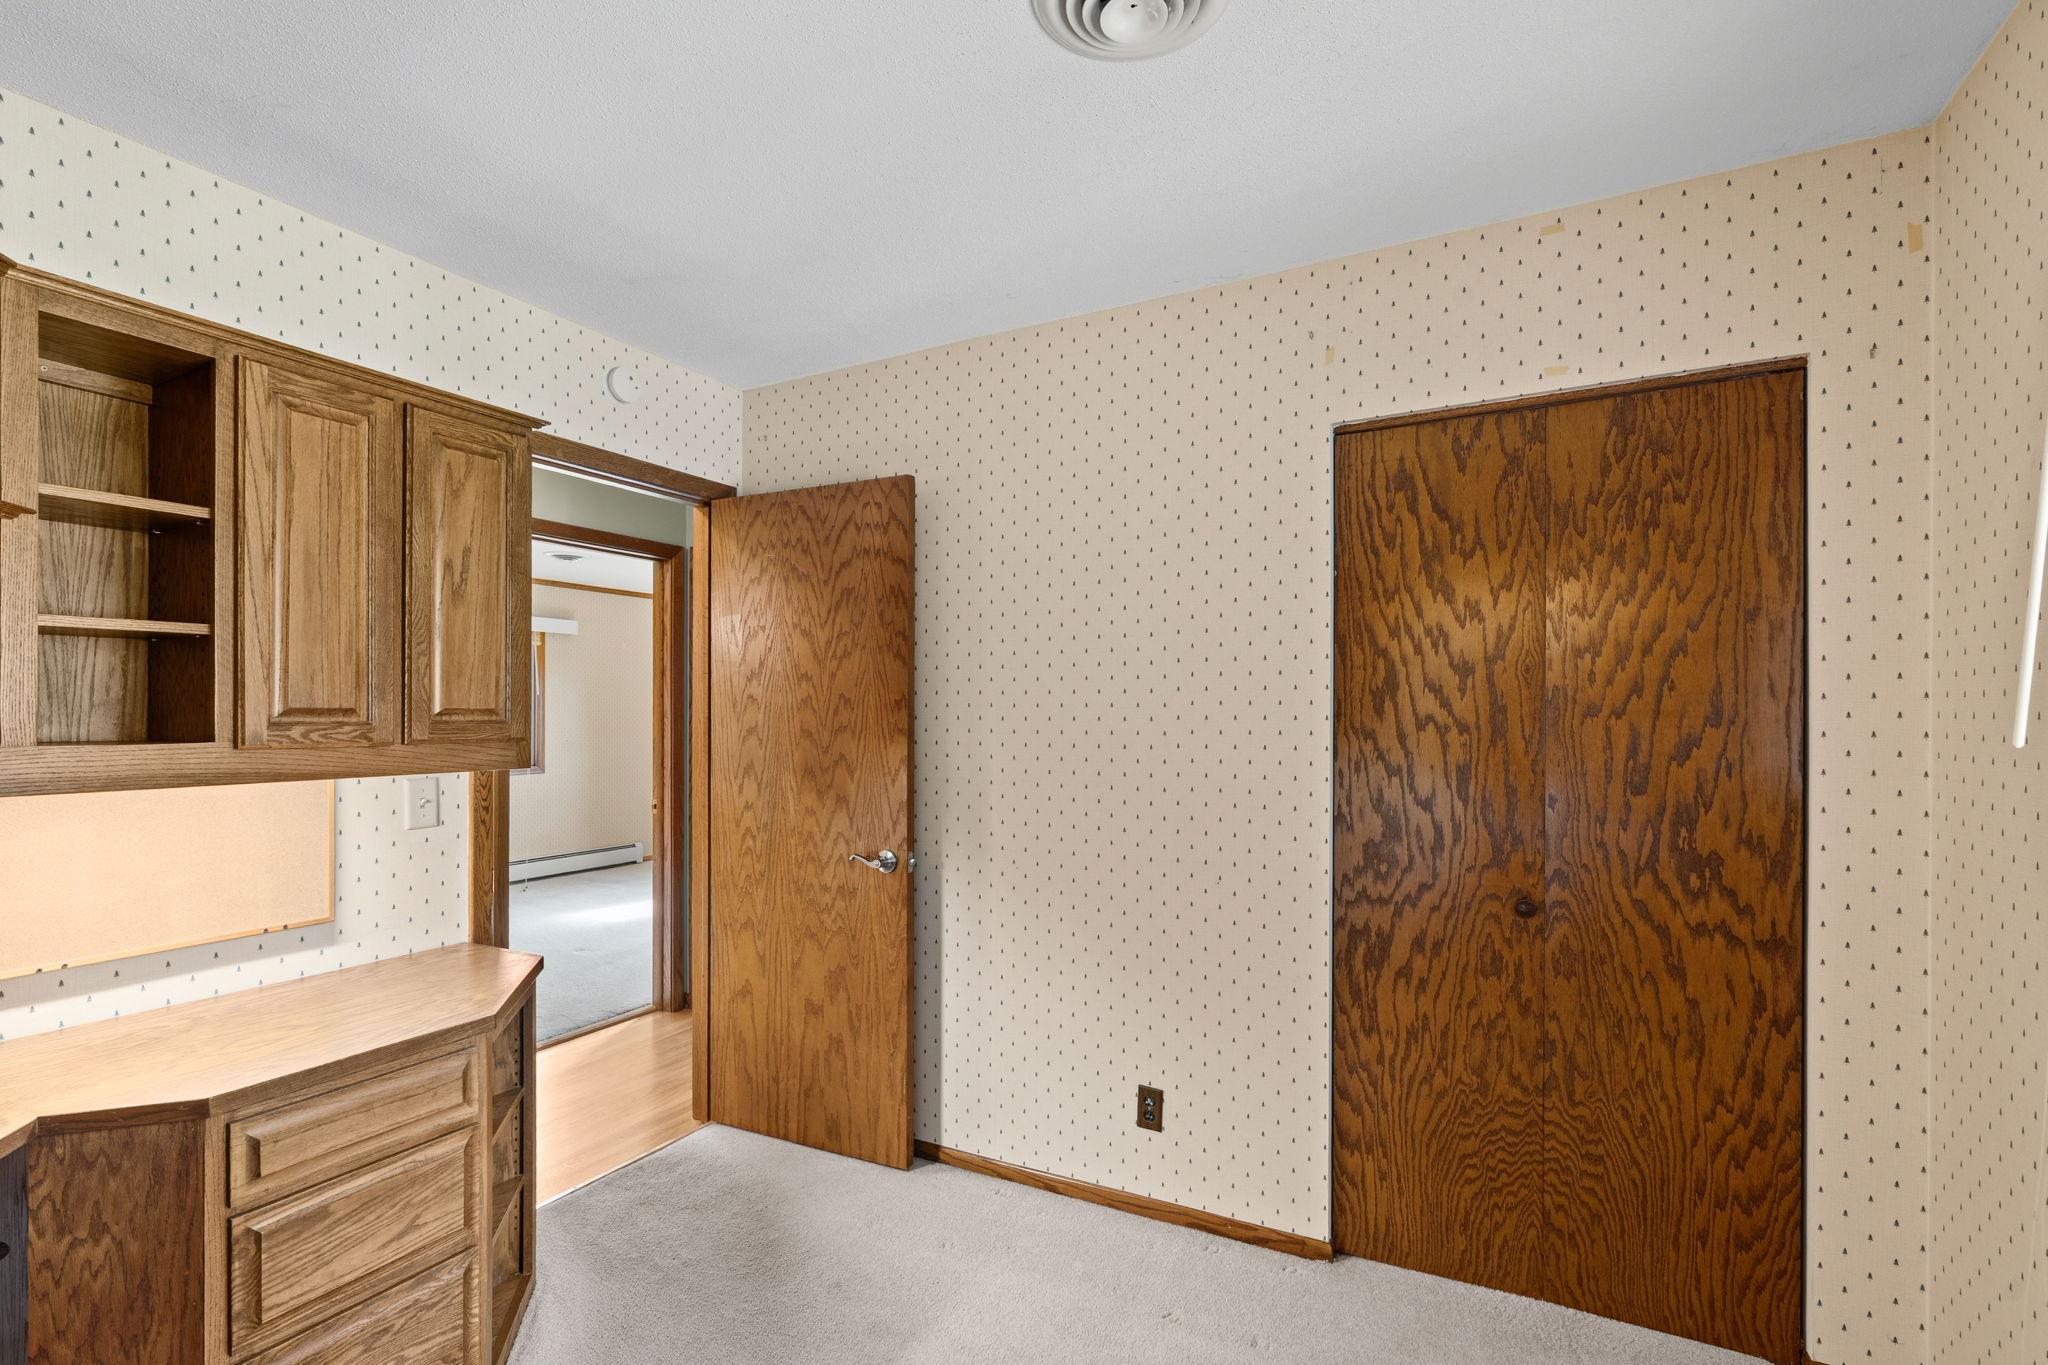
Empty room with built-in oak desk and shelves, patterned wallpaper, and a large wooden closet door.
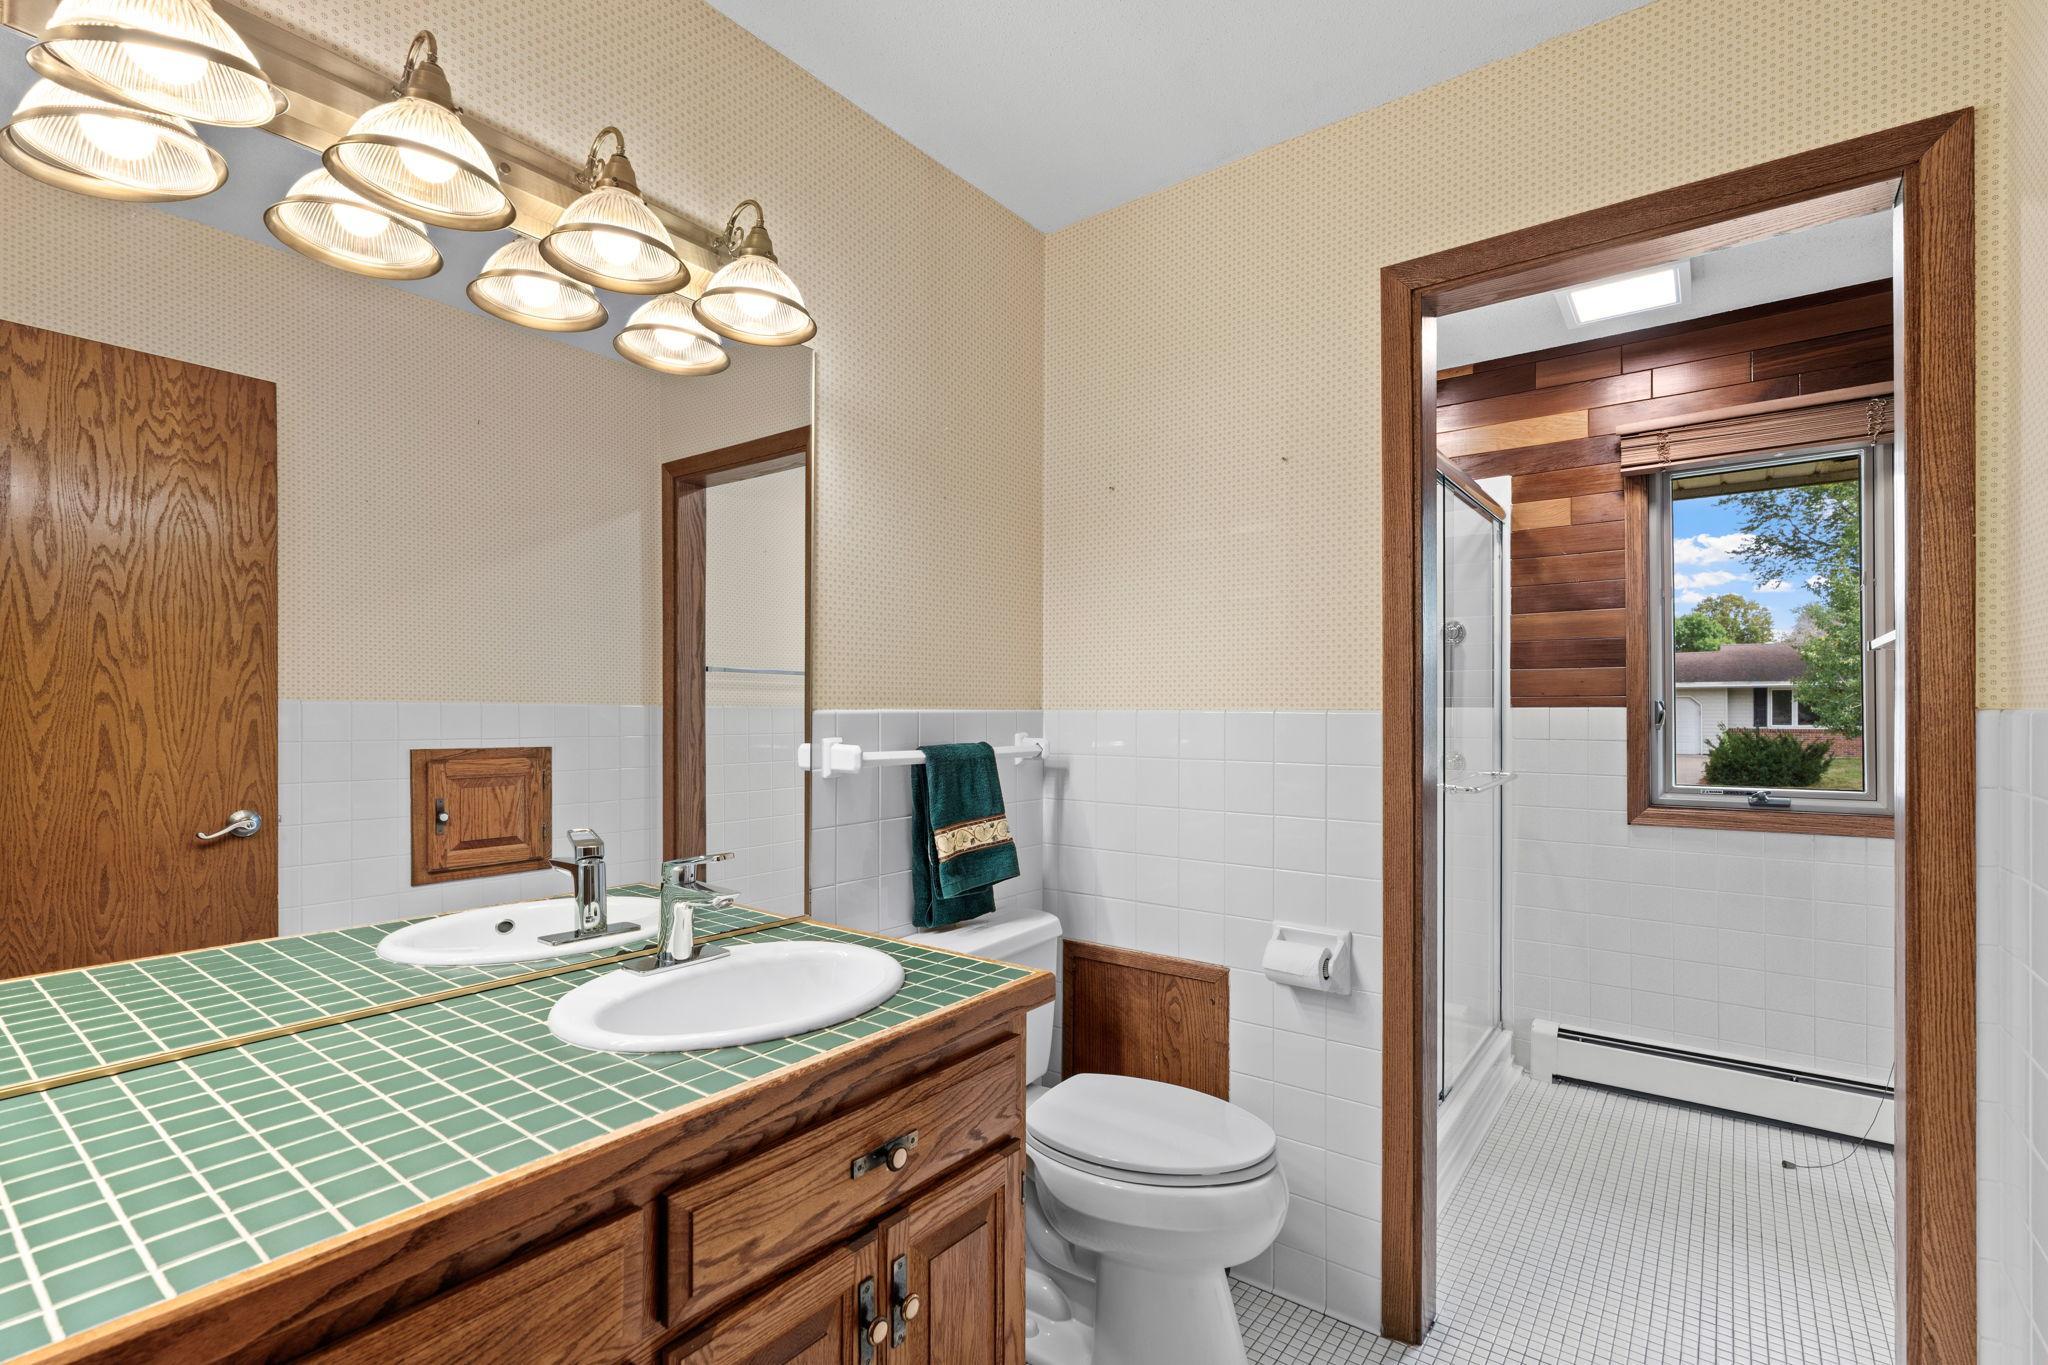
Bathroom with a green tiled double-sink wood vanity and an adjoining shower room with a window.
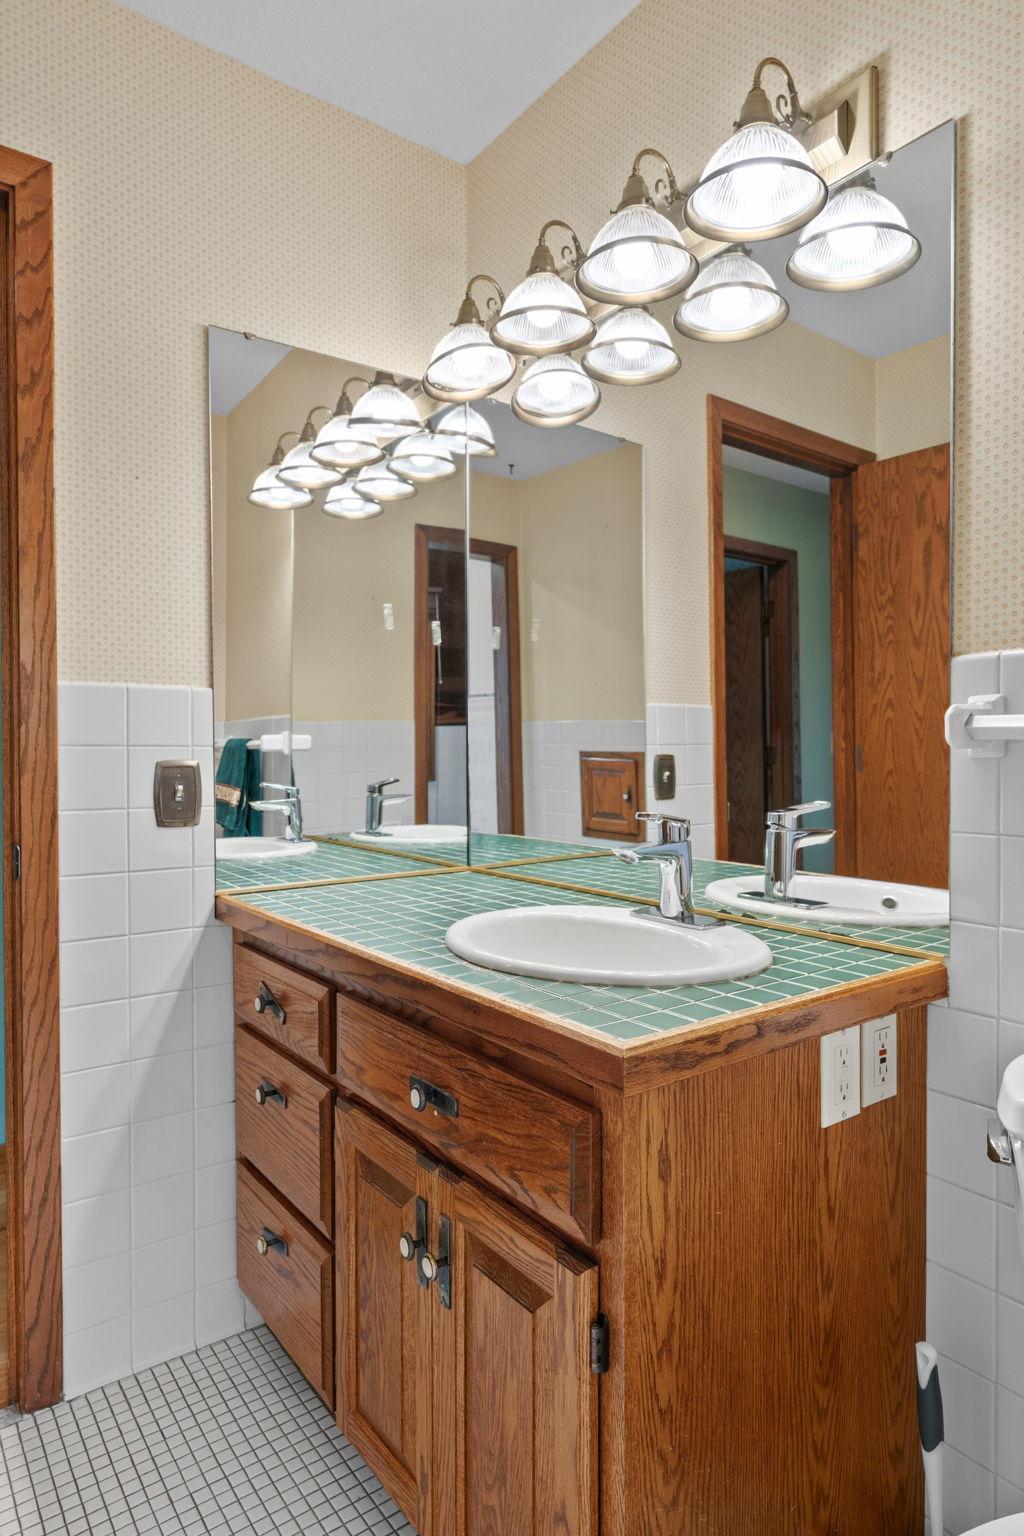
Bathroom vanity with green tile counters, two sinks, wood cabinets, and large mirrors.
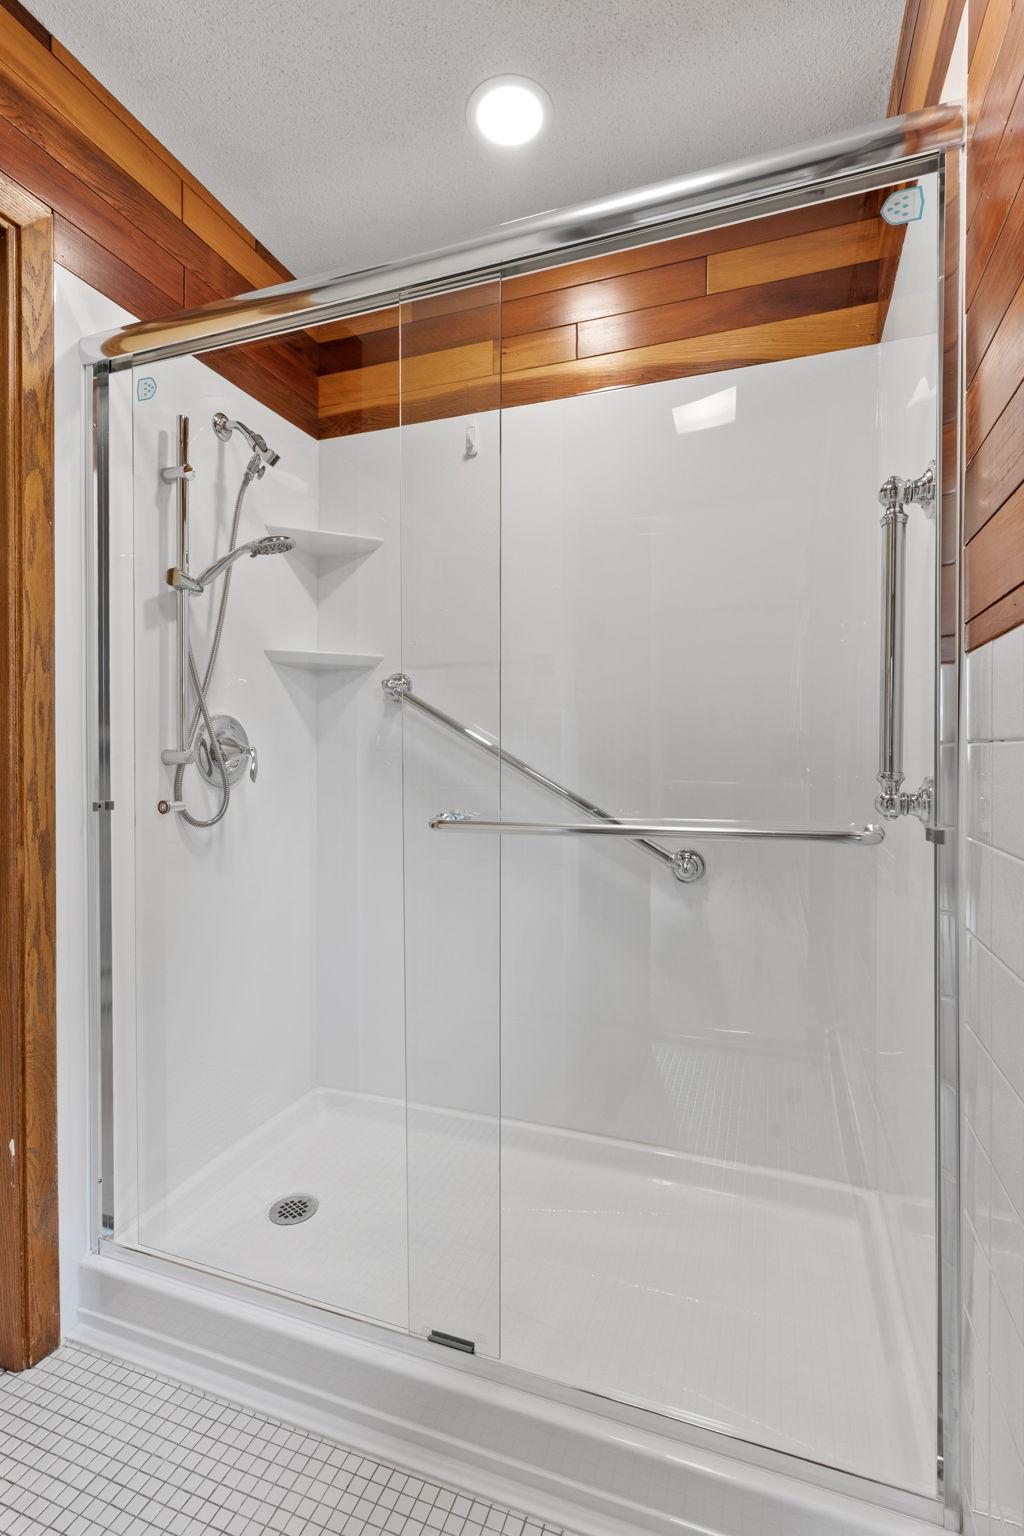
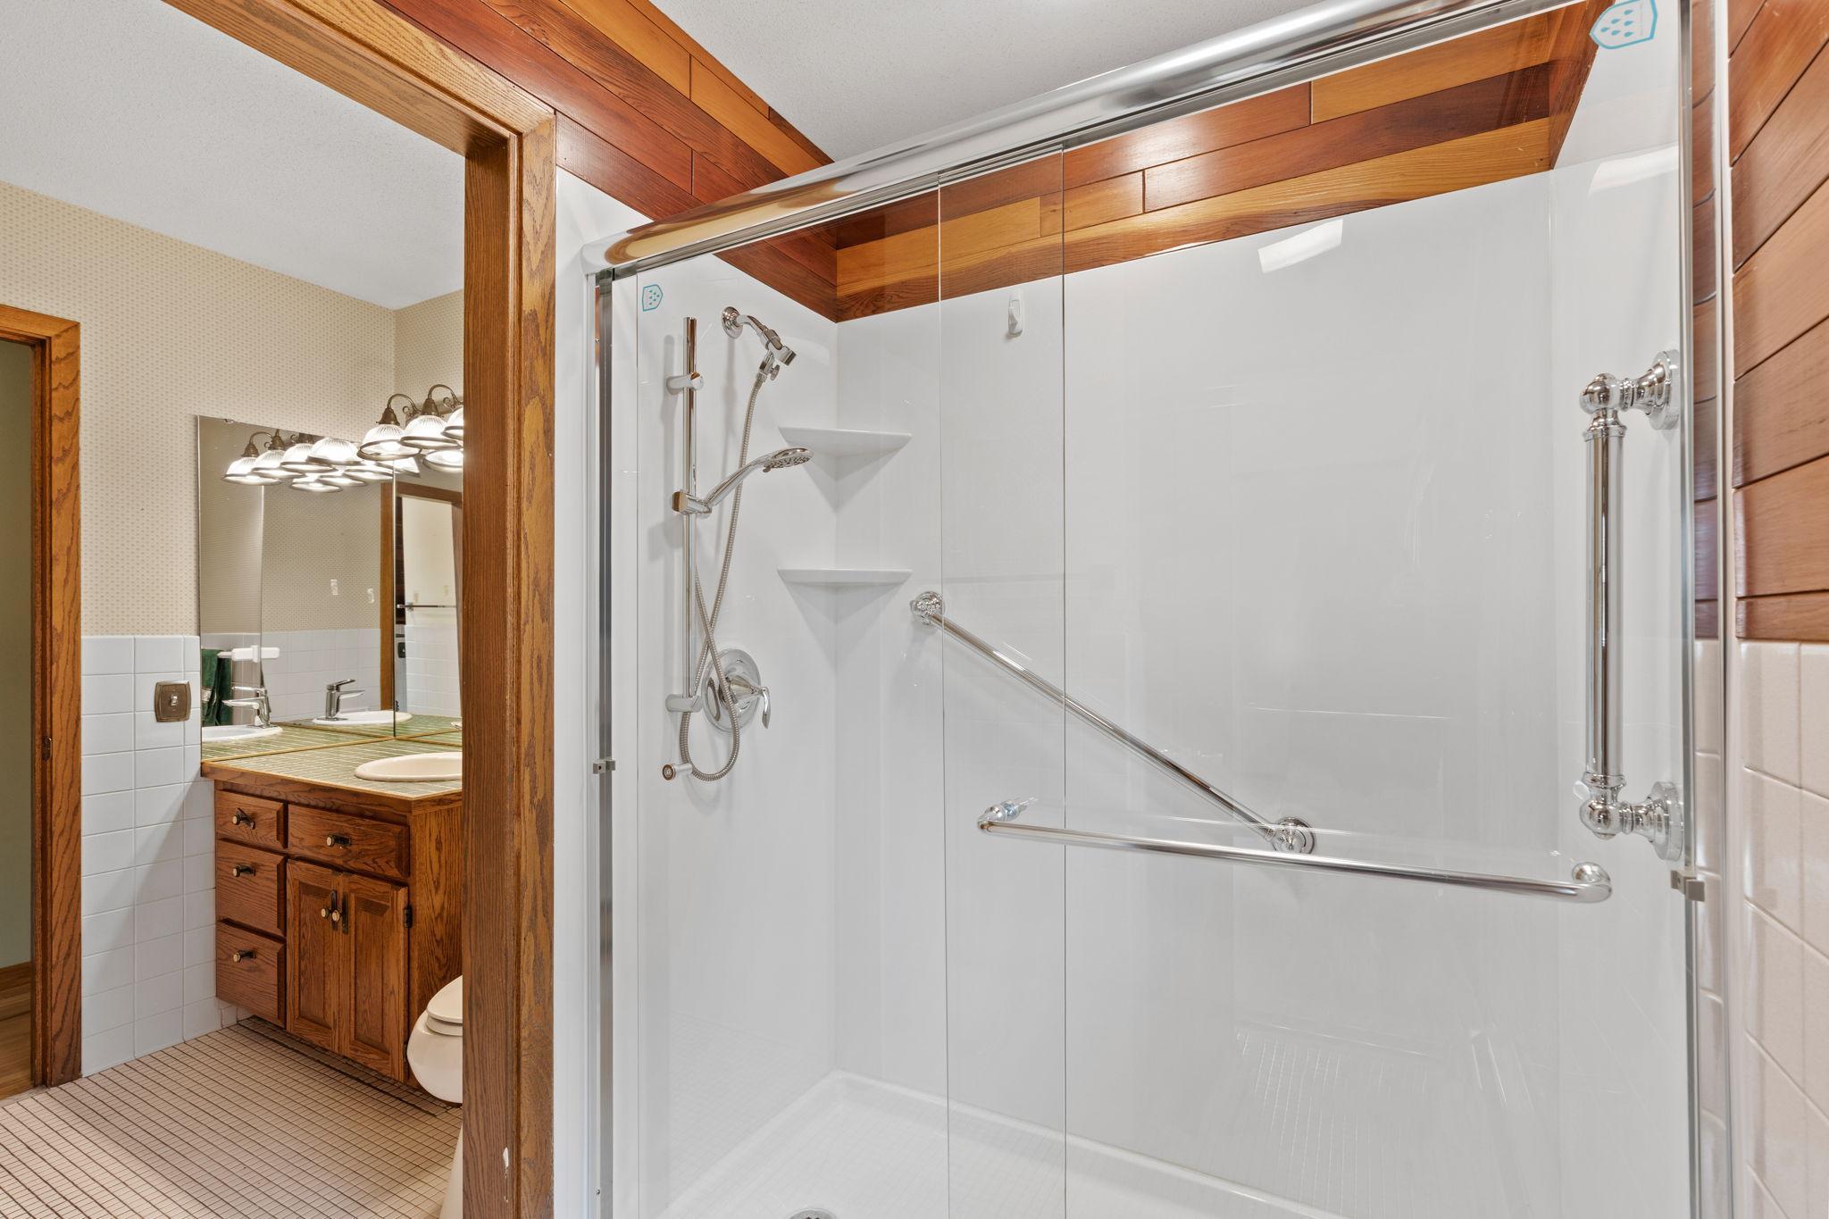
Walk-in shower with glass enclosure, chrome grab bars, and warm wood trim.
Bathroom with a glass-enclosed shower, grab bars, and a wood vanity.
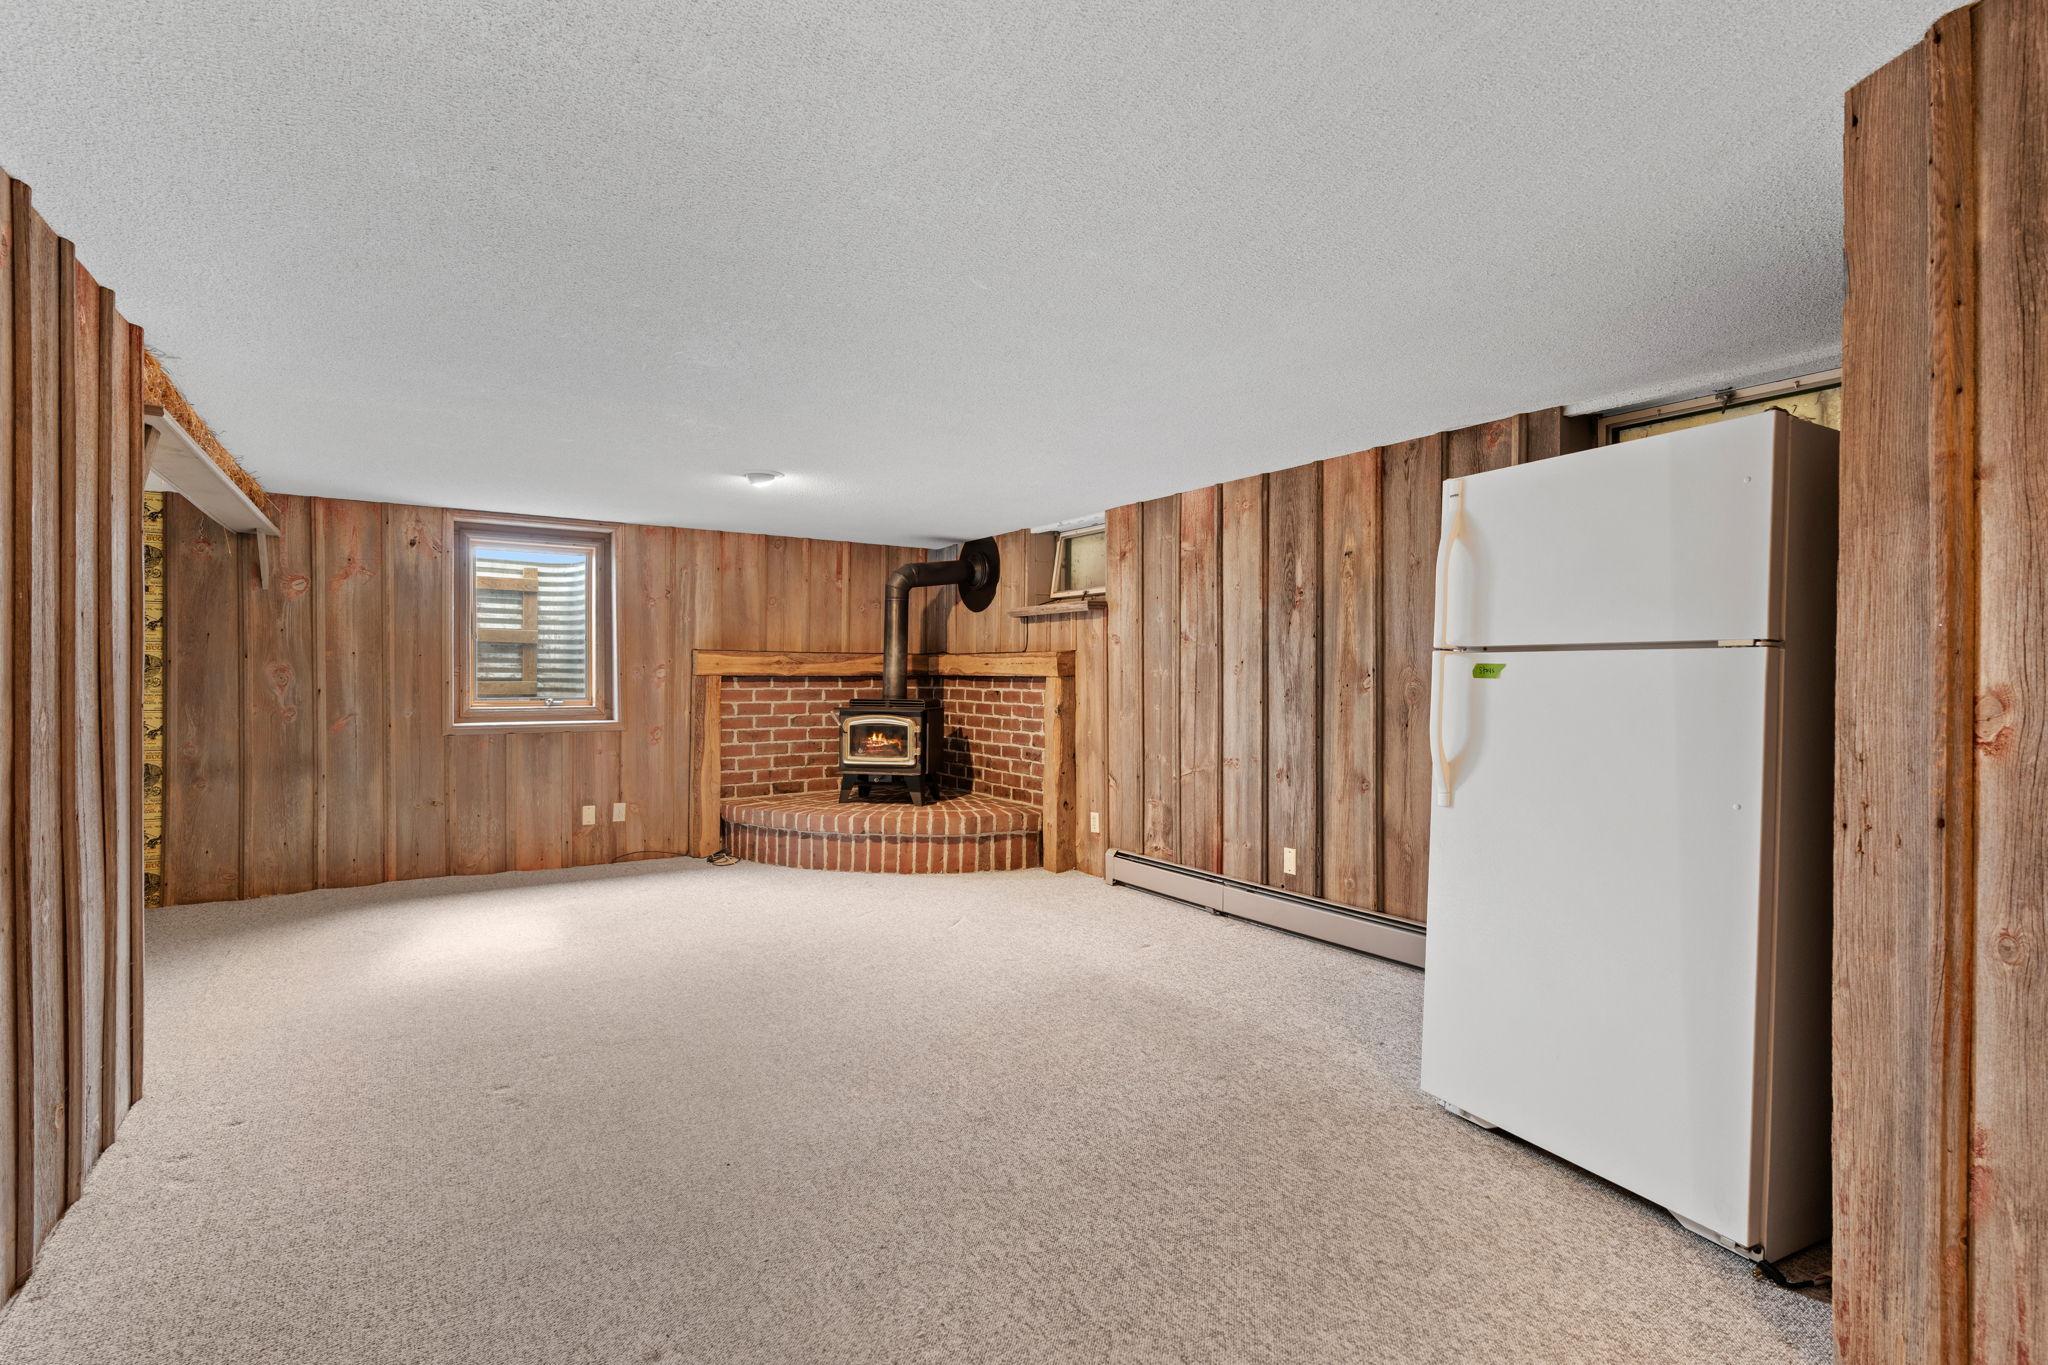
Basement room with wood-paneled walls, brick hearth and wood-burning stove, and a white refrigerator.
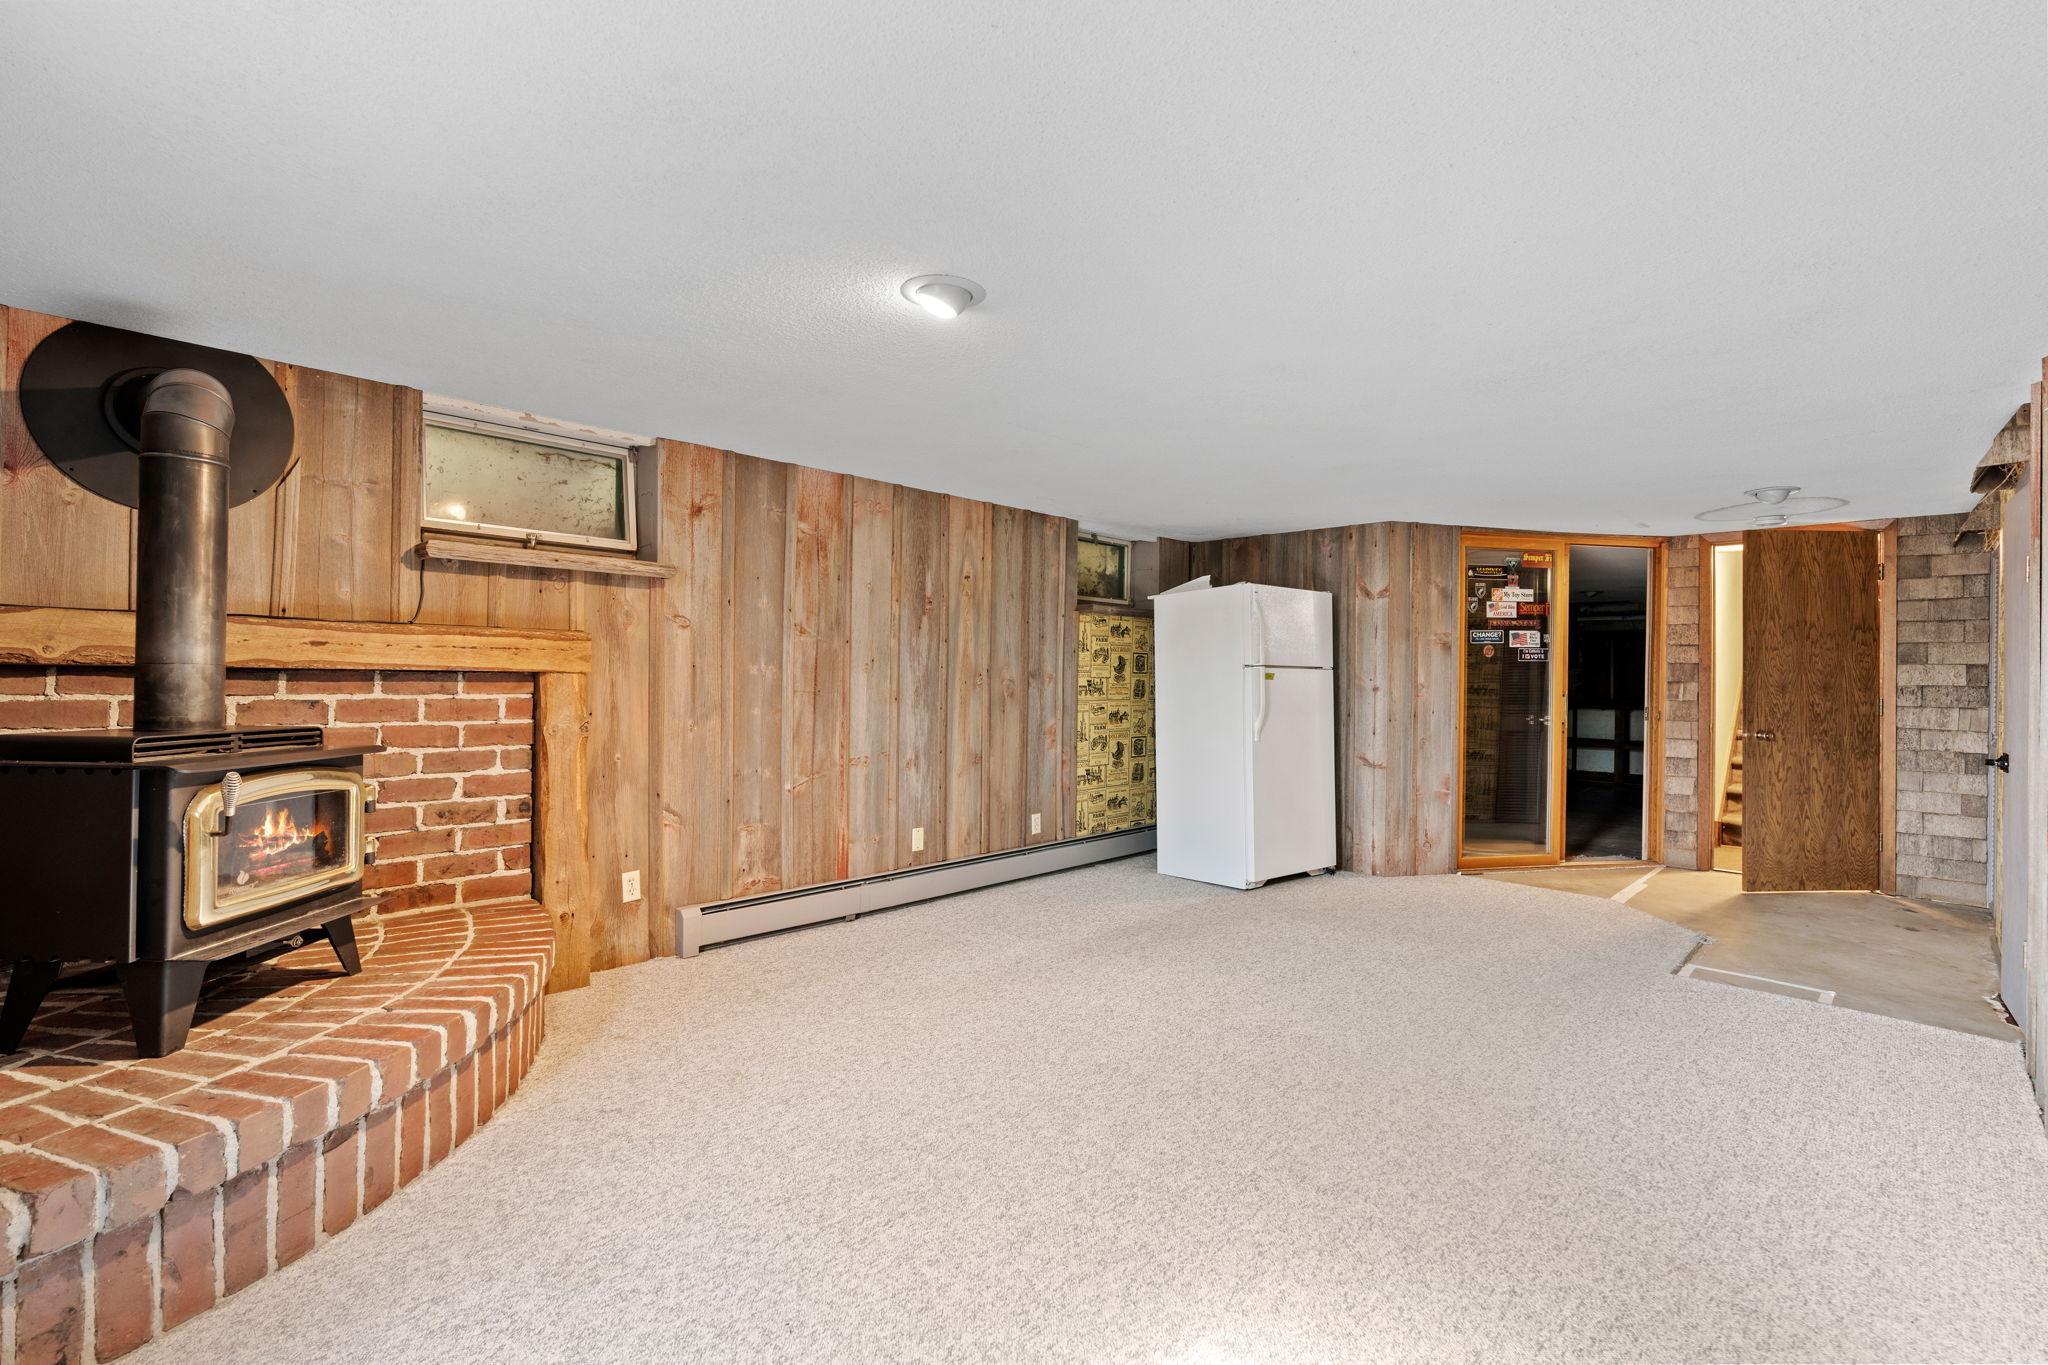
Vacant basement room with wood paneling, a brick hearth, and a freestanding wood stove.
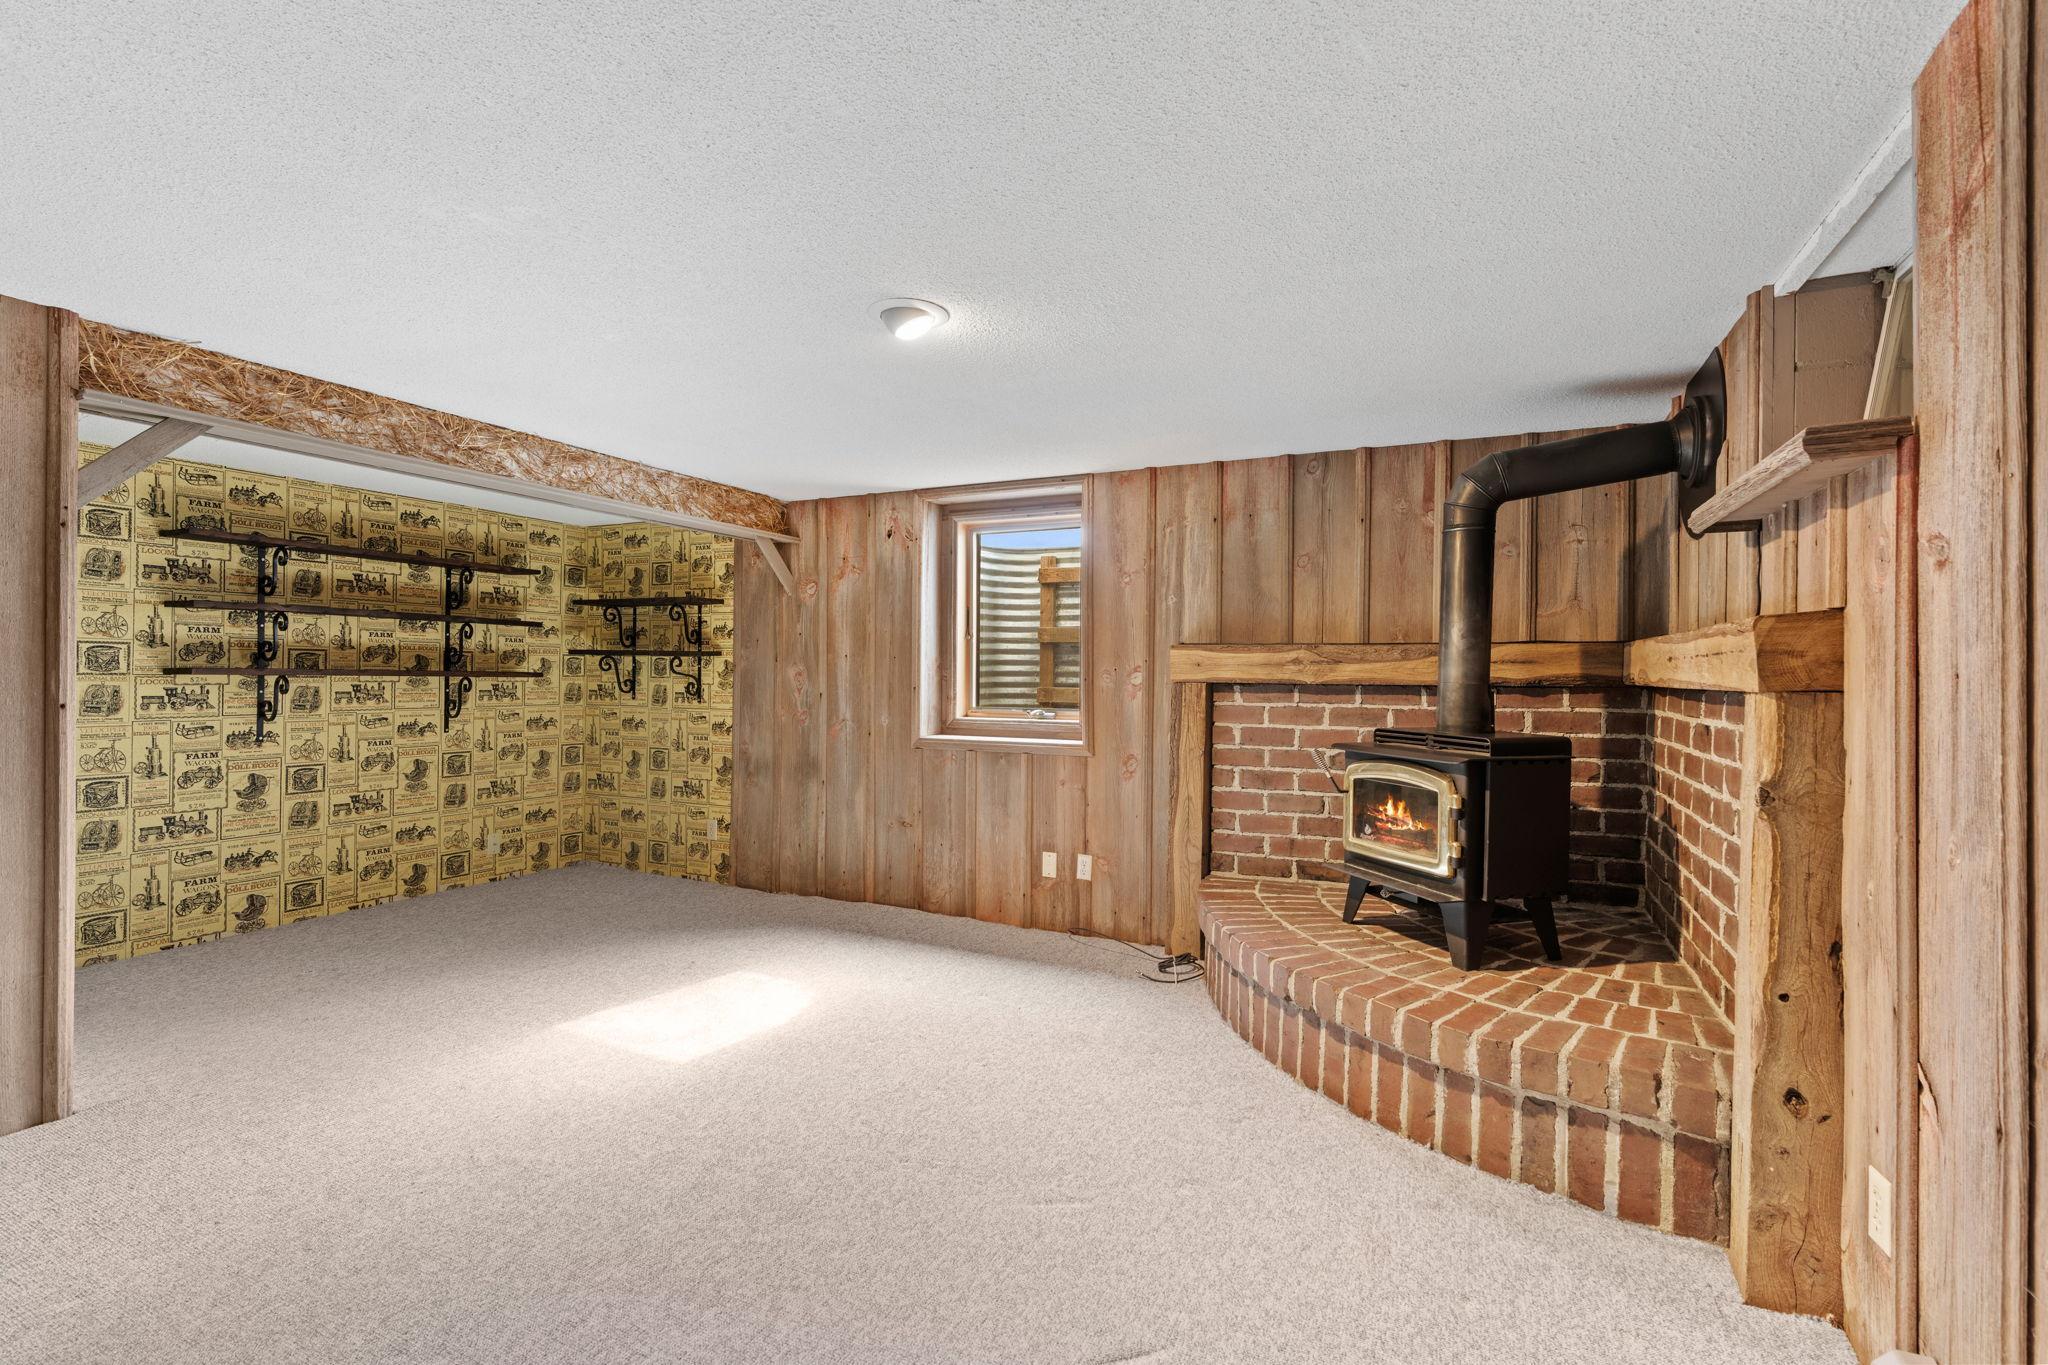
Carpeted room with wood-paneled walls, vintage-print wallpaper, and a wood stove on a brick hearth.
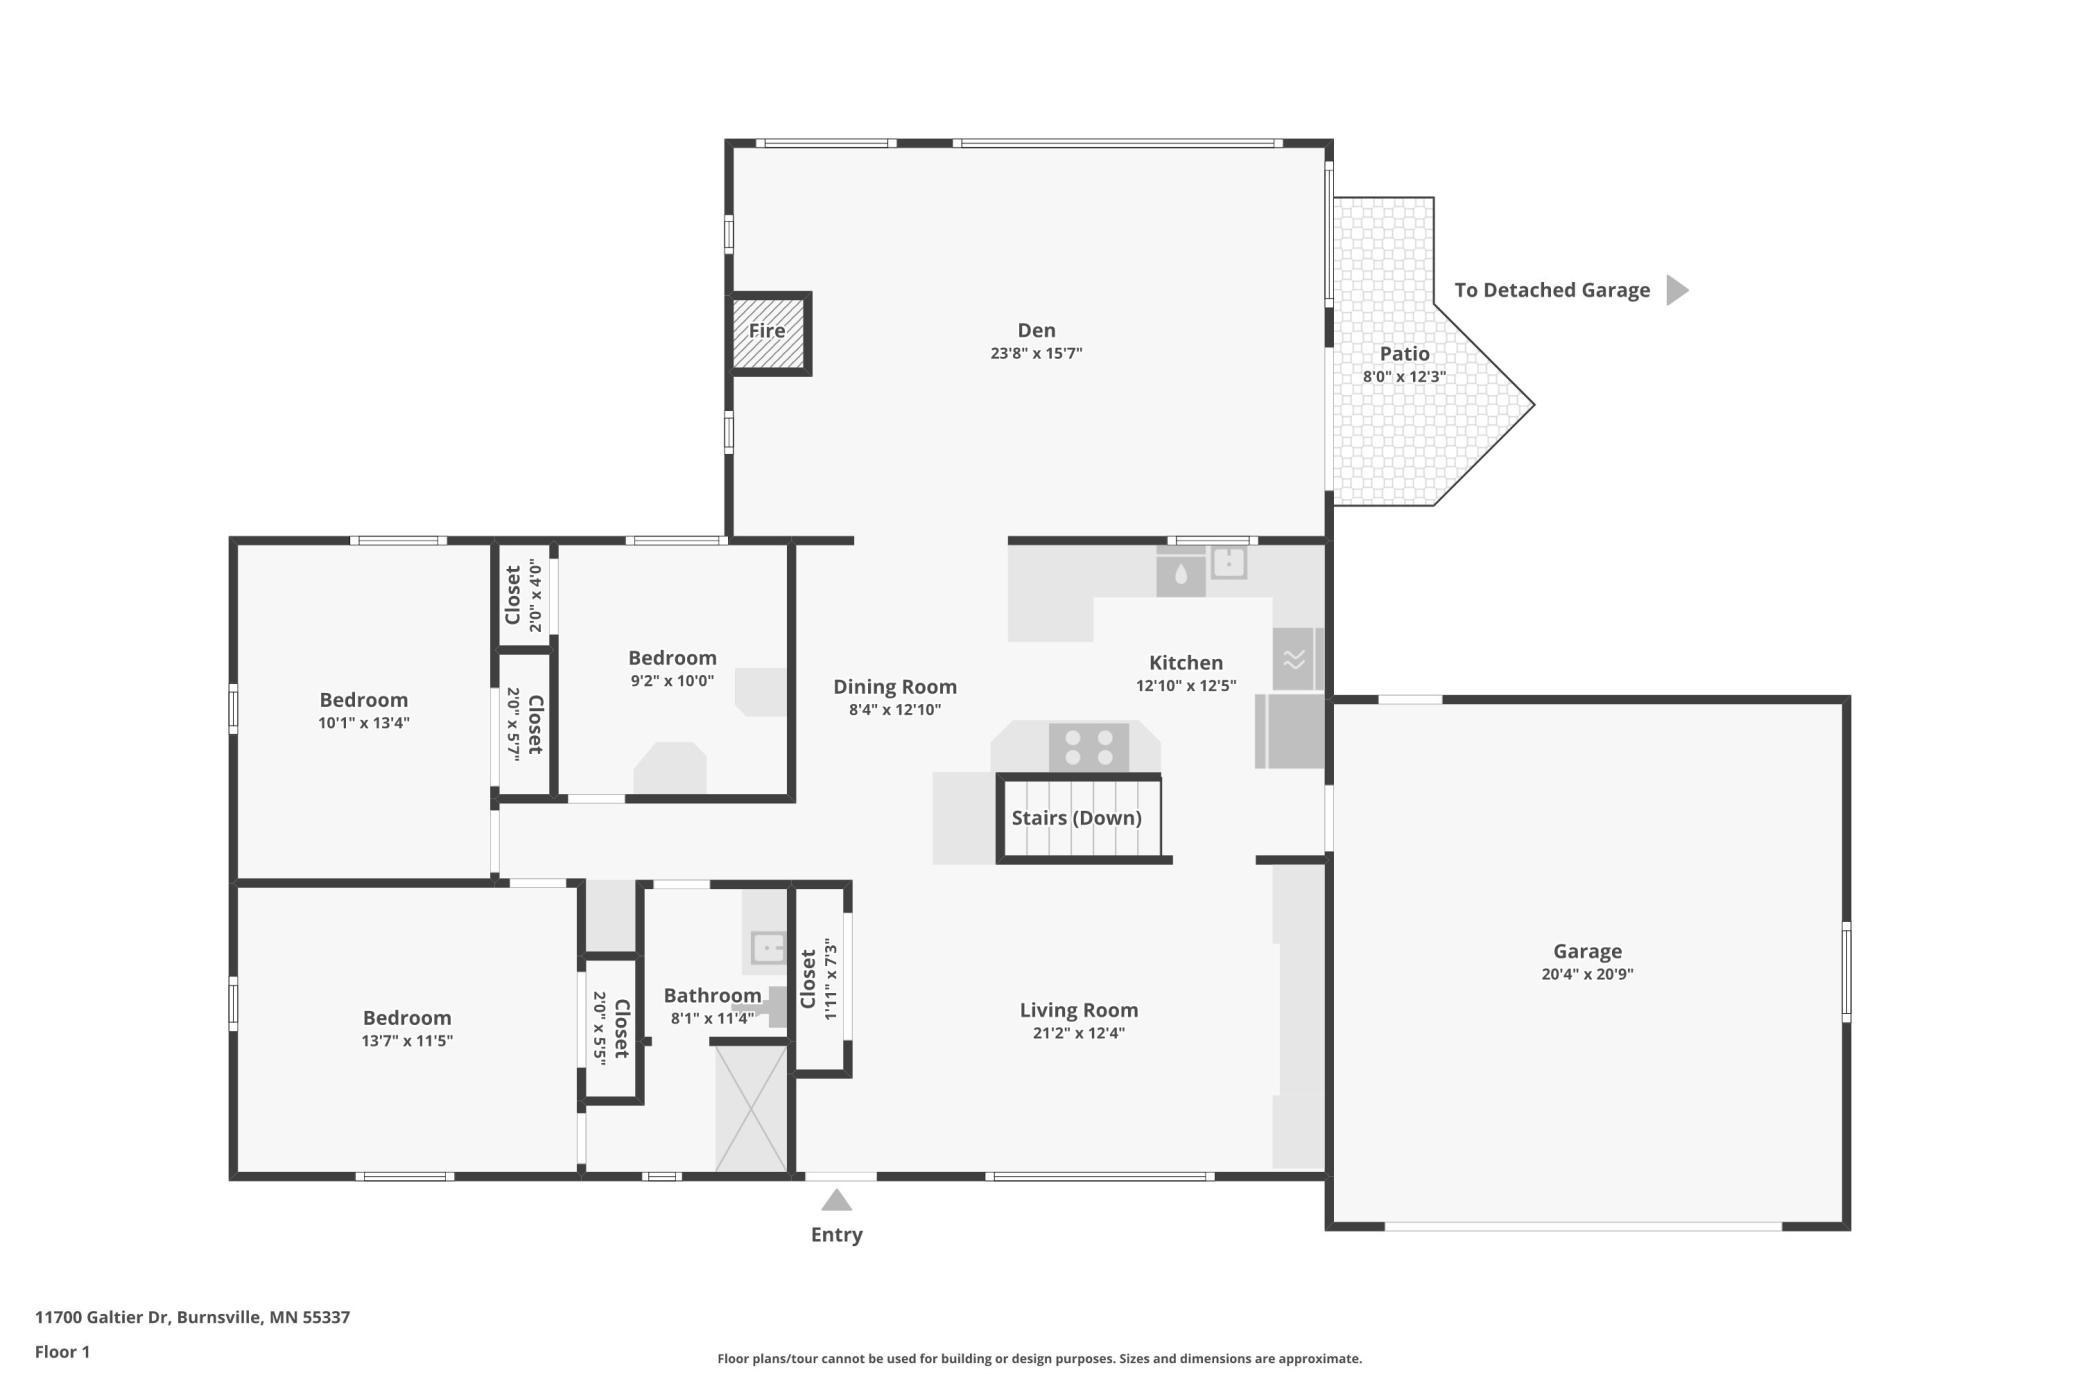
Floor plan showing four bedrooms, a living room, kitchen, den with fireplace, patio, and garage.
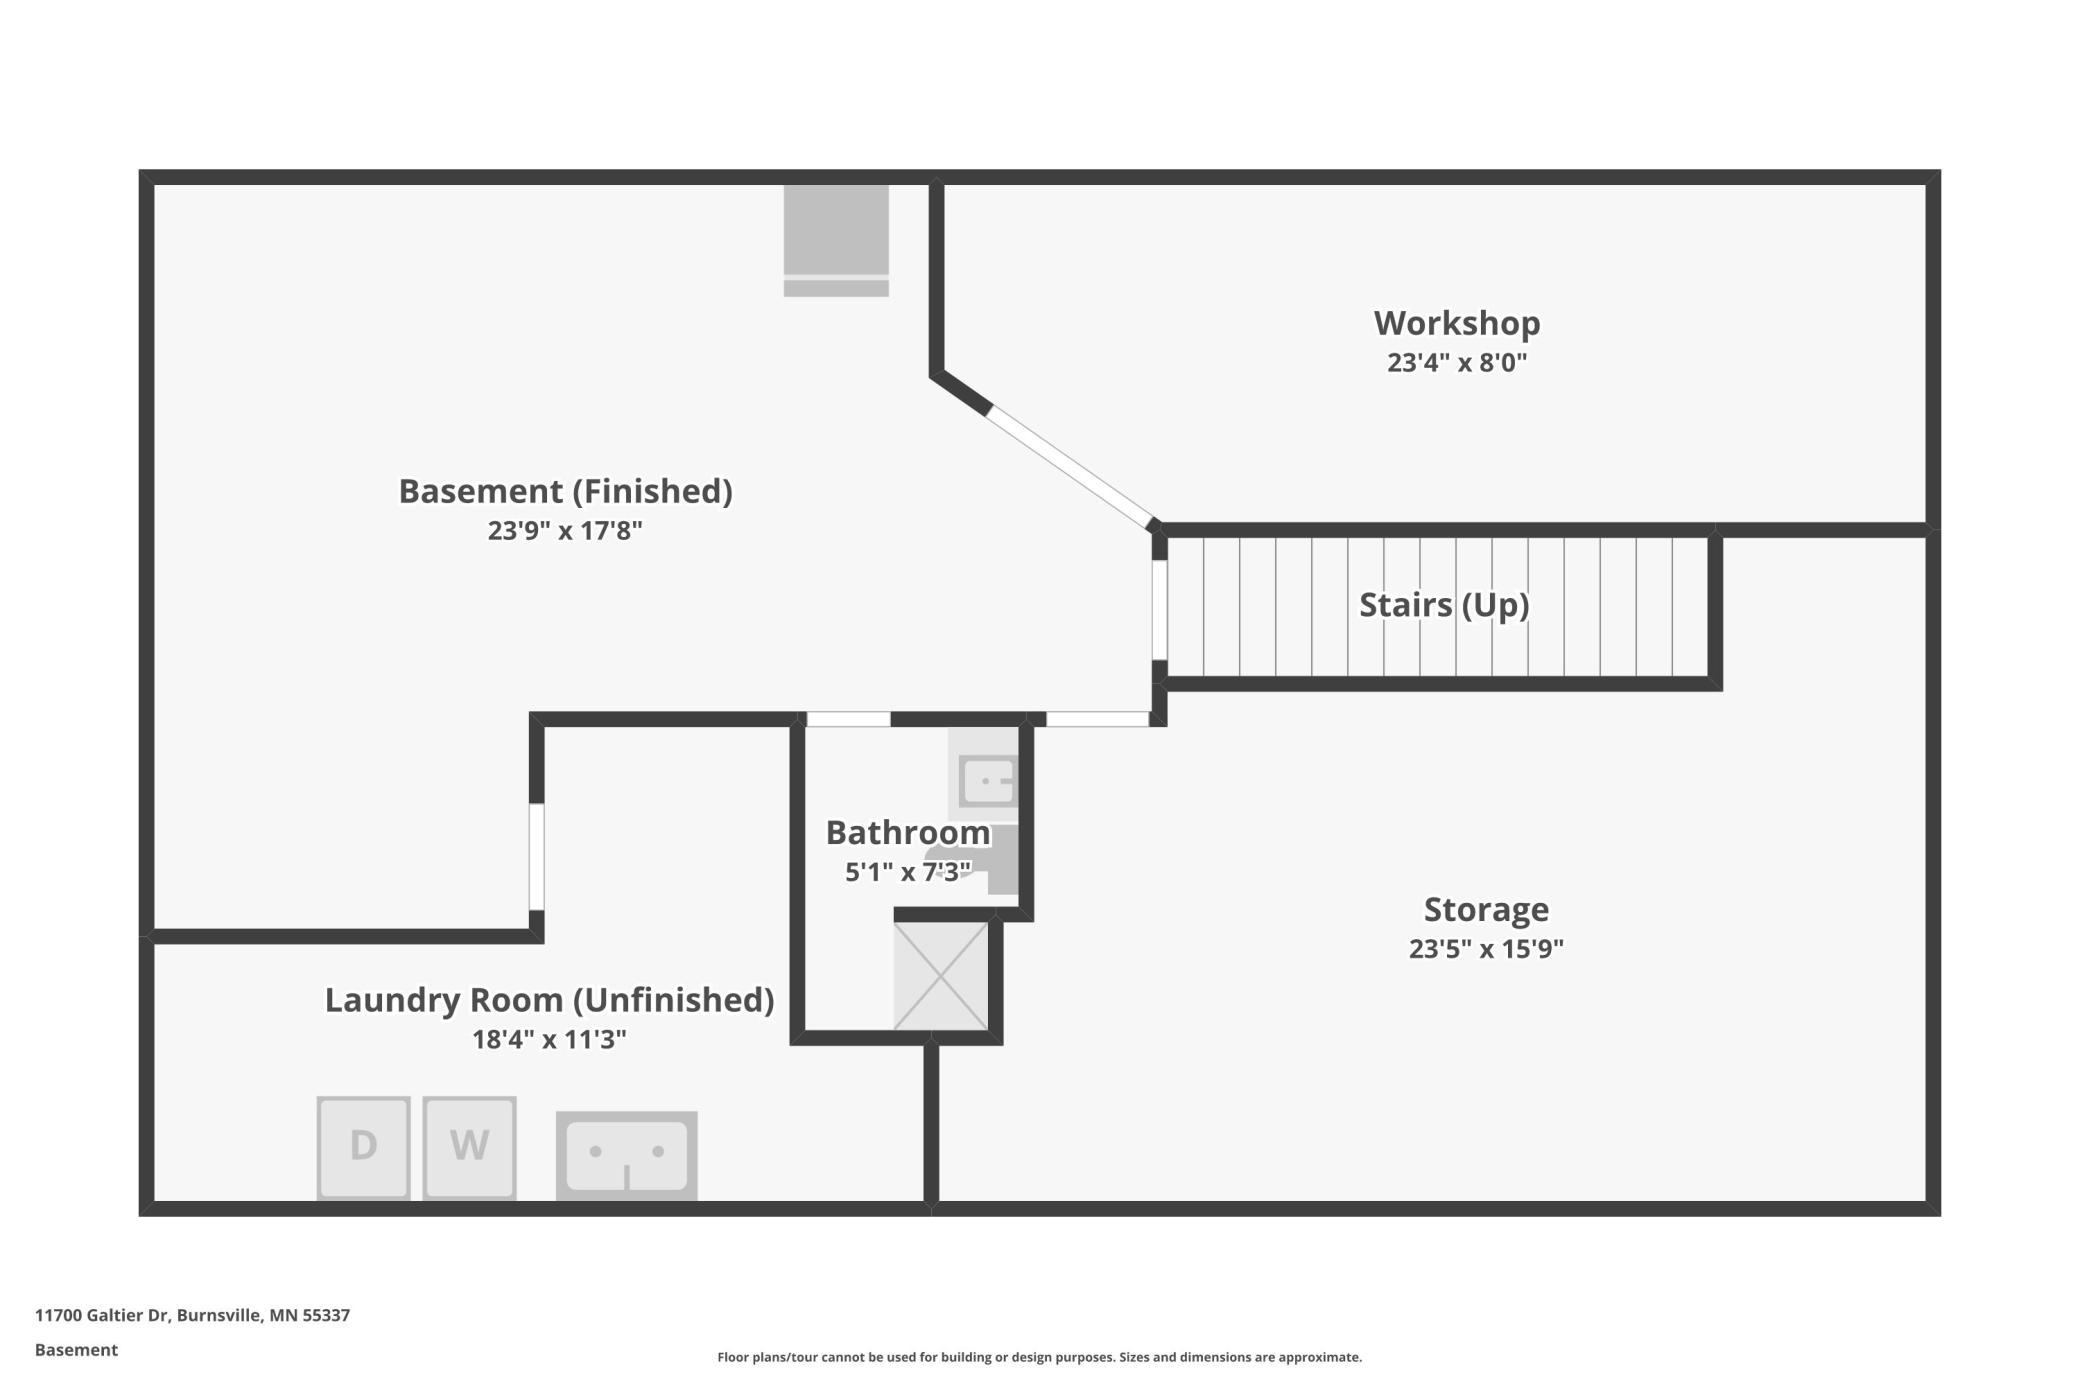
Basement floor plan showing workshop, storage, bathroom, laundry room, and finished basement.
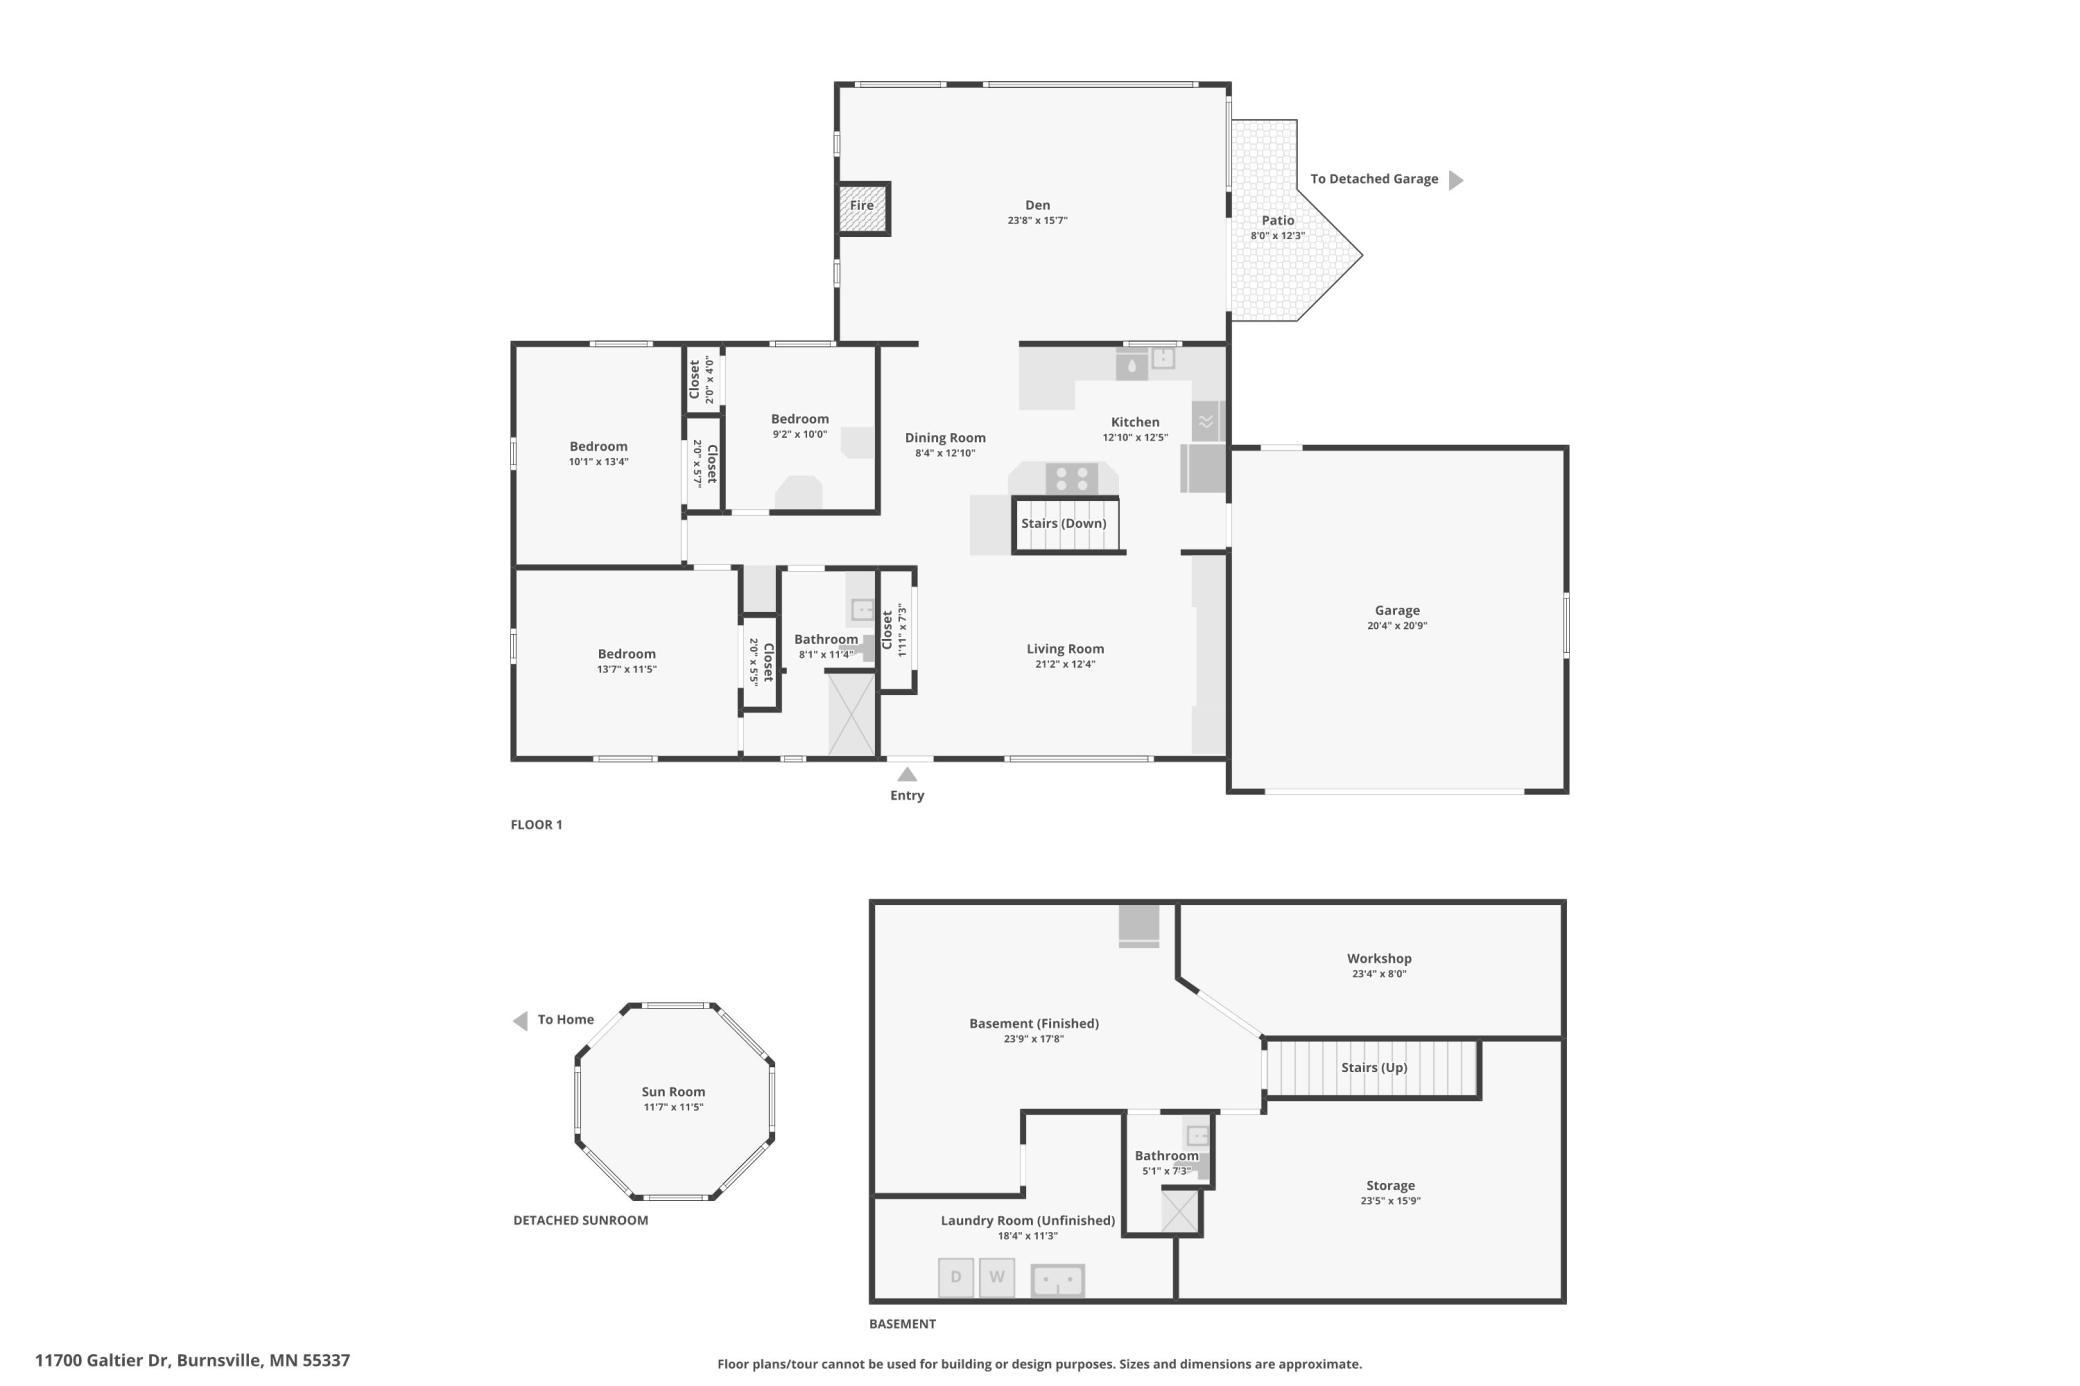
Floor plan showing the three-bedroom main floor, finished basement, detached sunroom, patio, and garage.
SEE ALL PHOTOS
Single-story beige home with a two-car garage, wide driveway, and landscaped front garden.
Single-story gray ranch home with an attached garage, broad driveway, front lawn, and flags above a large shrub.
Single-story home with an attached garage, landscaped flower beds, and a large blue spruce.
Single-story beige home with a wooden front door and landscaped flower beds.
Home’s rear deck with a wooden ramp, broad steps, large windows, and surrounding garden beds.
Deck and patio with a screened octagonal gazebo and landscaped garden beds.
Landscaped backyard with multi-level decks, a stone path, garden beds, and a pergola.
Rear of a beige-sided home with a landscaped lawn and a gazebo beside the patio.
Detached garden shed with a shingled roof, surrounded by mature trees and landscaped garden beds.
Single-story home behind a landscaped garden, with a round ivy-covered gazebo and wood deck.
Landscaped backyard with a geometric-paver deck, built-in bench seating, stone paths, and mature evergreens.
Wood-paneled sunroom with a high octagonal ceiling, curtained windows, and a glass door to the garden.
Aerial view of a single-story home with a landscaped lawn and broad driveway.
Aerial view of a landscaped backyard with a wooden deck, gazebo, and mature evergreen trees.
Aerial view of a landscaped backyard with wooden decks, an octagonal screened gazebo, and mature trees.
Aerial view of a light-colored home with a landscaped yard amid a tree-lined suburban neighborhood.
Vacant room with exposed wood beams, hardwood floors, and a large front window.
Empty room with built-in white cabinetry, exposed ceiling beams, hardwood floors, and a large window.
Unfurnished dining area with exposed timber beams, hardwood floors, and built-in cabinetry.
Open kitchen with oak cabinetry, a central cooktop island, stainless appliances, and exposed wood ceiling beams.
Kitchen with wood cabinetry and exposed beams opening to a log-paneled room with teal carpet.
Kitchen with wood cabinetry, exposed beams, stainless steel appliances, and a tiled cooktop island.
Kitchen with warm wood cabinetry, exposed beams, stainless steel appliances, and a window over the sink.
Kitchen with wood cabinets, stainless steel appliances, and a sink beneath a large window.
Kitchen with a wood island cooktop, hardwood floors, and exposed ceiling beams.
Kitchen with wood cabinets, exposed ceiling beams, and a tiled cooktop peninsula beside a stair opening.
Kitchen with a tiled peninsula, stainless-steel cooktop, and exposed wood ceiling beams.
Vacant log-walled sunroom with skylights, blue-green carpet, and wide windows overlooking a garden.
Vacant living room with knotty pine walls, vaulted ceiling, skylights, and teal carpet.
Vacant log-cabin living room with a stone fireplace, skylights, and large windows overlooking the yard.
Stone fireplace with a lit fire, raised hearth, wood-plank walls, and windows on either side.
Empty room with hardwood floors, patterned wallpaper, built-in shelving, and two windows.
Empty bedroom with mirrored closet doors, built-in shelving, and hardwood floors.
Empty carpeted room with beige patterned wallpaper, two windows, and a long baseboard heater.
Empty bedroom with patterned wallpaper, a wooden closet, and an open doorway to a bathroom.
Empty home office with built-in oak desk and shelving beside a window.
Empty room with built-in oak desk and shelves, patterned wallpaper, and a large wooden closet door.
Bathroom with a green tiled double-sink wood vanity and an adjoining shower room with a window.
Bathroom vanity with green tile counters, two sinks, wood cabinets, and large mirrors.
Walk-in shower with glass enclosure, chrome grab bars, and warm wood trim.
Bathroom with a glass-enclosed shower, grab bars, and a wood vanity.
Basement room with wood-paneled walls, brick hearth and wood-burning stove, and a white refrigerator.
Vacant basement room with wood paneling, a brick hearth, and a freestanding wood stove.
Carpeted room with wood-paneled walls, vintage-print wallpaper, and a wood stove on a brick hearth.
Floor plan showing four bedrooms, a living room, kitchen, den with fireplace, patio, and garage.
Basement floor plan showing workshop, storage, bathroom, laundry room, and finished basement.
Floor plan showing the three-bedroom main floor, finished basement, detached sunroom, patio, and garage.
Courtesy of MOVE, Thomas B Meckey Listing Contact:  
Pending

11700 Galtier Drive

11700 Galtier Drive, Burnsville, MN 55337

$375,000

Charming One-Owner Rambler in Prime Burnsville Location!
For the first time since it was built in 1965, this meticulously maintained, one-story single-family home is ready for its next chapter. Nestled on a beautifully manicured quarter-acre lot, this classic rambler offers 3 spacious bedrooms, 2 bathrooms, and 1,528 finished square feet of main-floor living space. Step inside to find a solid, well-cared-for interior that perfectly blends nostalgic charm with incredible bone structure. The highlight of the main level is the stunning four-season porch, which floods the home with natural light and offers serene views of the pristine backyard and deck, perfect for morning coffee or evening relaxation.

Key Features Include:
One-Owner Pride: Exceptionally clean and lovingly maintained over the decades.
Main-Level Living: 3 bedrooms and a 3/4 bath all on one level for ultimate convenience.
Outdoor Oasis: Quarter-acre lot with a gorgeous lawn, mature trees, and an entertaining deck.
Bonus Spaces: An attached two-car garage and a massive basement featuring a dedicated
wood shop/hobbyist space.
While the home features vintage finishes, it provides the perfect canvas for your modern cosmetic updates or equity-building DIY projects. Located in a highly desirable Burnsville neighborhood with easy access to local parks, shopping, dining, and major highways (I-35W and Hwy 13) for an easy Twin Cities commute.

3
beds

2
baths

2,208 Sq.Ft. LIVING AREA

0.28 Acres lot

Tom Meckey

Tom Meckey

Features & Amenities

Interior

  • total bedrooms3
  • Total bathrooms2
  • three quarter bathrooms2
  • Laundry room In Basement, Gas Dryer Hookup, Laundry Room, Sink, Washer Hookup
  • Fireplace Family Room, Gas
  • APPLIANCES Cooktop, Dishwasher, Disposal, Dryer, Exhaust Fan, Microwave, Refrigerator, Stainless Steel Appliances, Wall Oven, Washer, Water Softener Owned

Area & Lot

  • Status Pending
  • Living Area2,208 Sq.Ft.
  • Total Area3,056 Sq.Ft.
  • Lot Area0.28 Acres
  • MLS® ID7142295
  • TypeResidential
  • YEAR BUILT1965
  • NeighborhoodDakota County
  • School DistrictBurnsville-Eagan-Savage

Exterior

  • STORIES1
  • Garage Space2.0
  • water SourceCity Water/Connected
  • PoolNone
  • roofAge 8 Years or Less, Asphalt, Pitched
  • lot featuresTree Coverage - Light, Underground Utilities
  • parkingAttached Garage, Concrete, Garage Door Opener
  • HEAT TYPEBaseboard, Boiler, Radiant
  • AIR CONDITIONINGCentral Air
  • sewerCity Sewer/Connected
  • Disability FeaturesNone

Financial

  • Sales Price$375,000
  • Real Estate Tax $3,926/yr
View Virtual Tour
Single-story gray ranch home with an attached garage, broad driveway, front lawn, and flags above a large shrub.

Schedule a Showing

I would love to show you my beautiful property. Please select your preferred date and time below. I will be in touch shortly to confirm your appointment.

Schedule a Showing

I would love to show you my beautiful property. Please select your preferred date and time below. I will be in touch shortly to confirm your appointment.

Thank you for your interest in 11700 Galtier Drive, Burnsville, MN 55337. We are reviewing your request and will be in touch shortly!

Mortgage Calculator

Estimate your monthly mortgage payment, including the principal and interest, property taxes, and HOA. Adjust the values to generate a more accurate rate.

All estimates are provided for informational purposes only. Actual amounts may vary.
$0,000 Your Payment 20 15 65
$0,000 Your Payment

Dakota County

Available listings in Dakota County

Explore

Work with a MOVE Agent

We’re changing the game in real estate. We’re real estate professionals embracing technology to save you time, execute a more efficient process, while providing transparency and excellent customer advocacy and service throughout your real estate experience. Let’s work together to modernize your home-selling experience. Contact us now!