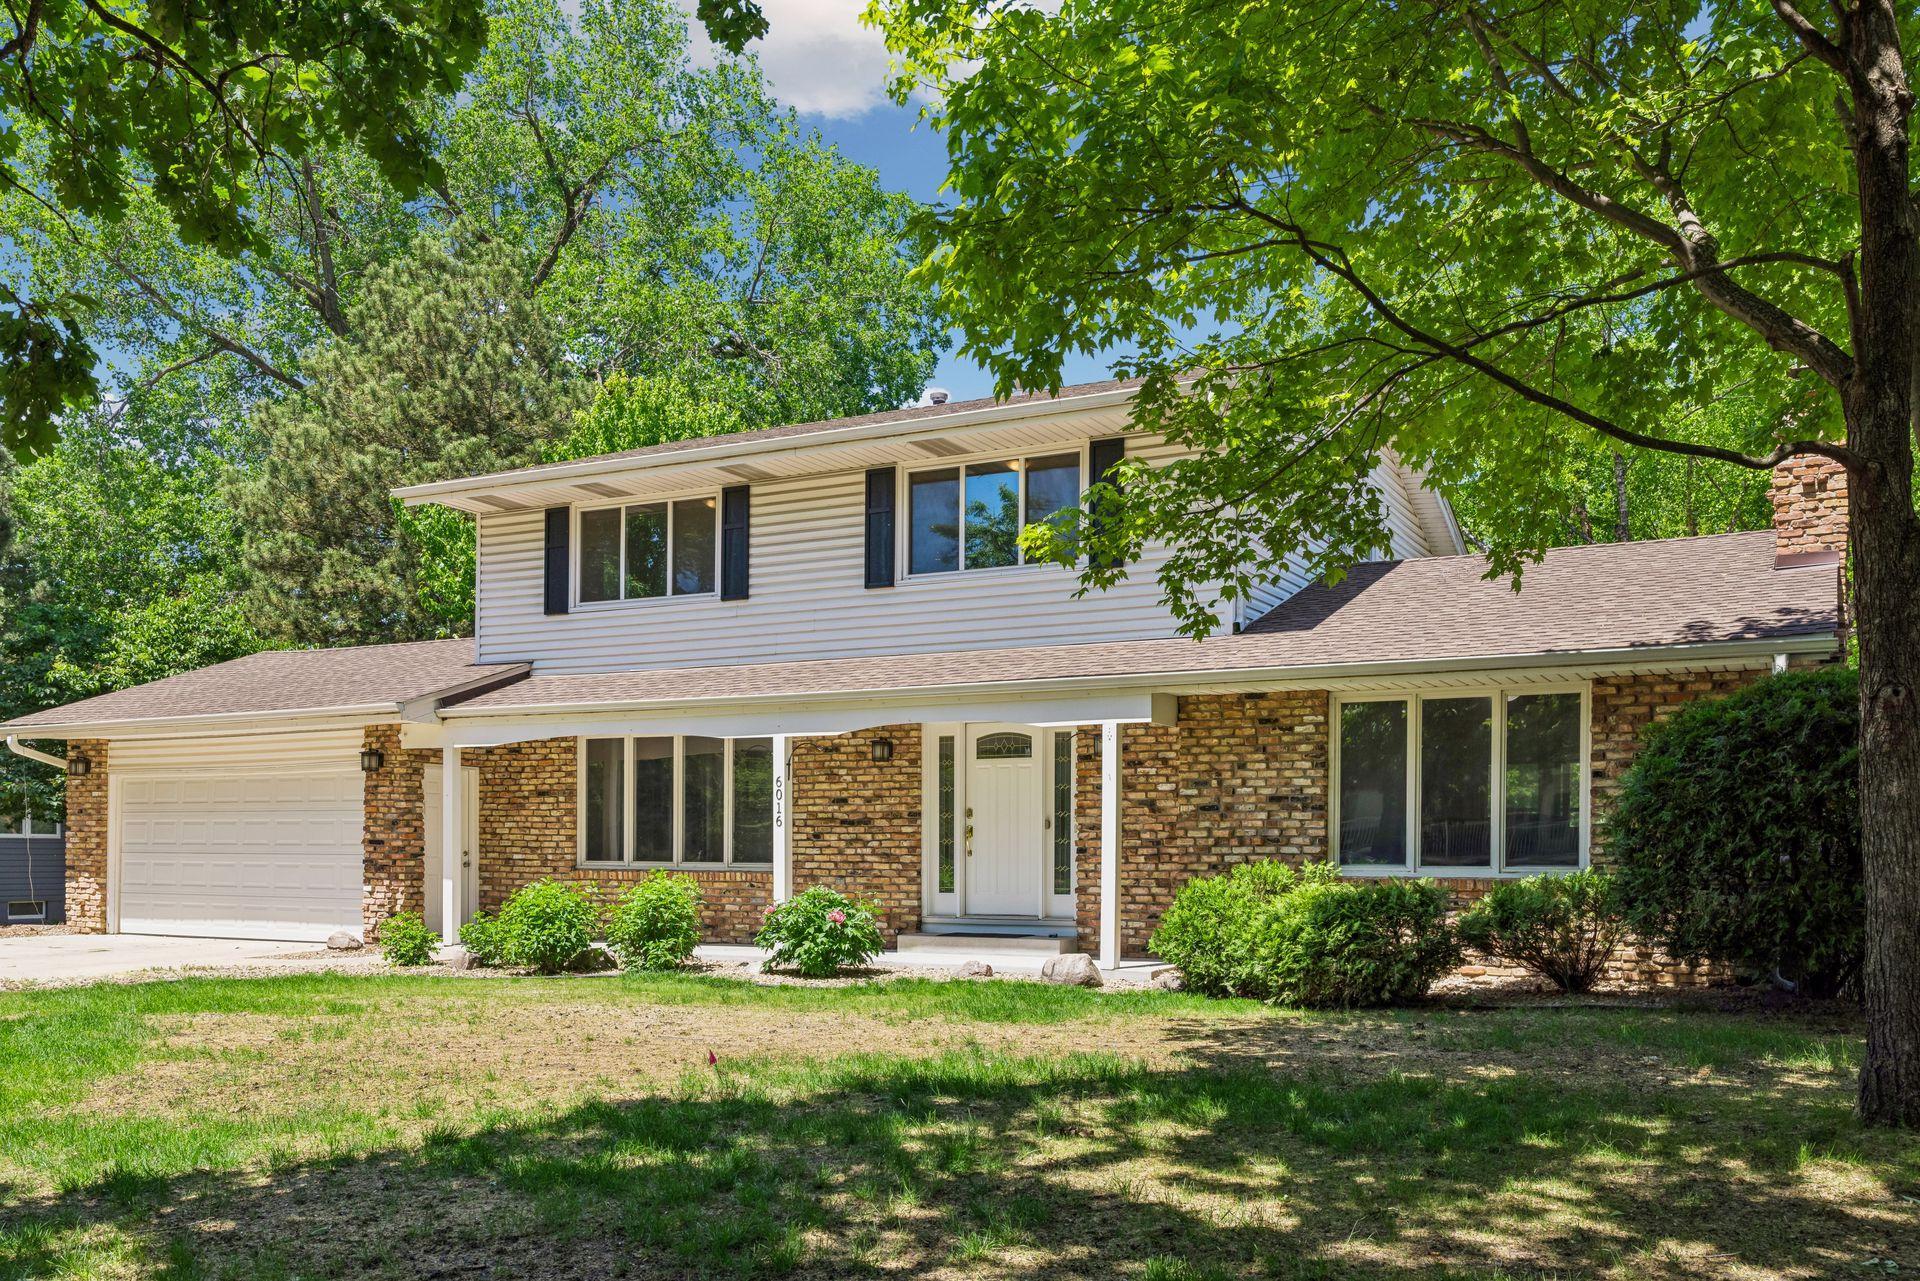
Split-level brick-and-siding home with an attached garage beneath mature shade trees.
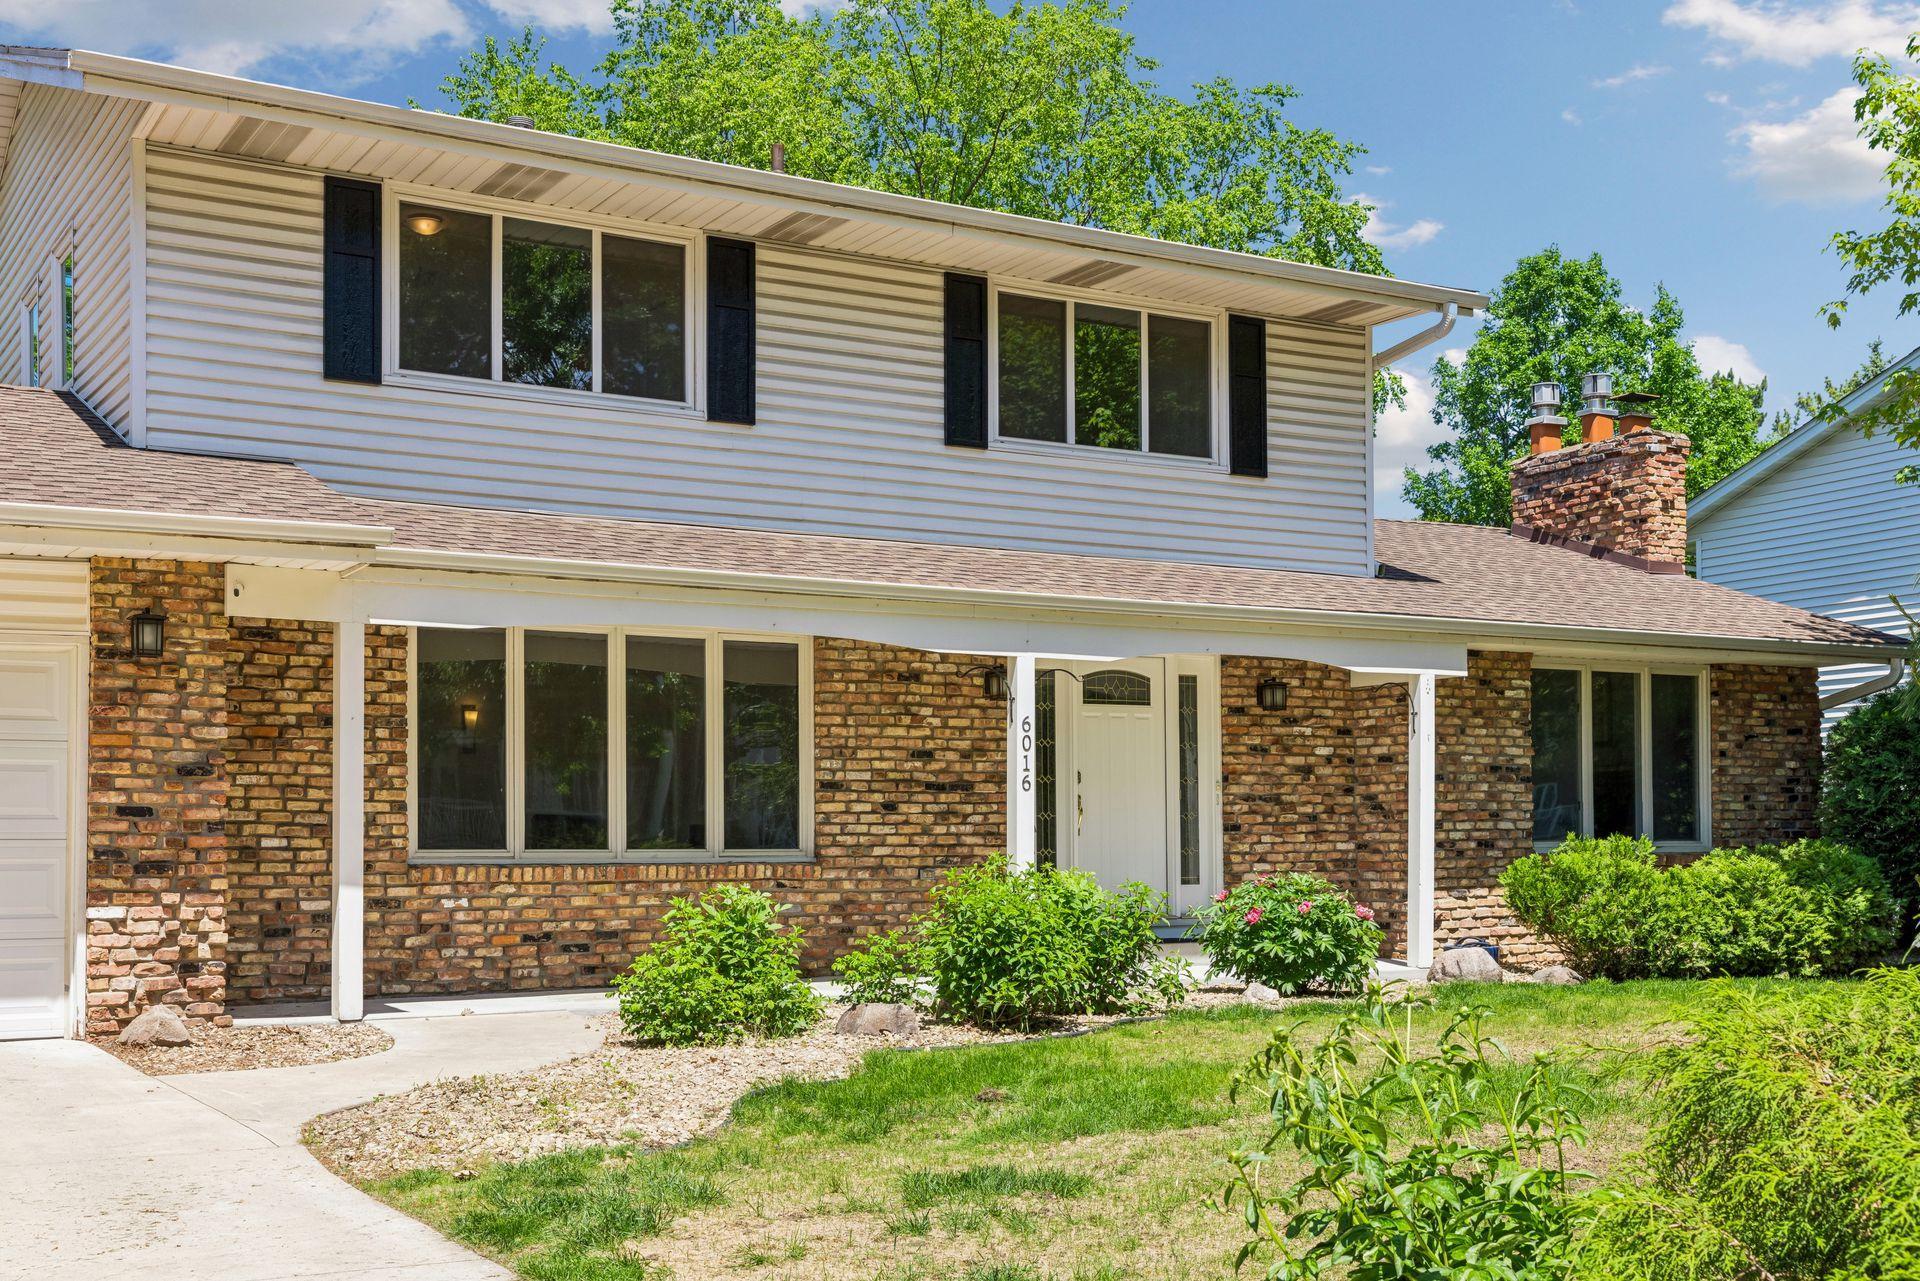
Two-story brick and white-sided home with black shutters, landscaped shrubs, and a covered front entry.
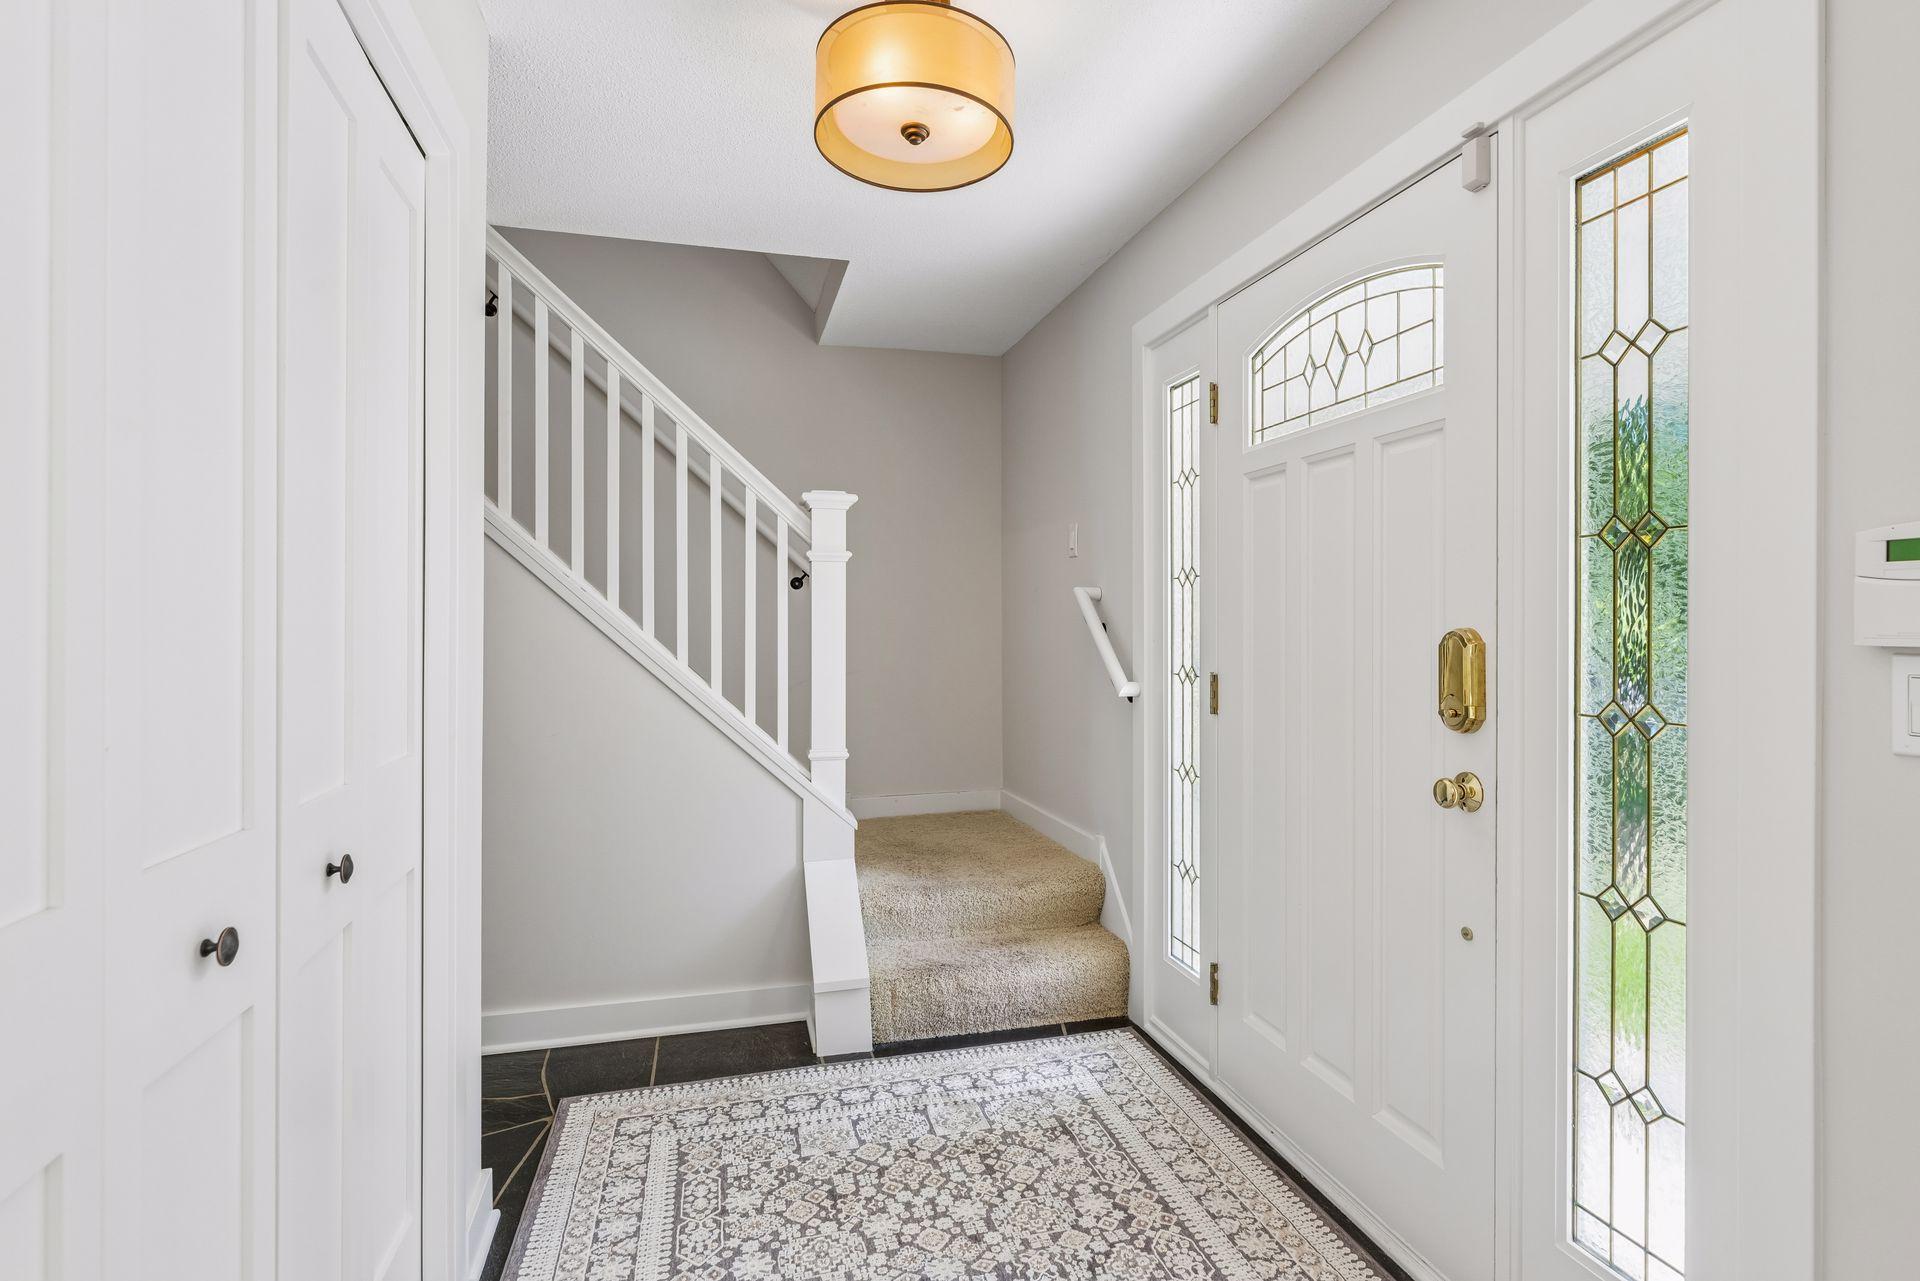
Entry foyer with a carpeted staircase, white front door, decorative glass sidelights, and patterned rug.
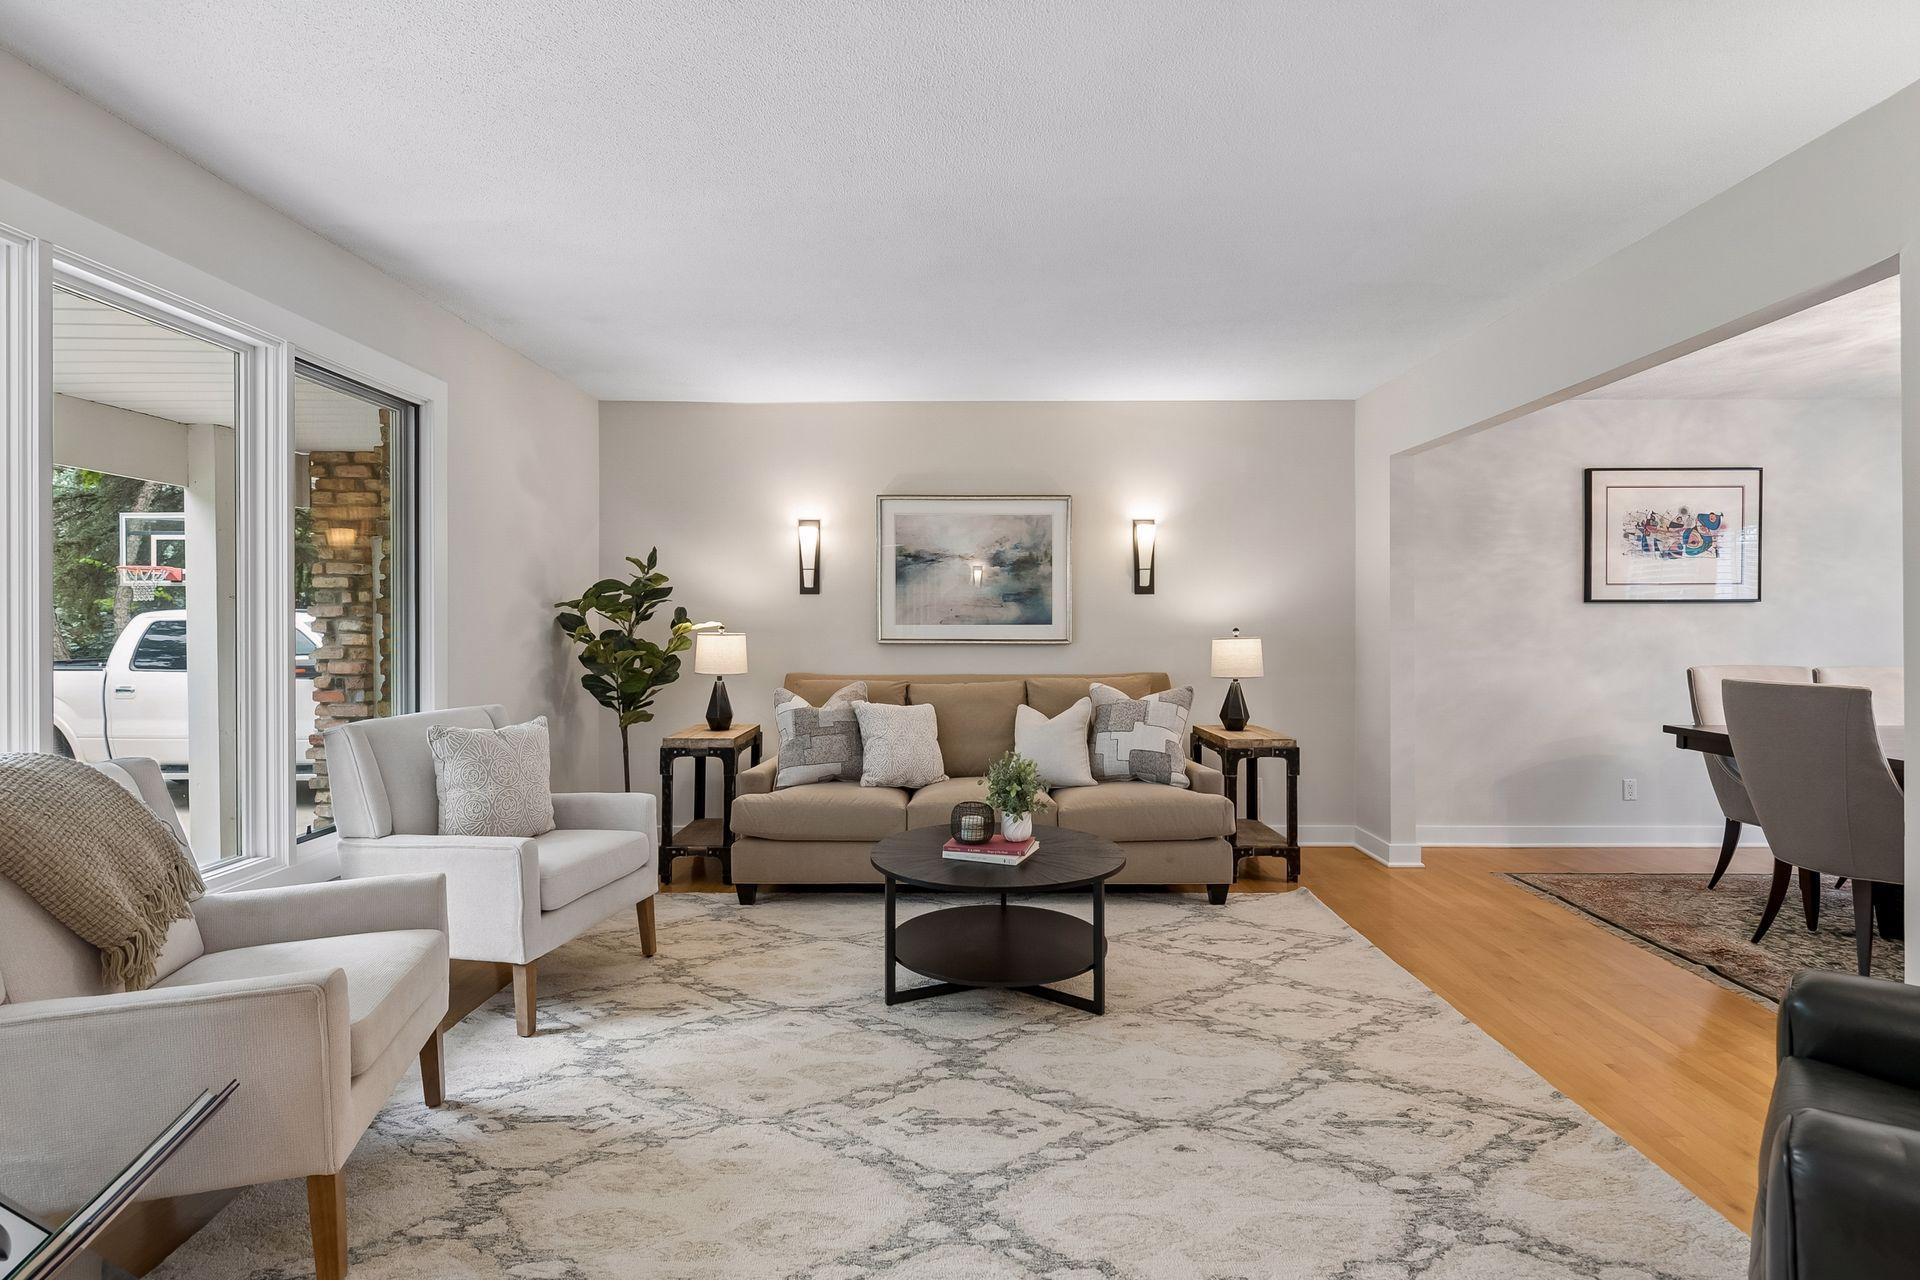
Furnished living room with tall windows, a tan sofa, and an adjoining dining area.
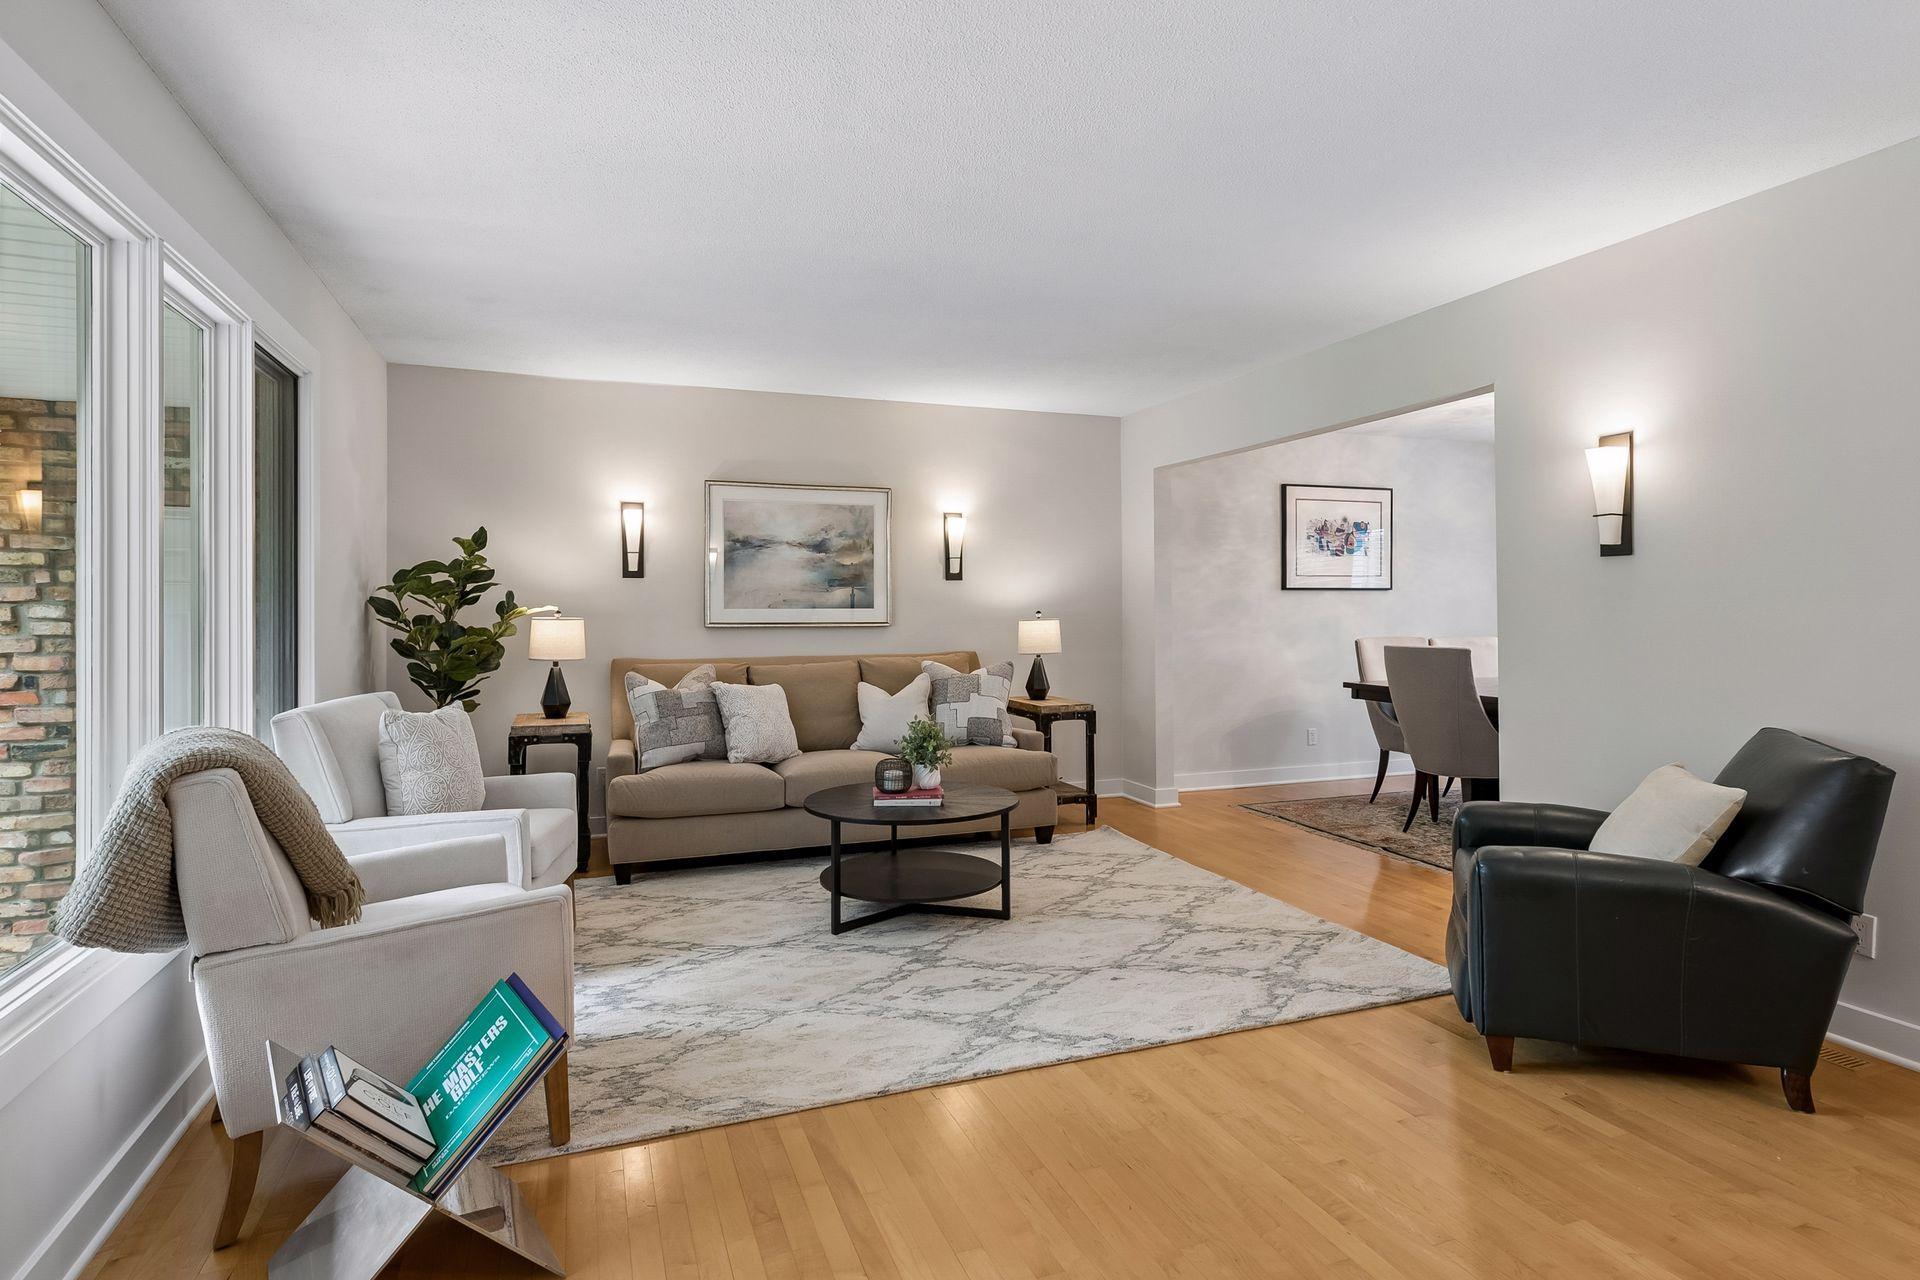
Living room with beige sofa, white armchairs, and a large patterned rug beside the dining area.
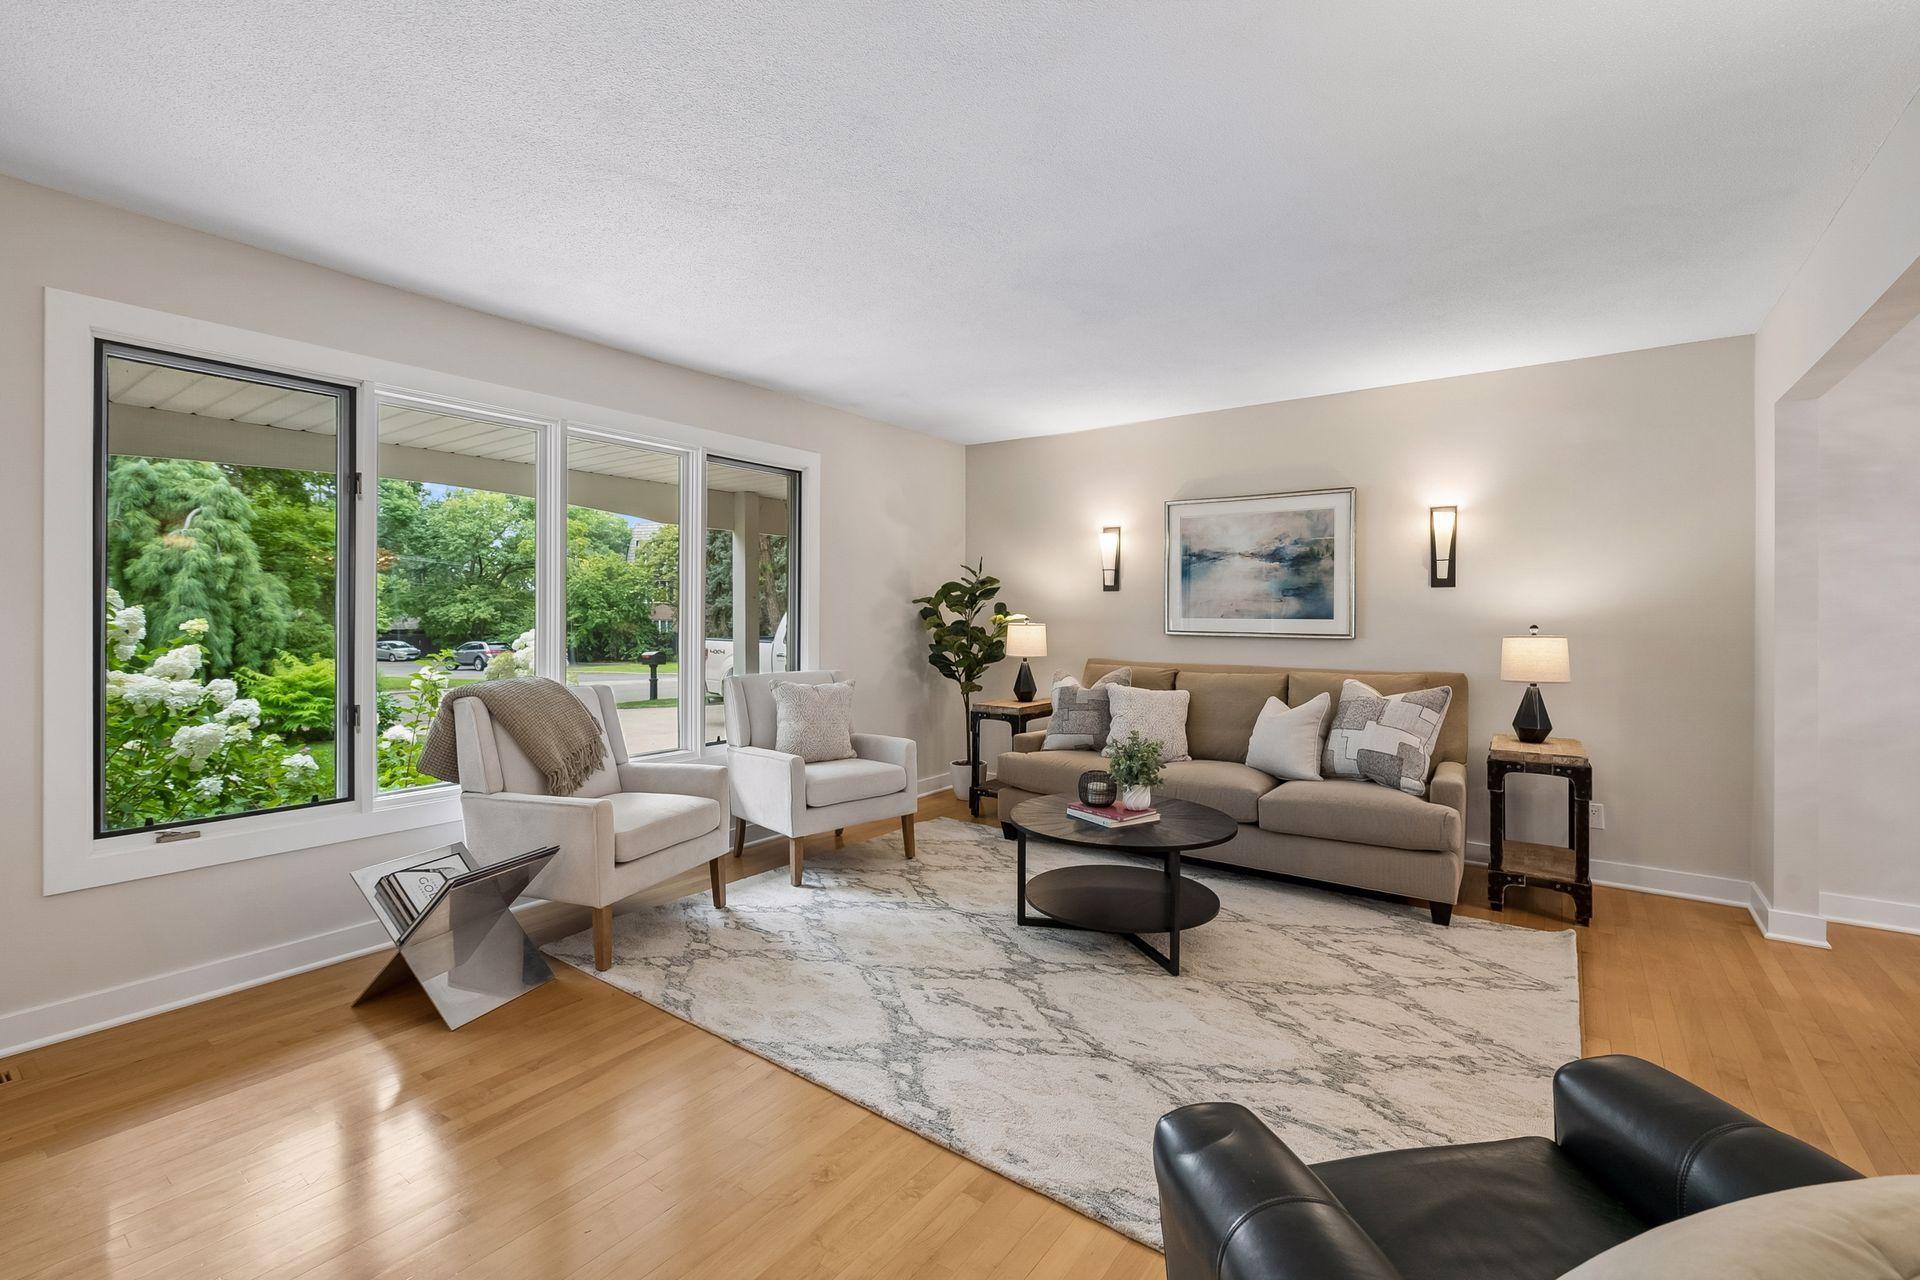
Living room with a taupe sofa and large windows overlooking lush greenery.
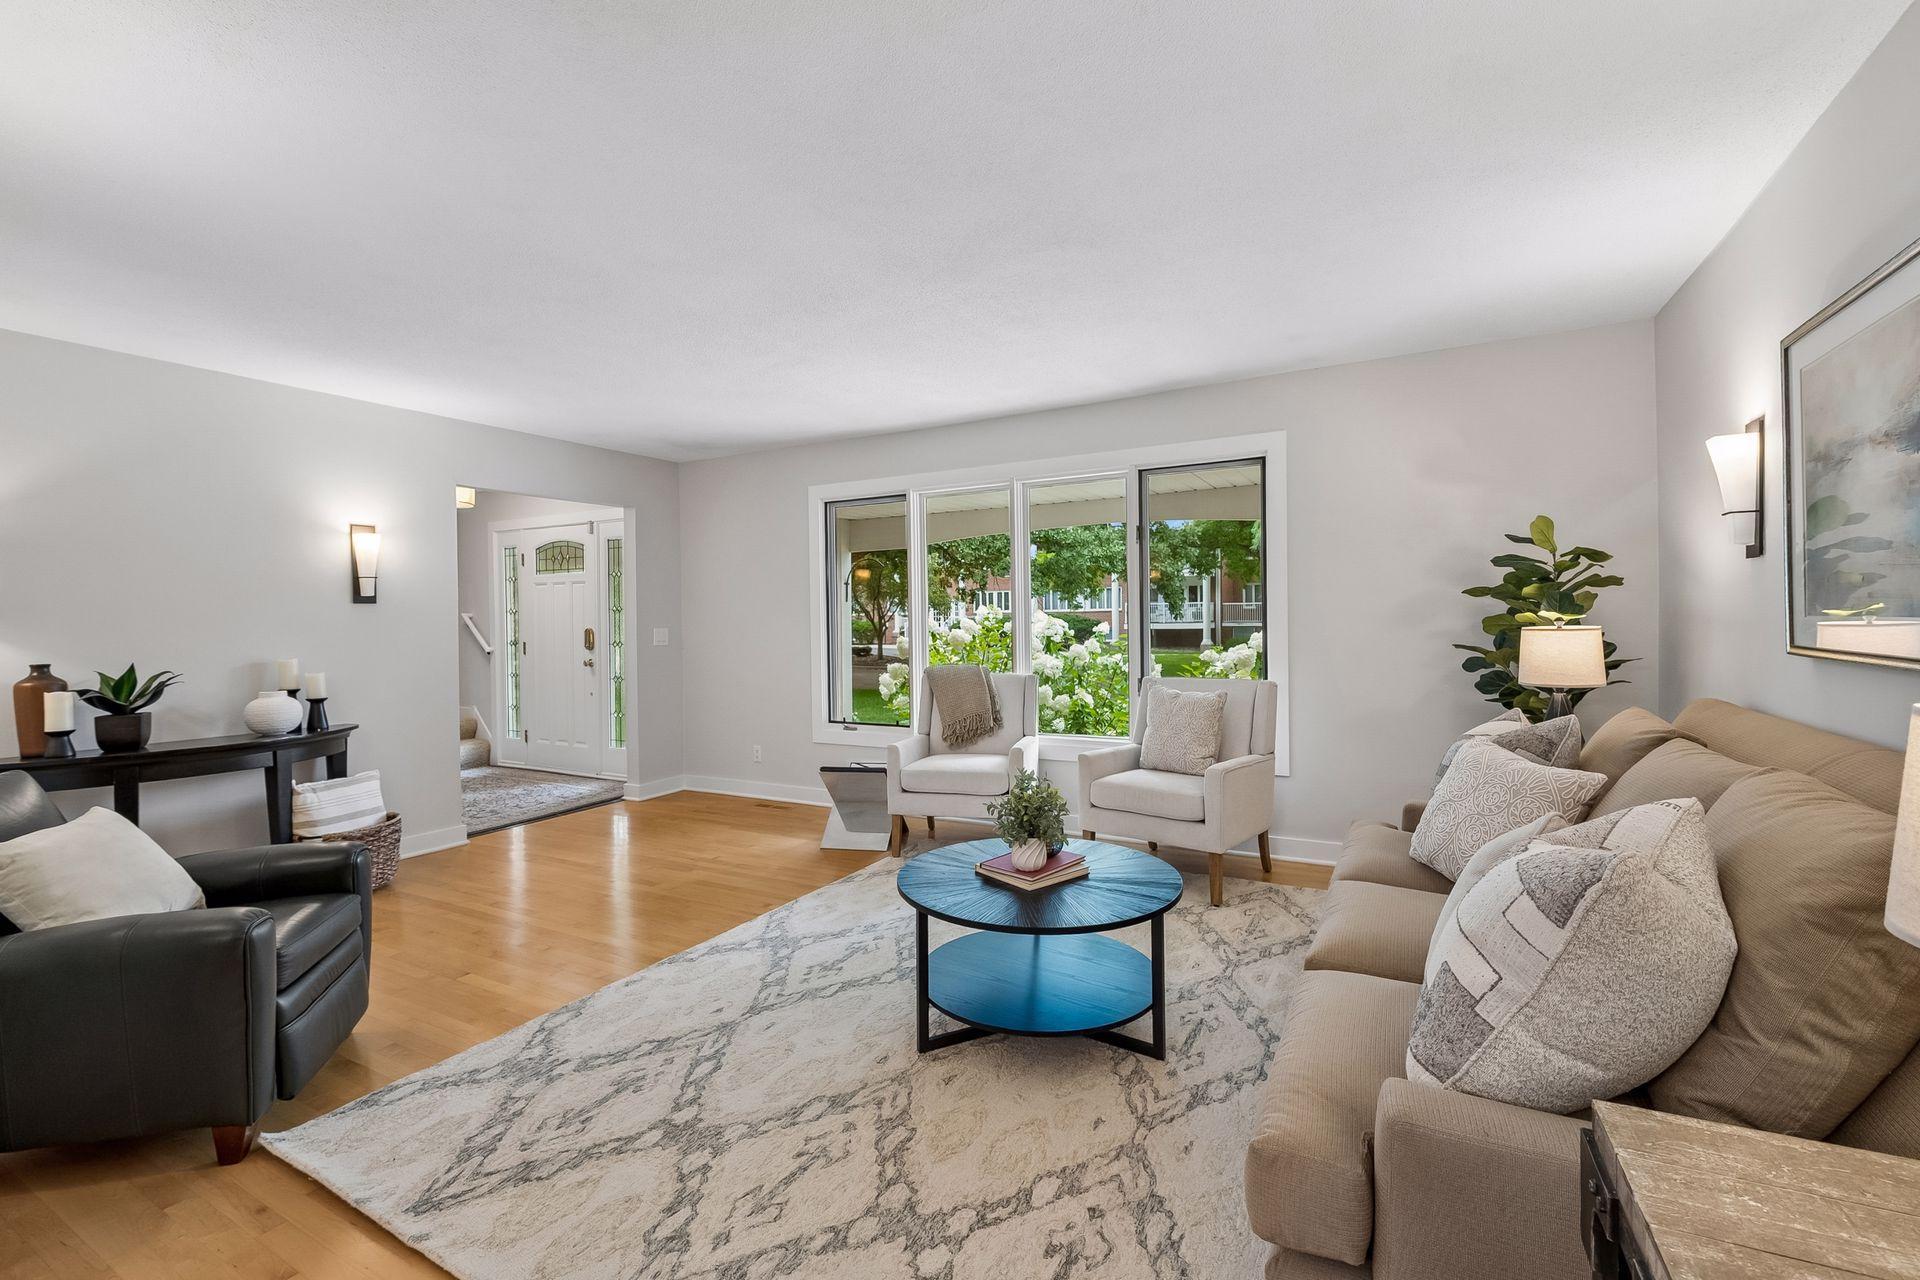
Staged living room with a beige sectional, blue coffee table, and large garden-facing window.
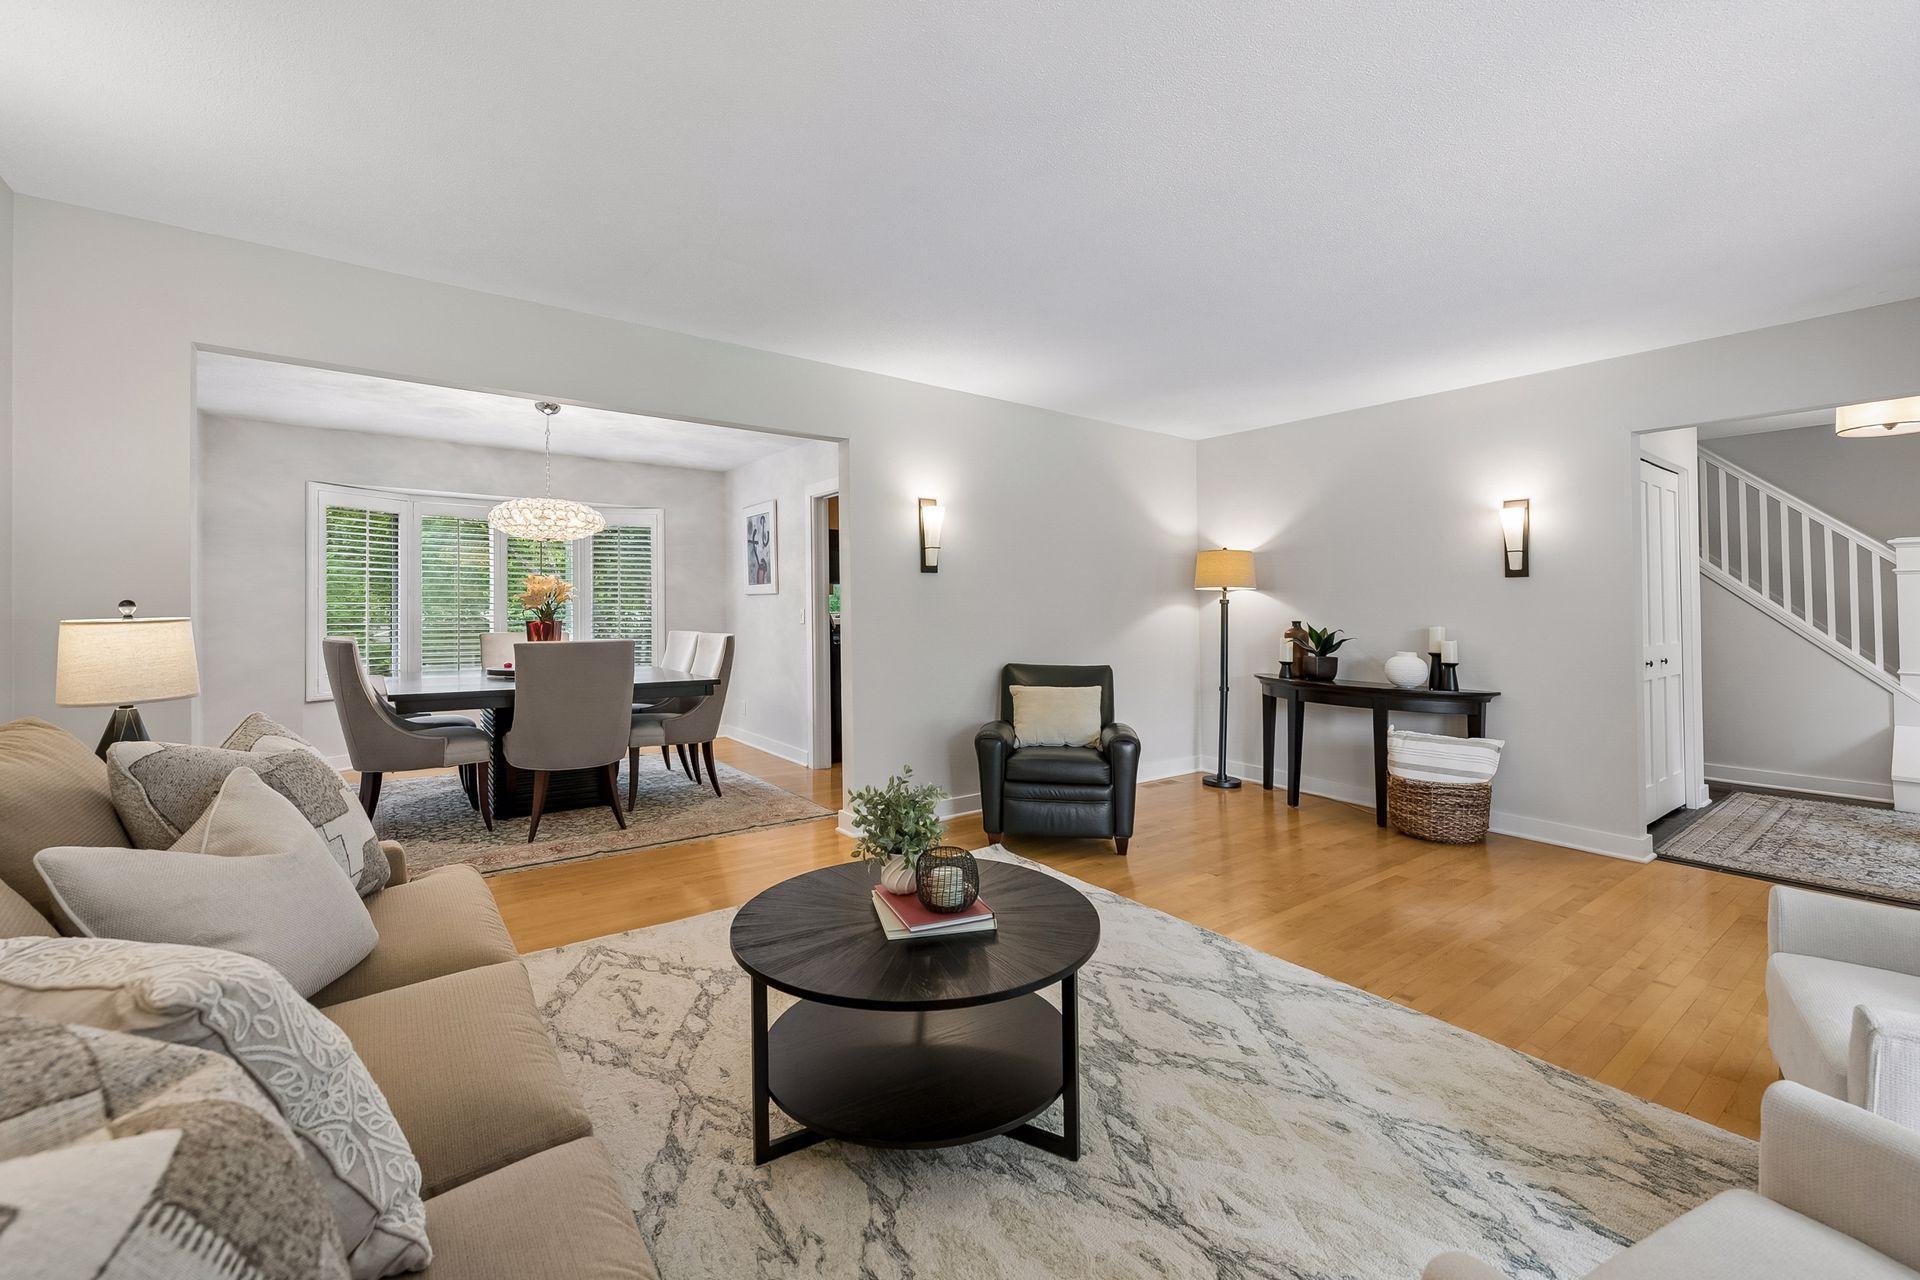
Living room with a round coffee table, hardwood floors, and an adjoining dining area.
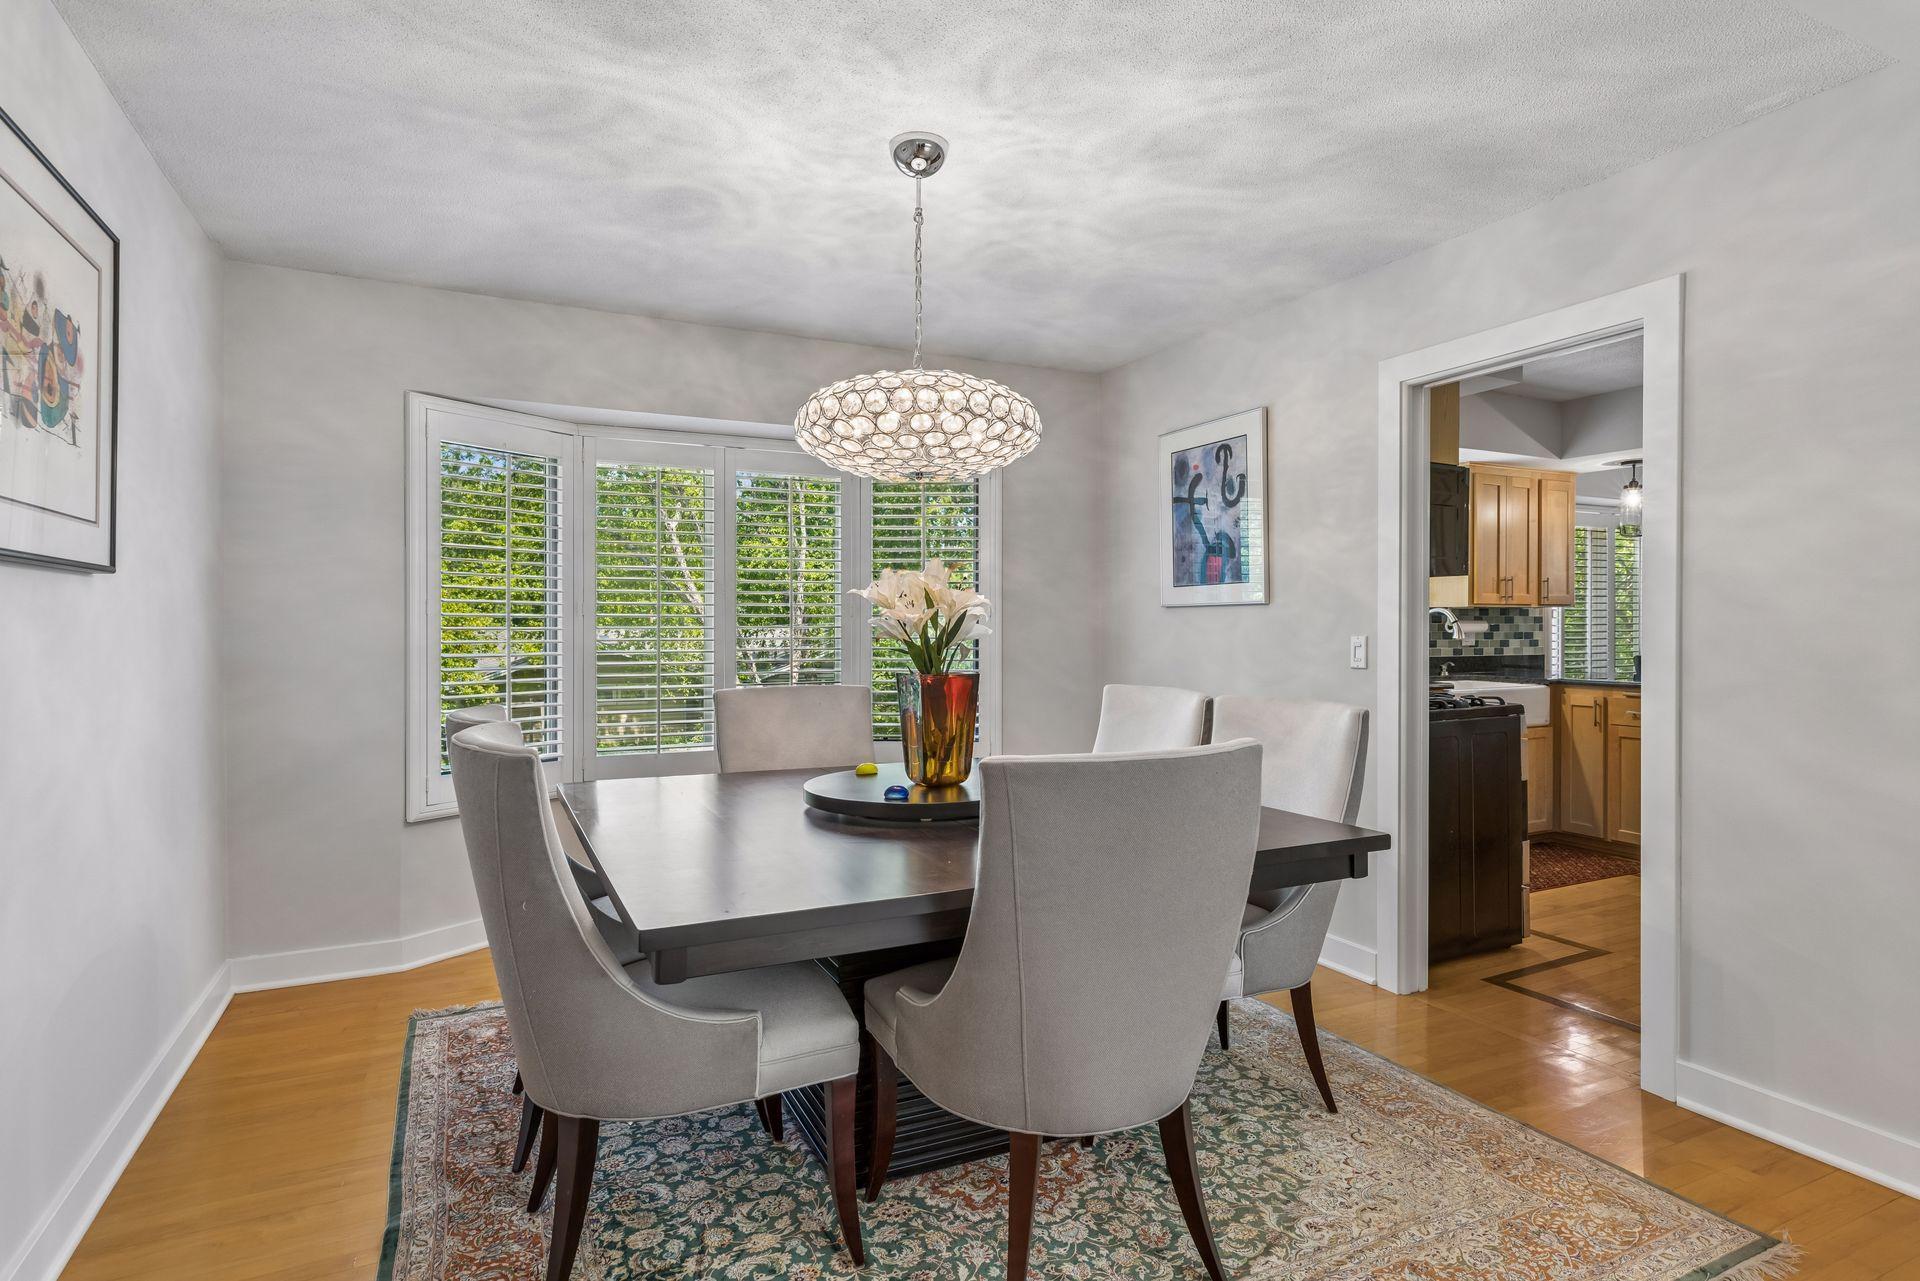
Dining room with a sculptural pendant, plantation-shuttered windows, and an adjoining kitchen.
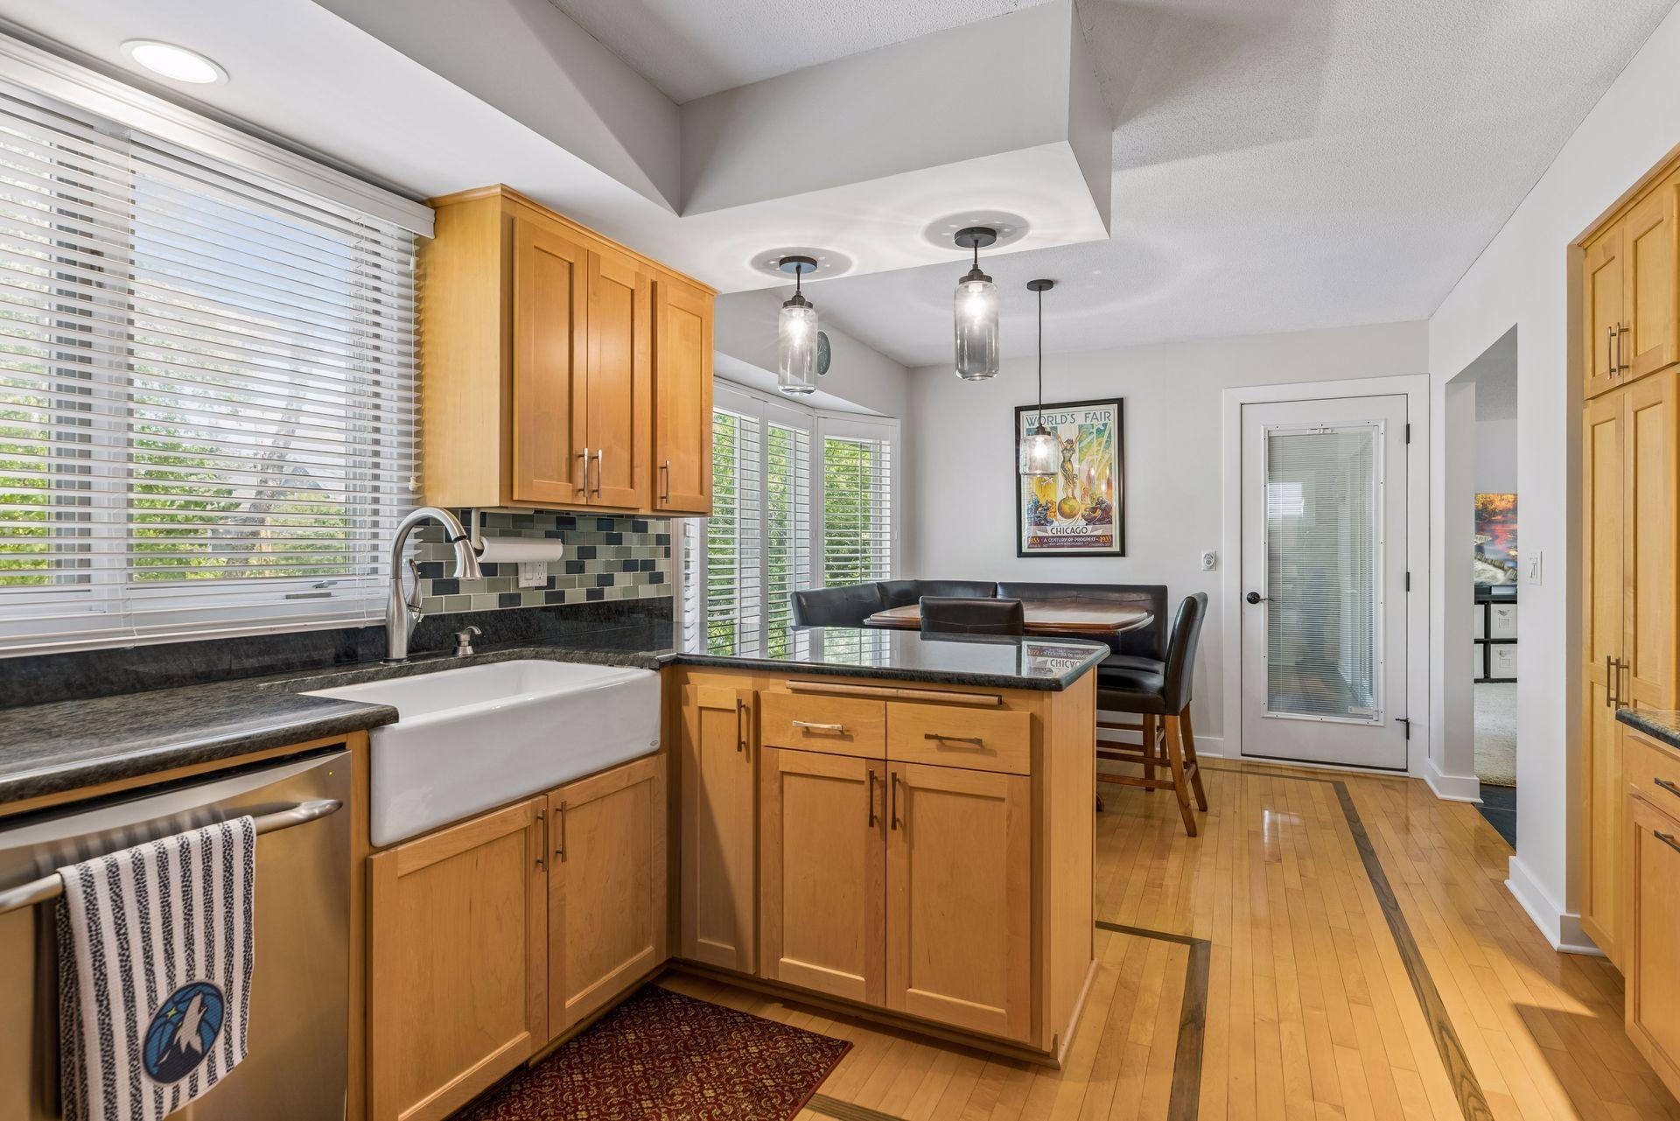
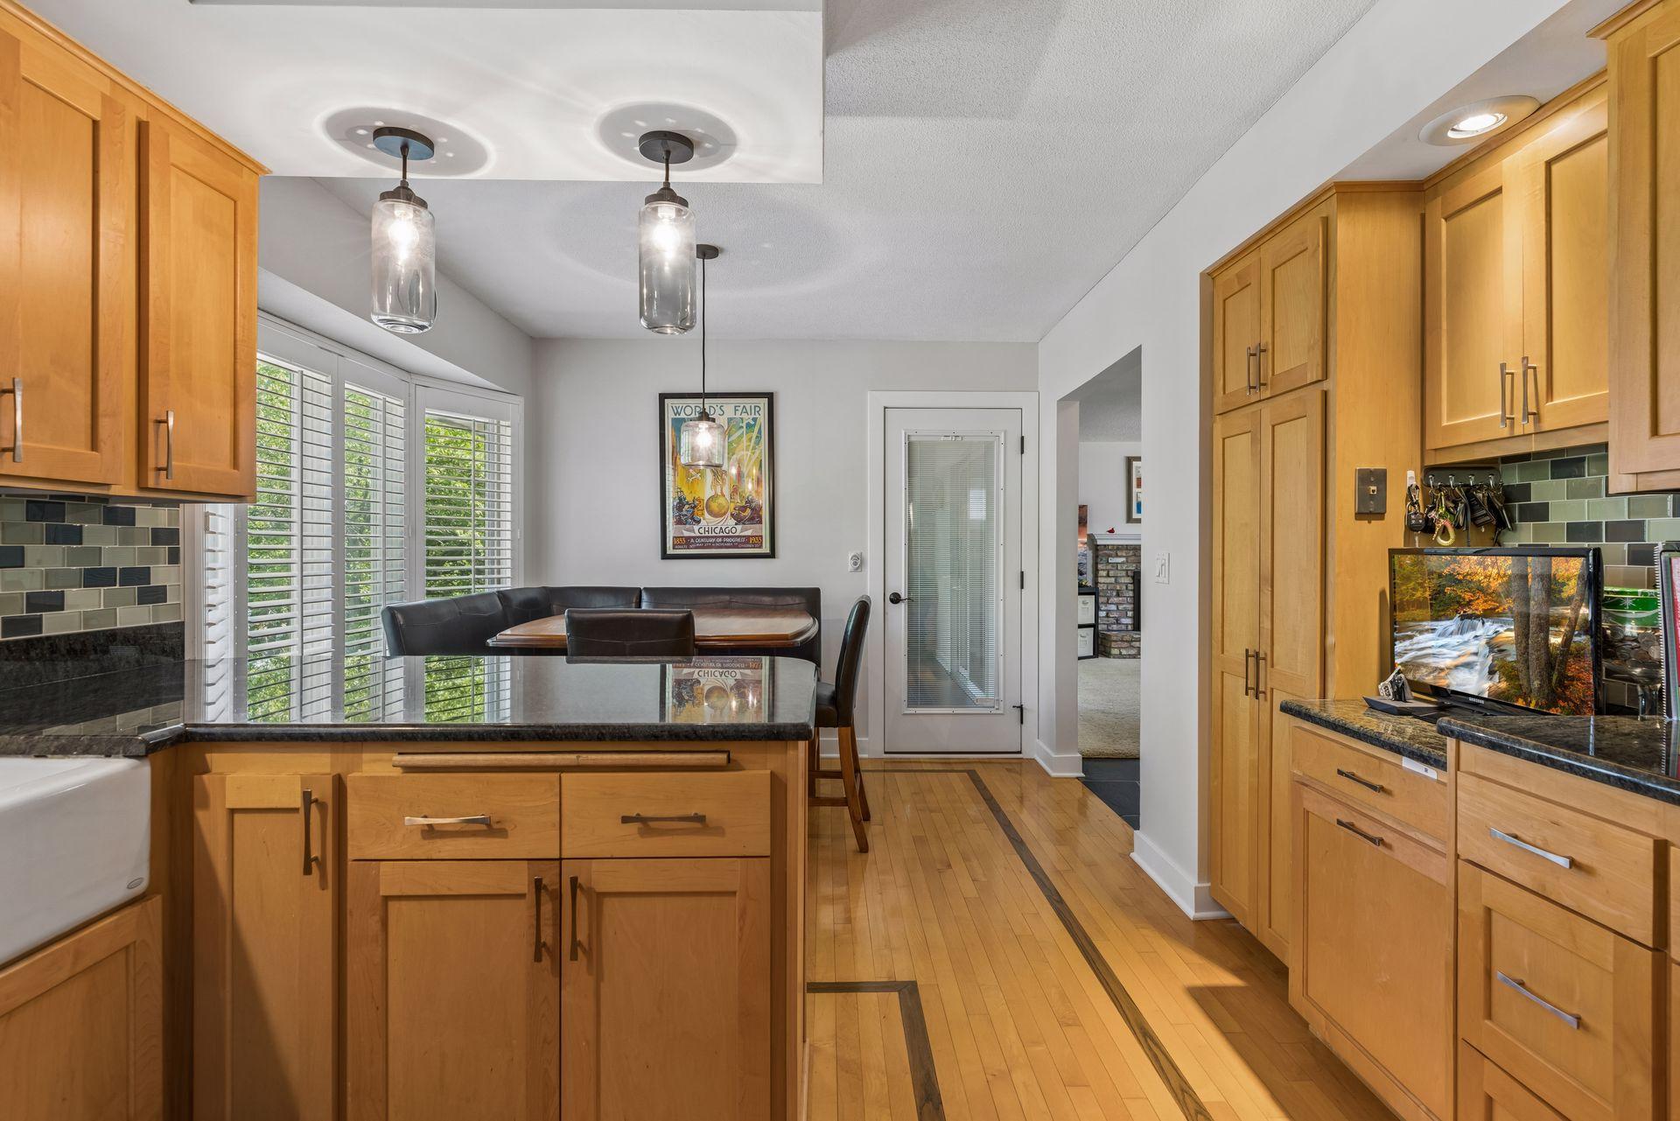
Kitchen with honey-colored cabinets, a farmhouse sink, dark countertops, and a dining booth by the windows.
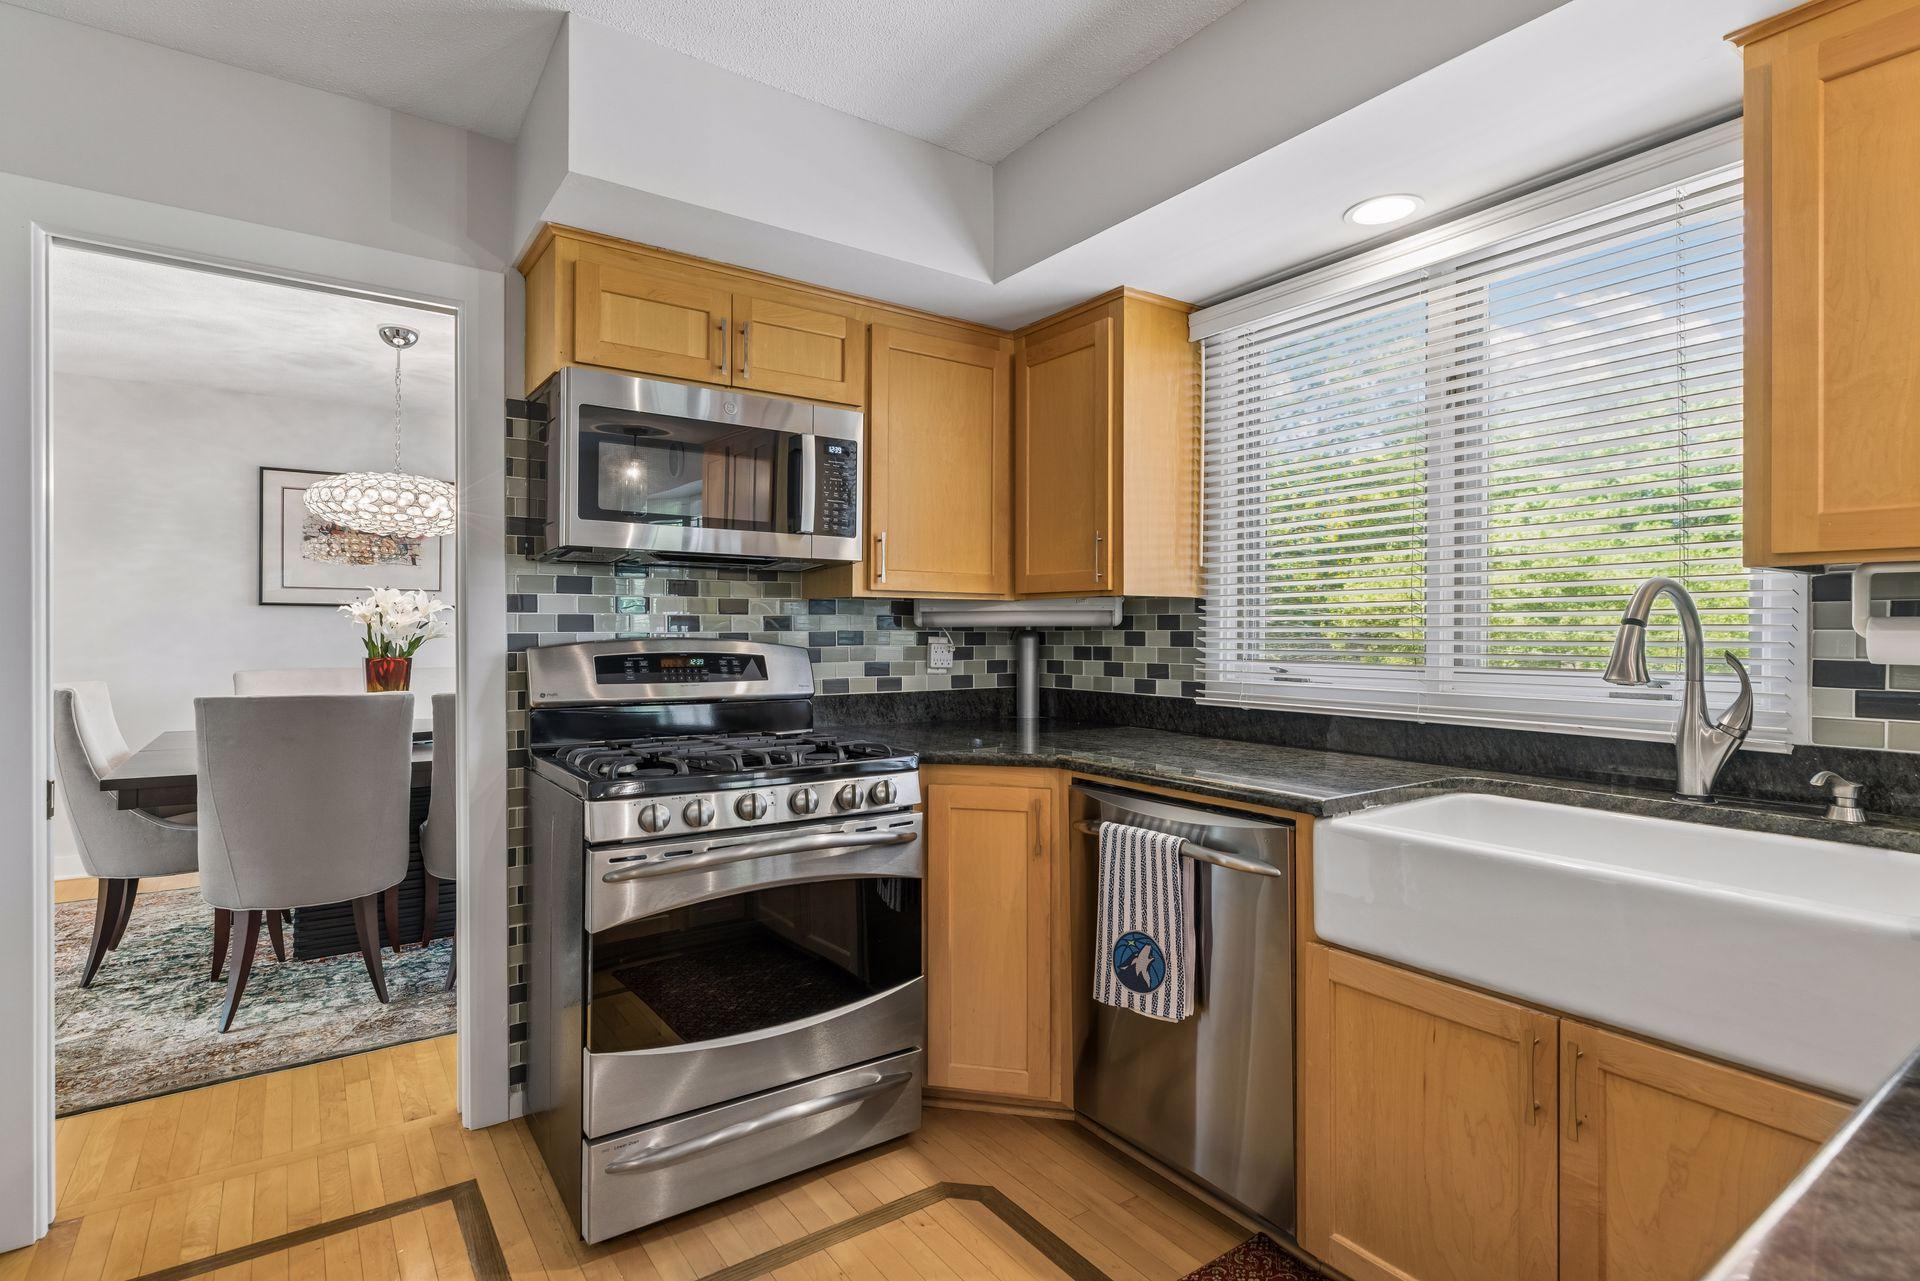
Kitchen with honey-colored cabinets, stainless steel appliances, dark countertops, and a white farmhouse sink.
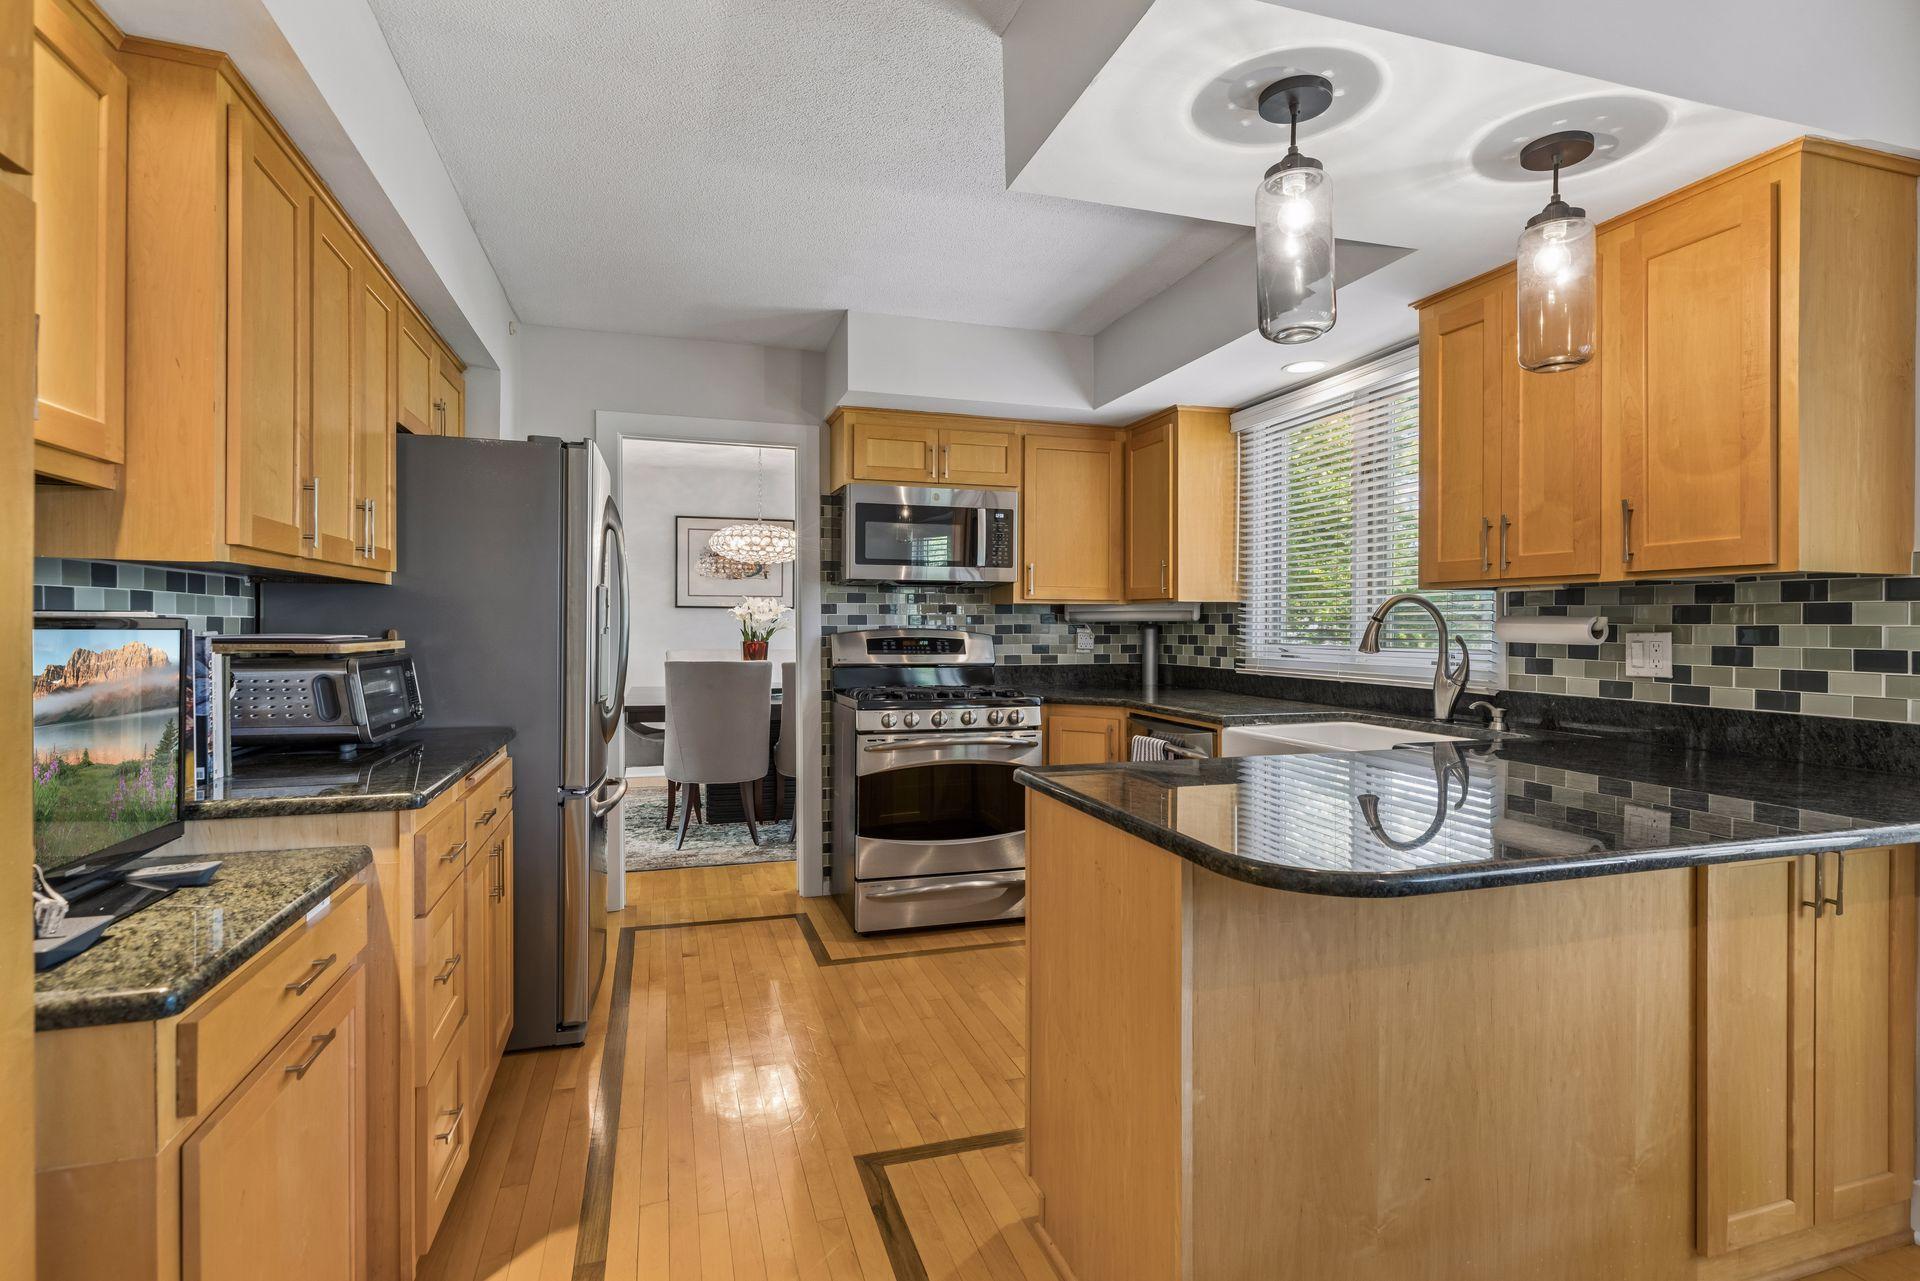
Kitchen with honey-colored cabinets, granite counters, stainless appliances, and a spacious peninsula.
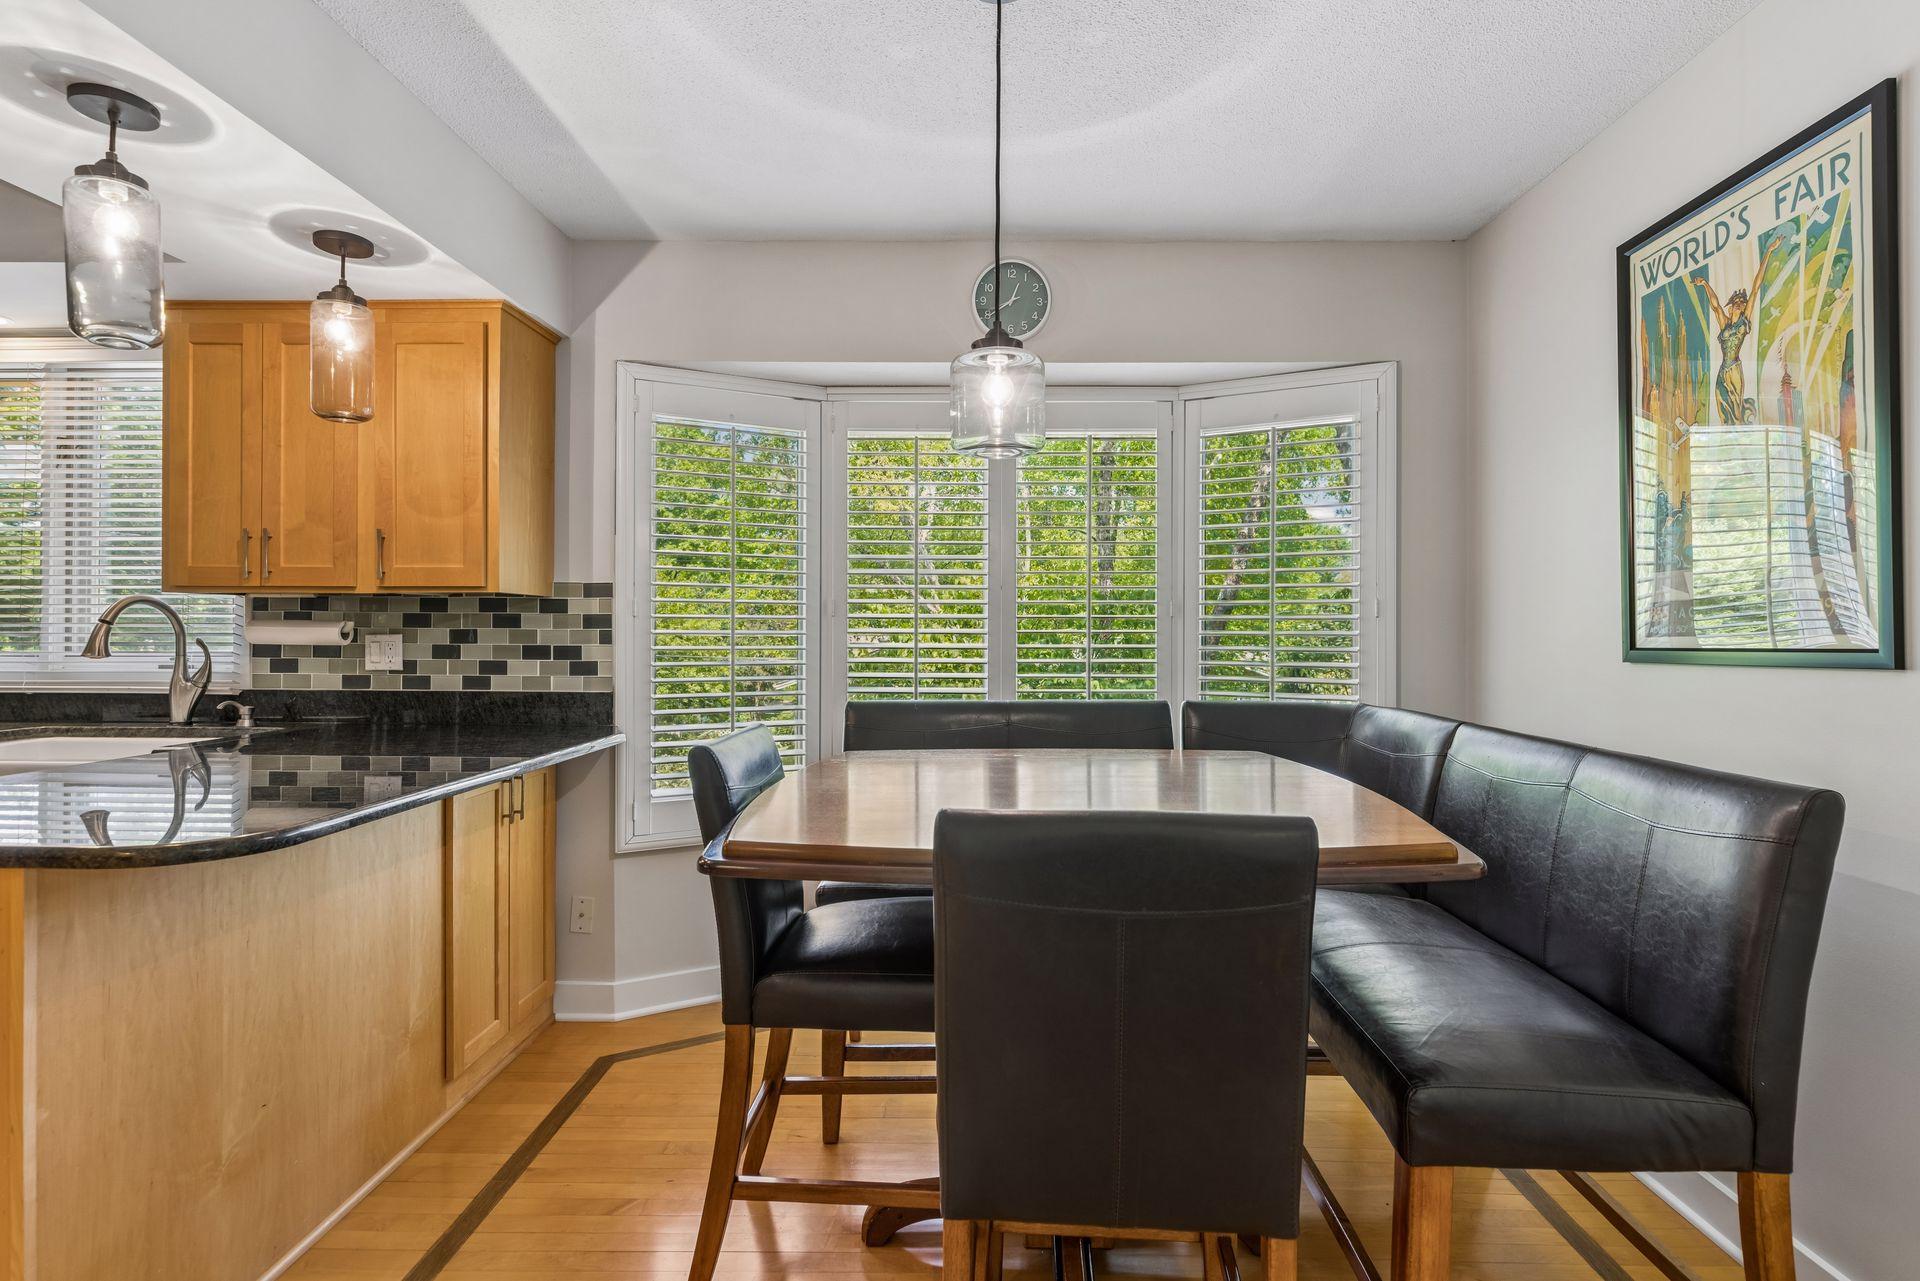
Kitchen with honey-colored cabinets, granite counters, and a dining nook beside shuttered windows.
Dining nook with a black leather banquette, wood table, and shuttered bay windows.
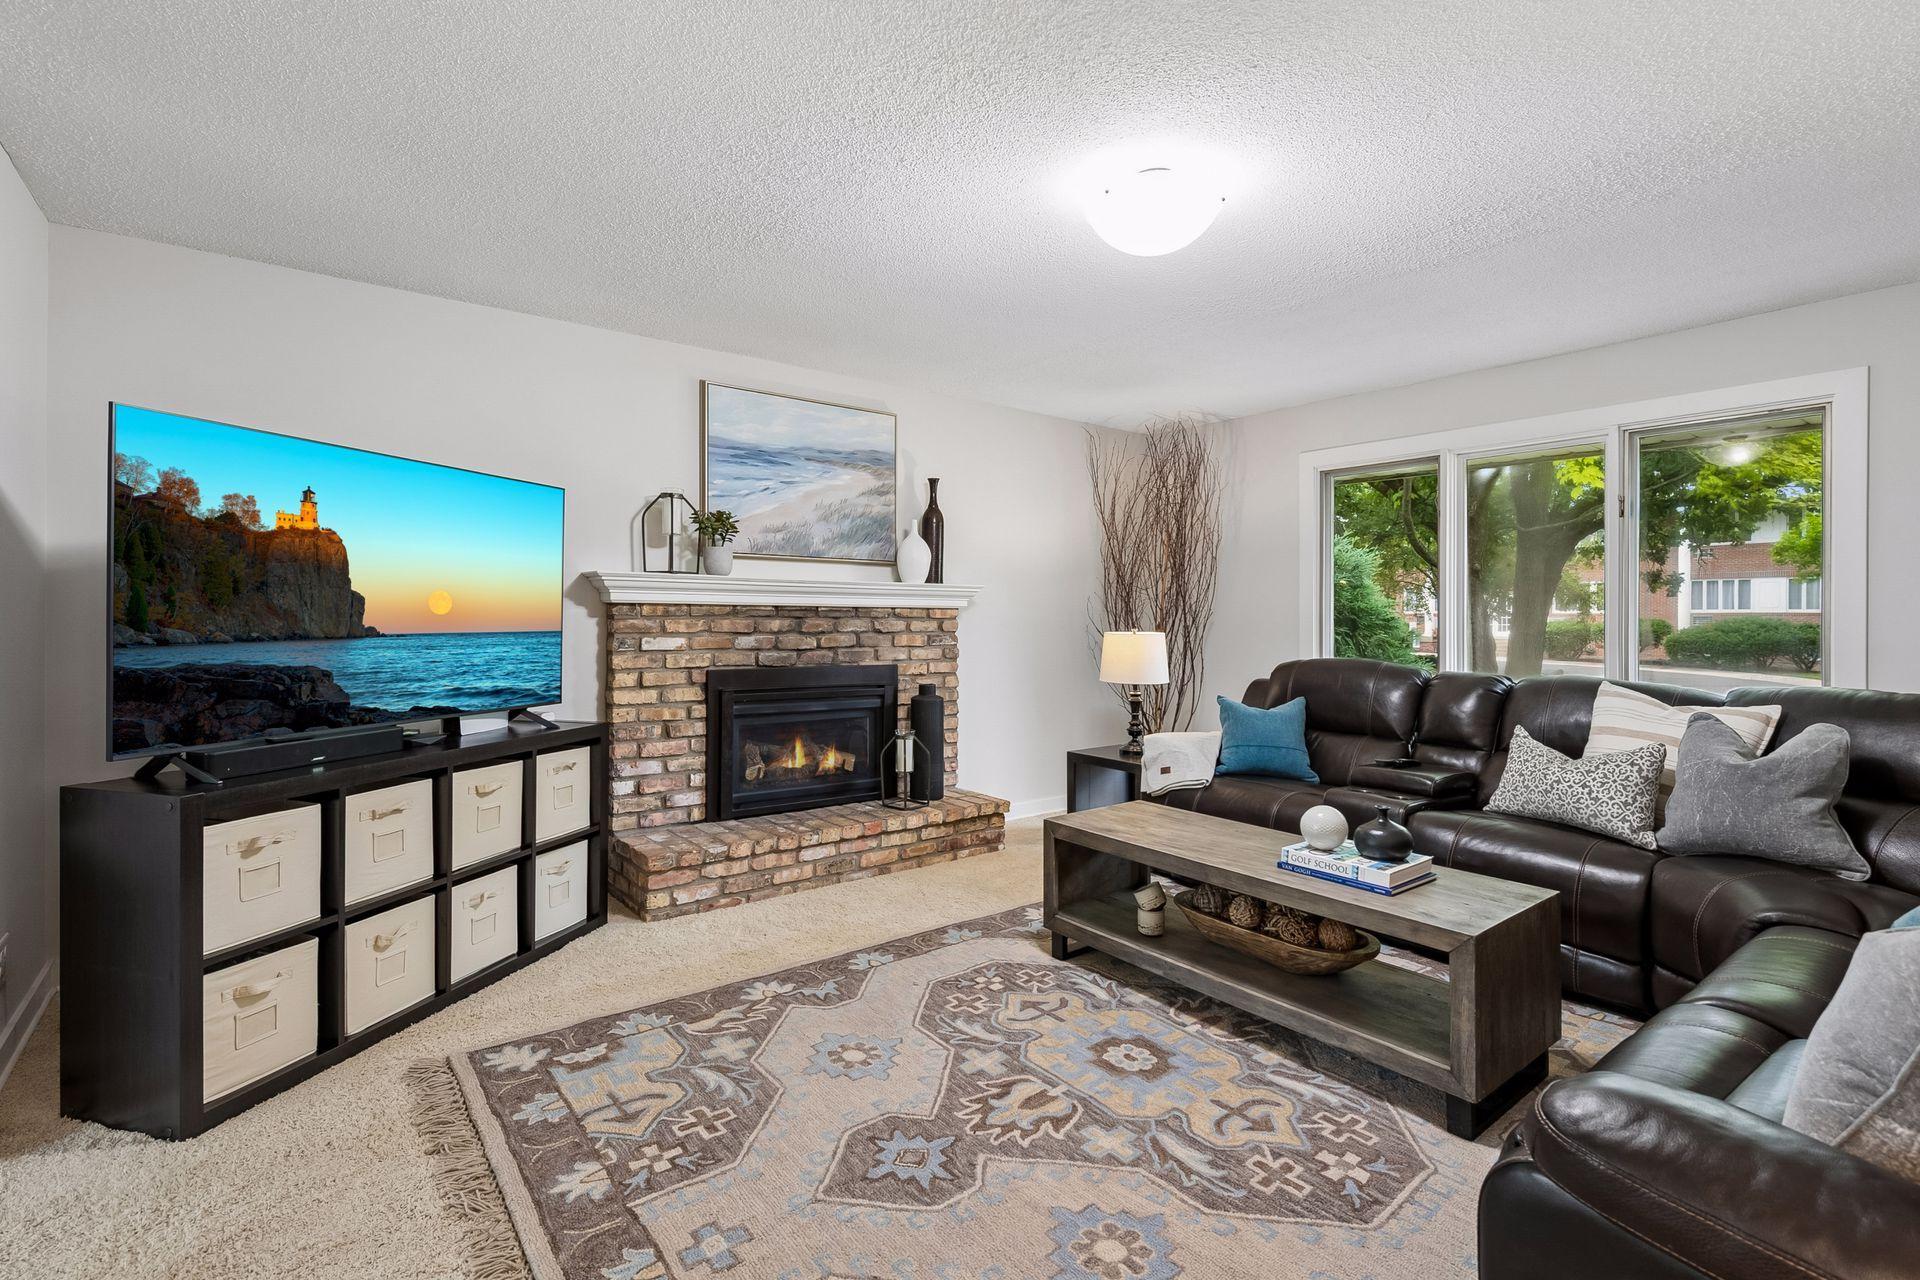
Living room with a brick fireplace, leather sectional, and large windows overlooking leafy trees.
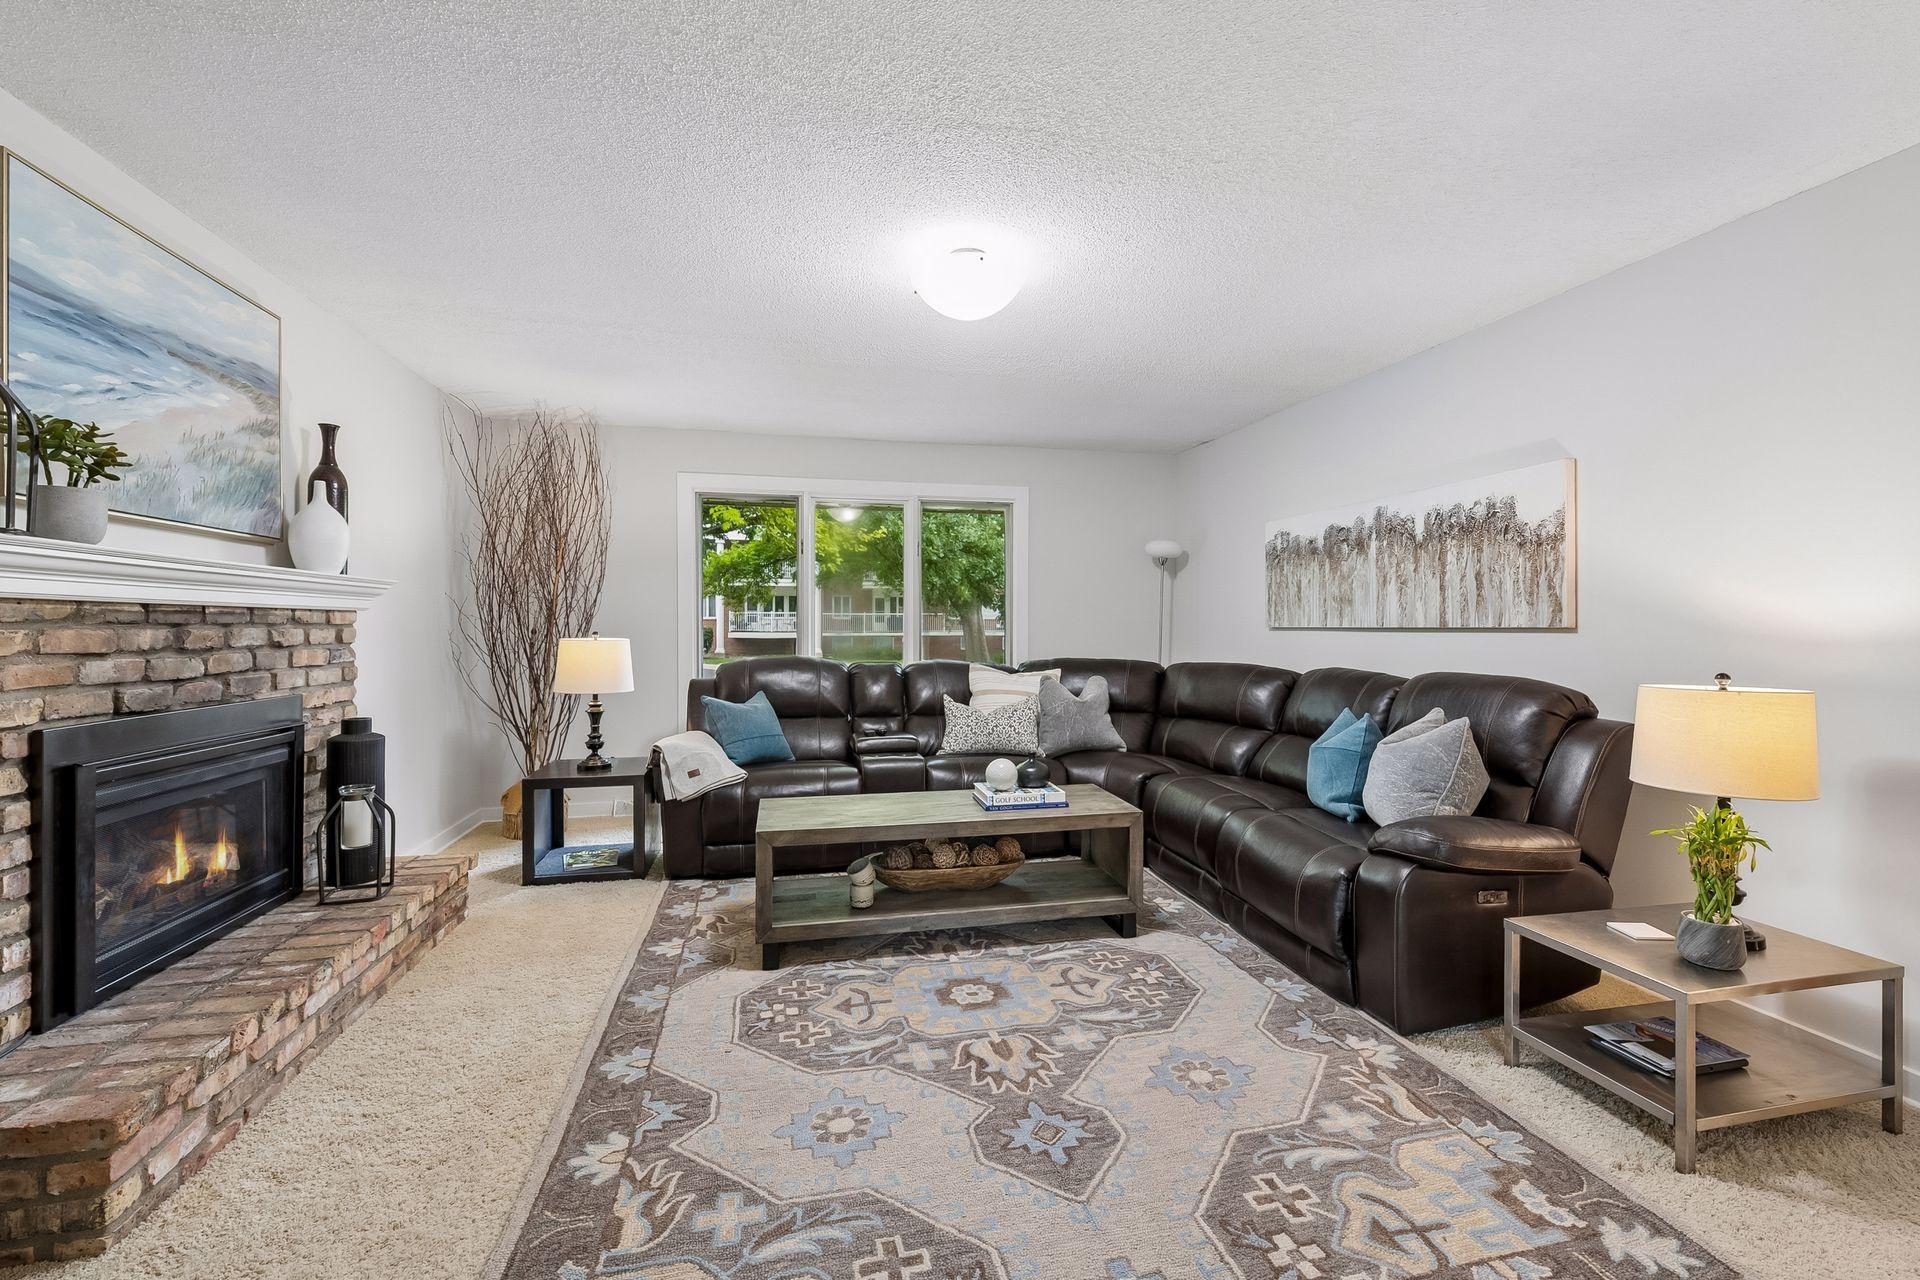
Living room with a dark leather sectional, brick fireplace, and large windows.
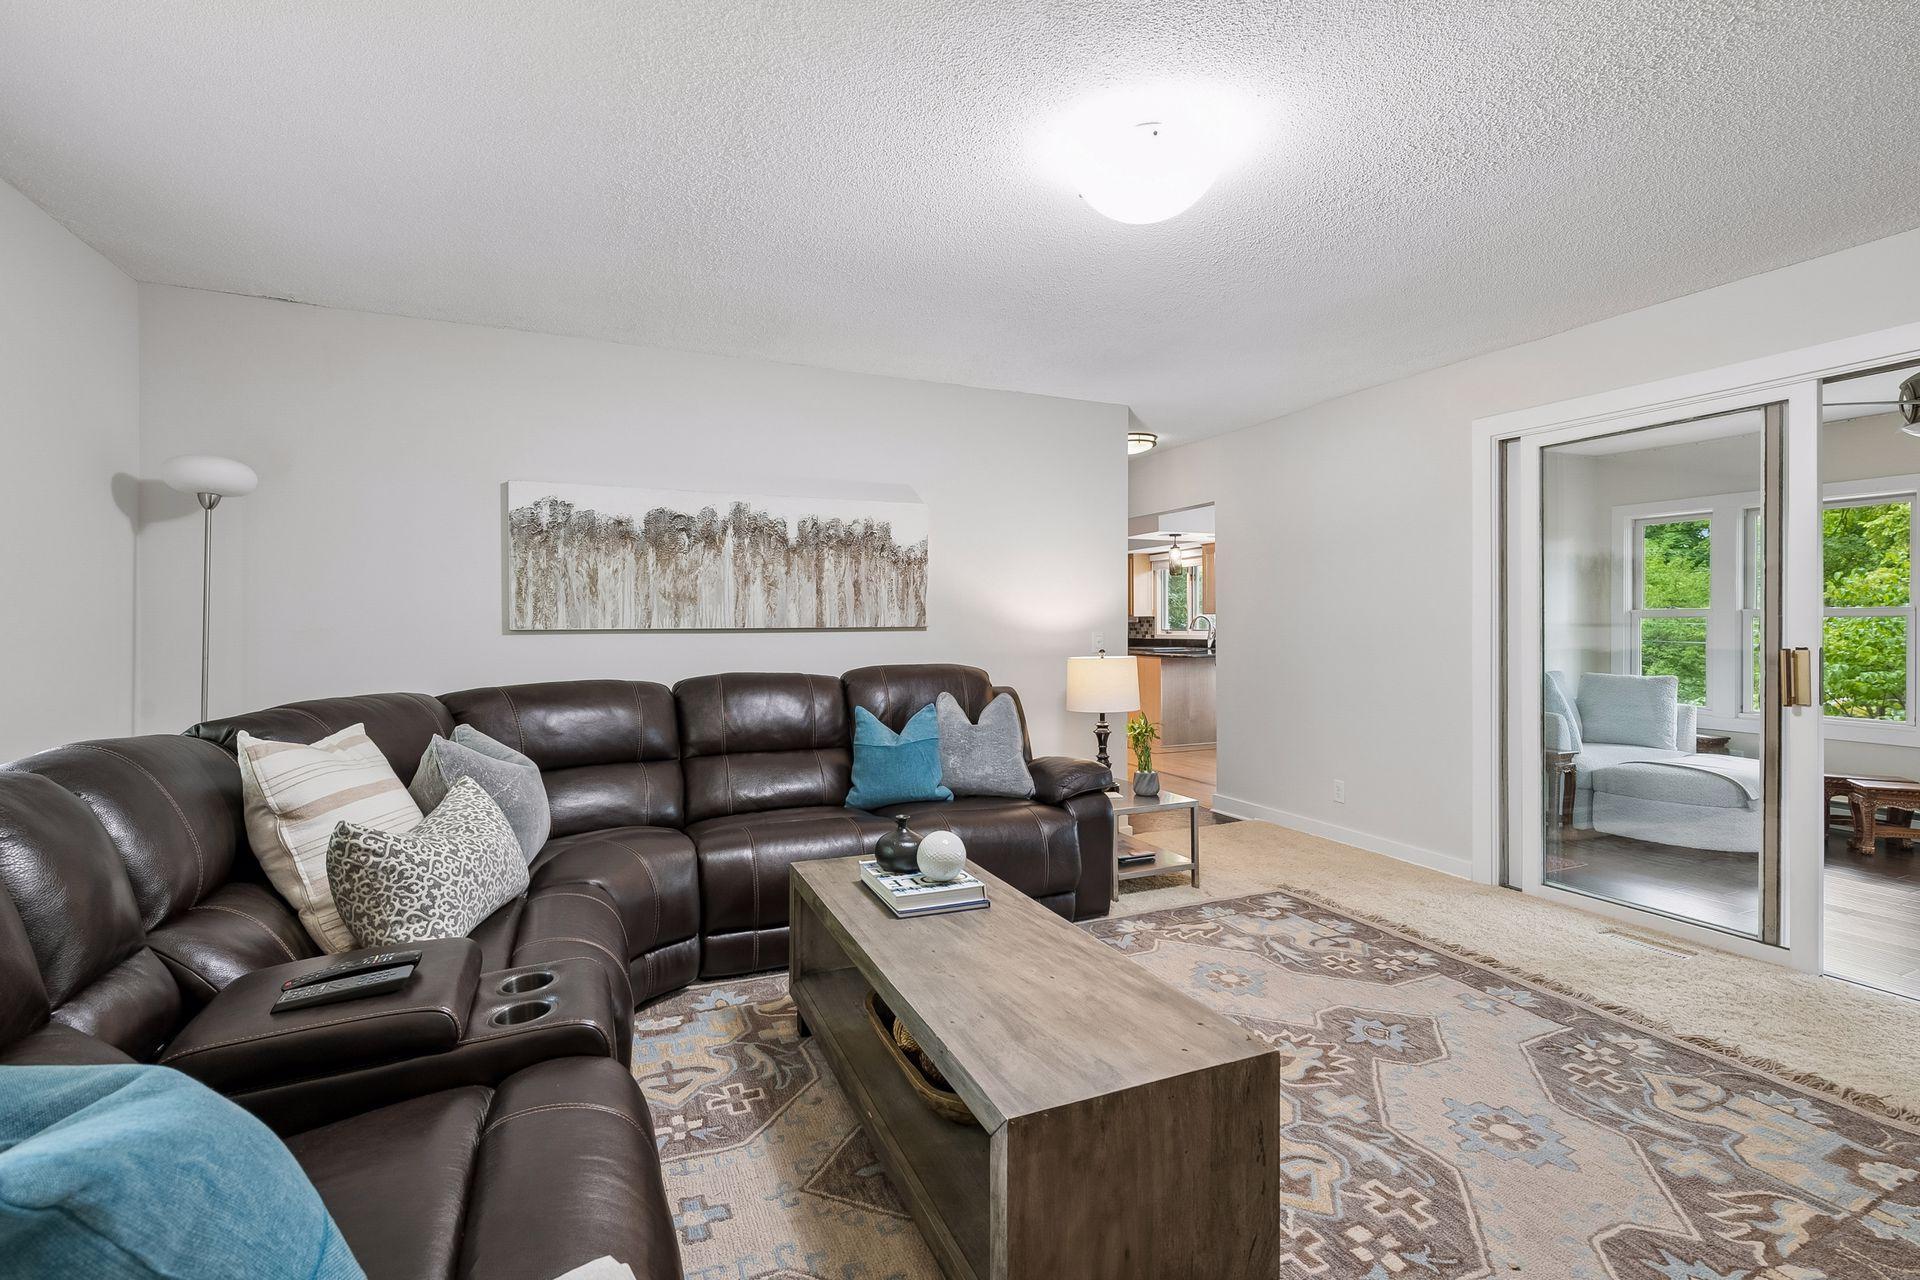
Living room with a dark leather sectional, patterned rug, and sliding glass doors to a bright sitting area.
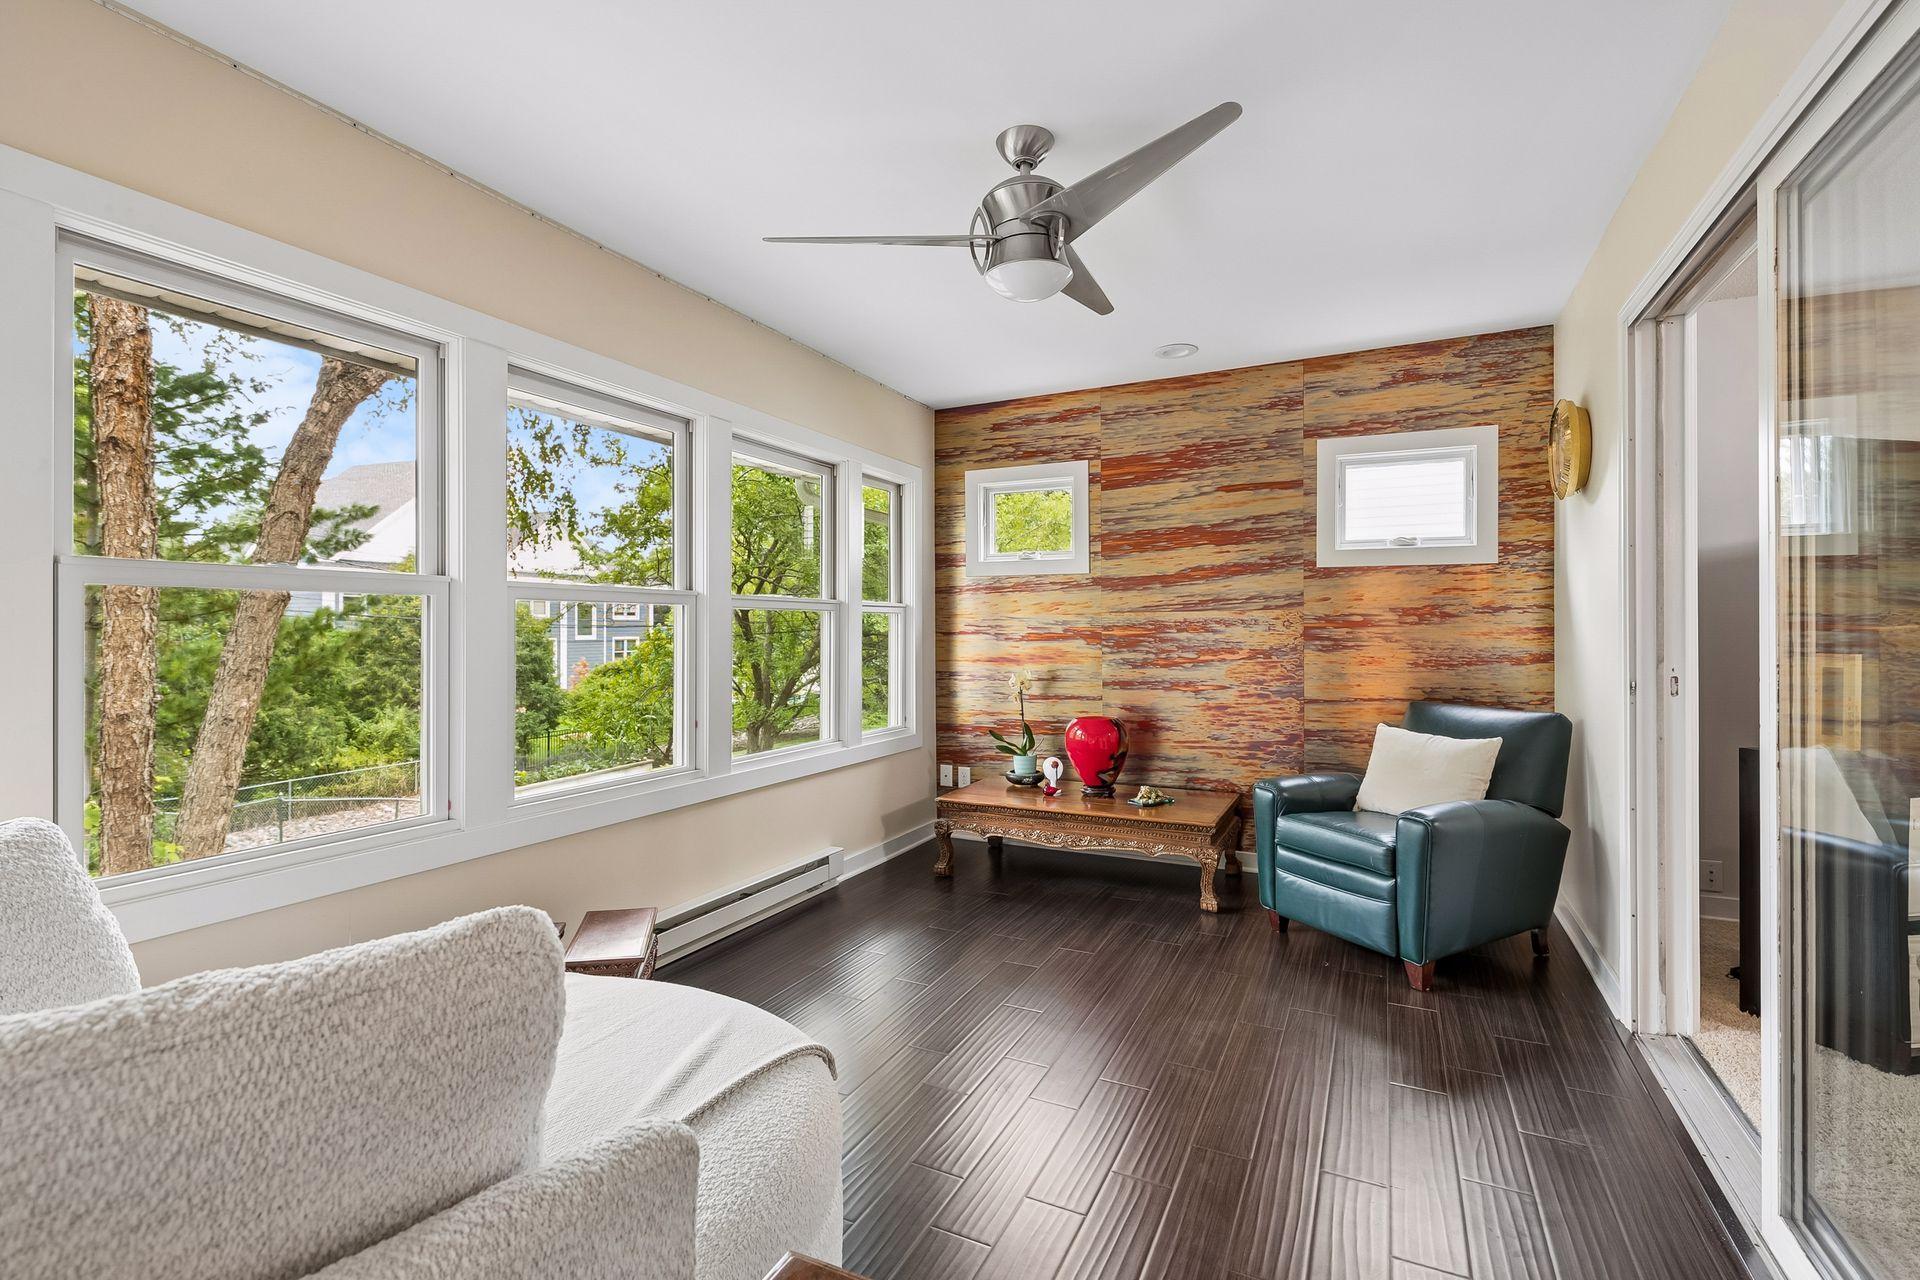
Sunroom with large tree-facing windows, dark tile floors, and a colorful wood accent wall.
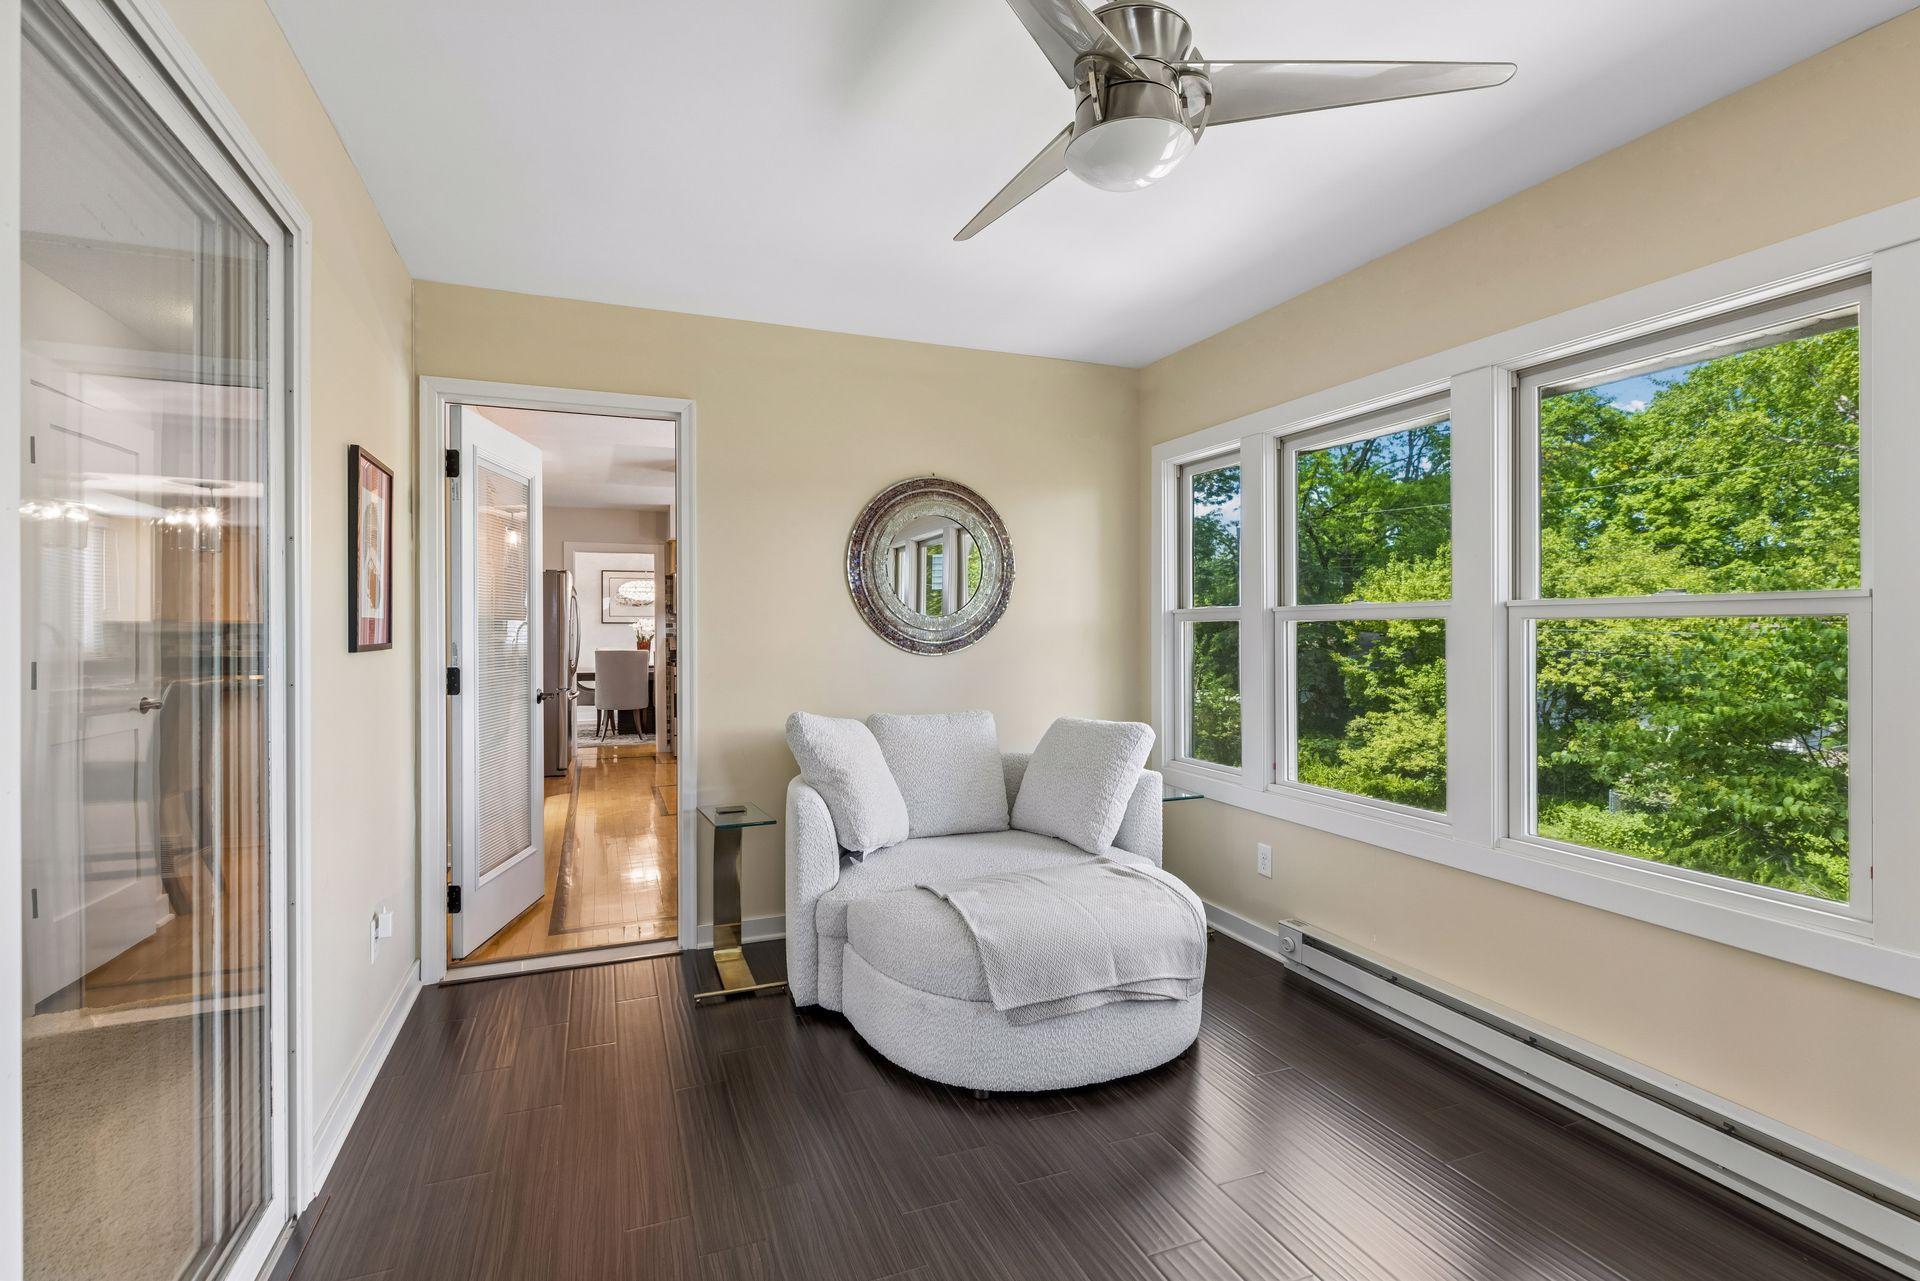
Sunroom with a white chaise lounge and large windows overlooking leafy trees.
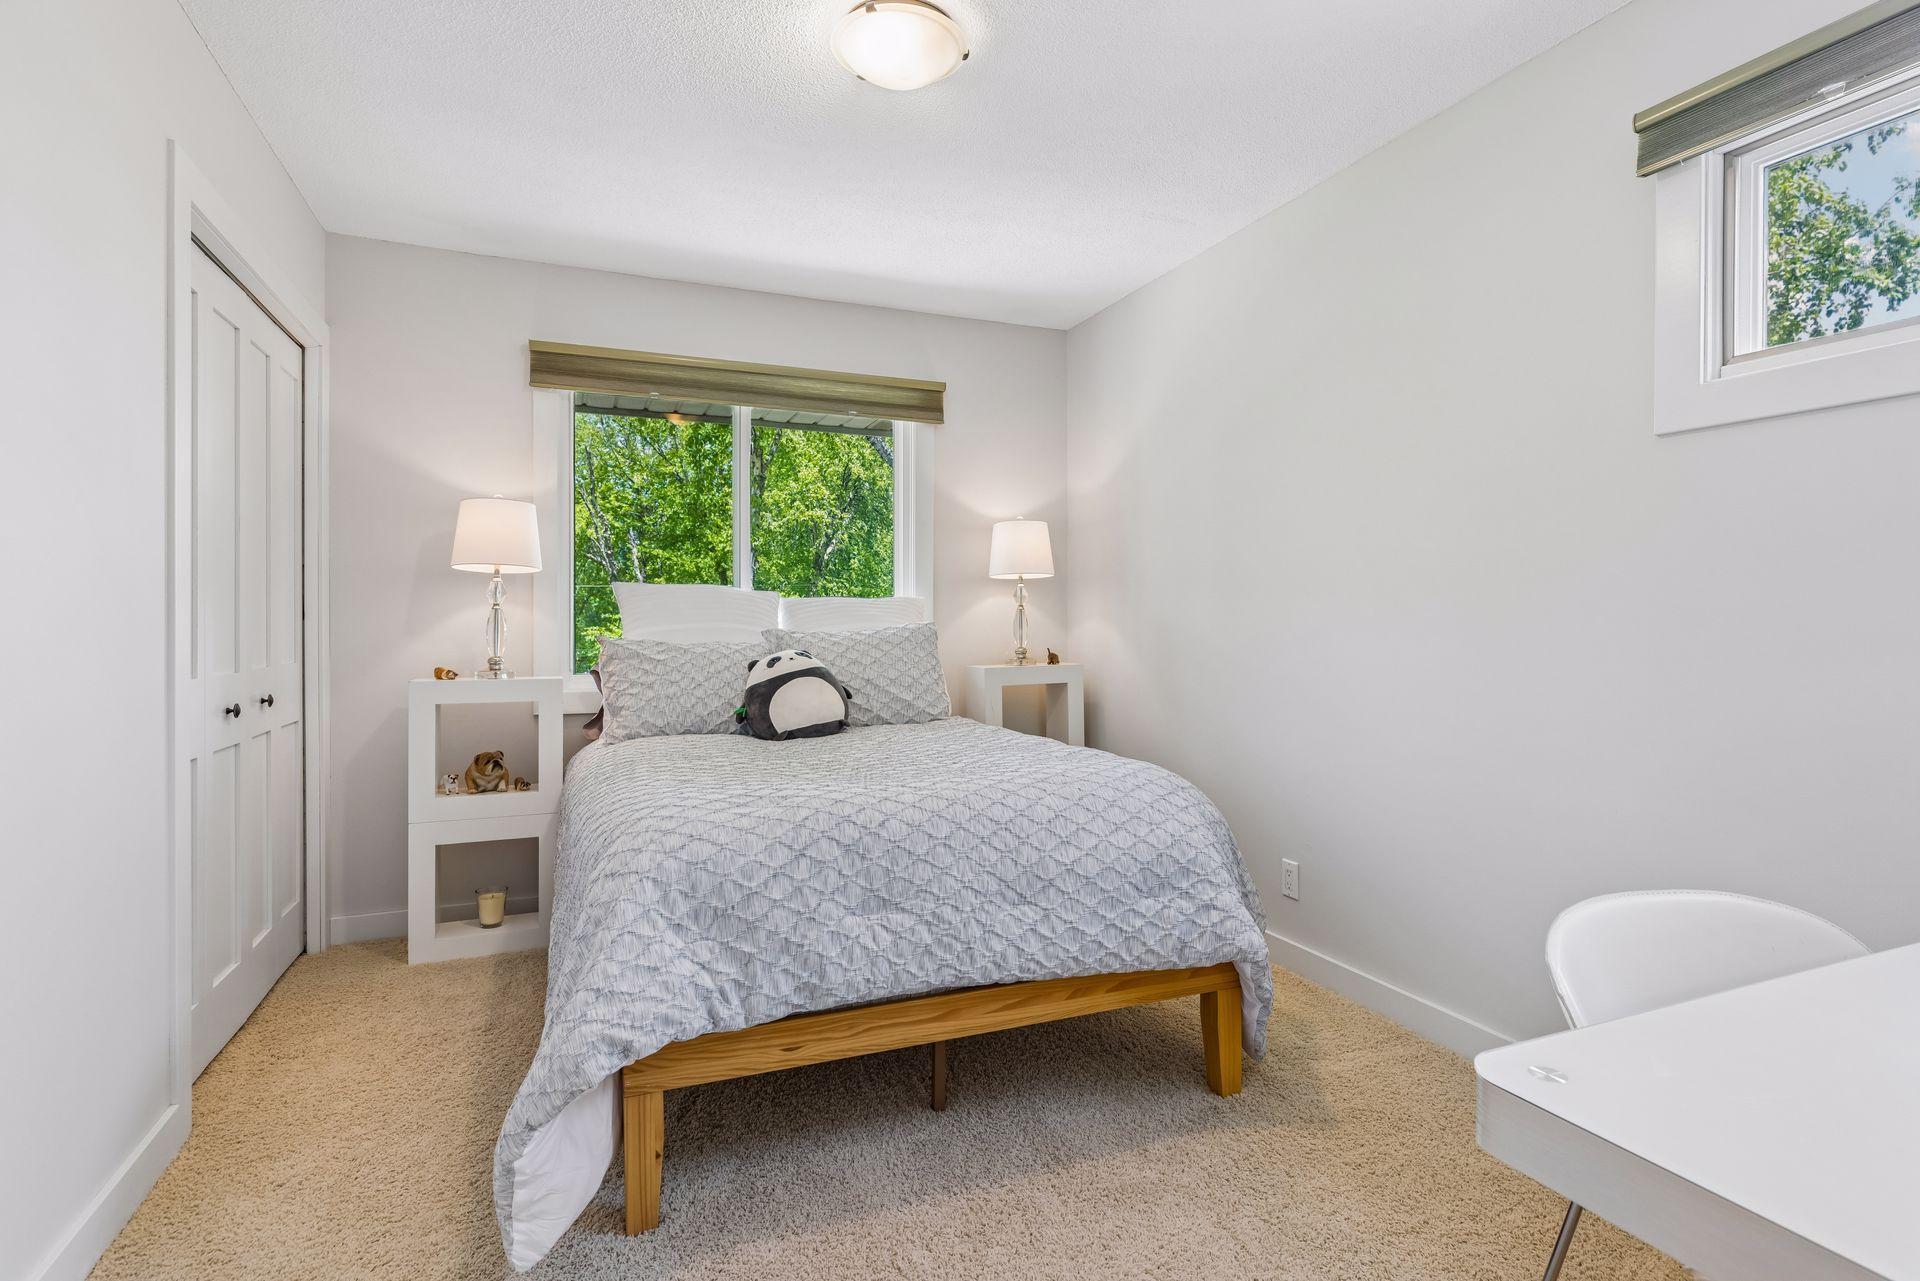
Bedroom with a gray-patterned bed, matching bedside lamps, and windows overlooking leafy trees.
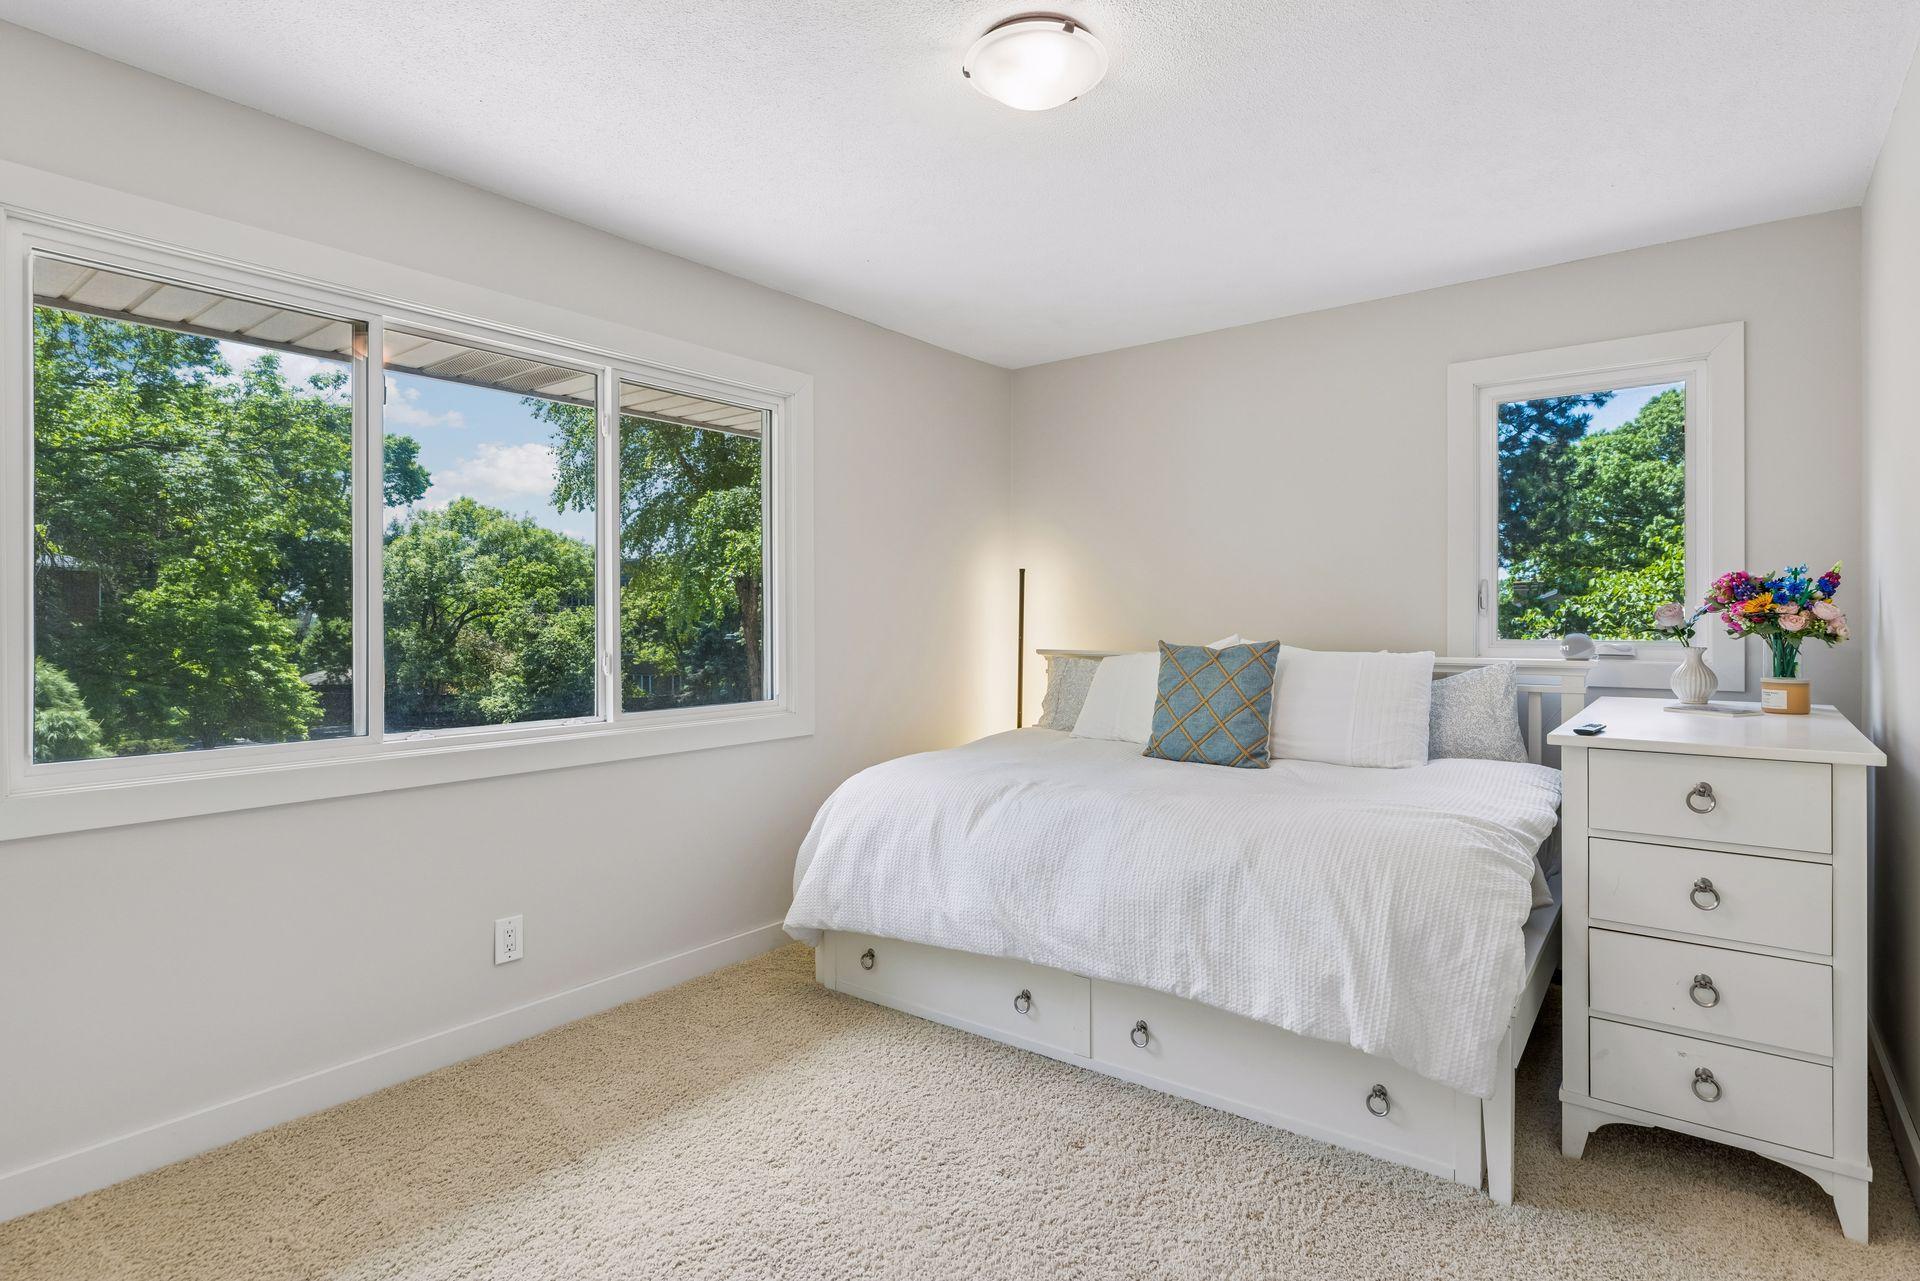
Bright bedroom with a white bed, beige carpet, and large windows overlooking leafy trees.
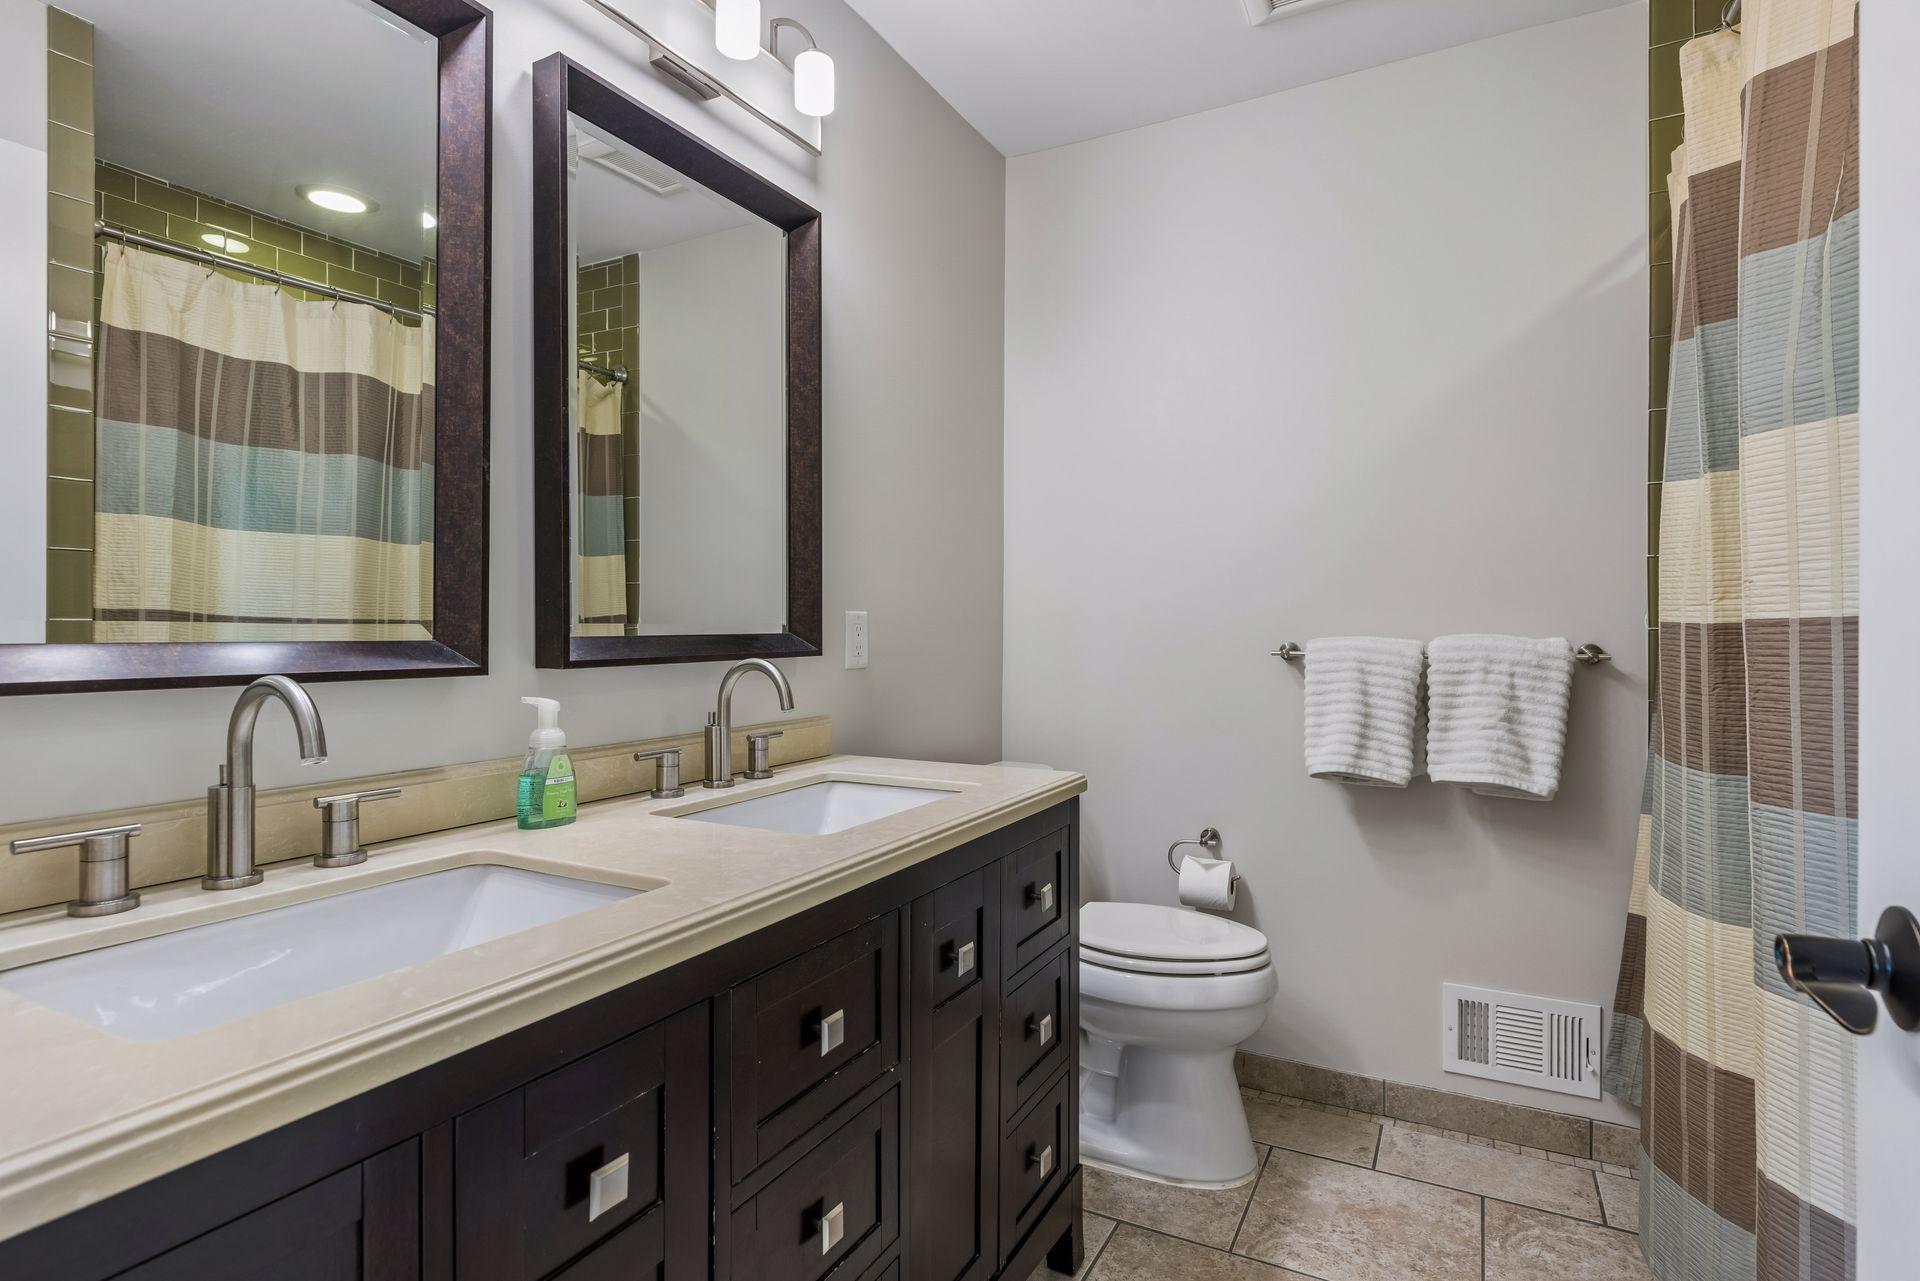
Bathroom with a dark double vanity, two sinks, framed mirrors, and a striped shower curtain.
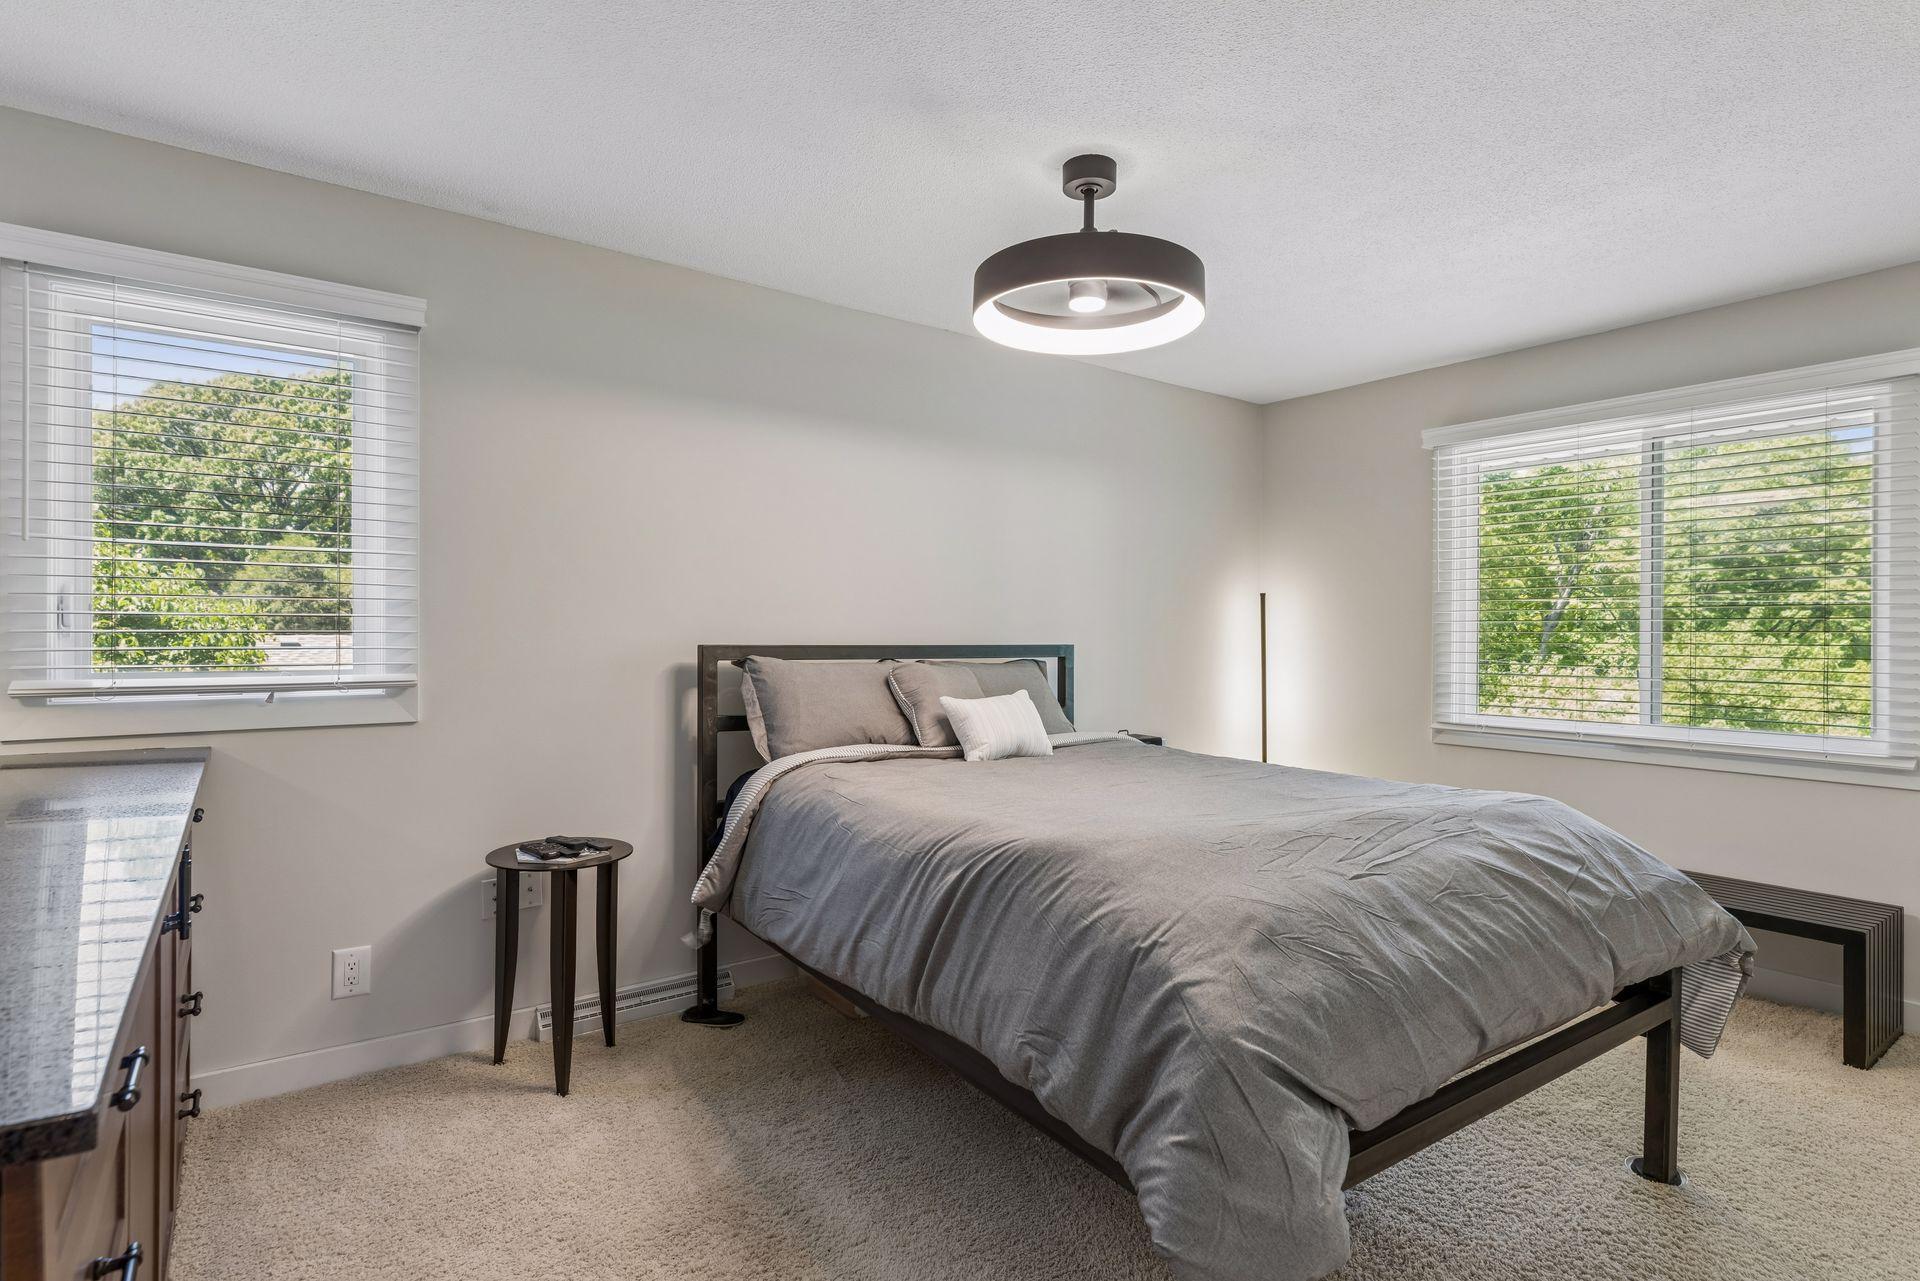
Bedroom with a gray-covered bed, modern pendant light, and two windows overlooking leafy trees.
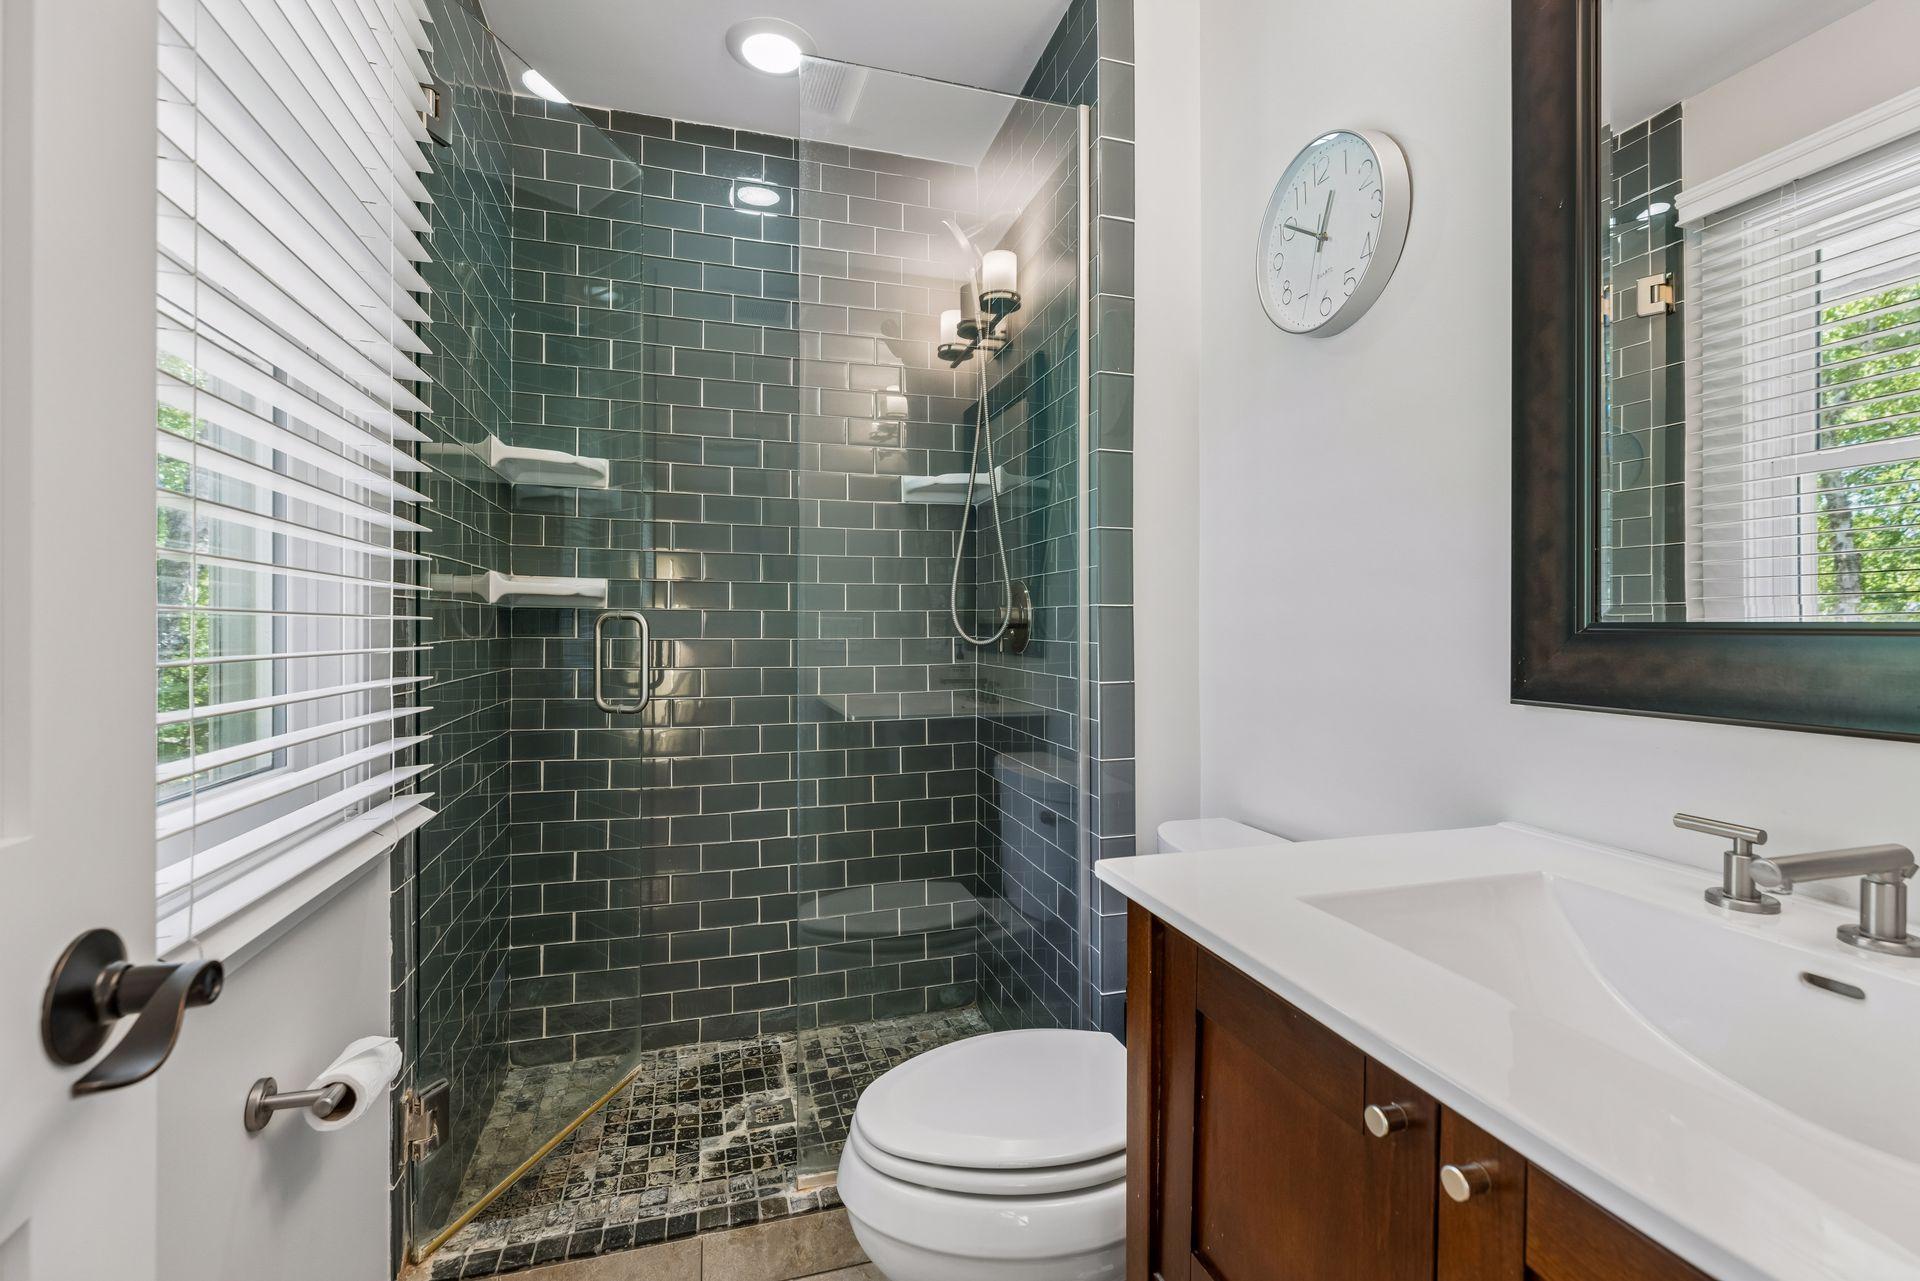
Bathroom with a dark green tiled shower, mosaic floor, and dark wood vanity.
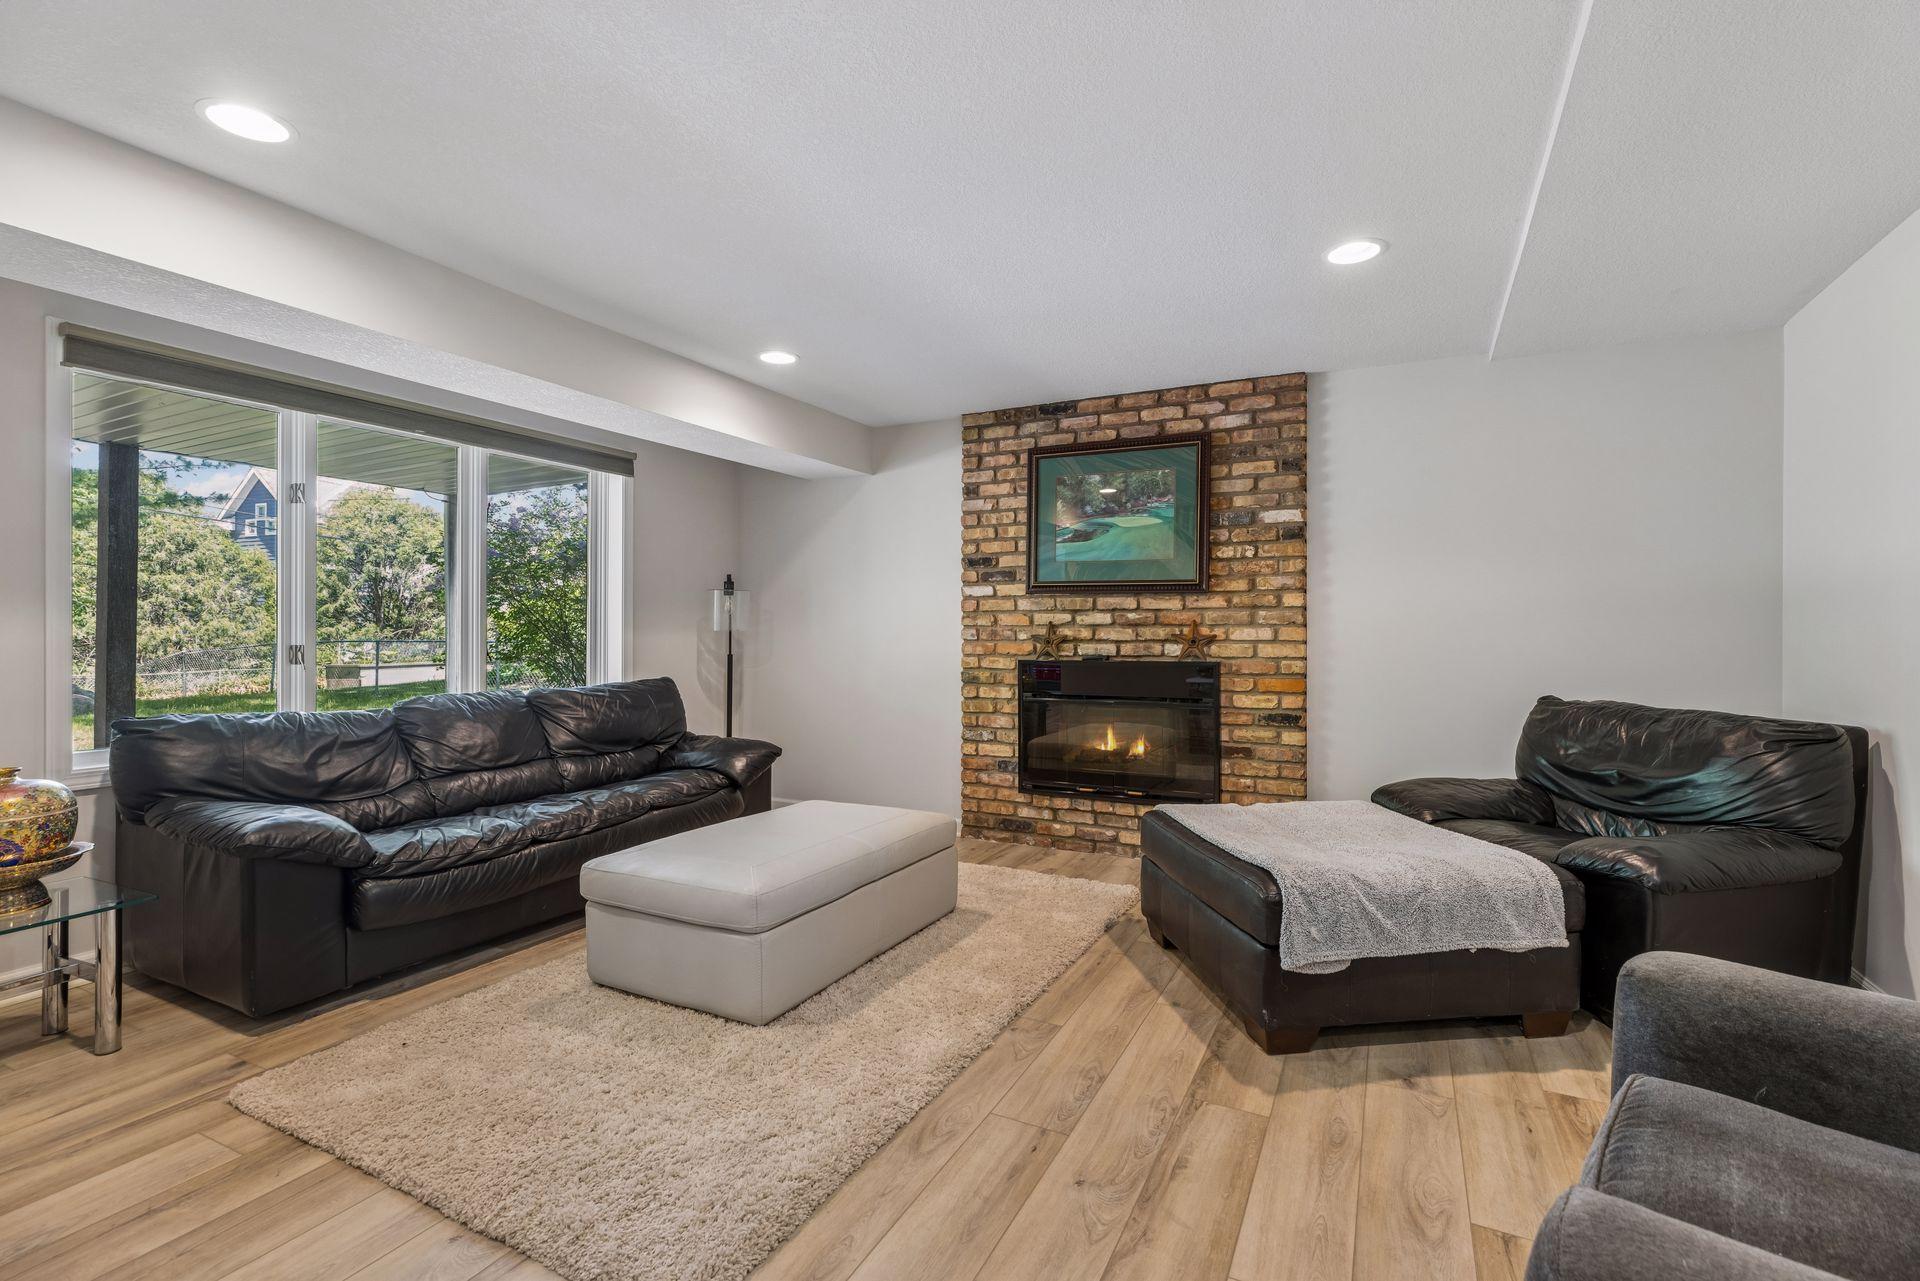
Living room with black leather sofas, a brick fireplace, and large windows overlooking greenery.
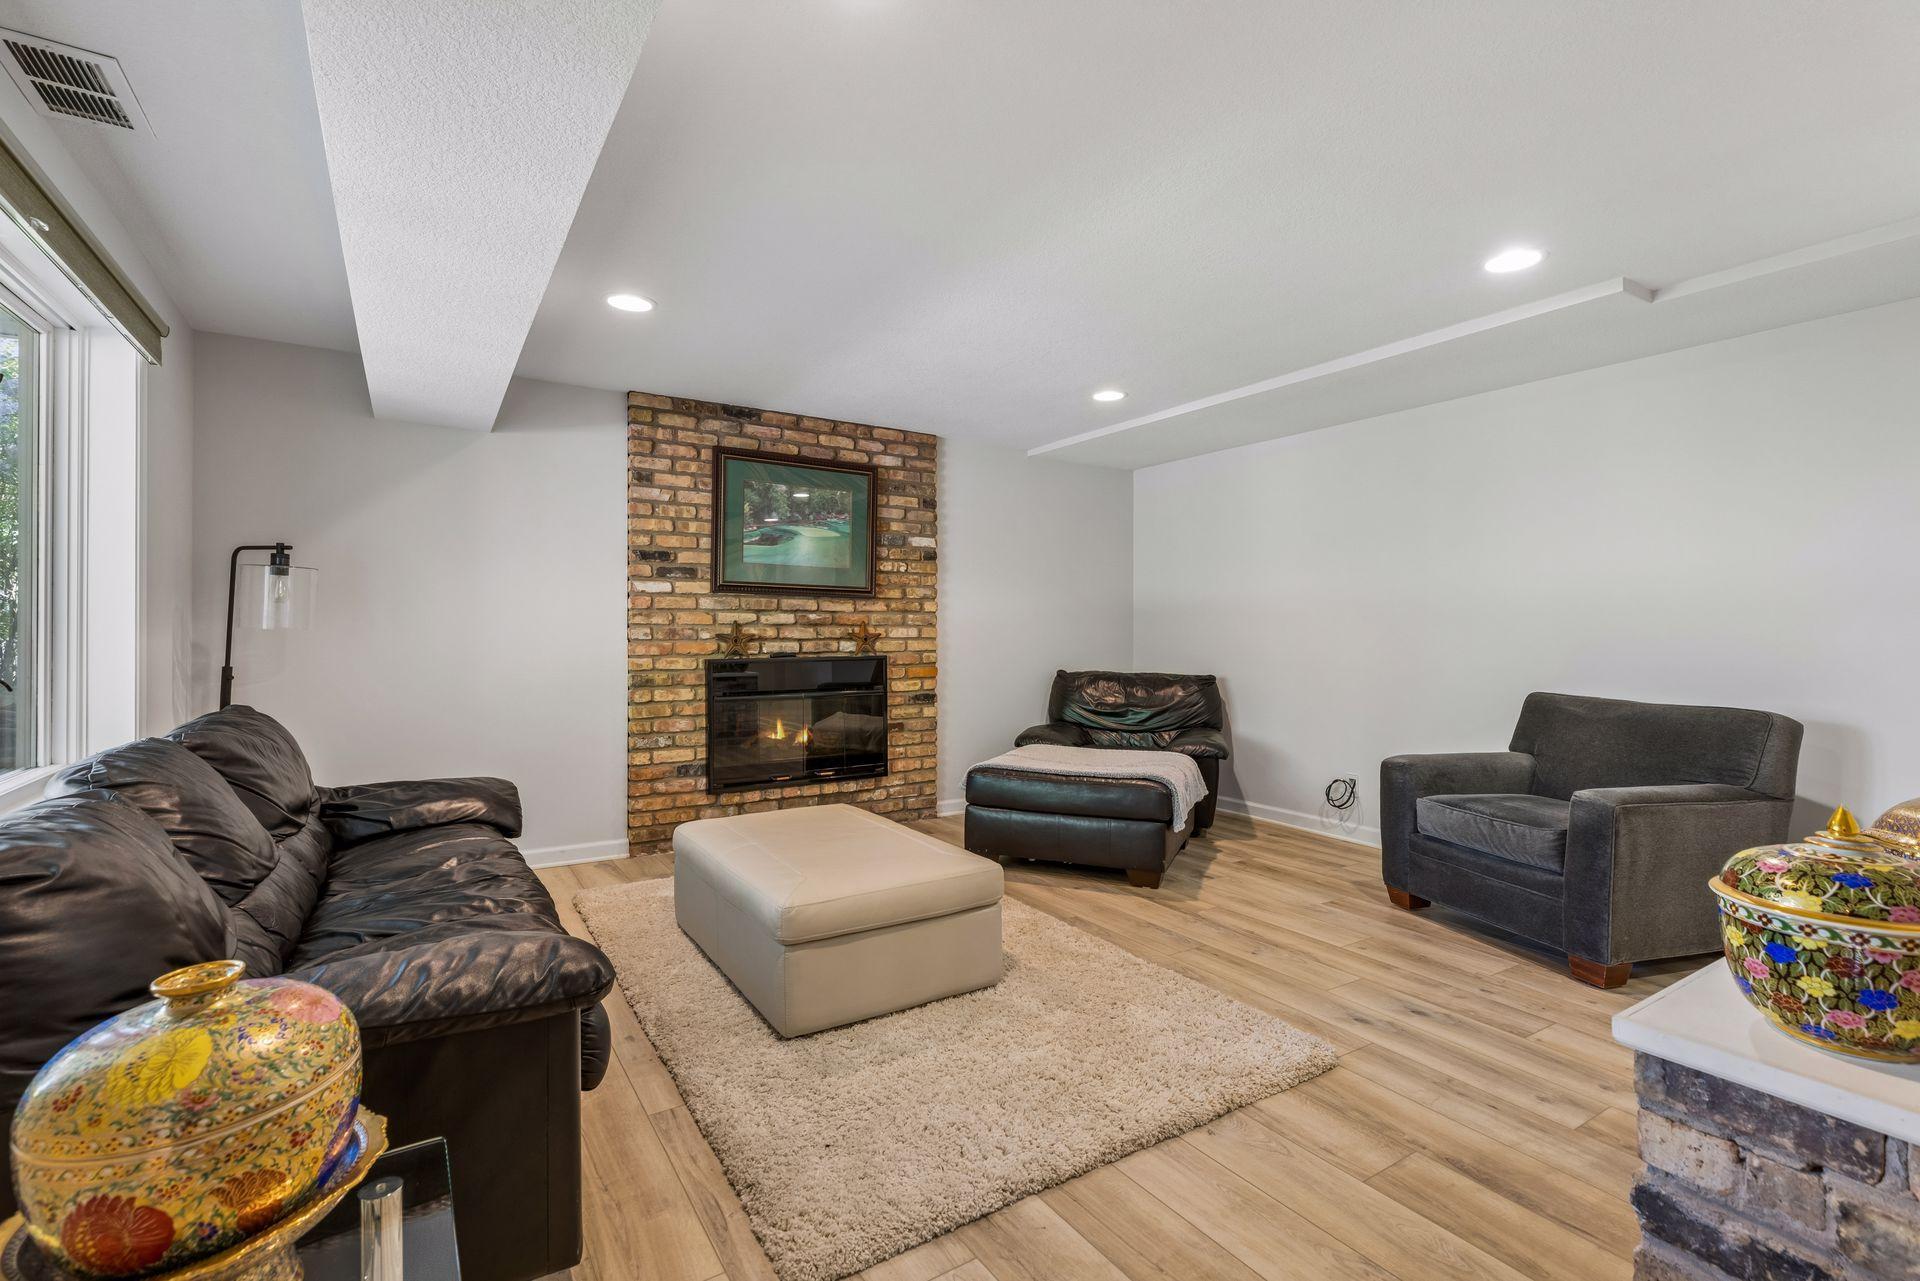
Living room with a brick fireplace, dark leather sofas, and light wood-look flooring.
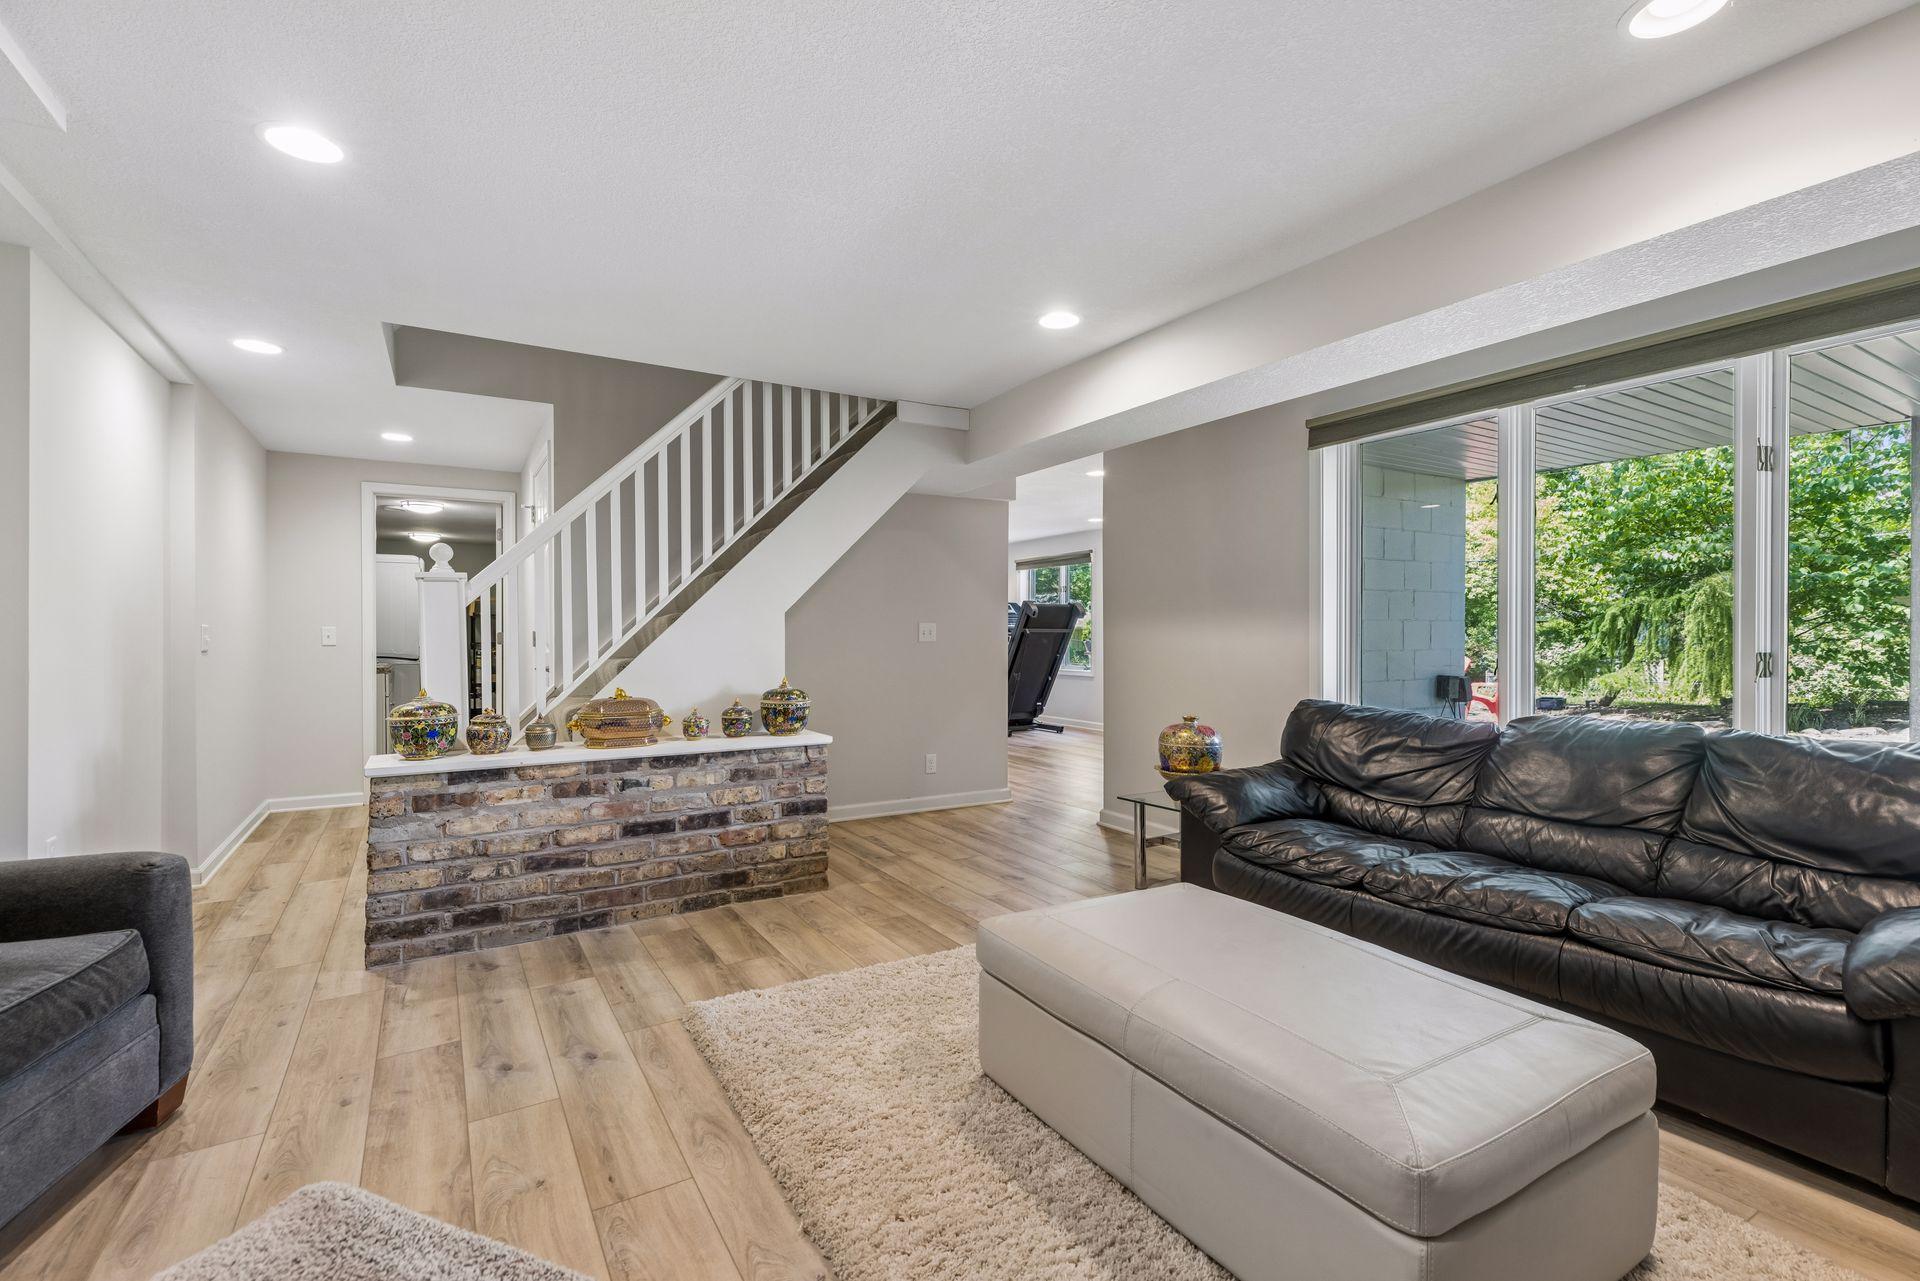
Living room with a brick half-wall beneath the staircase and colorful pottery displayed on top.
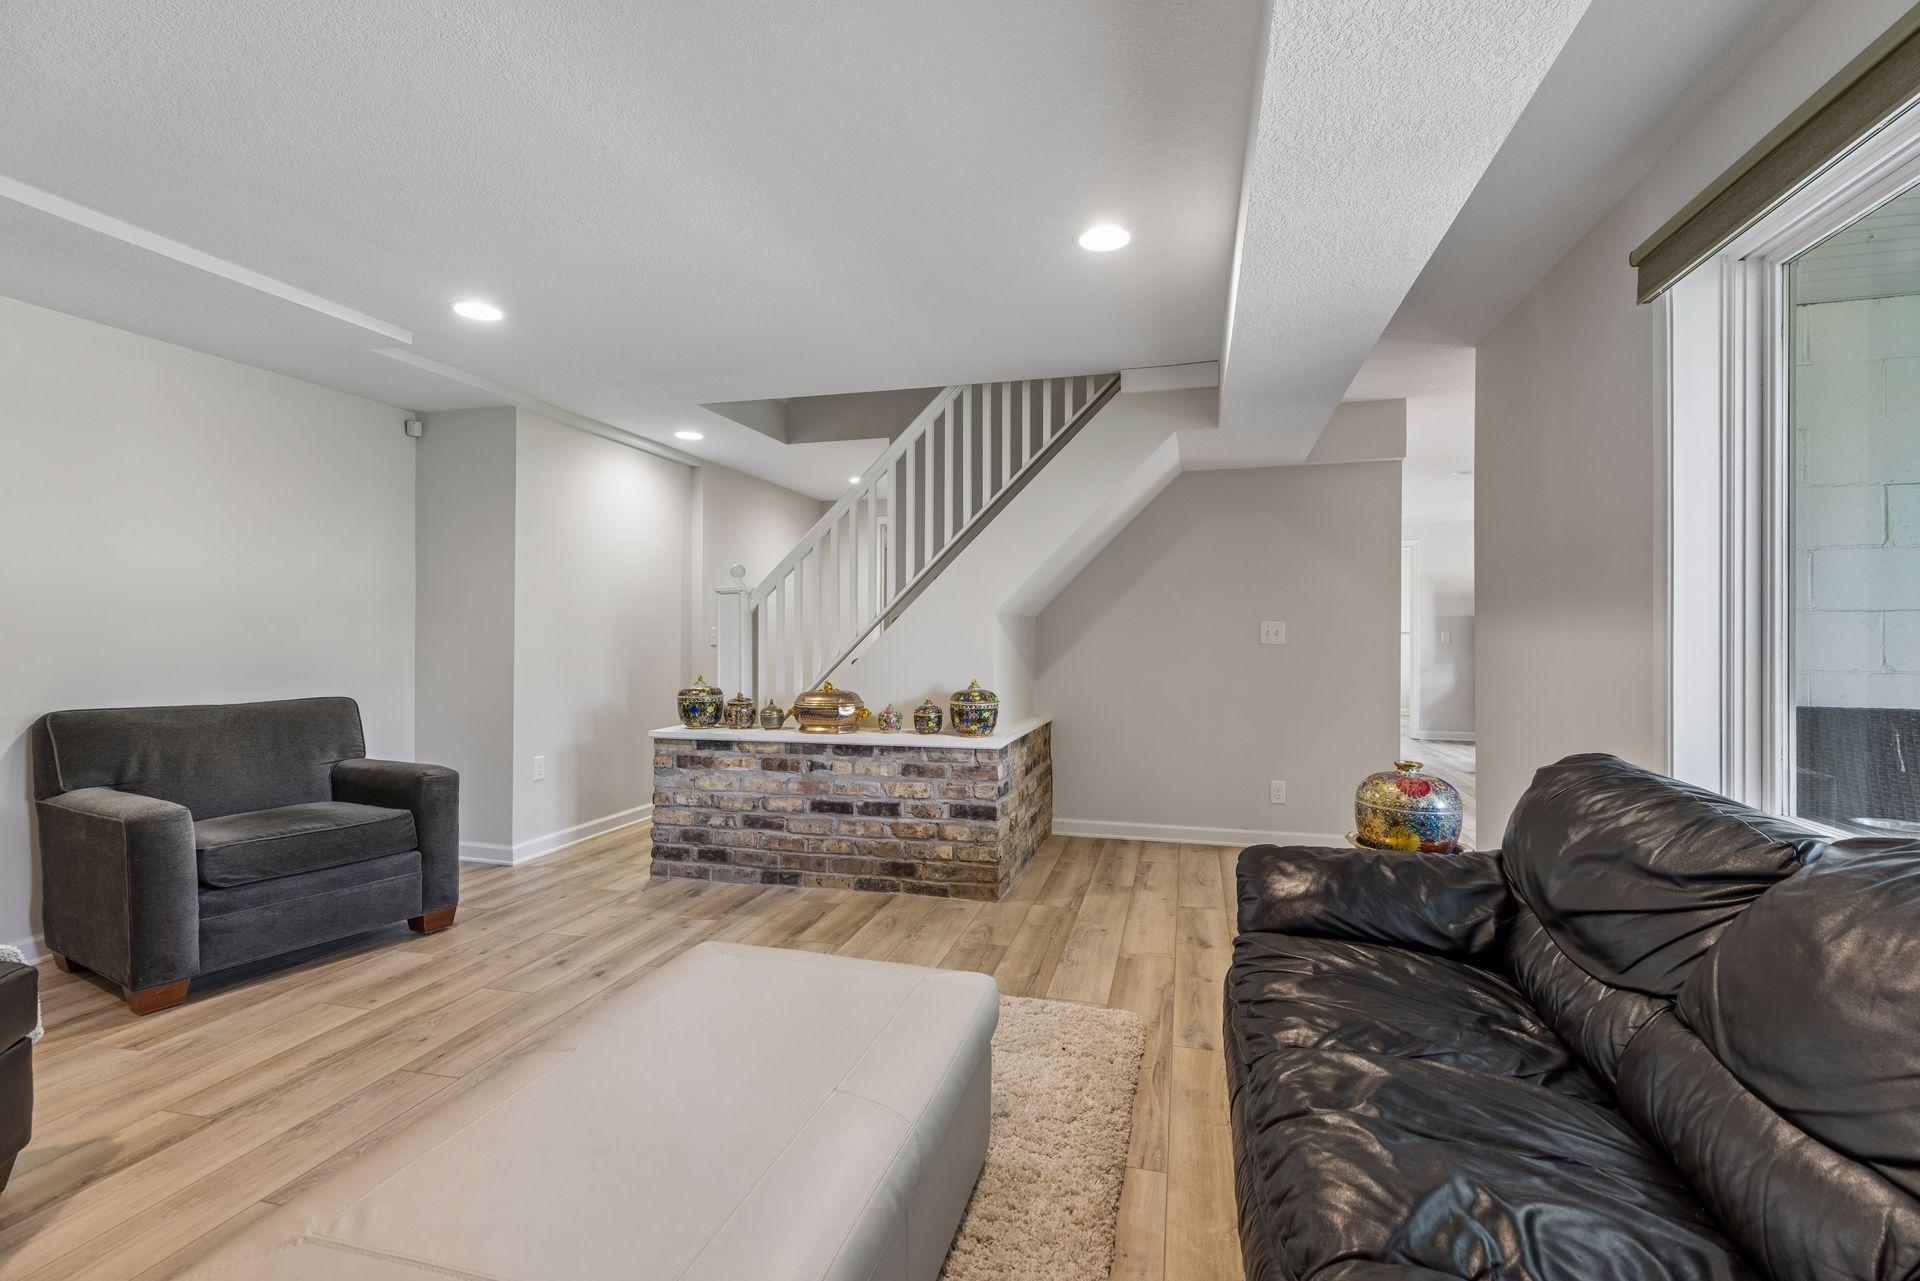
Living room with a black leather sofa, large windows, and a brick half-wall beneath the staircase.
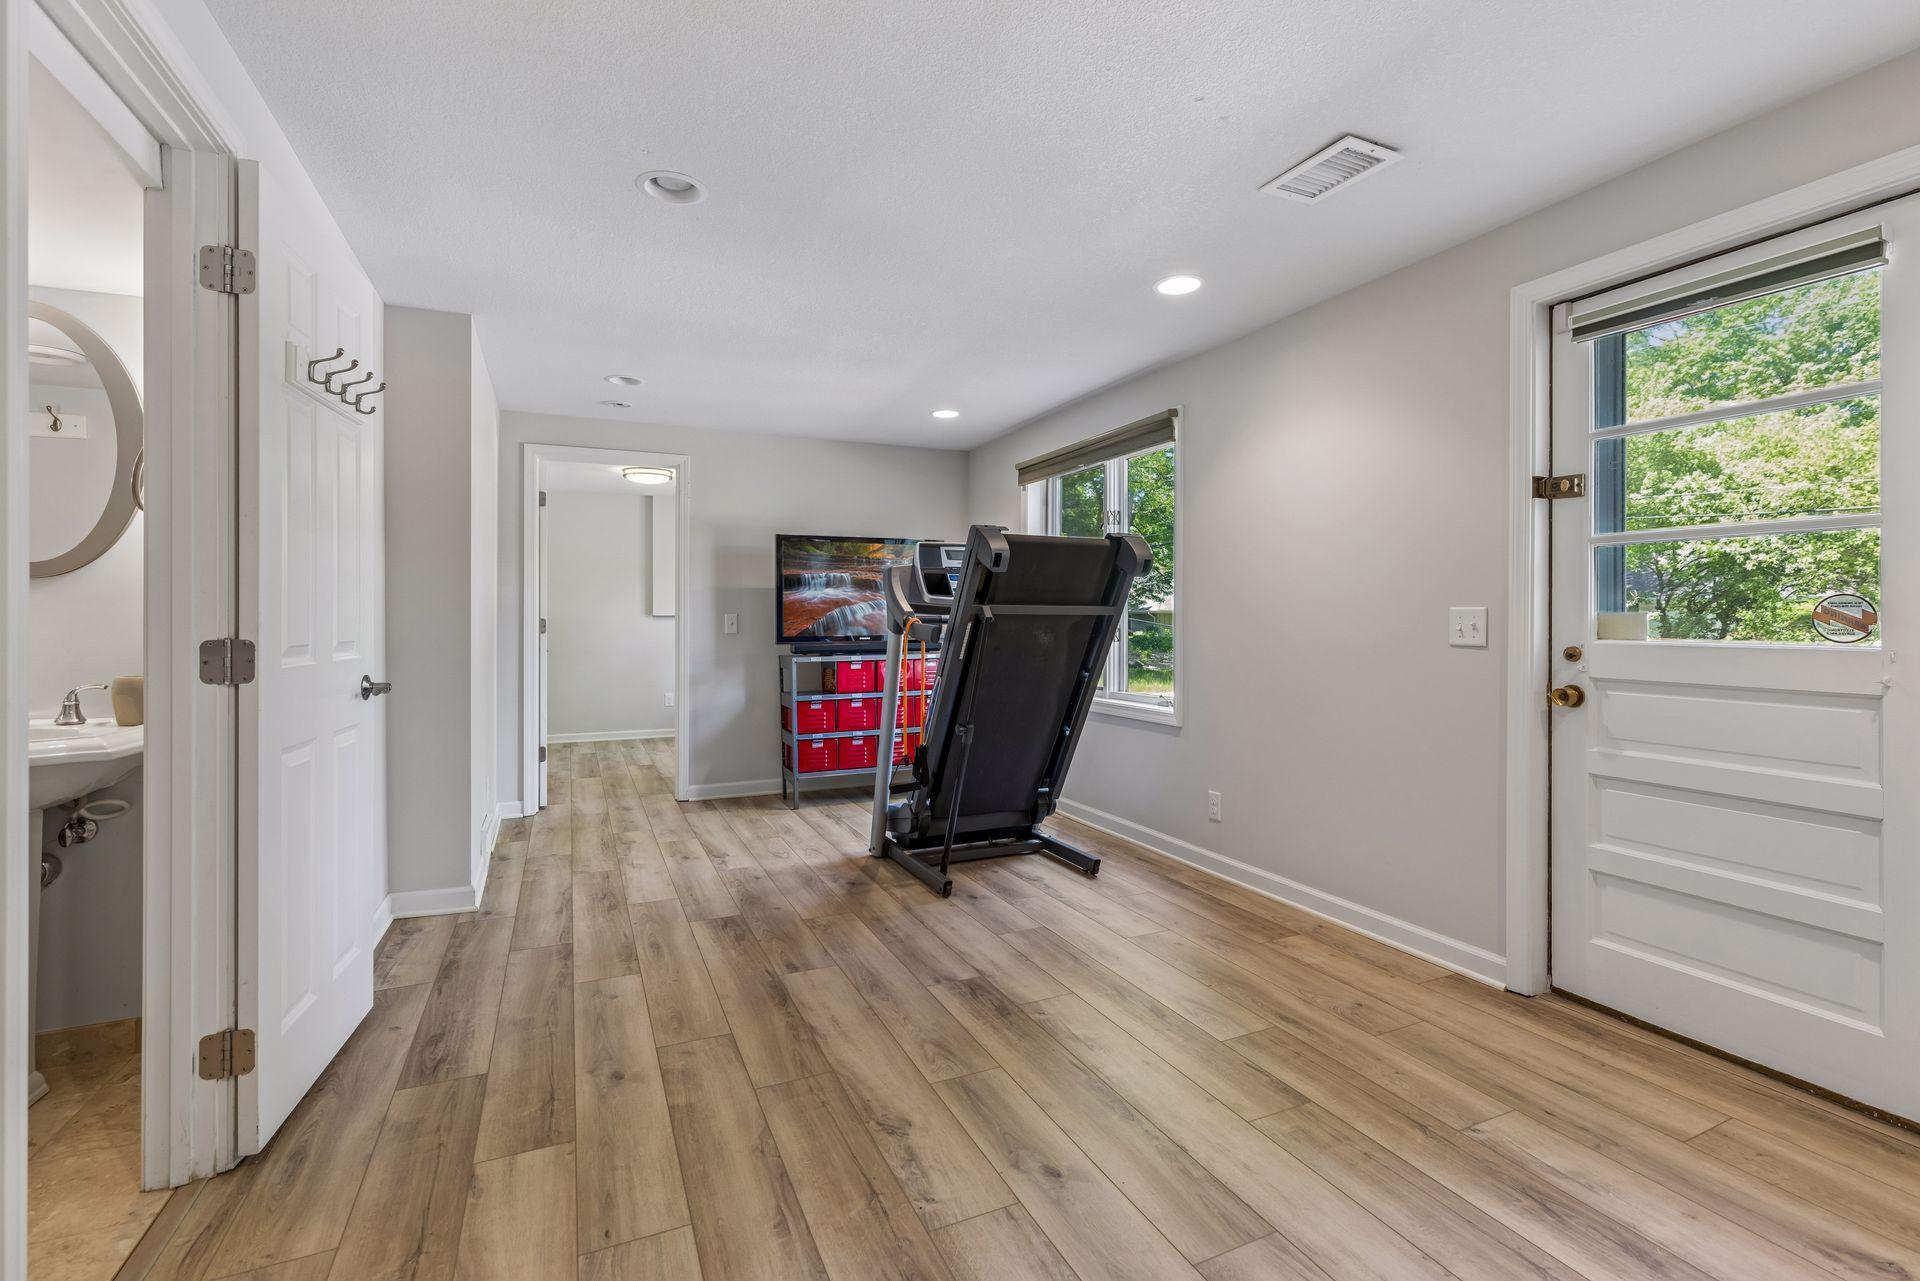
Exercise room with a treadmill, television, and wood-look tile flooring.
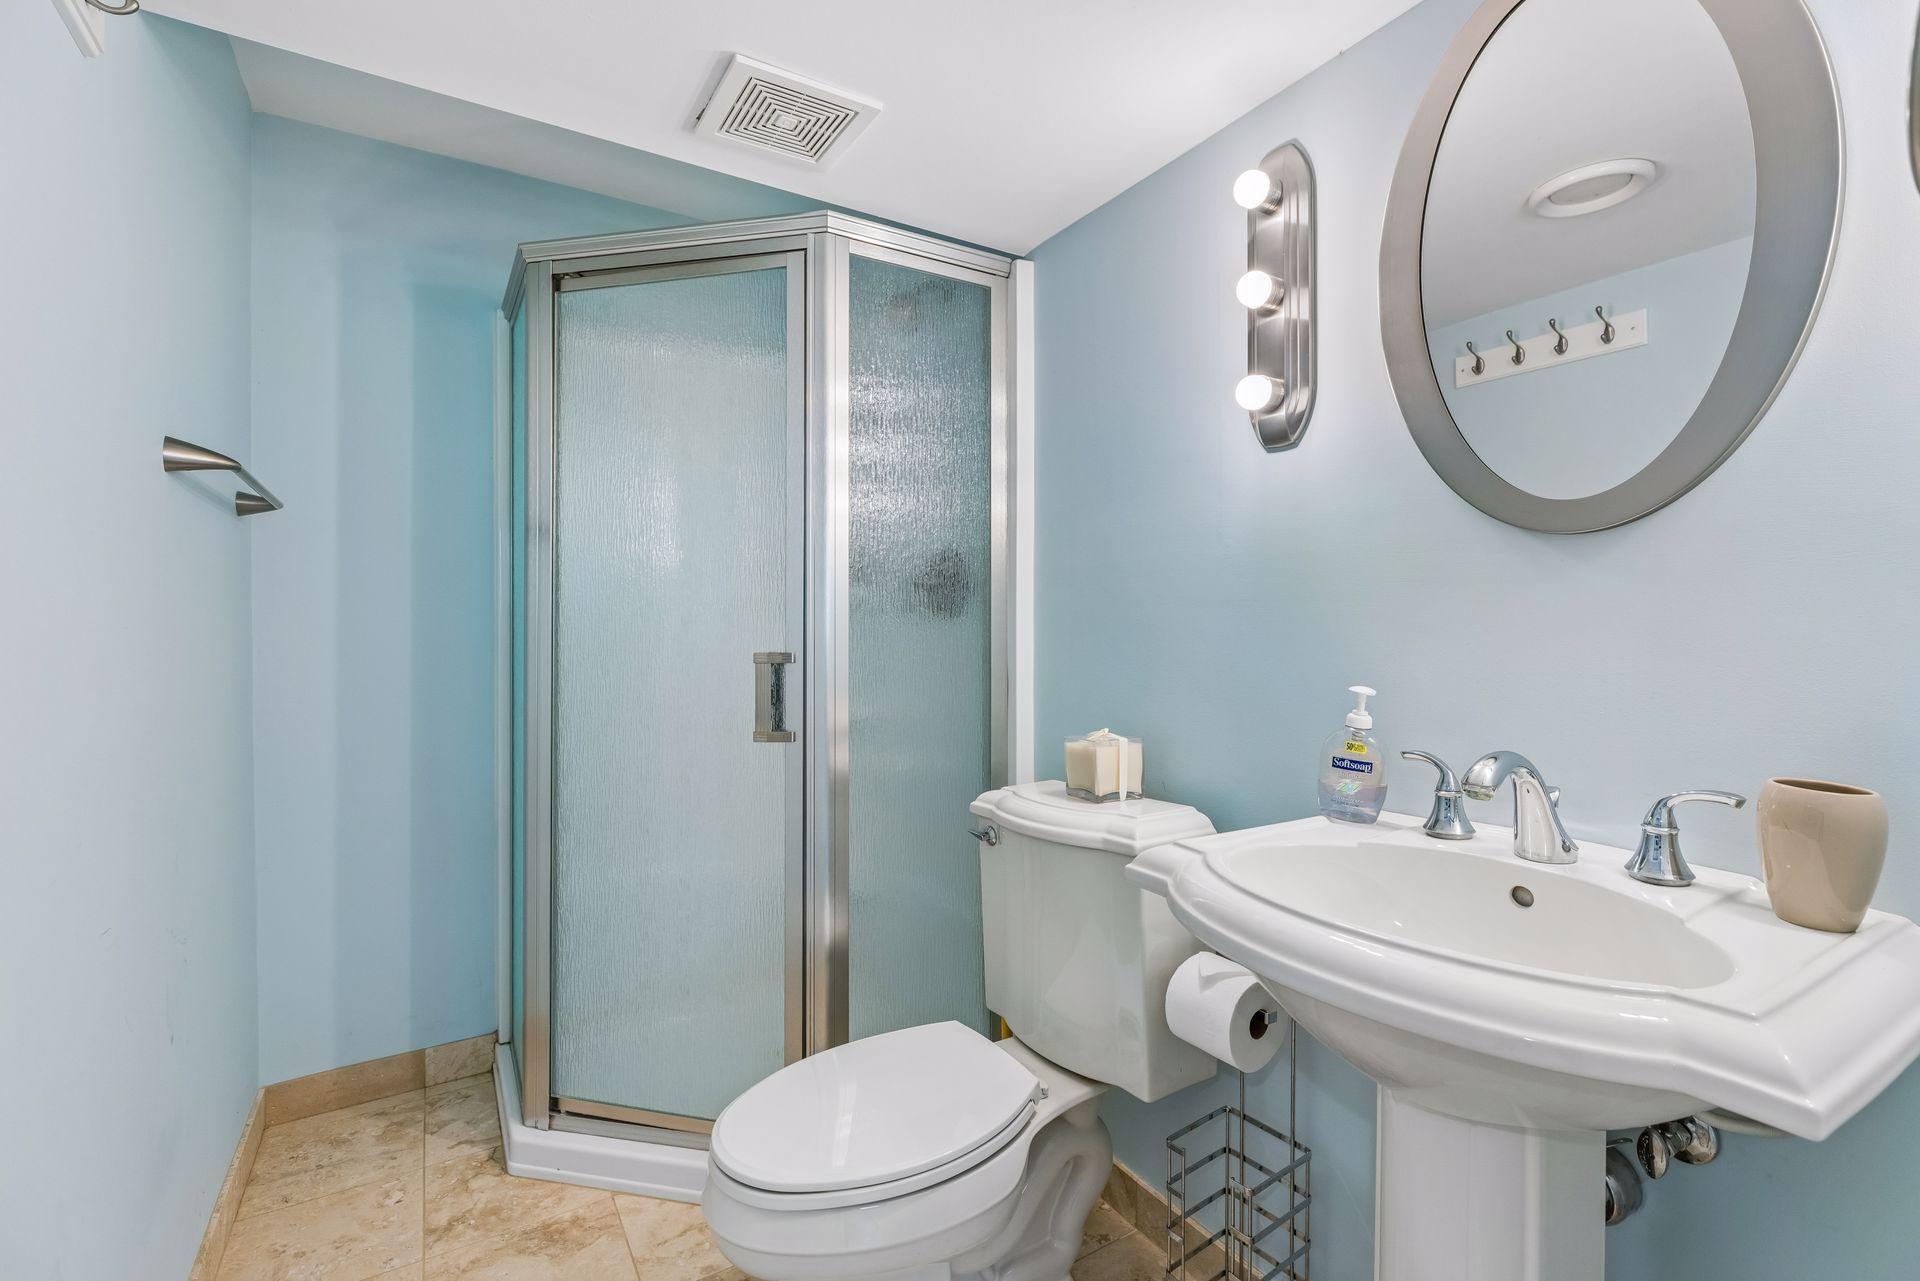
Light blue bathroom with a frosted-glass corner shower, white sink, toilet, and large round mirror.
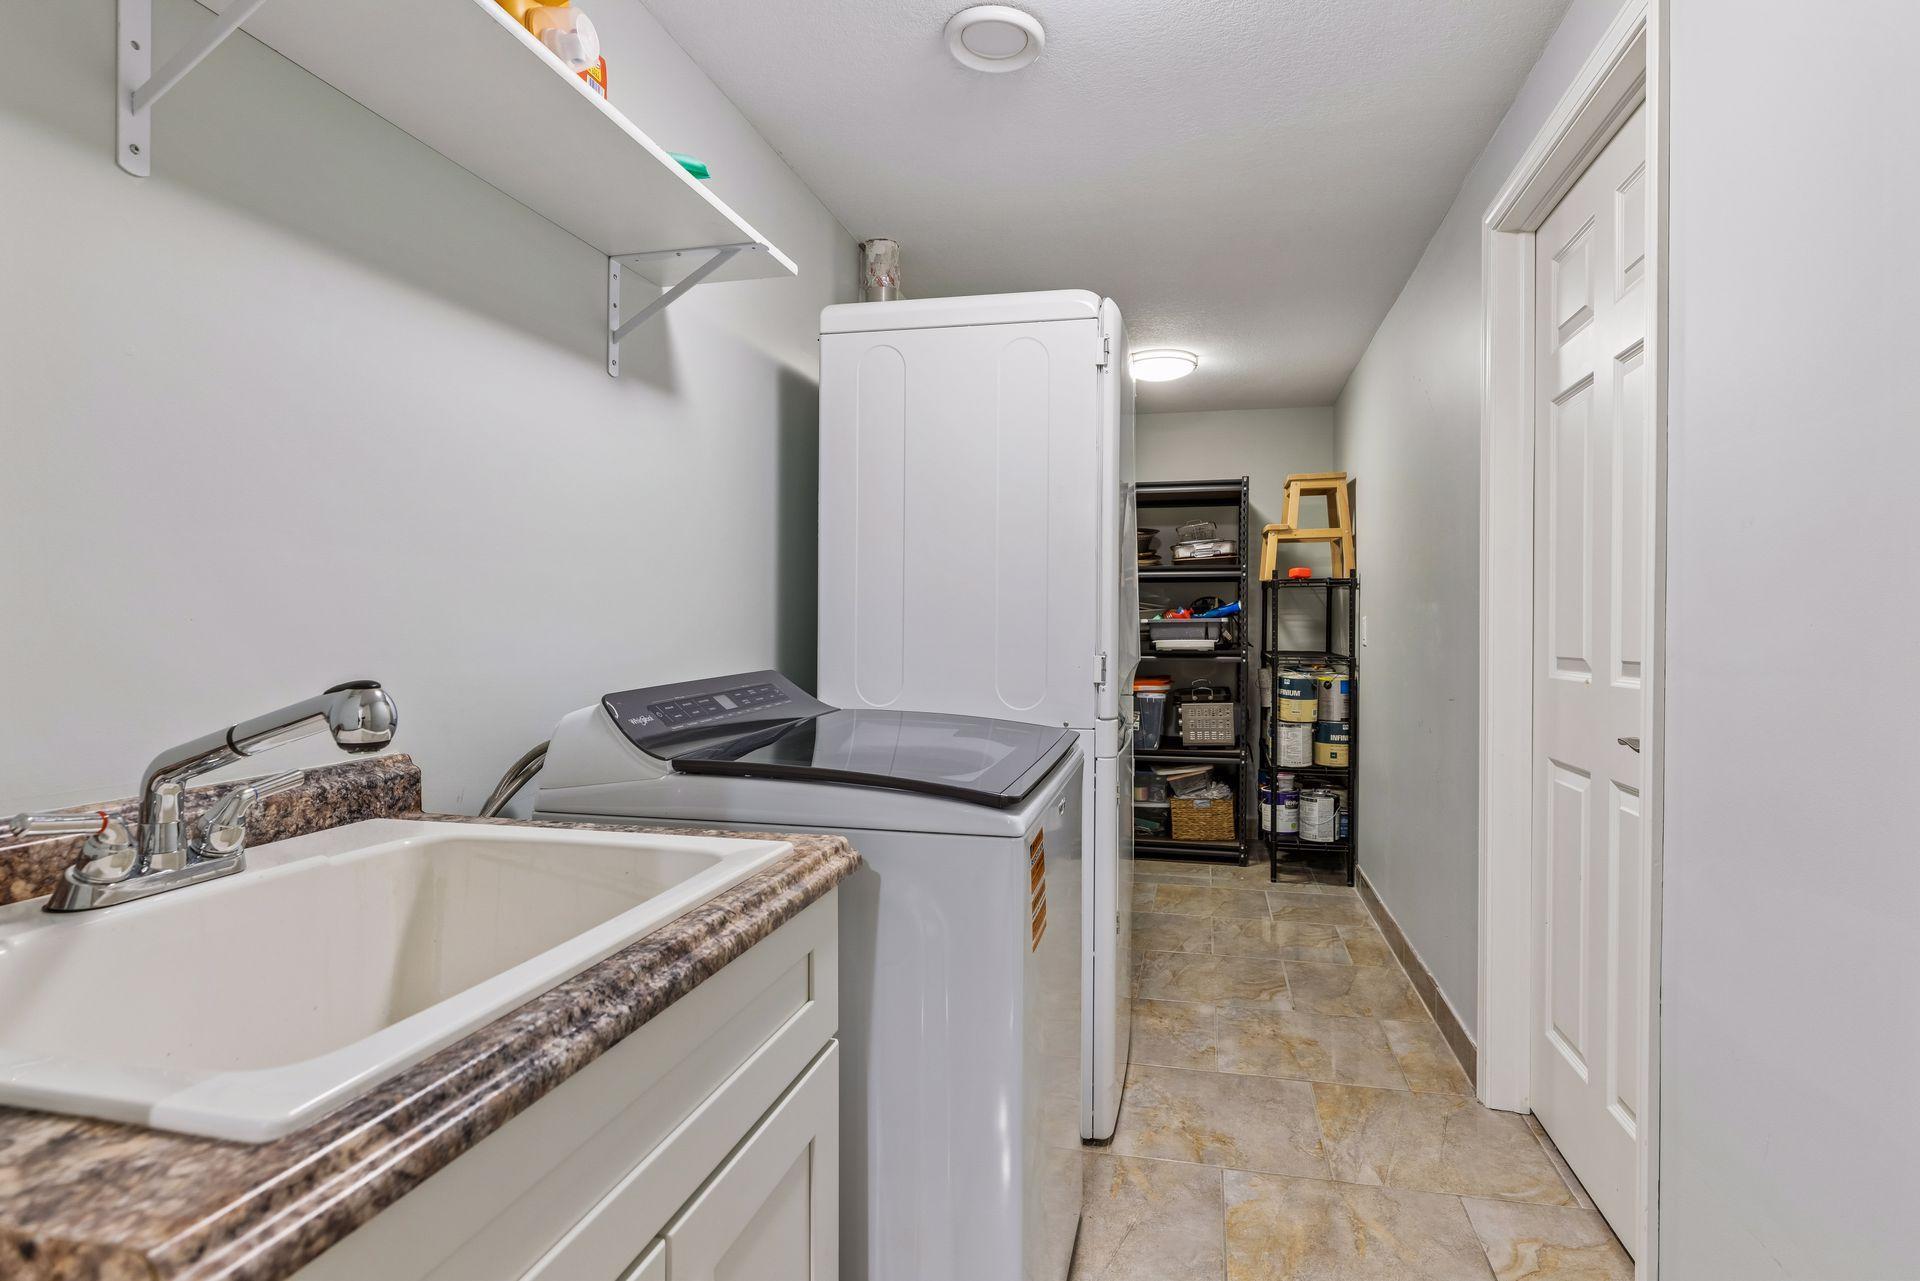
Laundry room with a washer and dryer, deep utility sink, wall shelving, and storage racks.
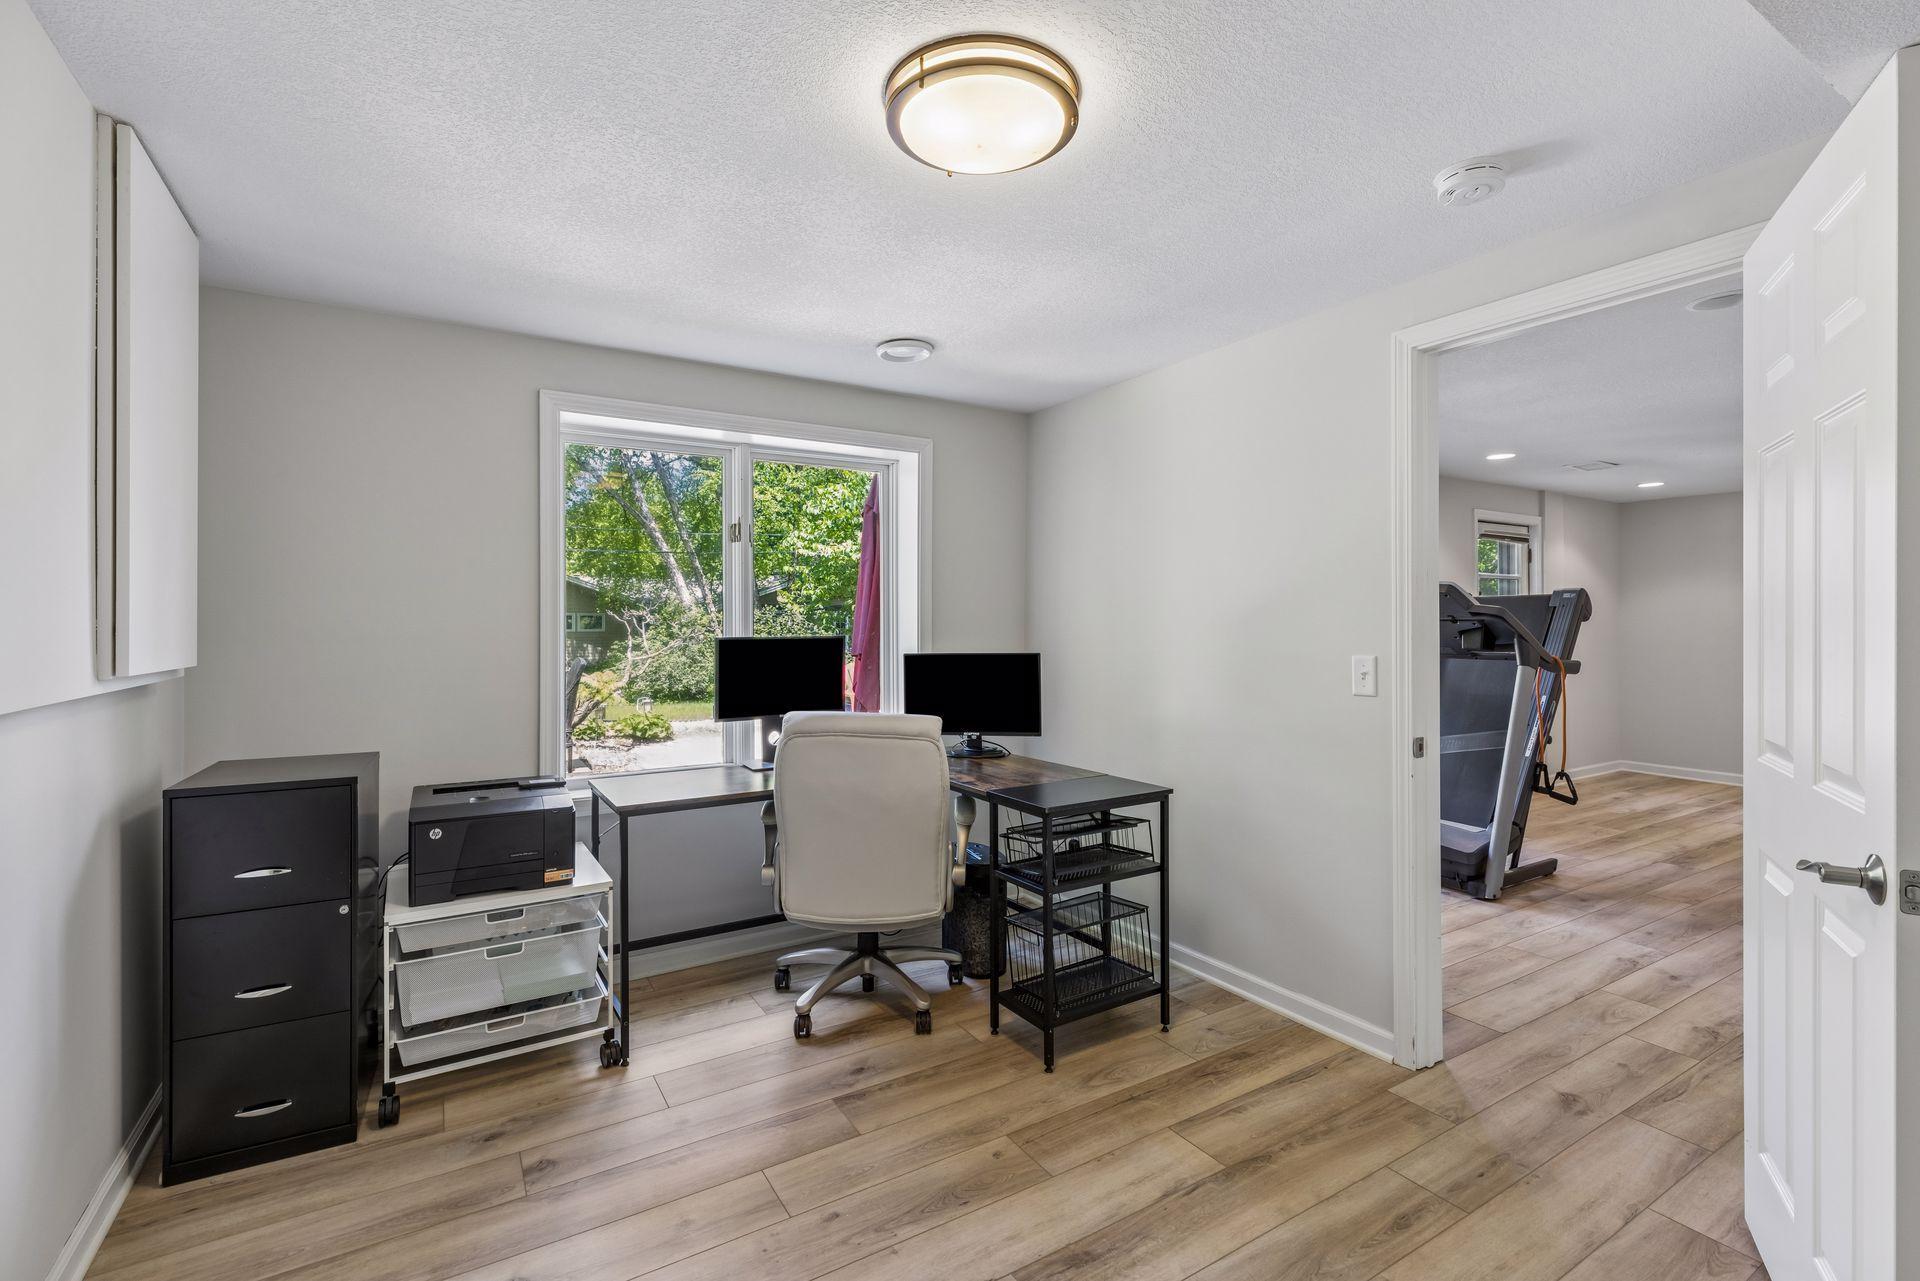
Home office with a two-monitor desk beside a window and a doorway to a treadmill room.
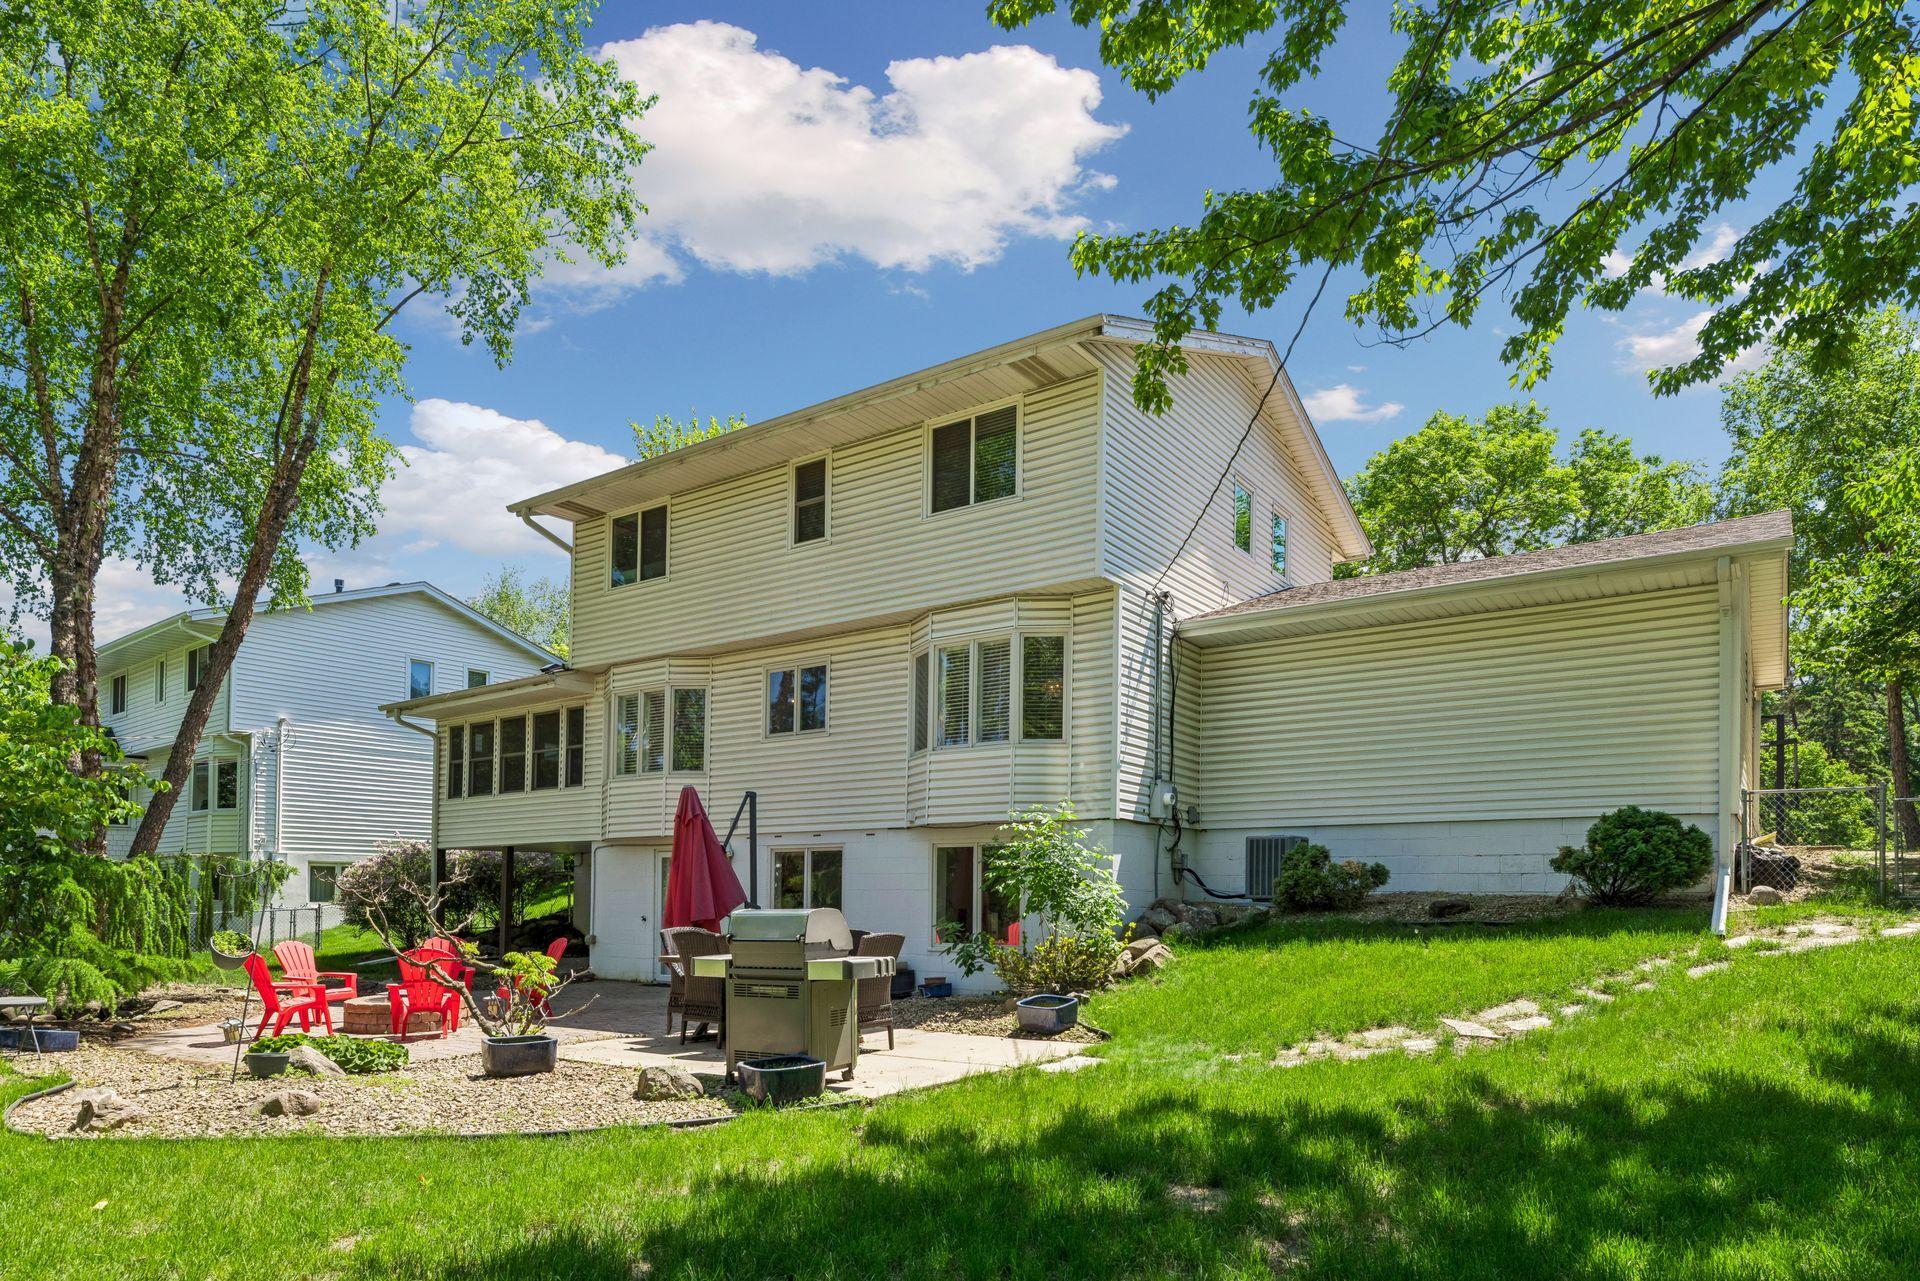
Rear of a two-story house with a patio, outdoor seating, grill, and leafy trees.
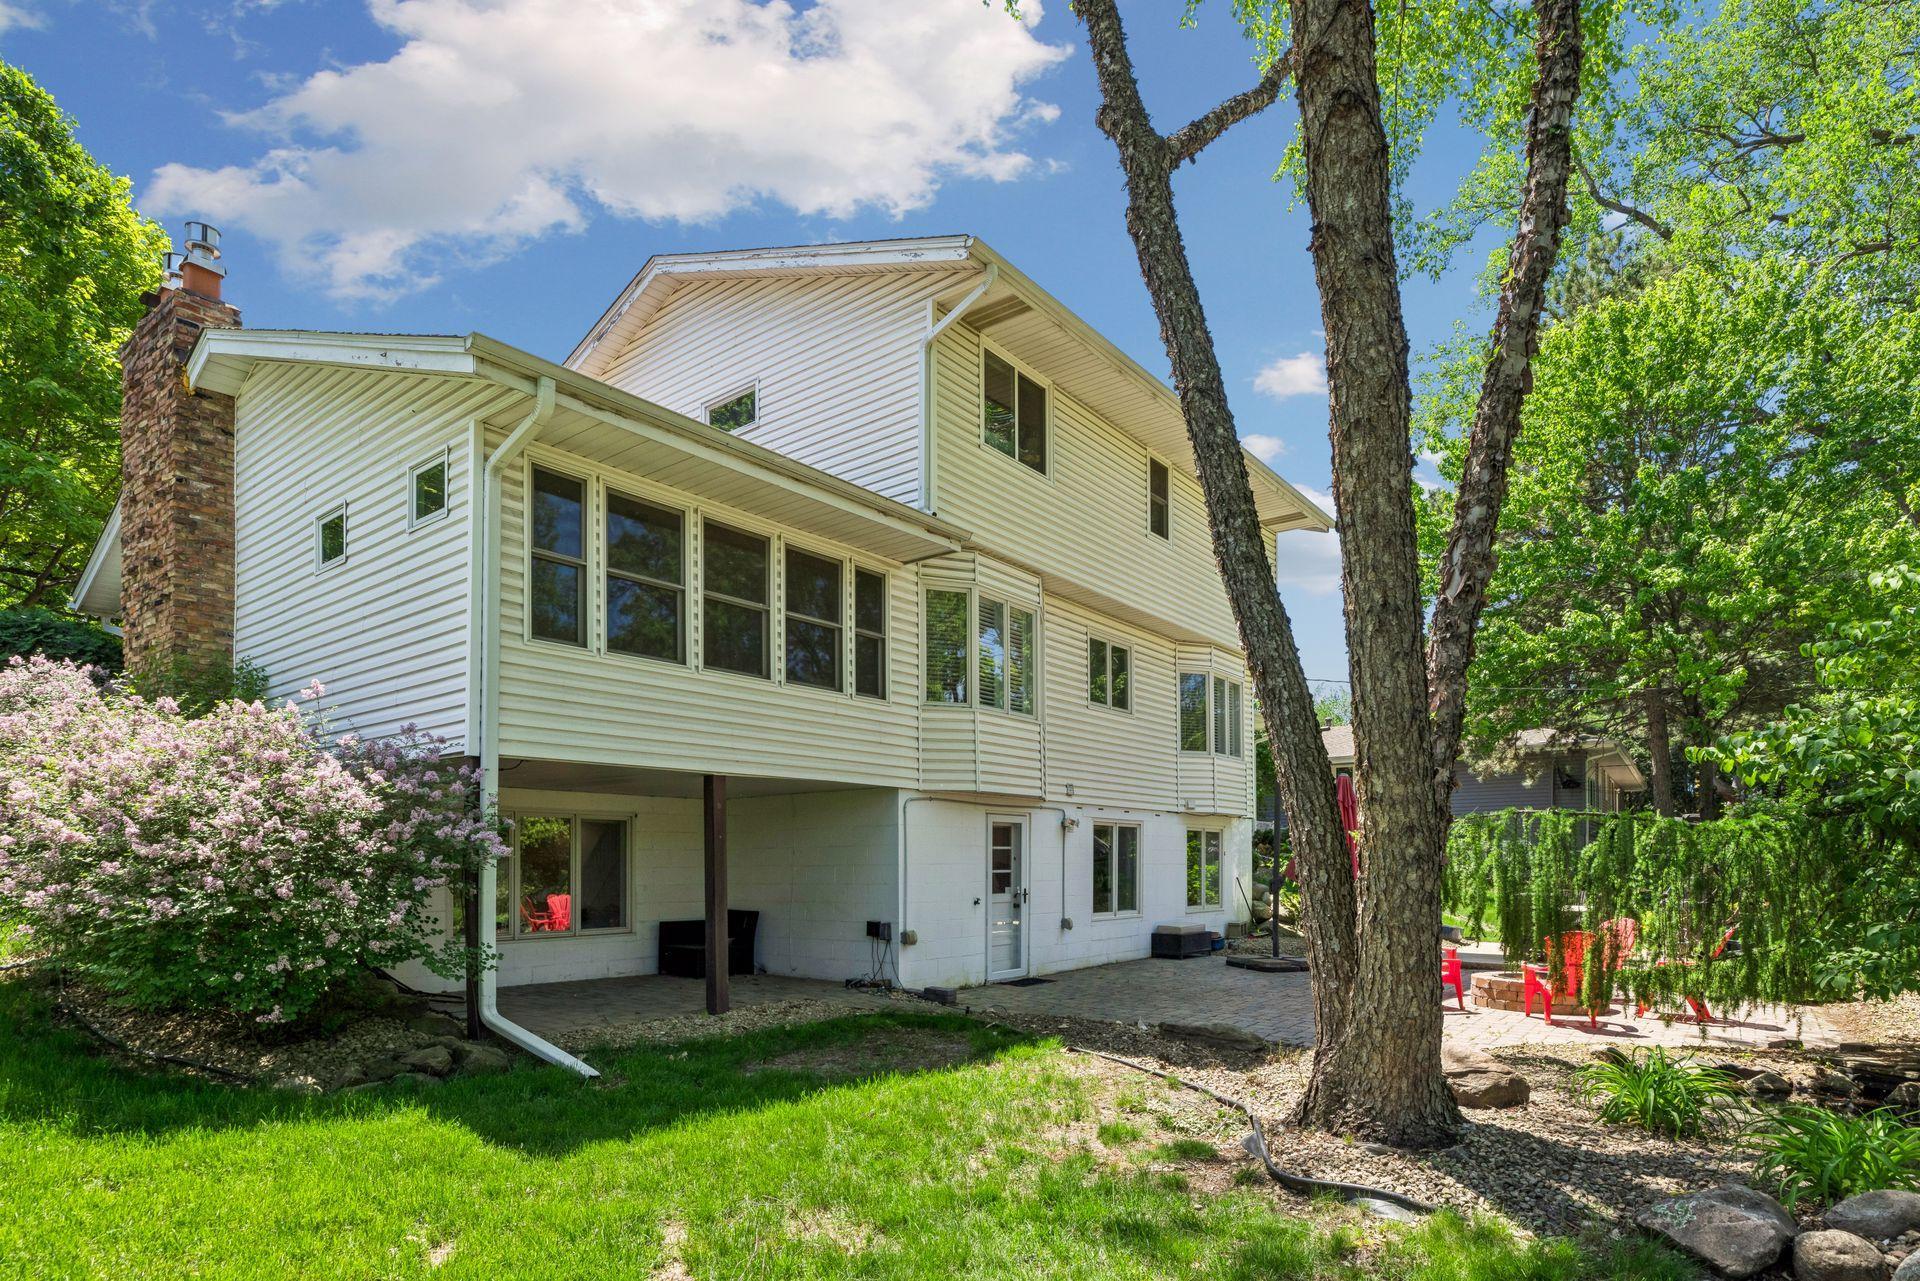
House exterior with white siding, brick chimney, mature trees, and a paved patio with red chairs.
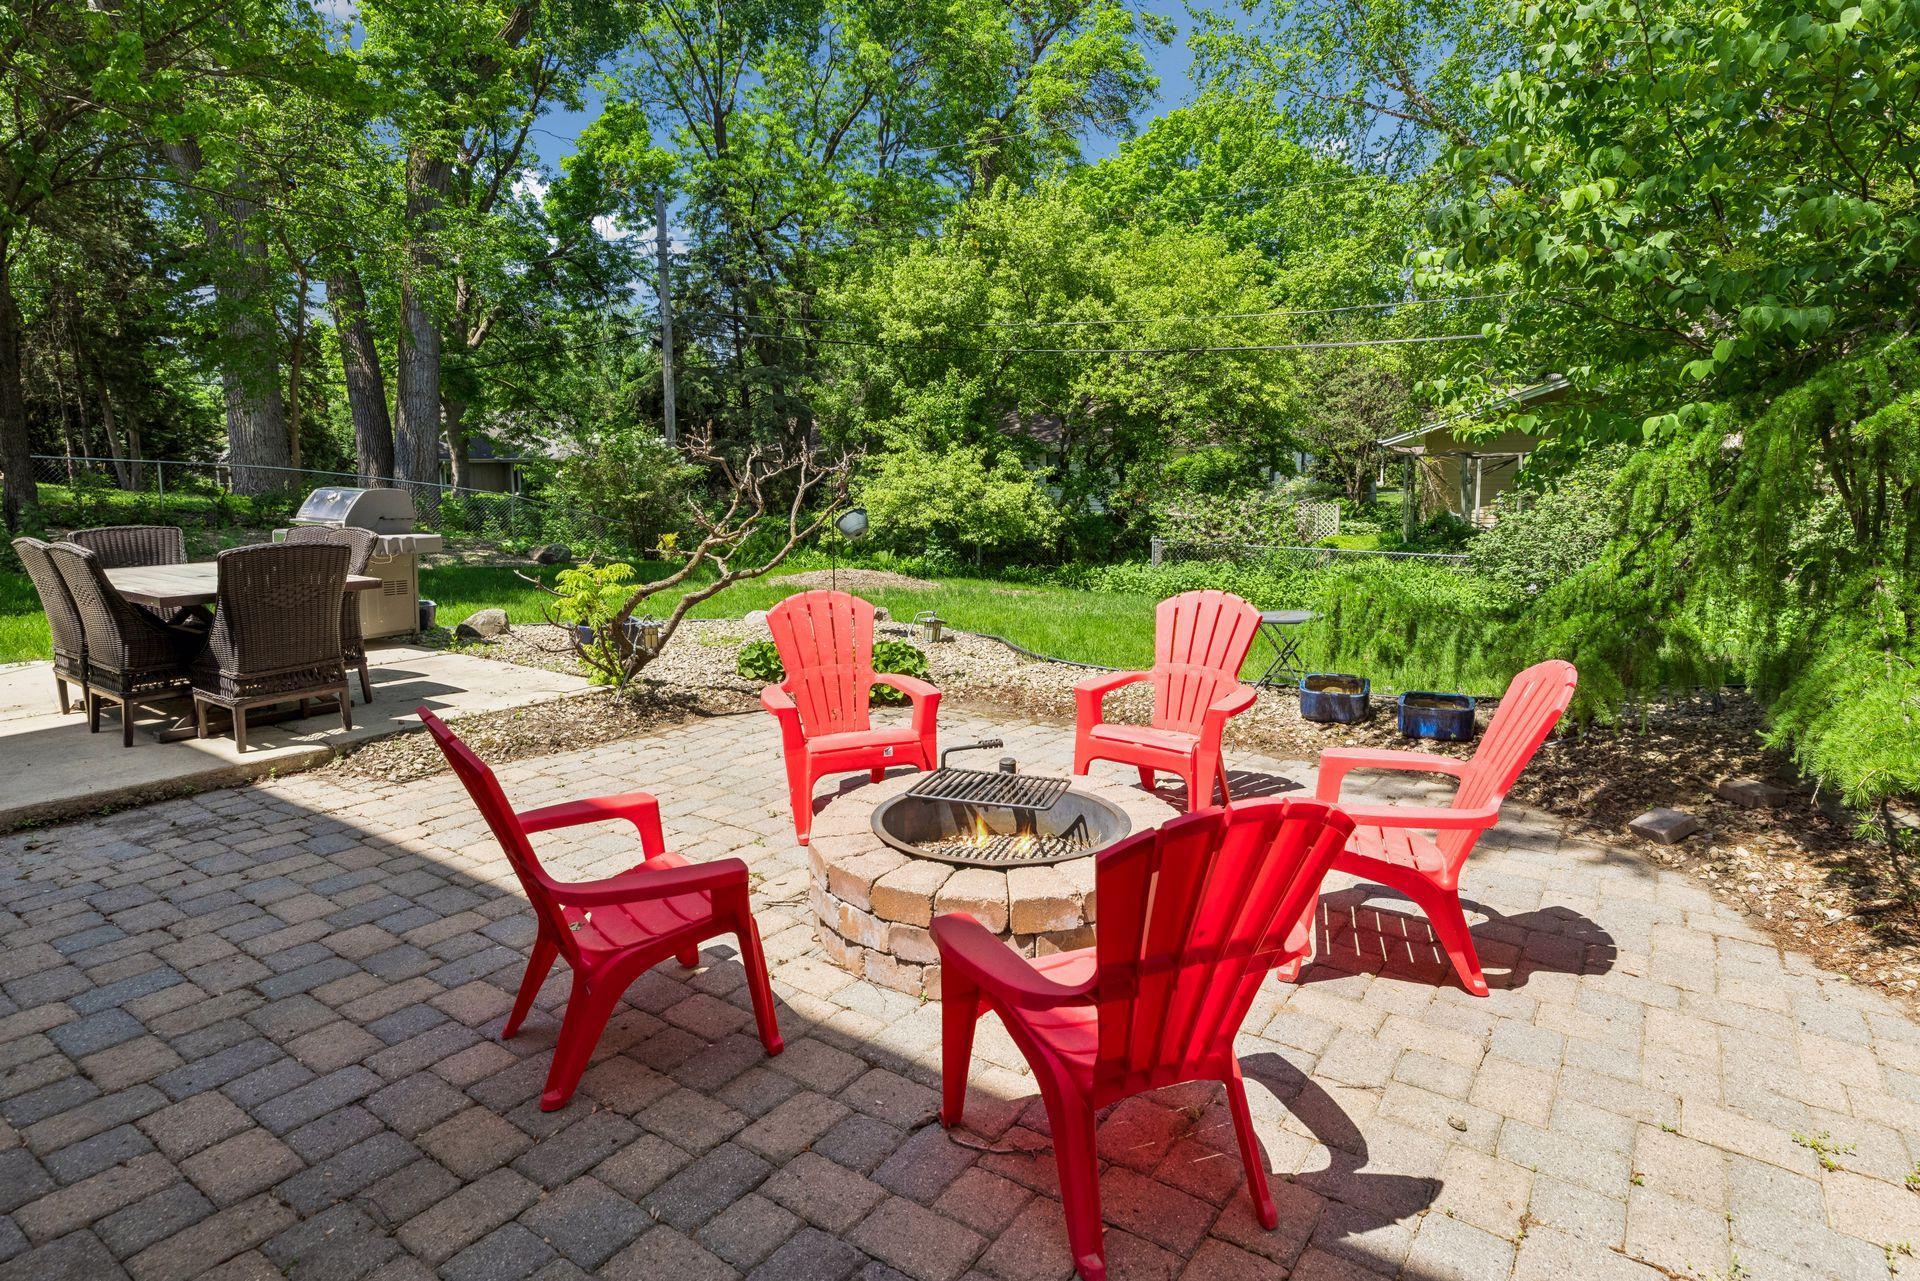
Backyard patio with red chairs around a stone fire pit, shaded by mature trees.
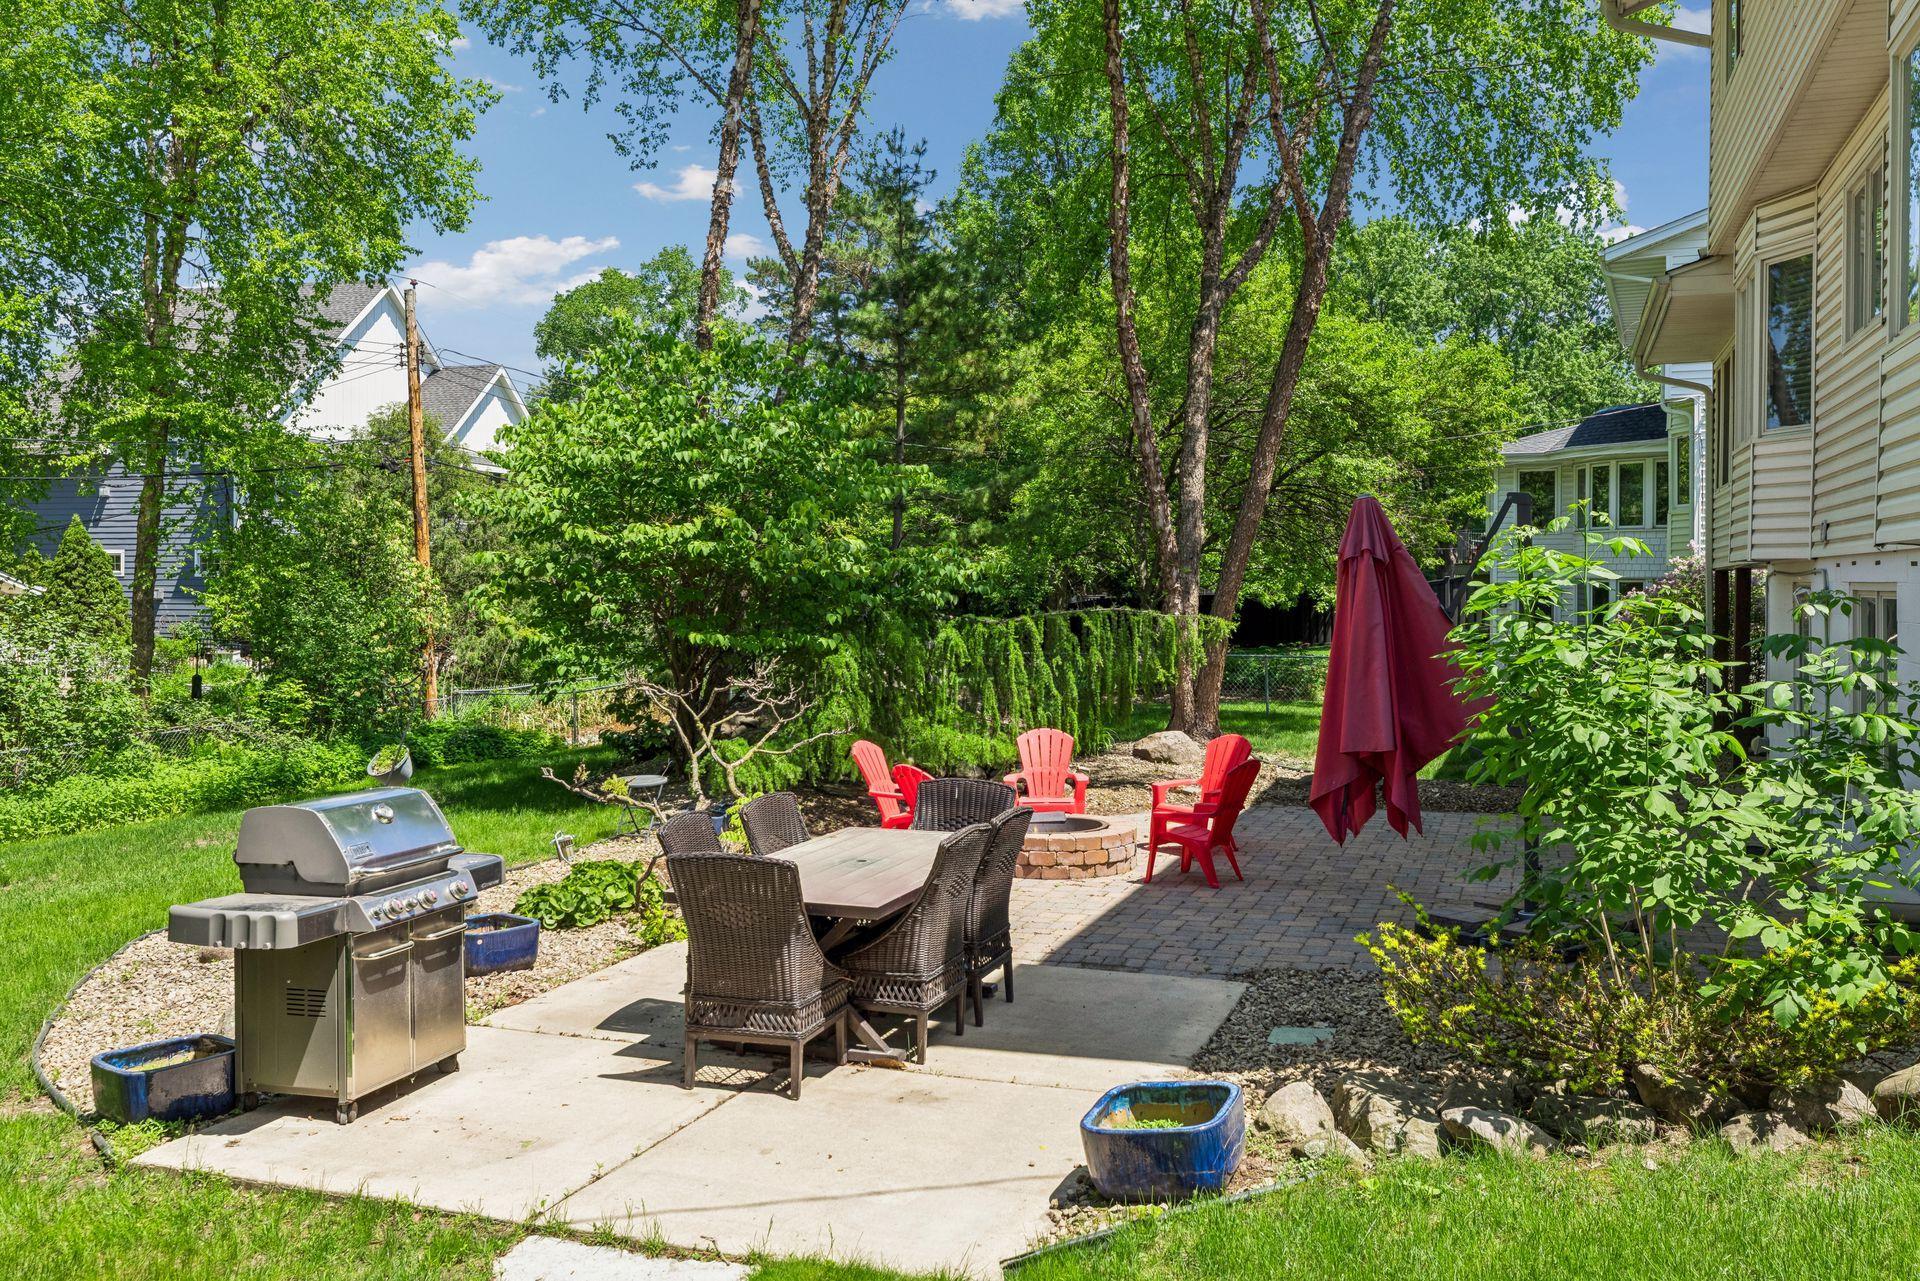
Backyard patio with outdoor dining furniture, a gas grill, brick fire pit, and red chairs beneath mature trees.
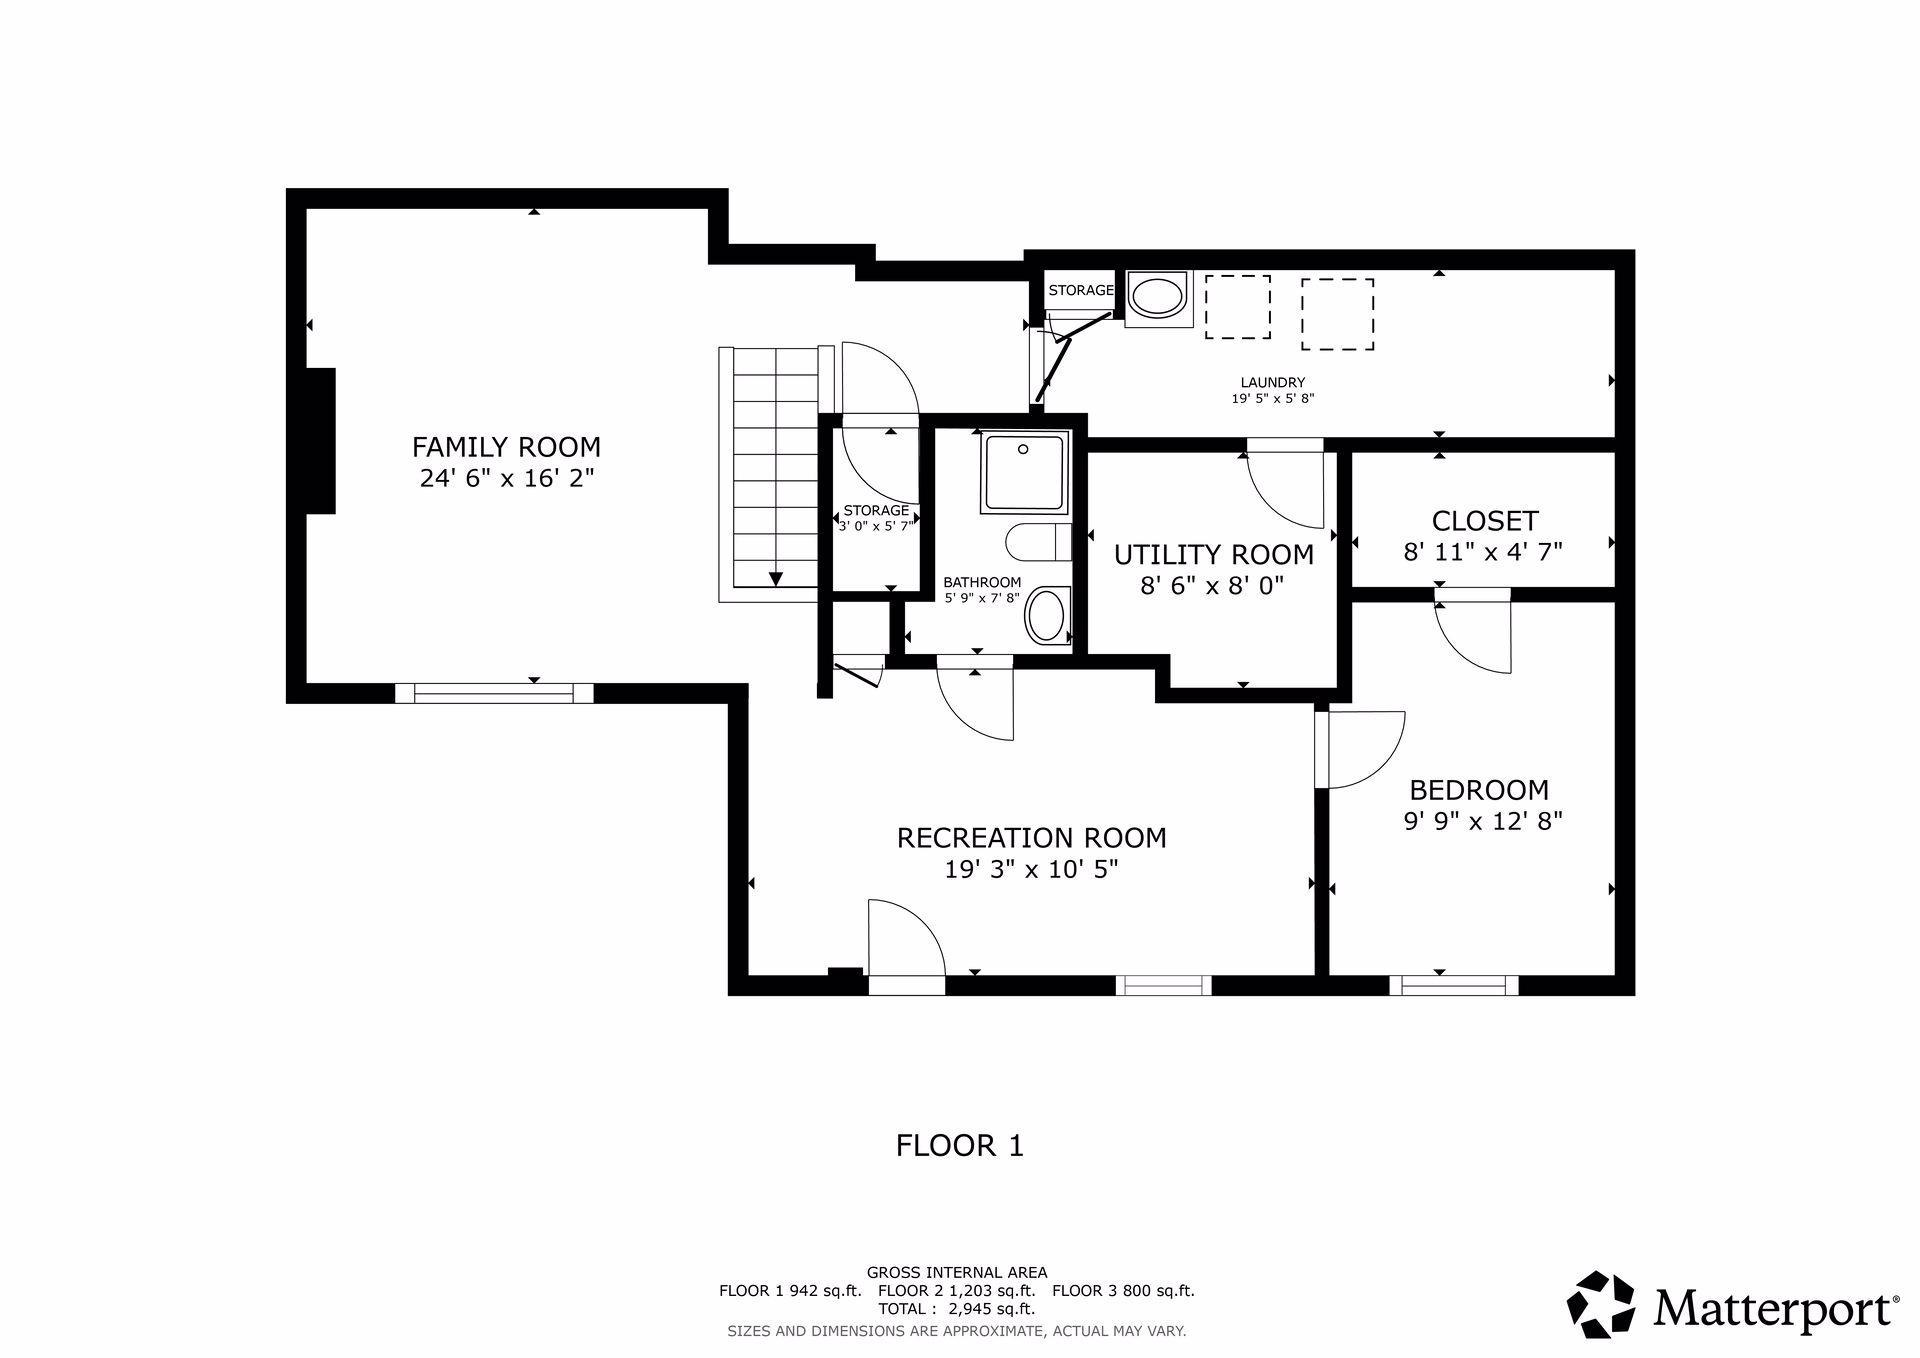
Floor plan showing family and recreation rooms, bedroom, bathroom, laundry, and utility room.
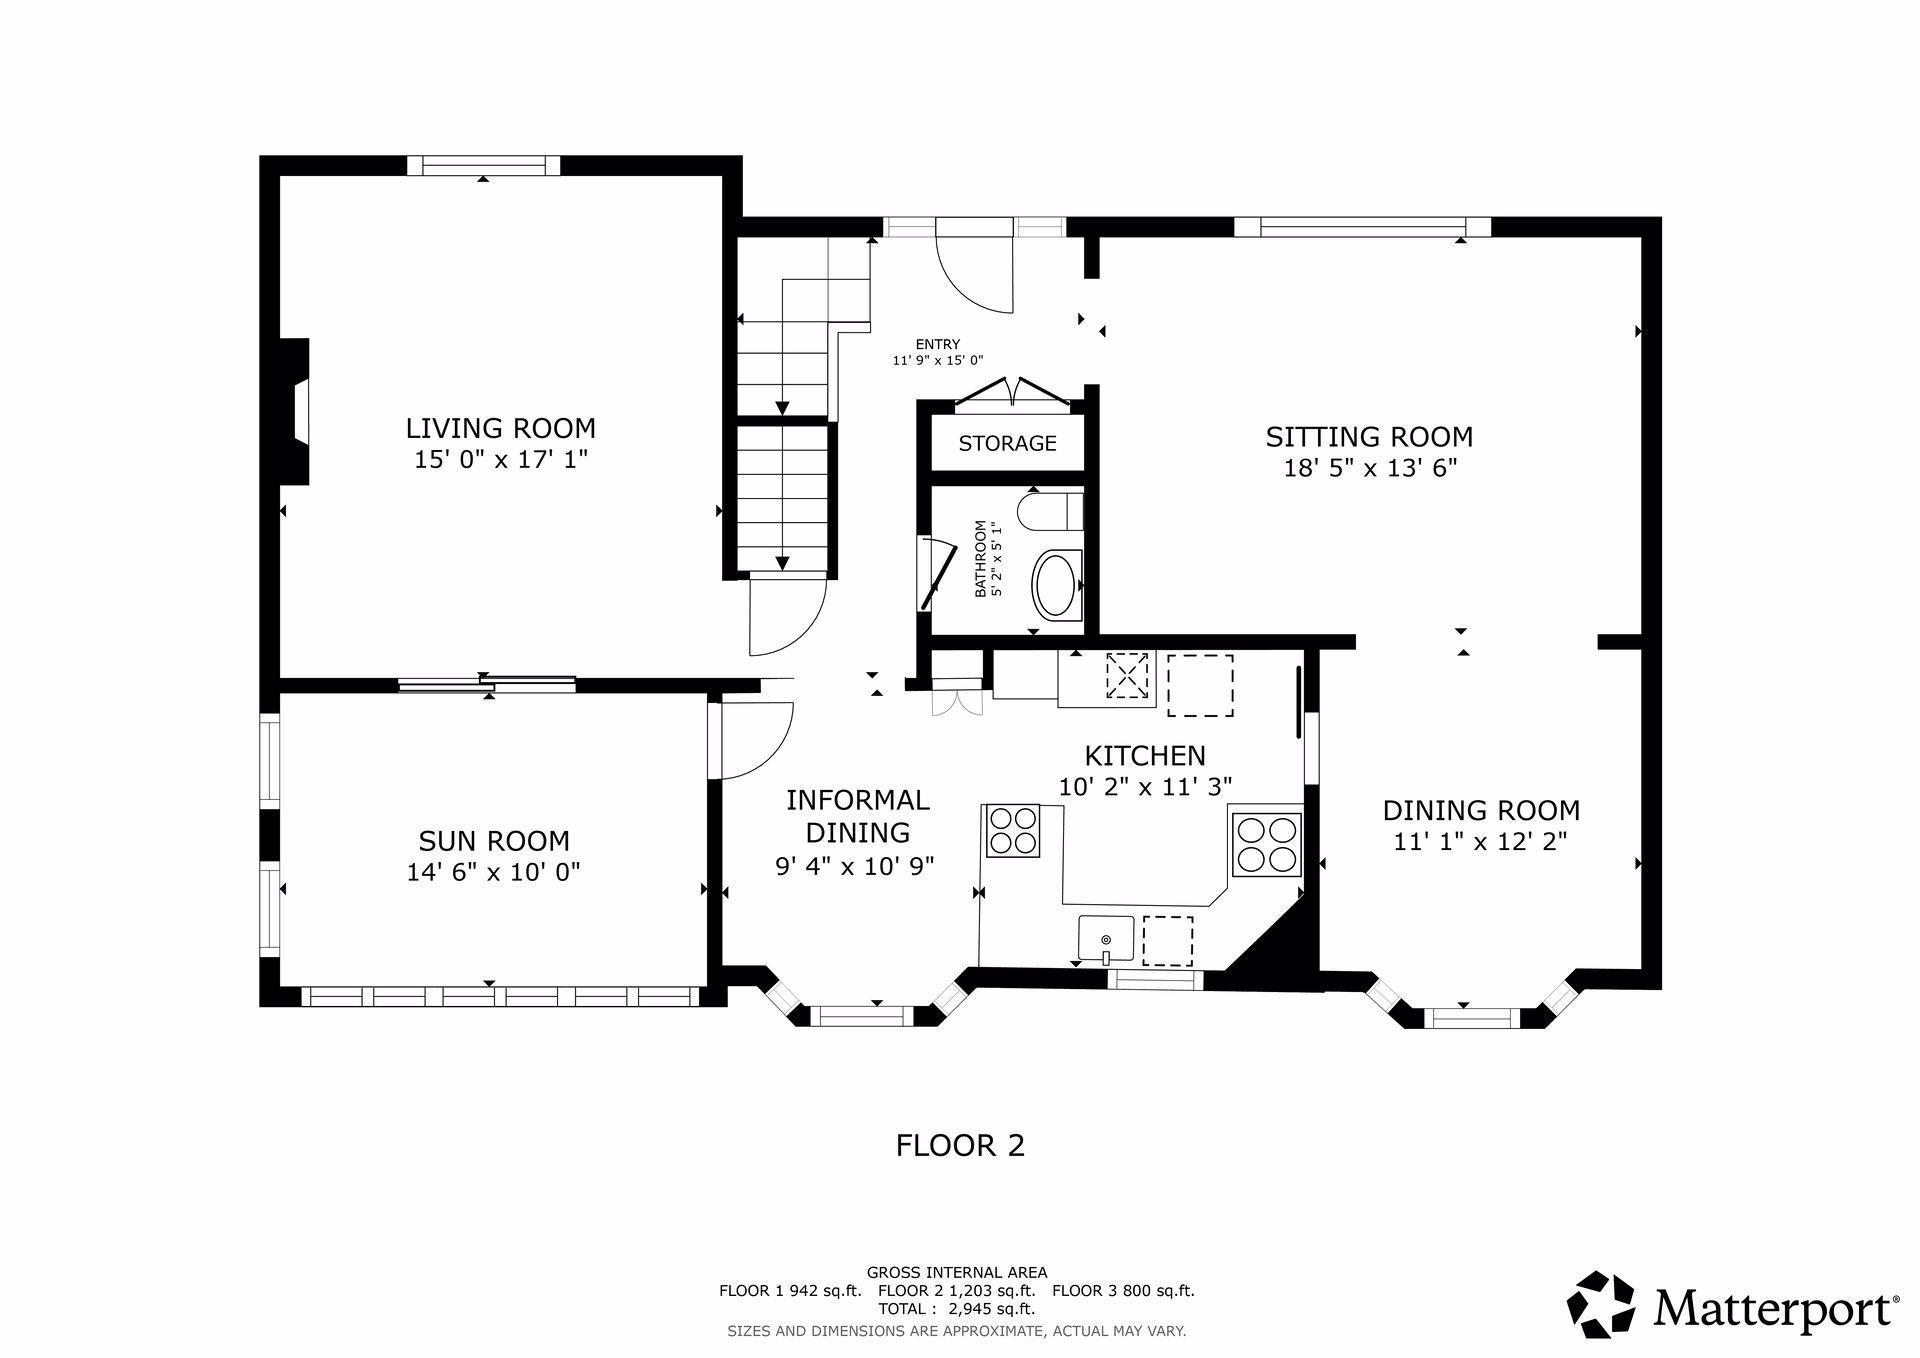
Second-floor plan showing living and sitting rooms, sun room, kitchen, dining areas, entry, bathroom, and storage.
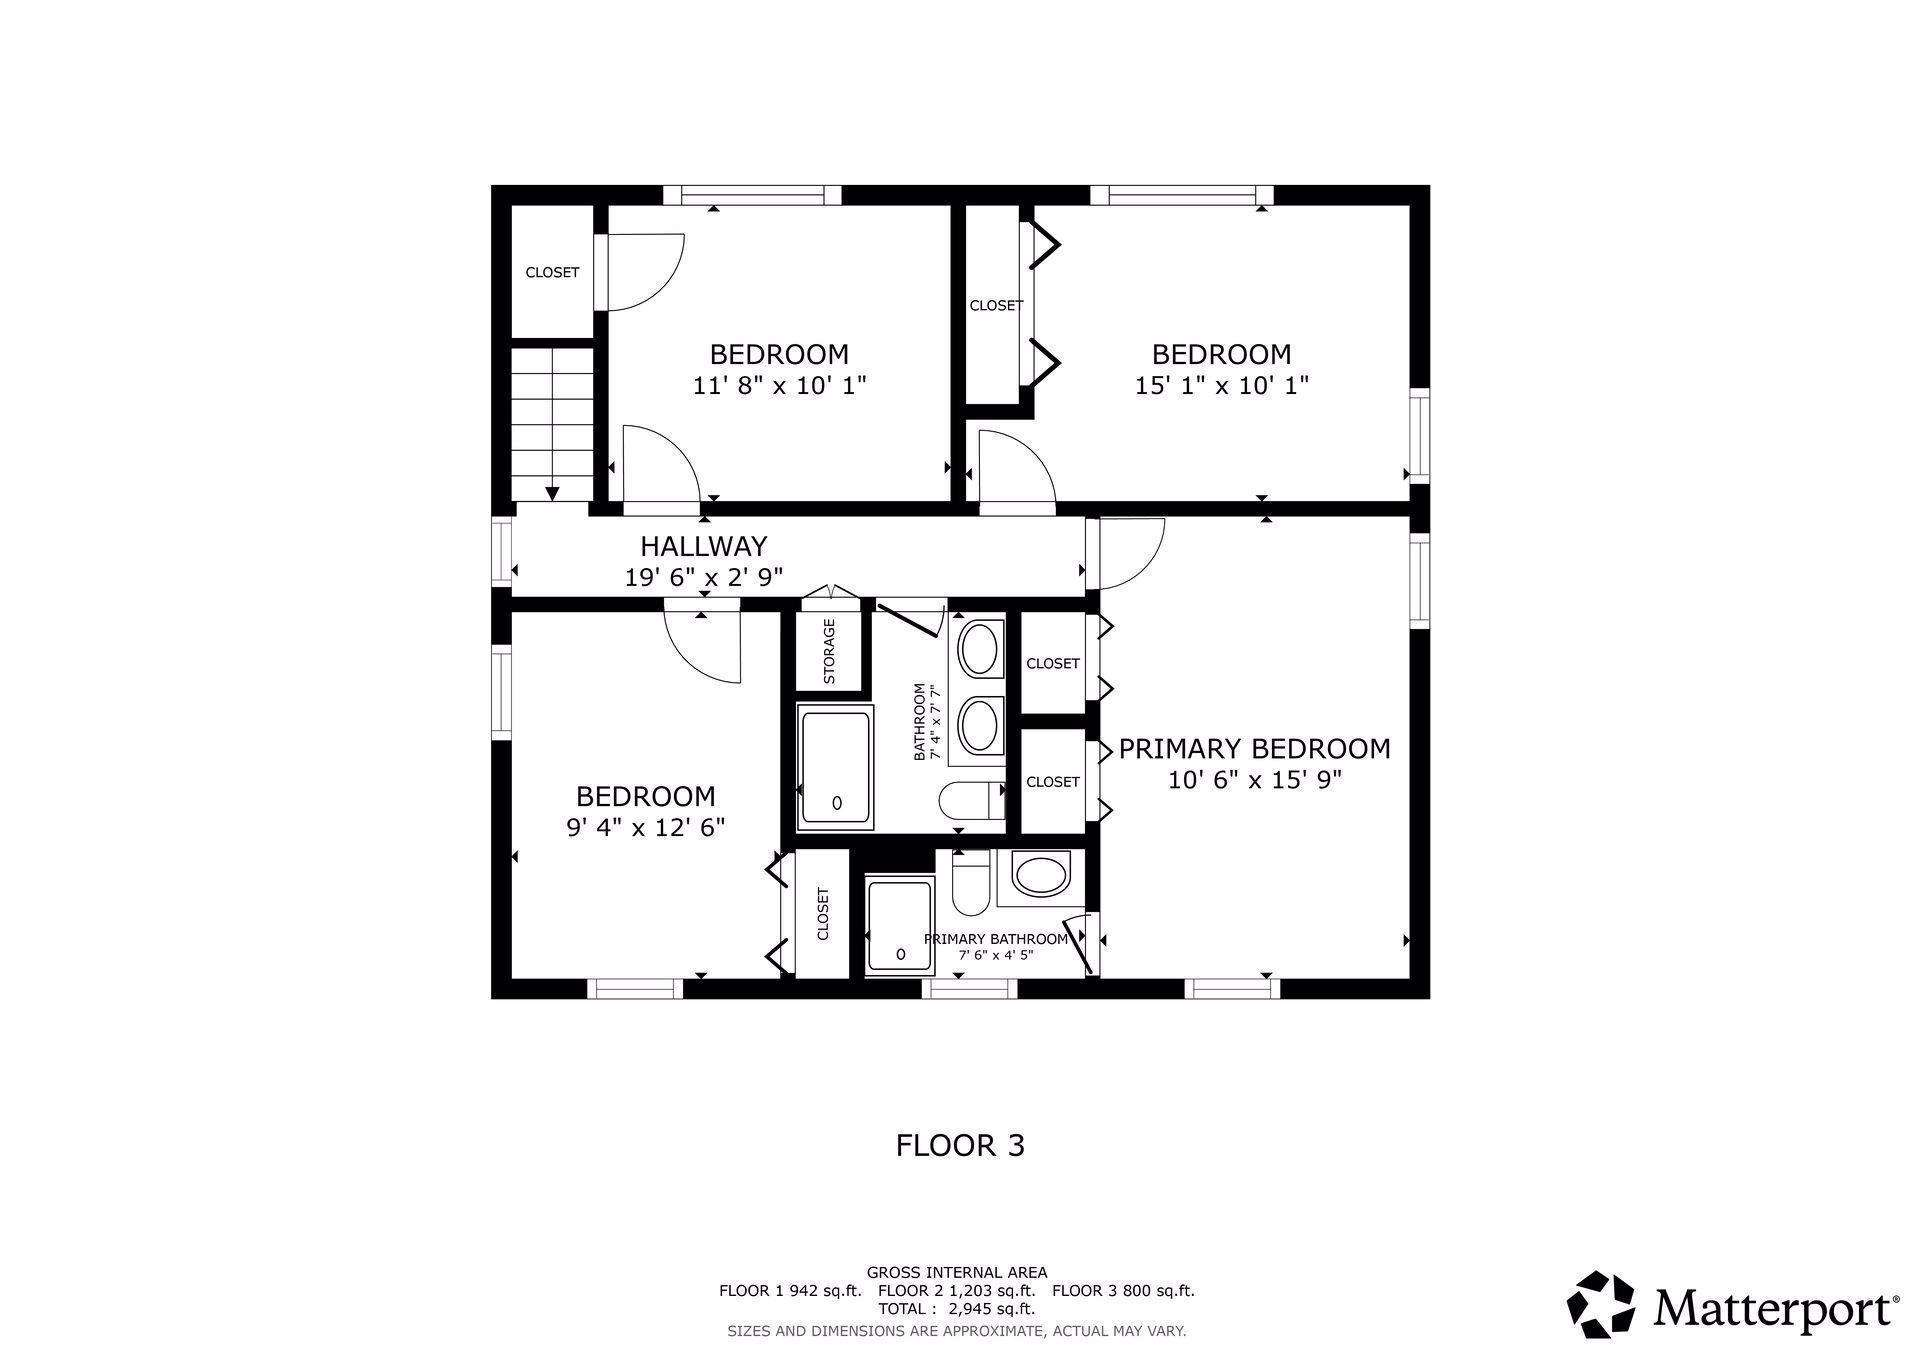
Third-floor floor plan with three bedrooms, two bathrooms, closets, storage, and room dimensions.
SEE ALL PHOTOS
Split-level brick-and-siding home with an attached garage beneath mature shade trees.
Two-story brick and white-sided home with black shutters, landscaped shrubs, and a covered front entry.
Entry foyer with a carpeted staircase, white front door, decorative glass sidelights, and patterned rug.
Furnished living room with tall windows, a tan sofa, and an adjoining dining area.
Living room with beige sofa, white armchairs, and a large patterned rug beside the dining area.
Living room with a taupe sofa and large windows overlooking lush greenery.
Staged living room with a beige sectional, blue coffee table, and large garden-facing window.
Living room with a round coffee table, hardwood floors, and an adjoining dining area.
Dining room with a sculptural pendant, plantation-shuttered windows, and an adjoining kitchen.
Kitchen with honey-colored cabinets, a farmhouse sink, dark countertops, and a dining booth by the windows.
Kitchen with honey-colored cabinets, stainless steel appliances, dark countertops, and a white farmhouse sink.
Kitchen with honey-colored cabinets, granite counters, stainless appliances, and a spacious peninsula.
Kitchen with honey-colored cabinets, granite counters, and a dining nook beside shuttered windows.
Dining nook with a black leather banquette, wood table, and shuttered bay windows.
Living room with a brick fireplace, leather sectional, and large windows overlooking leafy trees.
Living room with a dark leather sectional, brick fireplace, and large windows.
Living room with a dark leather sectional, patterned rug, and sliding glass doors to a bright sitting area.
Sunroom with large tree-facing windows, dark tile floors, and a colorful wood accent wall.
Sunroom with a white chaise lounge and large windows overlooking leafy trees.
Bedroom with a gray-patterned bed, matching bedside lamps, and windows overlooking leafy trees.
Bright bedroom with a white bed, beige carpet, and large windows overlooking leafy trees.
Bathroom with a dark double vanity, two sinks, framed mirrors, and a striped shower curtain.
Bedroom with a gray-covered bed, modern pendant light, and two windows overlooking leafy trees.
Bathroom with a dark green tiled shower, mosaic floor, and dark wood vanity.
Living room with black leather sofas, a brick fireplace, and large windows overlooking greenery.
Living room with a brick fireplace, dark leather sofas, and light wood-look flooring.
Living room with a brick half-wall beneath the staircase and colorful pottery displayed on top.
Living room with a black leather sofa, large windows, and a brick half-wall beneath the staircase.
Exercise room with a treadmill, television, and wood-look tile flooring.
Light blue bathroom with a frosted-glass corner shower, white sink, toilet, and large round mirror.
Laundry room with a washer and dryer, deep utility sink, wall shelving, and storage racks.
Home office with a two-monitor desk beside a window and a doorway to a treadmill room.
Rear of a two-story house with a patio, outdoor seating, grill, and leafy trees.
House exterior with white siding, brick chimney, mature trees, and a paved patio with red chairs.
Backyard patio with red chairs around a stone fire pit, shaded by mature trees.
Backyard patio with outdoor dining furniture, a gas grill, brick fire pit, and red chairs beneath mature trees.
Floor plan showing family and recreation rooms, bedroom, bathroom, laundry, and utility room.
Second-floor plan showing living and sitting rooms, sun room, kitchen, dining areas, entry, bathroom, and storage.
Third-floor floor plan with three bedrooms, two bathrooms, closets, storage, and room dimensions.
Courtesy of MOVE, Thomas B Meckey Listing Contact:  
For Sale

6016 Eden Prairie Road

6016 Eden Prairie Road, Edina, MN 55436

$799,900
Fantastic two-story home located in a great area of West Edina. This property features fresh, new paint throughout, a large kitchen, a separate dining room, a spacious family room, and a bright sunroom. The upper level conveniently layout offers four bedrooms on one level, including a primary suite with a 3/4 bathroom. The lower level provides additional living space with a separate lower-level bedroom, a dedicated workout or amusement room, a second family room, and a large laundry room. Step outside from the walk-out lower level onto a beautiful paver patio. Enjoy peace of mind with a new furnace and AC installed in 2025. Agents, please verify all information. Set up a showing today, or call the listing agent with any questions!

5
beds

4
baths

2,945 Sq.Ft. LIVING AREA

0.29 Acres lot

Tom Meckey

Tom Meckey

Features & Amenities

Interior

  • total bedrooms5
  • Total bathrooms4
  • full bathroom1
  • three quarter bathrooms2
  • half bathroom1
  • Laundry room In Basement
  • Fireplace Family Room
  • APPLIANCES Cooktop, Dishwasher, Disposal, Dryer, Exhaust Fan, Freezer, Microwave, Range, Refrigerator, Washer, Water Softener Owned

Area & Lot

  • Status For Sale
  • Living Area2,945 Sq.Ft.
  • Total Area3,206 Sq.Ft.
  • Lot Area0.29 Acres
  • MLS® ID7127699
  • TypeResidential
  • YEAR BUILT1968
  • NeighborhoodEdina
  • School DistrictEdina

Exterior

  • STORIES2
  • Garage Space2.0
  • water SourceCity Water/Connected
  • PoolNone
  • roofAsphalt
  • lot featuresTree Coverage - Medium
  • parkingAttached Garage
  • HEAT TYPEForced Air
  • AIR CONDITIONINGCentral Air
  • sewerCity Sewer/Connected
  • Disability FeaturesNone

Financial

  • Sales Price$799,900
  • Real Estate Tax $8,606/yr
View Virtual Tour
Two-story brick and white-sided home with black shutters, landscaped shrubs, and a covered front entry.

Schedule a Showing

I would love to show you my beautiful property. Please select your preferred date and time below. I will be in touch shortly to confirm your appointment.

Schedule a Showing

I would love to show you my beautiful property. Please select your preferred date and time below. I will be in touch shortly to confirm your appointment.

Thank you for your interest in 6016 Eden Prairie Road, Edina, MN 55436. We are reviewing your request and will be in touch shortly!

Mortgage Calculator

Estimate your monthly mortgage payment, including the principal and interest, property taxes, and HOA. Adjust the values to generate a more accurate rate.

All estimates are provided for informational purposes only. Actual amounts may vary.
$0,000 Your Payment 20 15 65
$0,000 Your Payment

Edina

Explore

Work with a MOVE Agent

We’re changing the game in real estate. We’re real estate professionals embracing technology to save you time, execute a more efficient process, while providing transparency and excellent customer advocacy and service throughout your real estate experience. Let’s work together to modernize your home-selling experience. Contact us now!