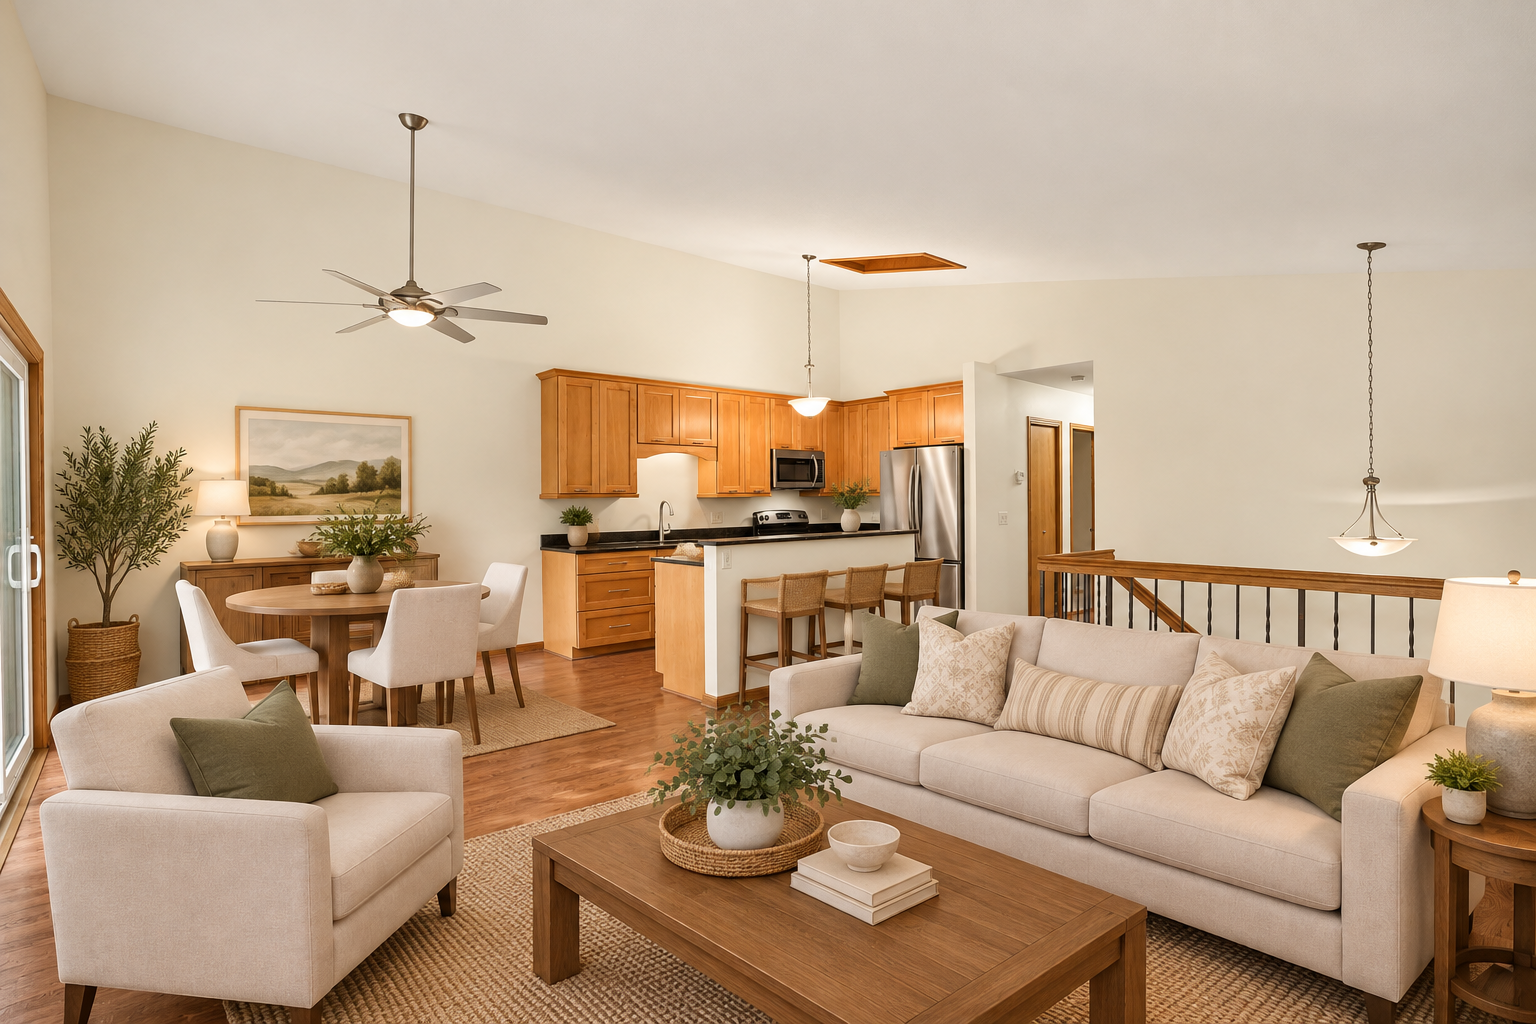
Open-plan living room with a cream sectional, warm wood kitchen cabinetry, and dining area.
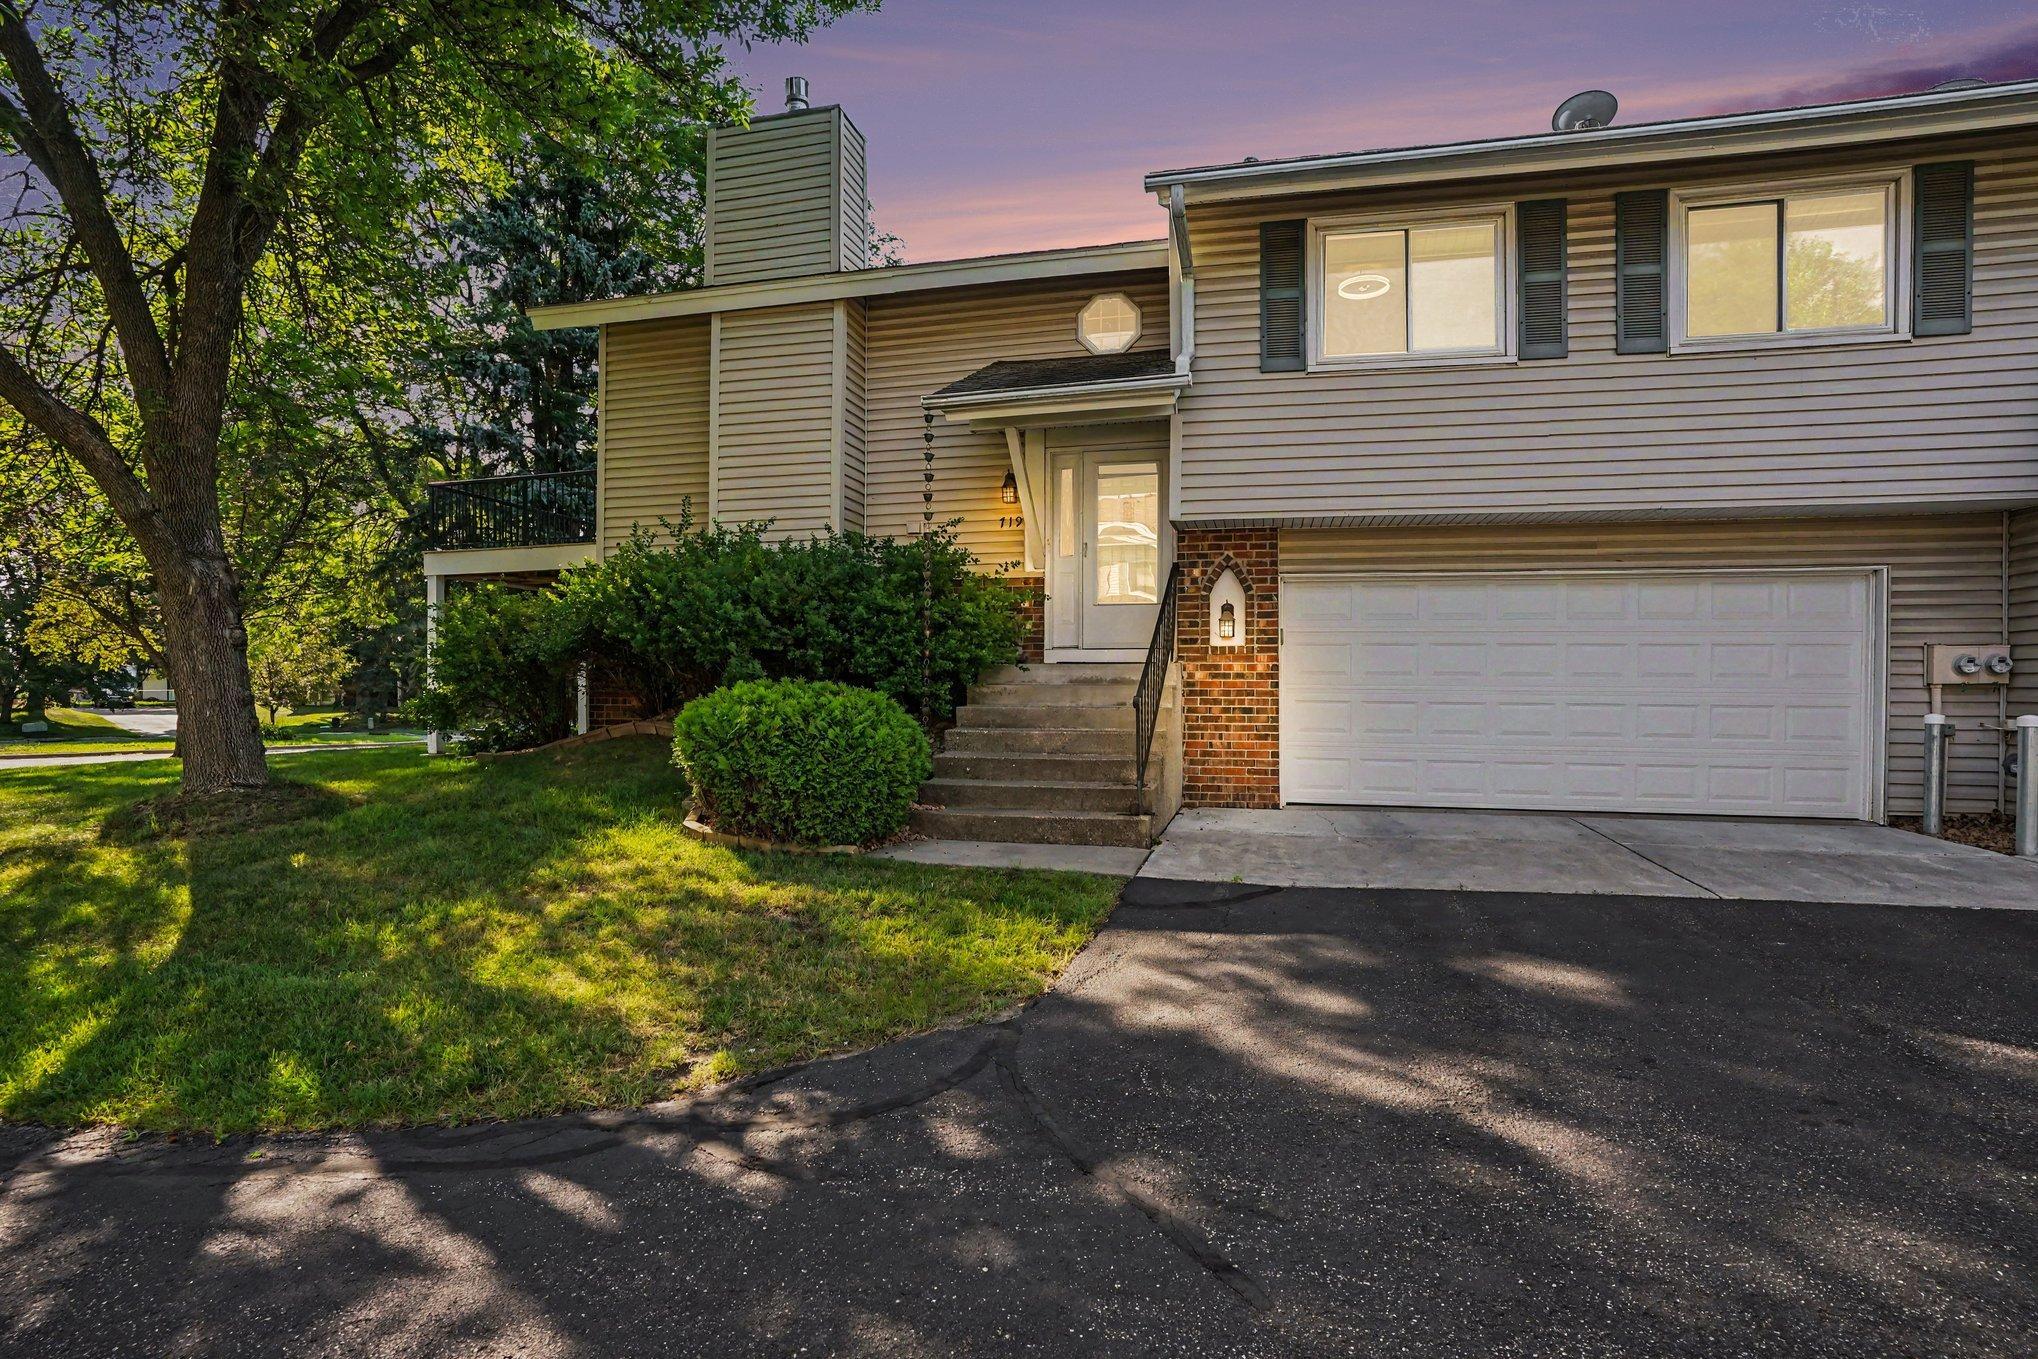
Two-story split-level home with gray siding, brick entry, double garage, and leafy front yard at dusk.
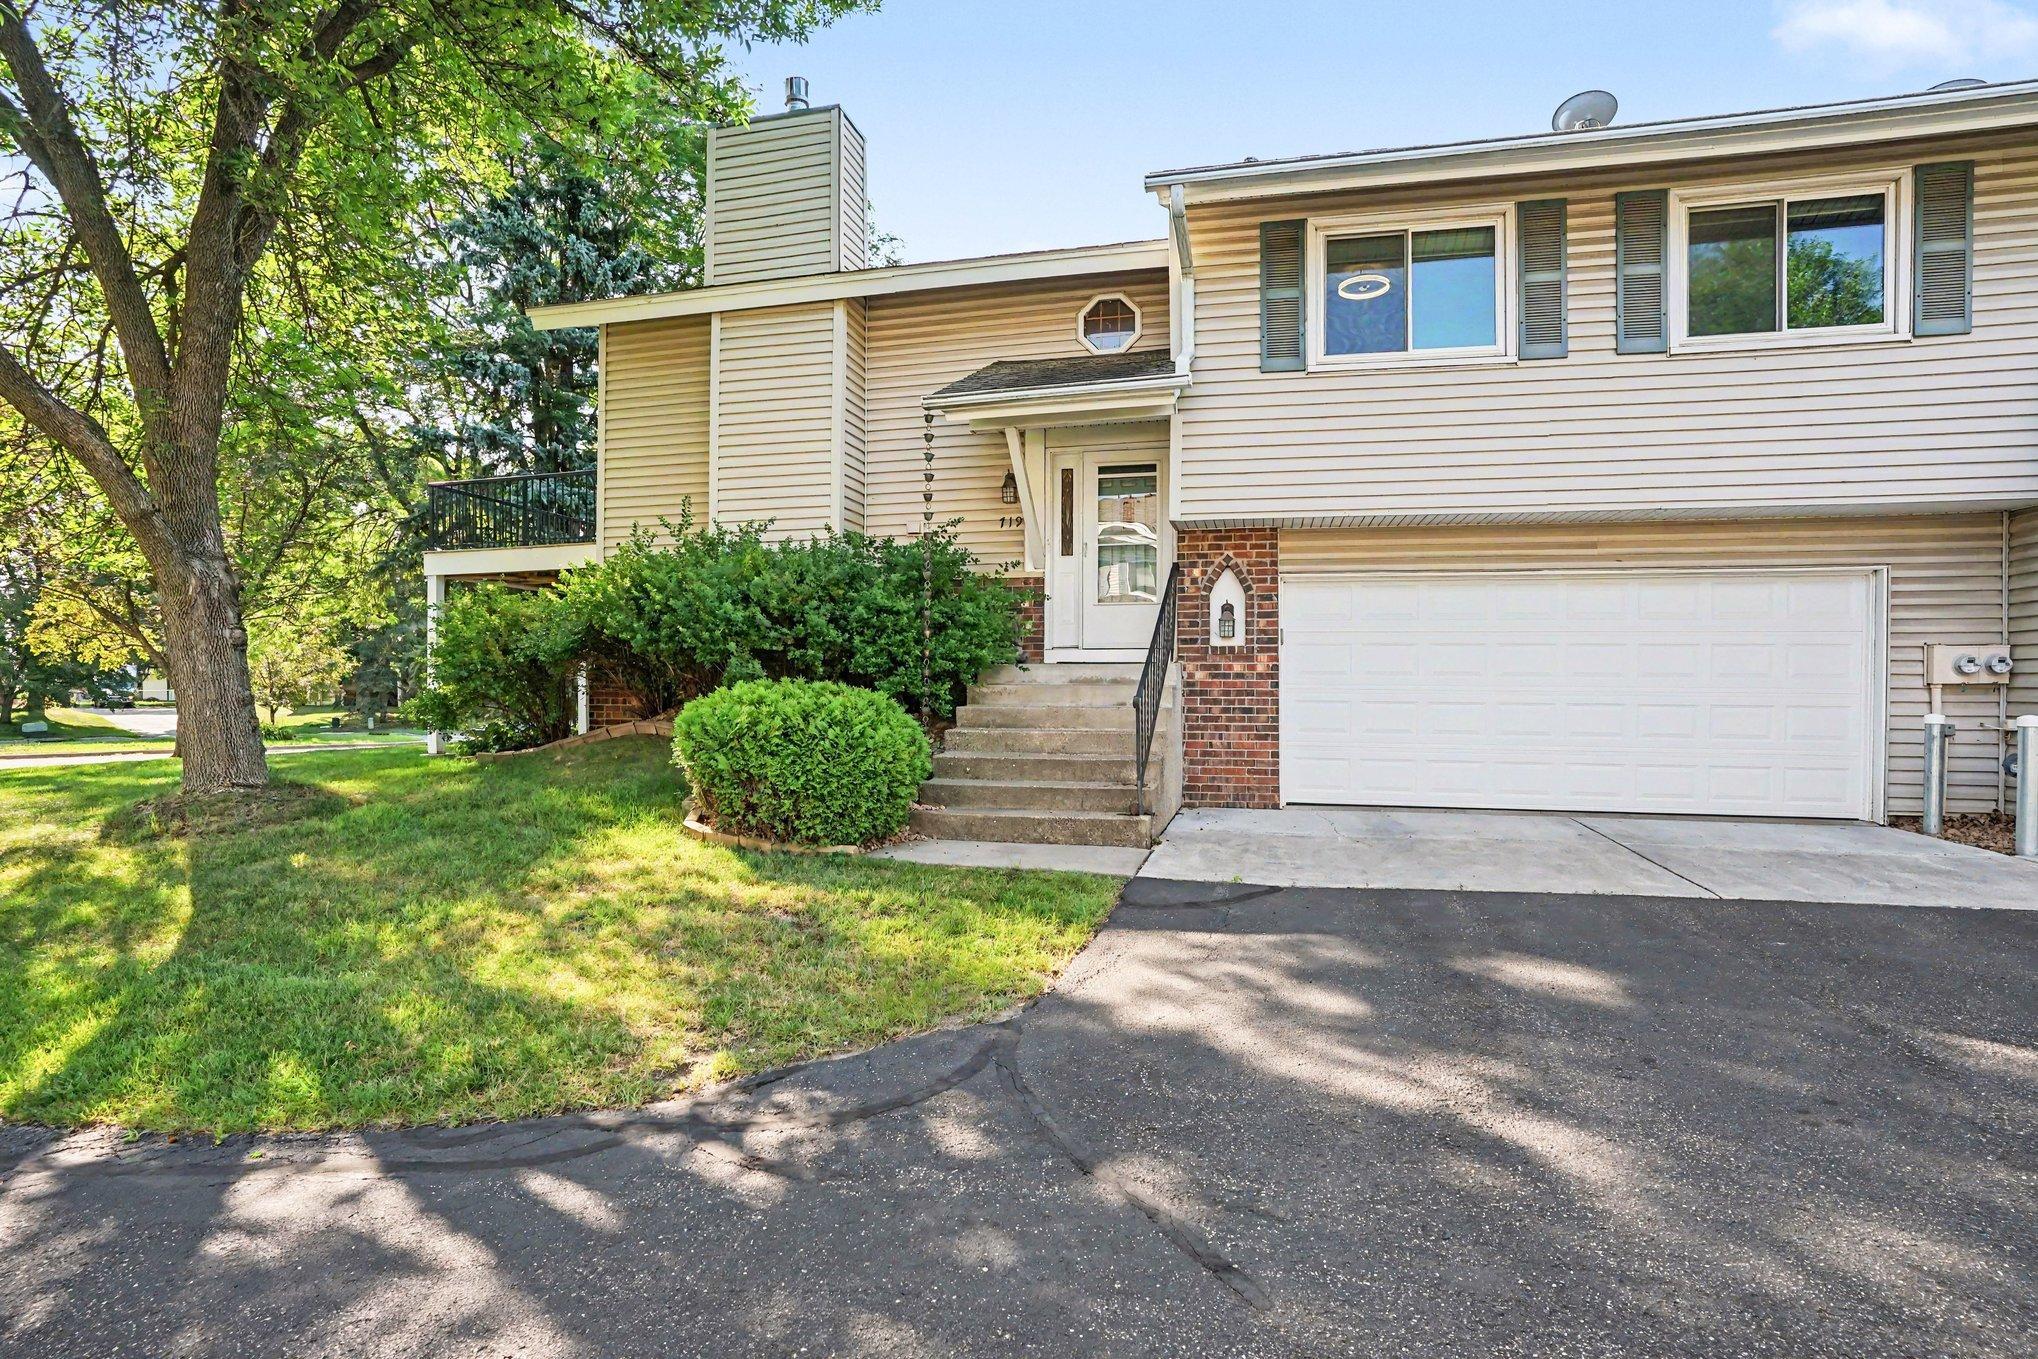
Split-level home with beige siding, brick accents, attached garage, and a shaded front lawn.
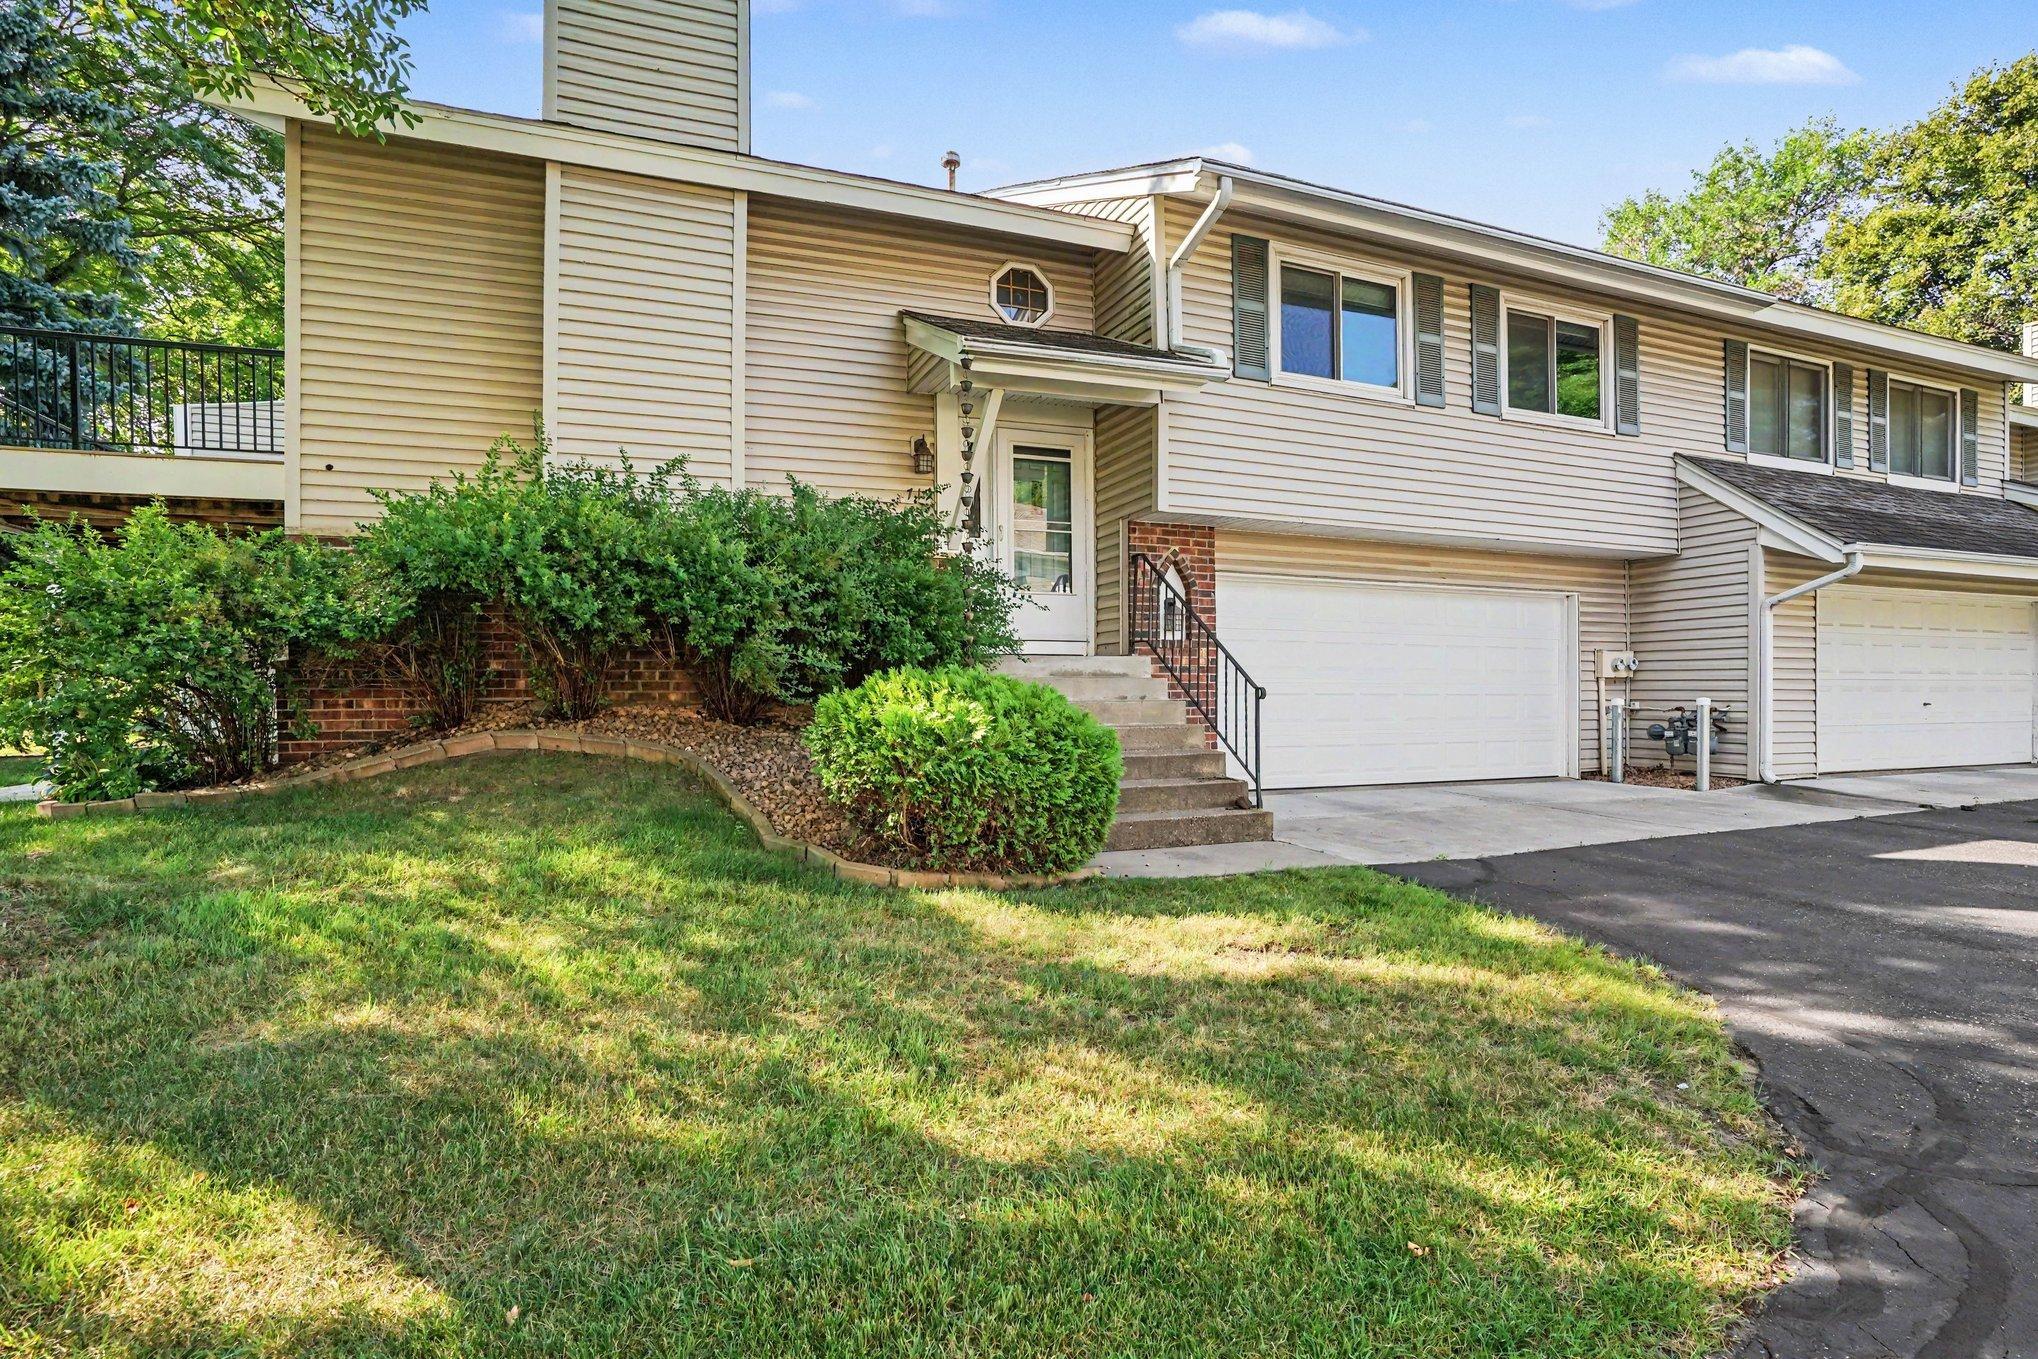
Two-story beige-sided home with an attached garage, brick entry, and landscaped front lawn.
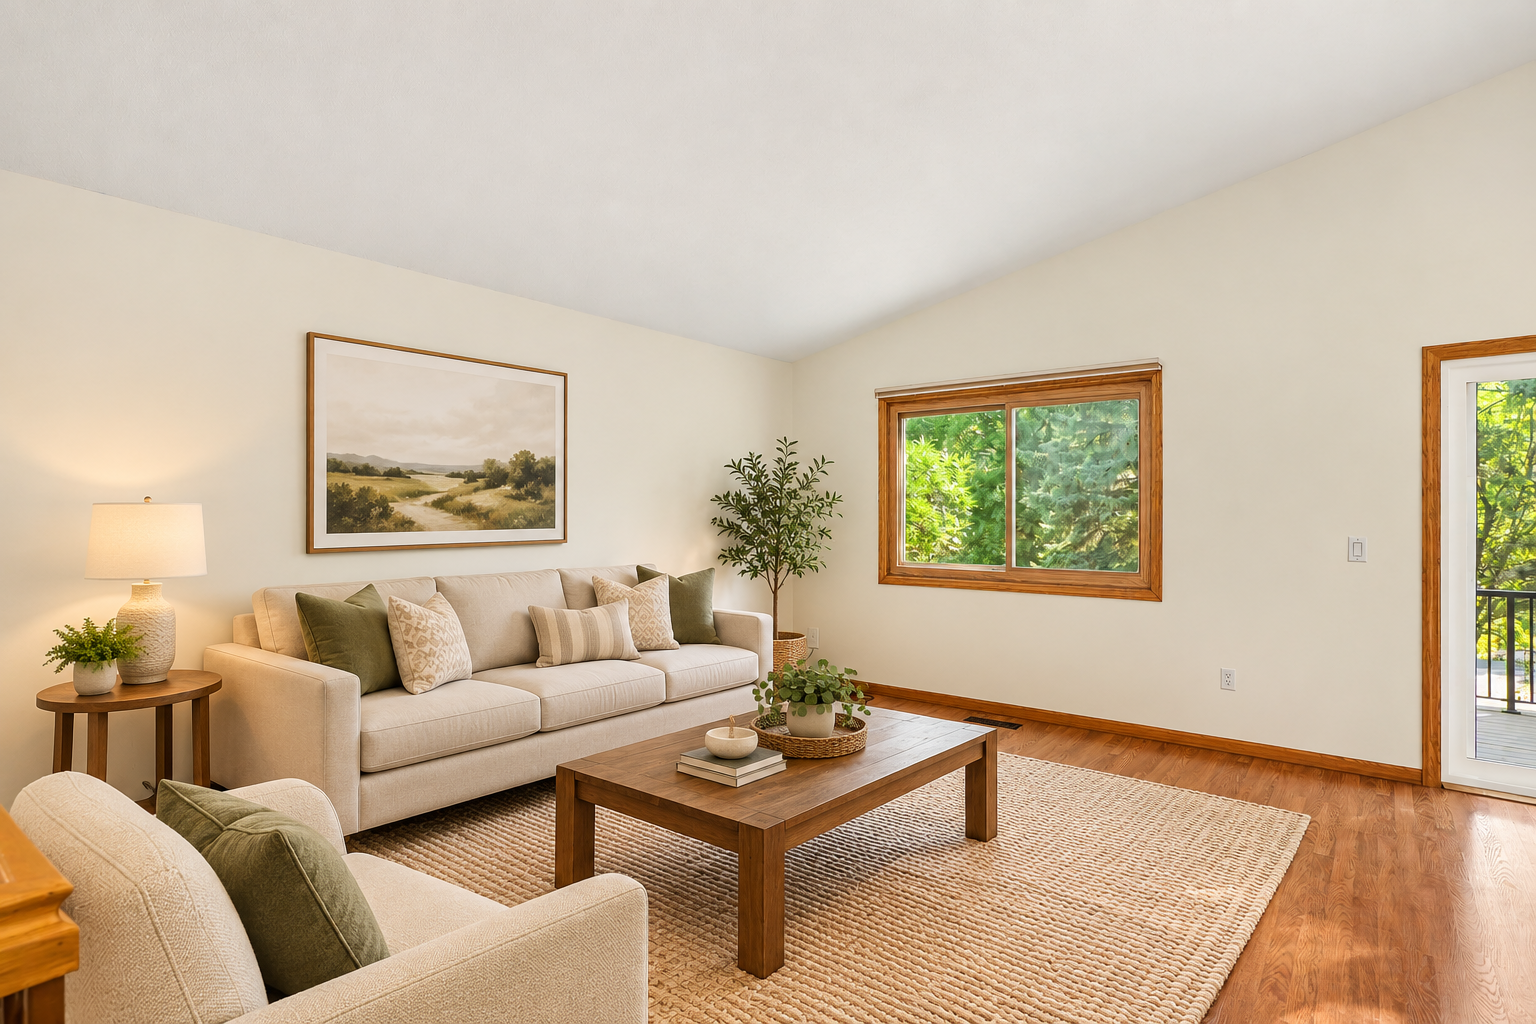
Living room with a beige sofa, wooden coffee table, and leafy views through wood-trimmed windows.
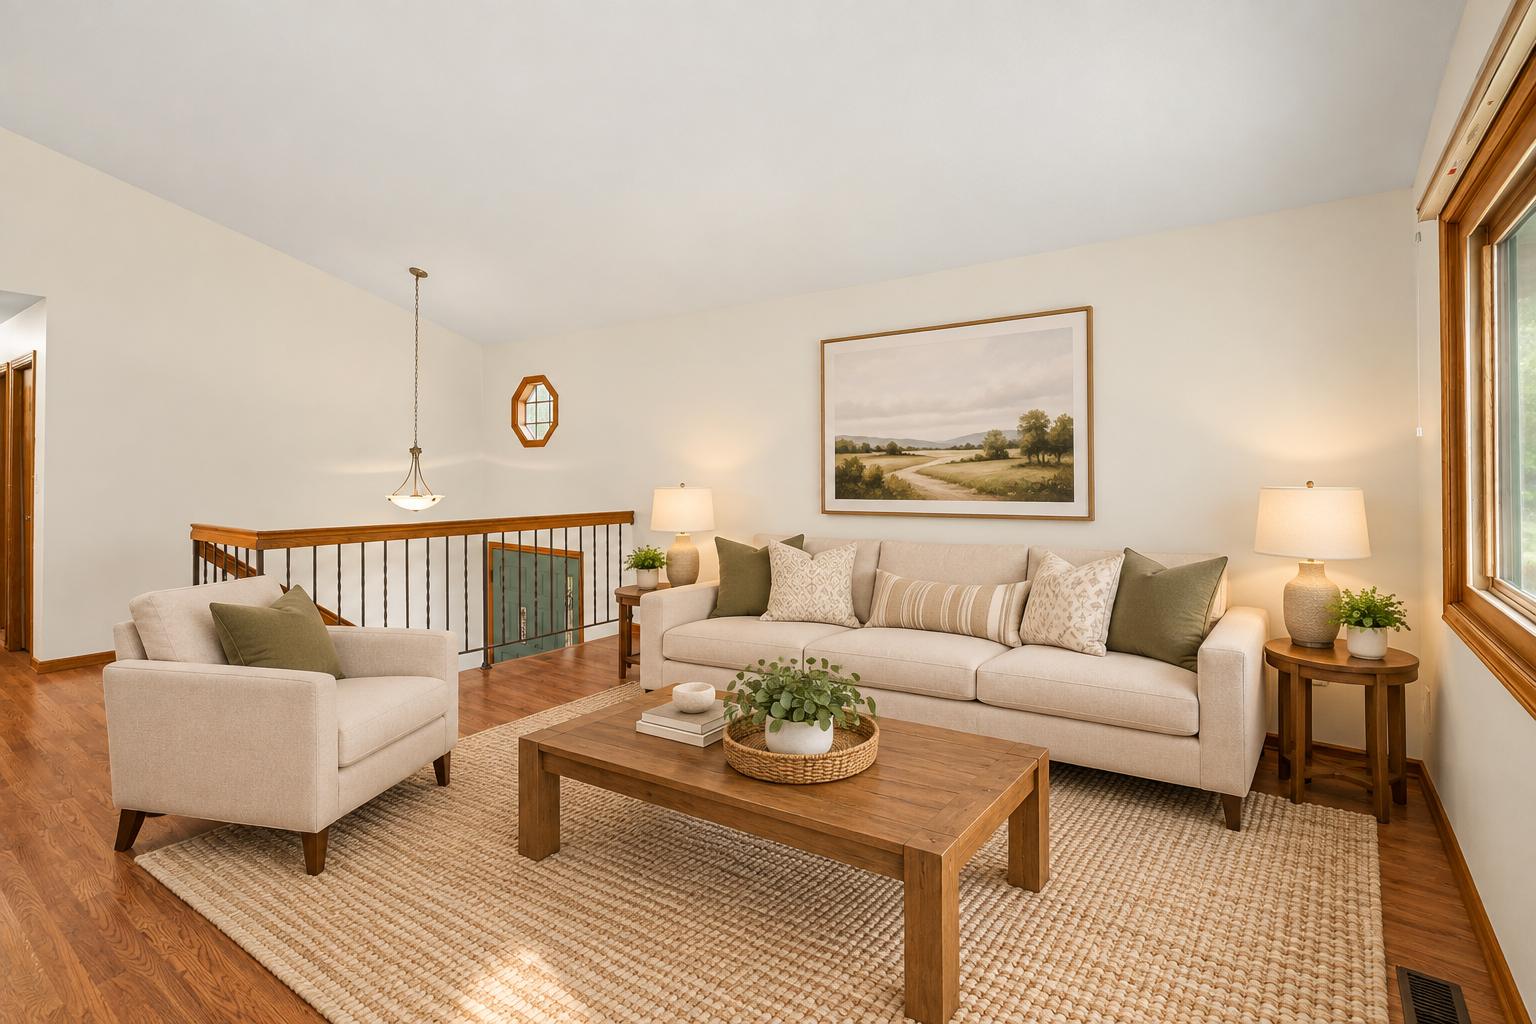
Furnished living room with cream seating, a wooden coffee table, and a railing overlooking the lower level.
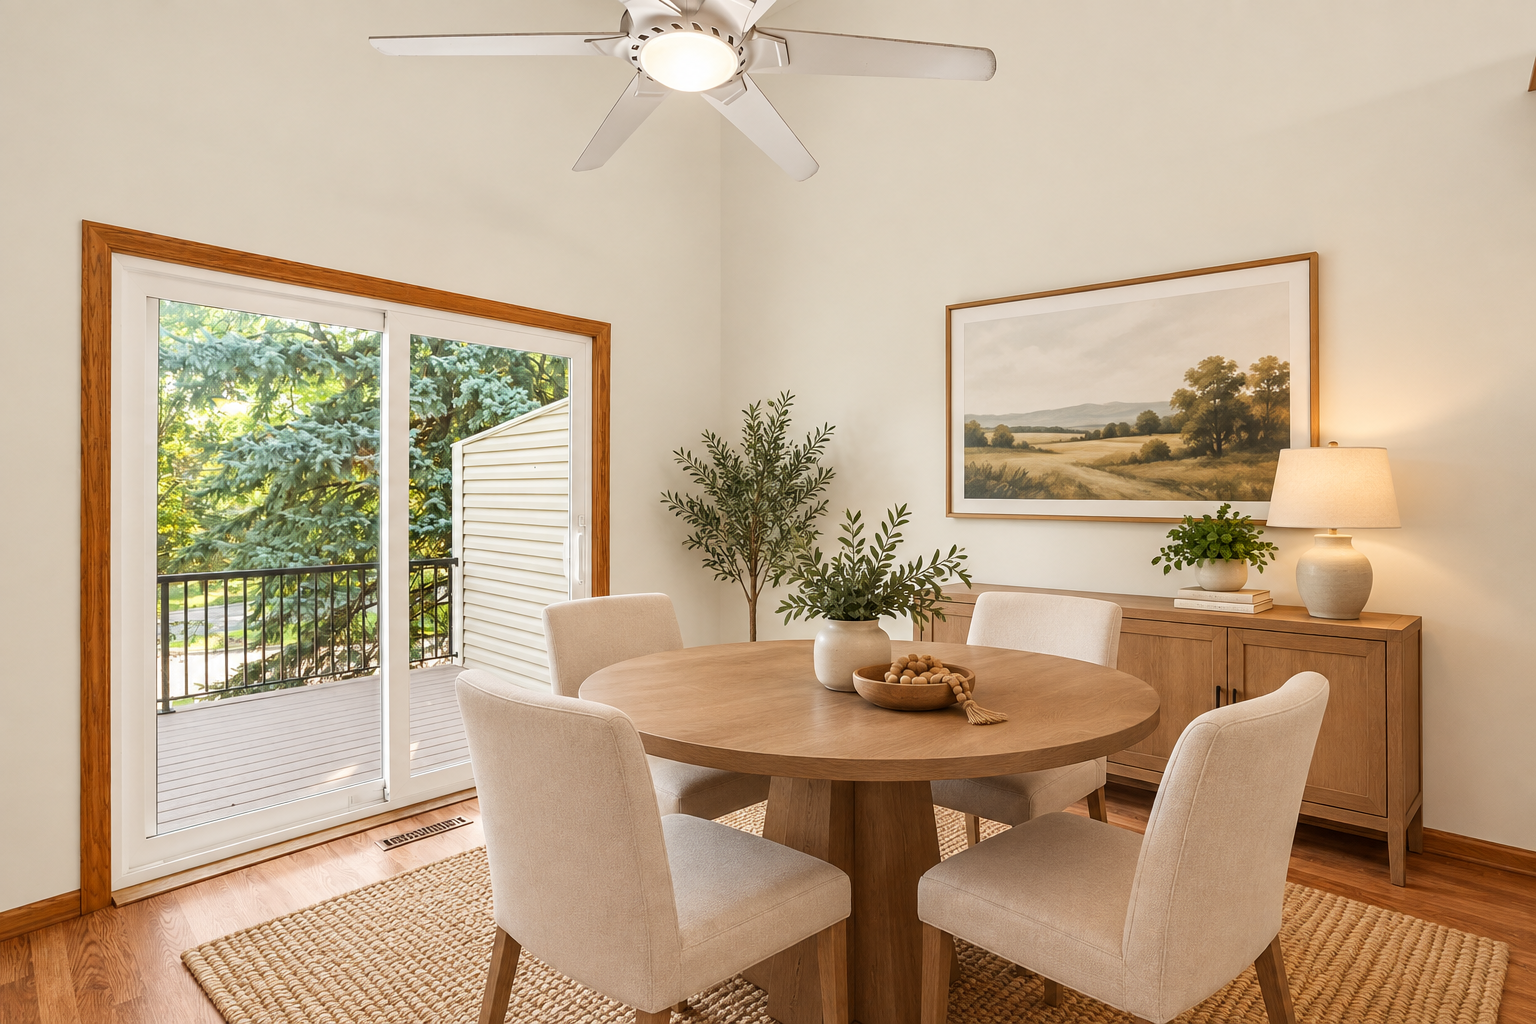
Dining room with a round wood table beside sliding glass doors opening to a leafy deck.
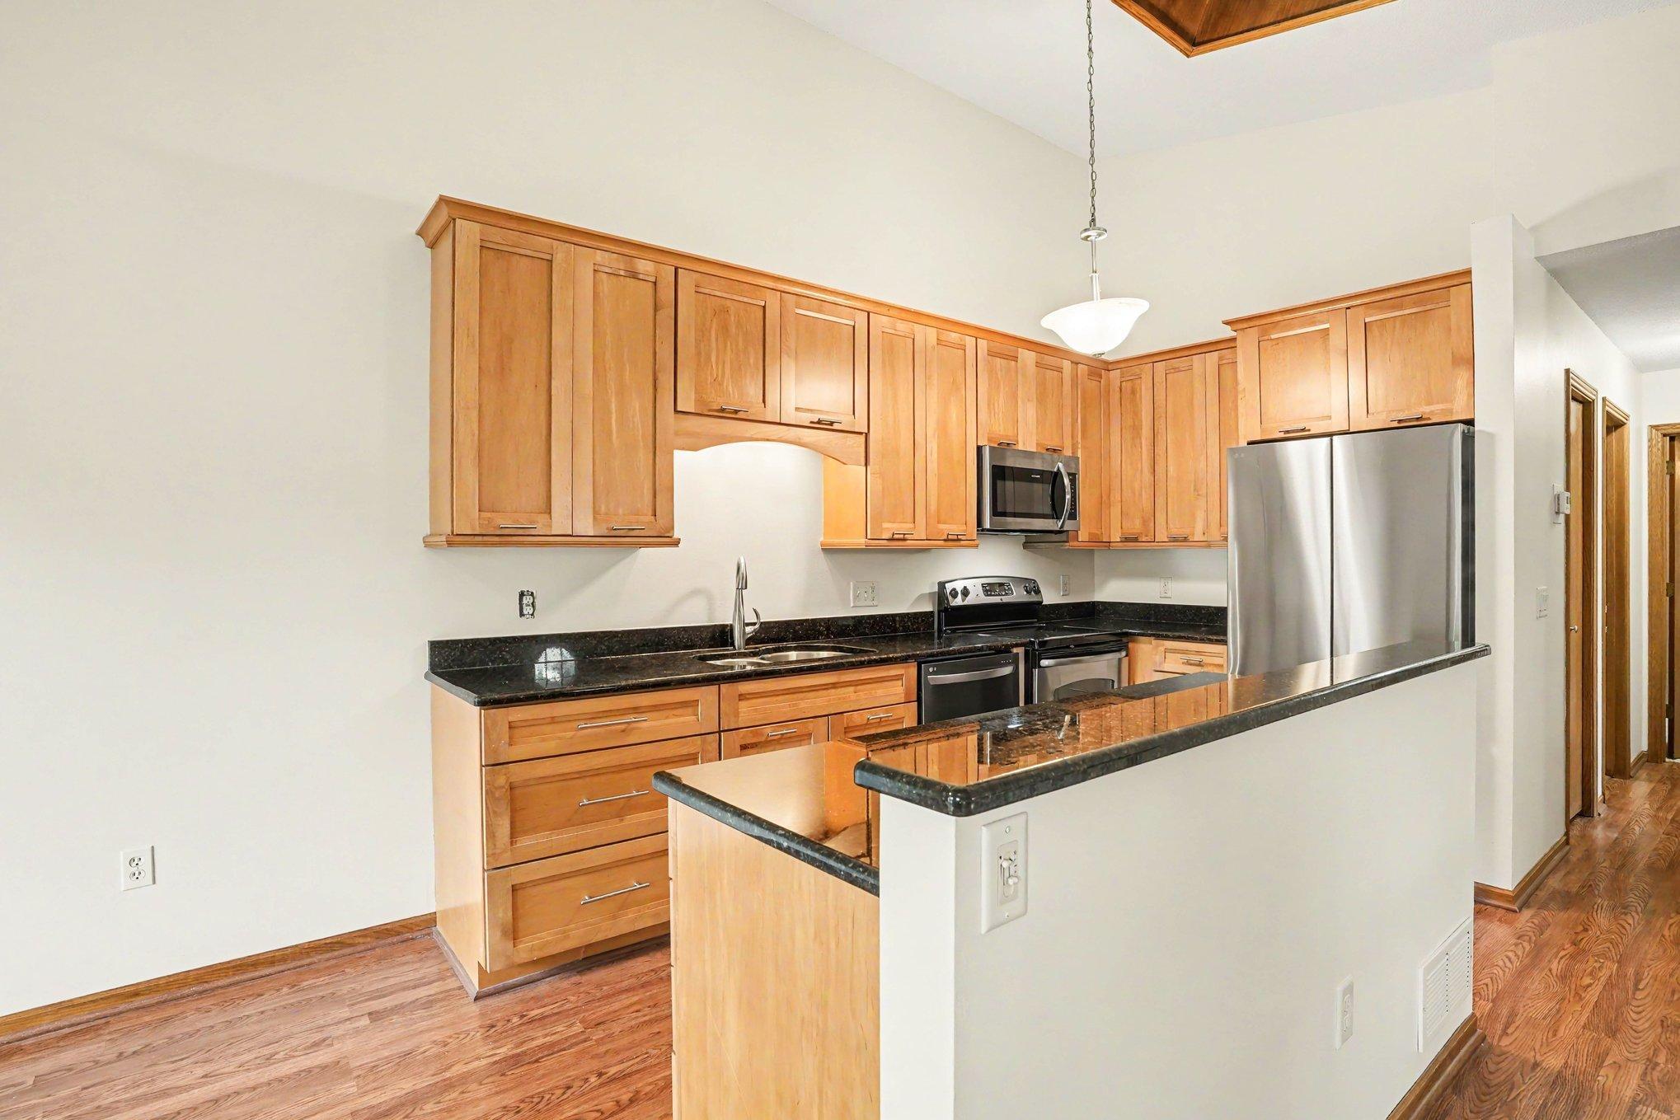
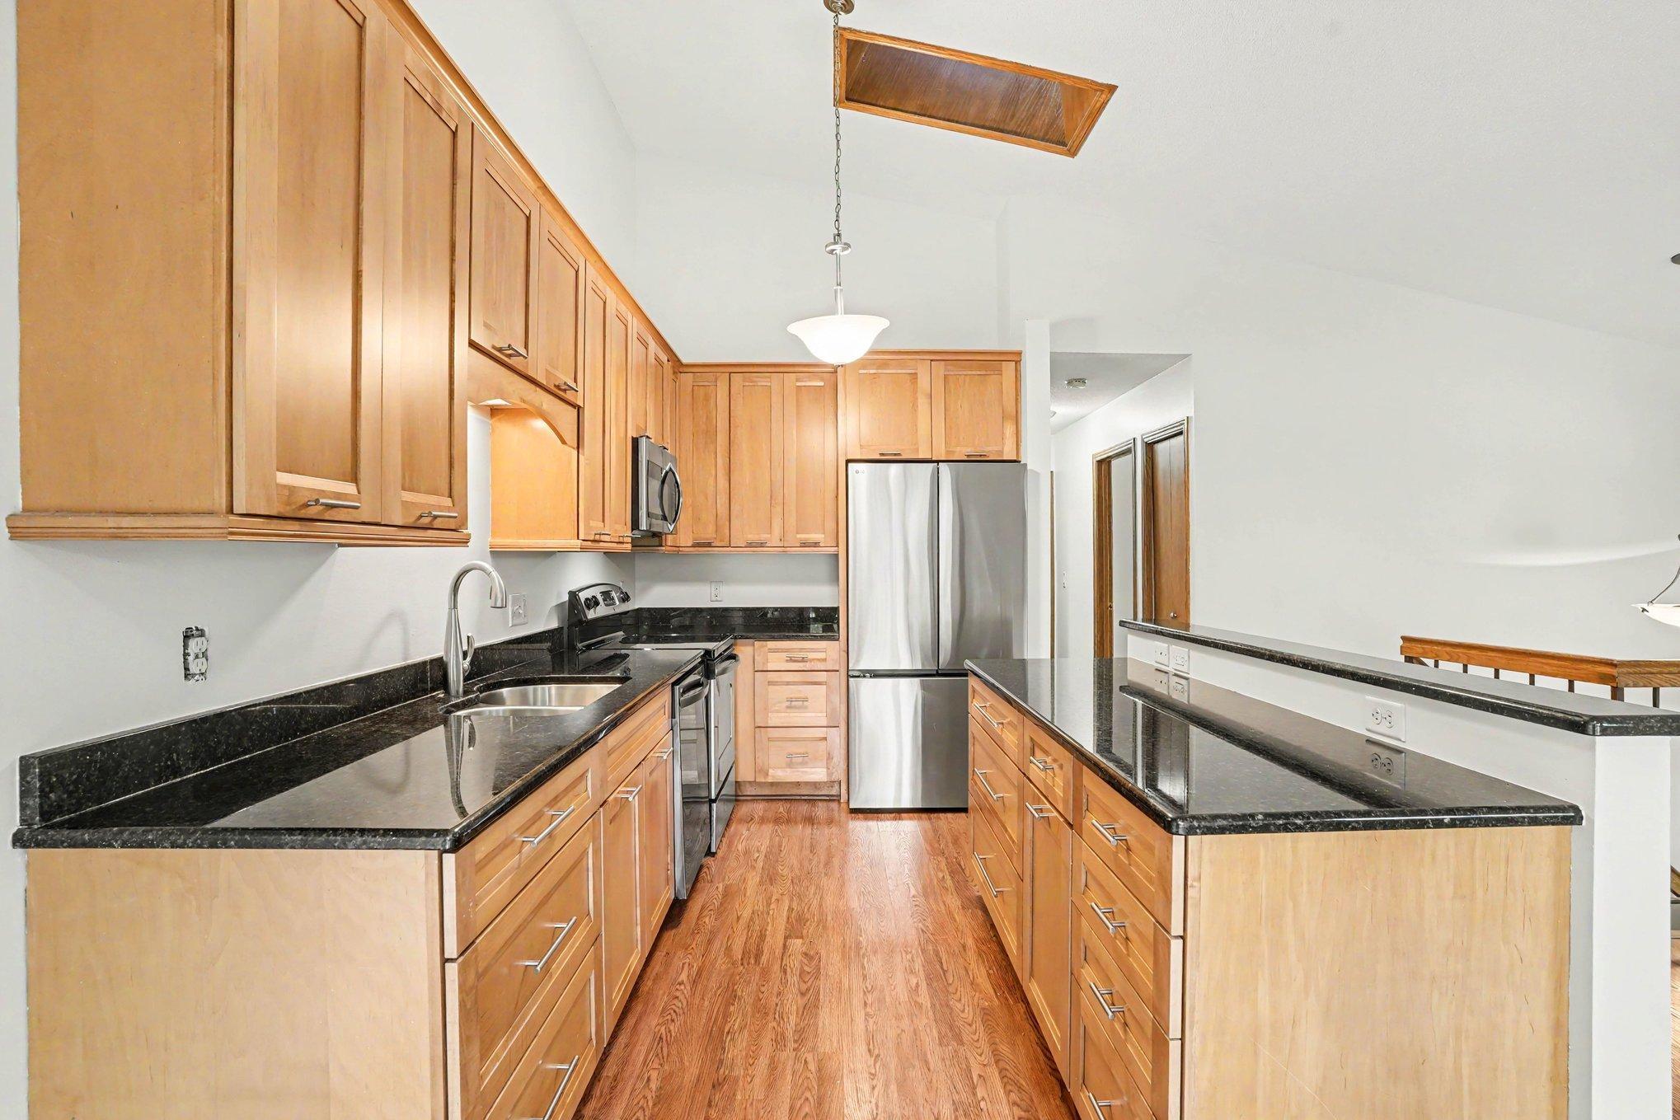
Kitchen with wood cabinets, black granite counters, stainless steel appliances, and a raised breakfast bar.
Kitchen with honey-toned cabinets, black countertops, stainless steel appliances, and a long island.
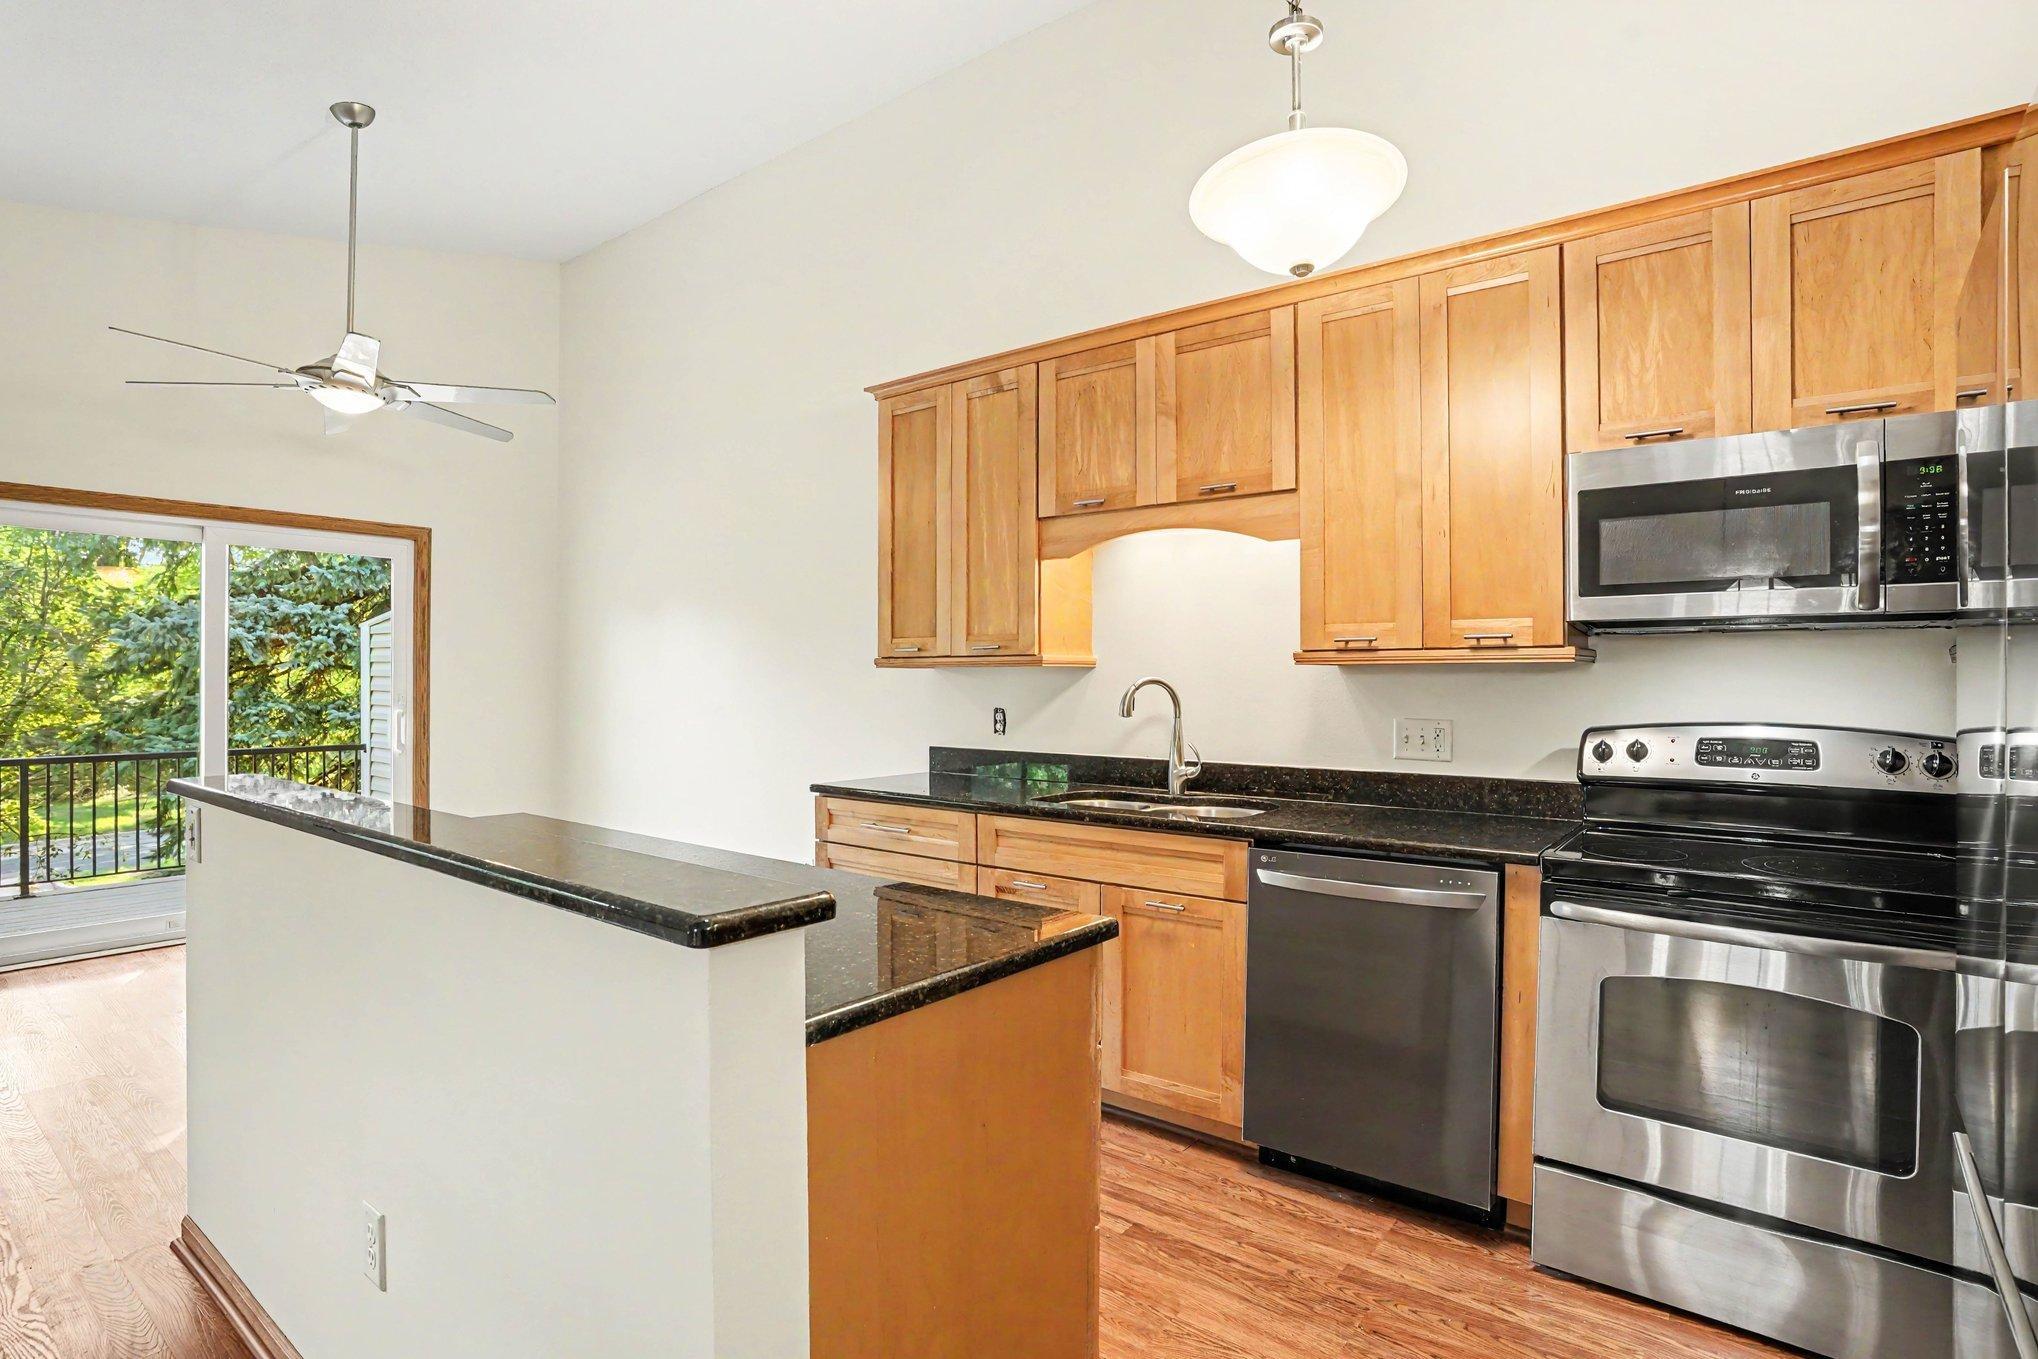
Kitchen with wood cabinets, dark countertops, stainless steel appliances, and a breakfast bar beside a balcony door.
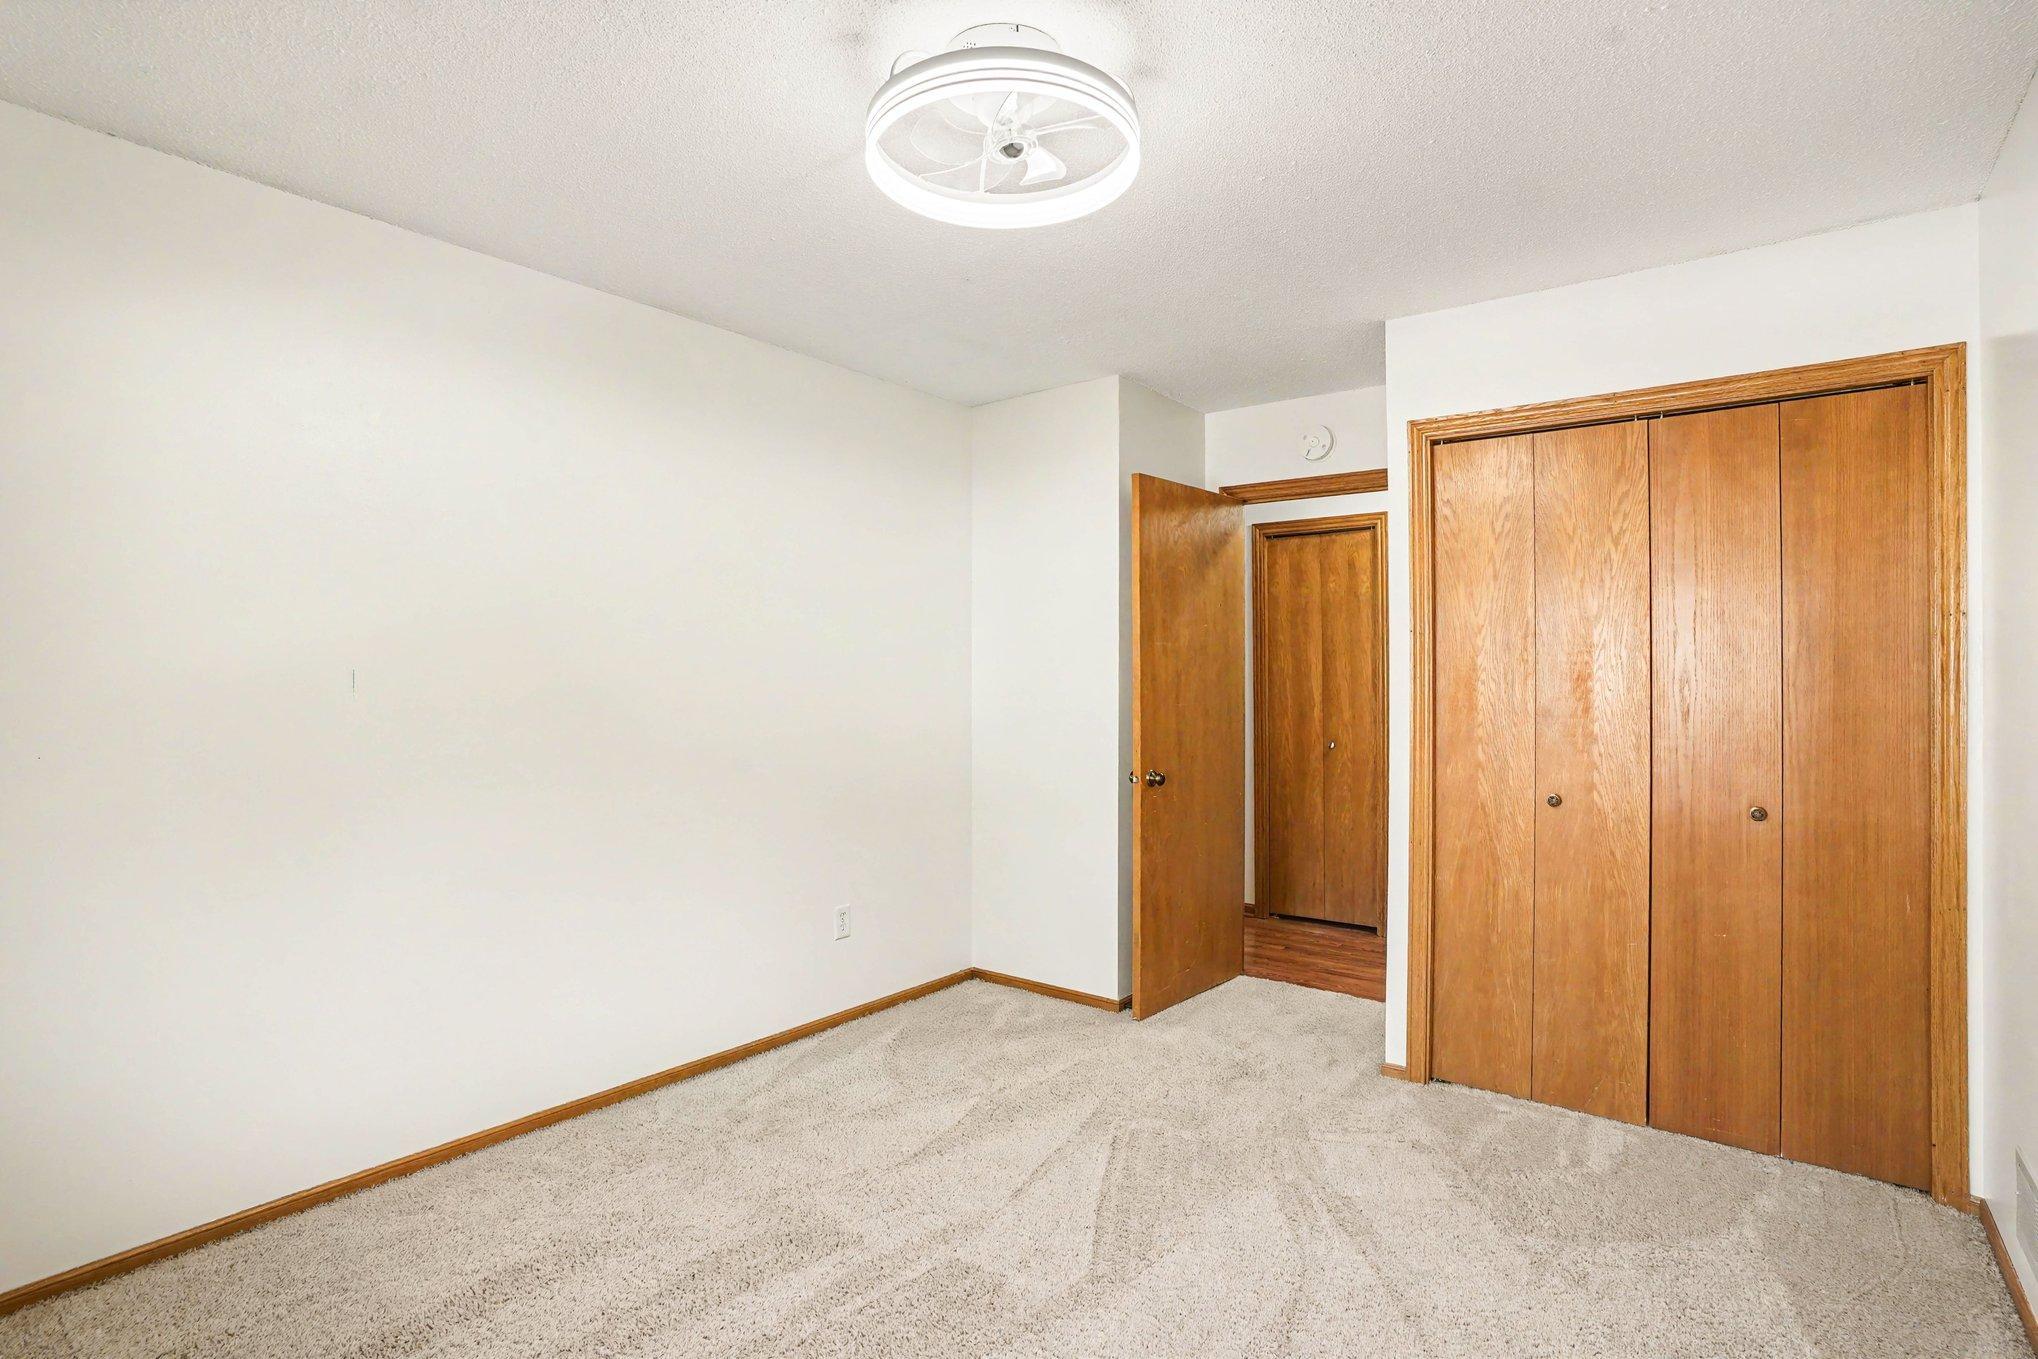
Vacant bedroom with beige carpet, wood closet doors, and an open doorway.
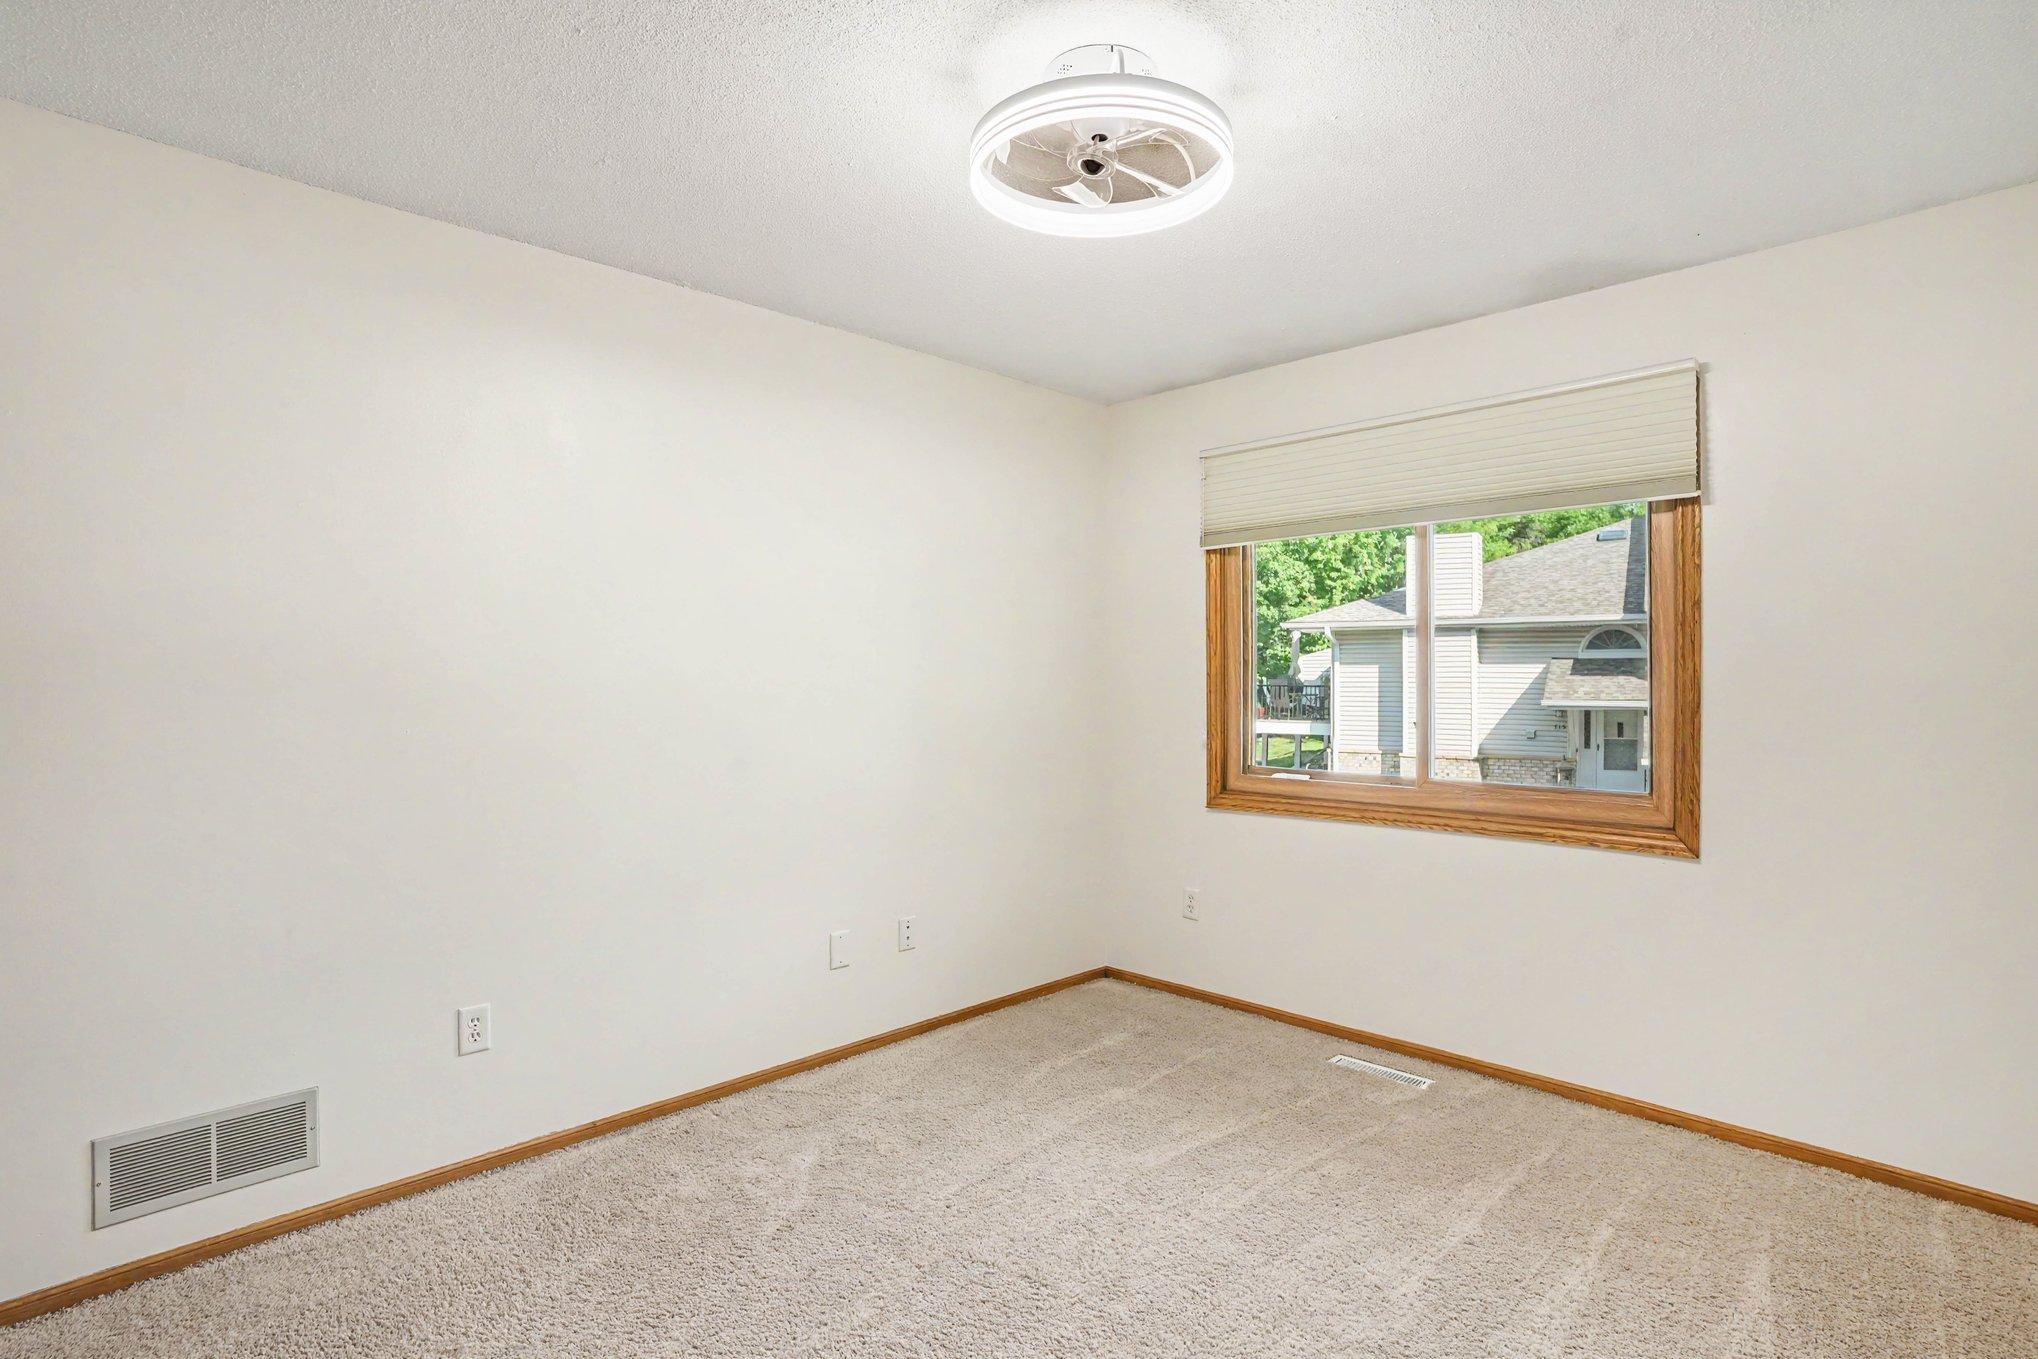
Empty bedroom with beige carpet, wood-trimmed window, and ceiling fan.
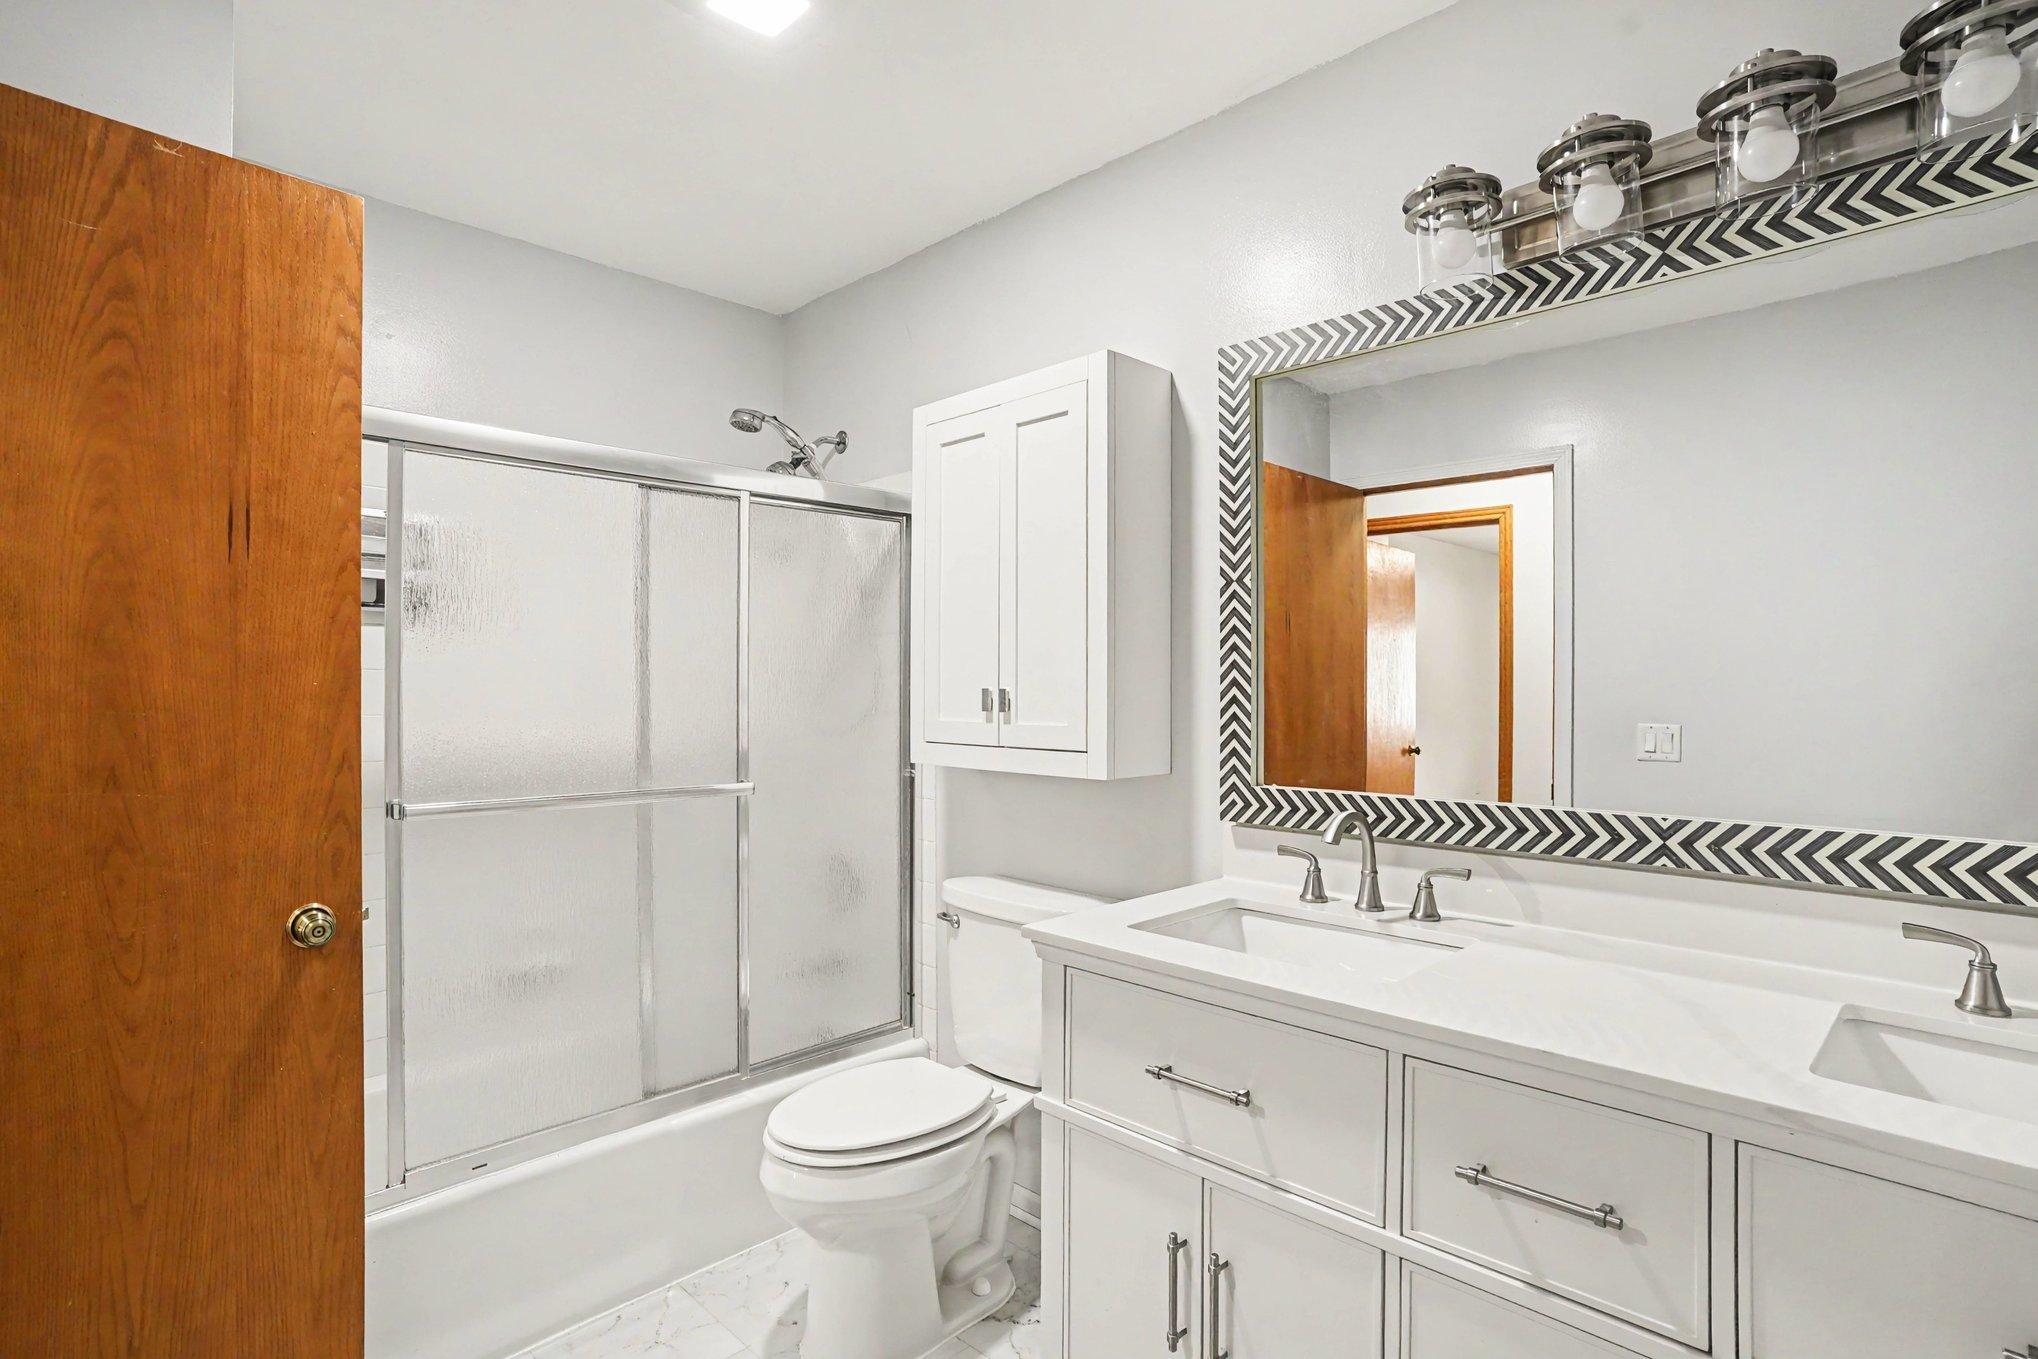
Bathroom with a frosted-glass shower and white double vanity beneath a chevron-framed mirror.
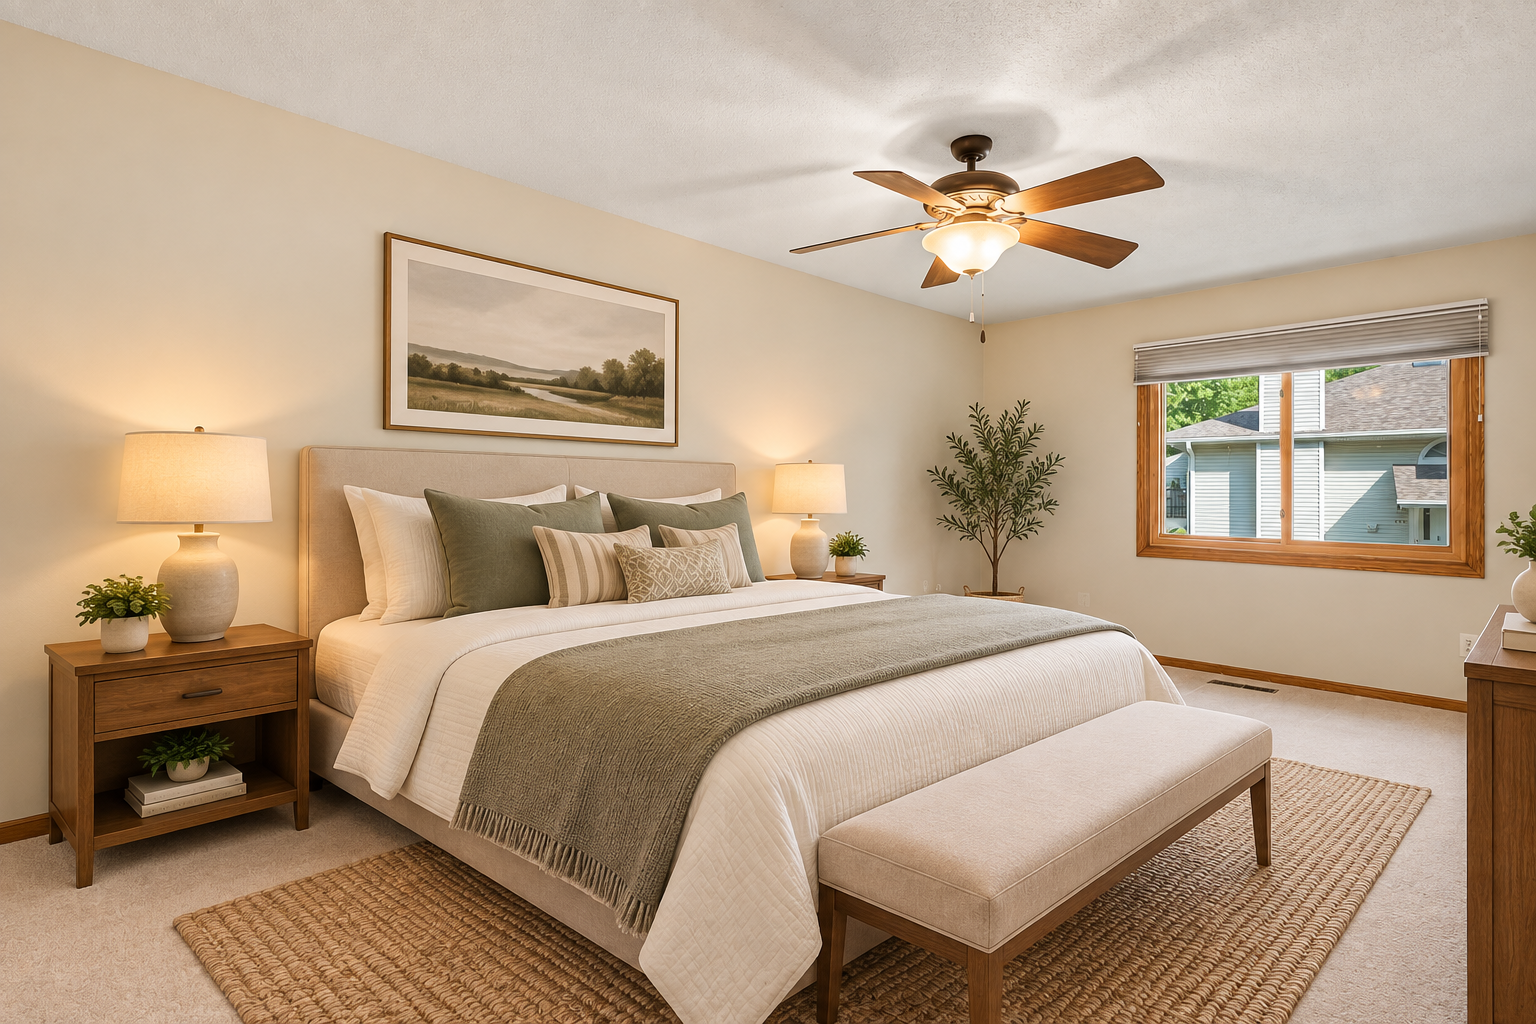
Staged bedroom with a large upholstered bed, cushioned bench, ceiling fan, and wood-trimmed window.
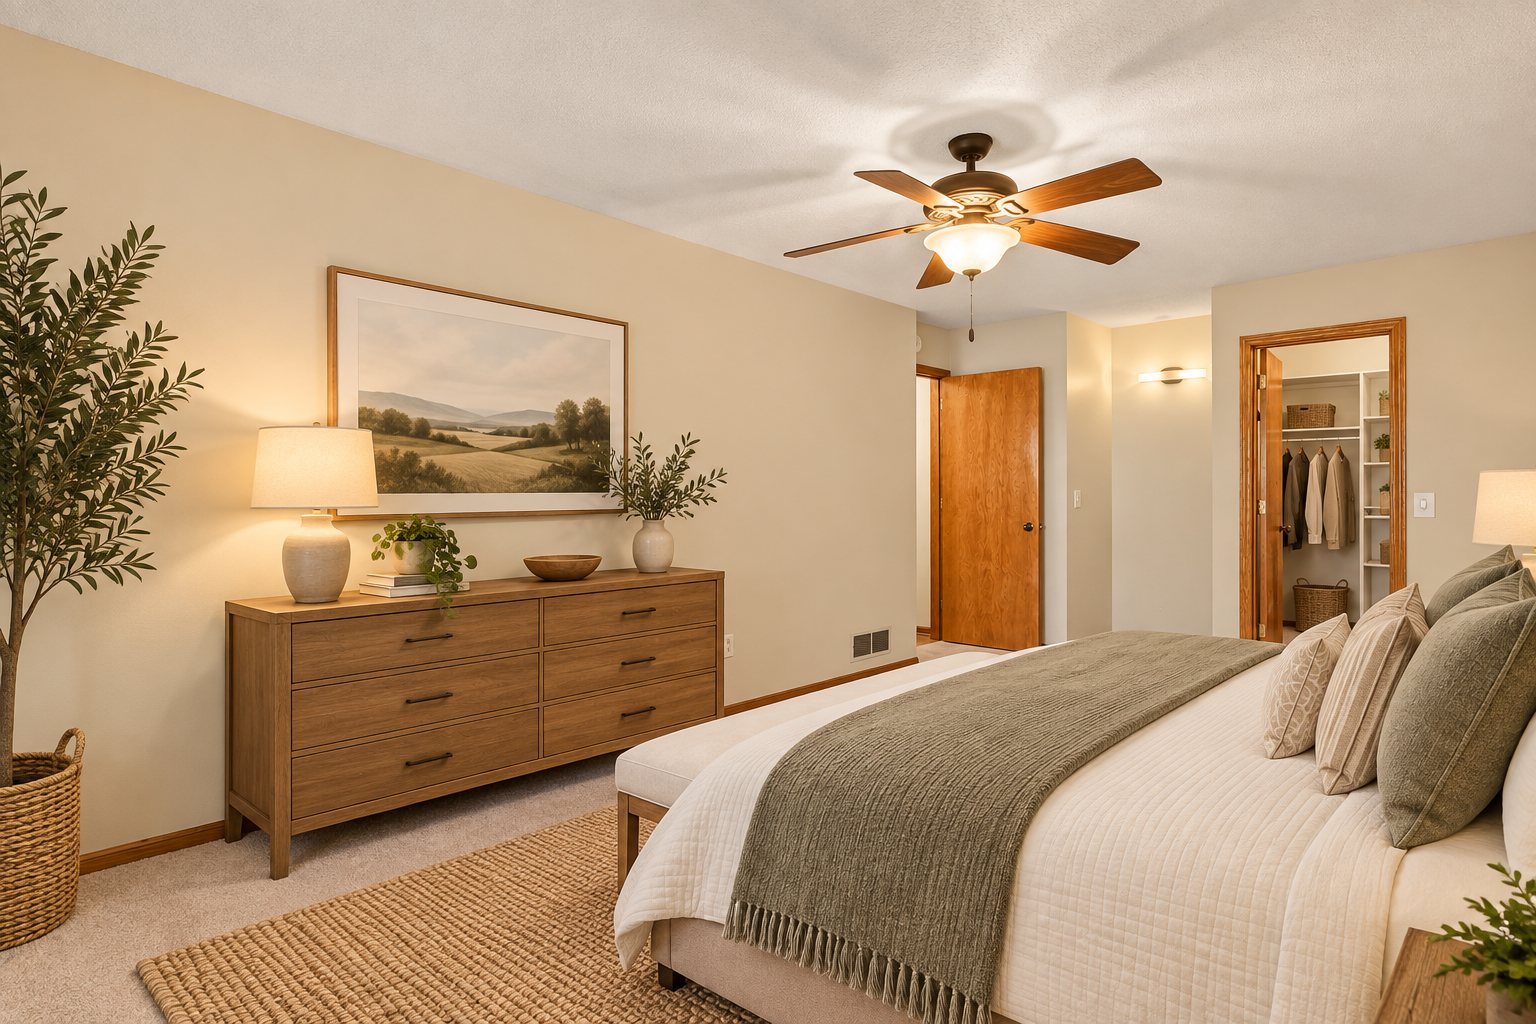
Furnished bedroom with a large bed, wooden dresser, ceiling fan, and open closet.
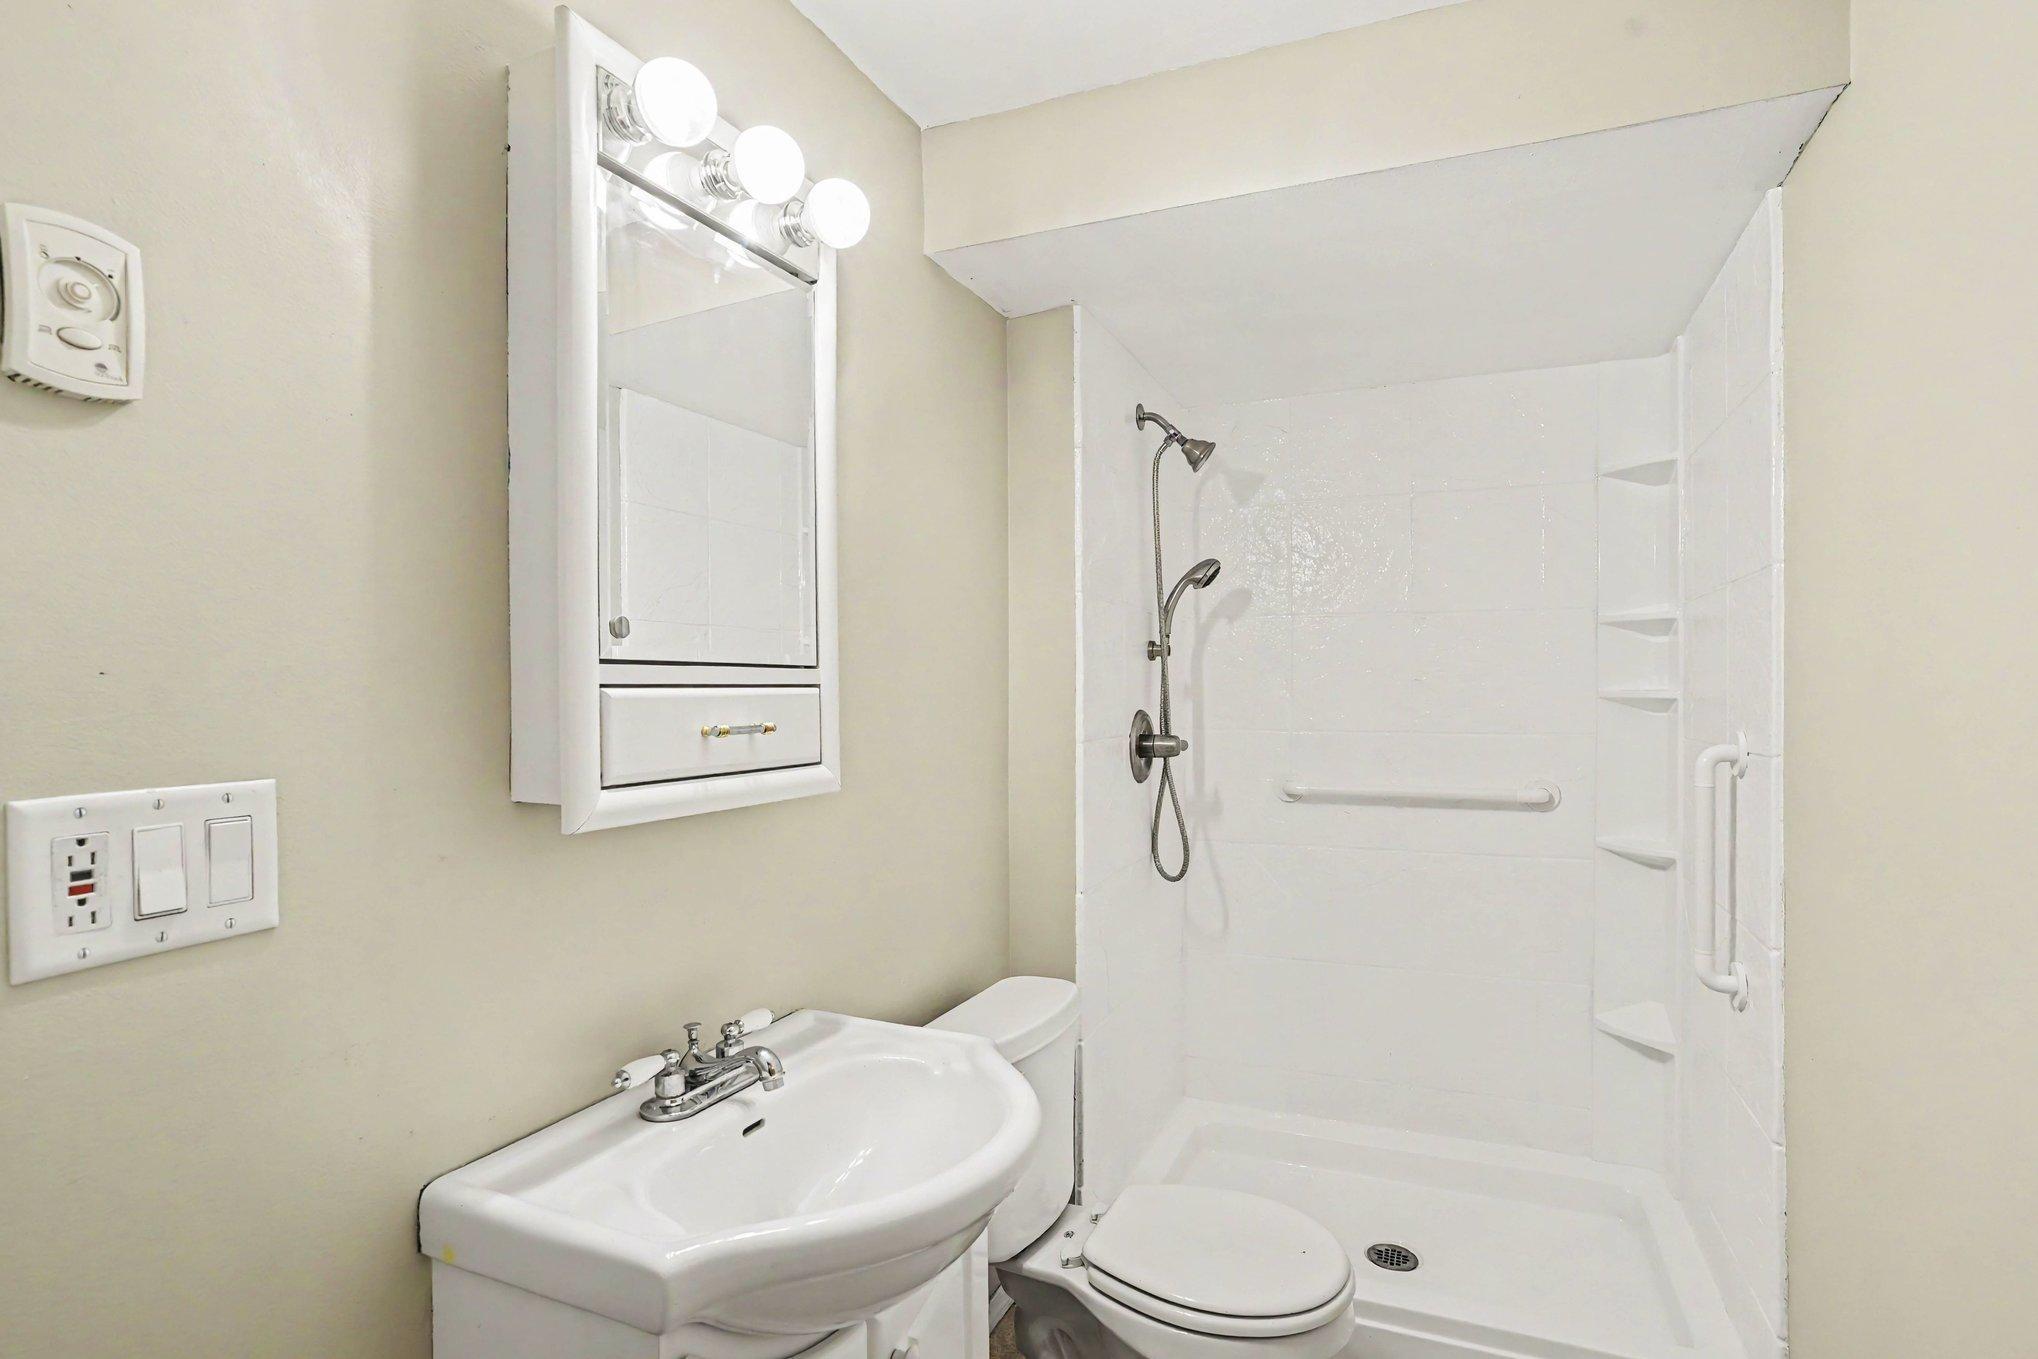
Bathroom with a white sink and mirror beside a walk-in shower with grab bars and built-in shelves.
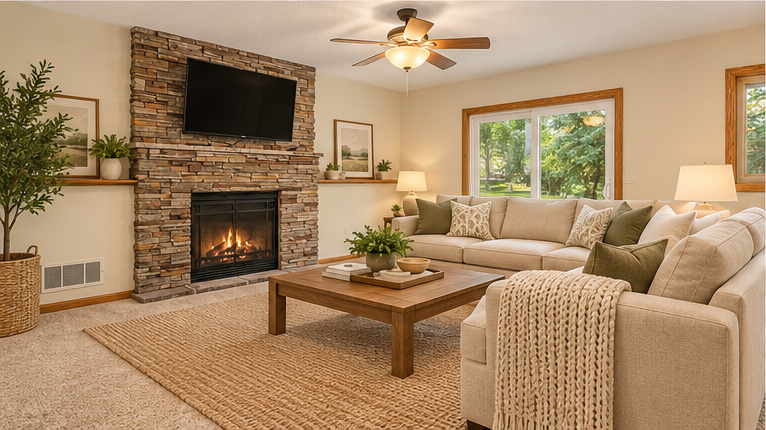
Living room with a stone fireplace, mounted television, beige sectional, and windows overlooking trees.
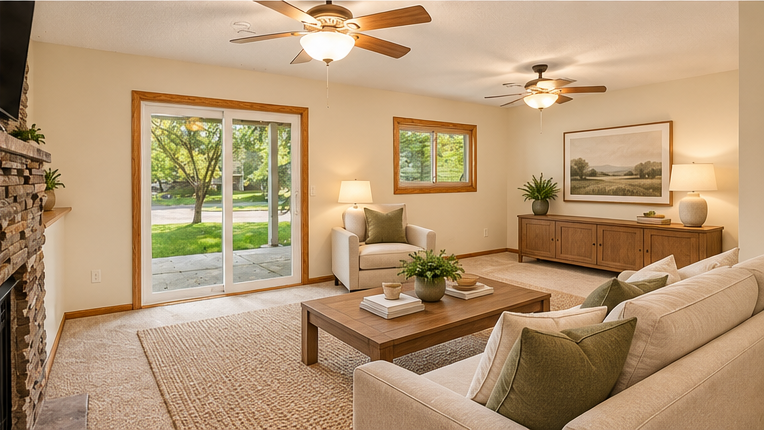
Staged living room with beige seating, a stone fireplace, and sliding glass doors to the lawn.
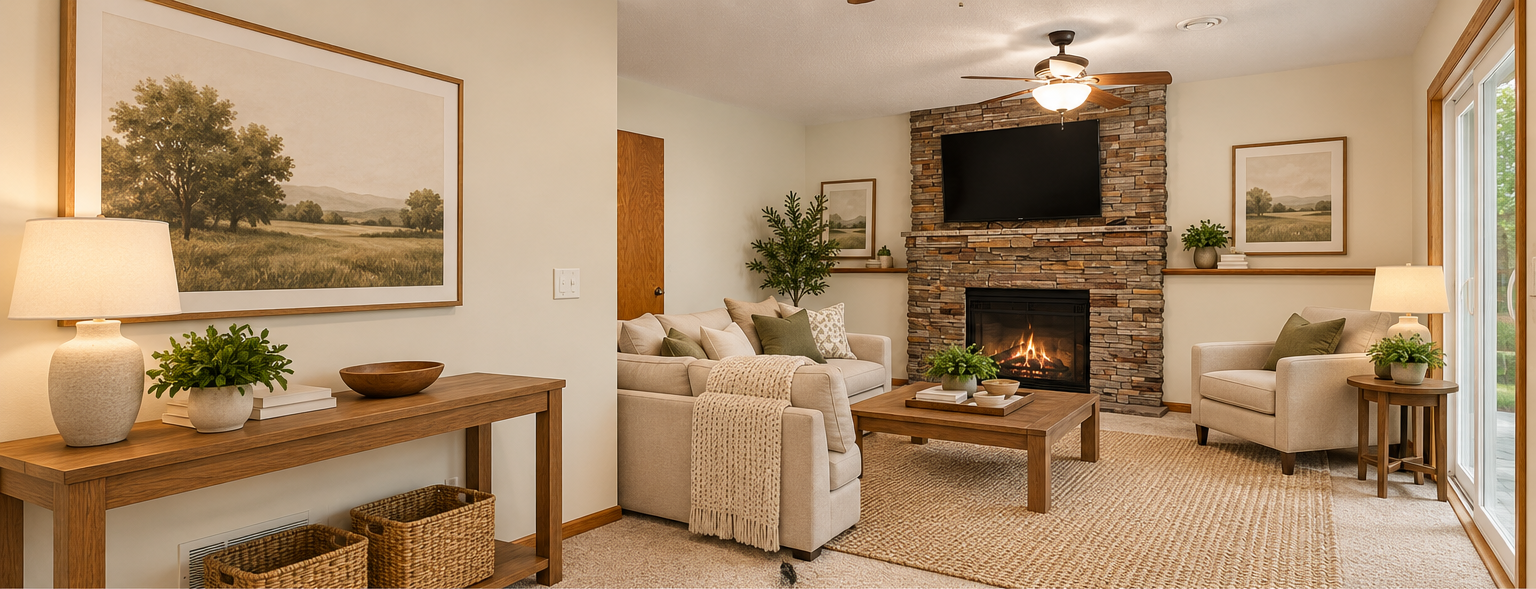
Living room with a stone fireplace, mounted television, and beige seating.
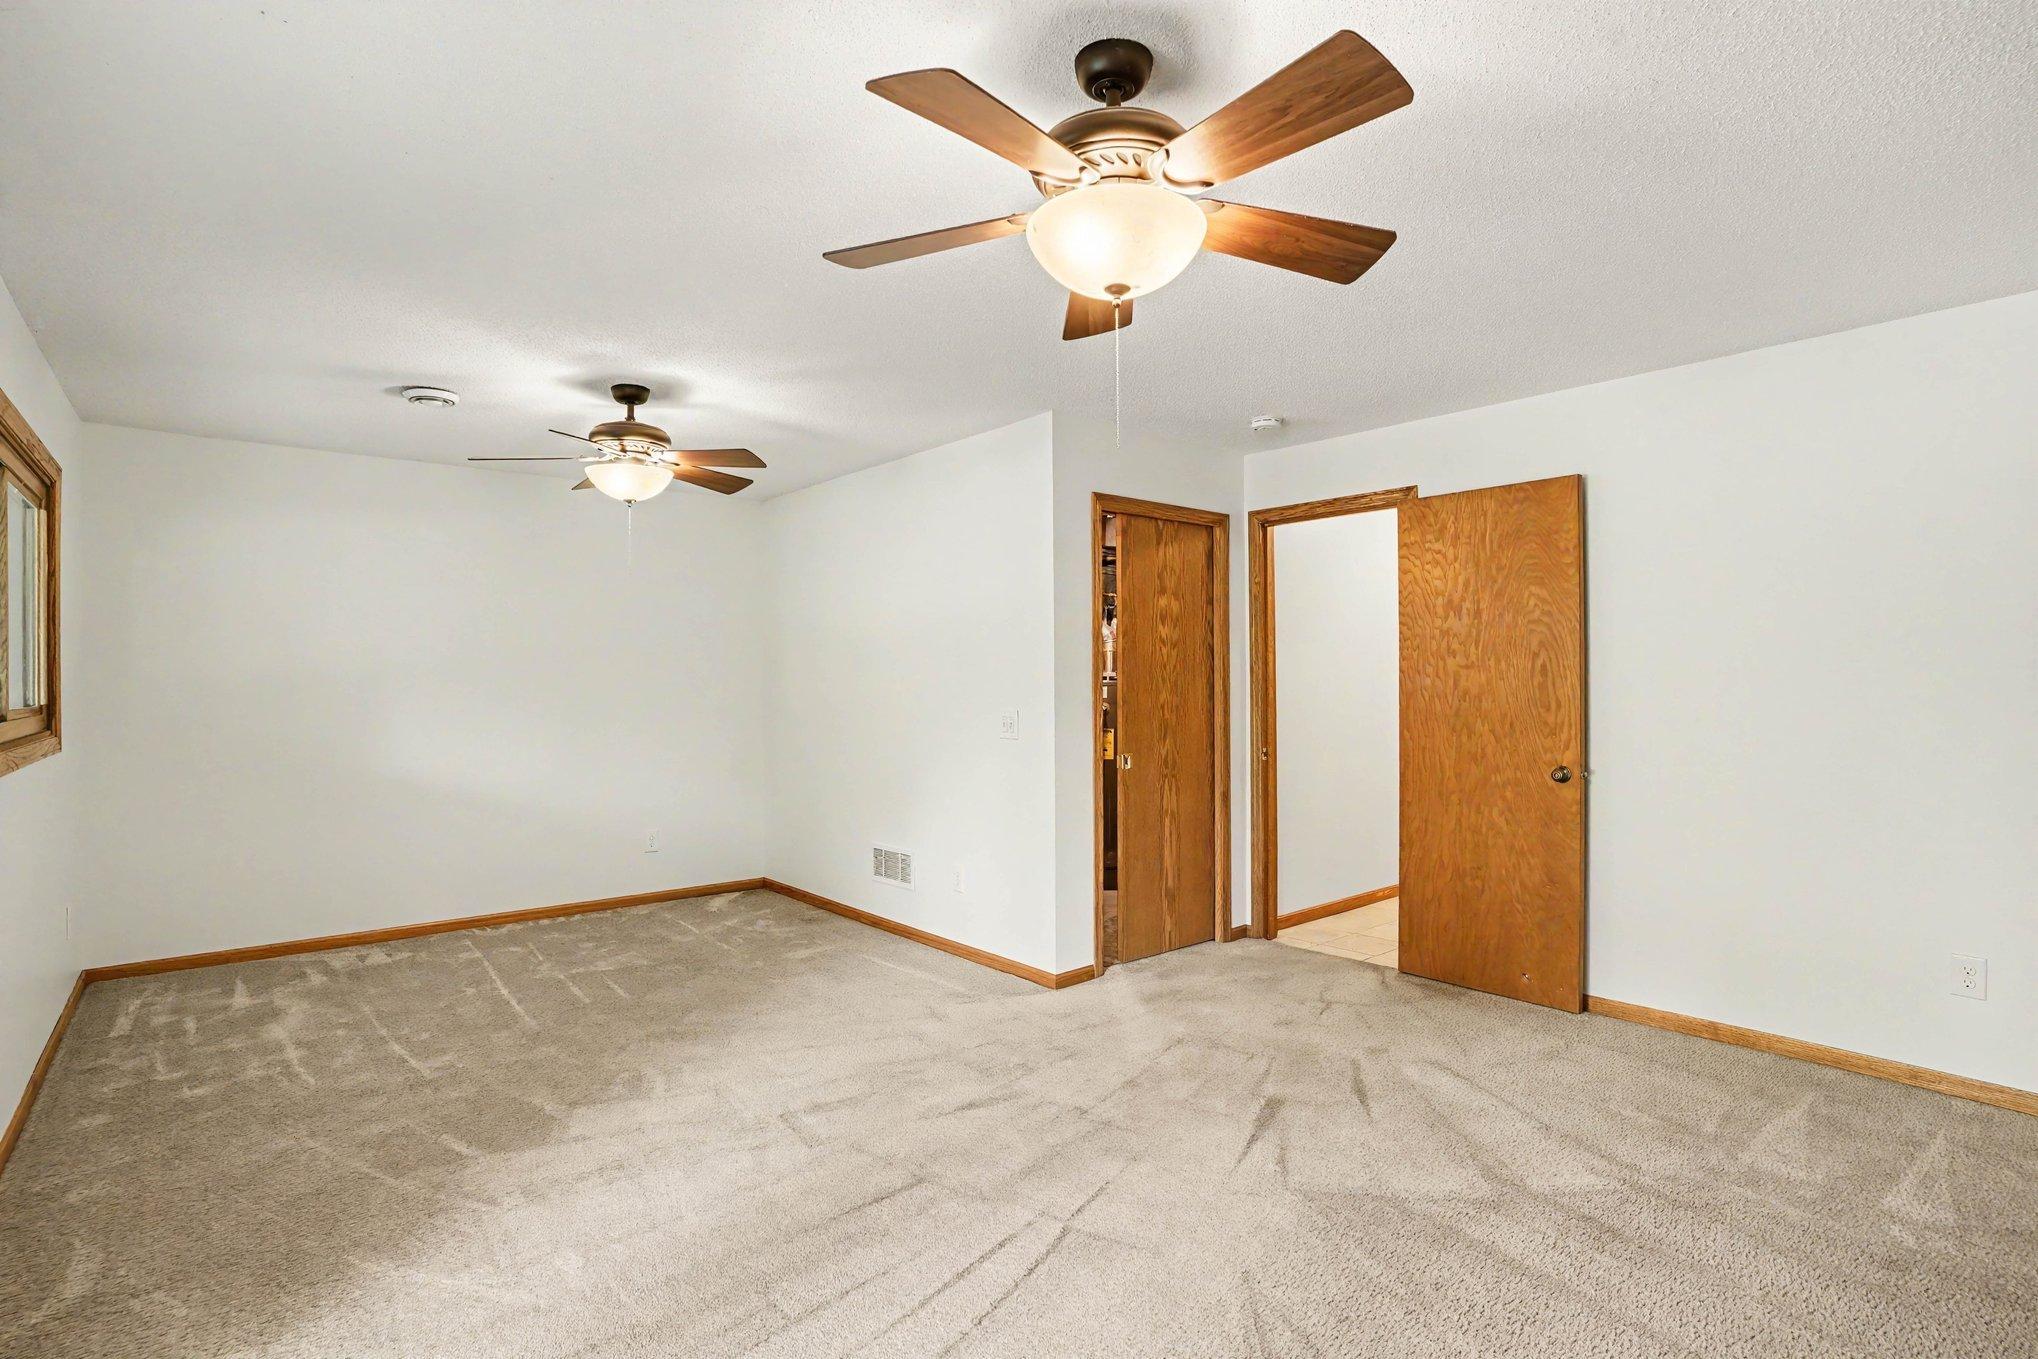
Empty carpeted bedroom with two ceiling fans and wood-trimmed doors.
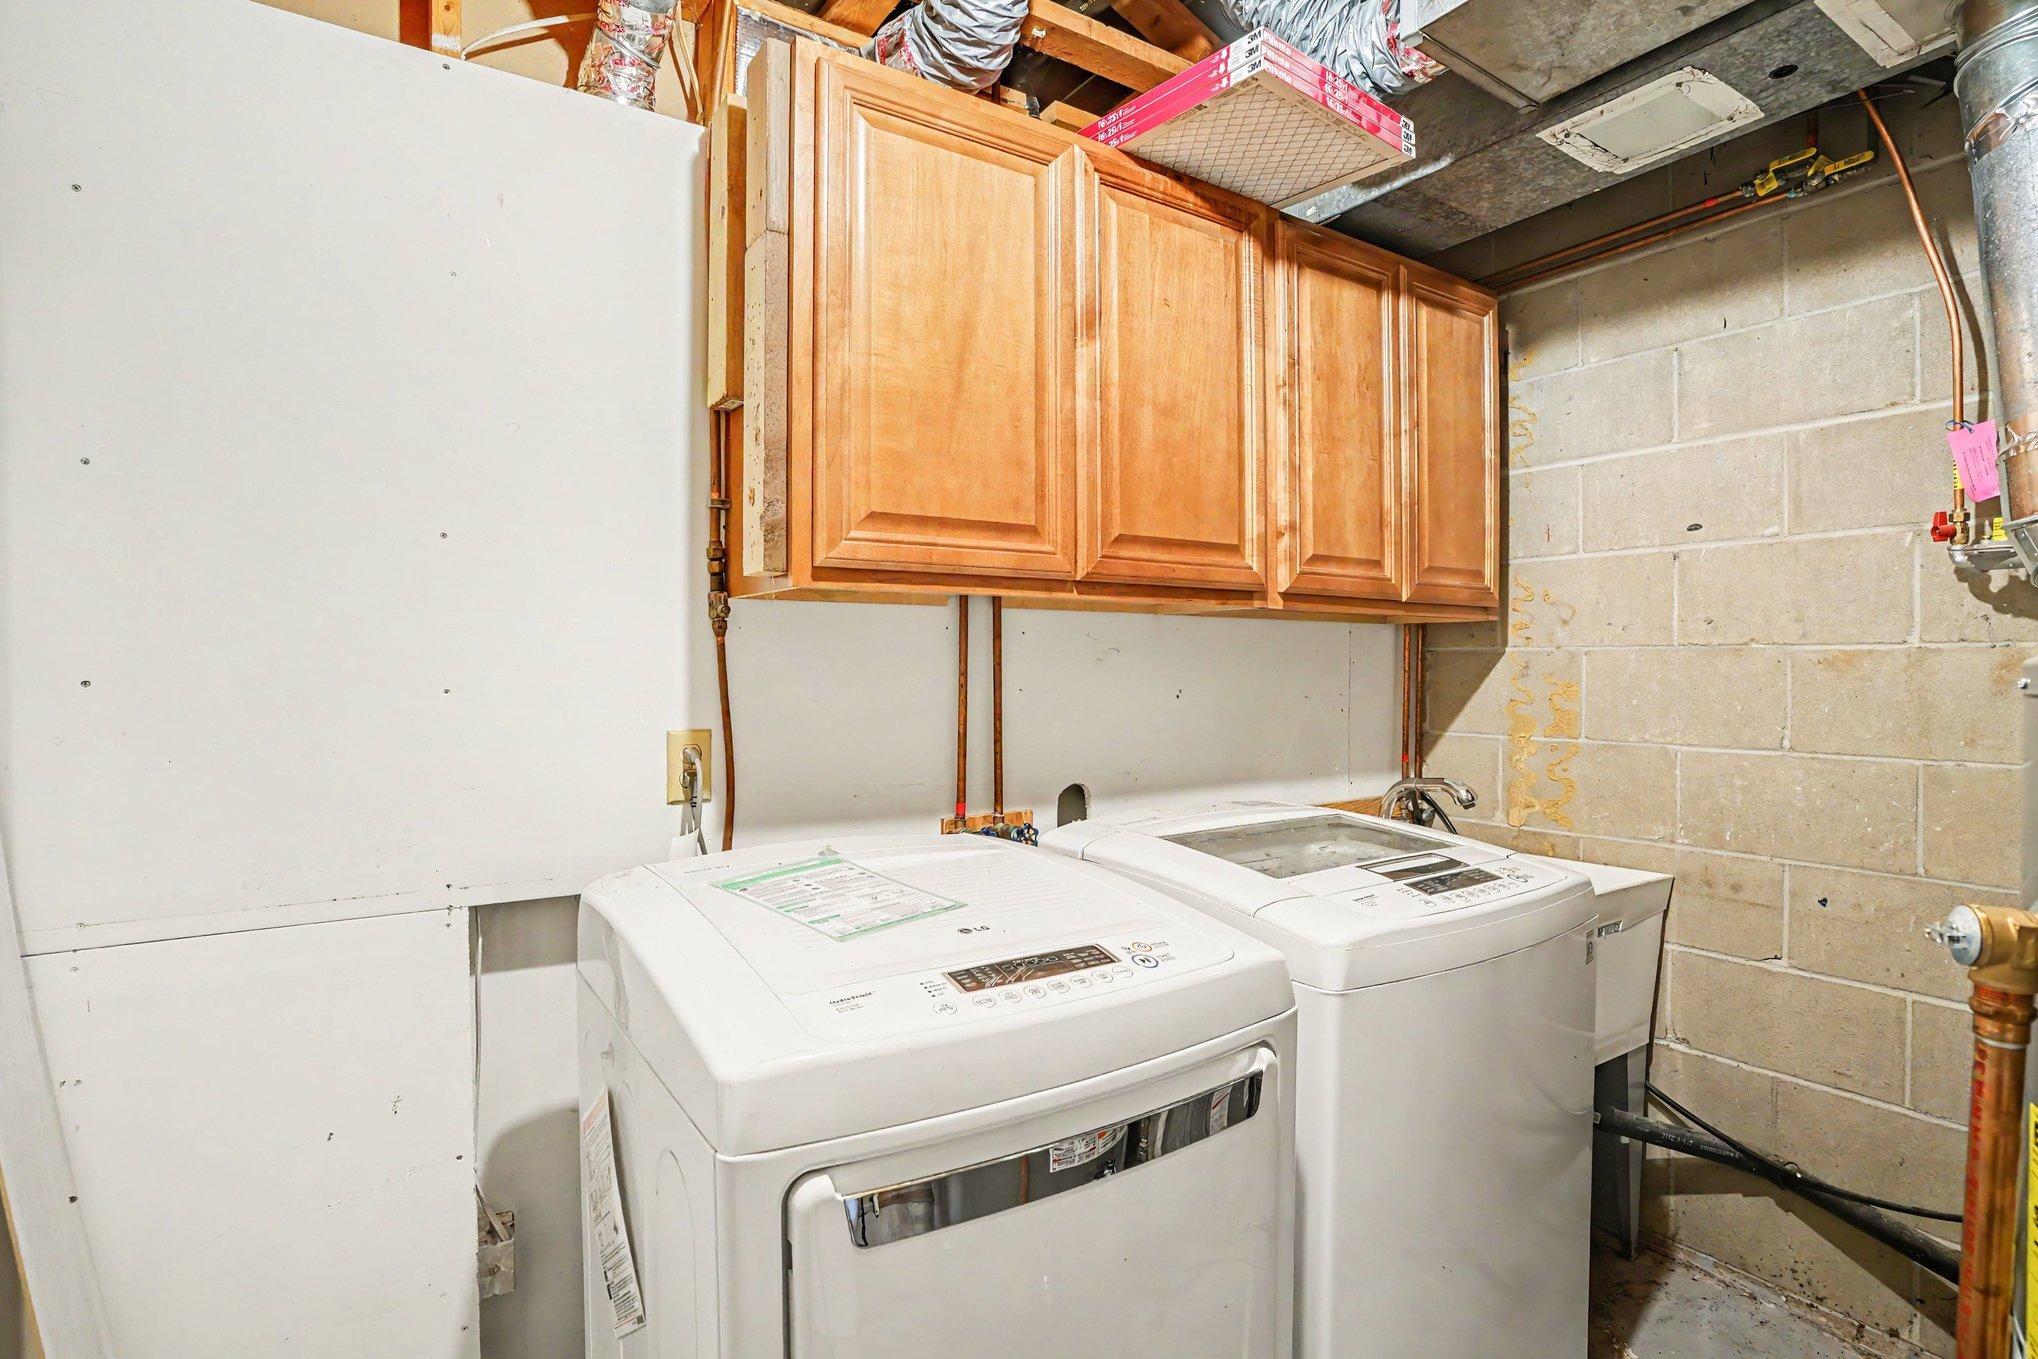
Basement laundry room with a washer and dryer beneath wooden cabinets and exposed utilities.
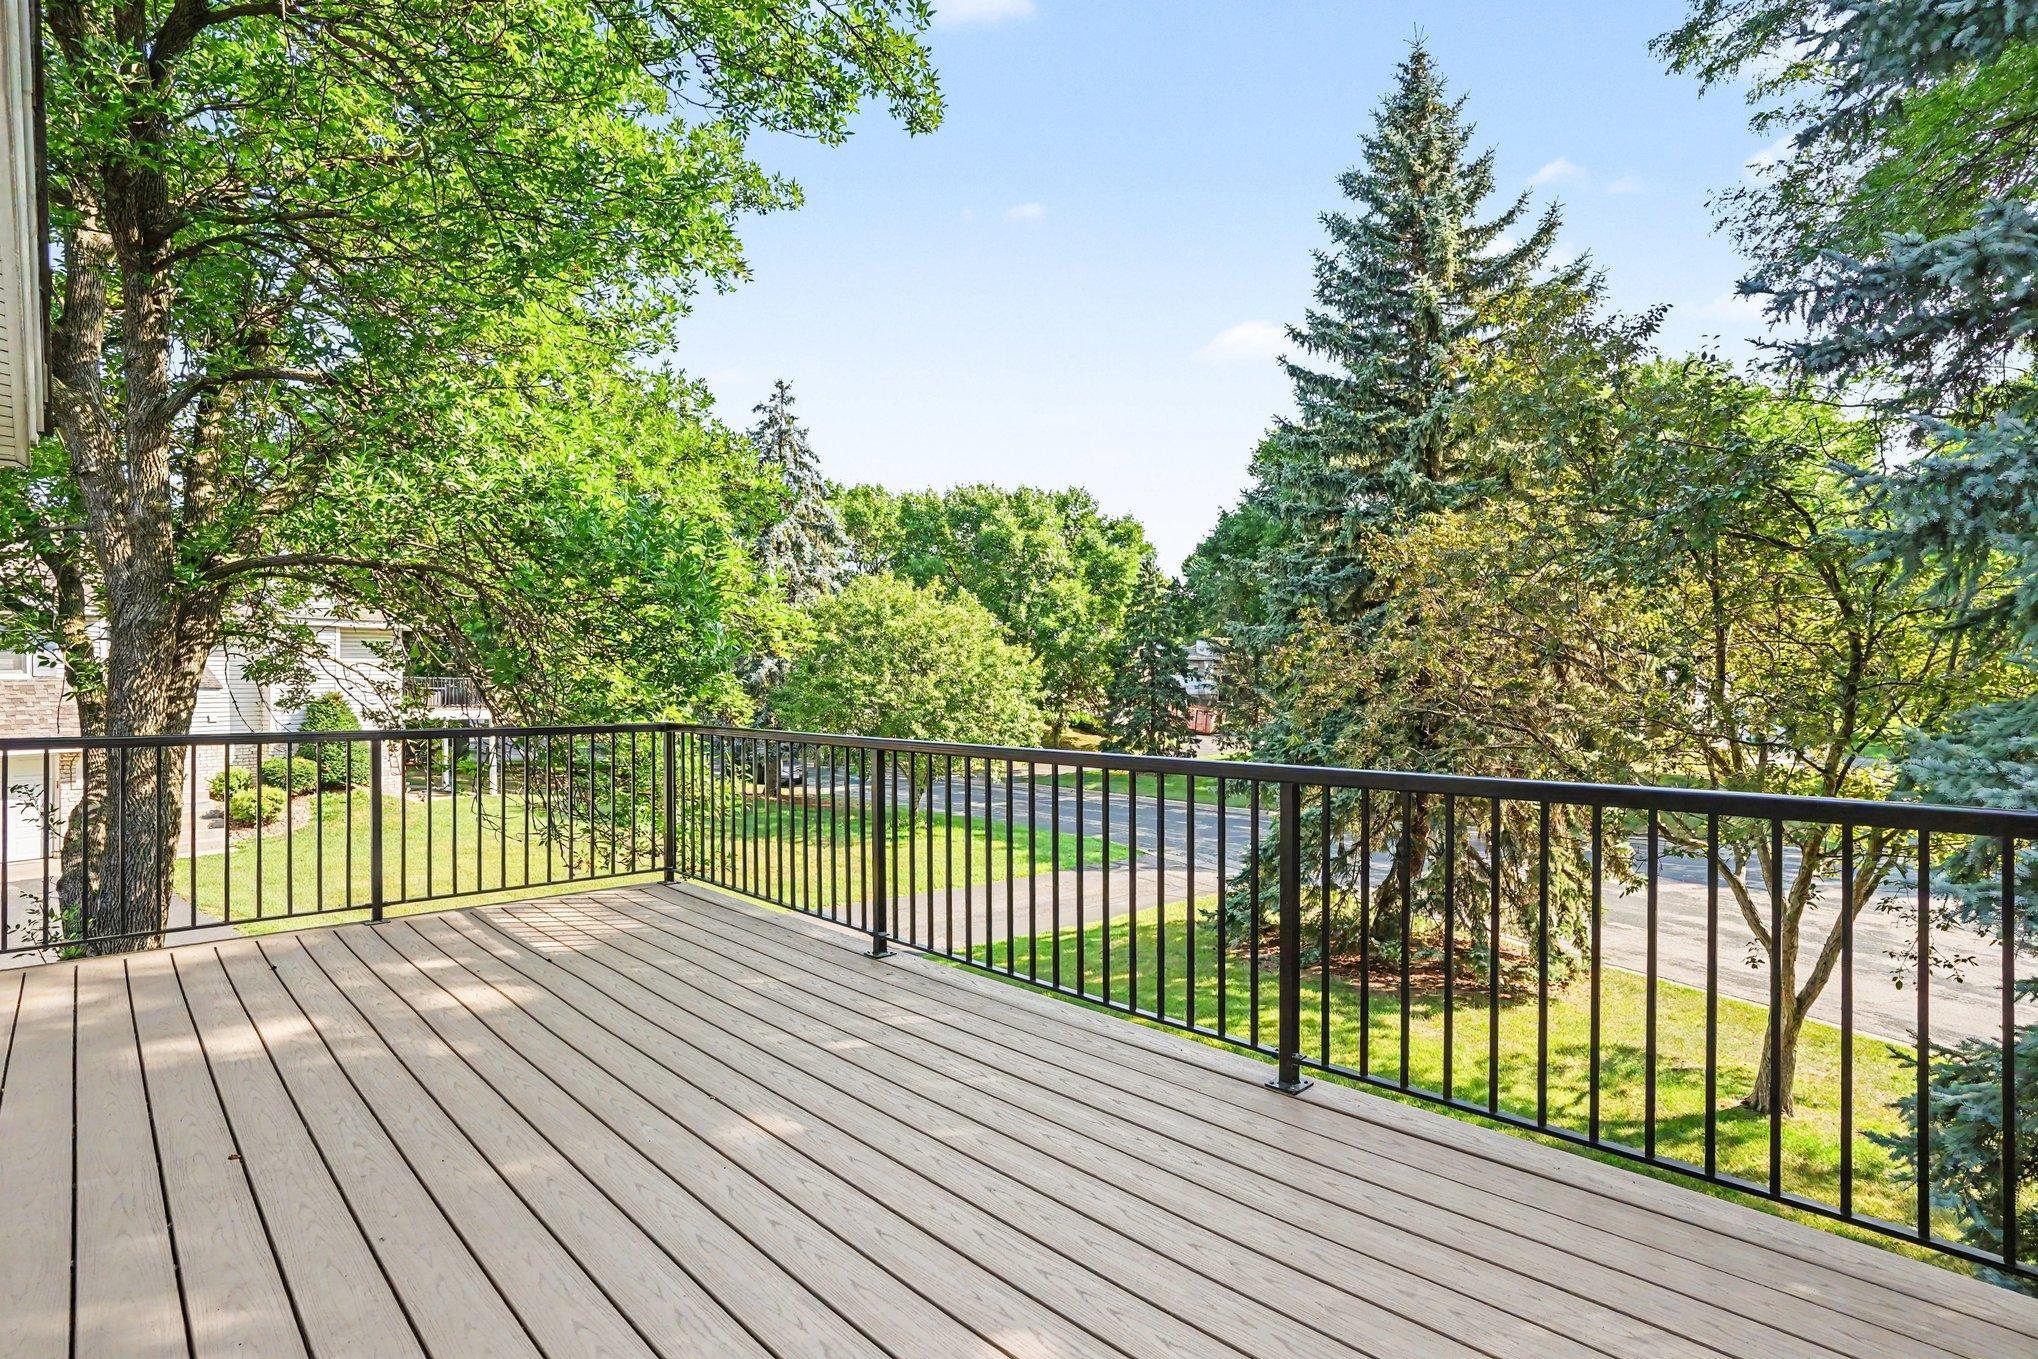
Wood deck with black railings overlooking a leafy residential street.
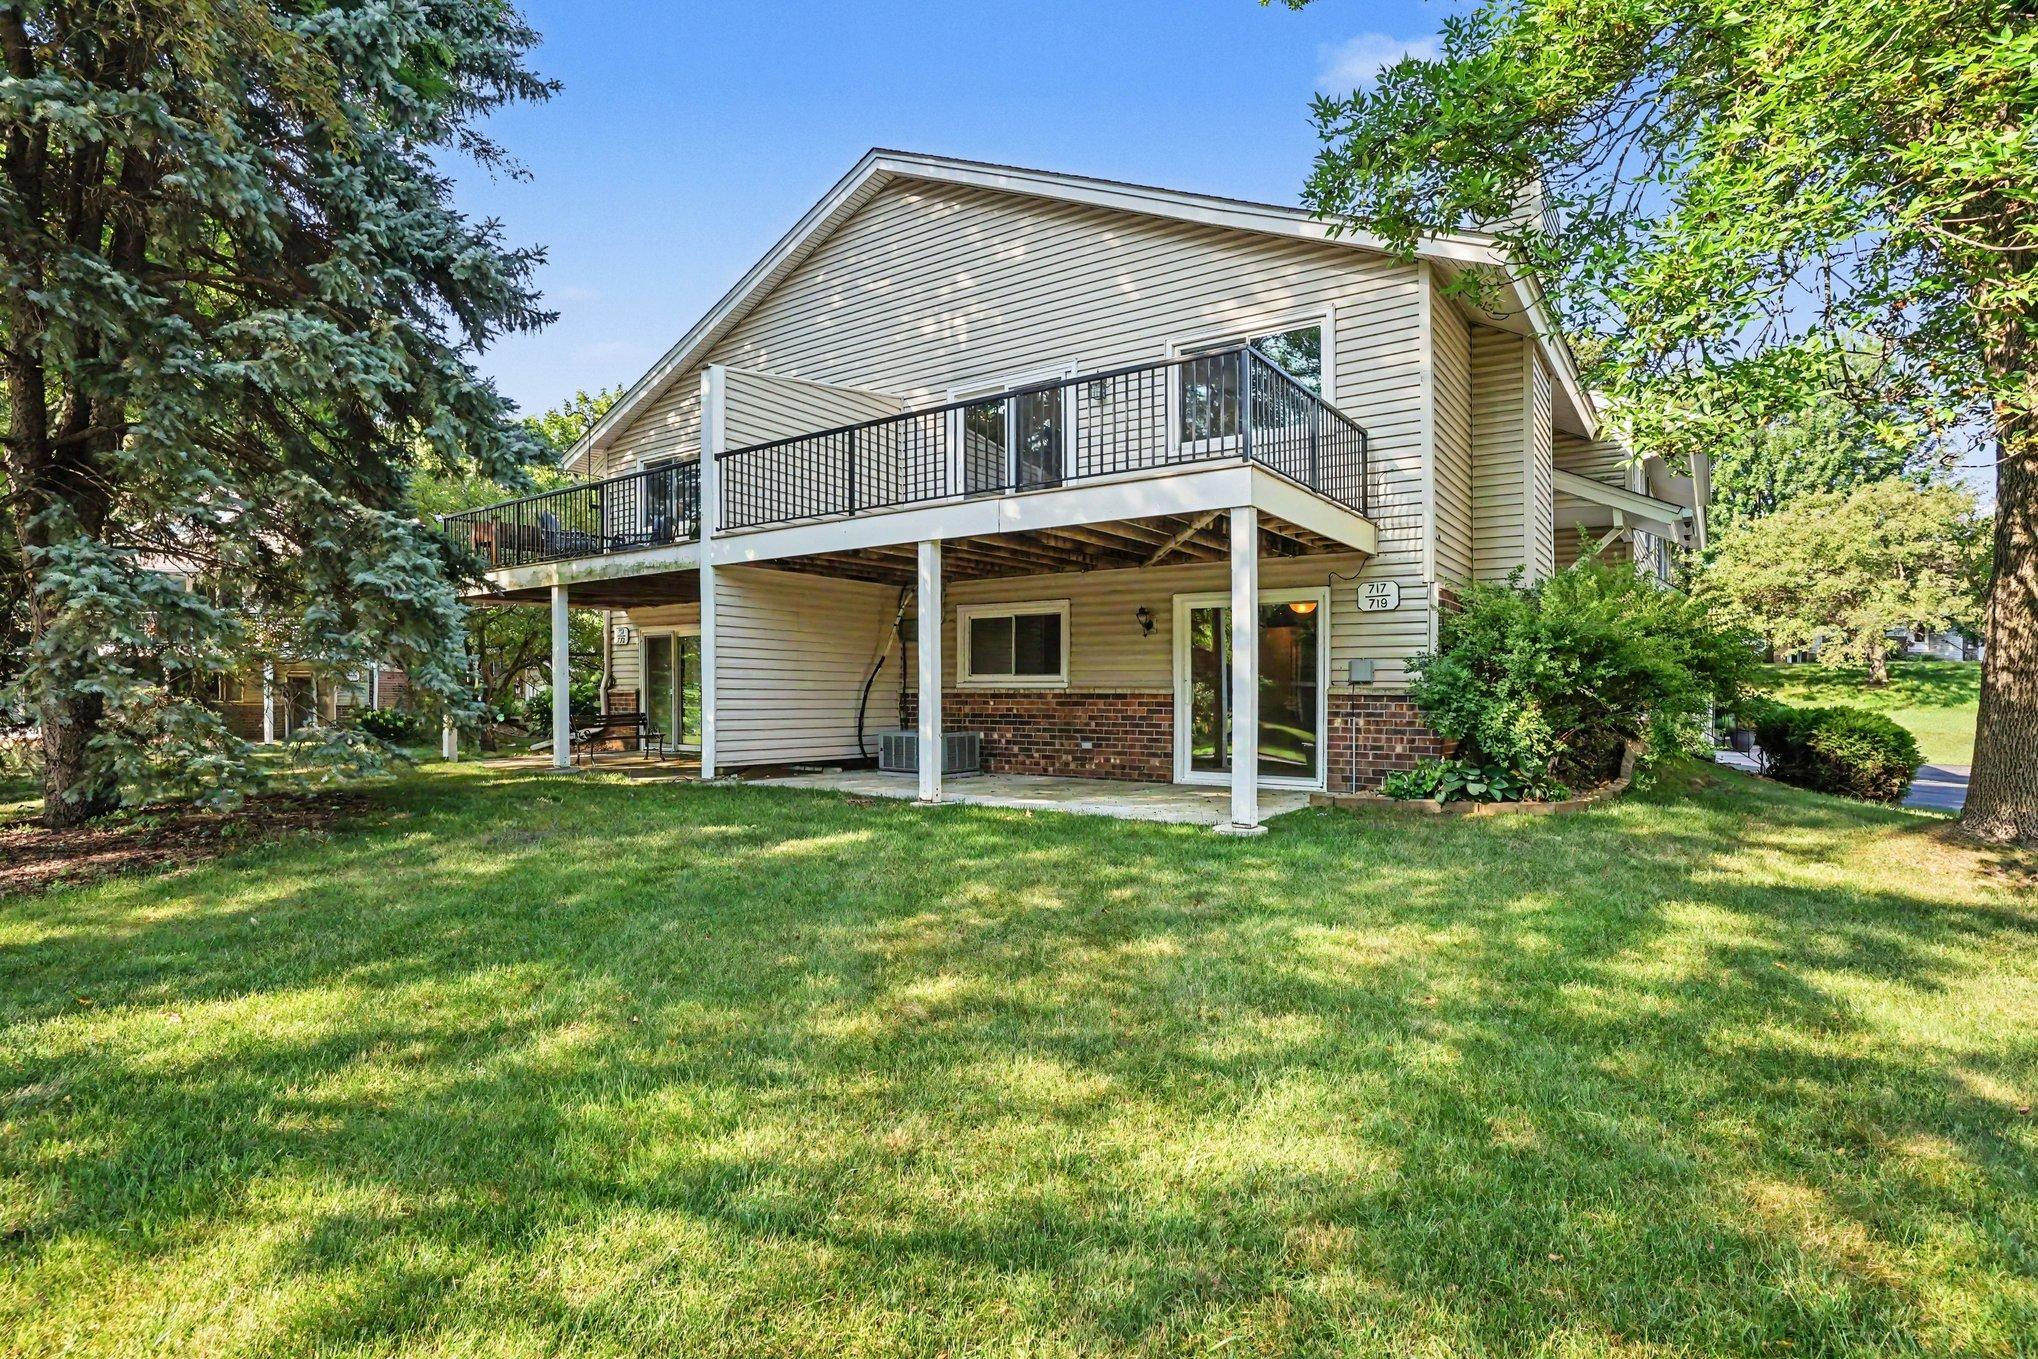
Home’s rear exterior with an elevated deck, brick lower level, and a tree-shaded lawn.
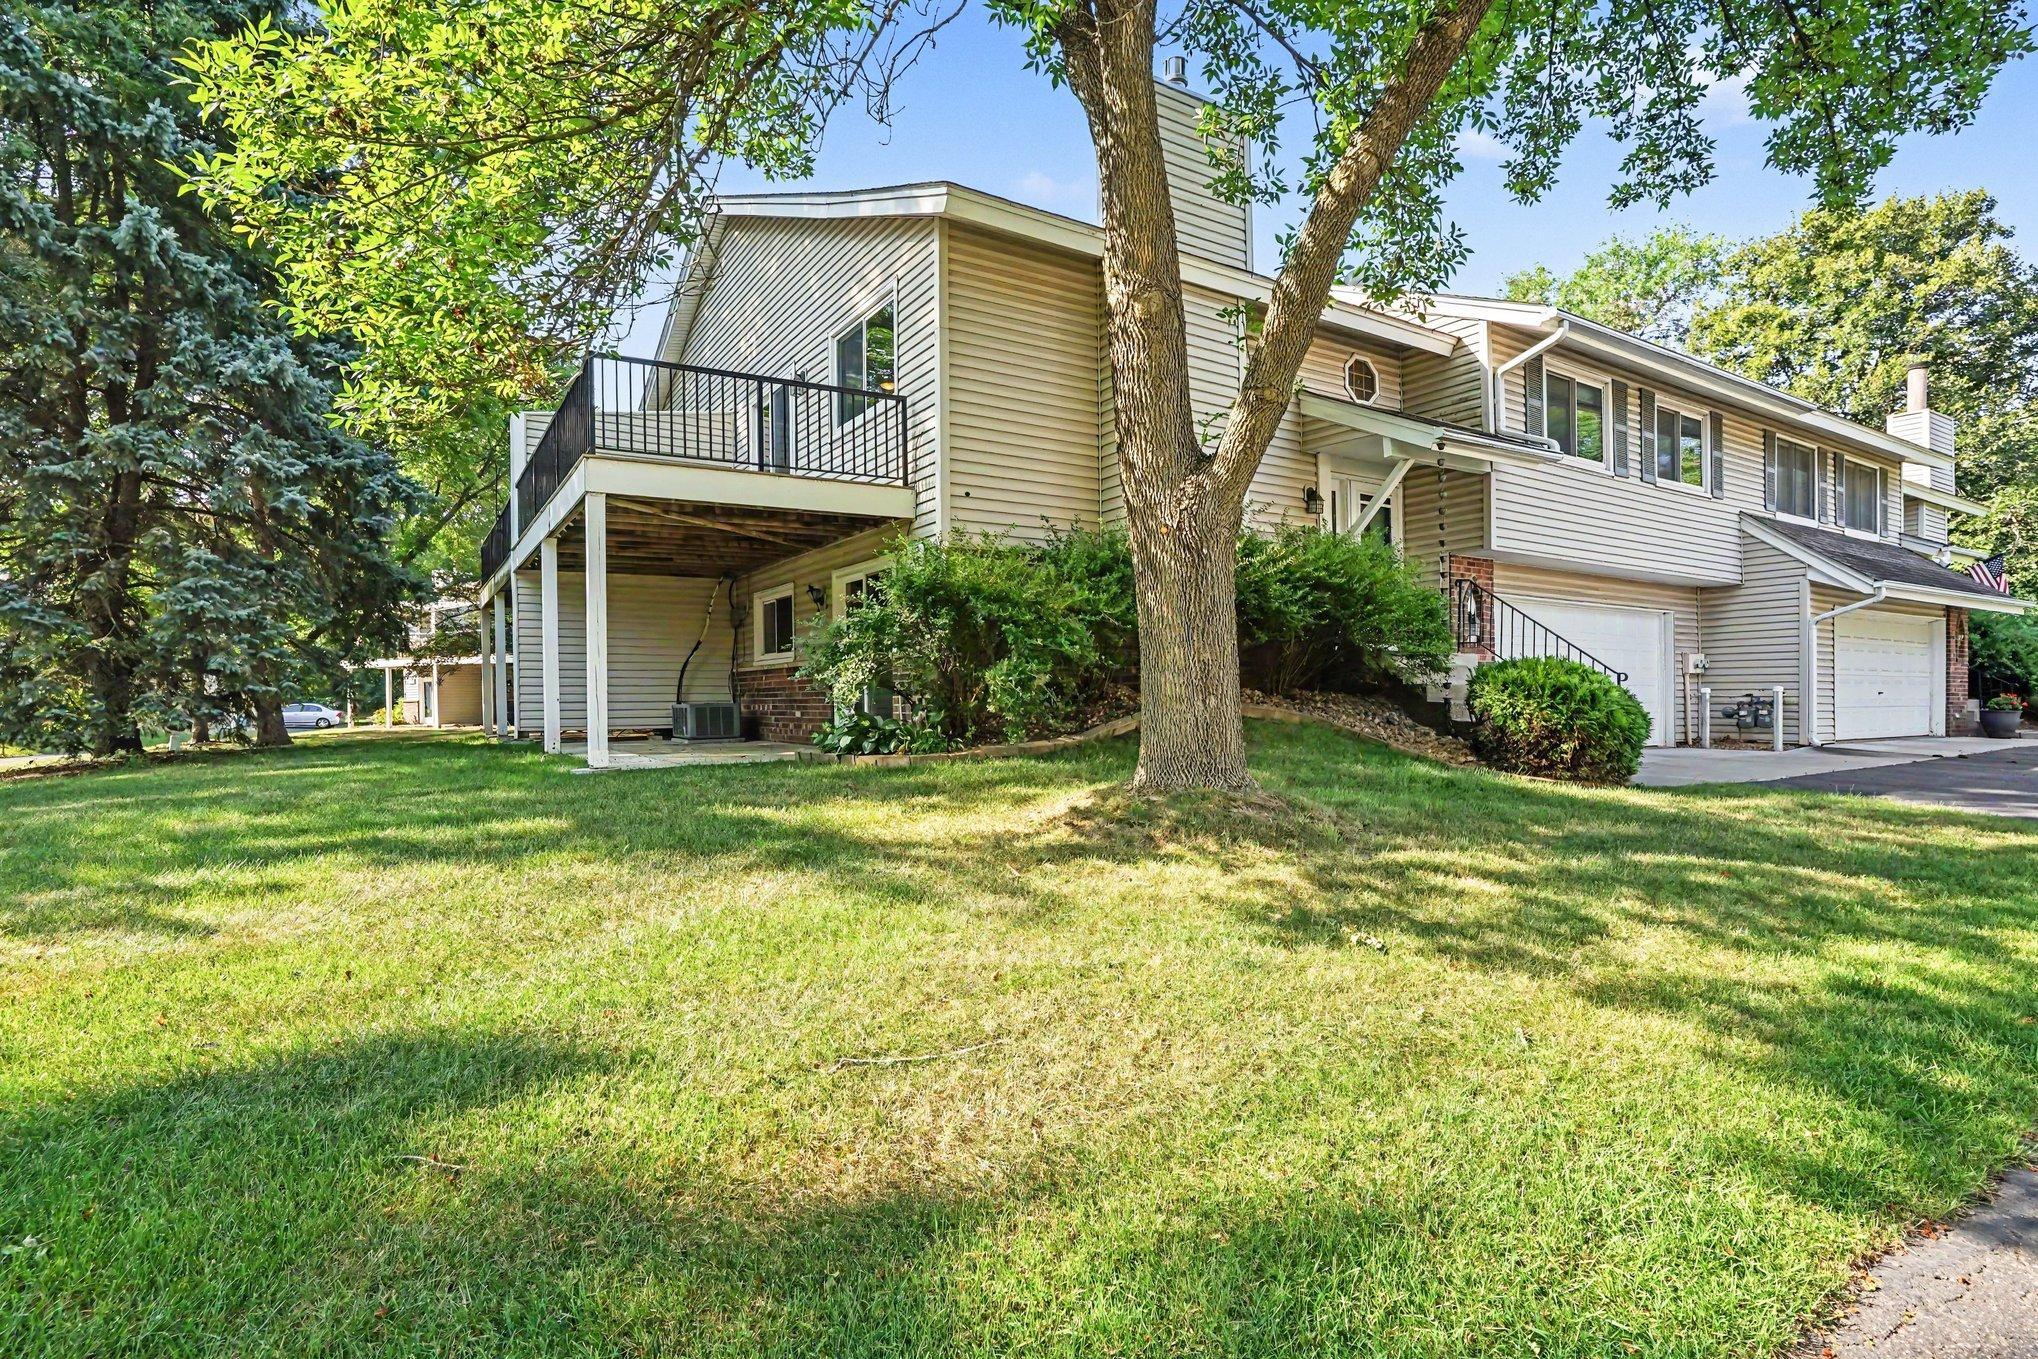
Multi-level home with an elevated deck, attached garages, mature trees, and a broad front lawn.
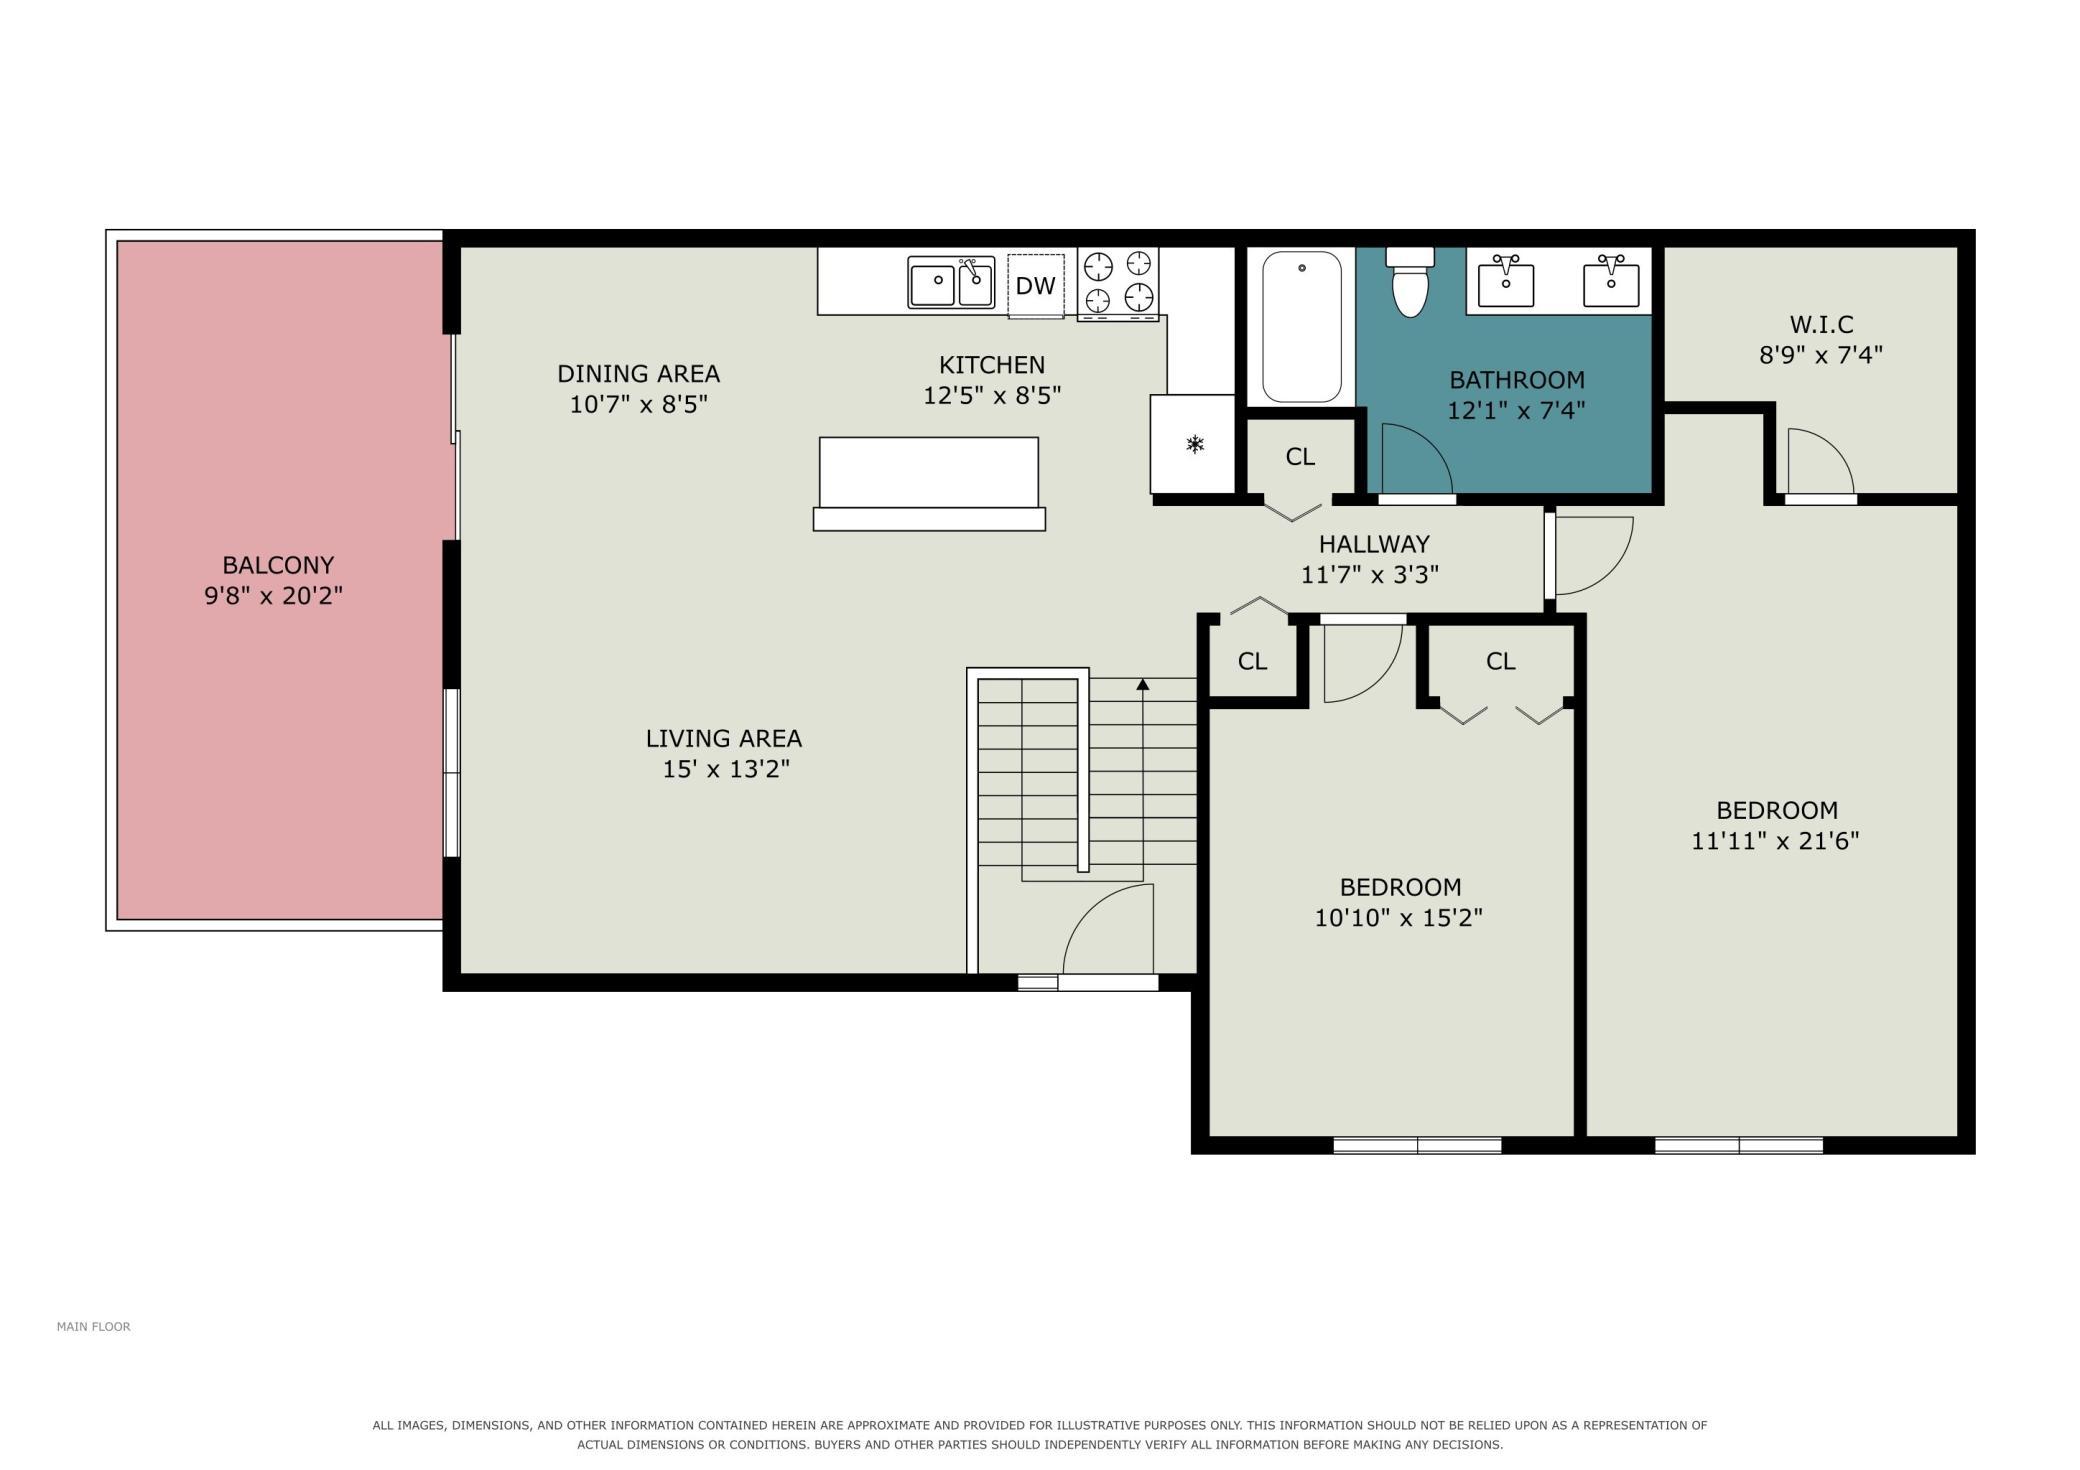
Main-floor plan showing two bedrooms, a bathroom, living and dining areas, kitchen, and balcony.
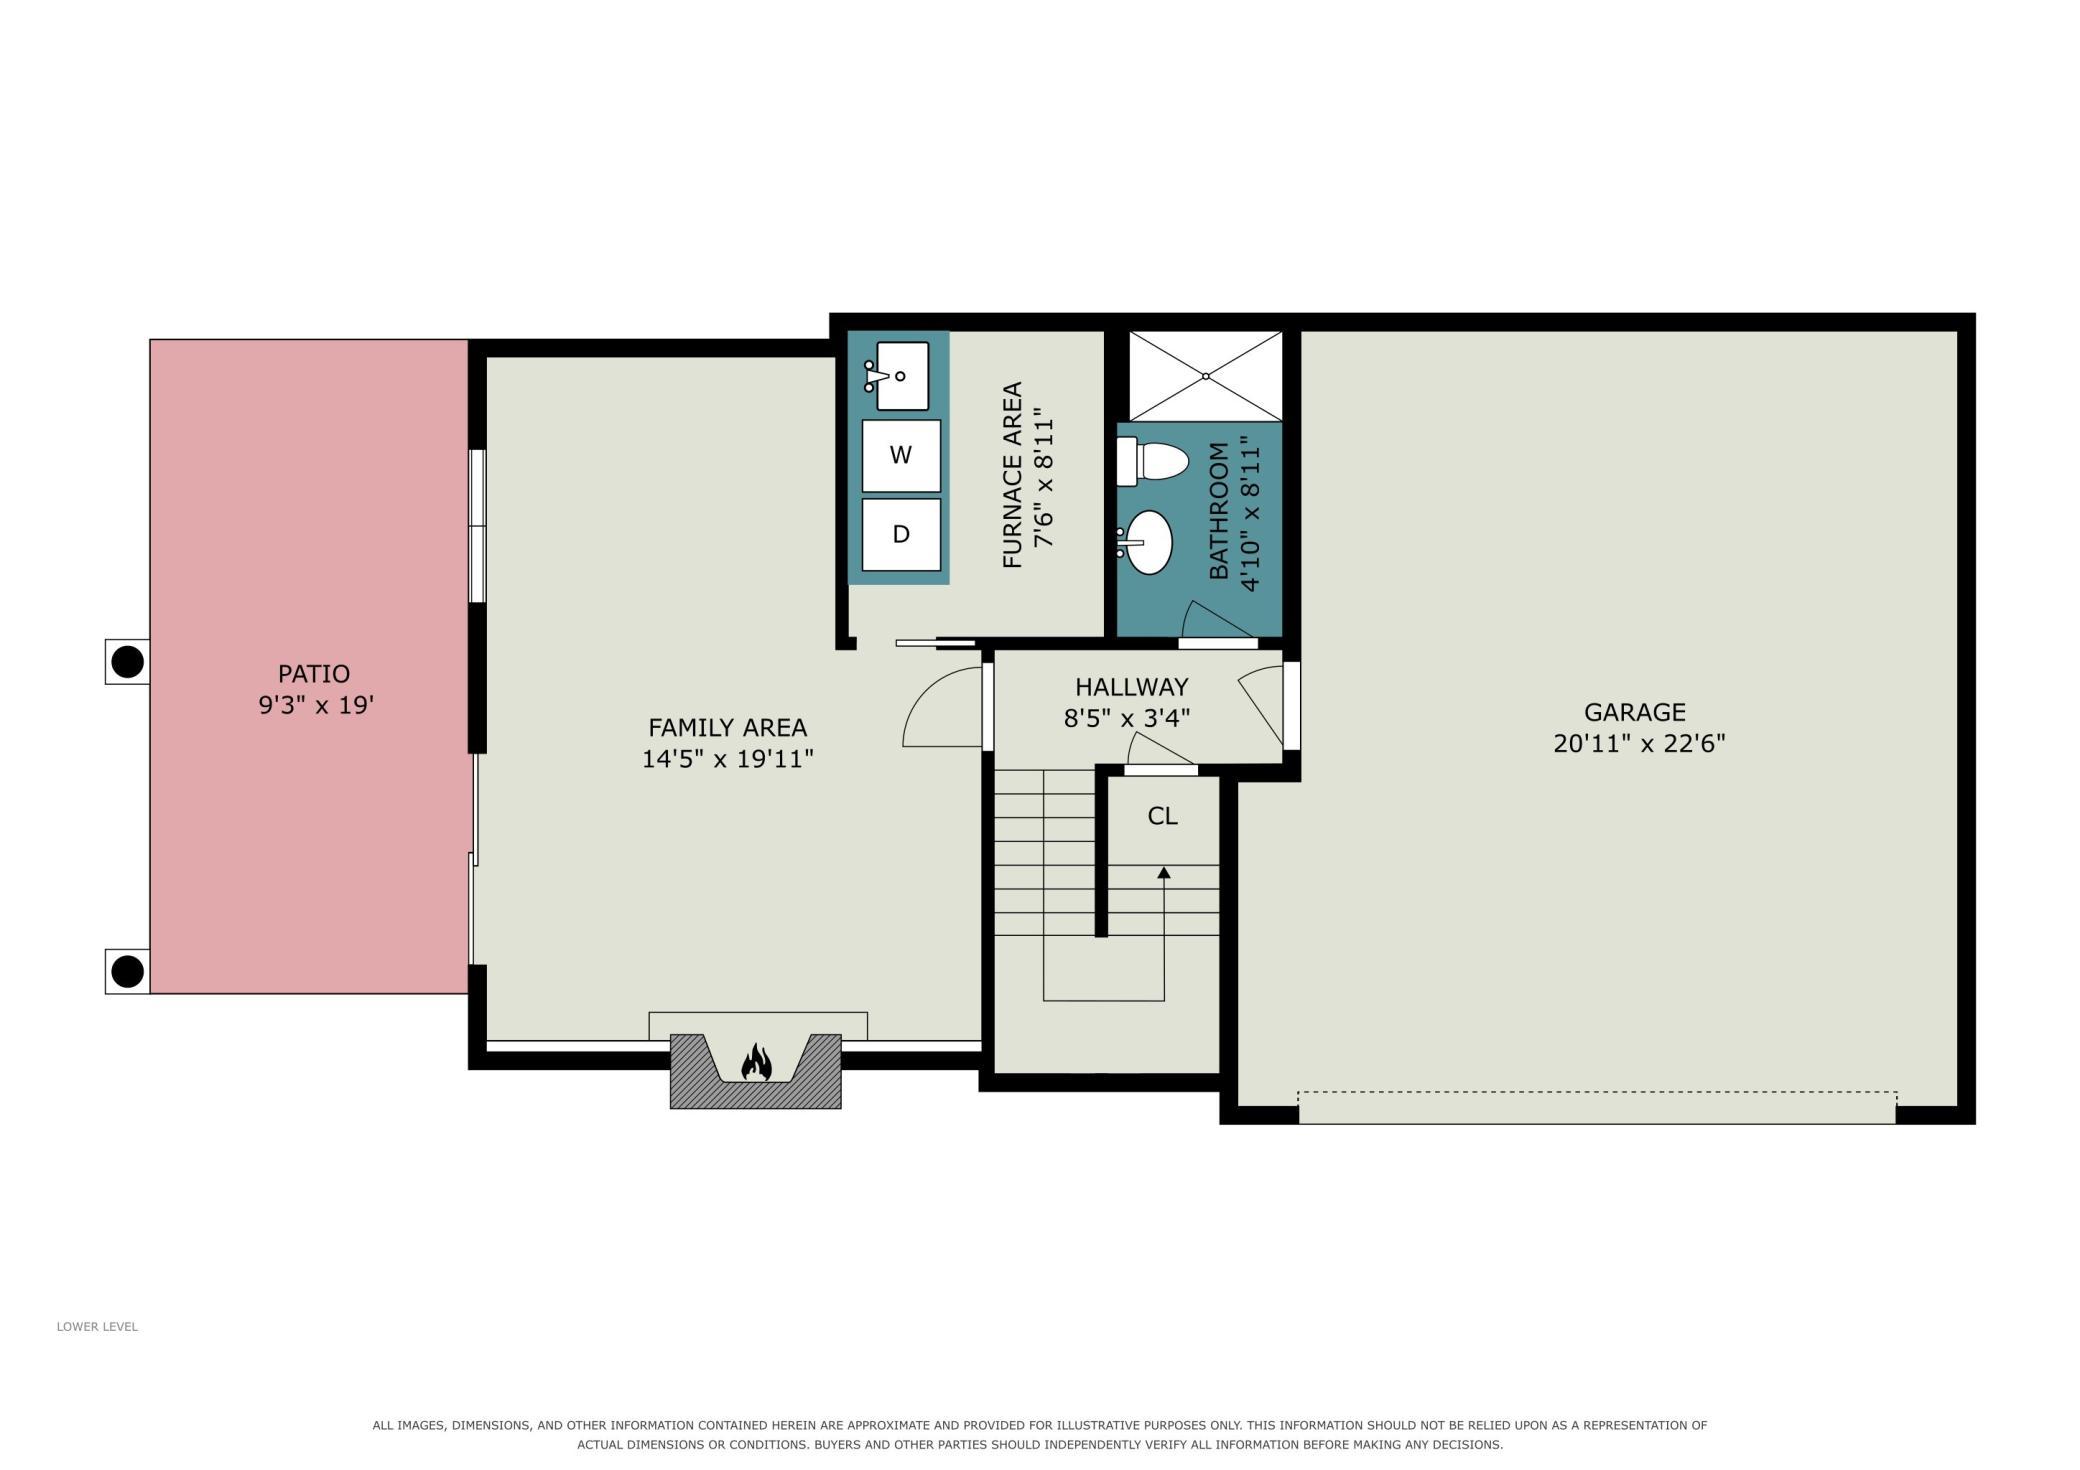
Lower-level floor plan with family area, patio, bathroom, furnace area, hallway, stairs, and garage.
SEE ALL PHOTOS
Open-plan living room with a cream sectional, warm wood kitchen cabinetry, and dining area.
Two-story split-level home with gray siding, brick entry, double garage, and leafy front yard at dusk.
Split-level home with beige siding, brick accents, attached garage, and a shaded front lawn.
Two-story beige-sided home with an attached garage, brick entry, and landscaped front lawn.
Living room with a beige sofa, wooden coffee table, and leafy views through wood-trimmed windows.
Furnished living room with cream seating, a wooden coffee table, and a railing overlooking the lower level.
Dining room with a round wood table beside sliding glass doors opening to a leafy deck.
Kitchen with wood cabinets, black granite counters, stainless steel appliances, and a raised breakfast bar.
Kitchen with honey-toned cabinets, black countertops, stainless steel appliances, and a long island.
Kitchen with wood cabinets, dark countertops, stainless steel appliances, and a breakfast bar beside a balcony door.
Vacant bedroom with beige carpet, wood closet doors, and an open doorway.
Empty bedroom with beige carpet, wood-trimmed window, and ceiling fan.
Bathroom with a frosted-glass shower and white double vanity beneath a chevron-framed mirror.
Staged bedroom with a large upholstered bed, cushioned bench, ceiling fan, and wood-trimmed window.
Furnished bedroom with a large bed, wooden dresser, ceiling fan, and open closet.
Bathroom with a white sink and mirror beside a walk-in shower with grab bars and built-in shelves.
Living room with a stone fireplace, mounted television, beige sectional, and windows overlooking trees.
Staged living room with beige seating, a stone fireplace, and sliding glass doors to the lawn.
Living room with a stone fireplace, mounted television, and beige seating.
Empty carpeted bedroom with two ceiling fans and wood-trimmed doors.
Basement laundry room with a washer and dryer beneath wooden cabinets and exposed utilities.
Wood deck with black railings overlooking a leafy residential street.
Home’s rear exterior with an elevated deck, brick lower level, and a tree-shaded lawn.
Multi-level home with an elevated deck, attached garages, mature trees, and a broad front lawn.
Main-floor plan showing two bedrooms, a bathroom, living and dining areas, kitchen, and balcony.
Lower-level floor plan with family area, patio, bathroom, furnace area, hallway, stairs, and garage.
Courtesy of MOVE, Michelle L Davis Listing Contact:  
Pending

719 Evergreen Court

719 Evergreen Court, Burnsville, MN 55337

$260,000
Some homes just make life easy--and this is one of them. Beautifully updated and truly move-in ready, this home has been lovingly maintained and offers the perfect combination of comfort, style, and affordability. Recent improvements include updated bathrooms, fresh paint, new carpet, new sliding doors, a new refrigerator, new water softener, and a new garage door, so you can simply move in and enjoy. The inviting floor plan offers comfortable living spaces filled with natural light, while the convenient Burnsville location puts shopping, dining, parks, and commuting options just minutes away. Located in the highly regarded District 196 school district, this is an exceptional opportunity to own a beautifully updated home at an incredible value. Quick closing possible!

2
beds

2
baths

1,456 Sq.Ft. LIVING AREA

5,227.2 Sq.Ft. lot

Michelle Davis

Michelle Davis

Features & Amenities

Interior

  • total bedrooms2
  • Total bathrooms2
  • full bathroom1
  • three quarter bathroom1
  • Laundry room Lower Level
  • Fireplace Family Room, Wood Burning
  • APPLIANCES Dishwasher, Disposal, Dryer, Gas Water Heater, Microwave, Range, Refrigerator, Stainless Steel Appliances, Washer, Water Softener Owned

Area & Lot

  • Status Pending
  • Living Area1,456 Sq.Ft.
  • Total Area1,584 Sq.Ft.
  • Lot Area5,227.2 Sq.Ft.
  • MLS® ID7115103
  • TypeResidential
  • YEAR BUILT1984
  • NeighborhoodDakota County
  • School DistrictRosemount-Apple Valley-Eagan

Exterior

  • STORIES2
  • Garage Space2.0
  • water SourceCity Water/Connected
  • roofAsphalt
  • lot featuresTree Coverage - Medium
  • parkingAttached Garage, Asphalt, Shared Driveway, Garage Door Opener, Tuckunder Garage
  • HEAT TYPEForced Air
  • AIR CONDITIONINGCentral Air
  • sewerCity Sewer/Connected
  • Disability FeaturesNone

Financial

  • Sales Price$260,000
  • Real Estate Tax $2,900/yr
  • HOA $335/mo
Two-story split-level home with gray siding, brick entry, double garage, and leafy front yard at dusk.

Schedule a Showing

I would love to show you my beautiful property. Please select your preferred date and time below. I will be in touch shortly to confirm your appointment.

Schedule a Showing

I would love to show you my beautiful property. Please select your preferred date and time below. I will be in touch shortly to confirm your appointment.

Thank you for your interest in 719 Evergreen Court, Burnsville, MN 55337. We are reviewing your request and will be in touch shortly!

Mortgage Calculator

Estimate your monthly mortgage payment, including the principal and interest, property taxes, and HOA. Adjust the values to generate a more accurate rate.

All estimates are provided for informational purposes only. Actual amounts may vary.
$0,000 Your Payment 20 15 65
$0,000 Your Payment

Dakota County

Available listings in Dakota County

Explore

Work with a MOVE Agent

We’re changing the game in real estate. We’re real estate professionals embracing technology to save you time, execute a more efficient process, while providing transparency and excellent customer advocacy and service throughout your real estate experience. Let’s work together to modernize your home-selling experience. Contact us now!