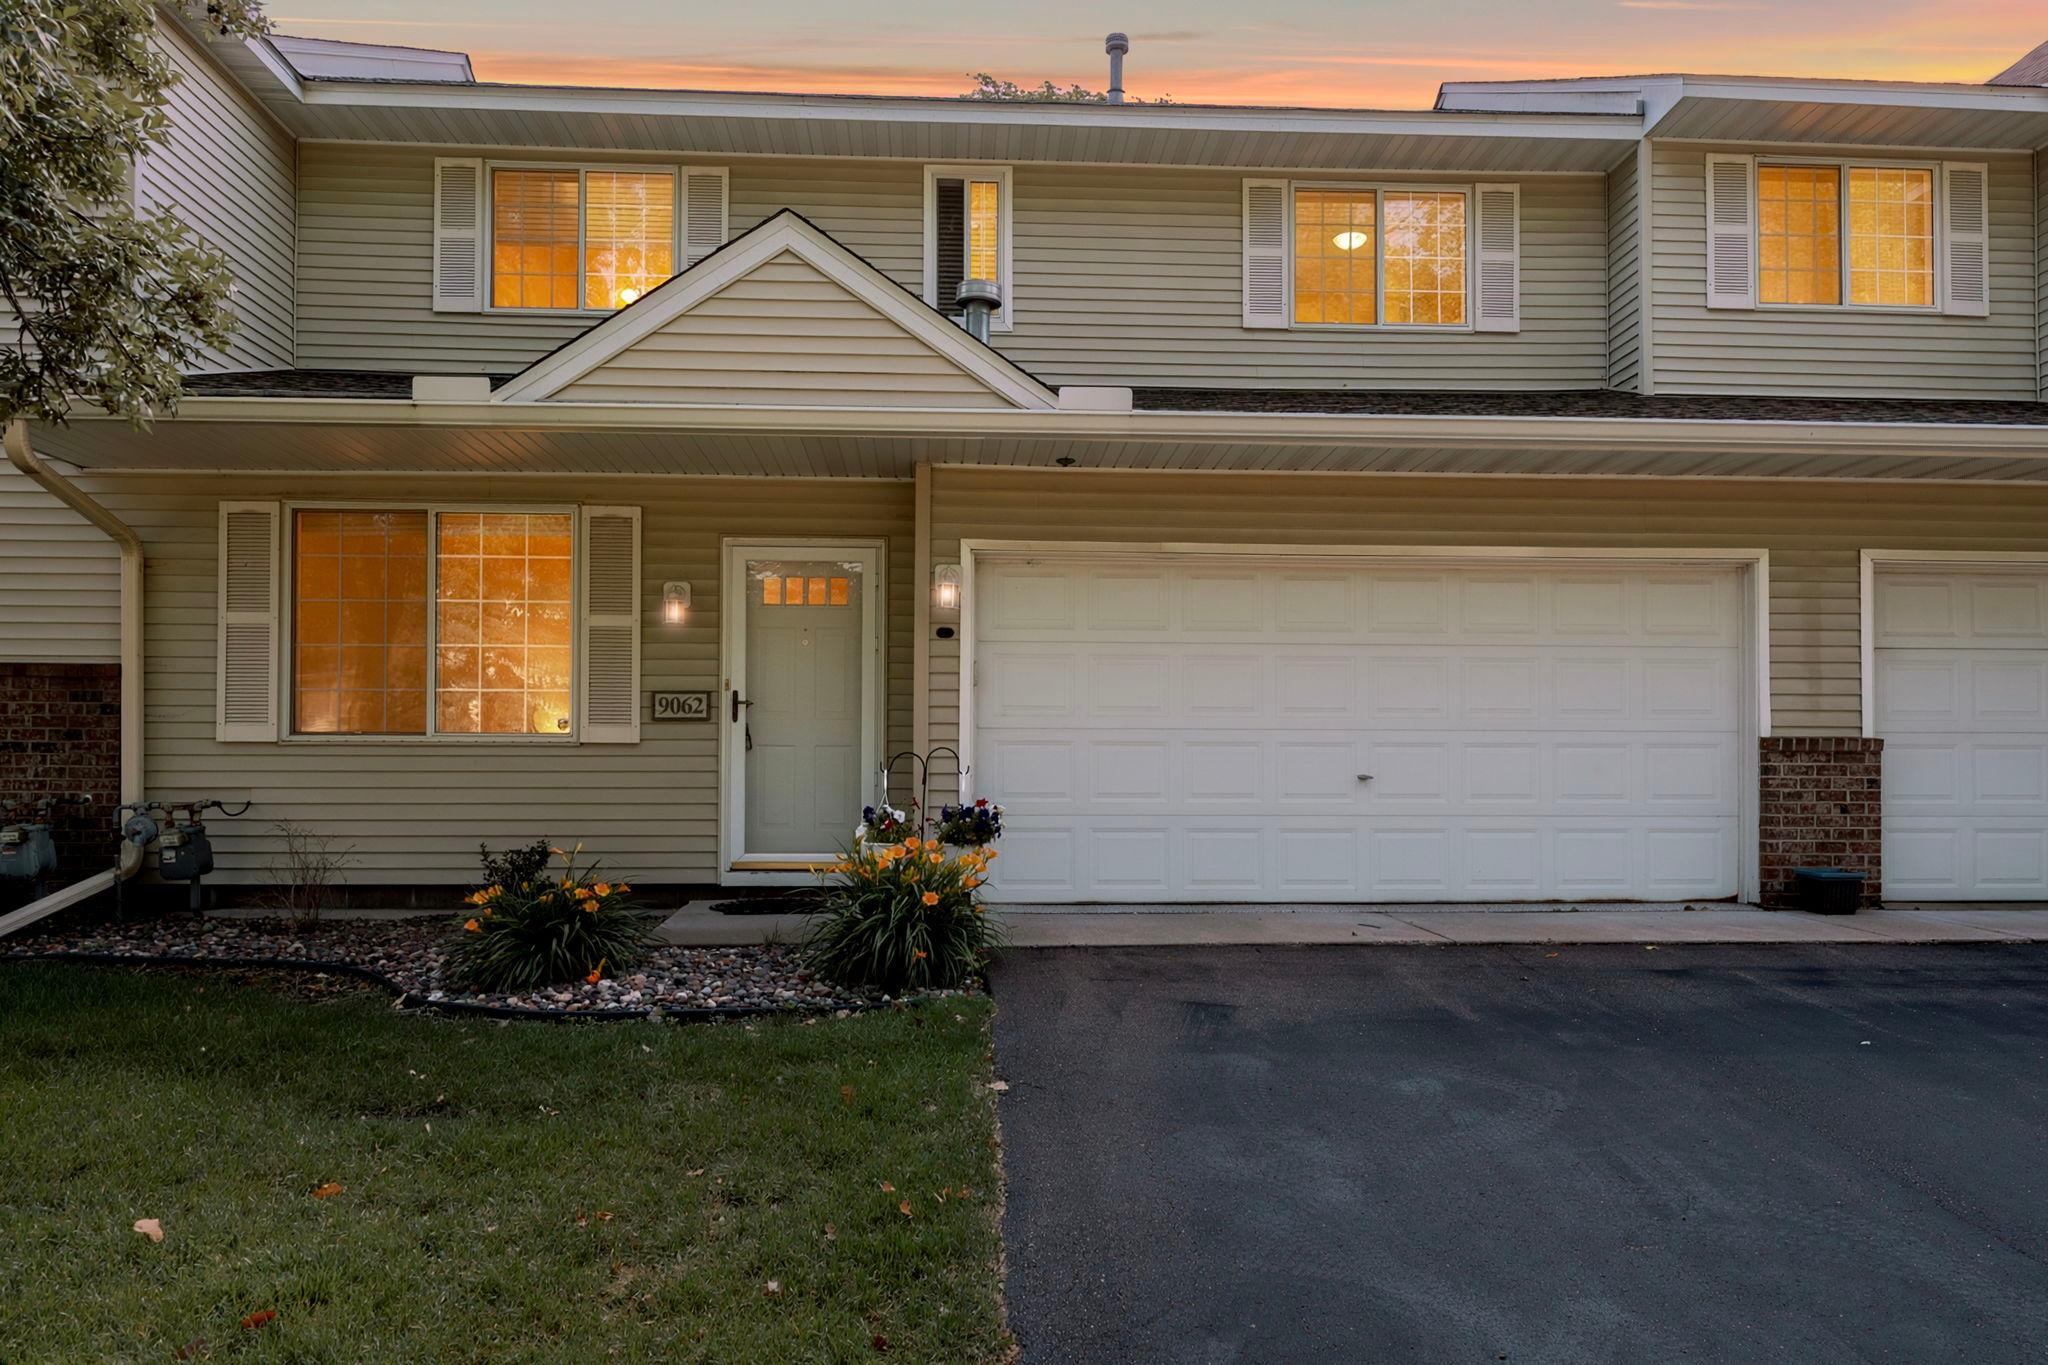
Two-story attached home with a large garage, glowing windows, and flower beds at dusk.
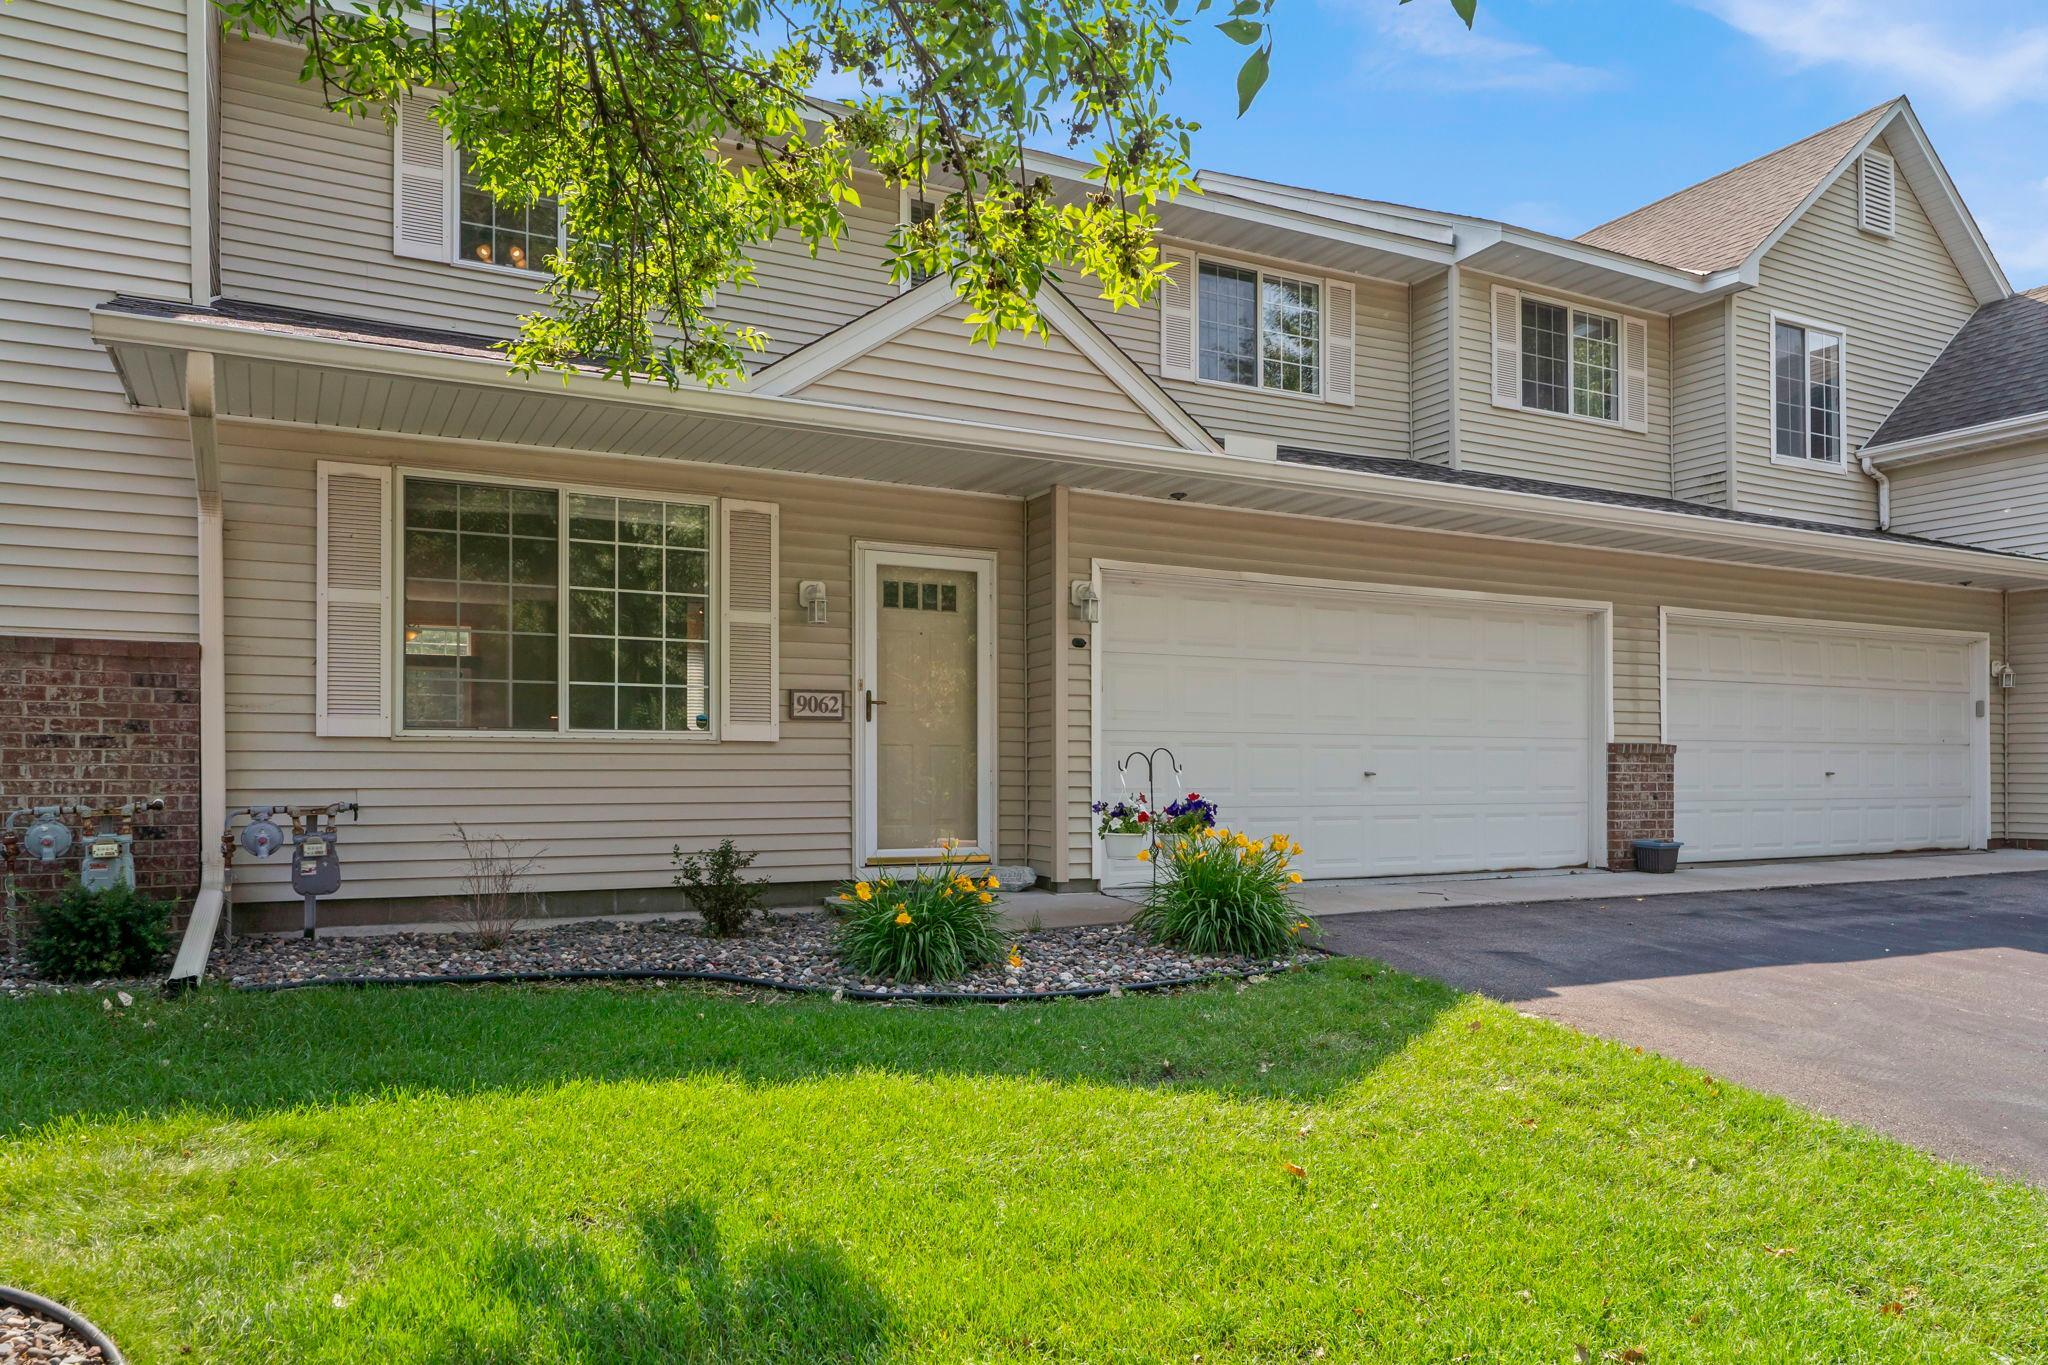
Two-story beige-sided home with two garage doors, flower beds, and a broad green lawn.
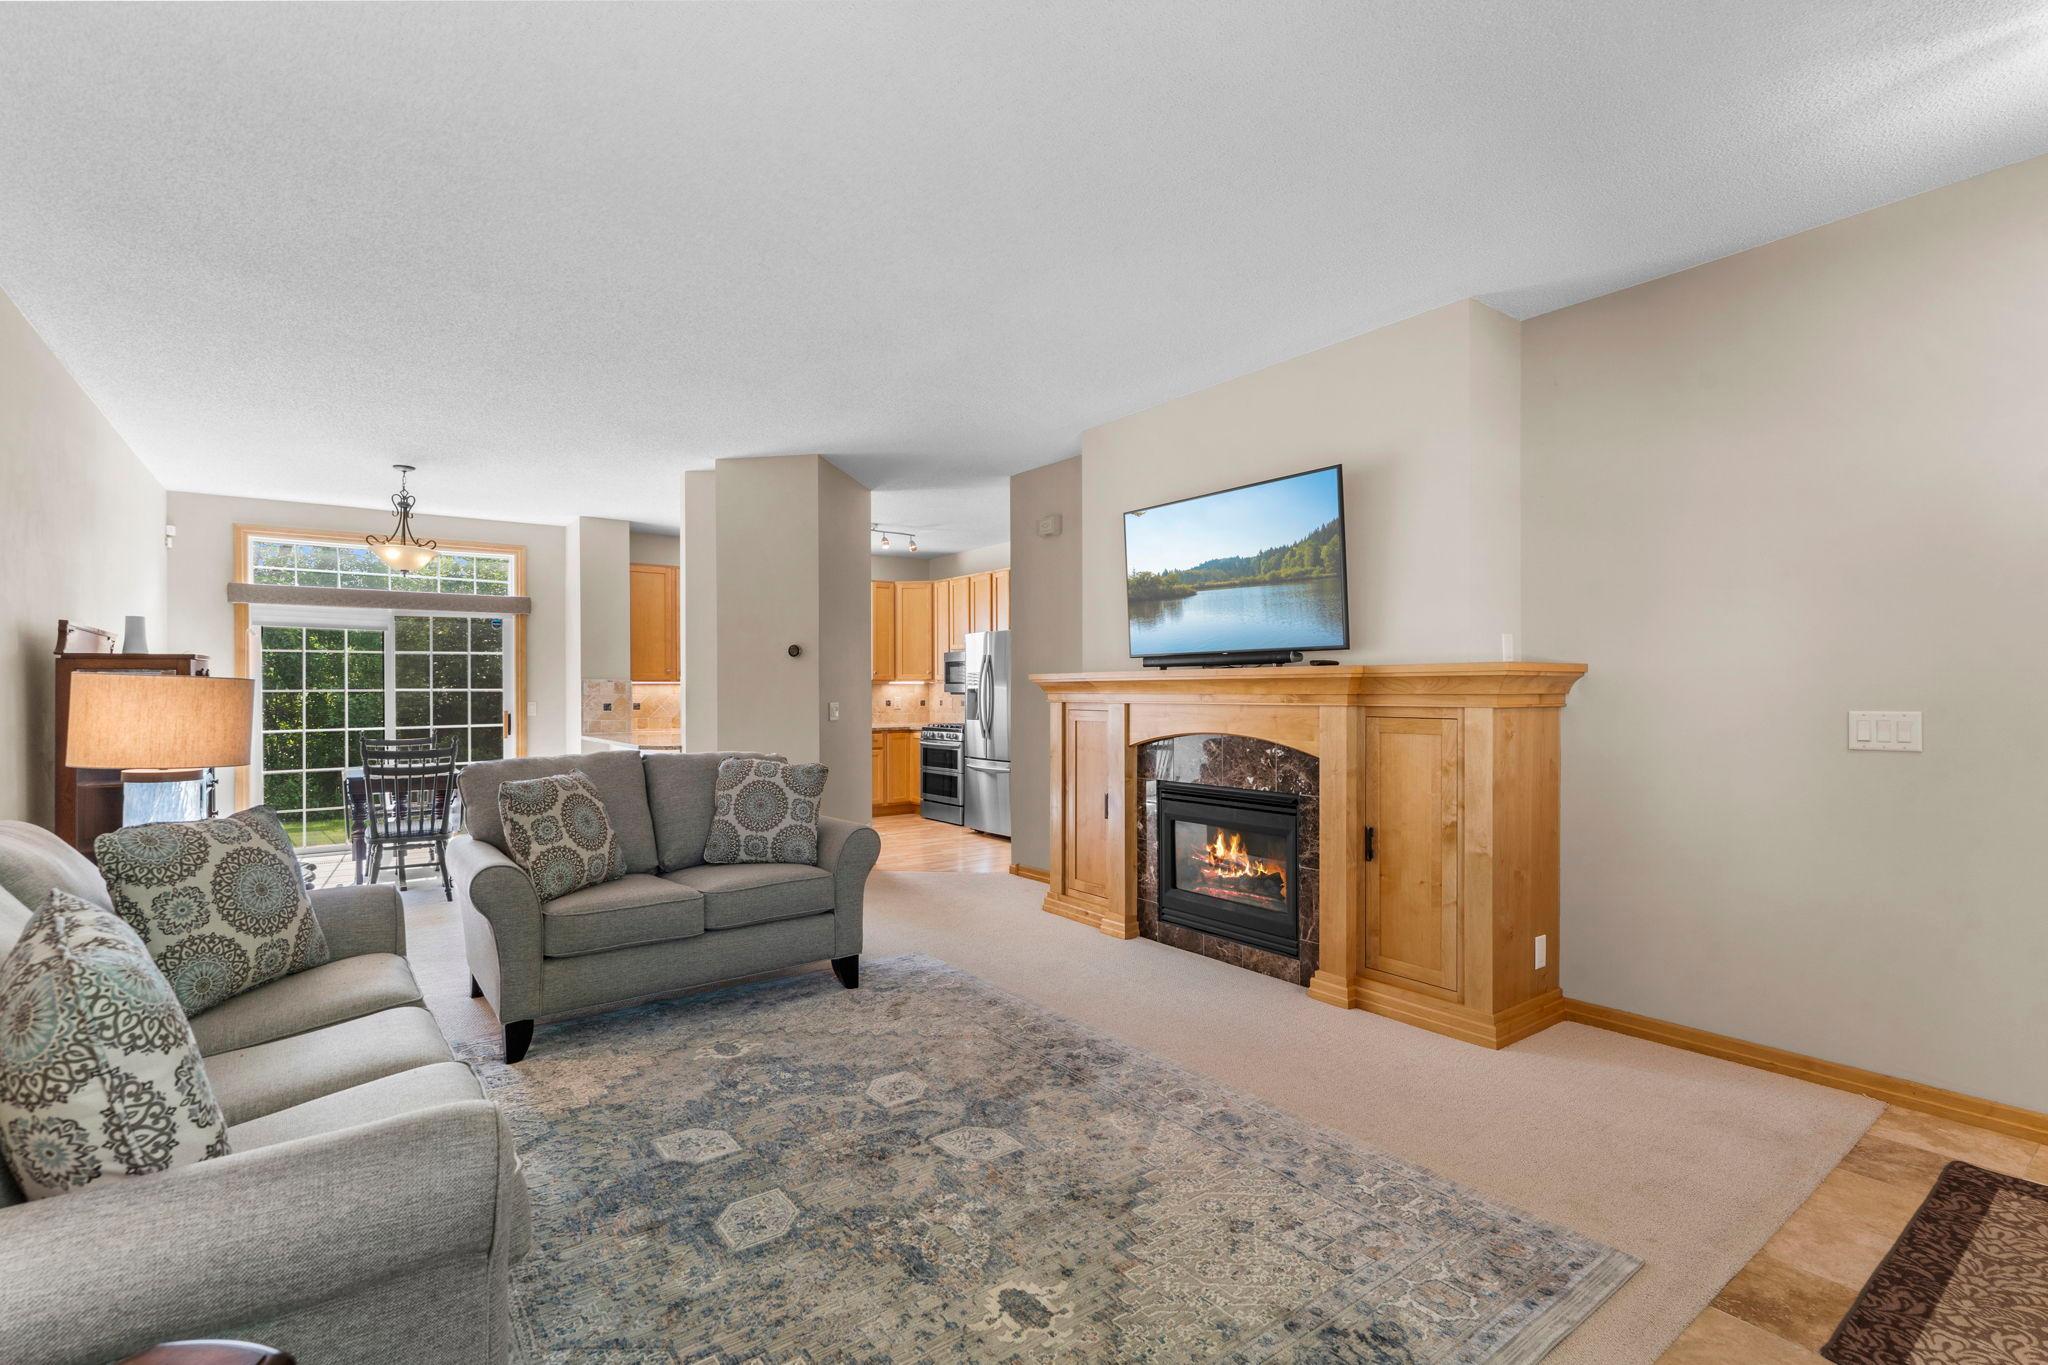
Living room with a wood mantel fireplace, gray sofas, and sliding glass doors beside the kitchen.
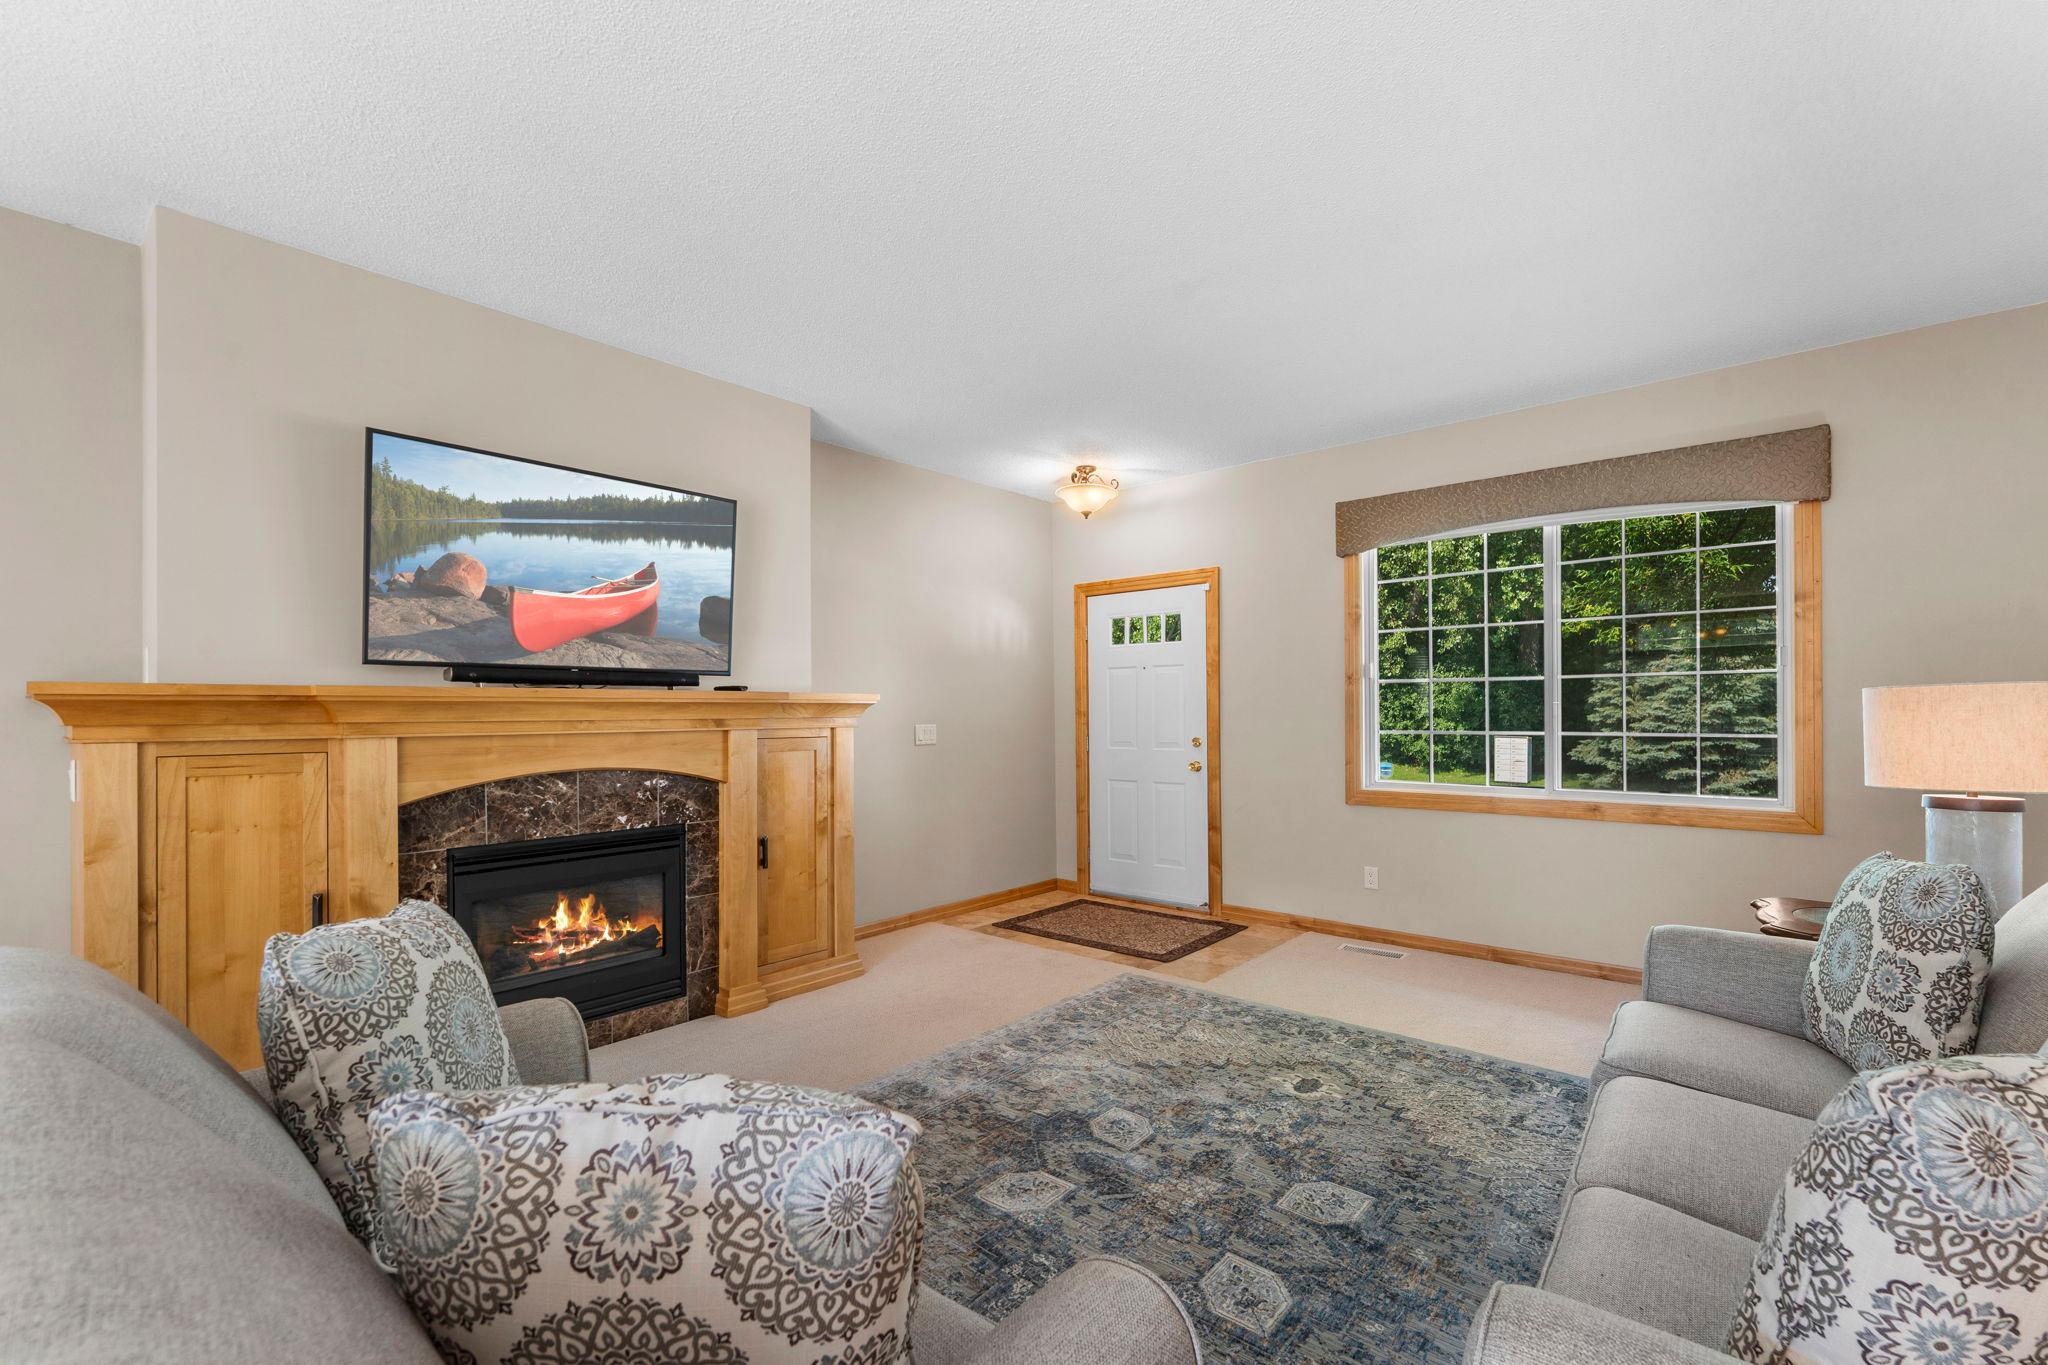
Furnished living room with a wood fireplace, lit fire, patterned rug, and wide window overlooking trees.
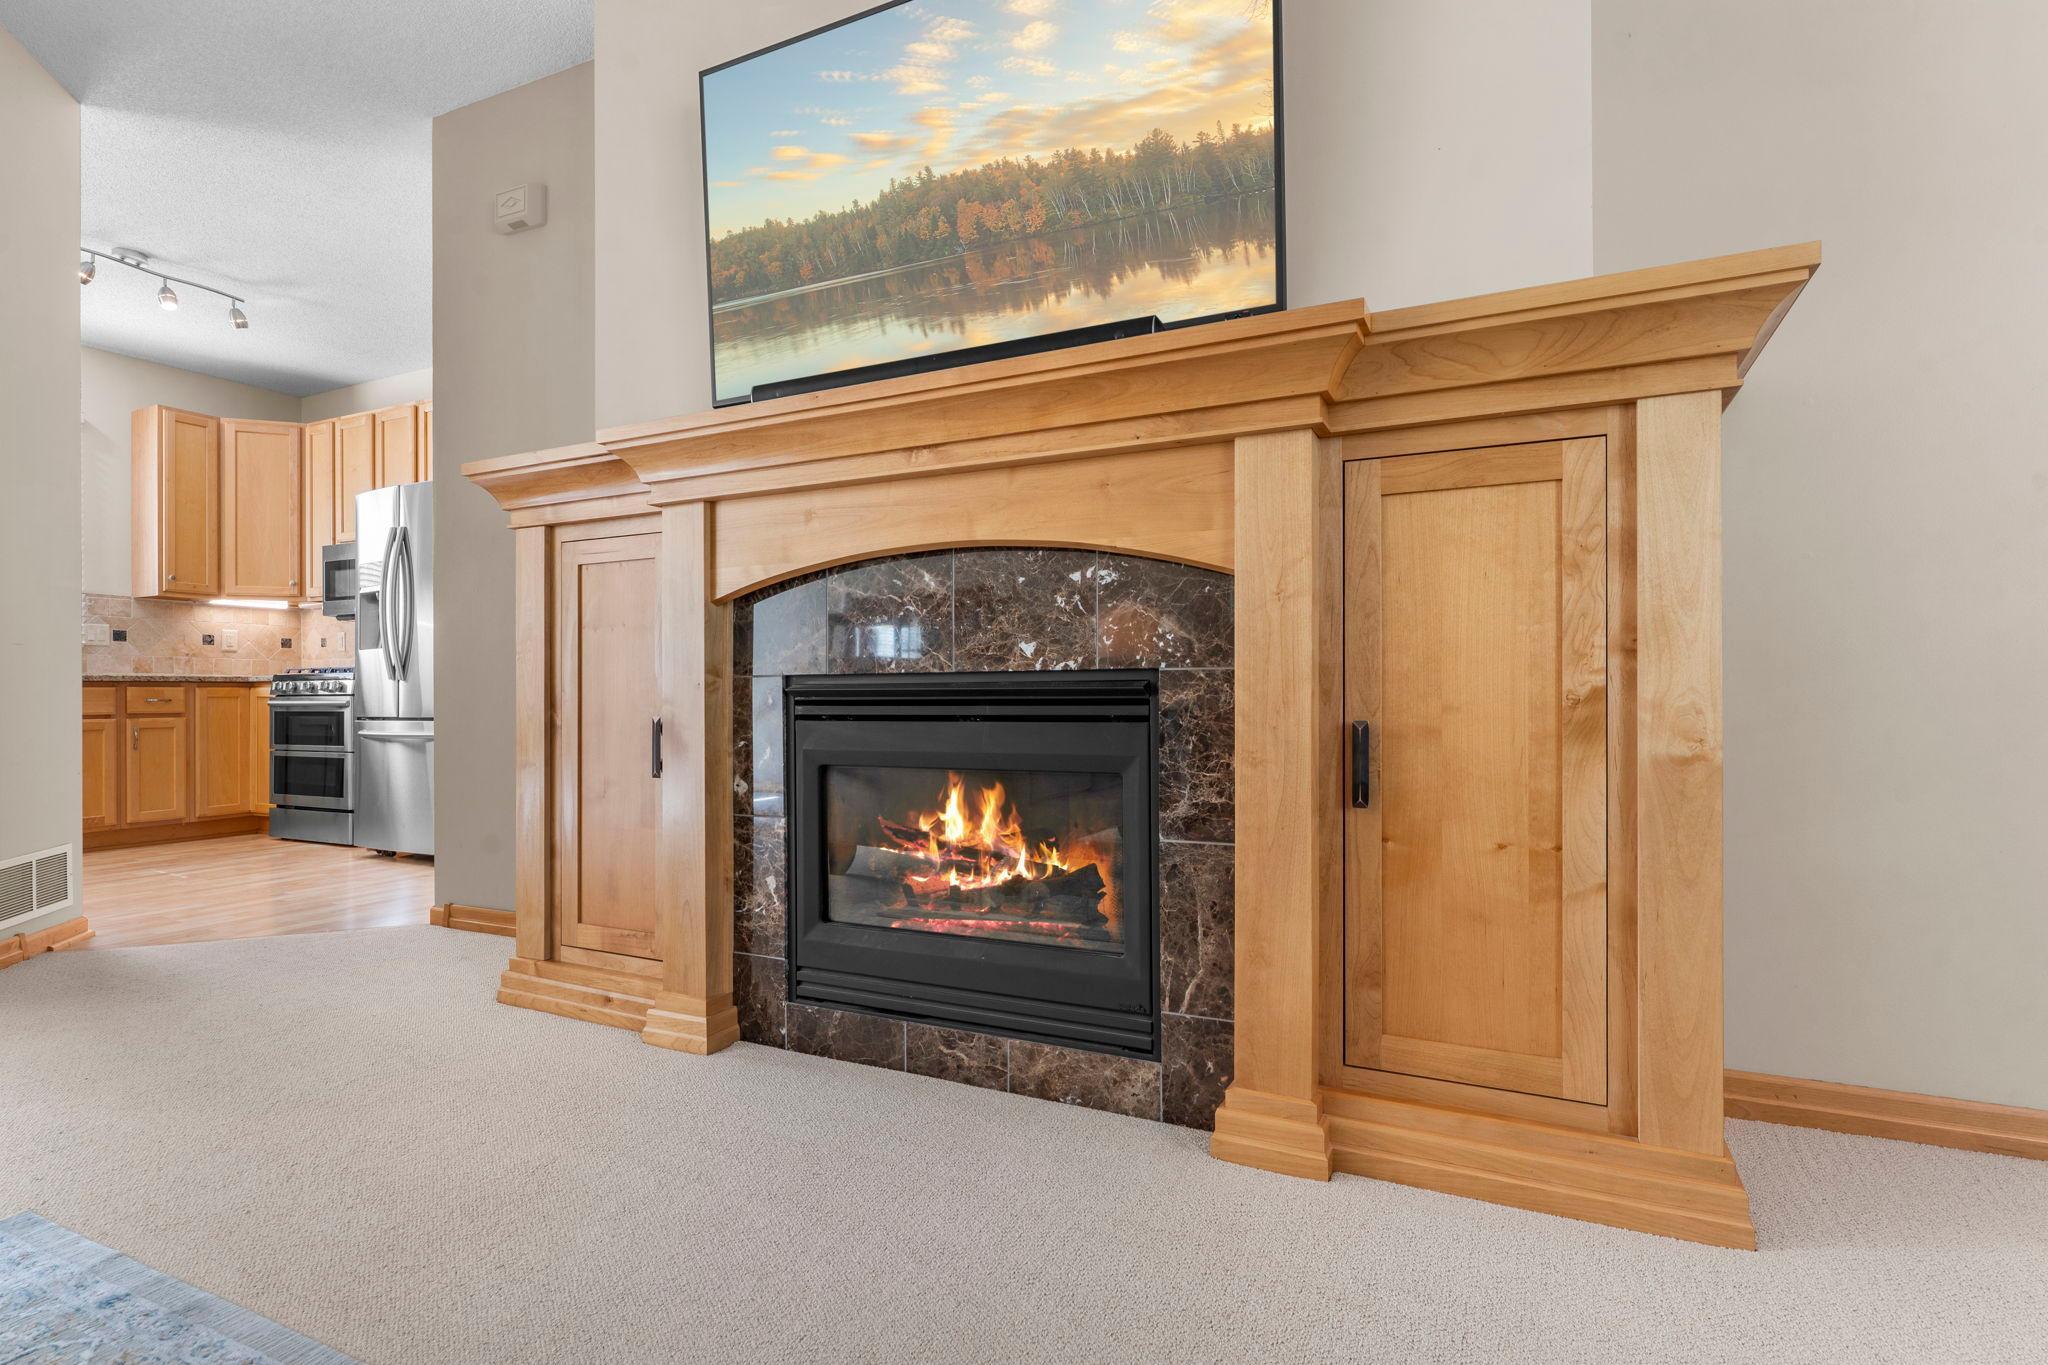
Living room fireplace with a broad wood surround and dark stone tile, with the kitchen visible beyond.
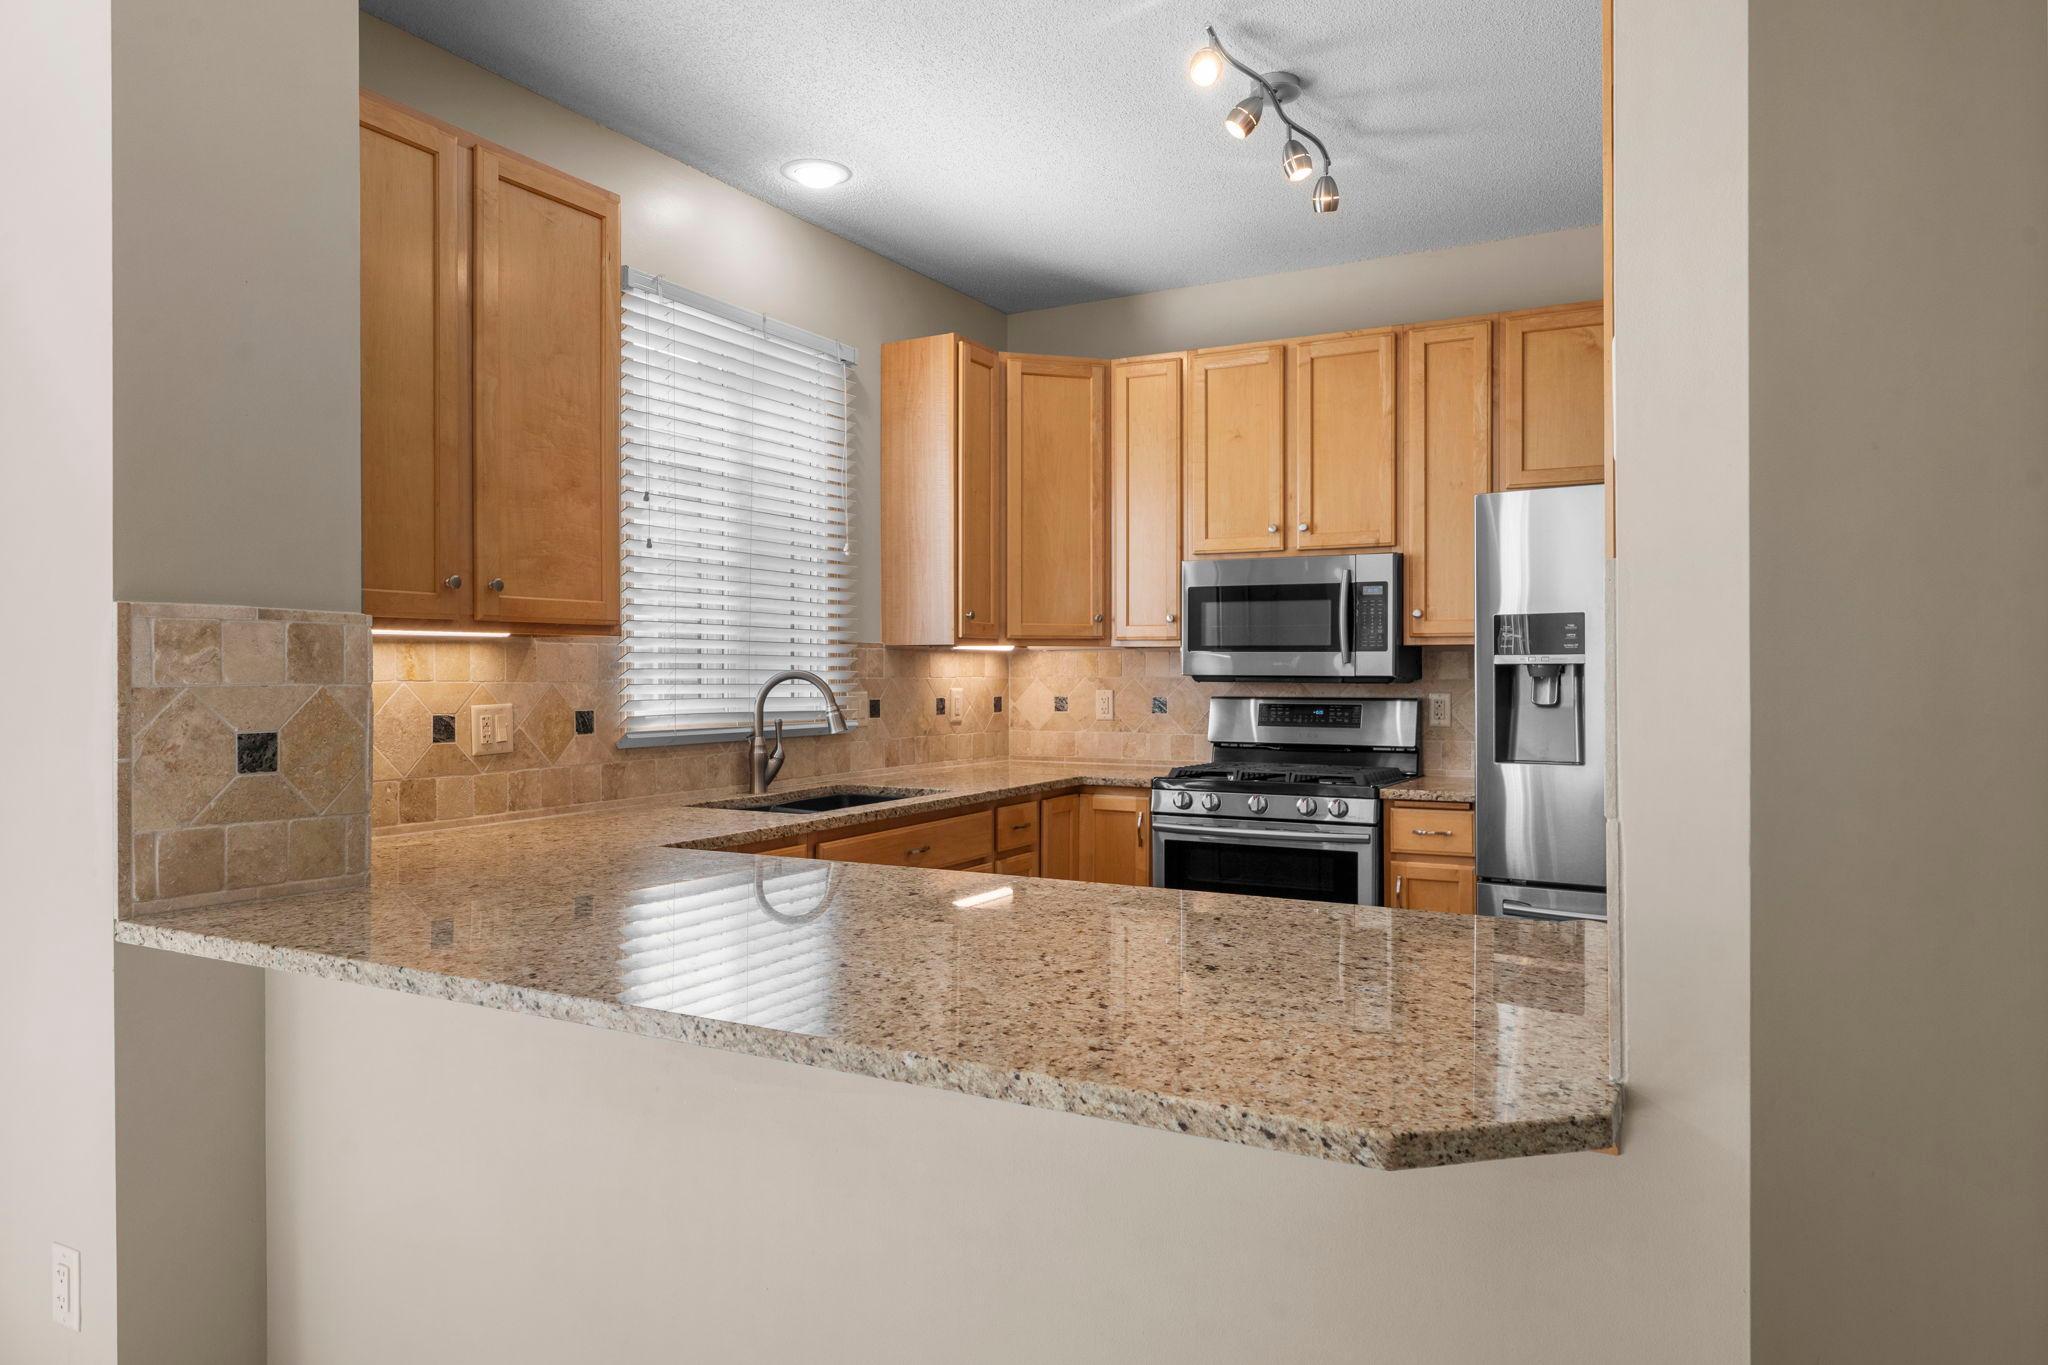
Kitchen with wood cabinets, granite peninsula, stainless steel appliances, and a sink beneath a window.
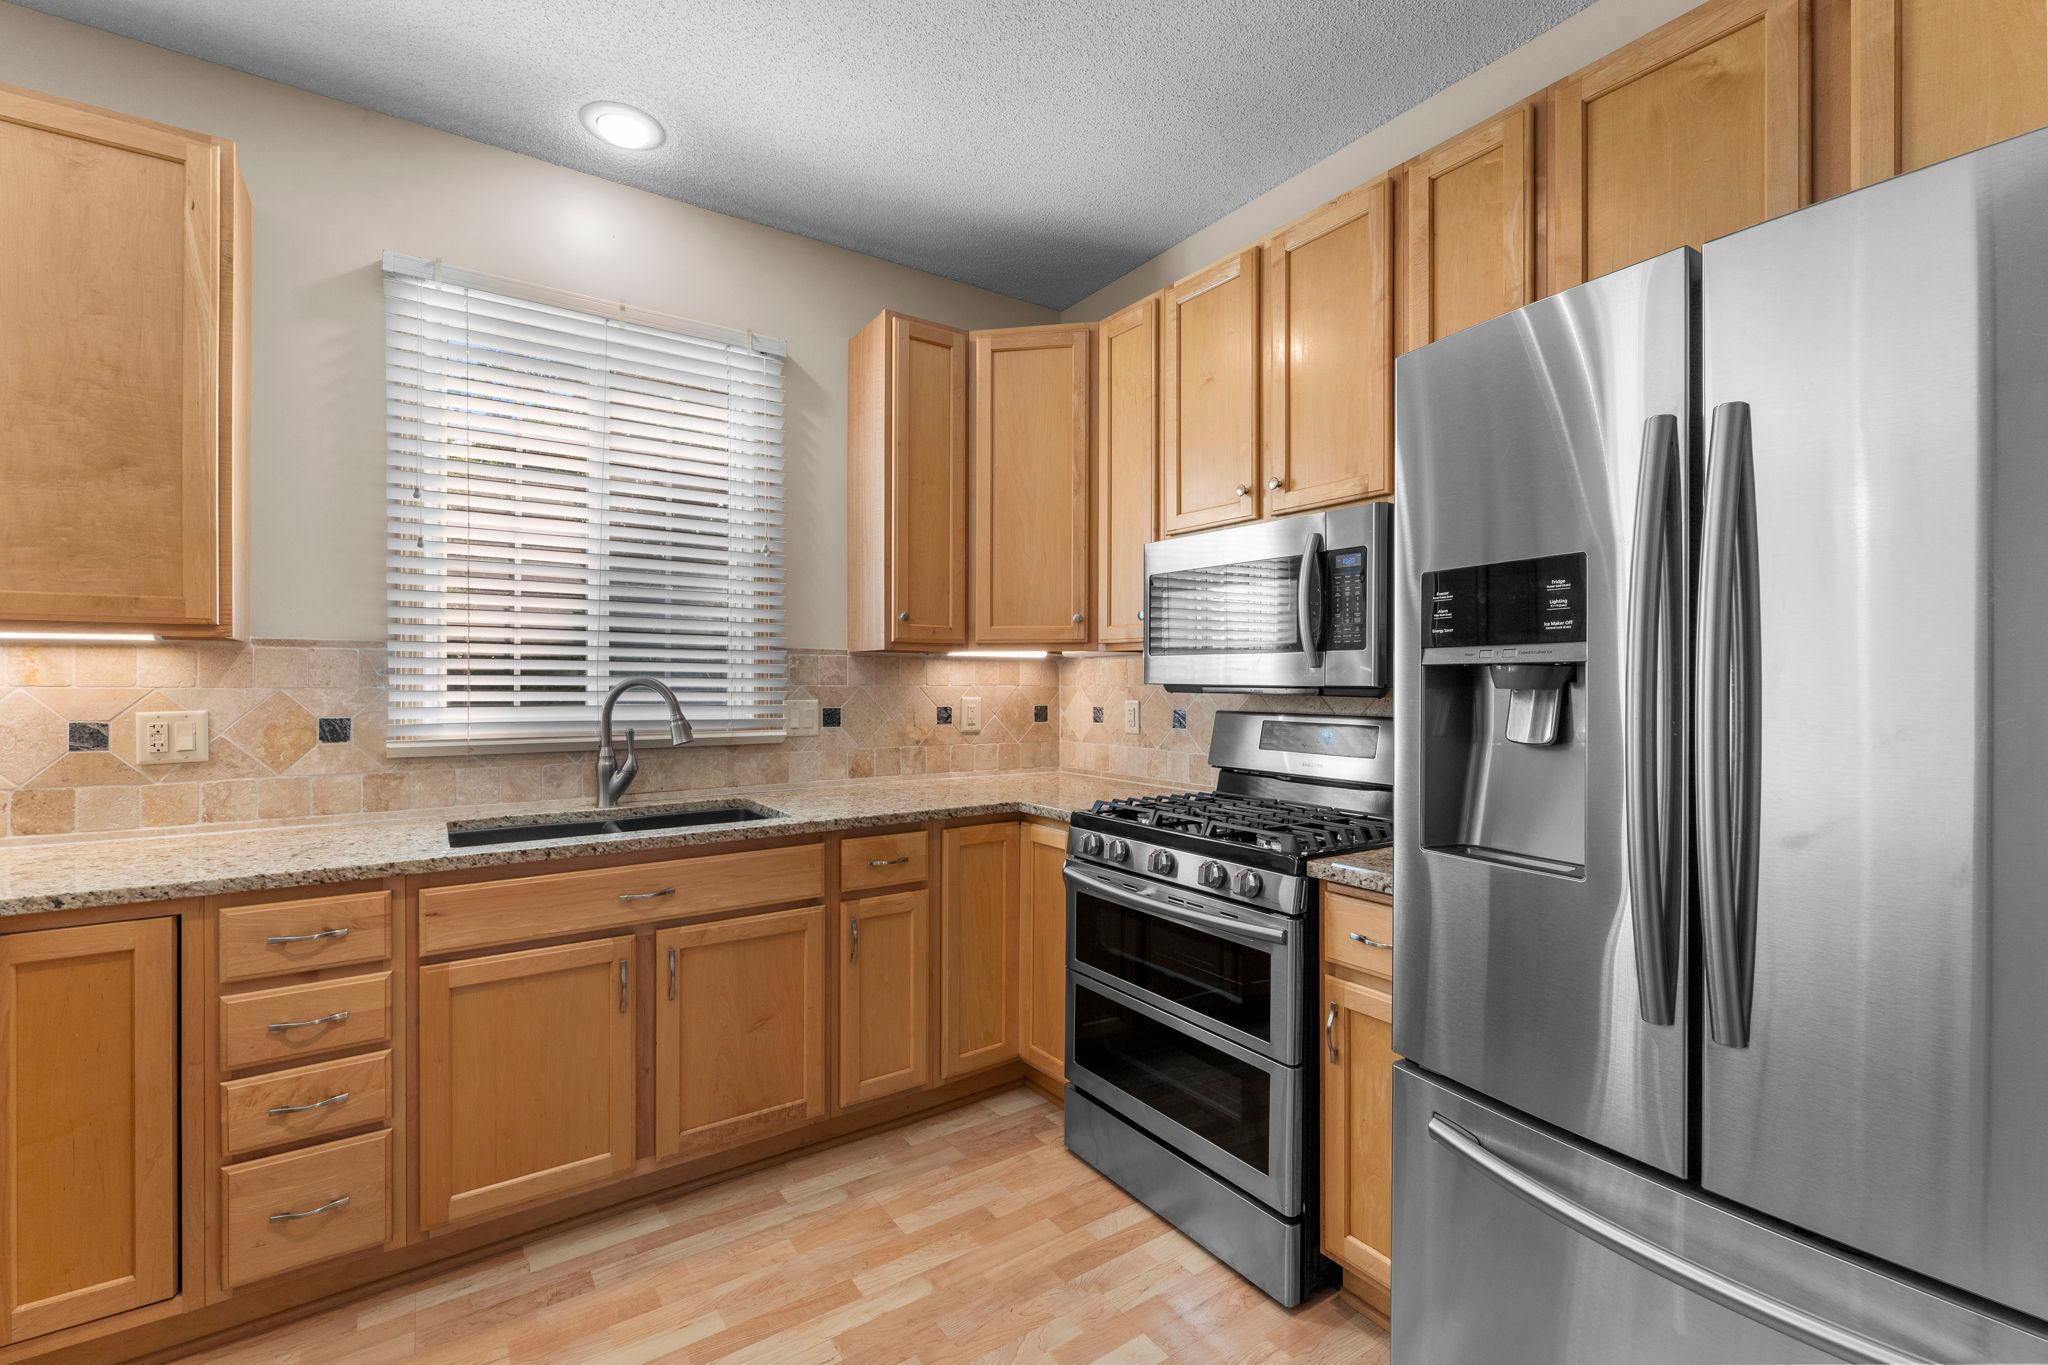
Kitchen with wood cabinets, stone counters, and stainless steel appliances.
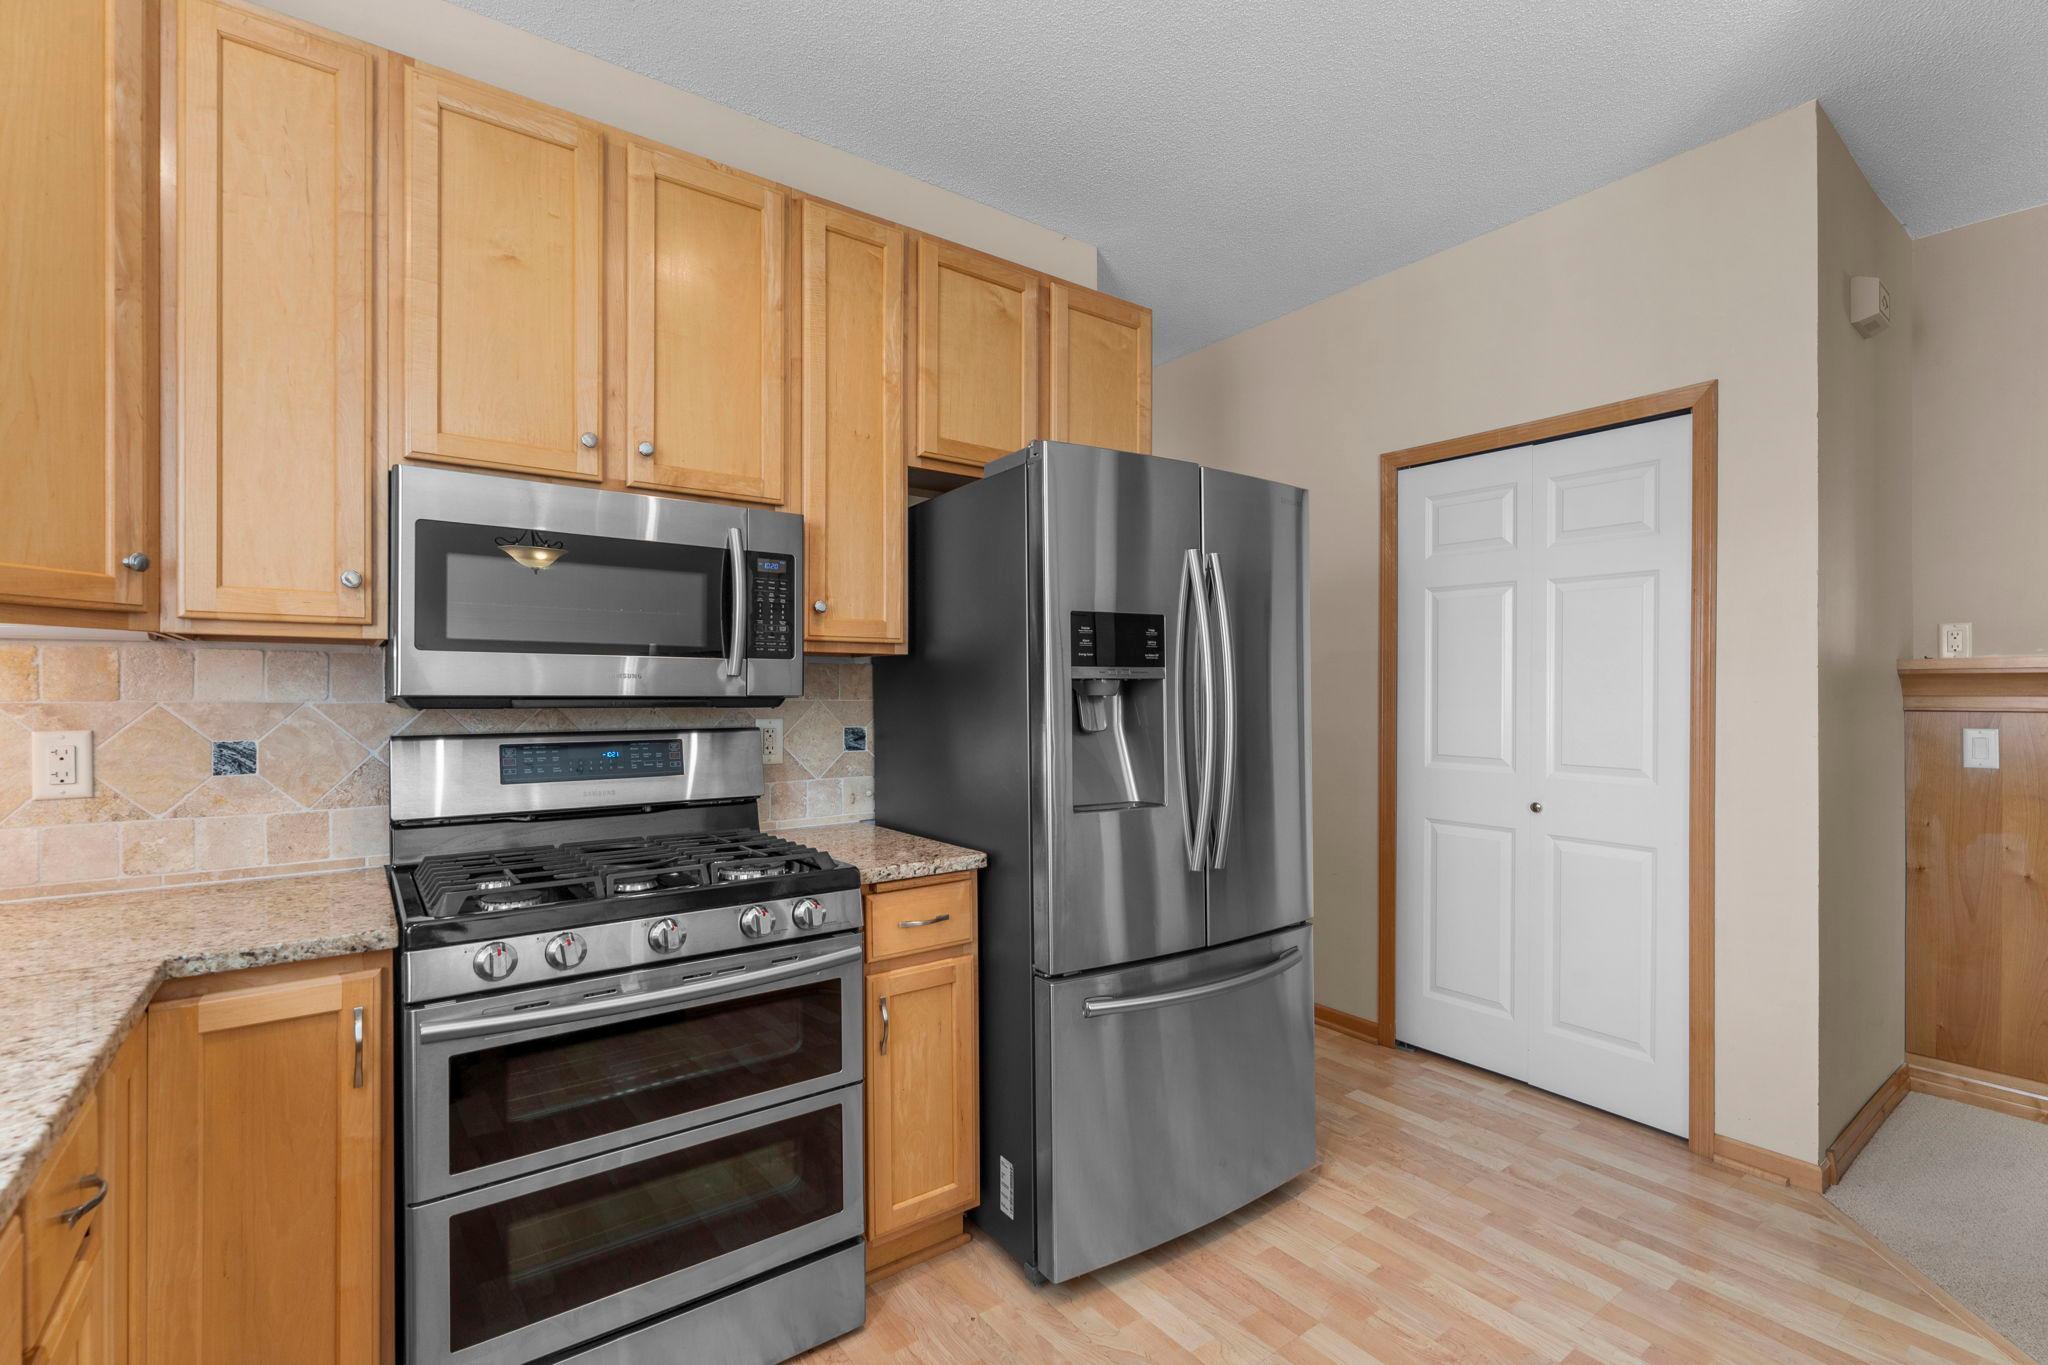
Kitchen with light wood cabinets, granite countertops, and stainless steel appliances.
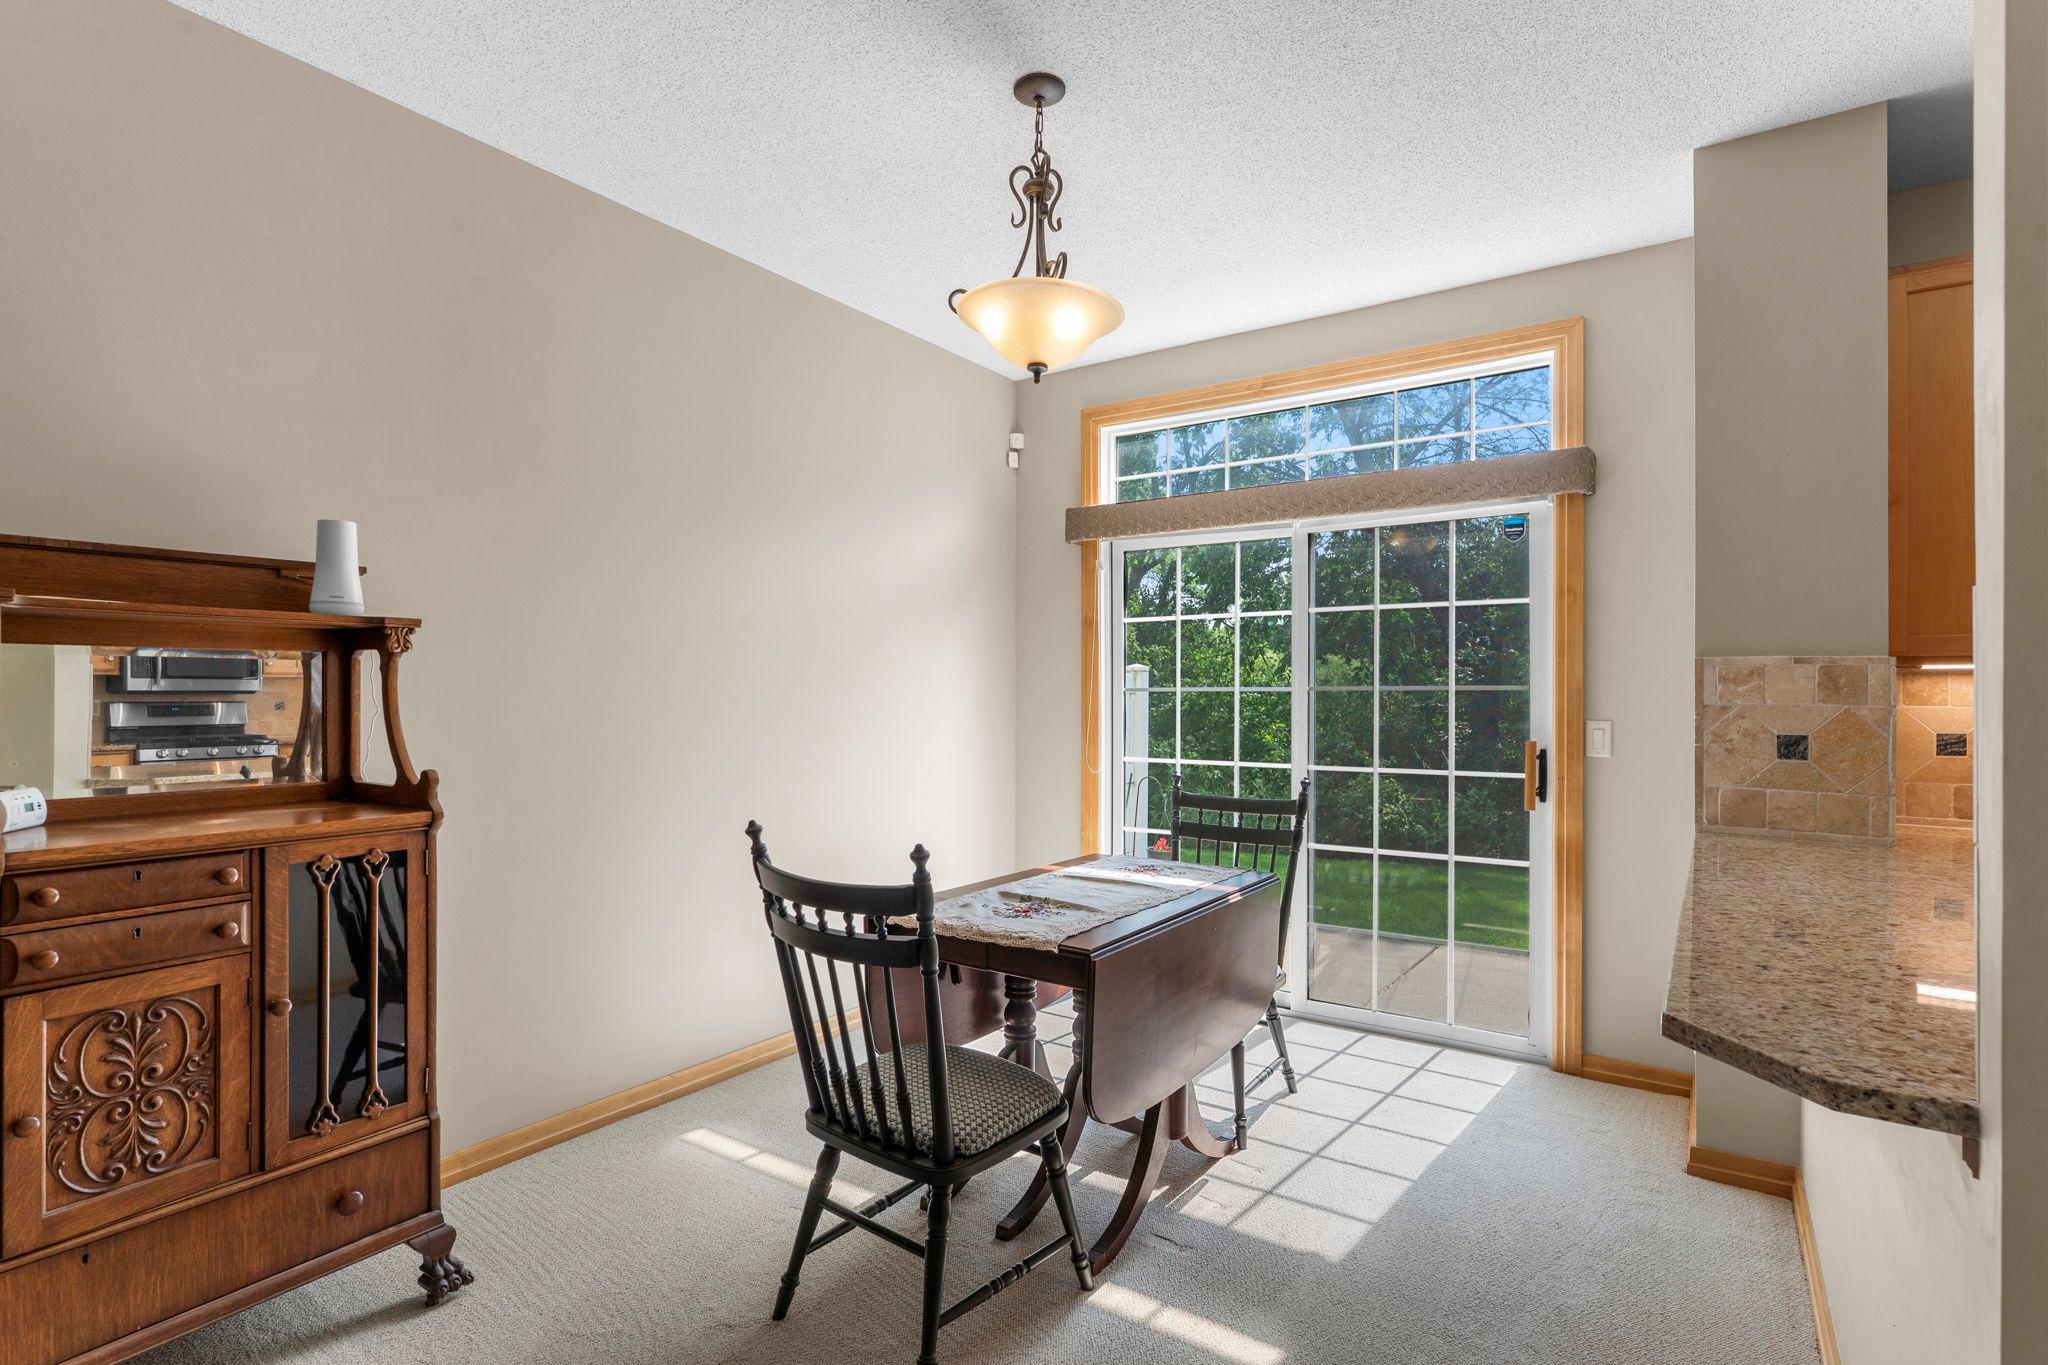
Dining area with dark wood furniture beside a sunlit sliding glass door to the patio.
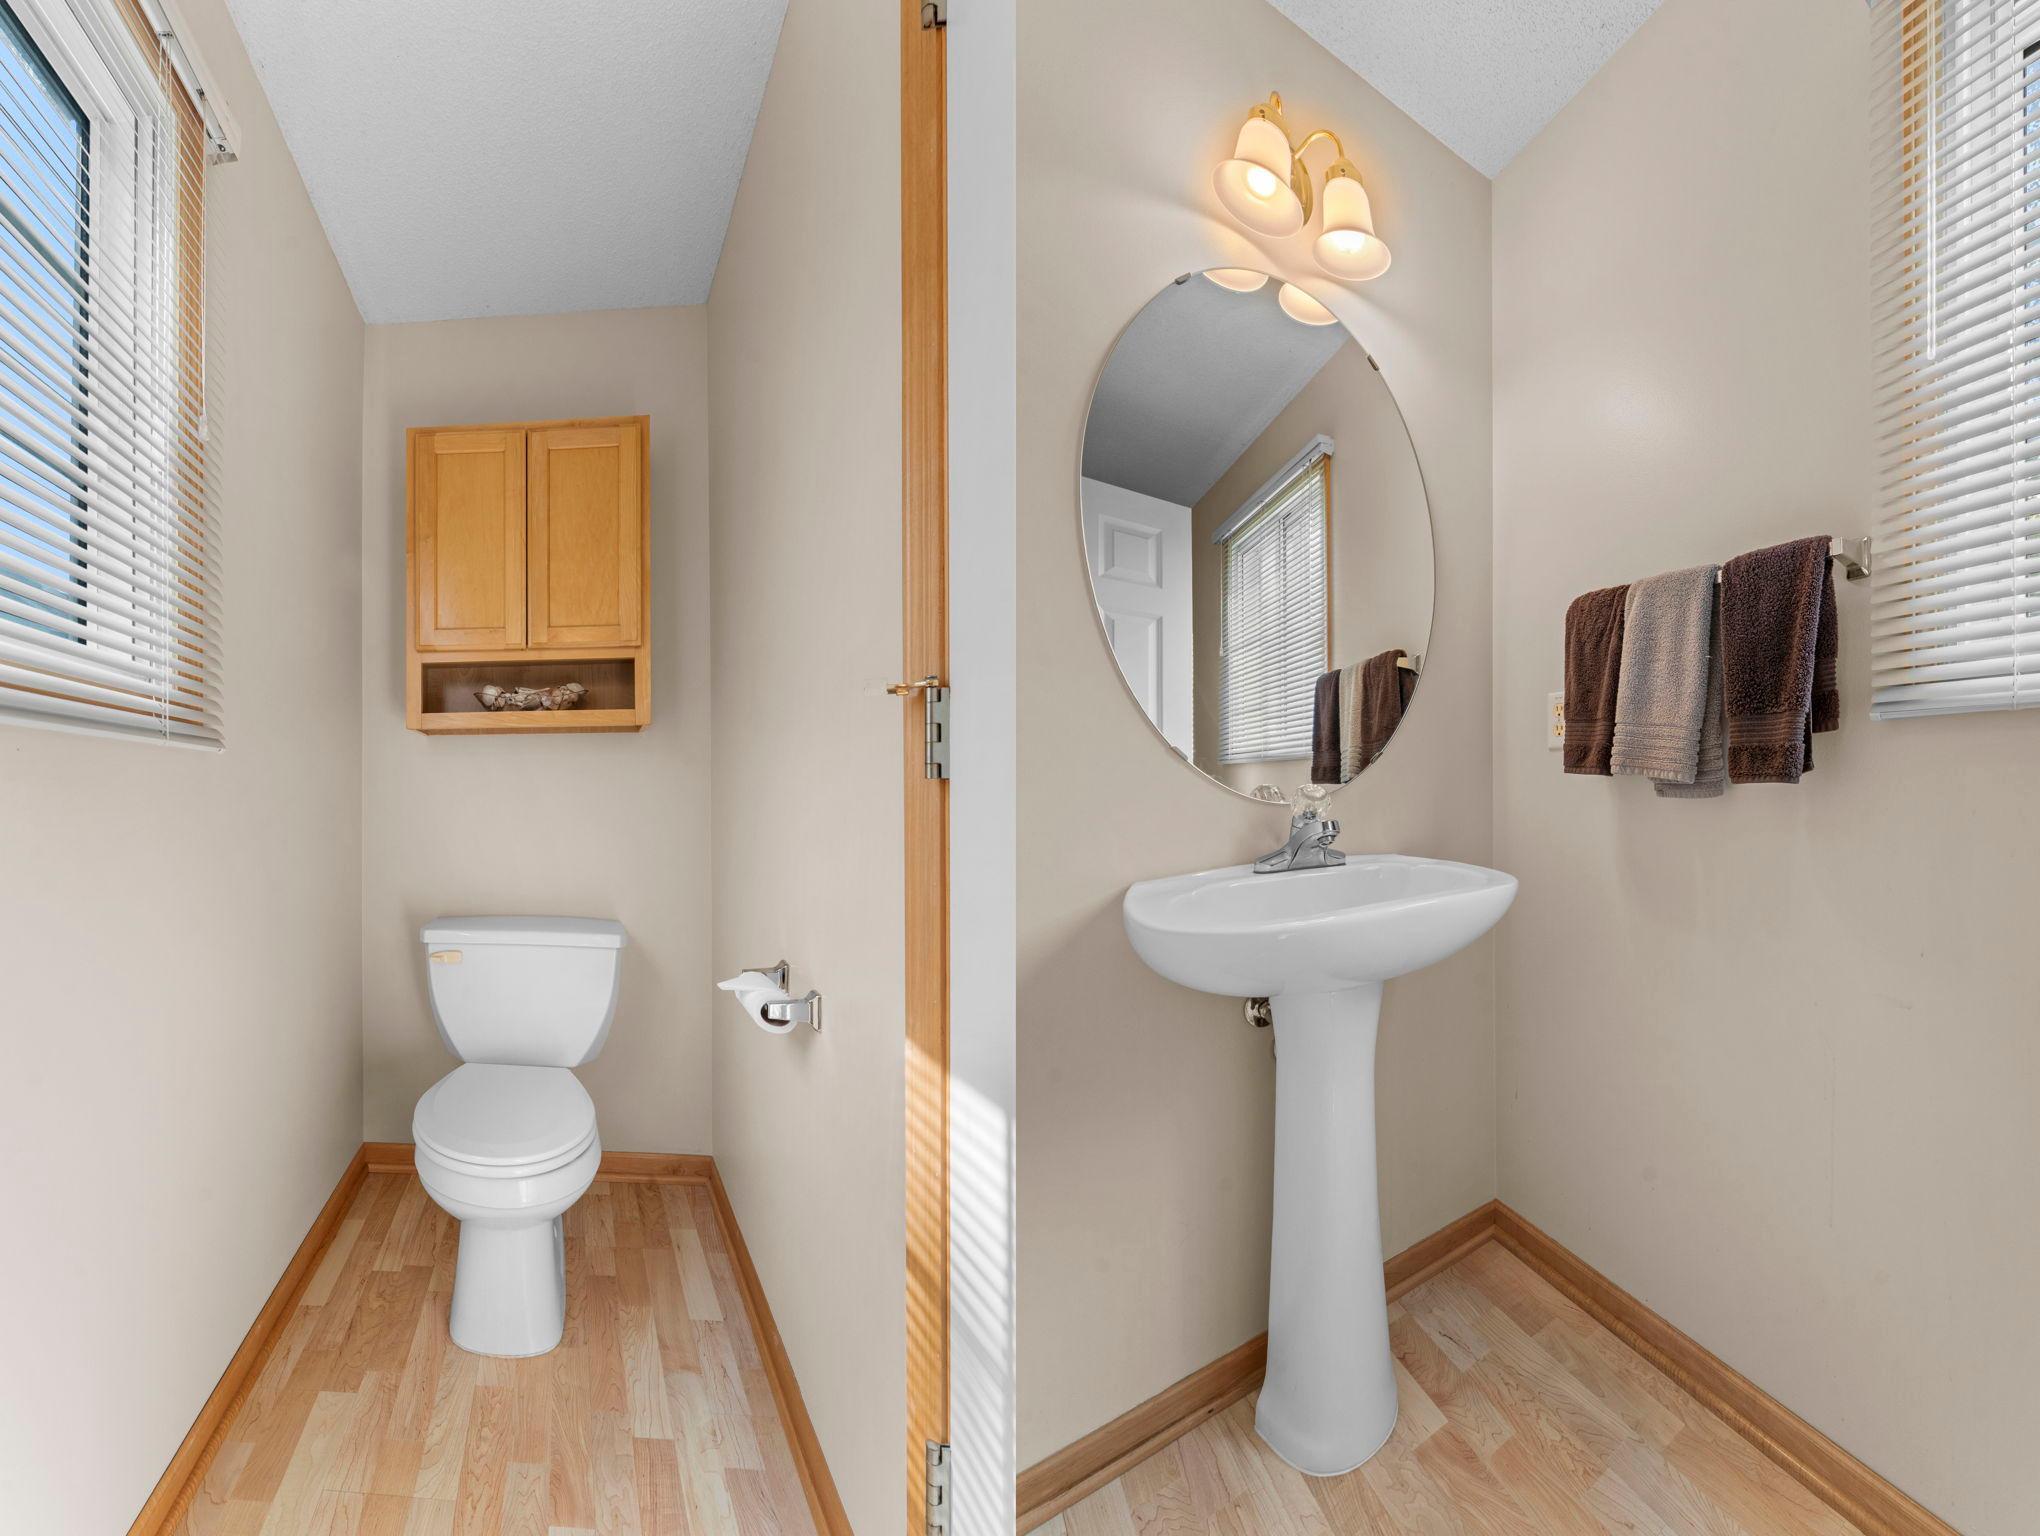
Bathroom with a toilet, wooden wall cabinet, and pedestal sink beneath an oval mirror.
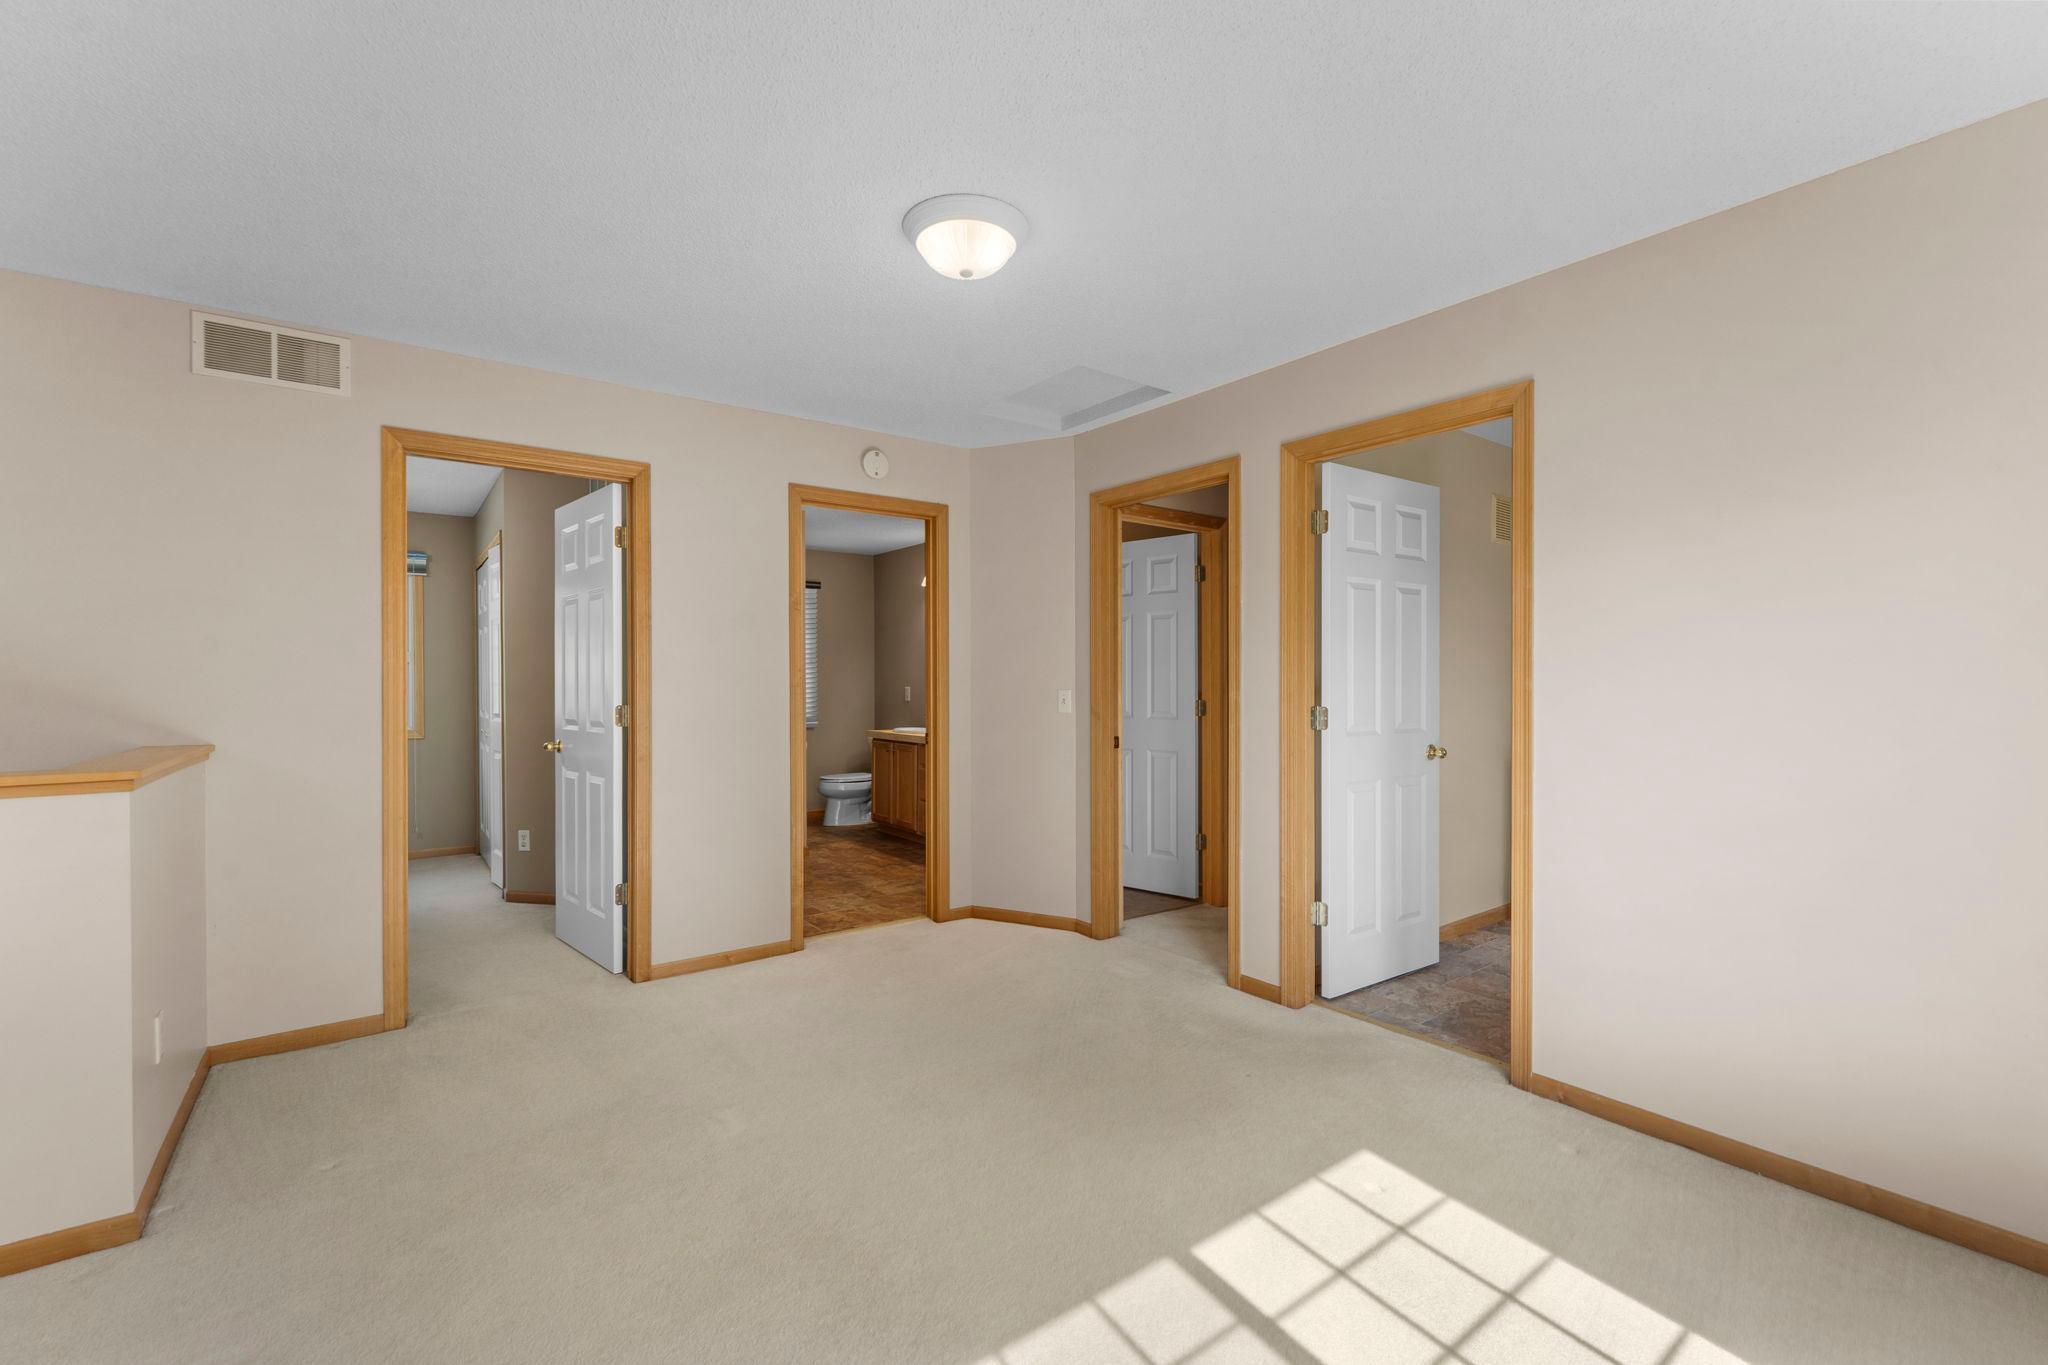
Empty carpeted room with wood-trimmed doorways and sunlight casting a window-grid shadow on the floor.
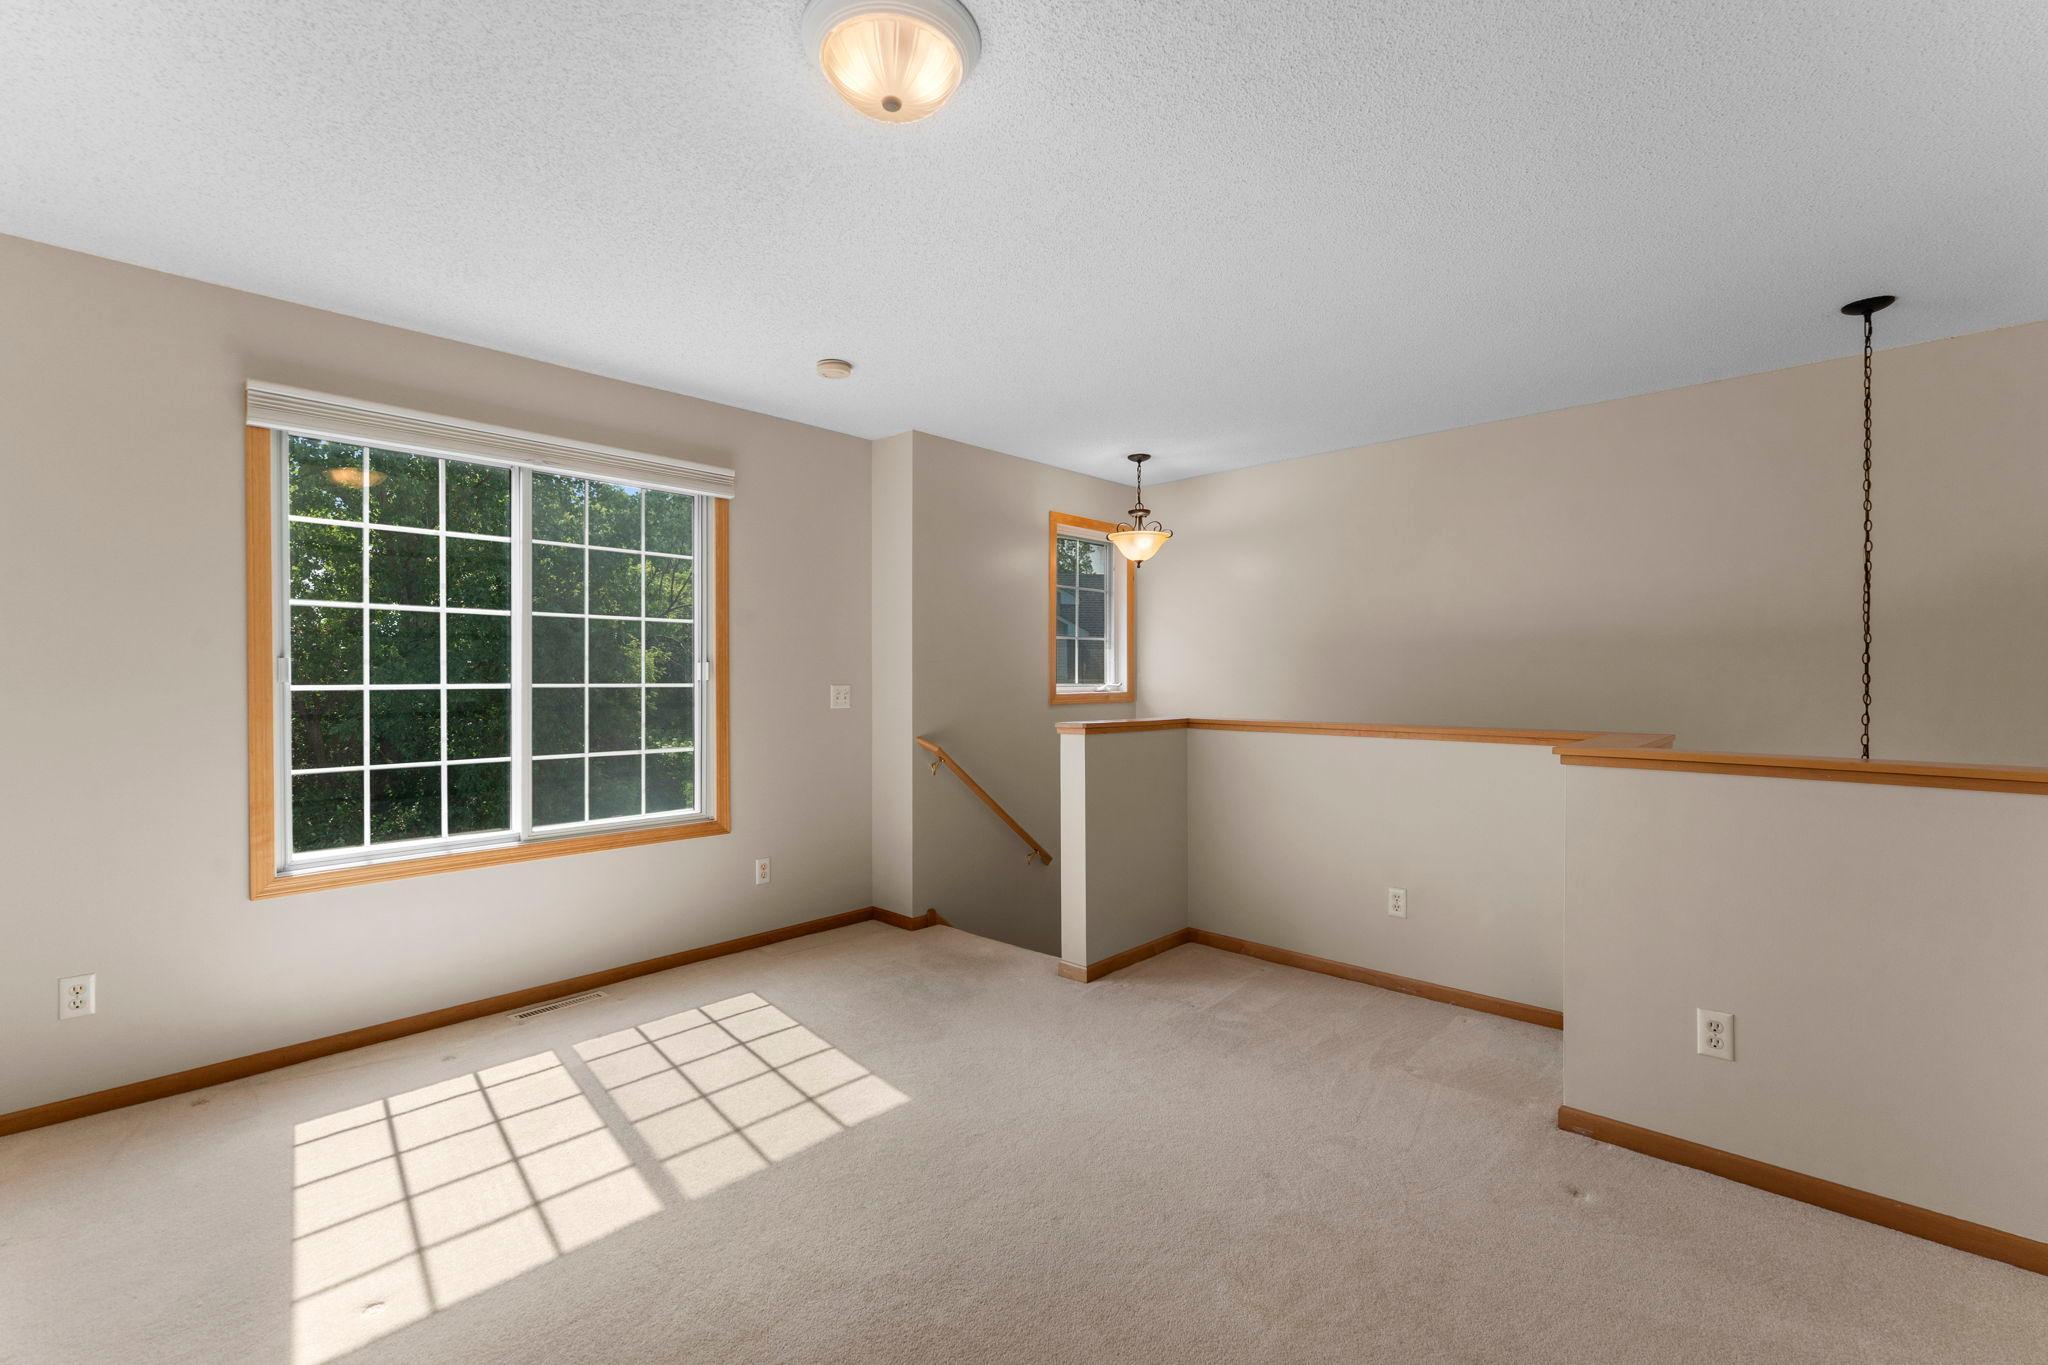
Empty carpeted room with a large sunlit window and a wood-trimmed half-height partition.
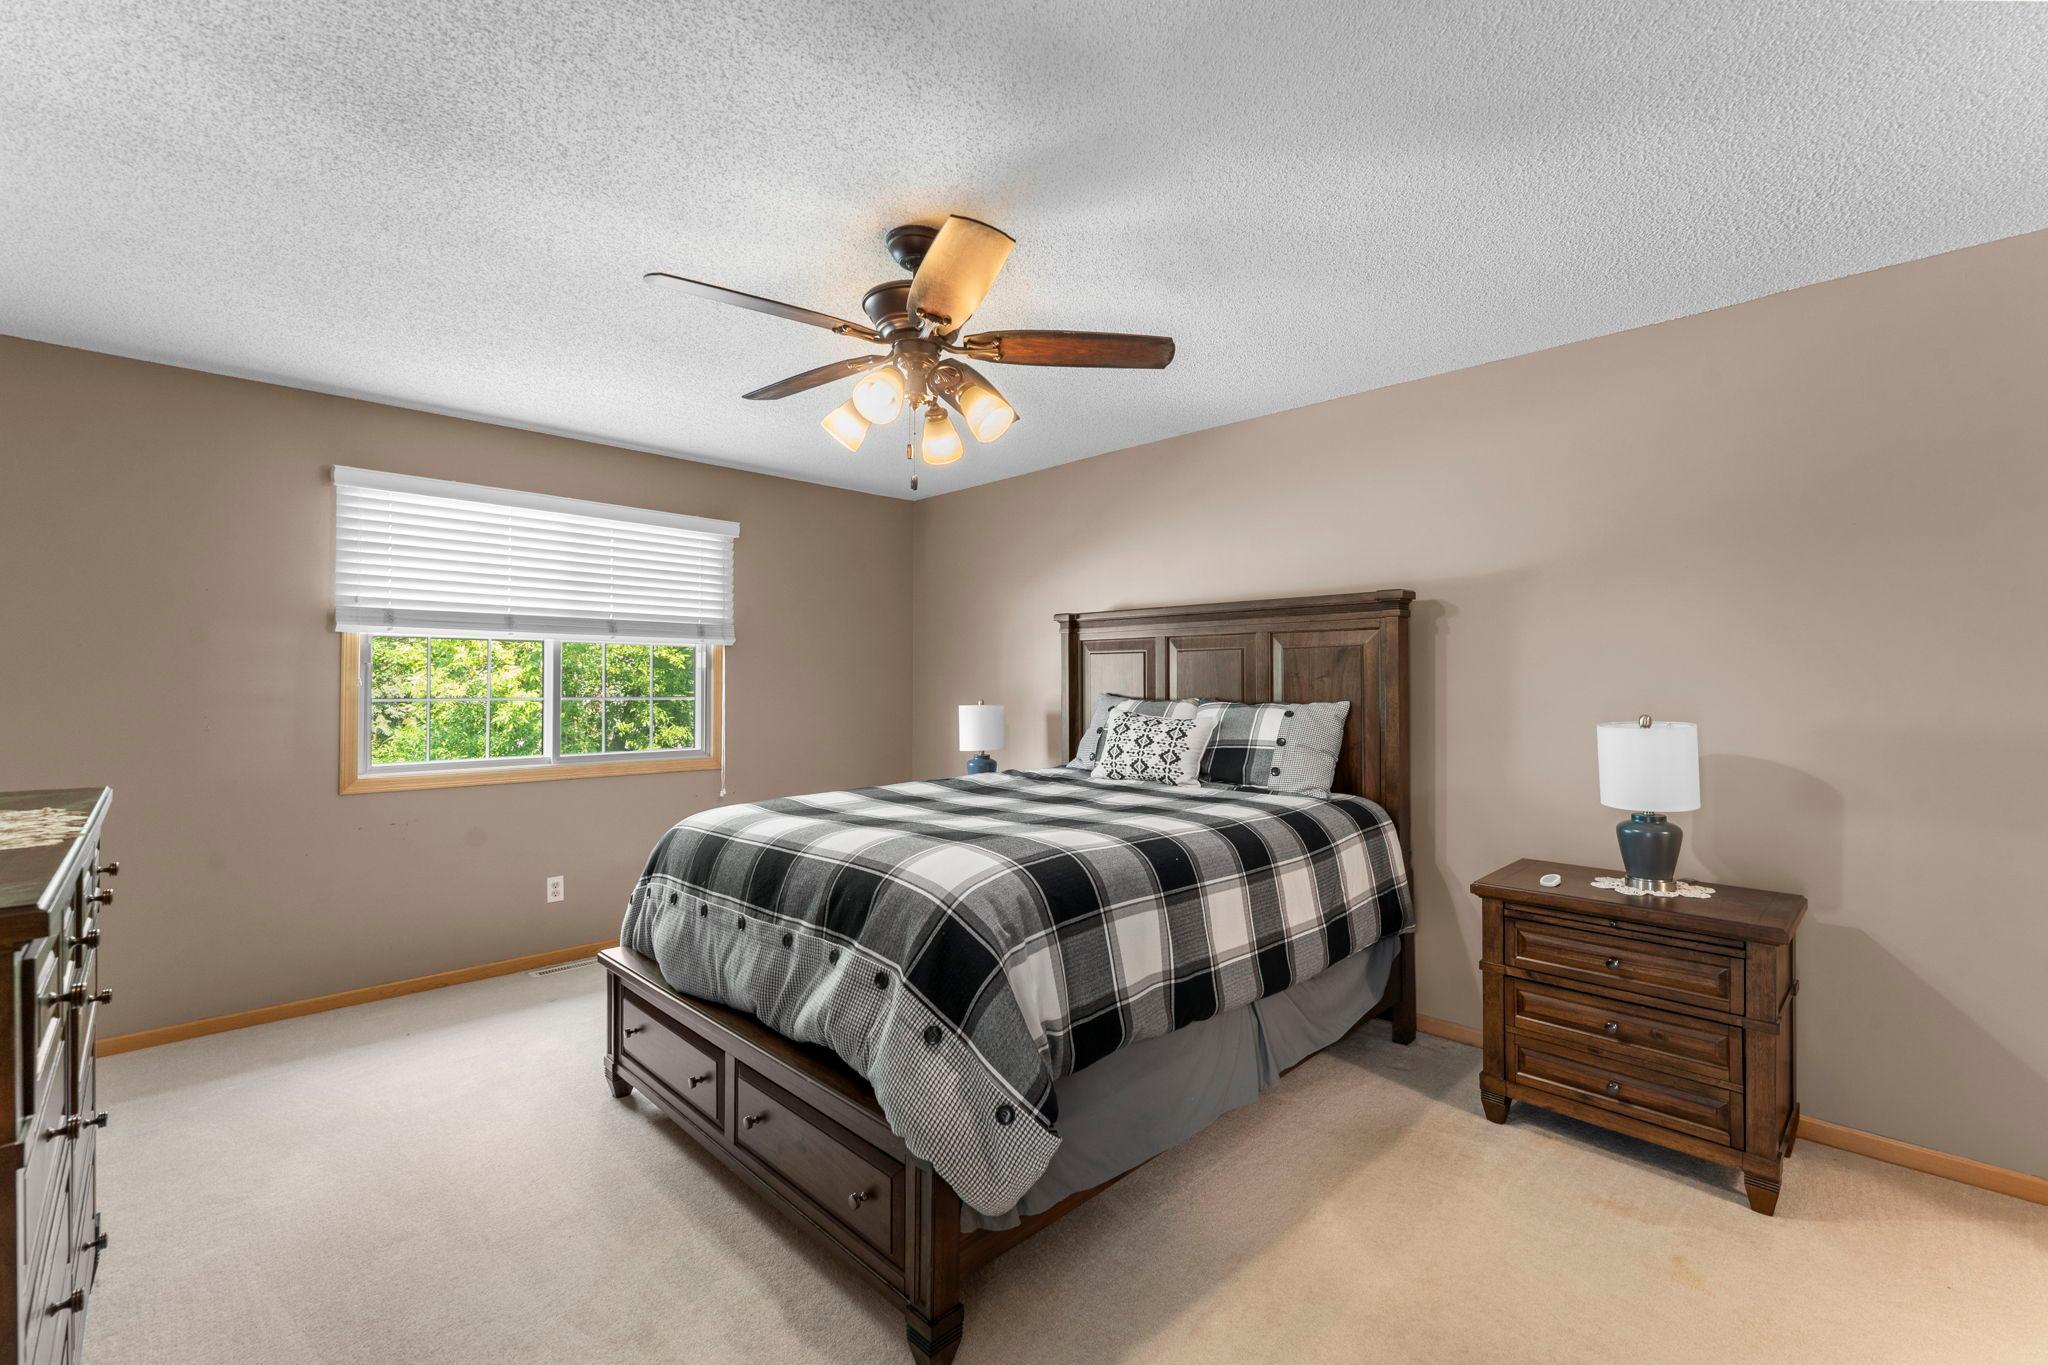
Bedroom with plaid bedding, dark wood furniture, and a window with white blinds.
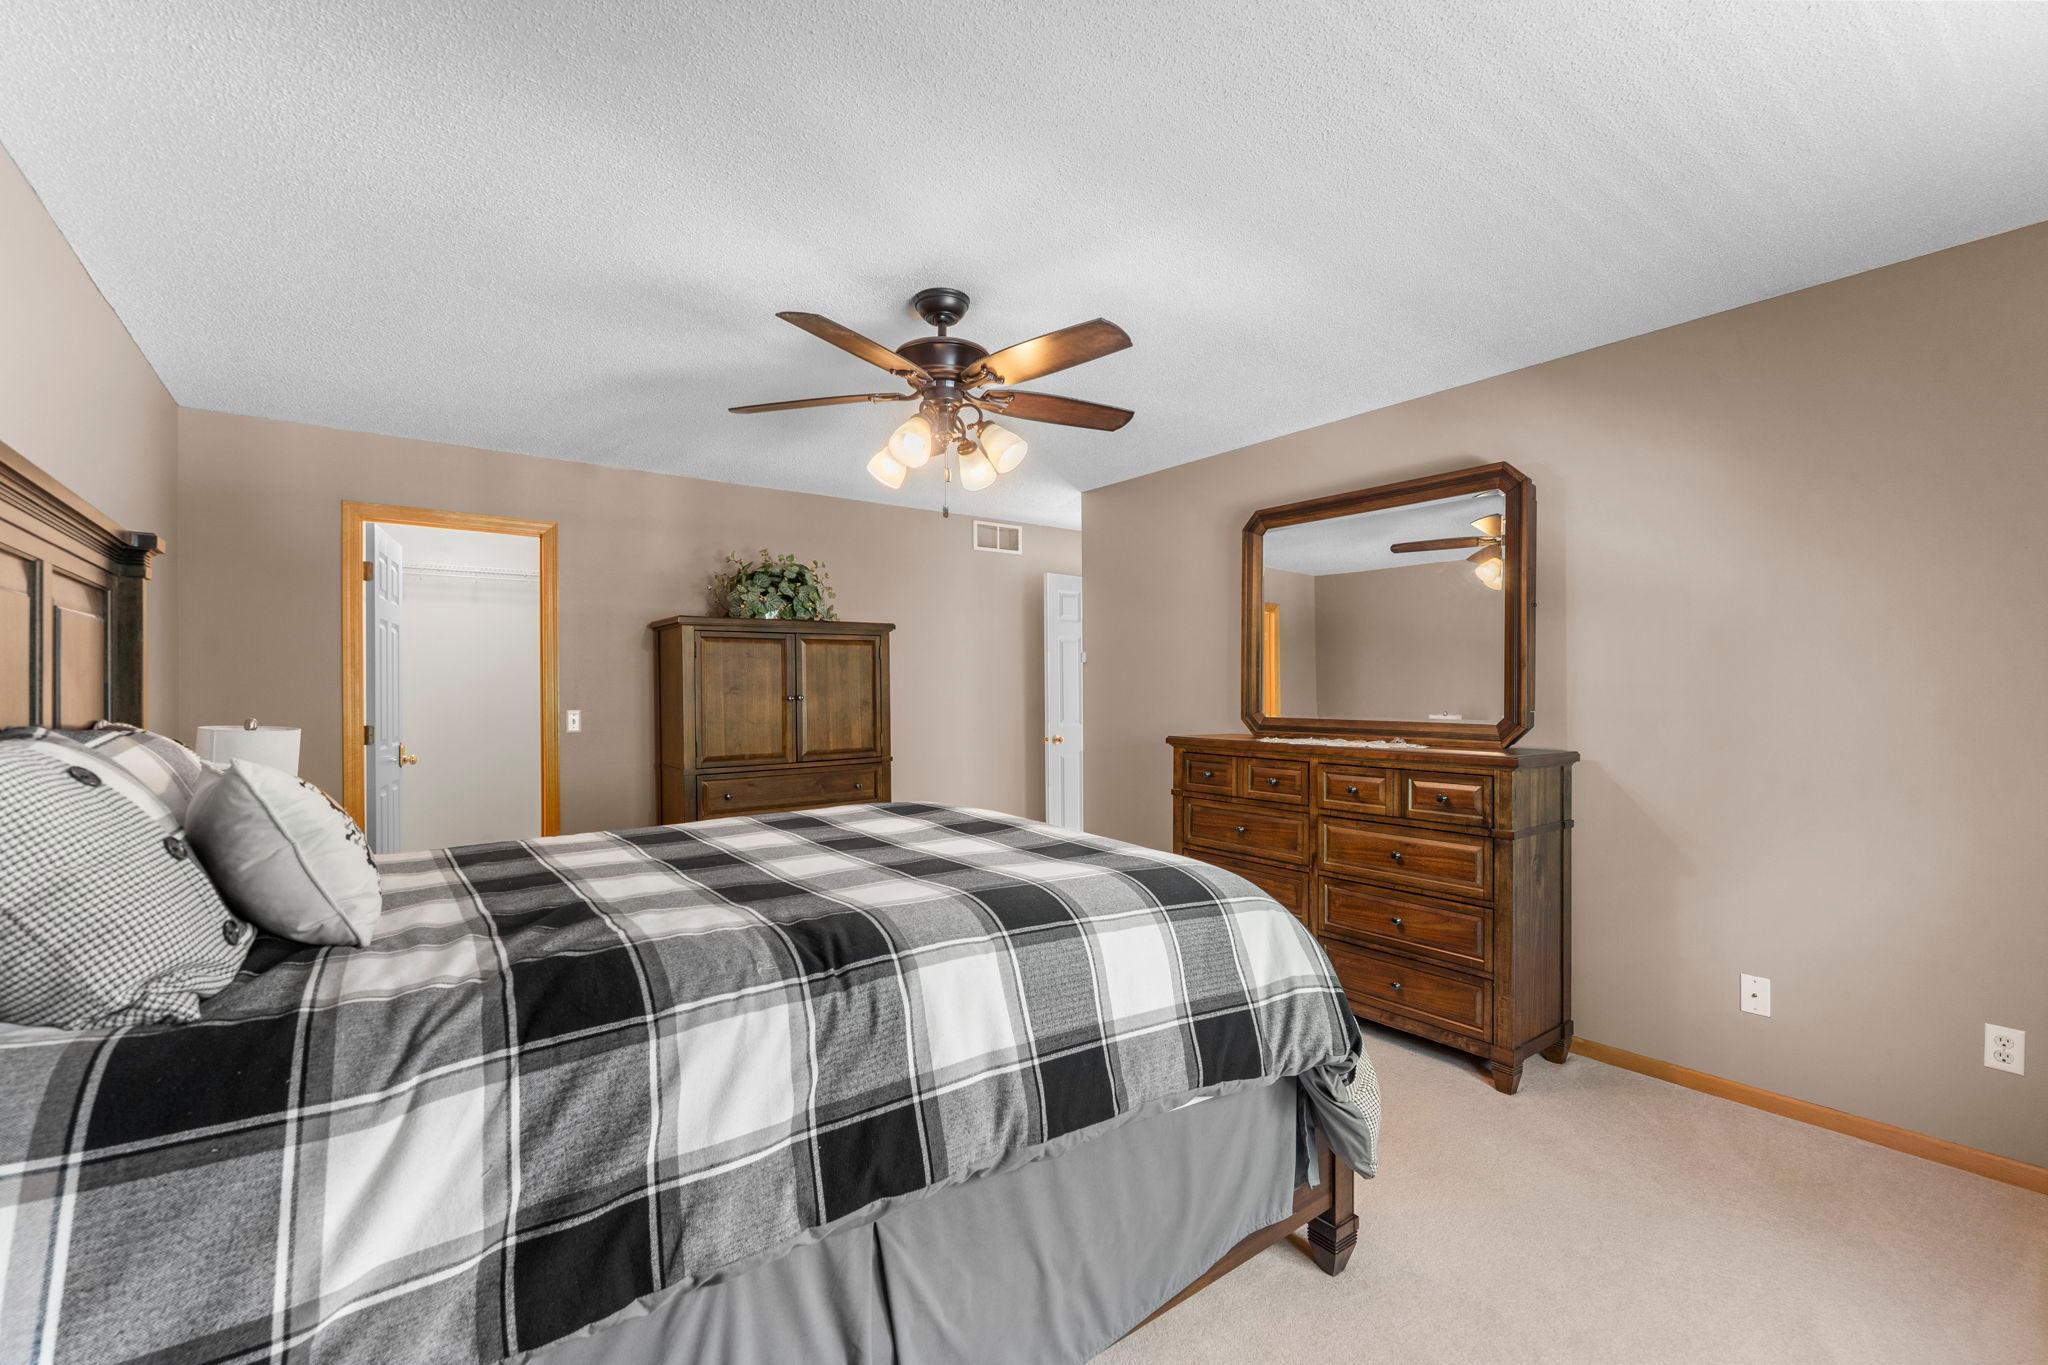
Furnished bedroom with a plaid bedspread, dark wood dresser and mirror, and ceiling fan.
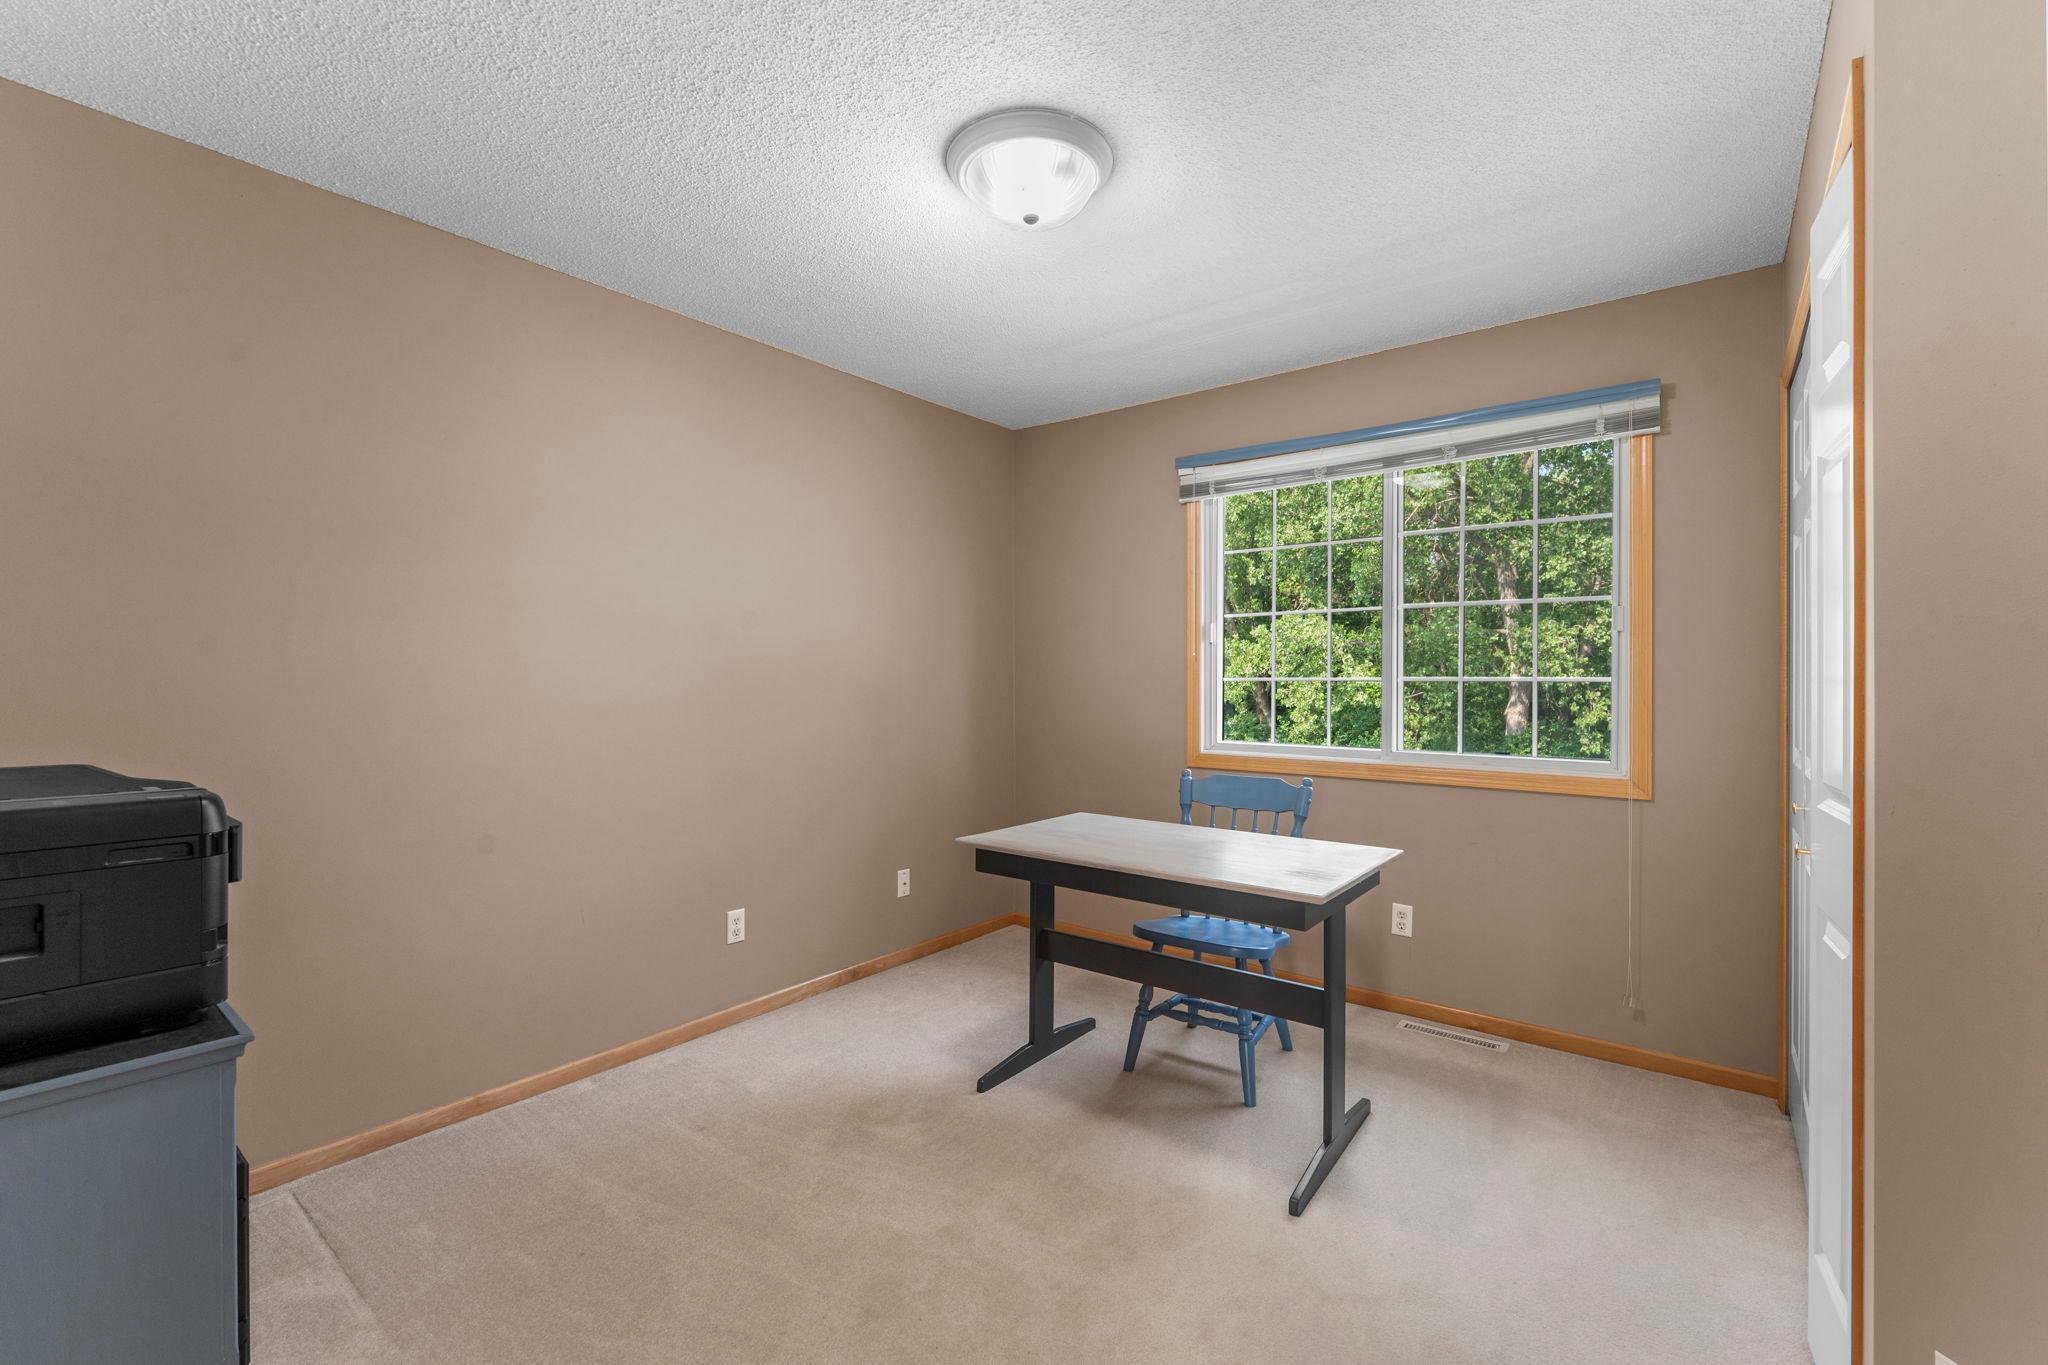
Home office with a desk and blue chair beside a large window overlooking trees.
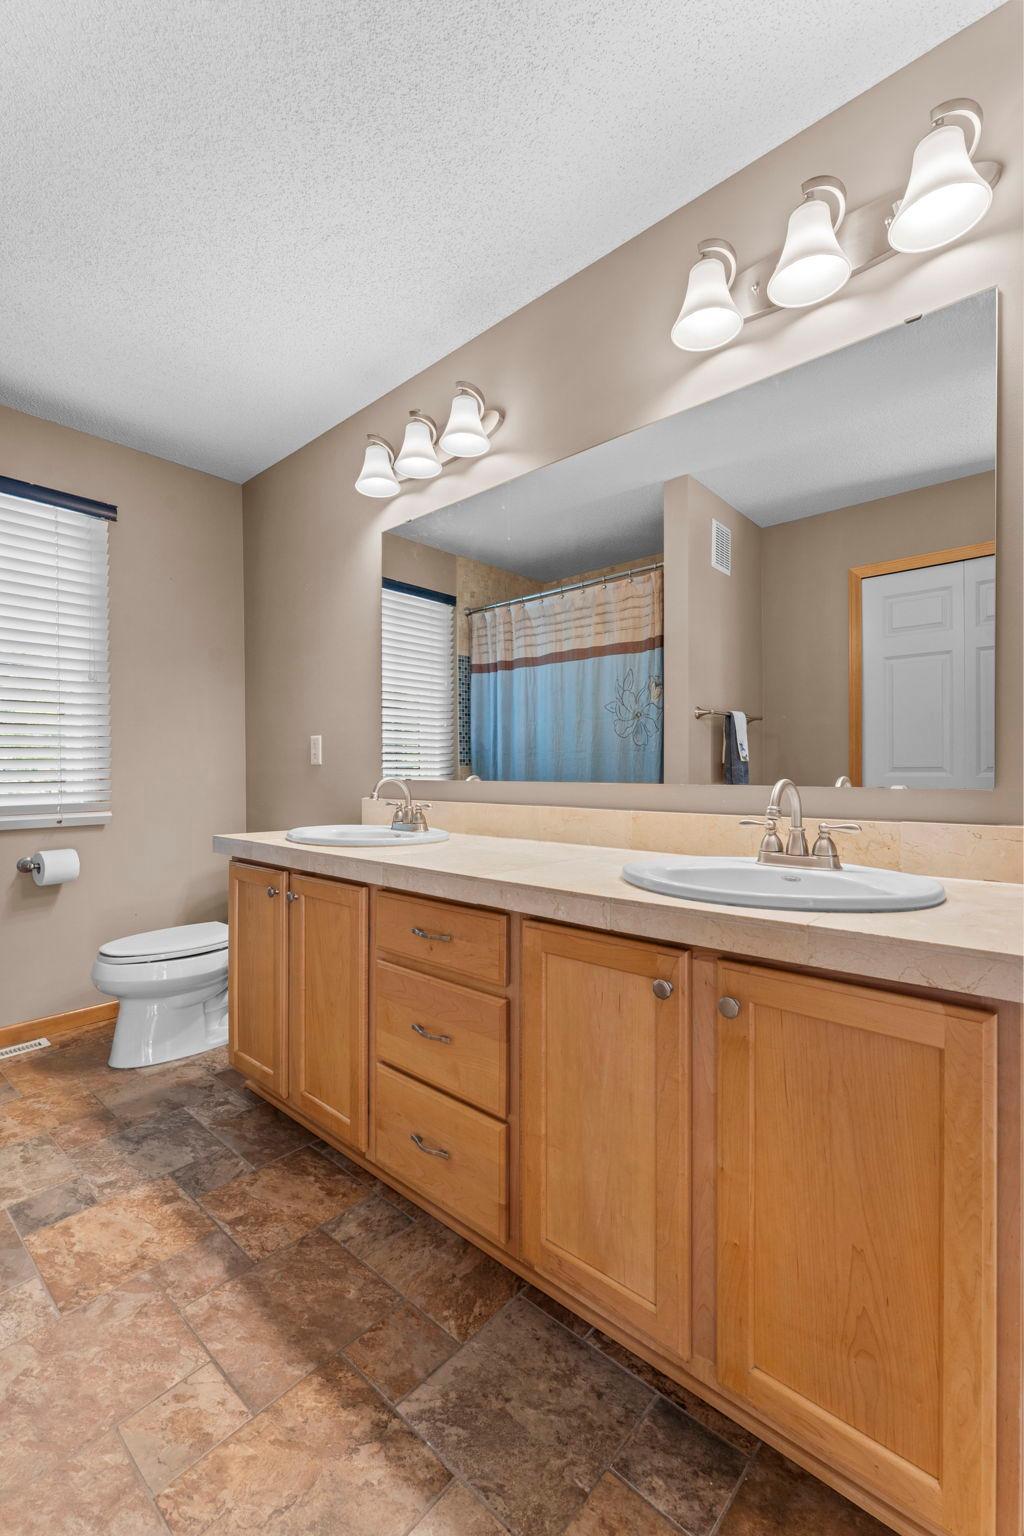
Bathroom with a long wood vanity, double sinks, and a large mirror reflecting a blue shower curtain.
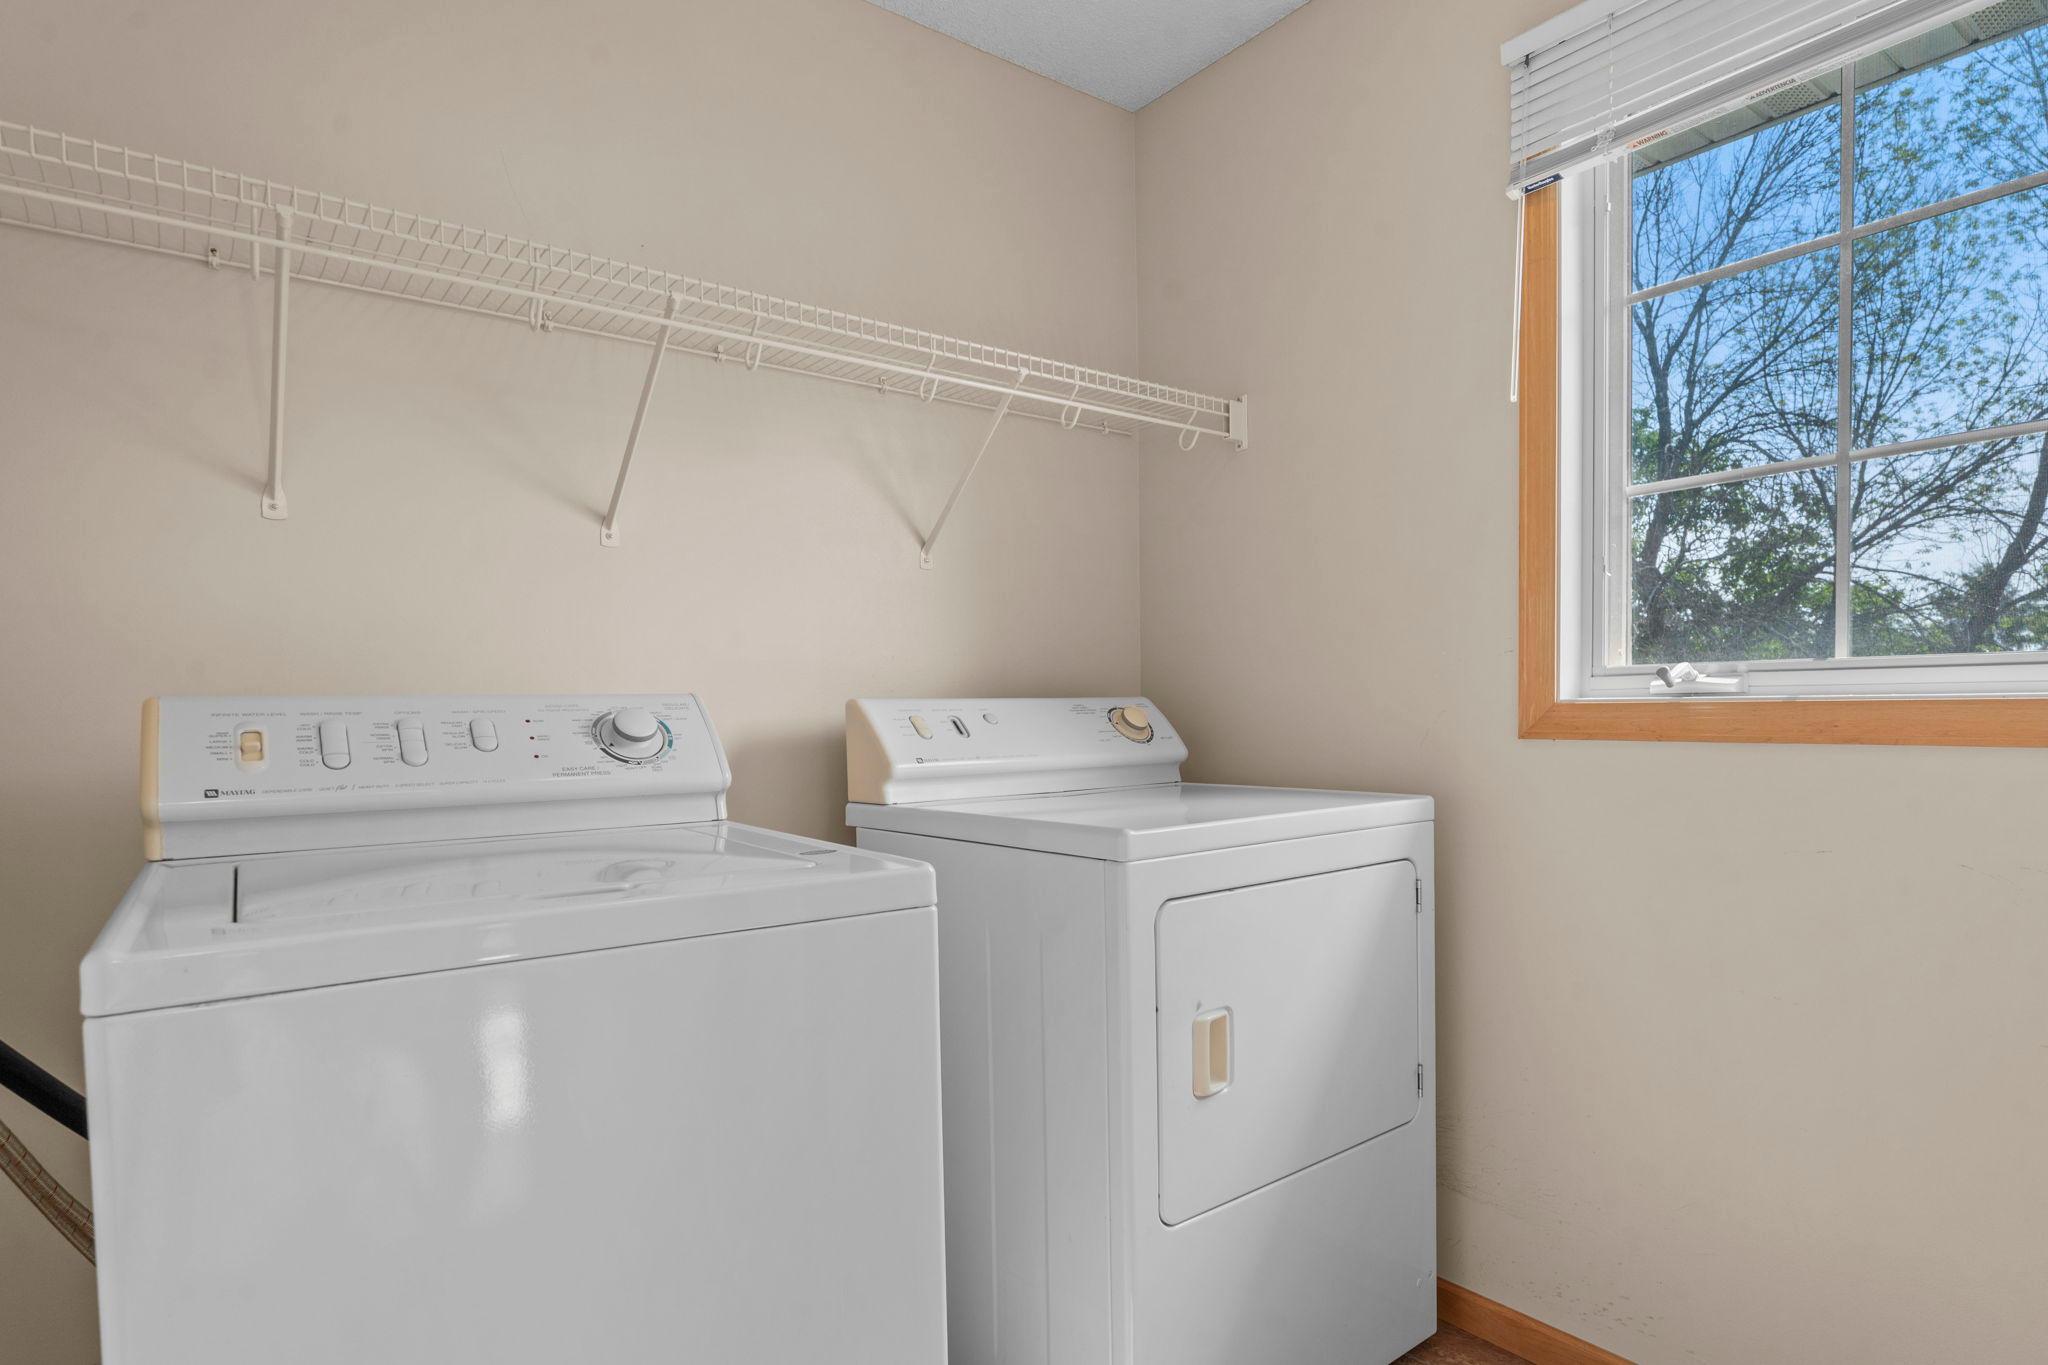
Laundry room with a top-loading washer, front-loading dryer, and wire shelf beneath a window.
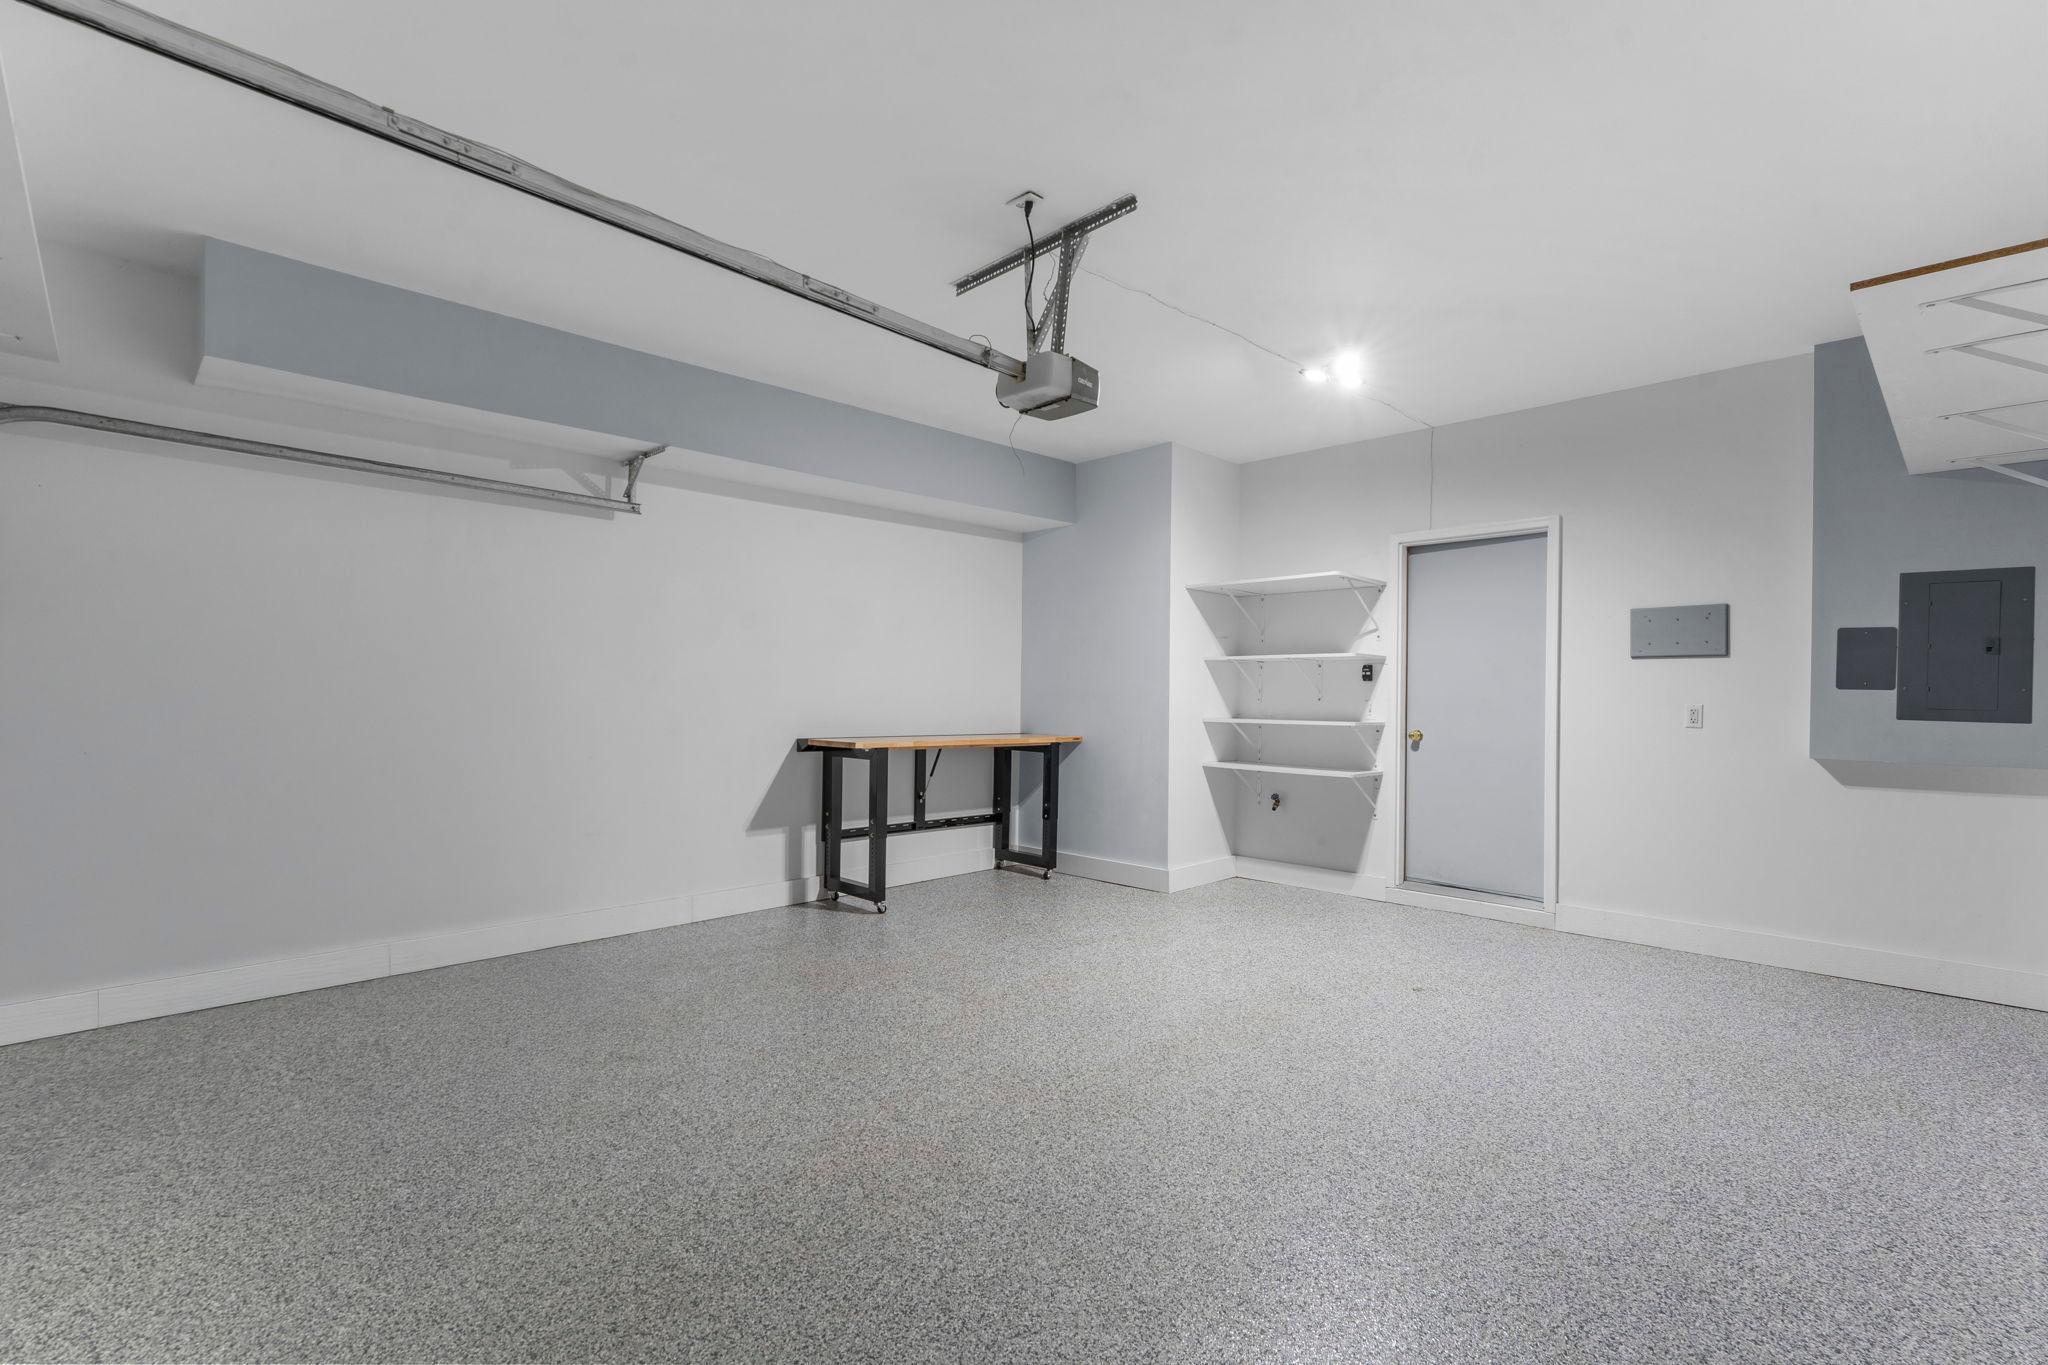
Empty garage with overhead door tracks, a workbench, wall shelves, and a speckled gray floor.
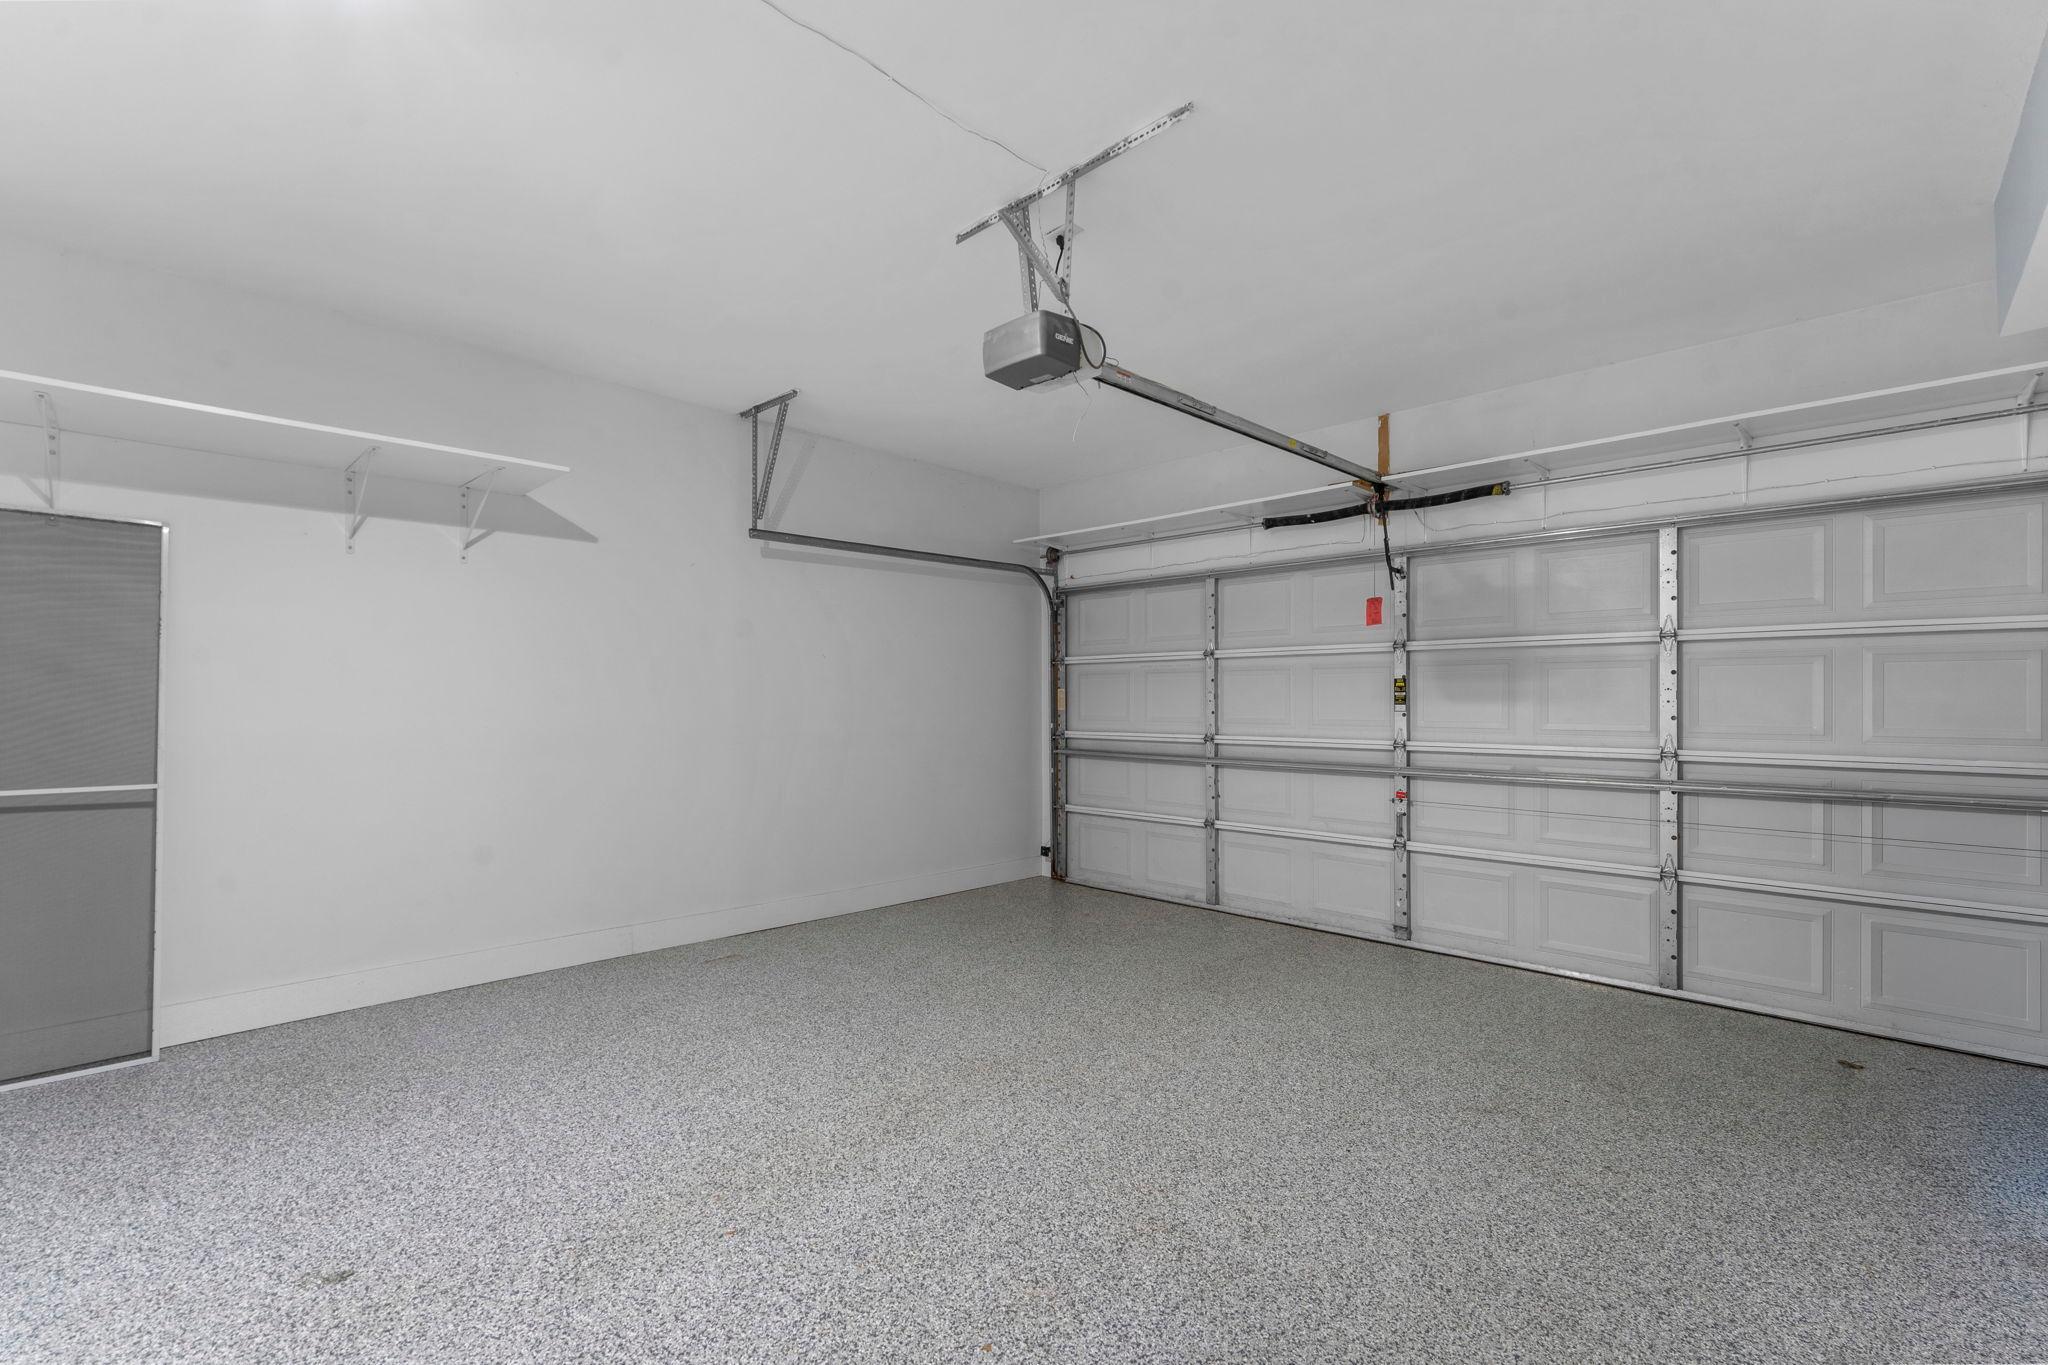
Empty garage with a speckled floor, wall shelving, and a closed sectional door.
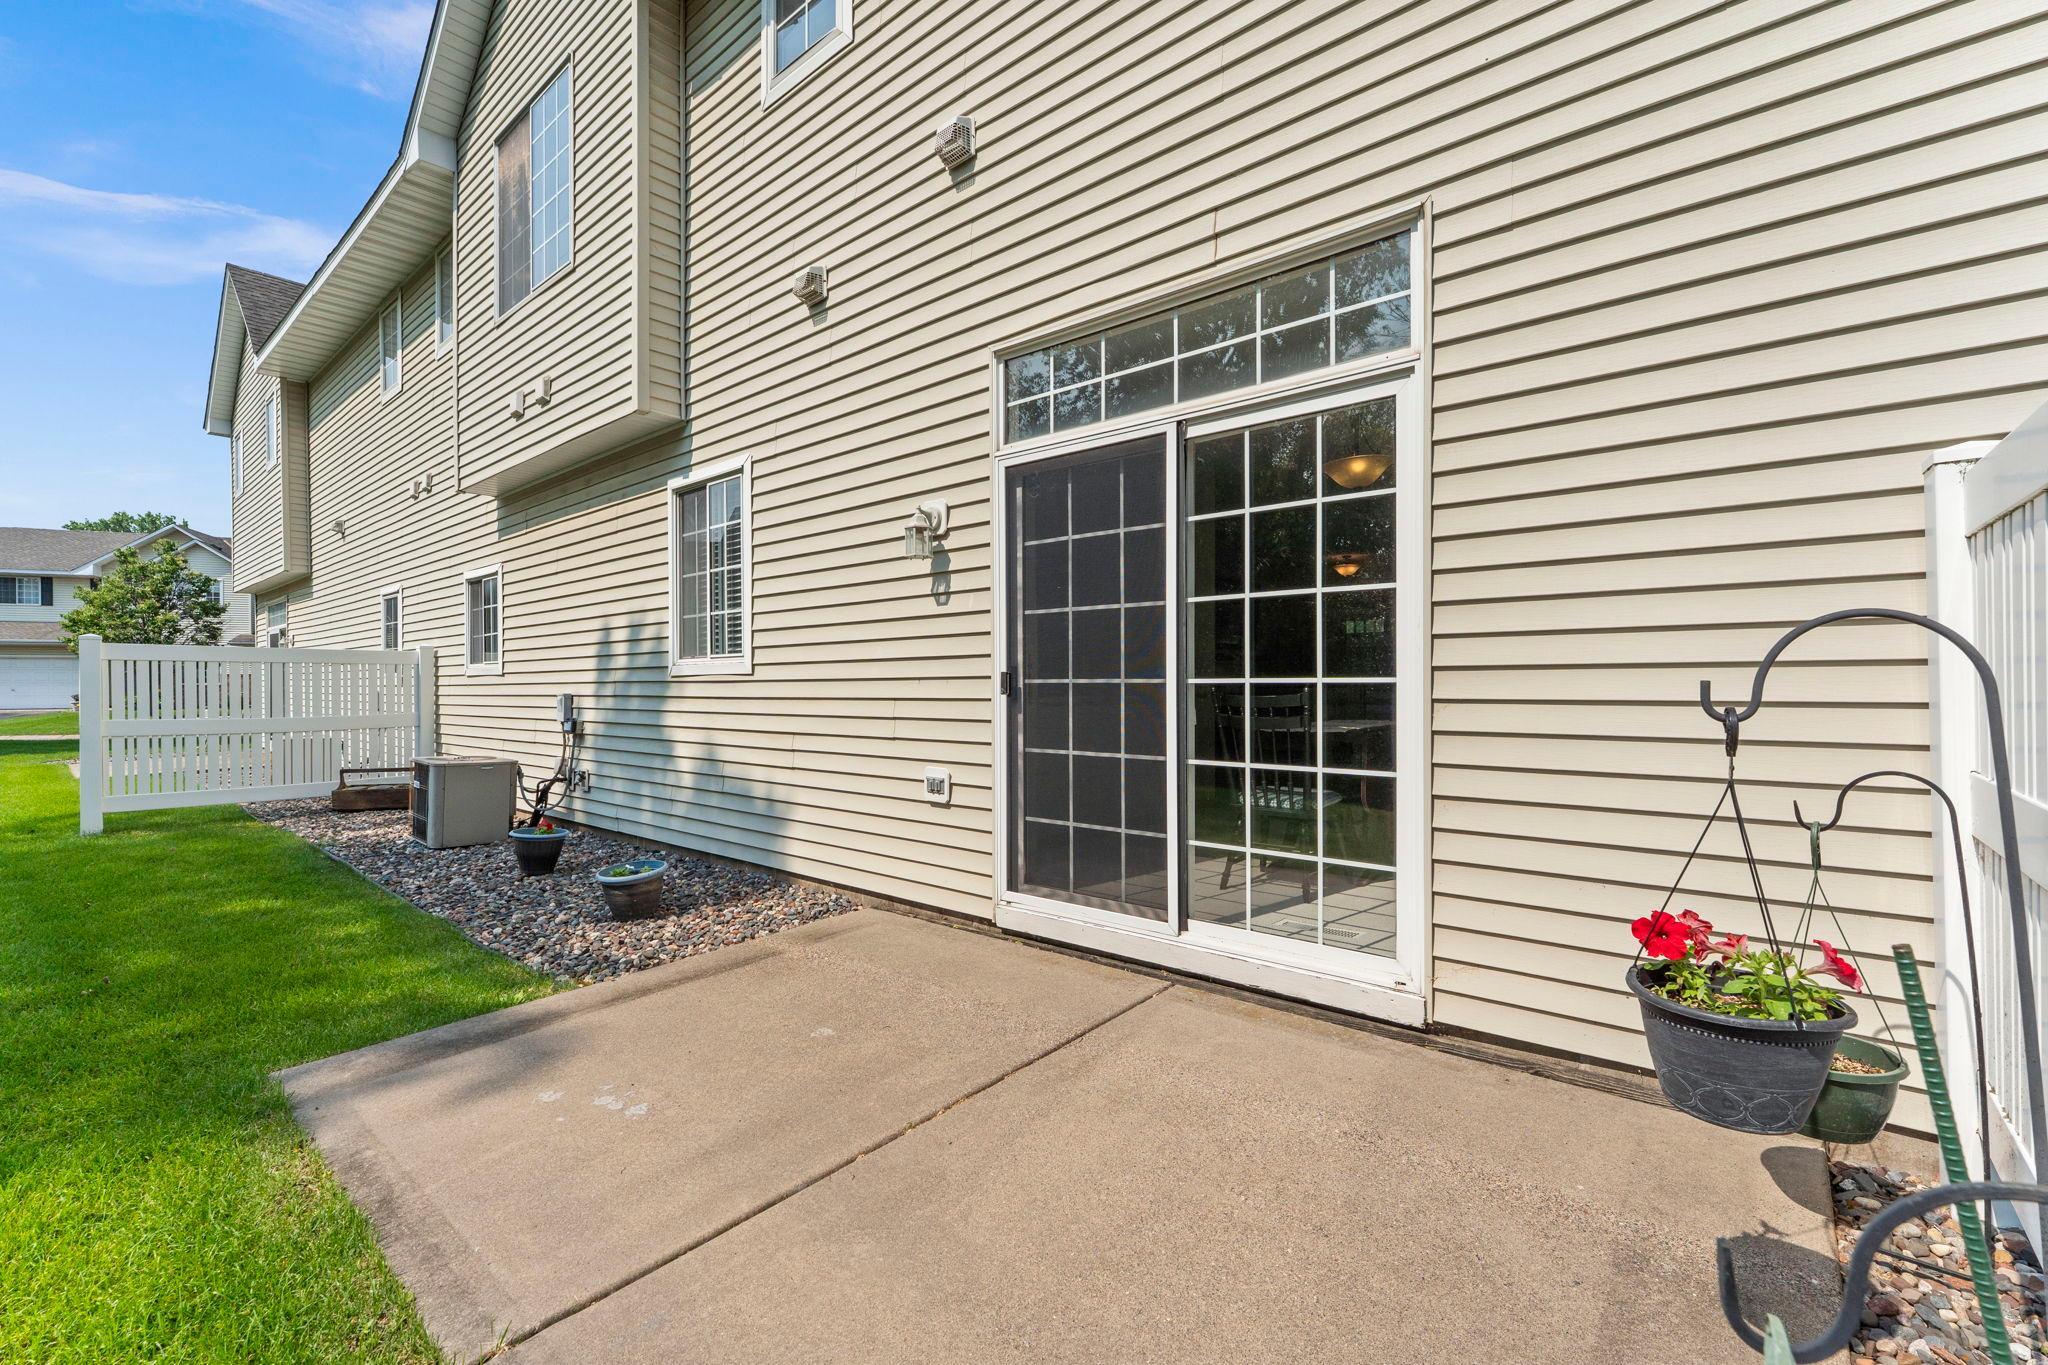
Backyard patio beside a light-sided house, with a white railing and hanging flower planters.
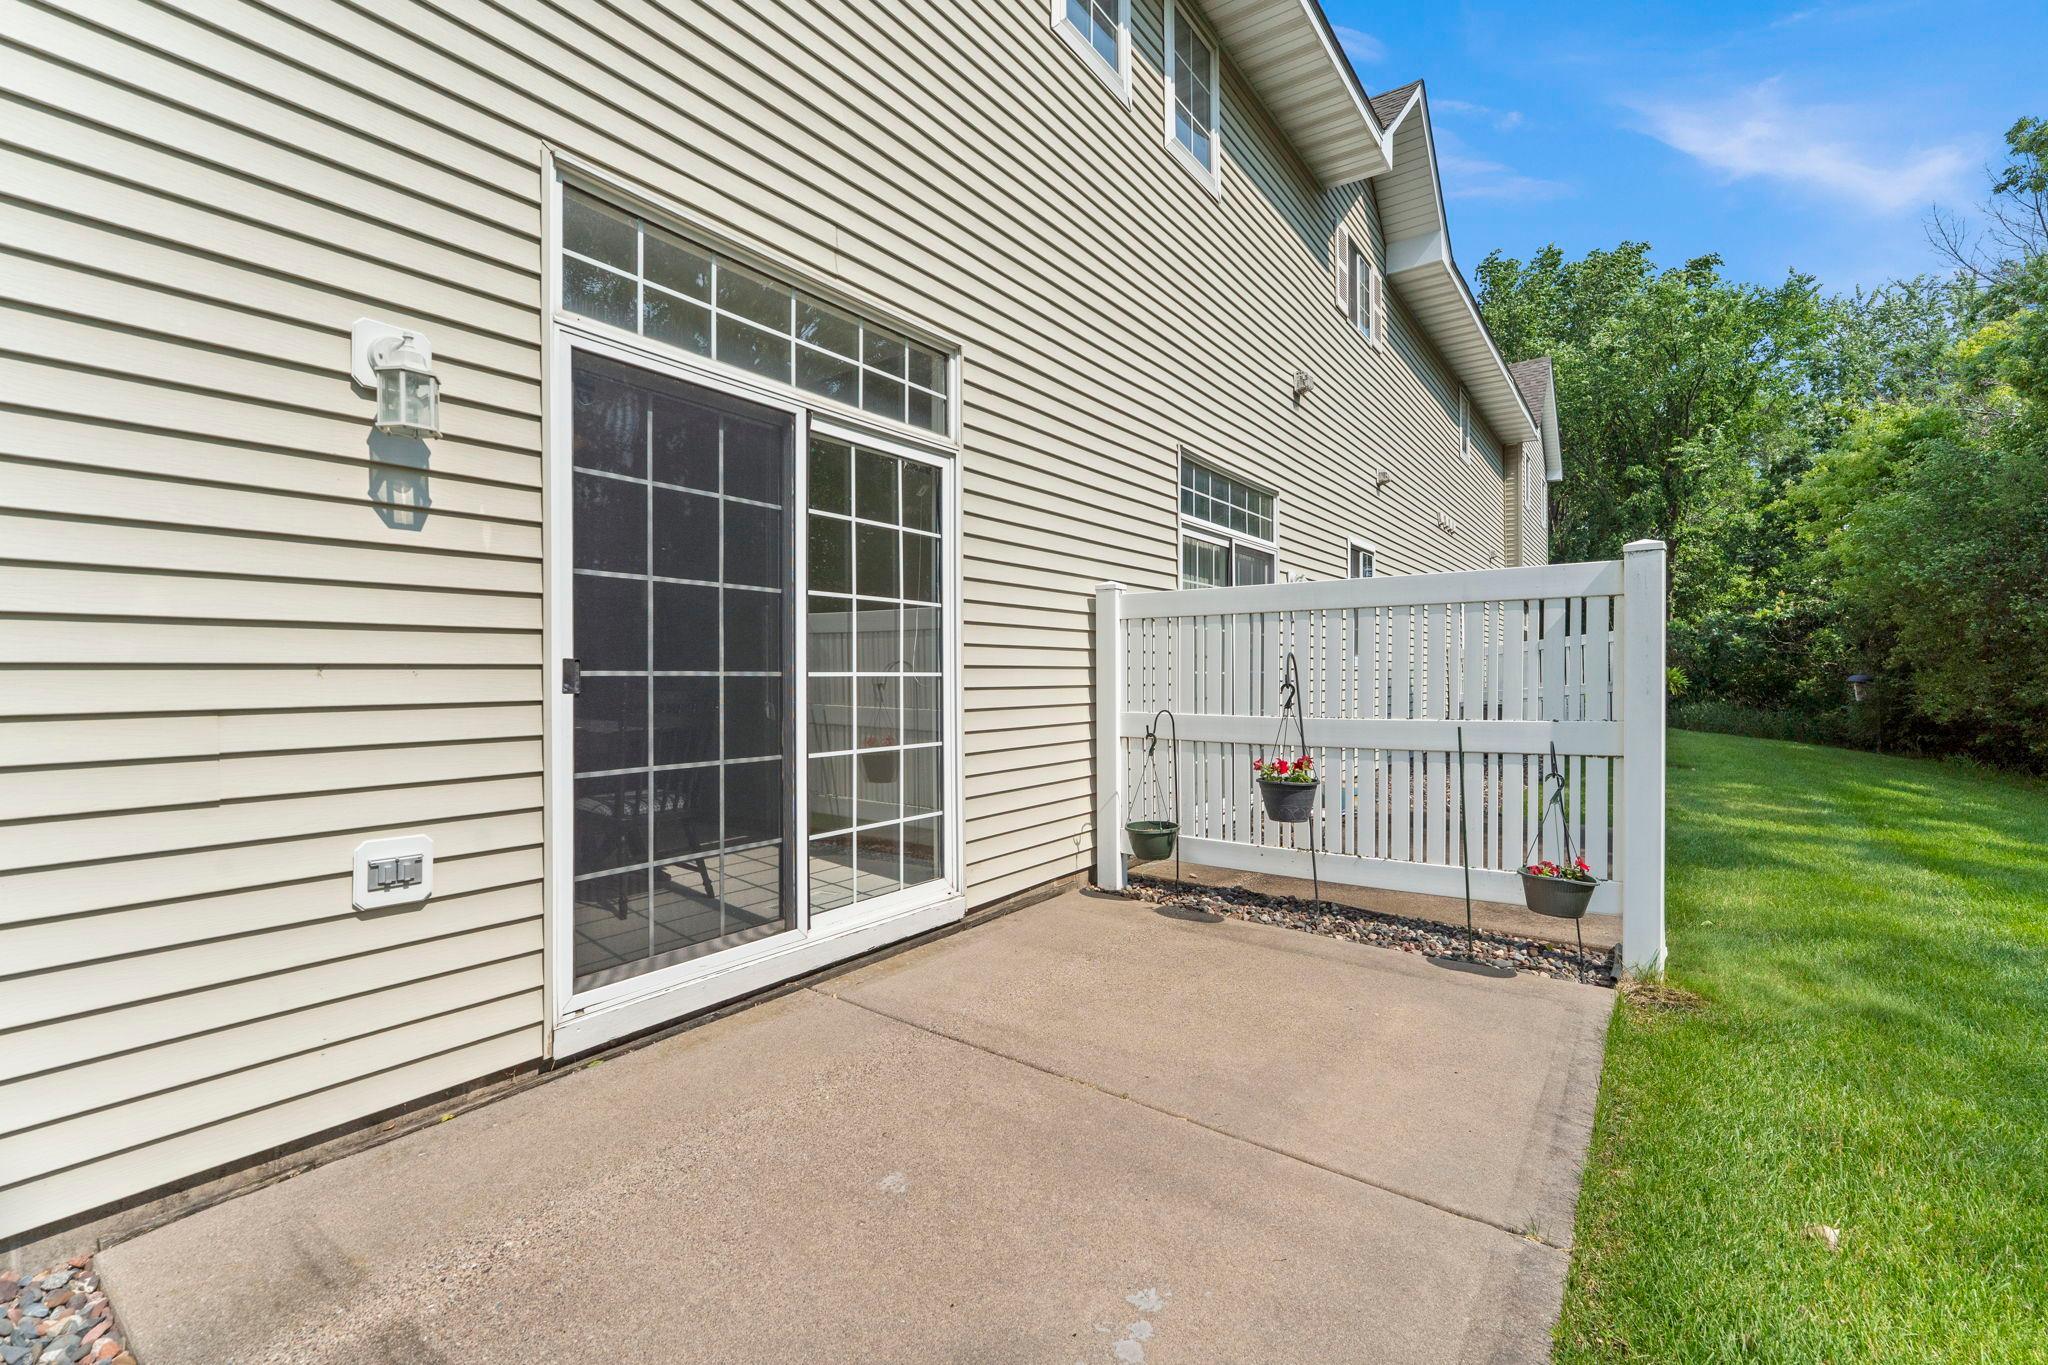
Back patio with a concrete slab, sliding glass door, lawn, and hanging flower planters.
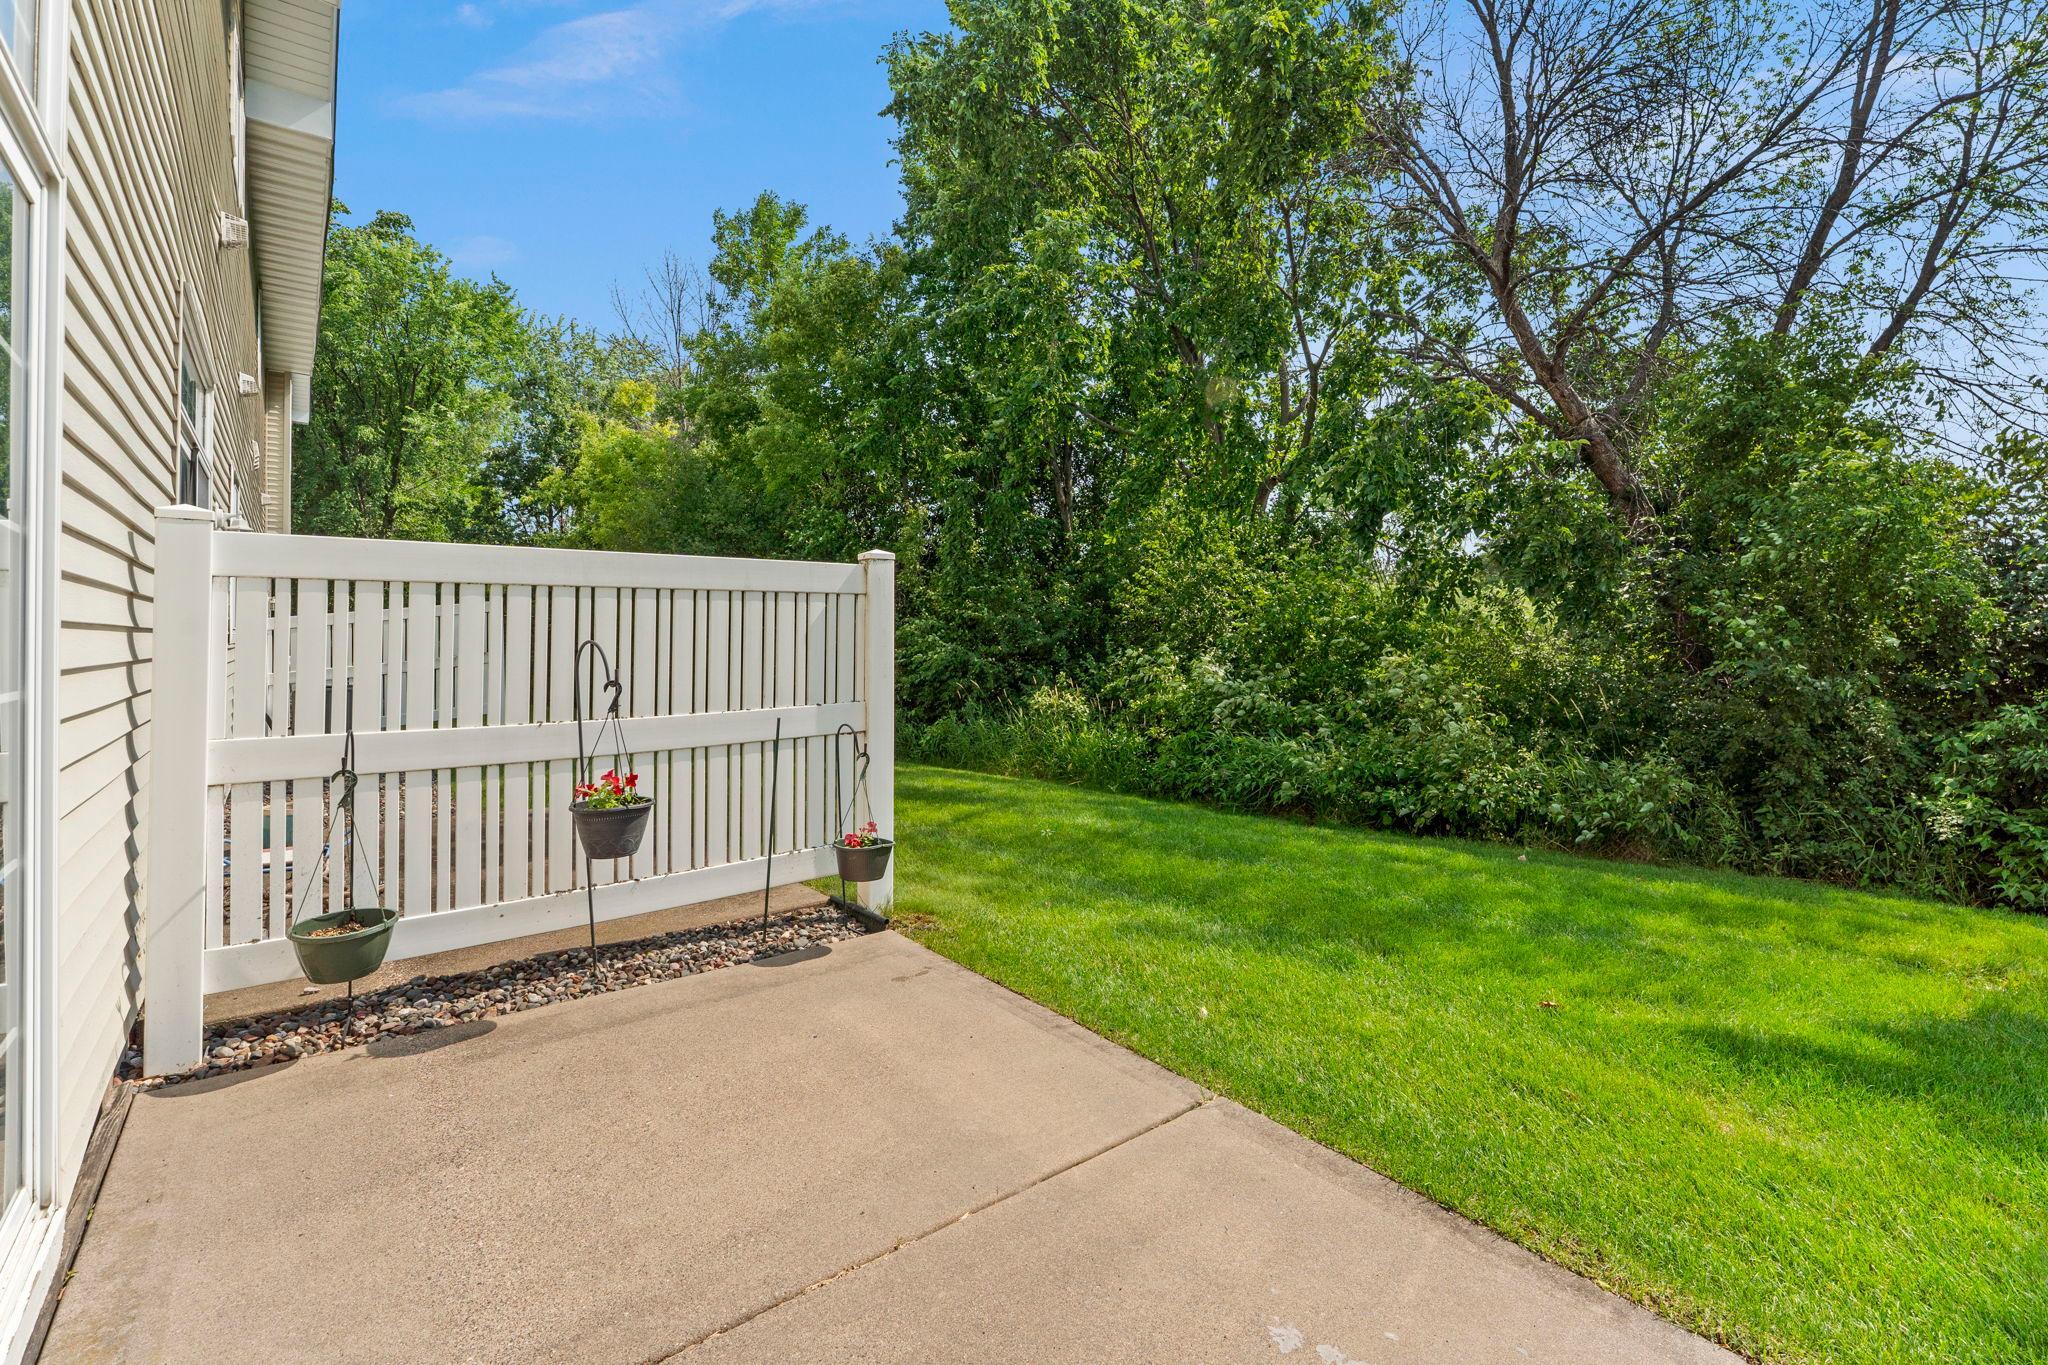
Concrete patio with white railing and flower pots beside a wooded lawn.
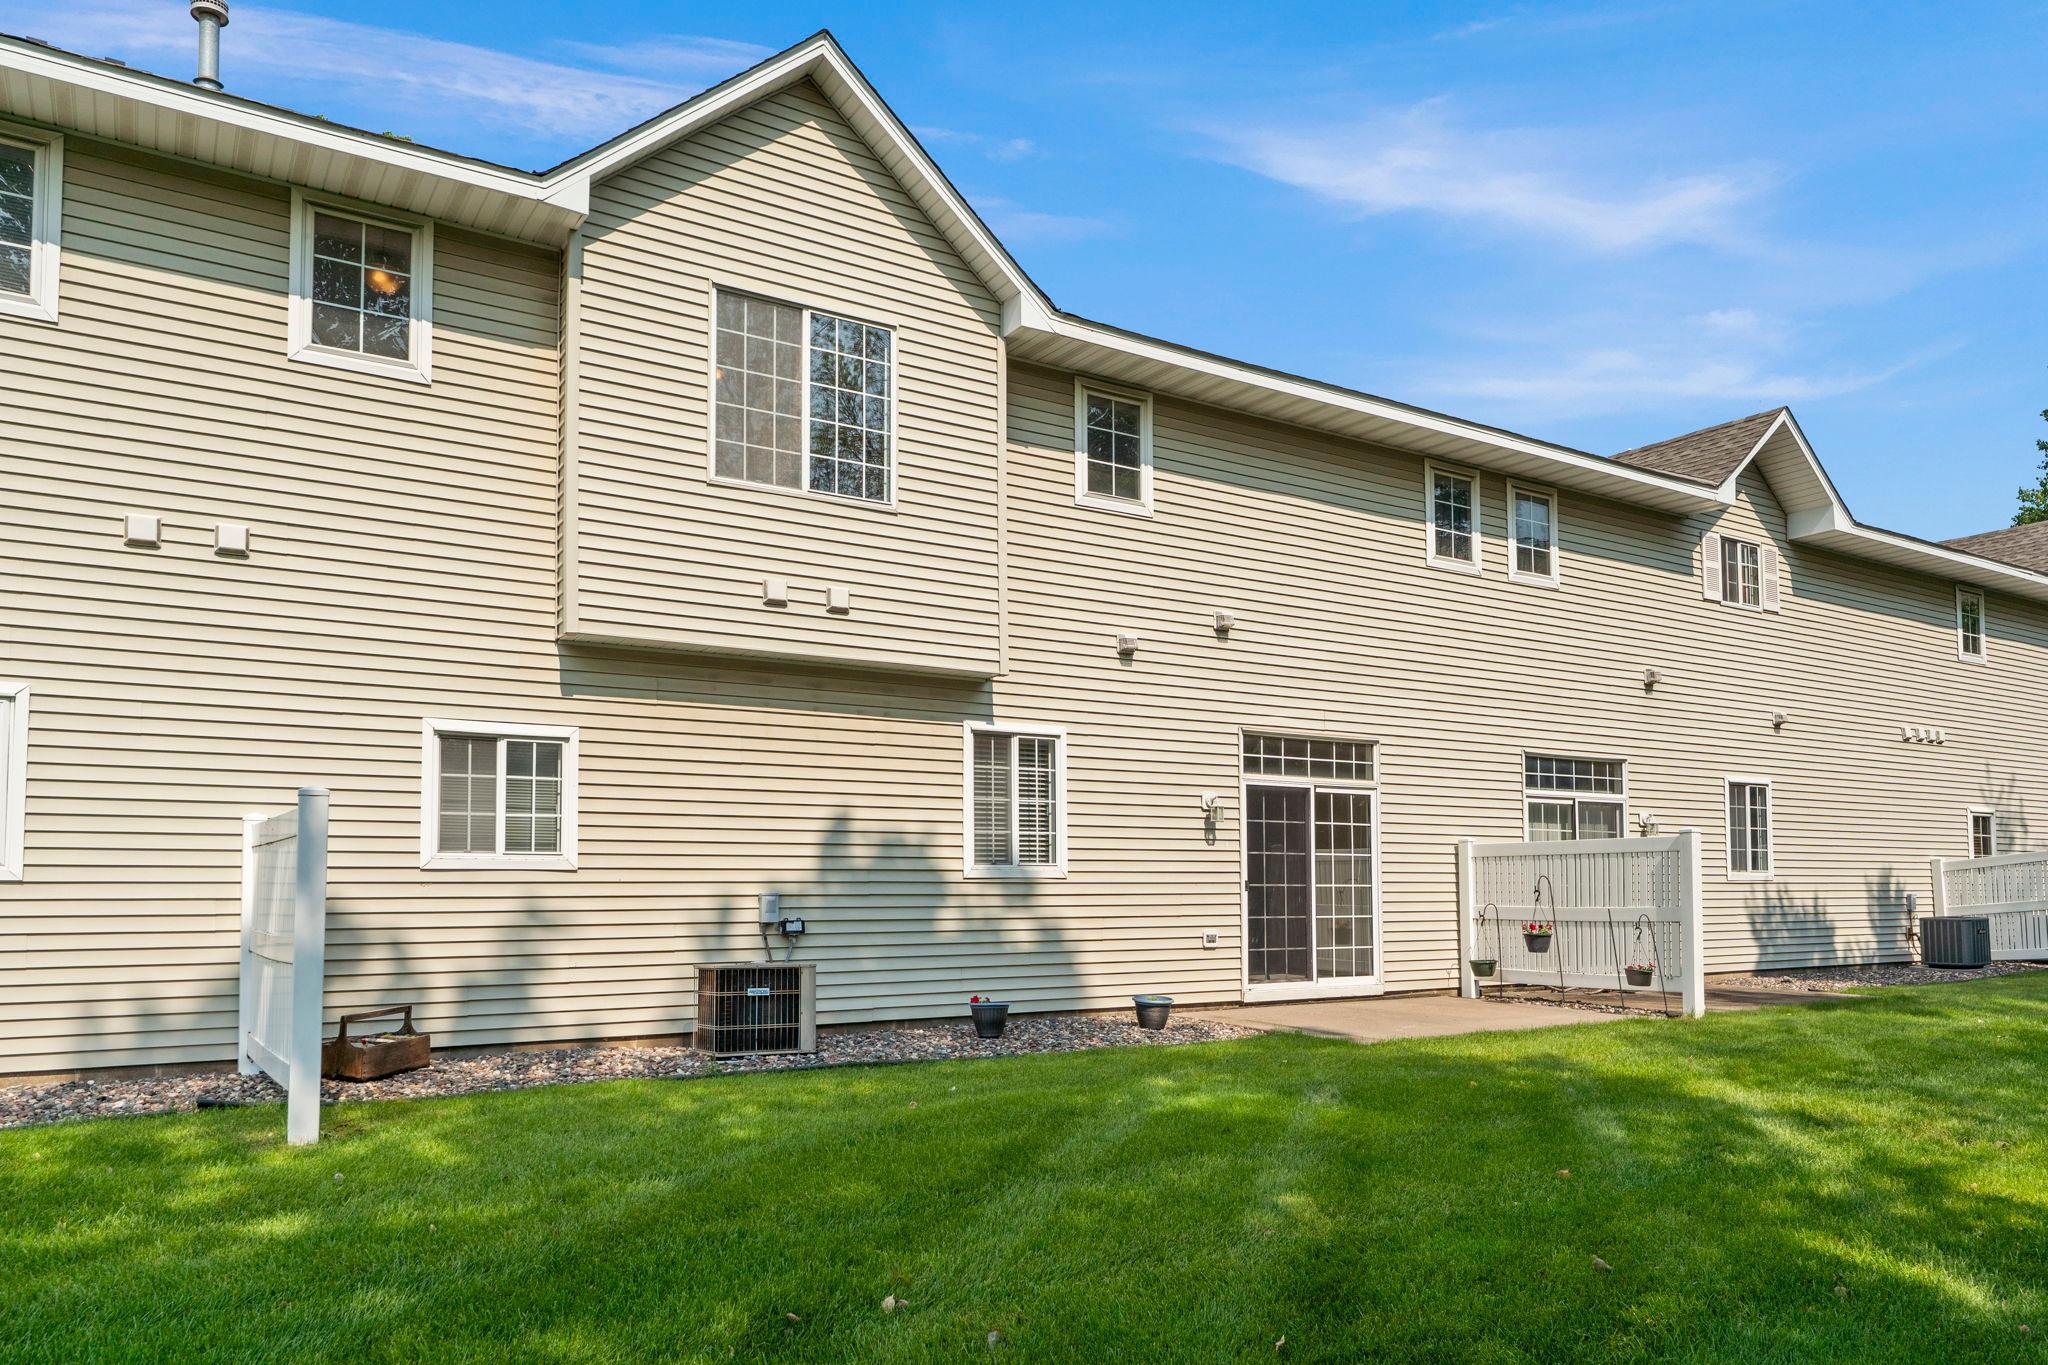
Rear of a two-story beige-sided home with a fenced patio and broad green lawn.
SEE ALL PHOTOS
Two-story attached home with a large garage, glowing windows, and flower beds at dusk.
Two-story beige-sided home with two garage doors, flower beds, and a broad green lawn.
Living room with a wood mantel fireplace, gray sofas, and sliding glass doors beside the kitchen.
Furnished living room with a wood fireplace, lit fire, patterned rug, and wide window overlooking trees.
Living room fireplace with a broad wood surround and dark stone tile, with the kitchen visible beyond.
Kitchen with wood cabinets, granite peninsula, stainless steel appliances, and a sink beneath a window.
Kitchen with wood cabinets, stone counters, and stainless steel appliances.
Kitchen with light wood cabinets, granite countertops, and stainless steel appliances.
Dining area with dark wood furniture beside a sunlit sliding glass door to the patio.
Bathroom with a toilet, wooden wall cabinet, and pedestal sink beneath an oval mirror.
Empty carpeted room with wood-trimmed doorways and sunlight casting a window-grid shadow on the floor.
Empty carpeted room with a large sunlit window and a wood-trimmed half-height partition.
Bedroom with plaid bedding, dark wood furniture, and a window with white blinds.
Furnished bedroom with a plaid bedspread, dark wood dresser and mirror, and ceiling fan.
Home office with a desk and blue chair beside a large window overlooking trees.
Bathroom with a long wood vanity, double sinks, and a large mirror reflecting a blue shower curtain.
Laundry room with a top-loading washer, front-loading dryer, and wire shelf beneath a window.
Empty garage with overhead door tracks, a workbench, wall shelves, and a speckled gray floor.
Empty garage with a speckled floor, wall shelving, and a closed sectional door.
Backyard patio beside a light-sided house, with a white railing and hanging flower planters.
Back patio with a concrete slab, sliding glass door, lawn, and hanging flower planters.
Concrete patio with white railing and flower pots beside a wooded lawn.
Rear of a two-story beige-sided home with a fenced patio and broad green lawn.
Courtesy of MOVE, Michelle L Davis Listing Contact:  
For Sale

9062 Merrimac Lane N

9062 Merrimac Lane N, Maple Grove, MN 55311

$305,000
Some homes simply stand out, and this beautifully updated, impeccably maintained townhome is one of them. Nestled in a private setting with peaceful nature views, it offers the perfect blend of comfort, style, and thoughtful updates. The main level features a stunning fireplace, updated trim, and a redesigned kitchen with an oversized granite island, tile backsplash, stainless steel appliances, and a gas range with double ovens. Upstairs, you'll find a spacious loft, a large laundry room with extra storage and natural light, and a generous primary suite with a walk-in closet and a pass-through bath featuring a double vanity and ceramic tile surround. Even the finished garage impresses with an epoxy floor, built-in folding workbench, and finished walls. Move right in and start enjoying everything this exceptional home has to offer.

2
beds

2
baths

1,626 Sq.Ft. LIVING AREA

0.53 Acres lot

Michelle Davis

Michelle Davis

Features & Amenities

Interior

  • total bedrooms2
  • Total bathrooms2
  • full bathroom1
  • half bathroom1
  • Laundry room Upper Level
  • Fireplace Gas, Living Room
  • APPLIANCES Dishwasher, Disposal, Dryer, Microwave, Range, Refrigerator, Stainless Steel Appliances, Washer, Water Softener Owned

Area & Lot

  • Status For Sale
  • Living Area1,626 Sq.Ft.
  • Total Area1,626 Sq.Ft.
  • Lot Area0.53 Acres
  • MLS® ID7100338
  • TypeResidential
  • YEAR BUILT1998
  • NeighborhoodMaple Grove
  • School DistrictOsseo

Exterior

  • STORIES2
  • Garage Space2.0
  • water SourceCity Water/Connected
  • roofAsphalt
  • lot featuresTree Coverage - Medium
  • parkingAttached Garage, Finished Garage
  • HEAT TYPEForced Air
  • AIR CONDITIONINGCentral Air
  • sewerCity Sewer/Connected
  • Disability FeaturesNone

Financial

  • Sales Price$305,000
  • Real Estate Tax $3,500/yr
  • HOA $370/mo
Two-story beige-sided home with two garage doors, flower beds, and a broad green lawn.

Schedule a Showing

I would love to show you my beautiful property. Please select your preferred date and time below. I will be in touch shortly to confirm your appointment.

Schedule a Showing

I would love to show you my beautiful property. Please select your preferred date and time below. I will be in touch shortly to confirm your appointment.

Thank you for your interest in 9062 Merrimac Lane N, Maple Grove, MN 55311. We are reviewing your request and will be in touch shortly!

Mortgage Calculator

Estimate your monthly mortgage payment, including the principal and interest, property taxes, and HOA. Adjust the values to generate a more accurate rate.

All estimates are provided for informational purposes only. Actual amounts may vary.
$0,000 Your Payment 20 15 65
$0,000 Your Payment

Maple Grove

Explore

Work with a MOVE Agent

We’re changing the game in real estate. We’re real estate professionals embracing technology to save you time, execute a more efficient process, while providing transparency and excellent customer advocacy and service throughout your real estate experience. Let’s work together to modernize your home-selling experience. Contact us now!