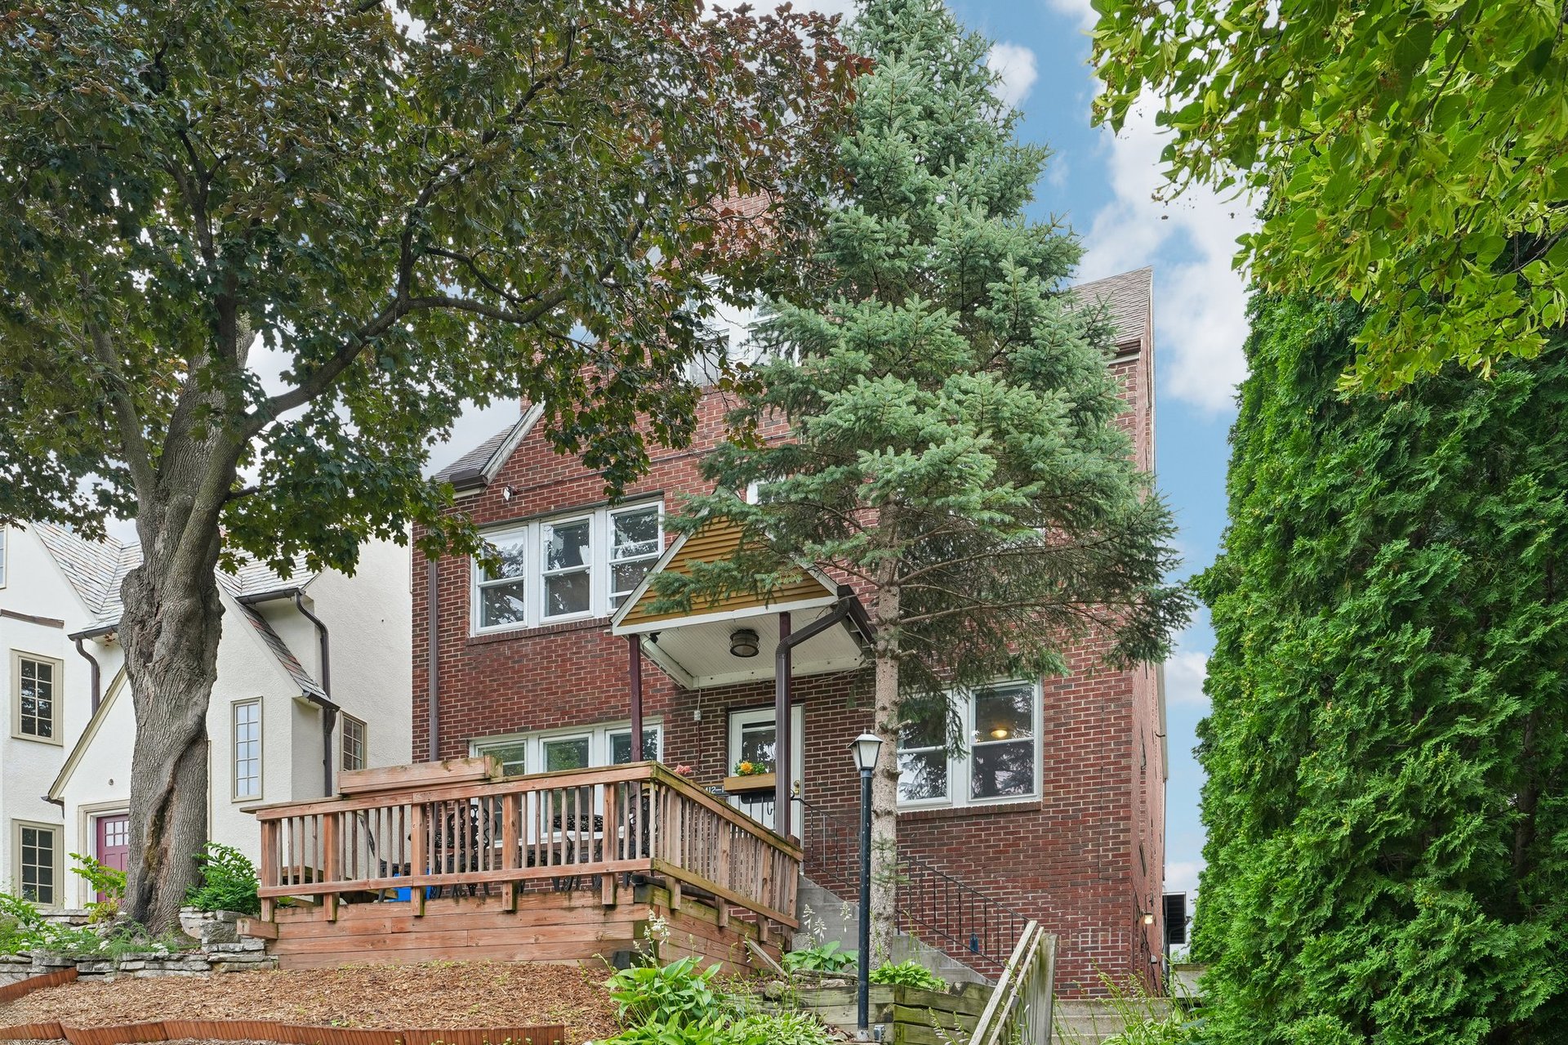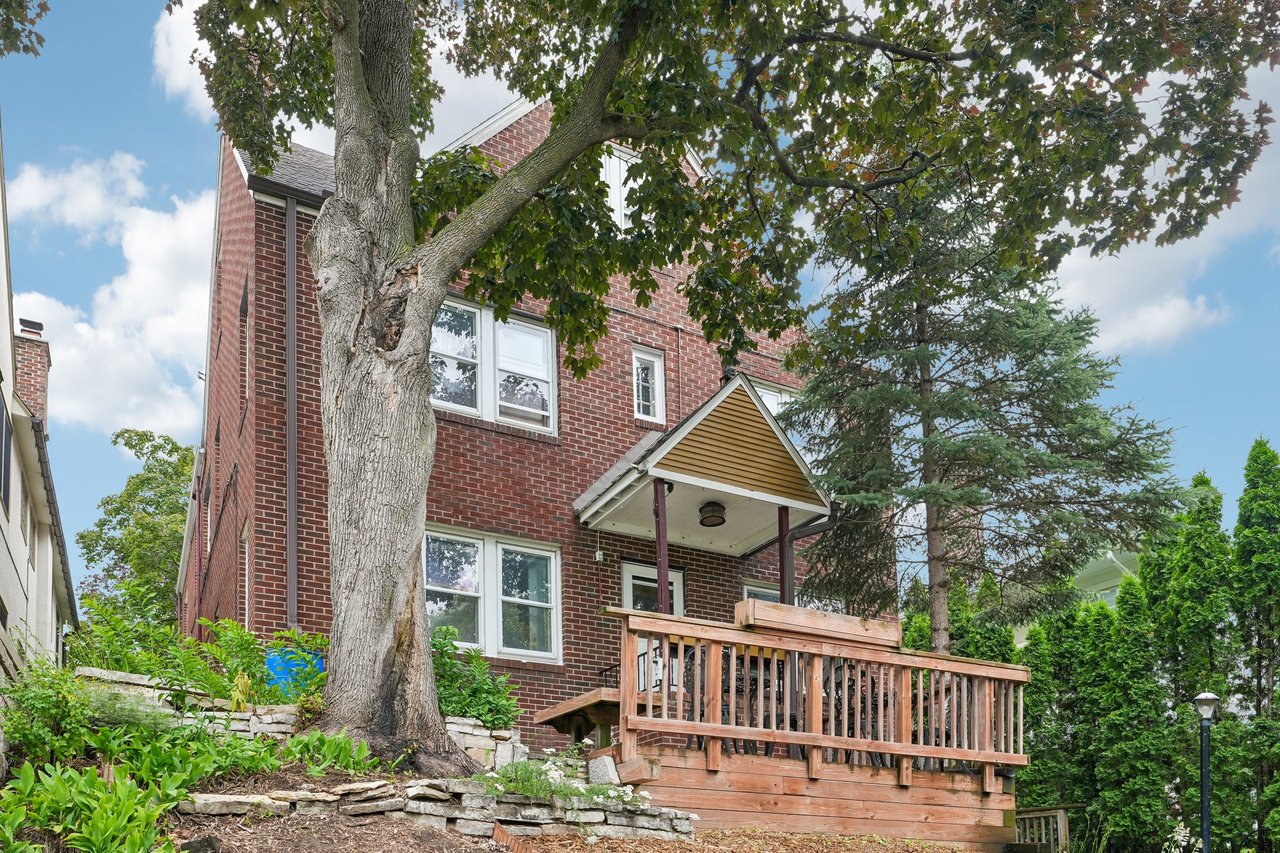
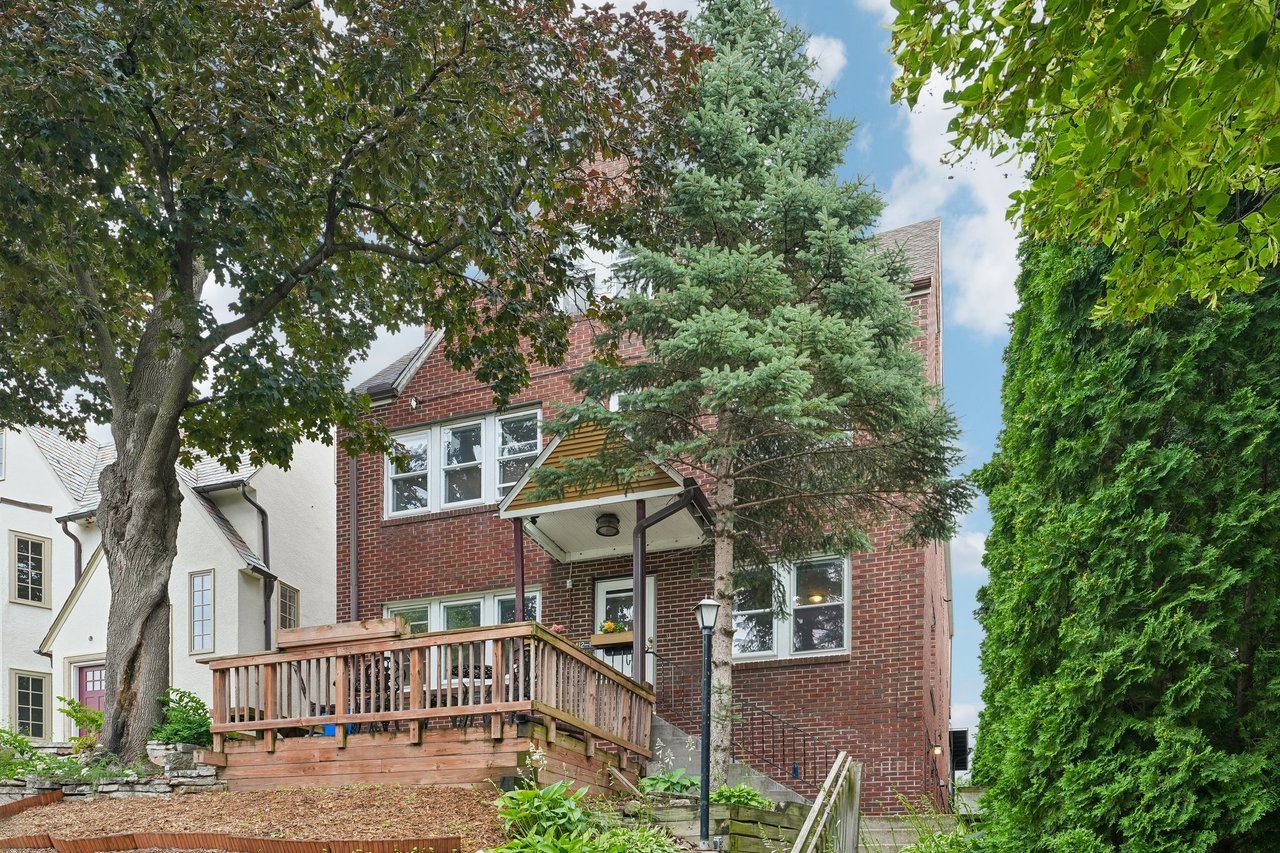
Red brick home with a raised wooden porch, framed by mature trees and stone landscaping.
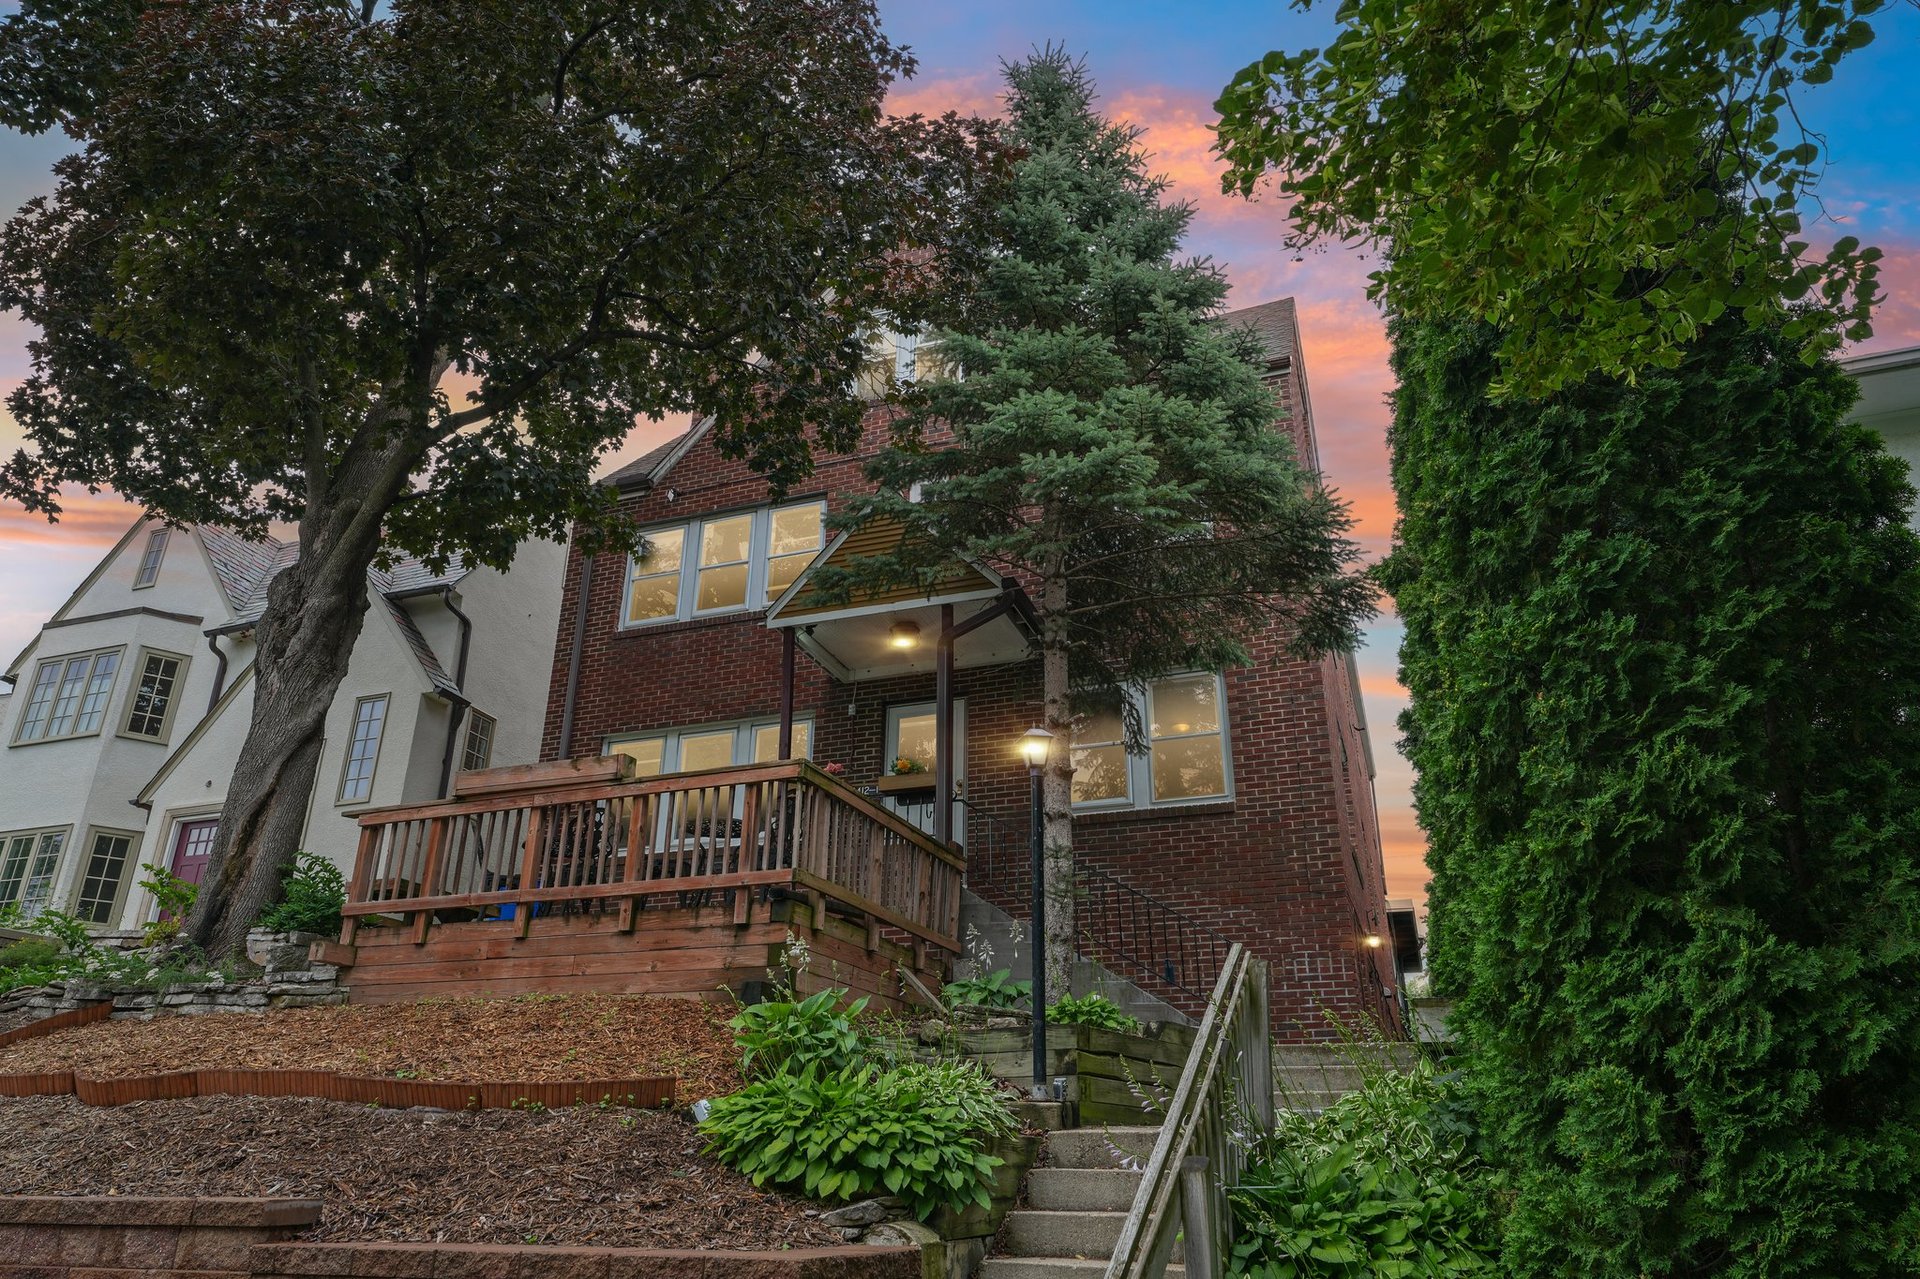
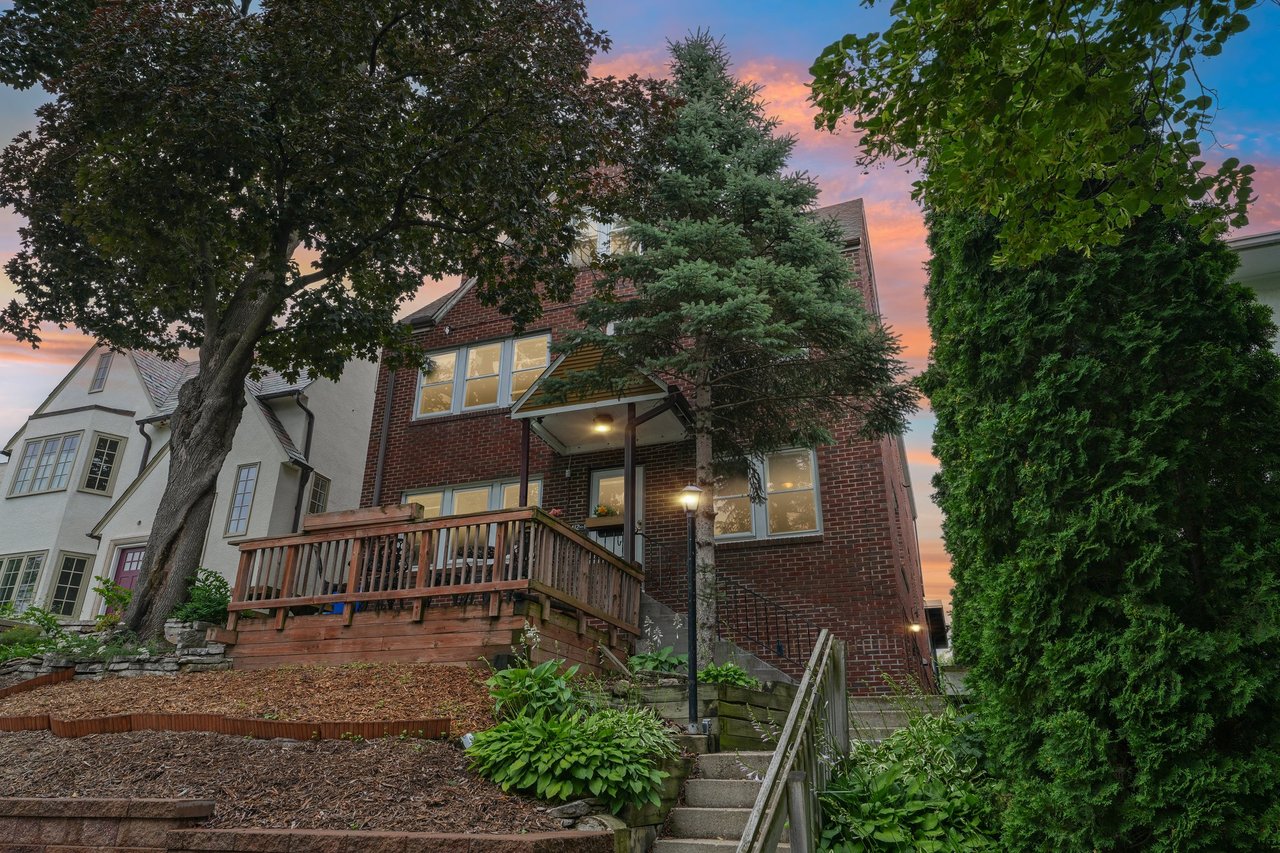
Red-brick triplex with a raised wooden deck and landscaped front yard at dusk.
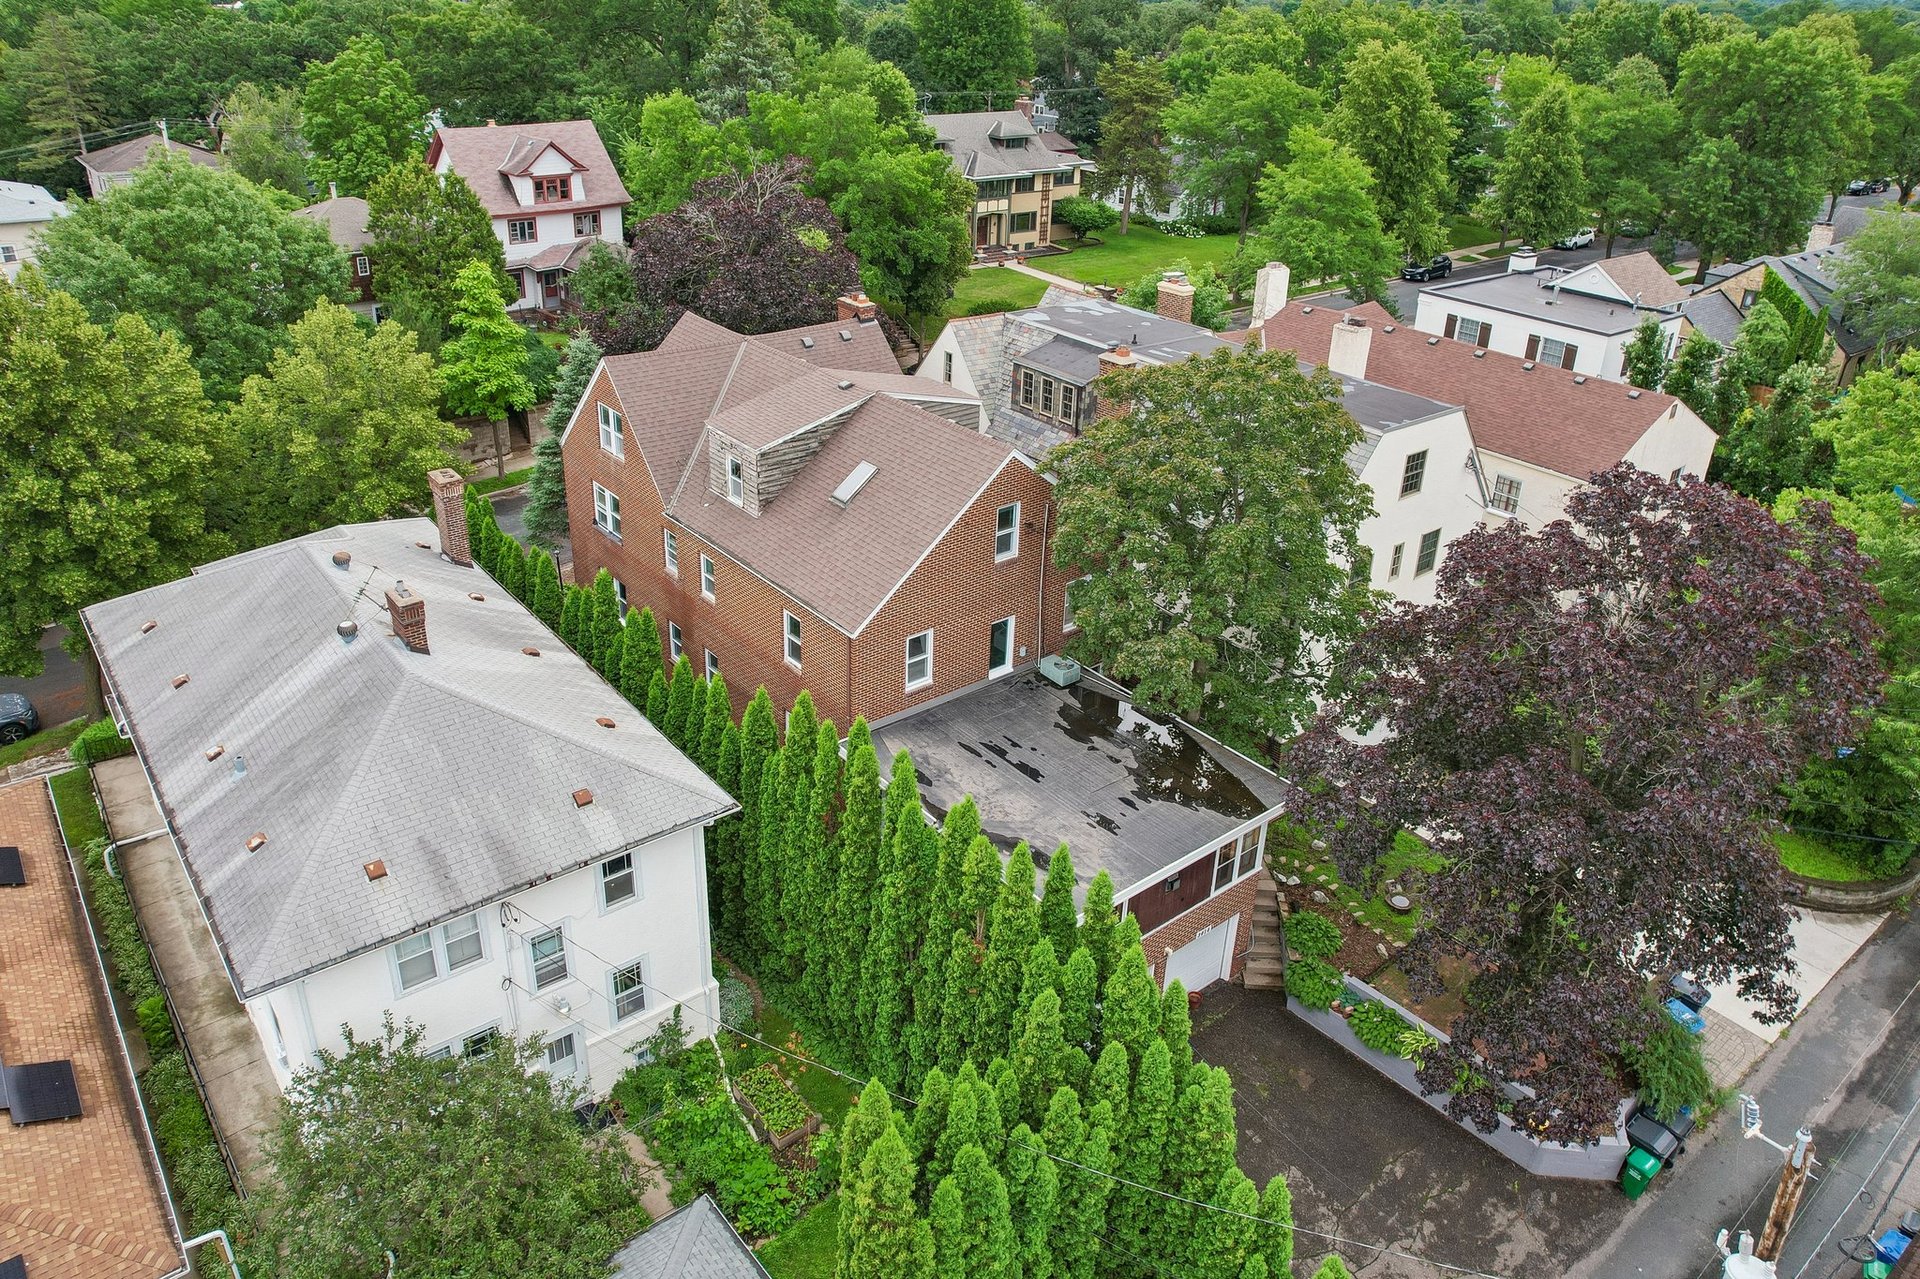
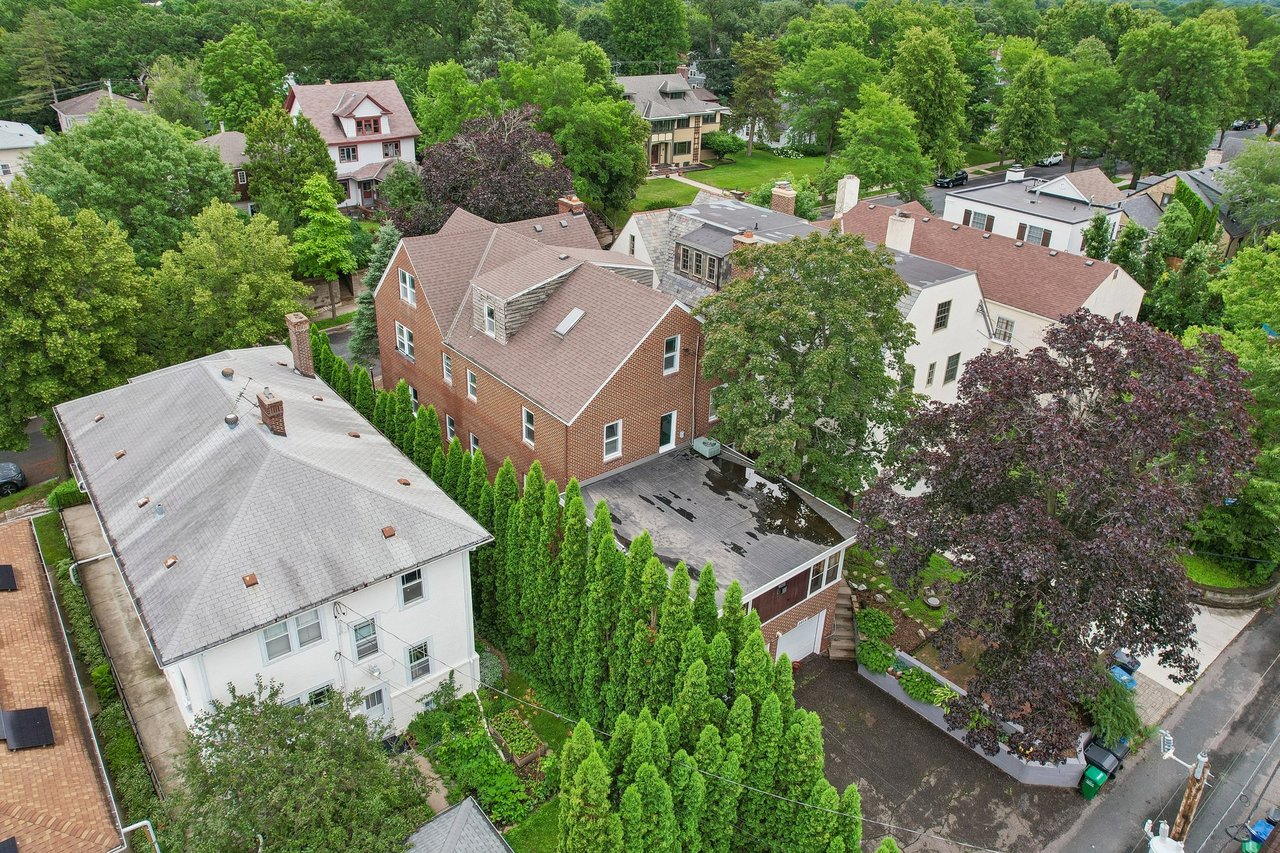
Aerial view of a brick triplex and its parking area amid leafy trees and neighboring homes.
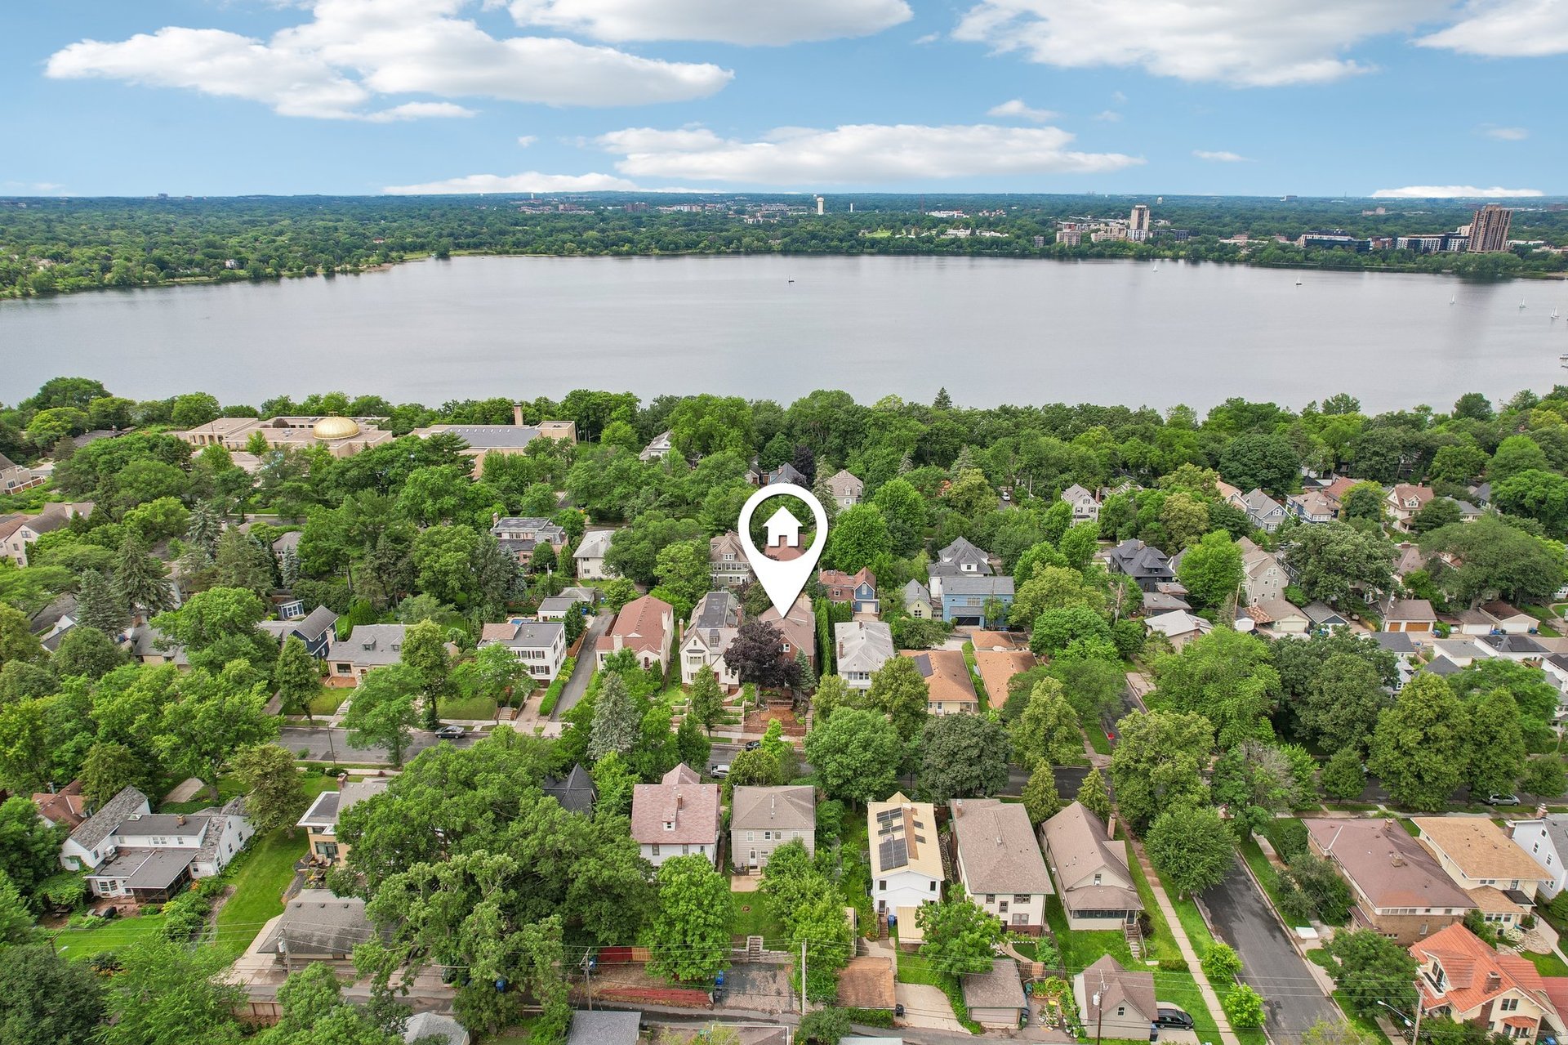
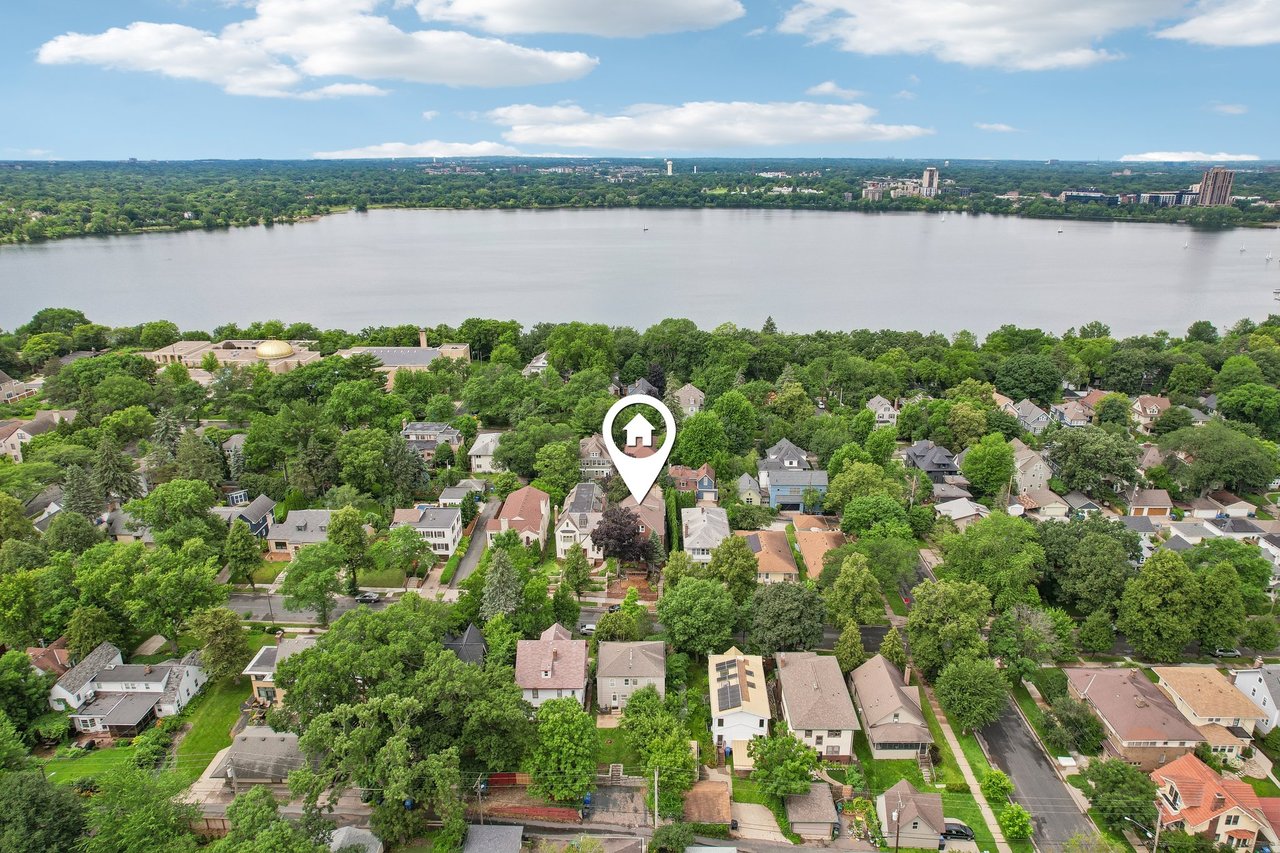
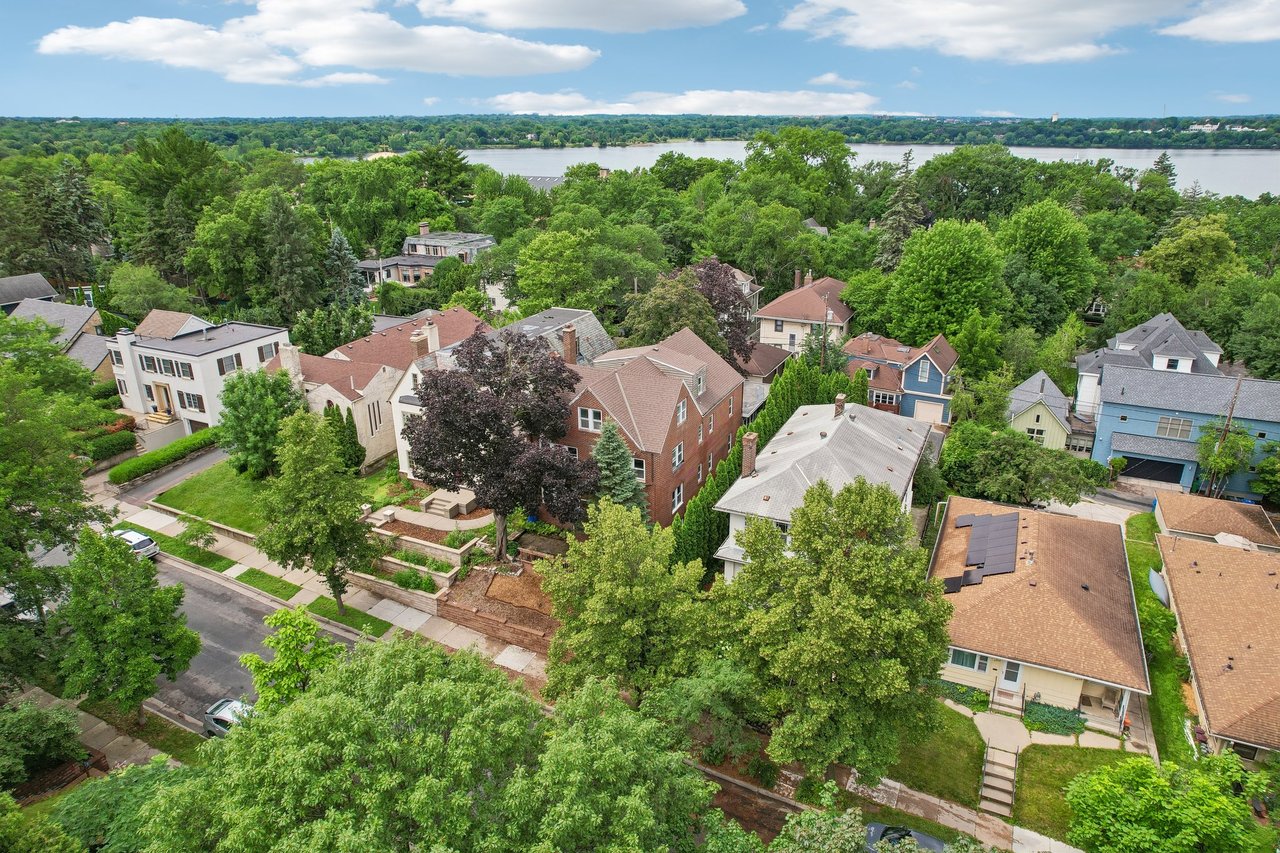
Aerial view of tree-lined homes beside a lake, marked by a home pin.
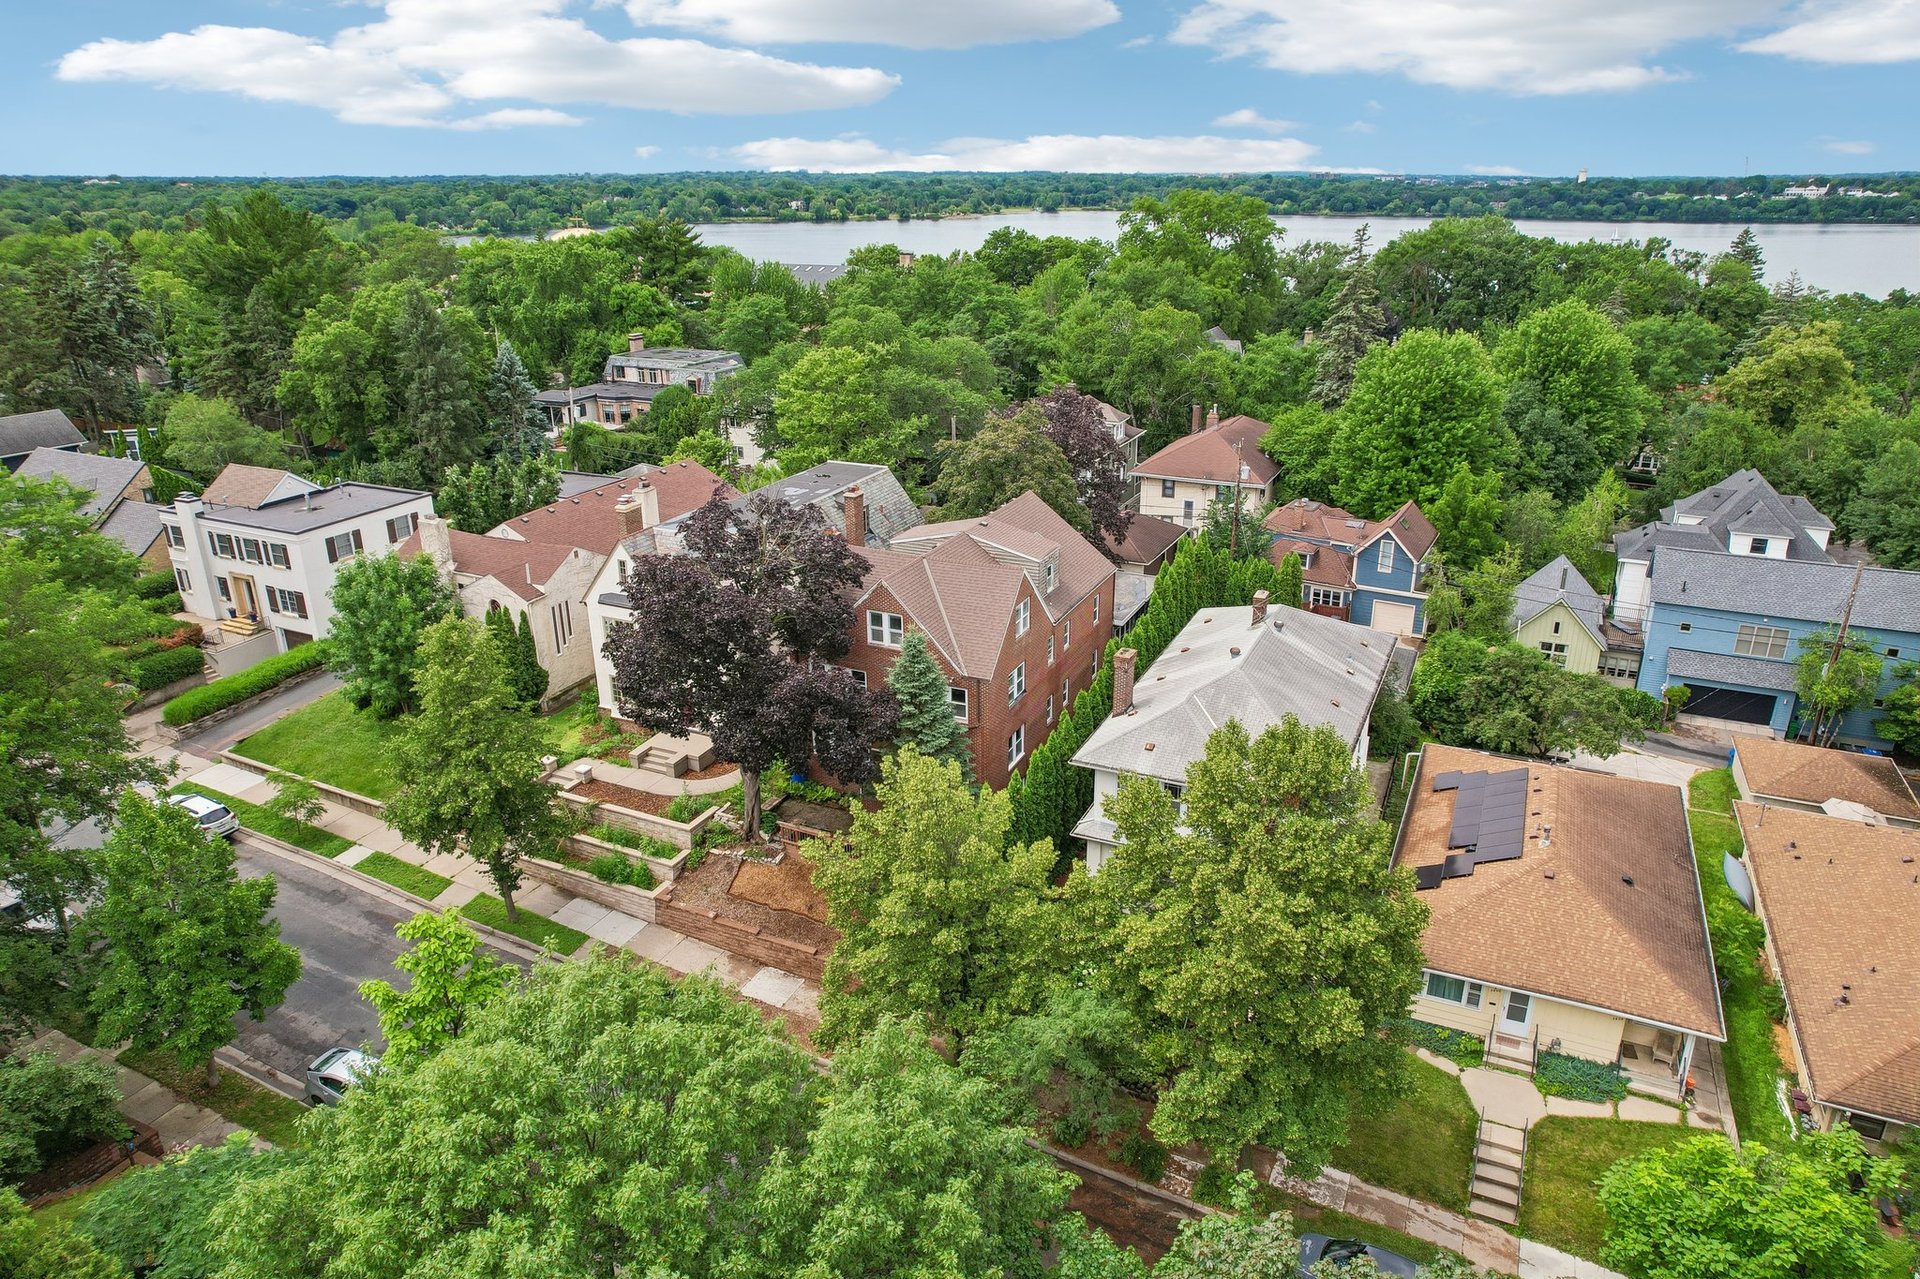
Aerial view of a leafy neighborhood with closely spaced homes and a lake in the distance.
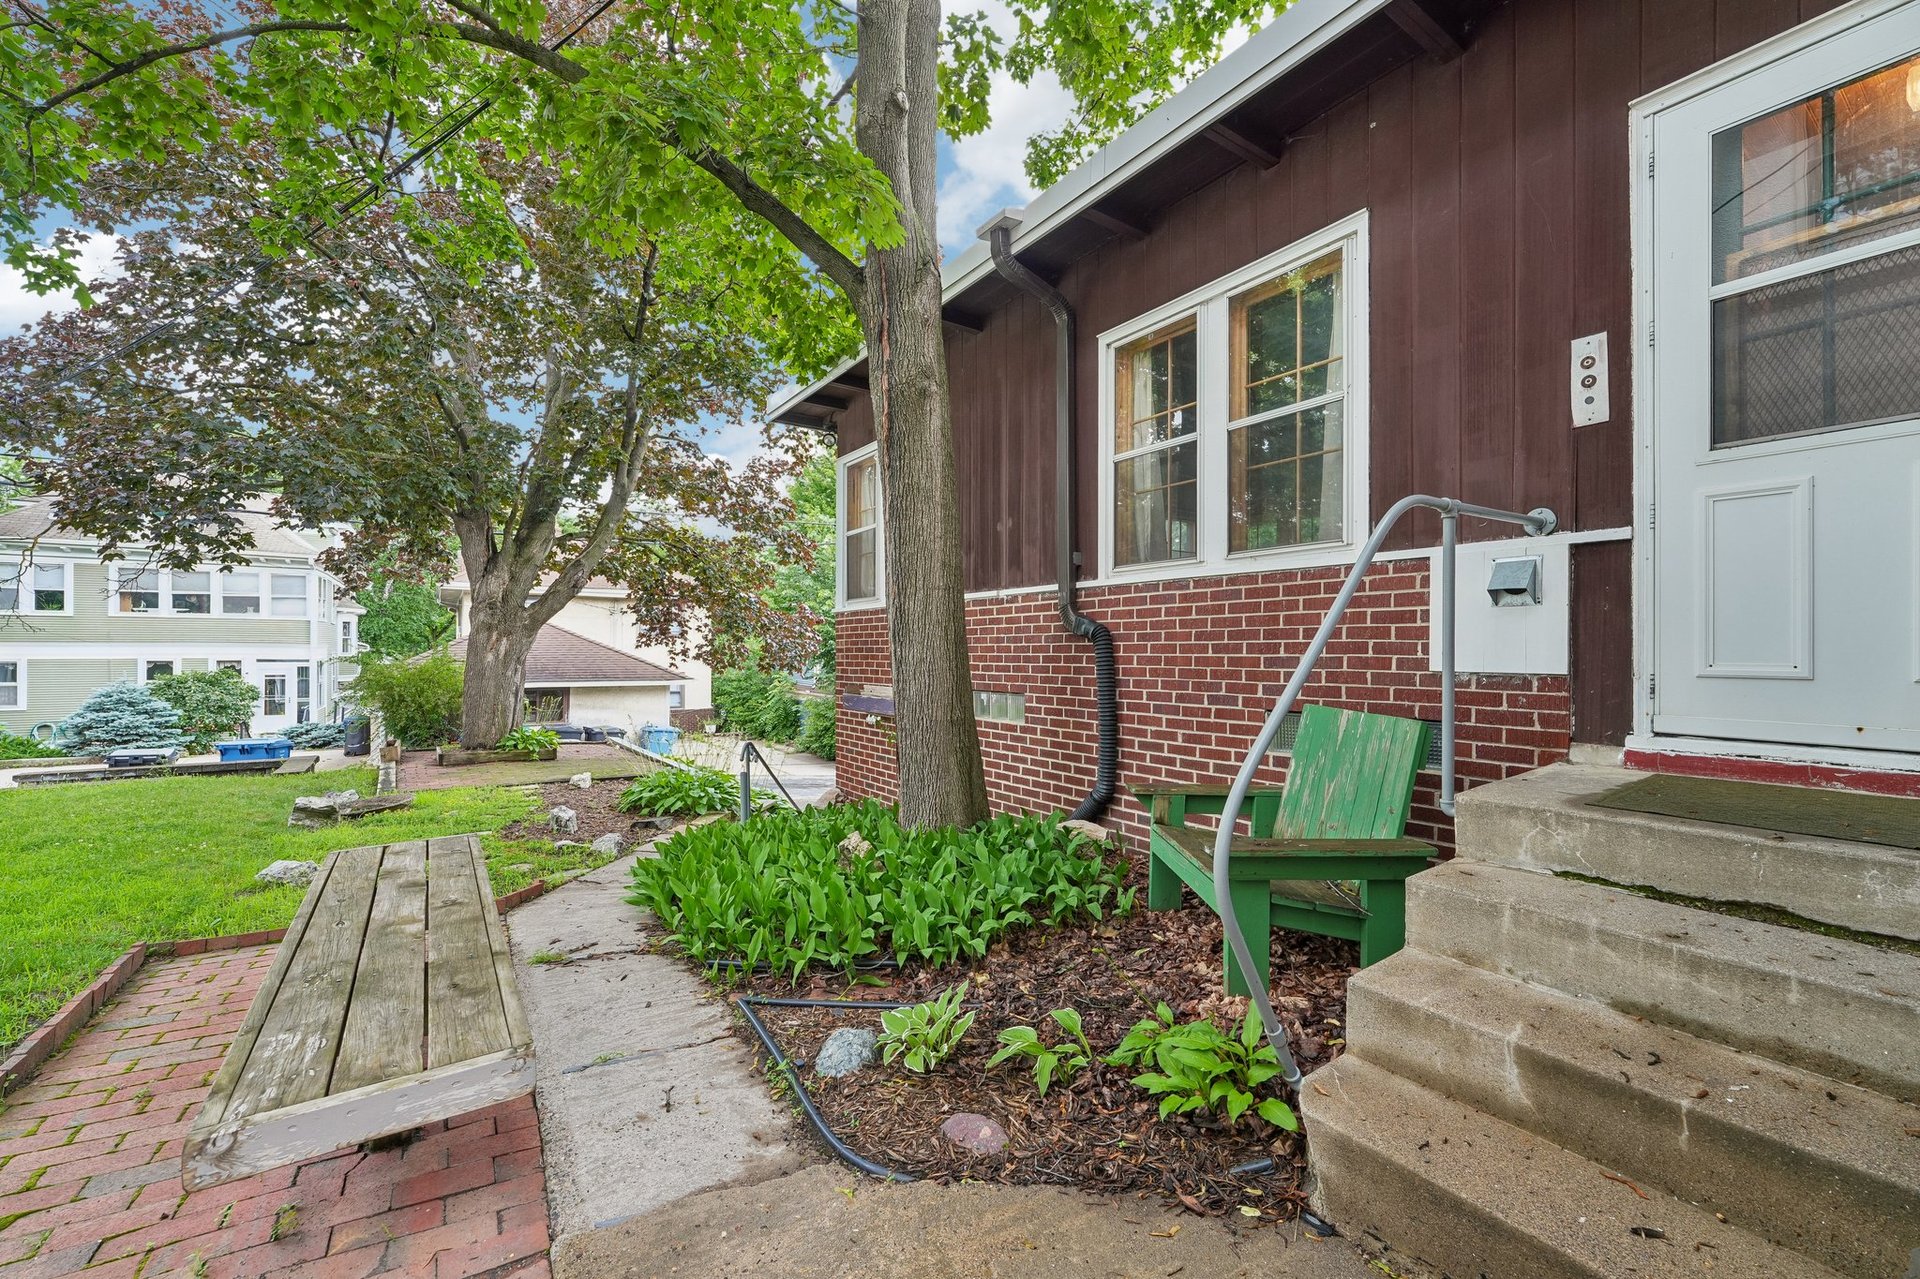
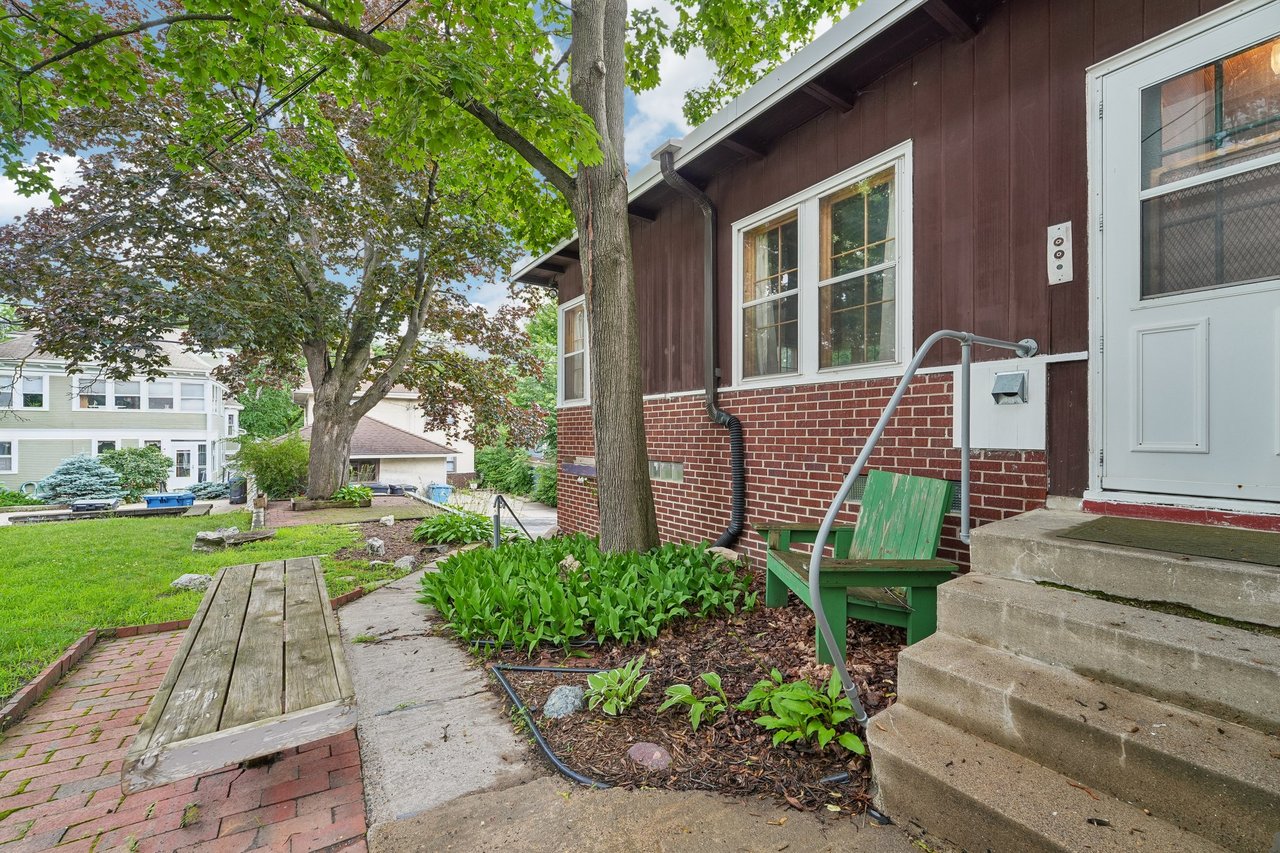
Triplex side entrance with brick steps, a leafy garden, and mature trees.
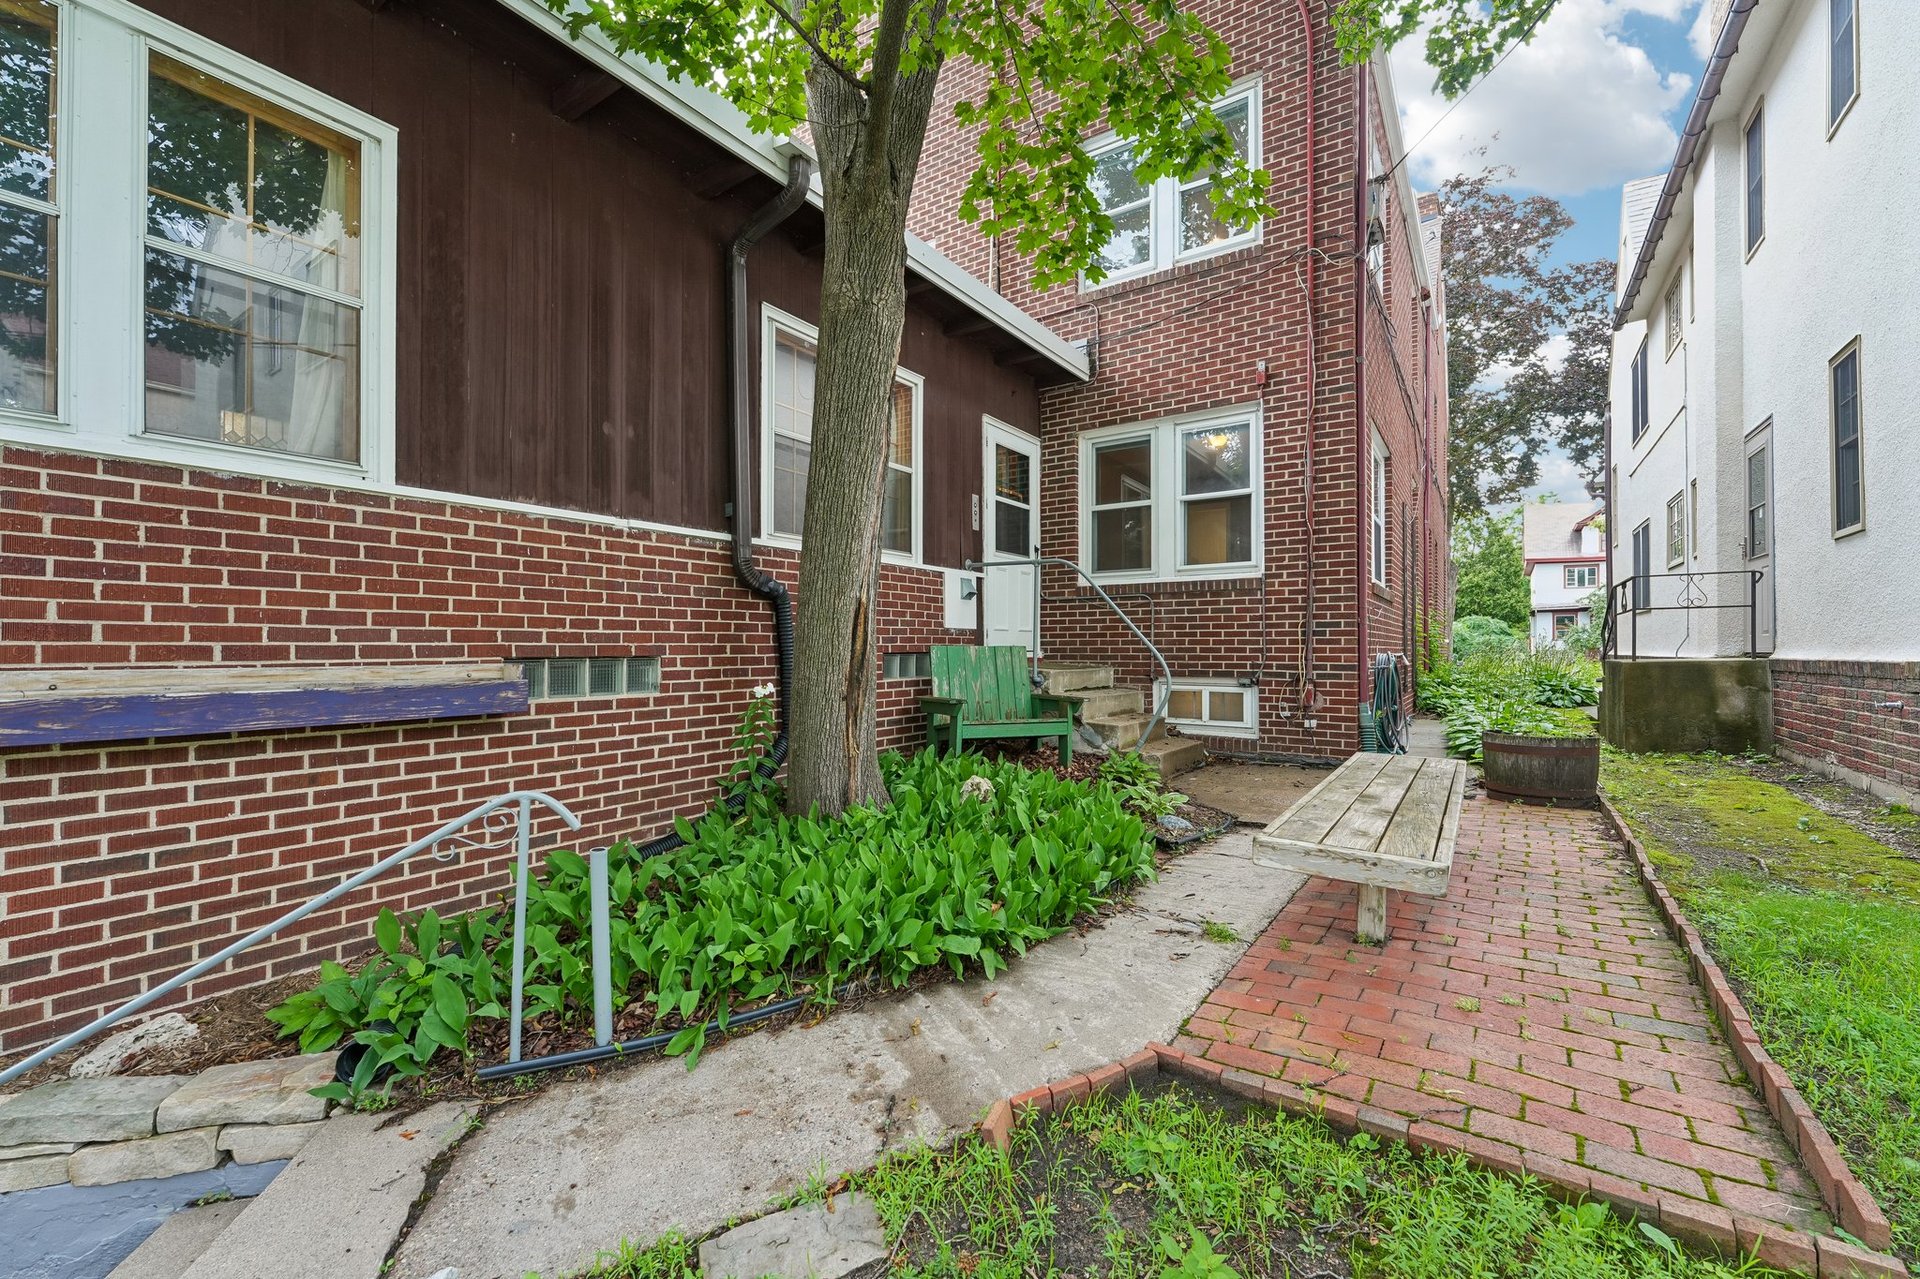
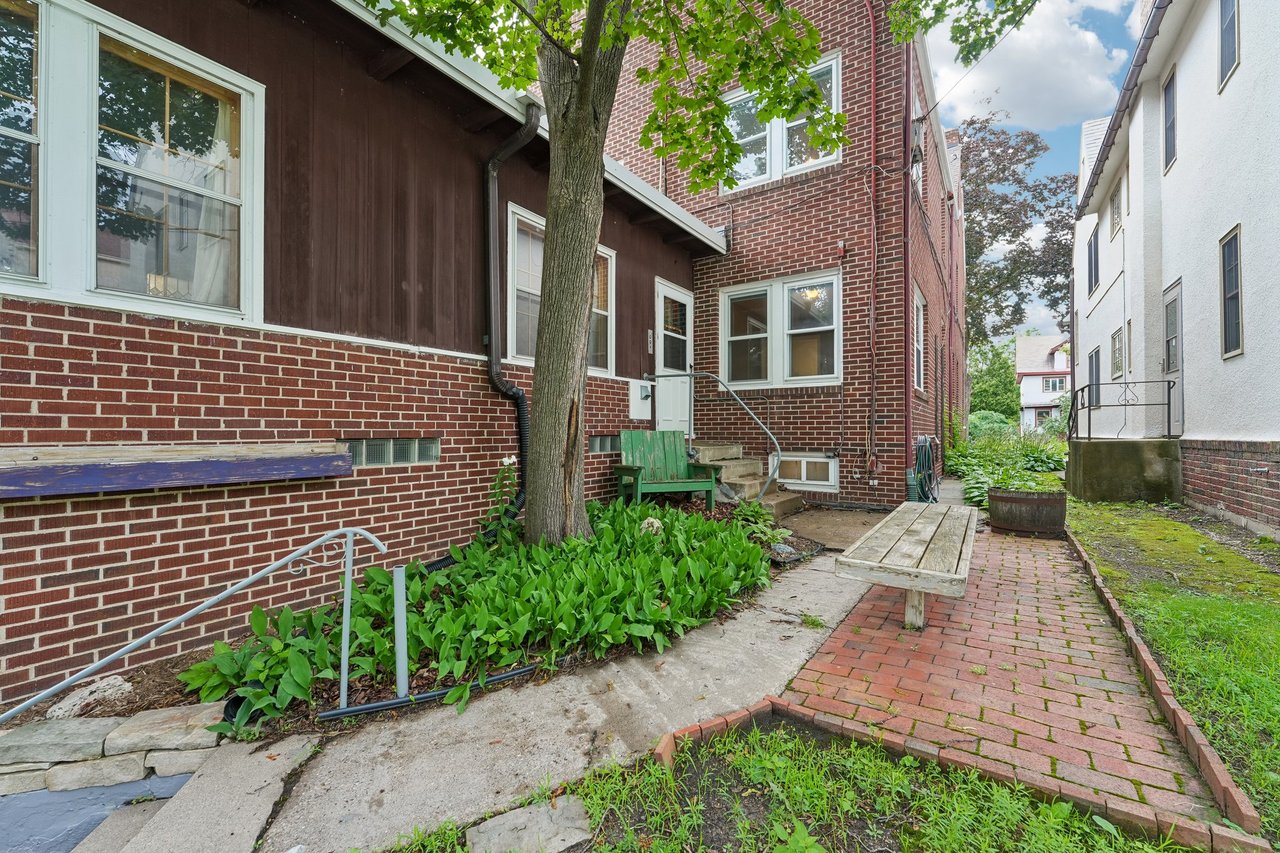
Brick triplex courtyard with a mature tree, planted garden beds, and a brick walkway.
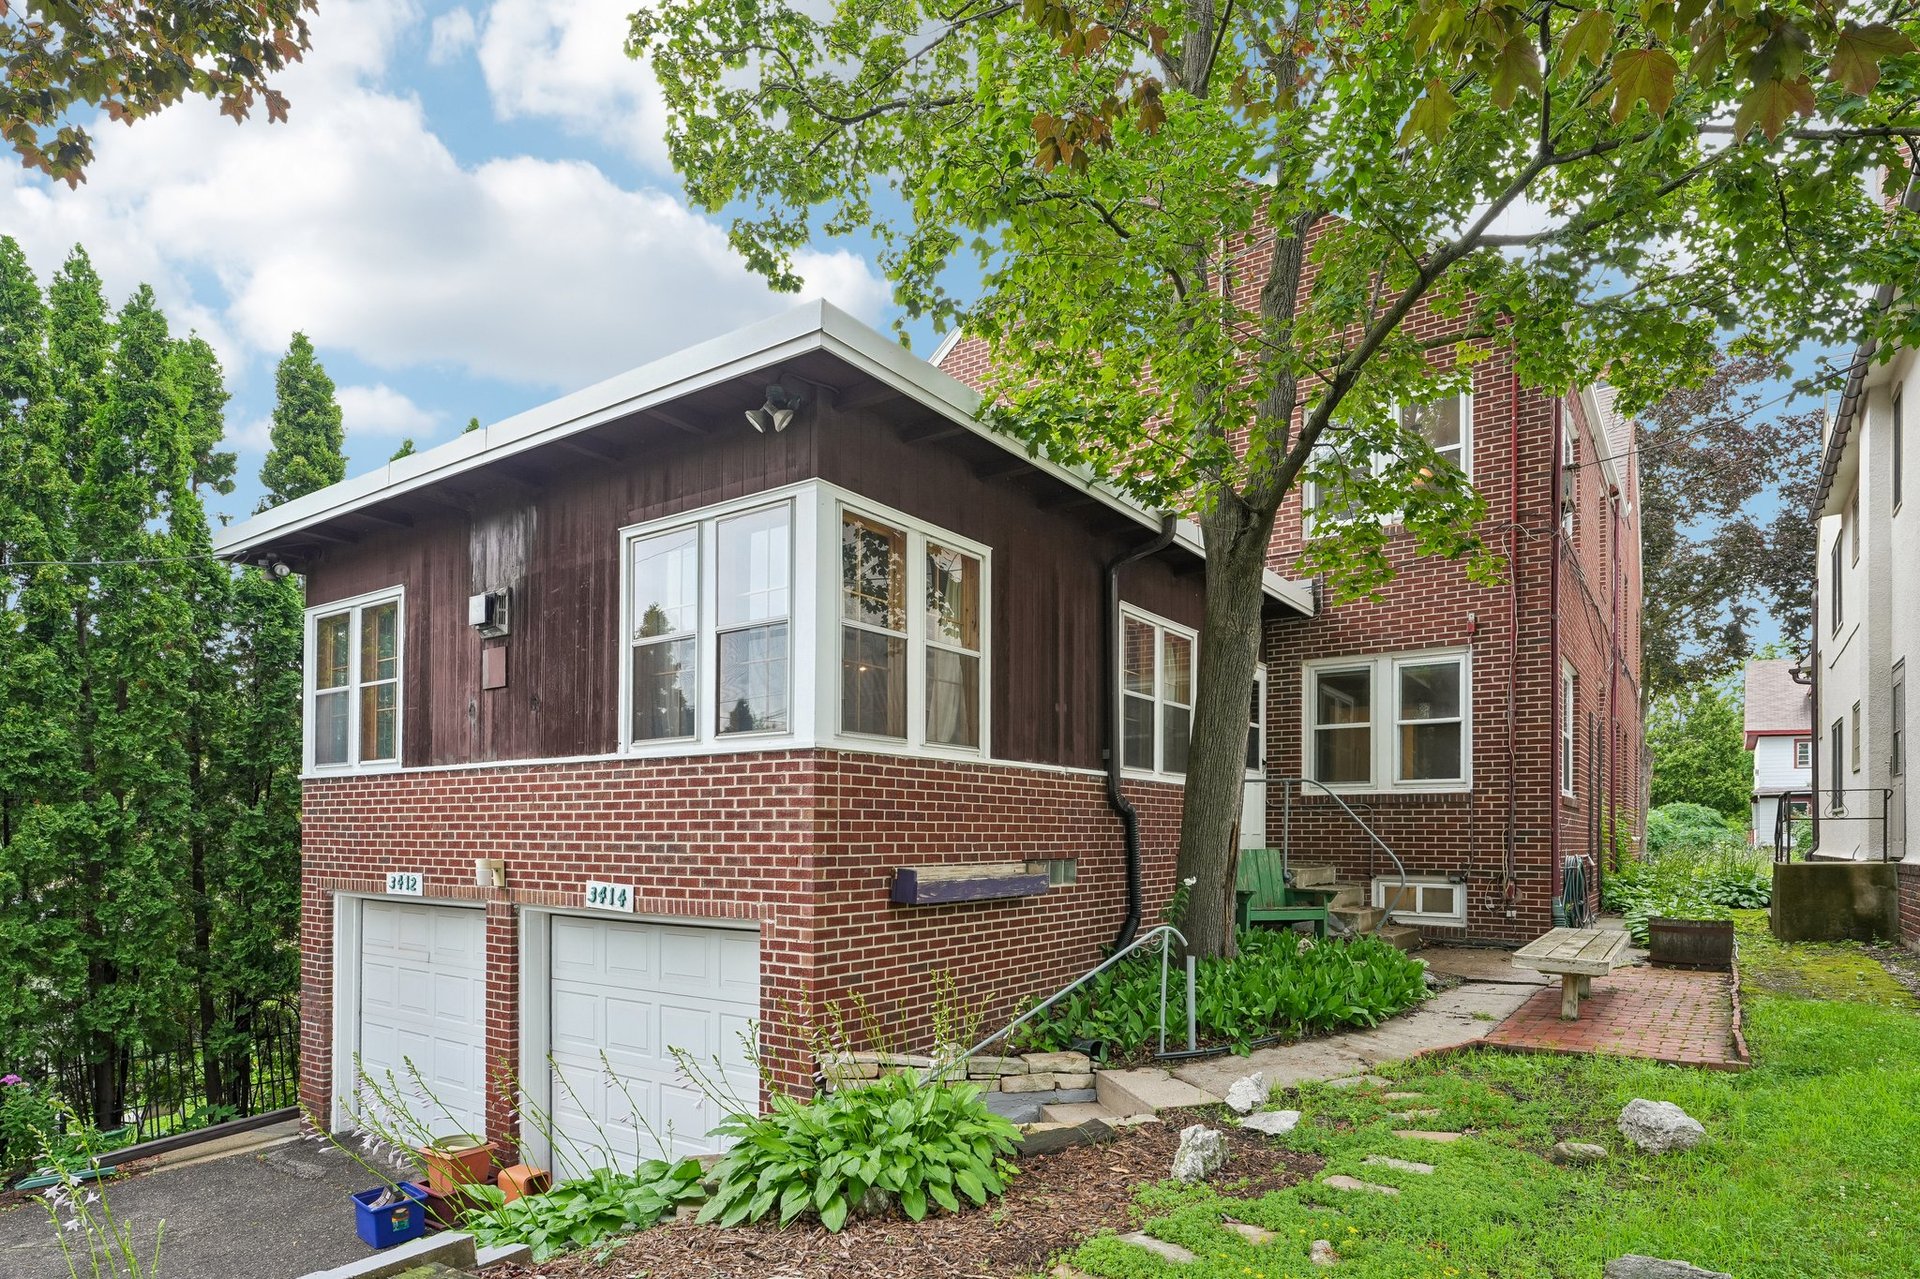
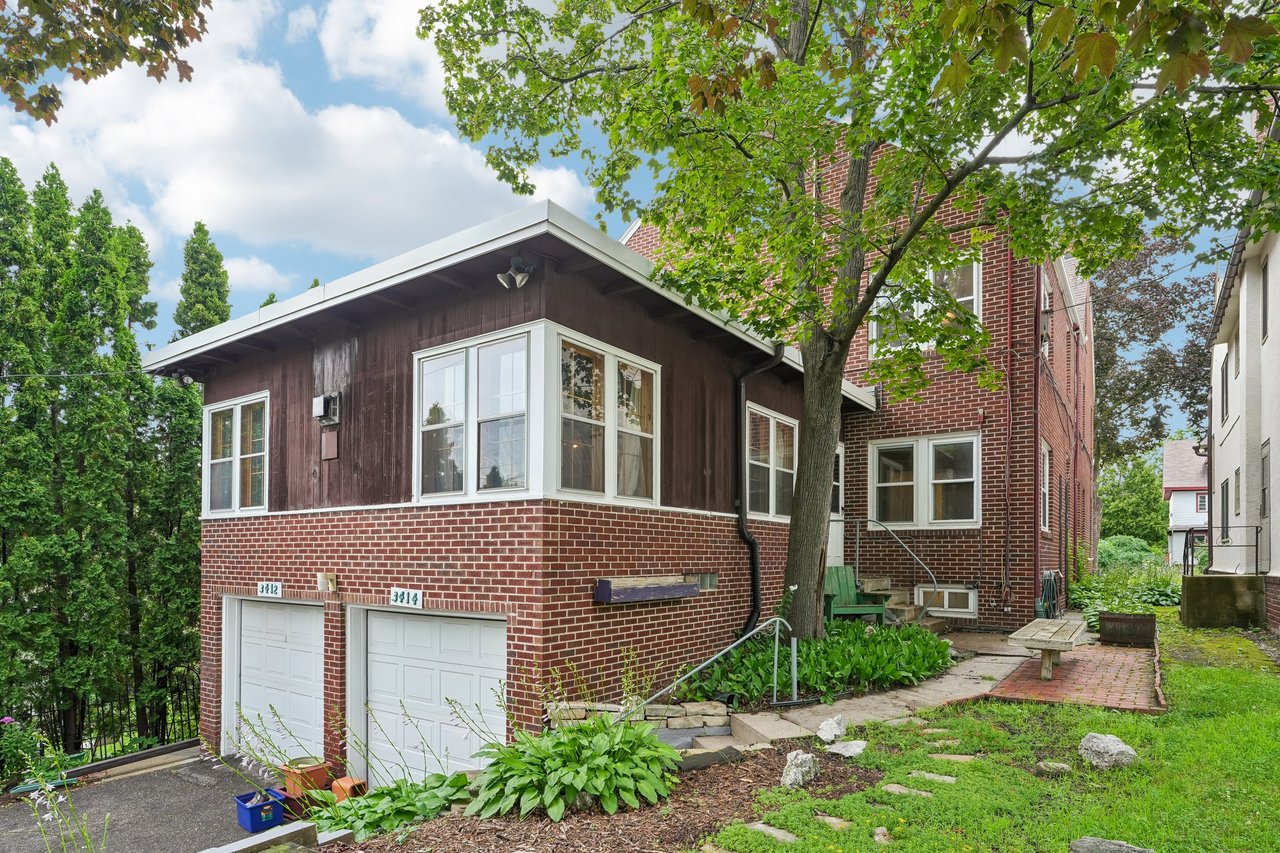
Triplex with red brick and dark wood siding, two garage doors, and a shaded brick patio.
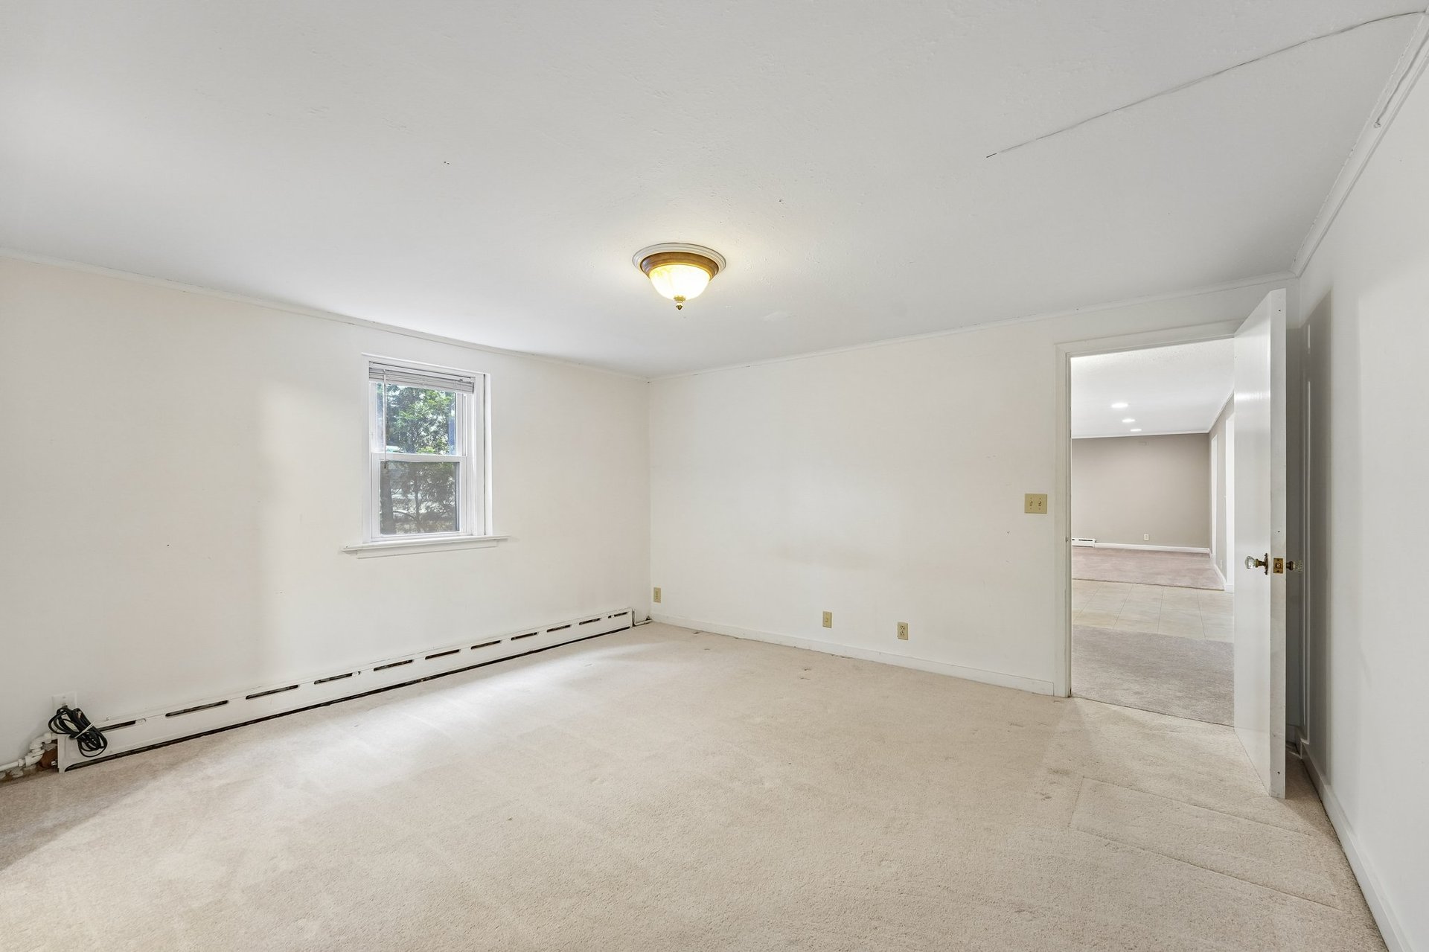
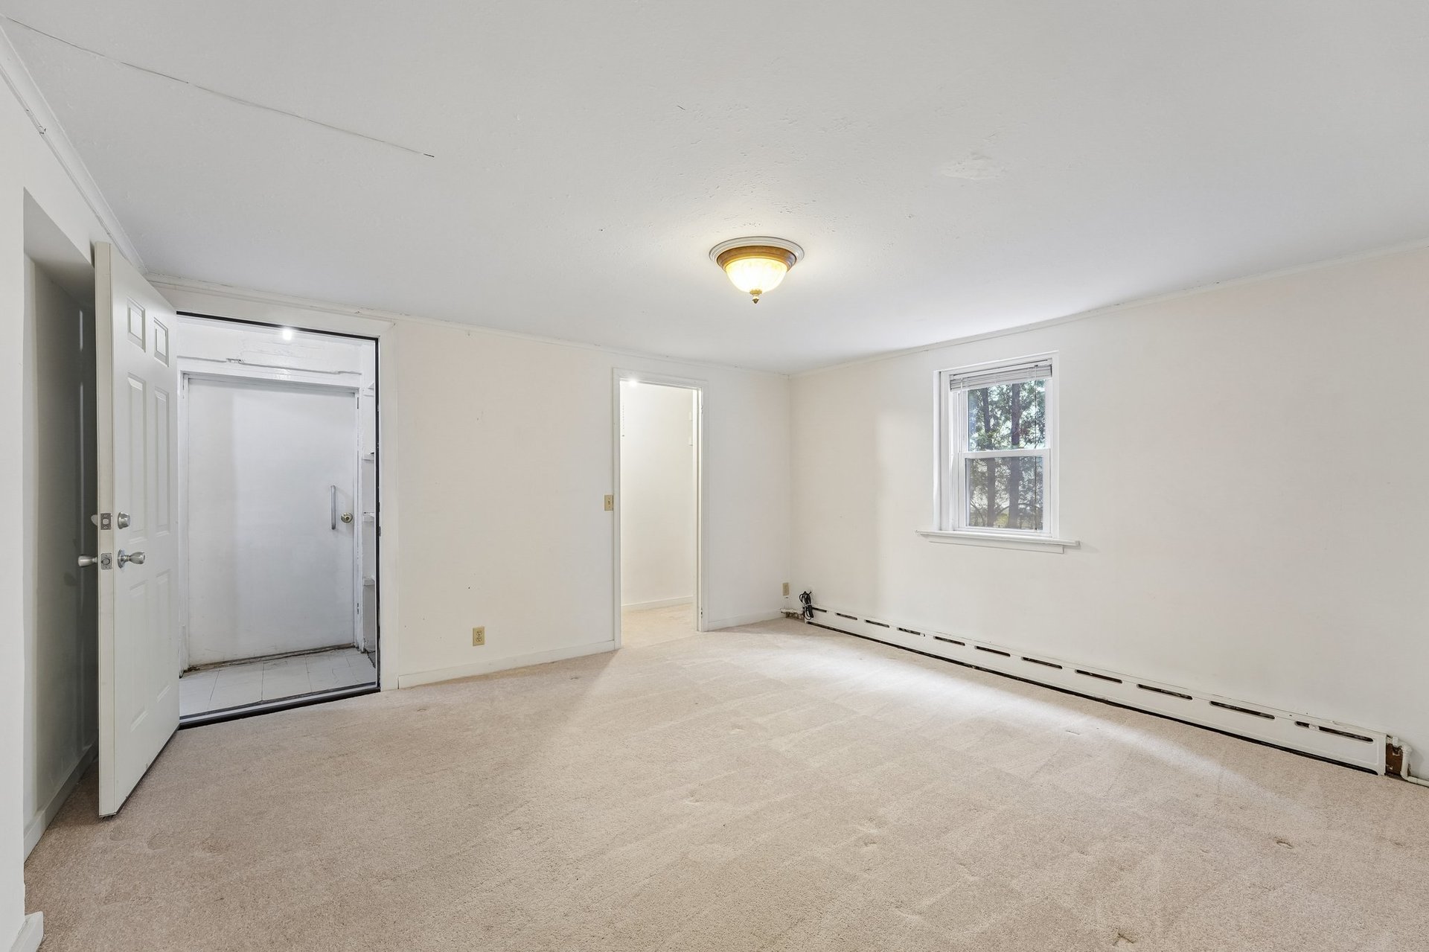
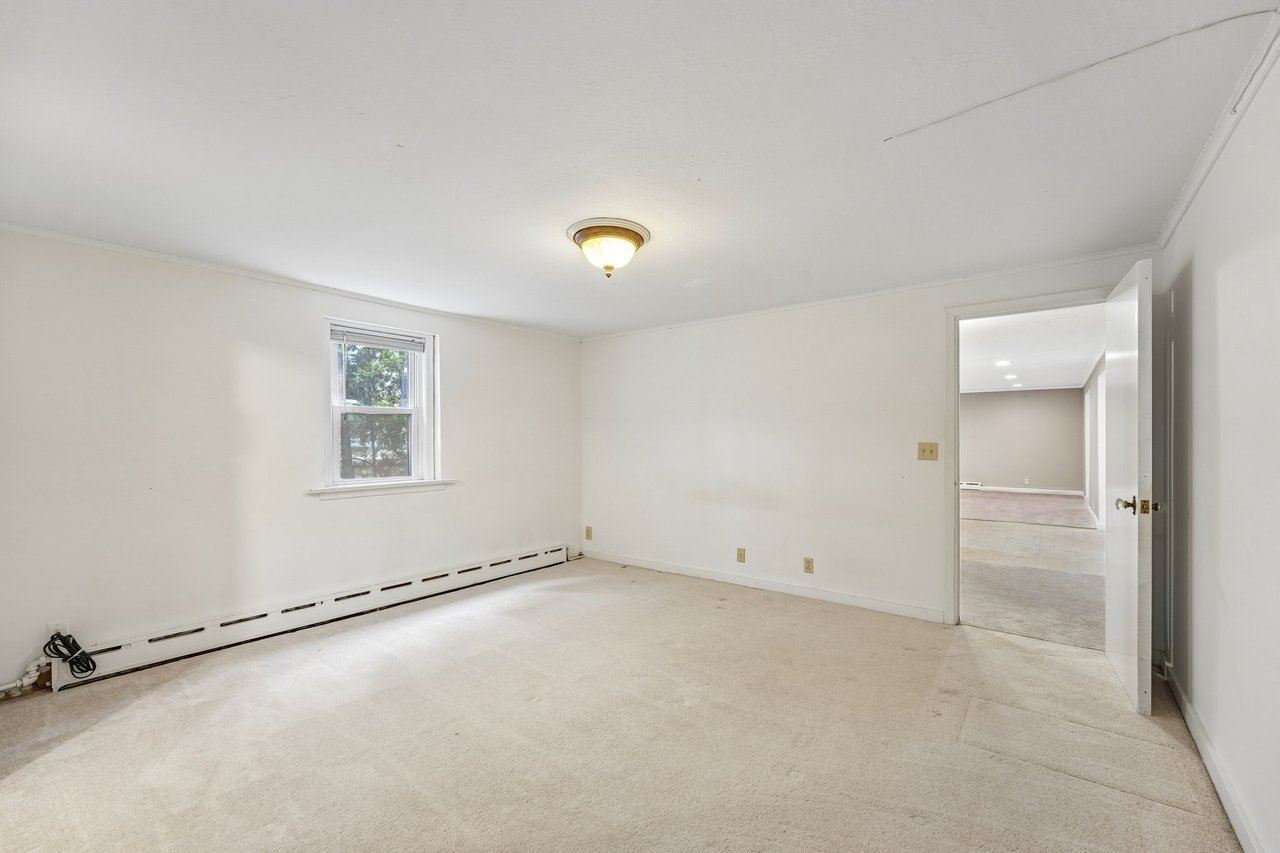
Empty carpeted room with a window, baseboard heater, and doorway to a tiled room.
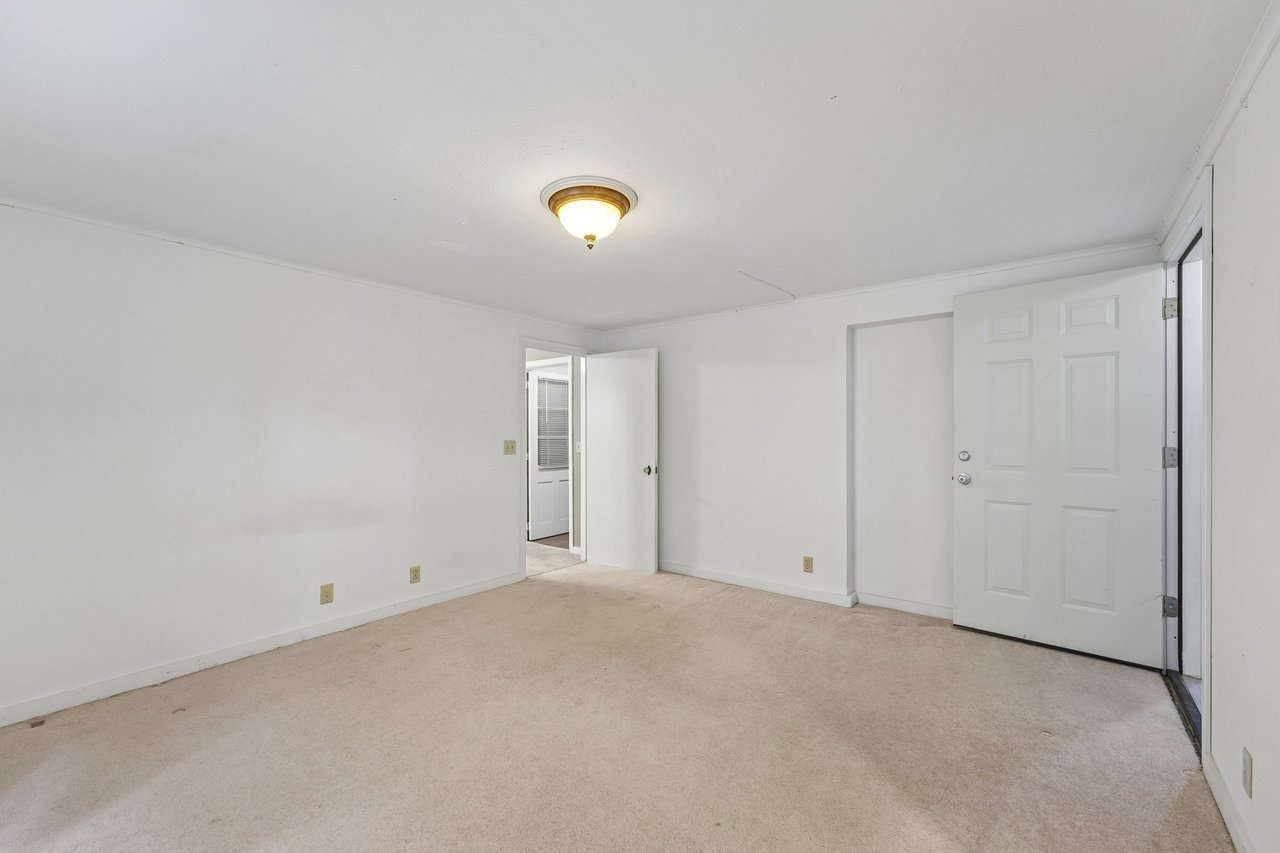
Empty bedroom with beige carpet, white walls, and two open doorways.
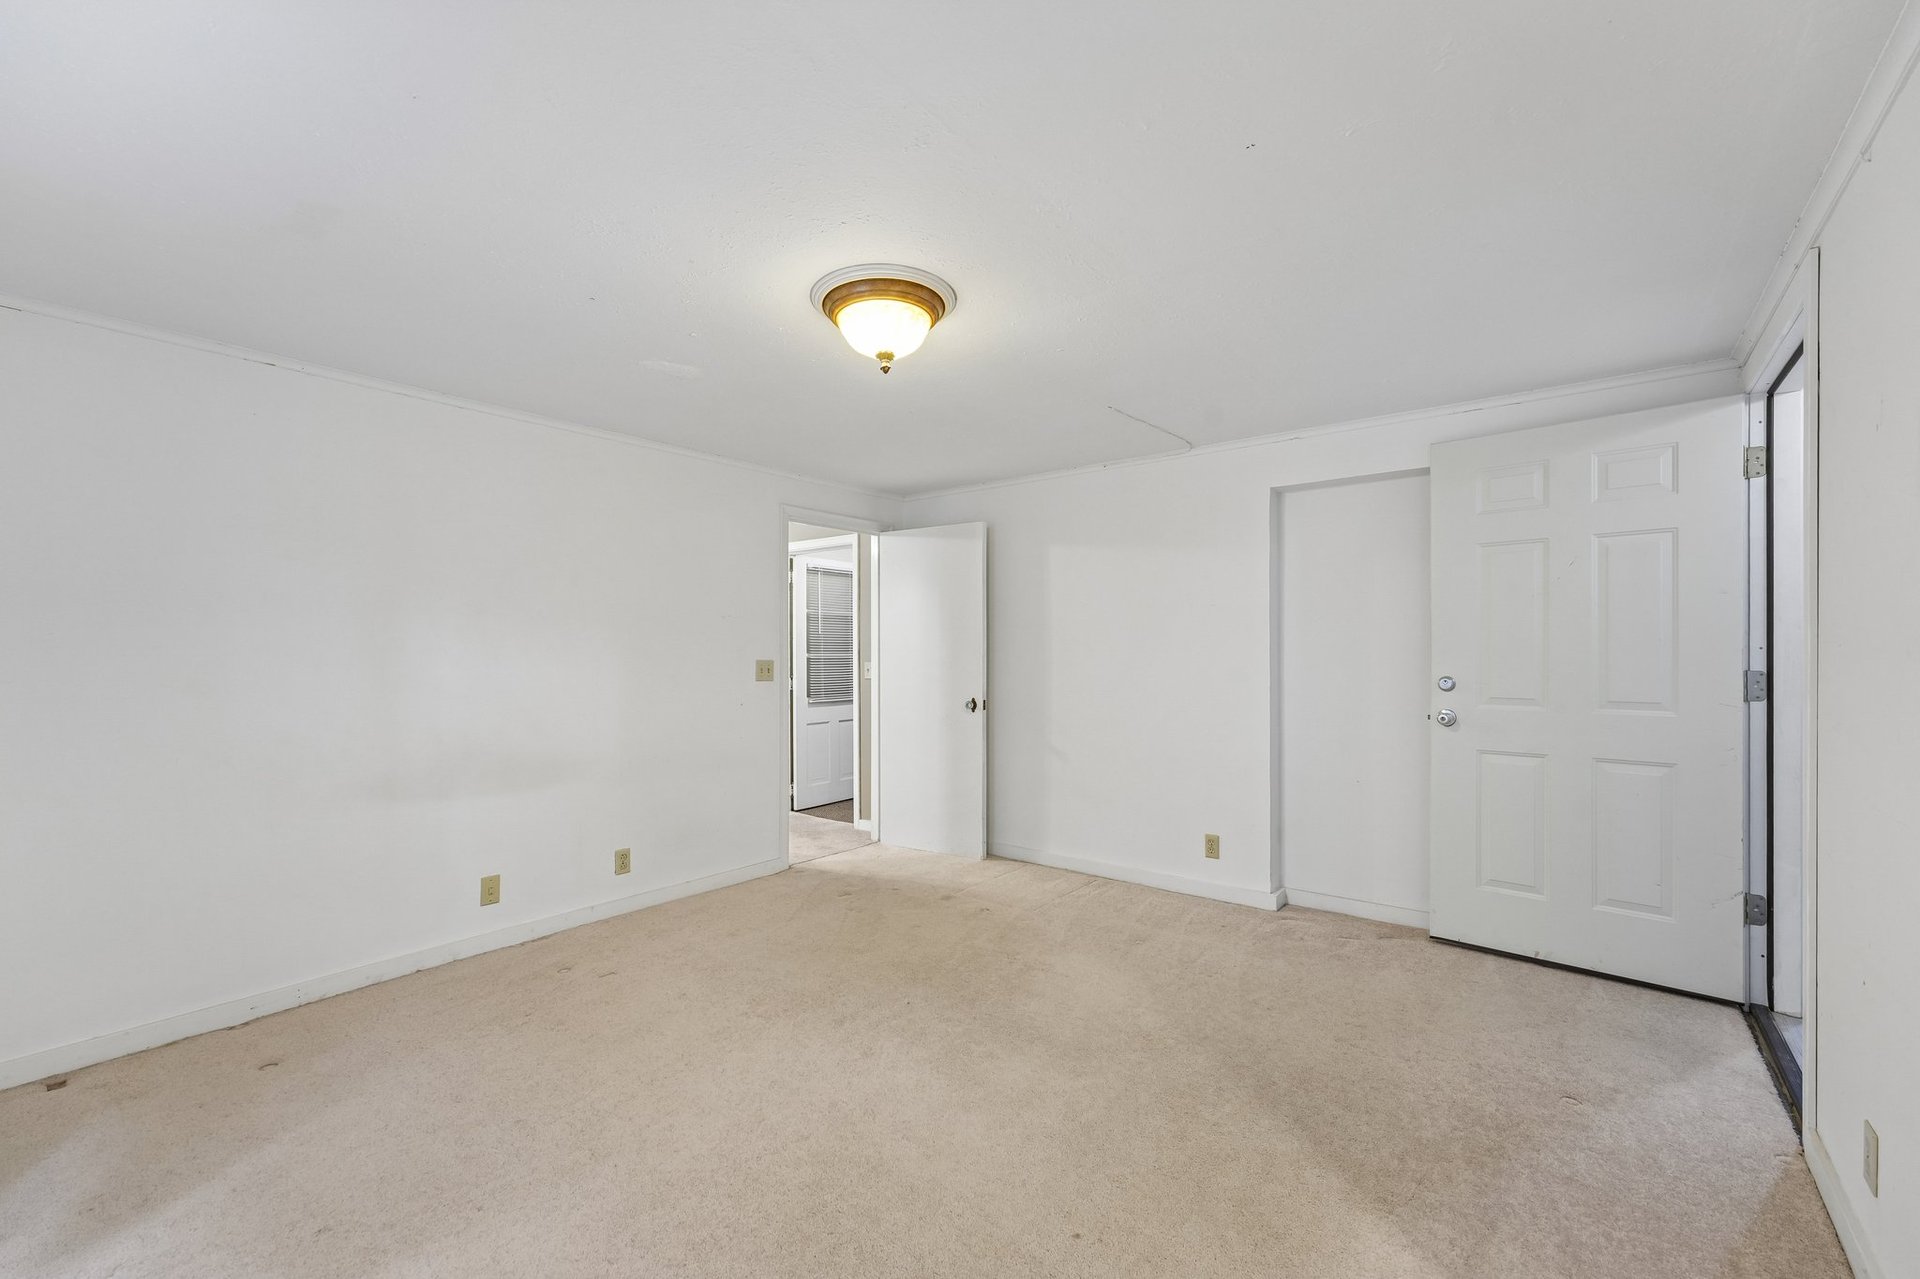
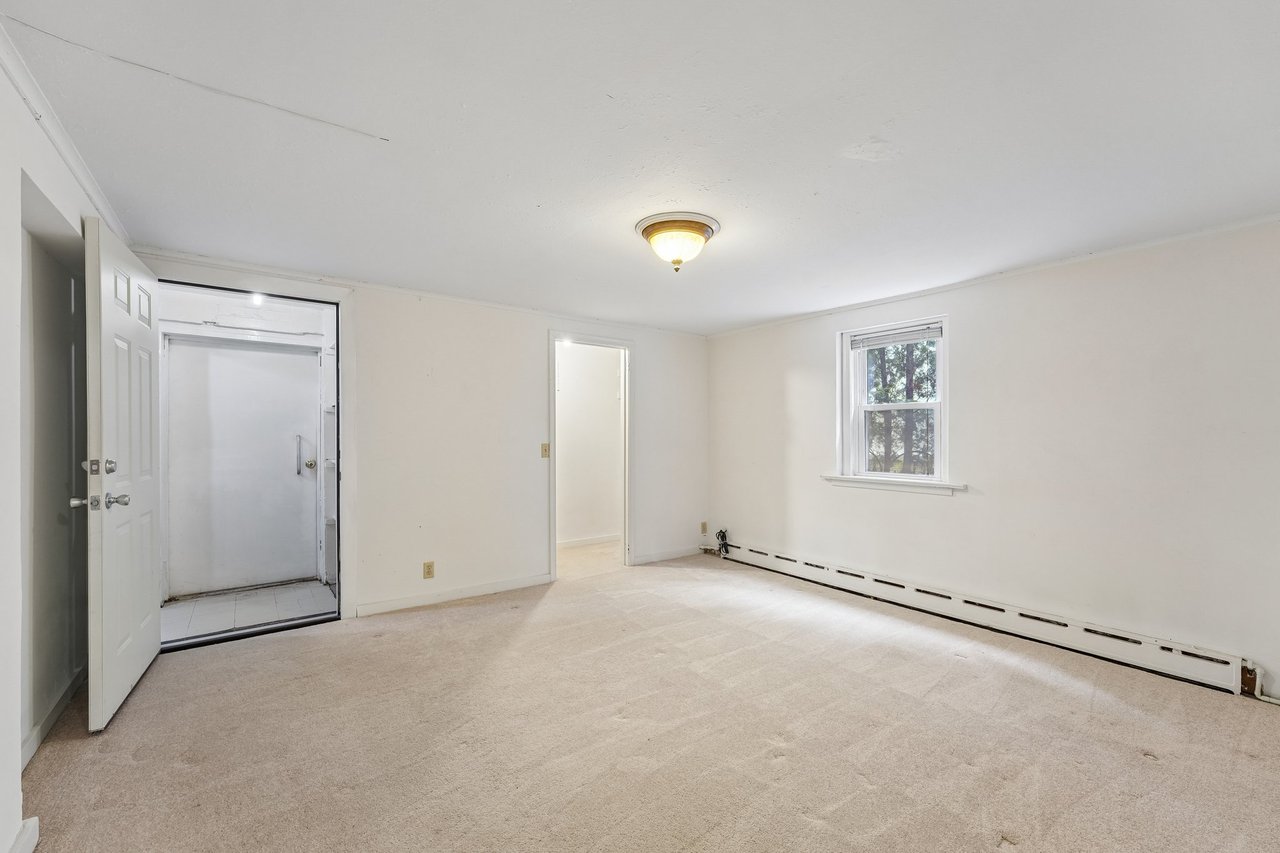
Vacant living room with beige carpet, an open entry door, and a long baseboard heater.
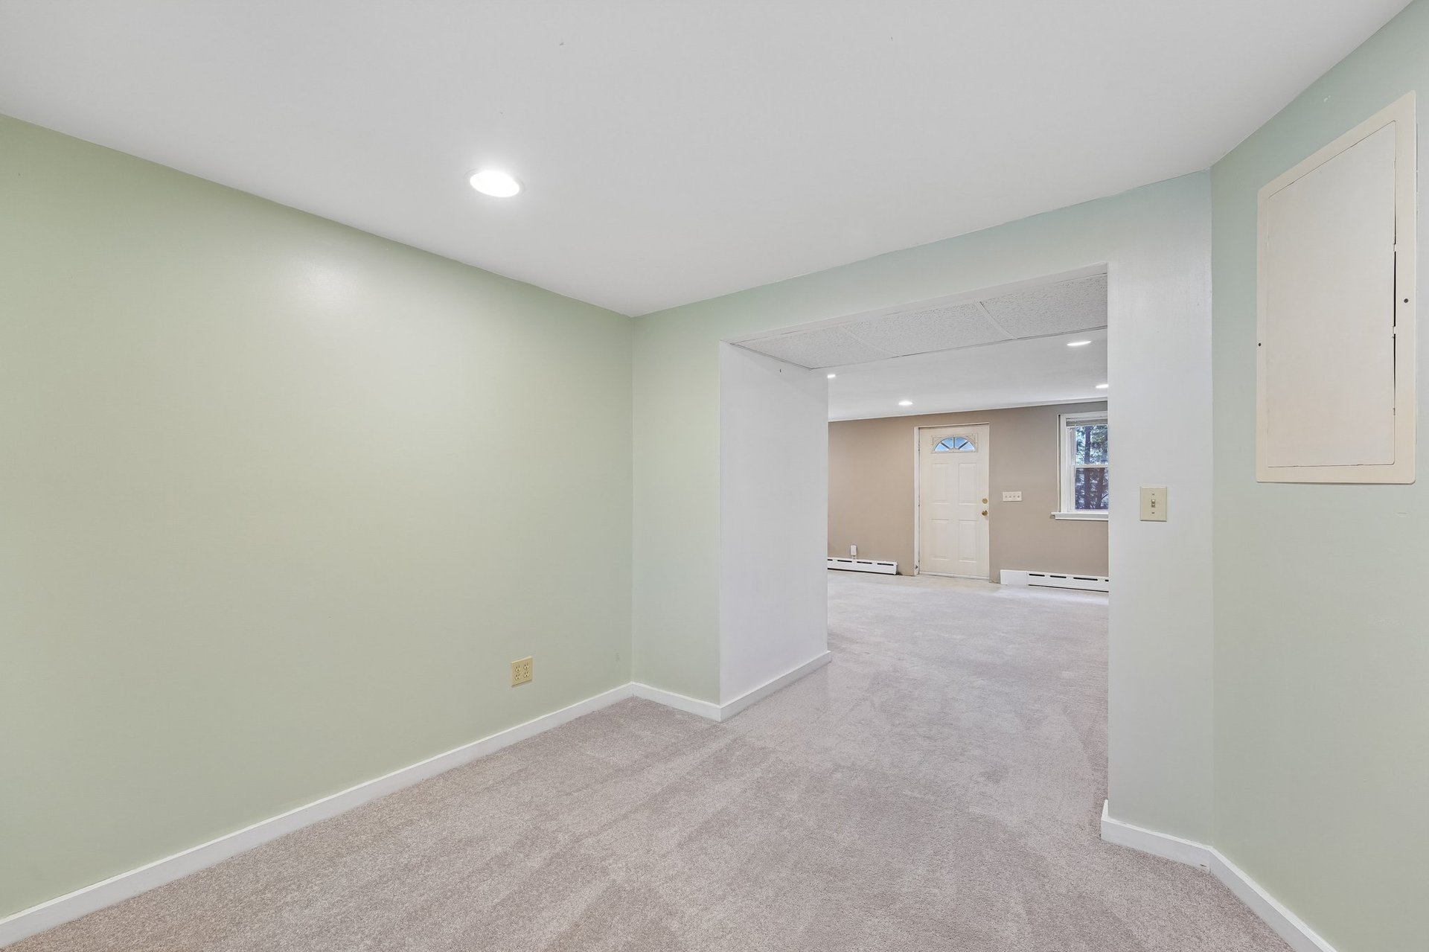
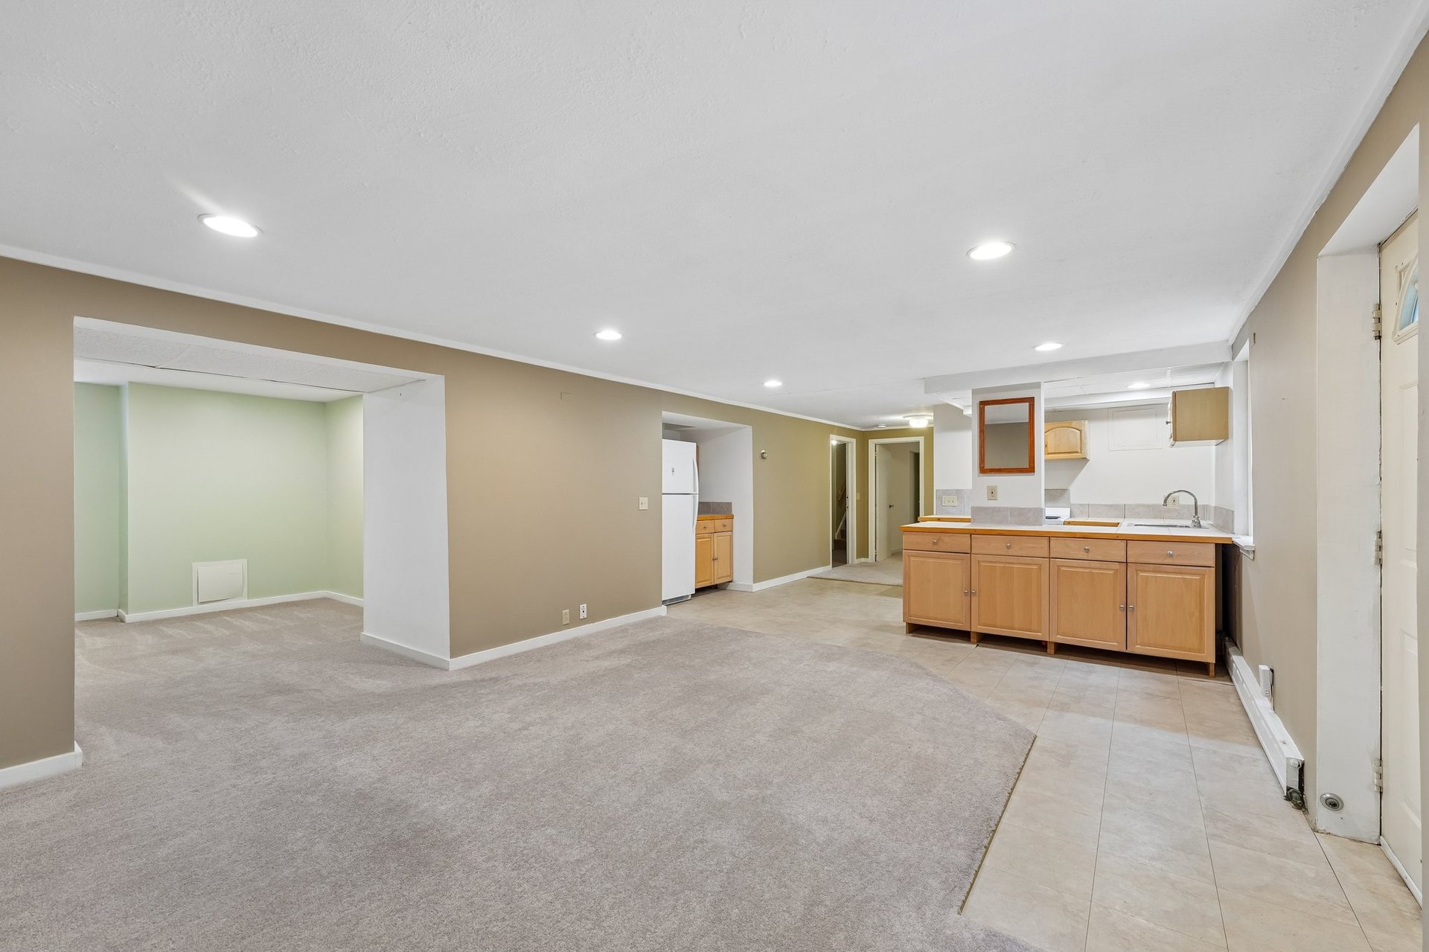
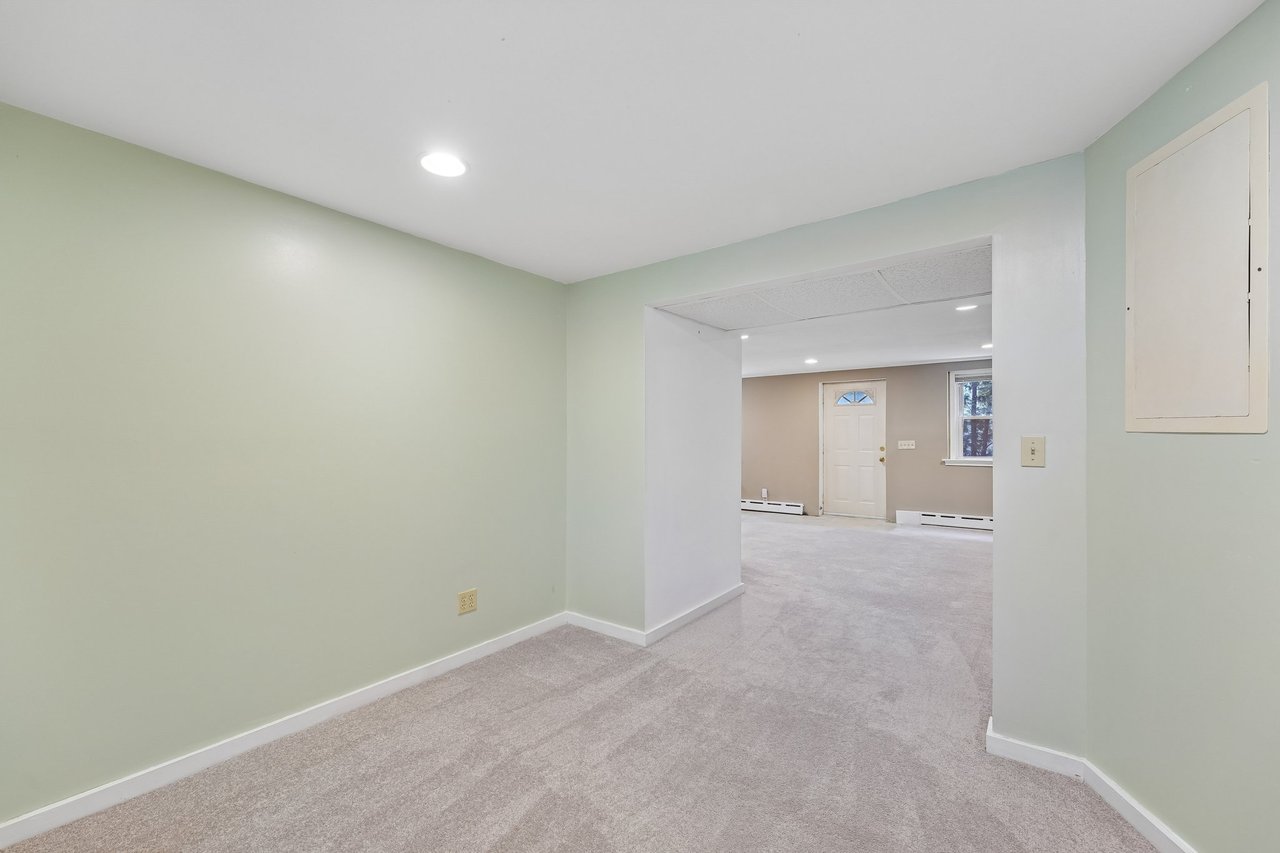
Vacant carpeted room with pale green walls opening into a room with a white door and window.
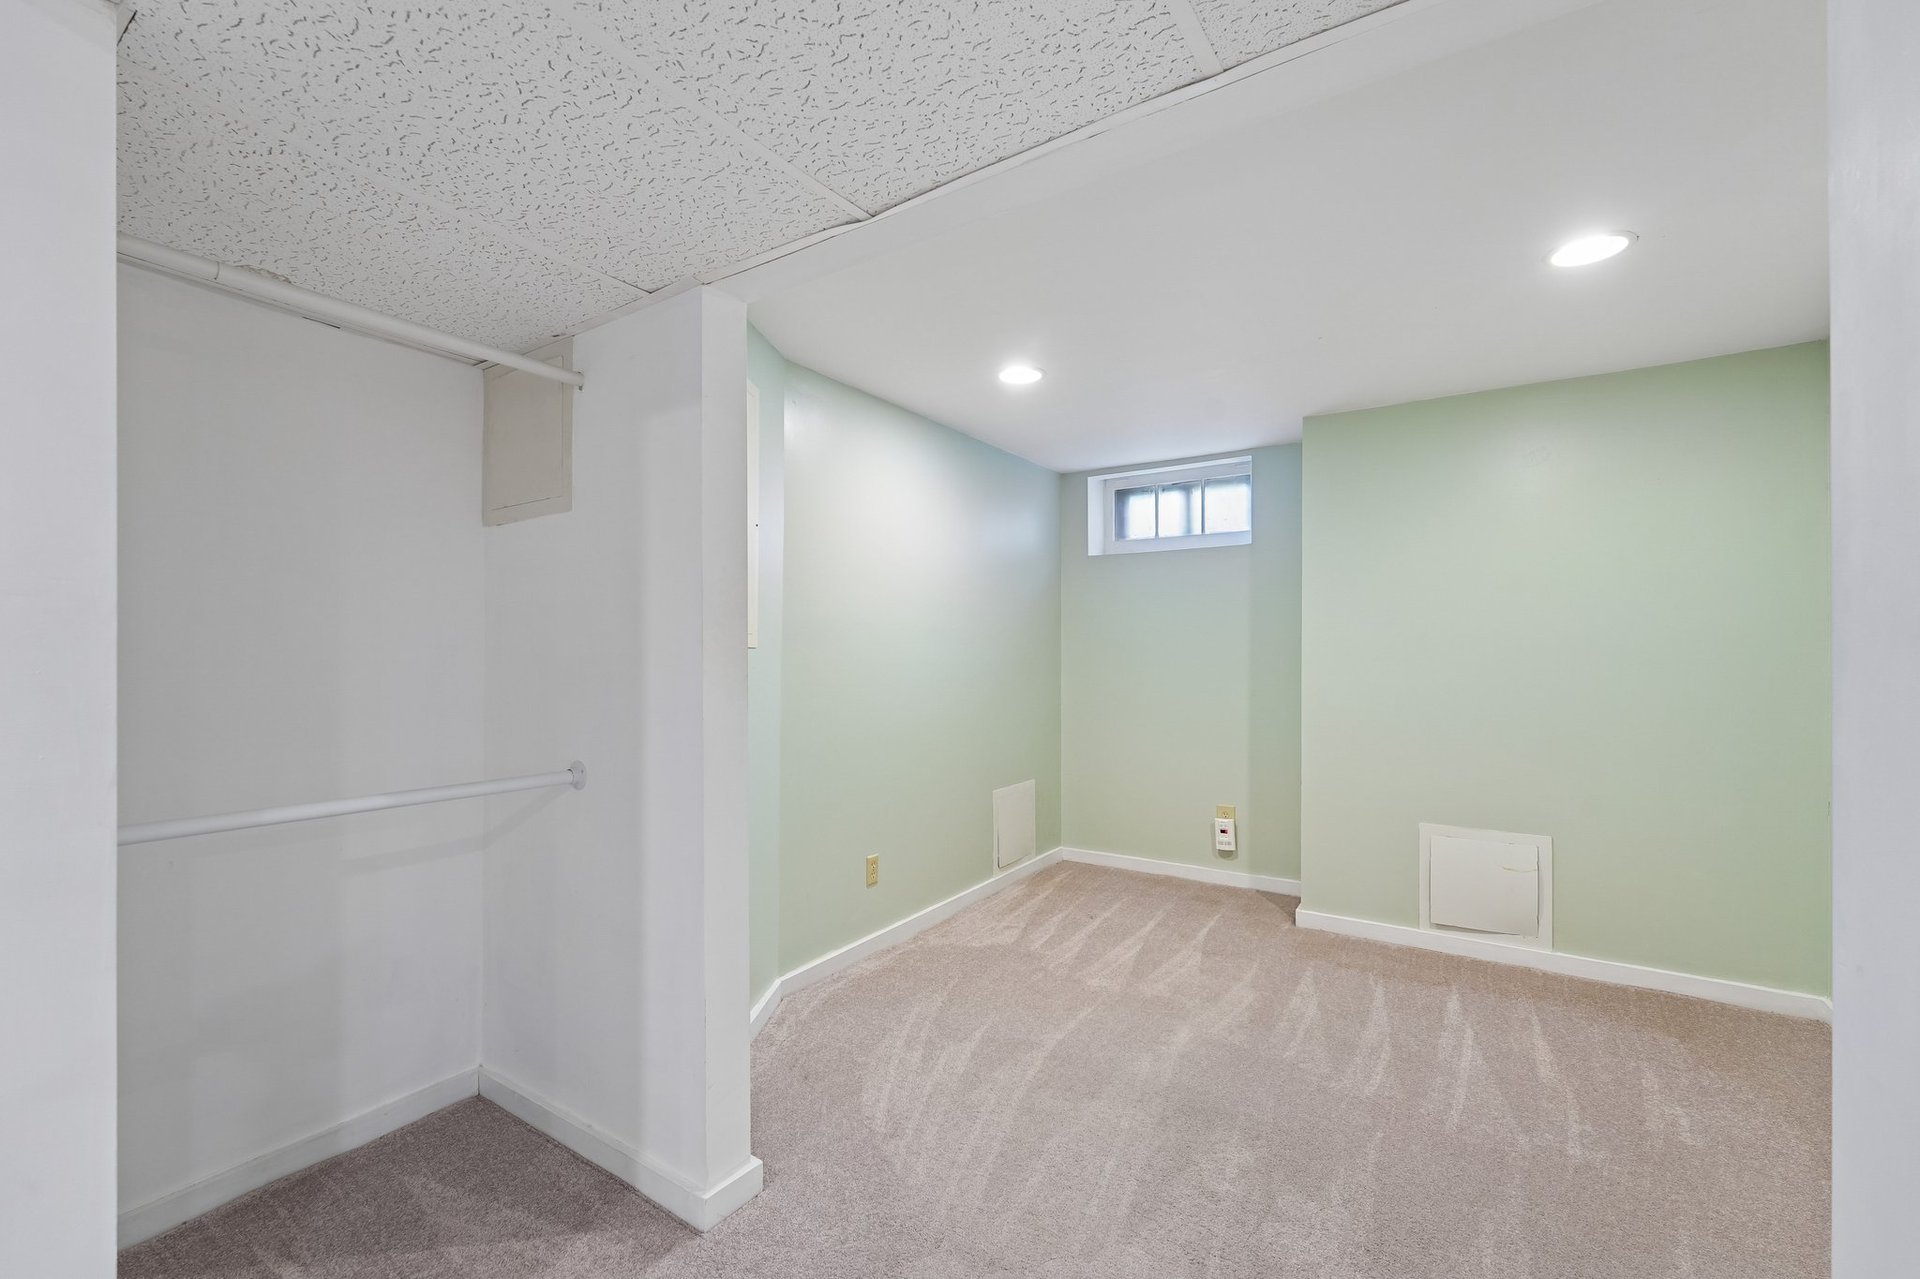
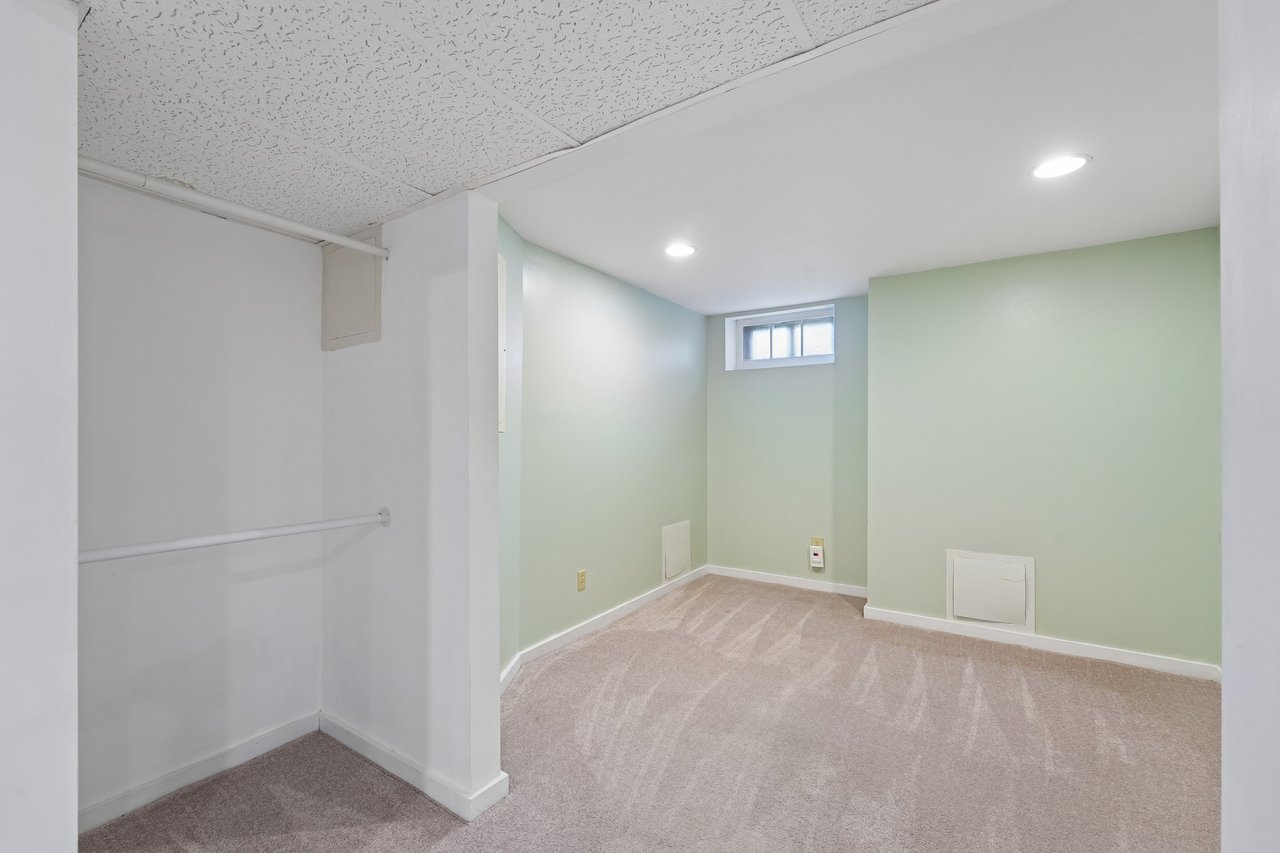
Finished basement room with pale green walls, beige carpet, and a small high-set window.
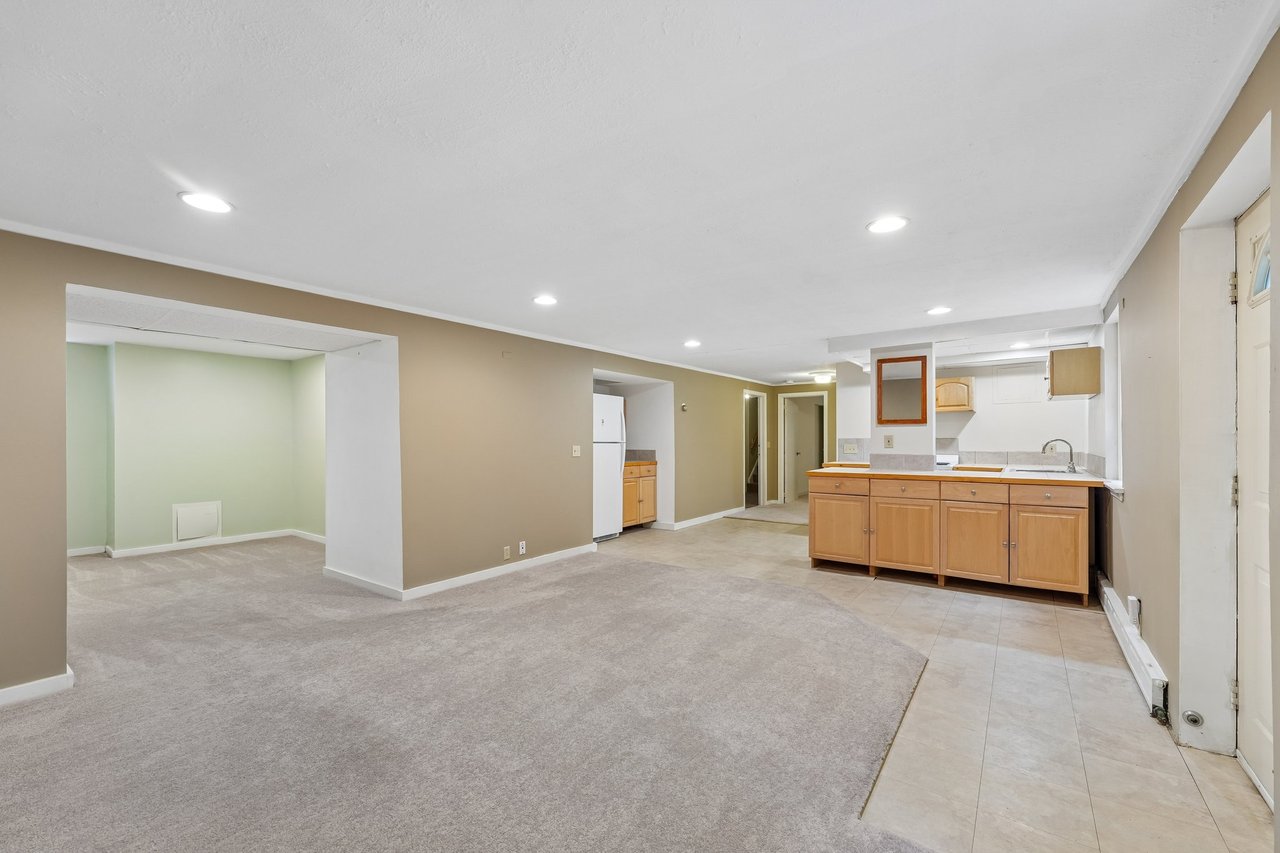
Open living area with beige carpet and a compact kitchen with wood cabinets.
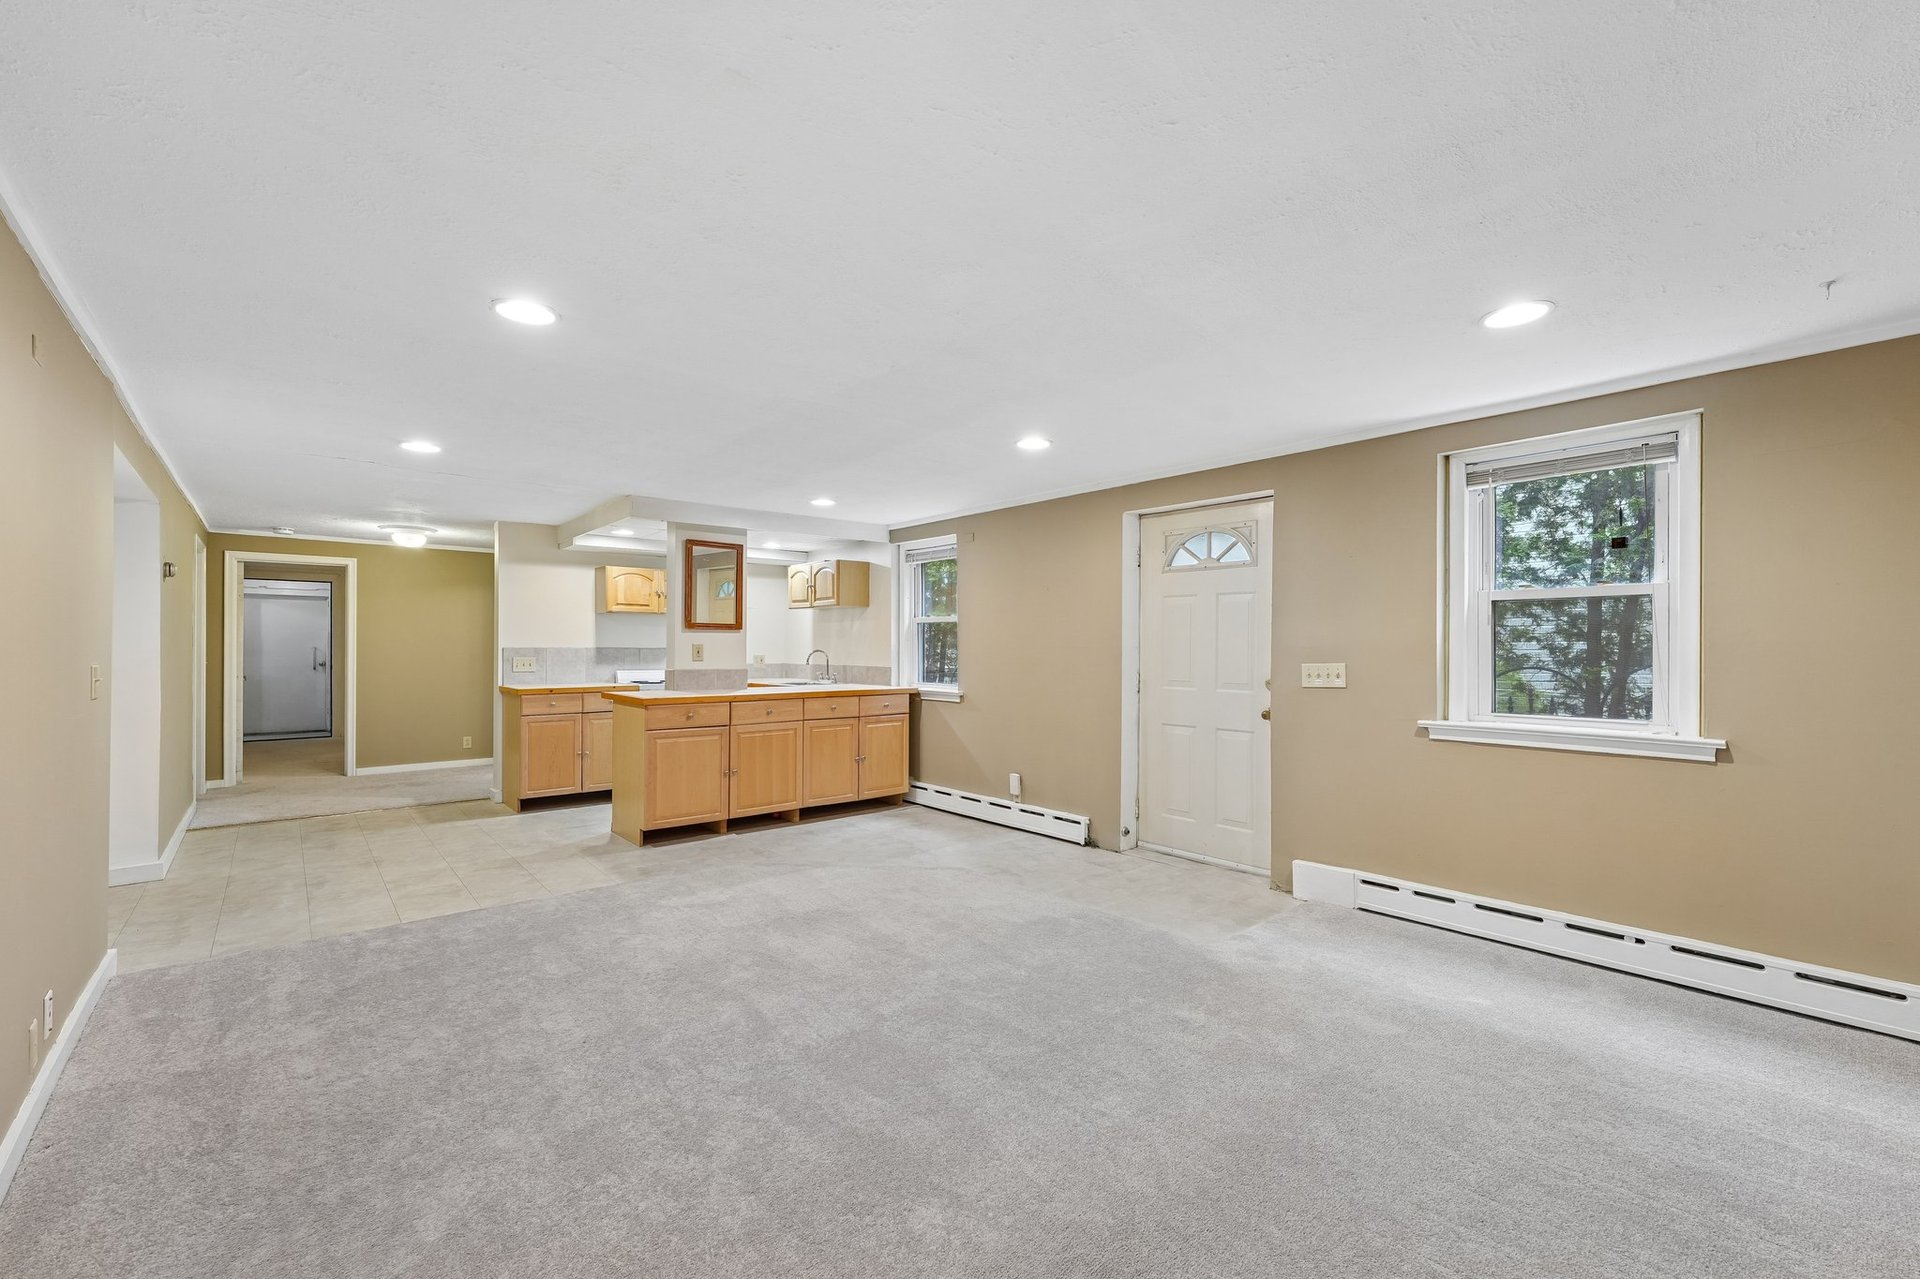
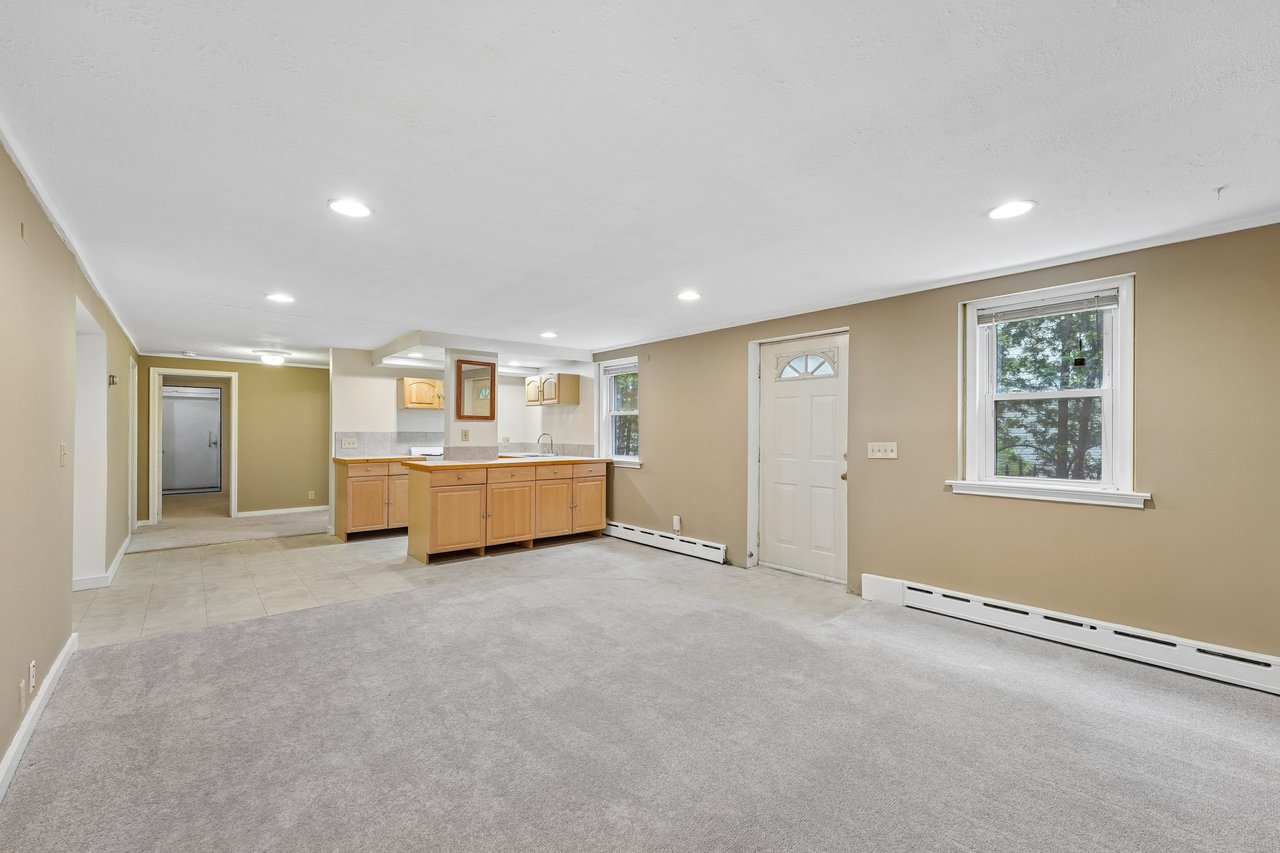
Open living area with carpet, light wood kitchen cabinets, and a white door beside two windows.
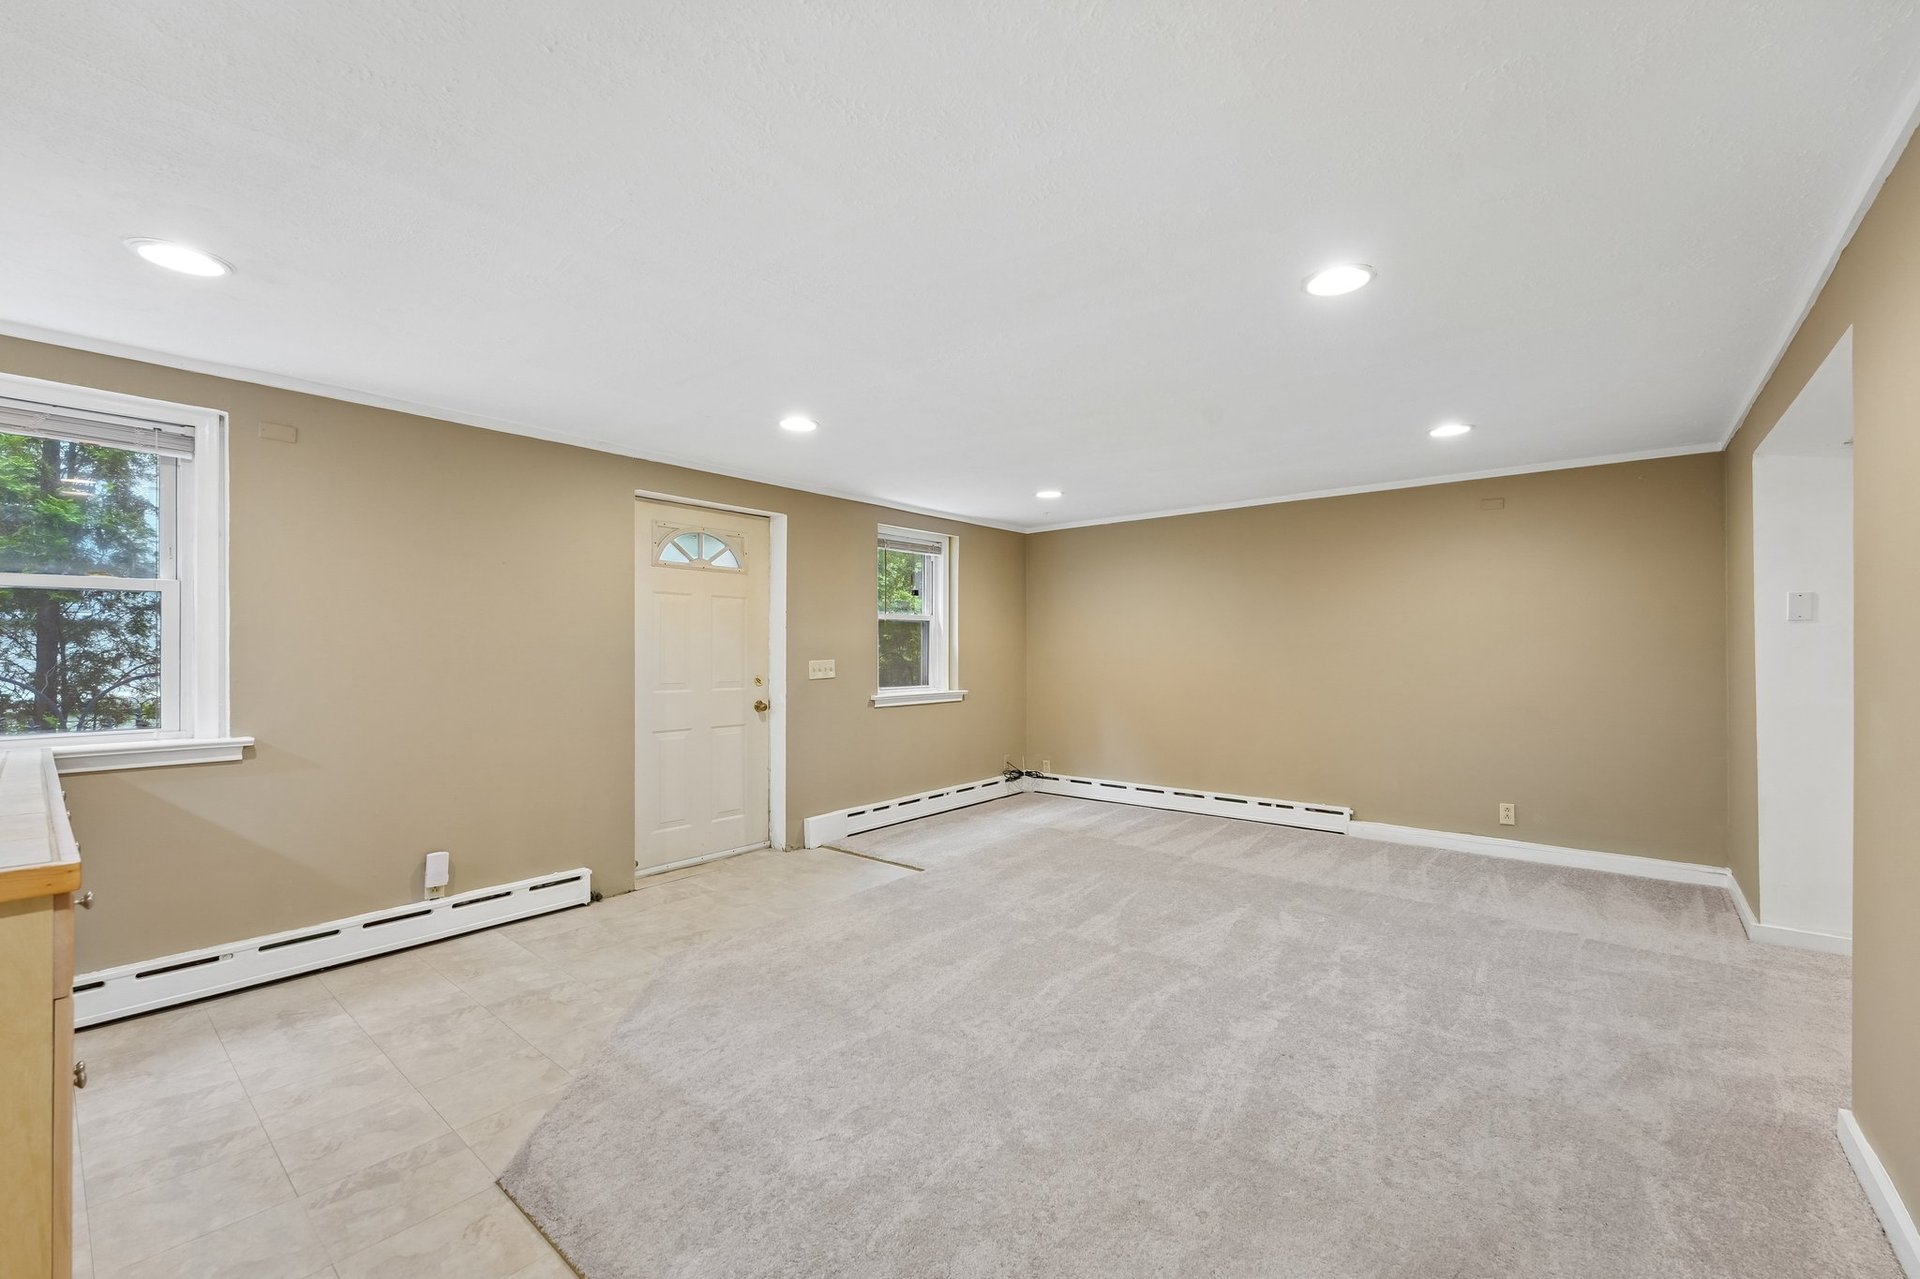
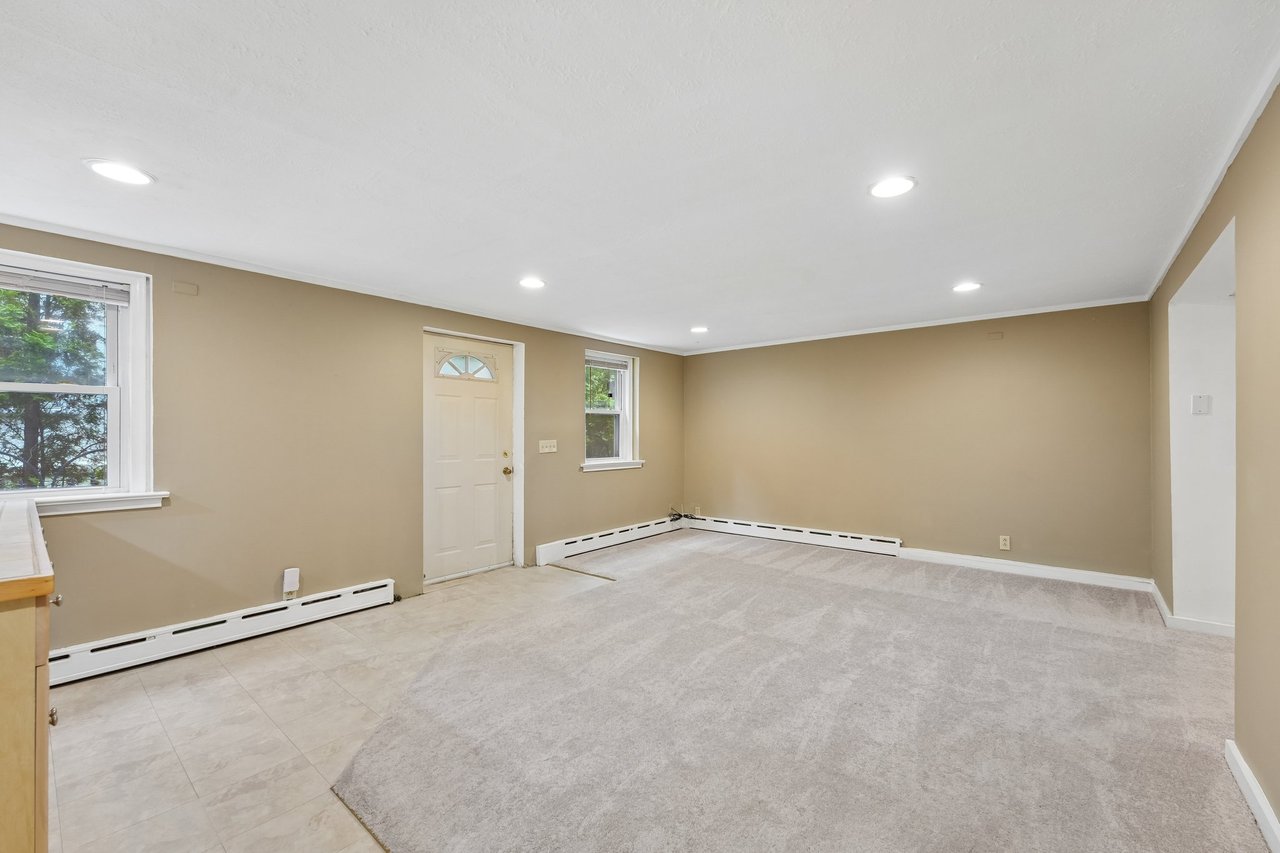
Empty beige room with gray carpet, tiled flooring, baseboard heating, and a white exterior door.
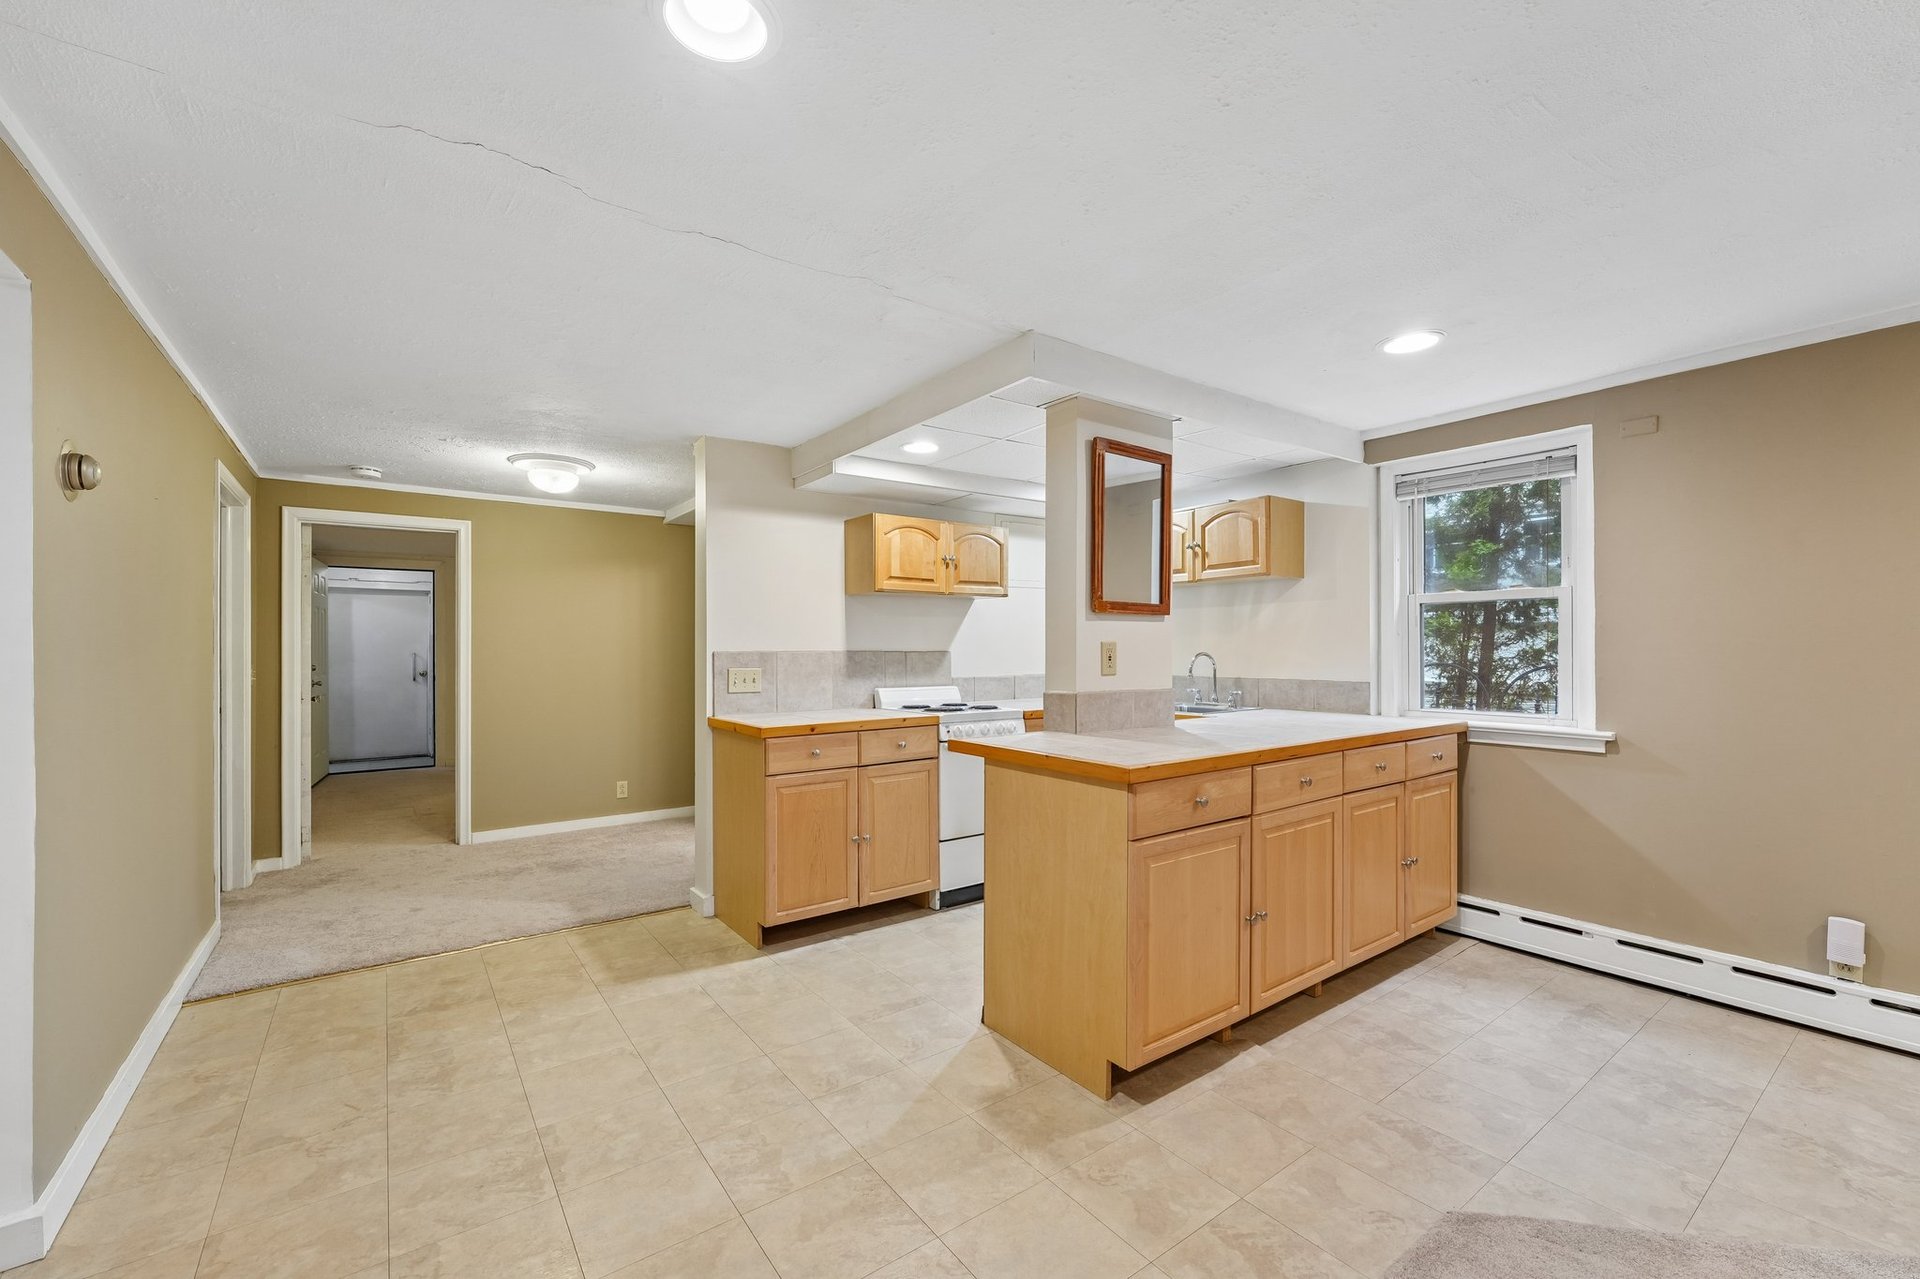
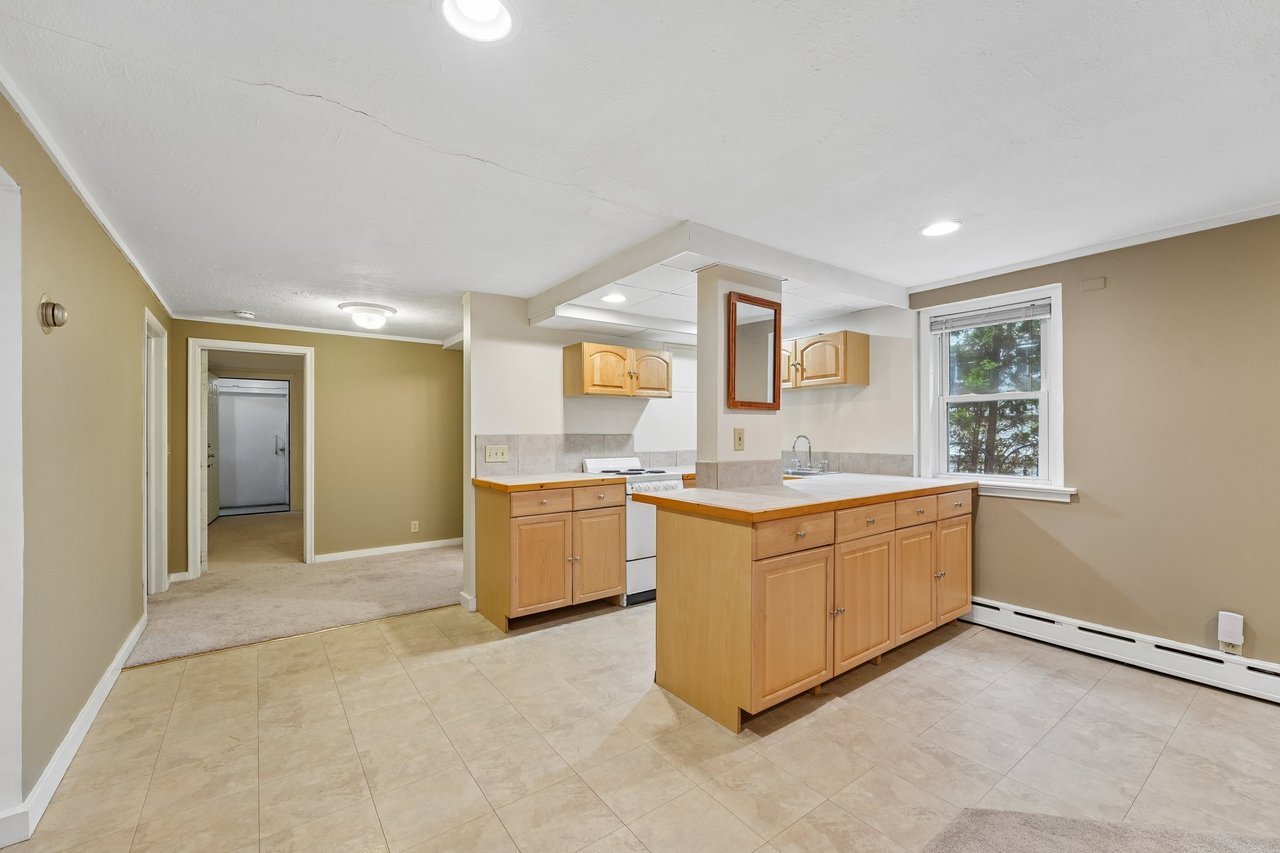
Kitchen with light wood cabinetry, a central island, beige tile floors, and a window overlooking trees.
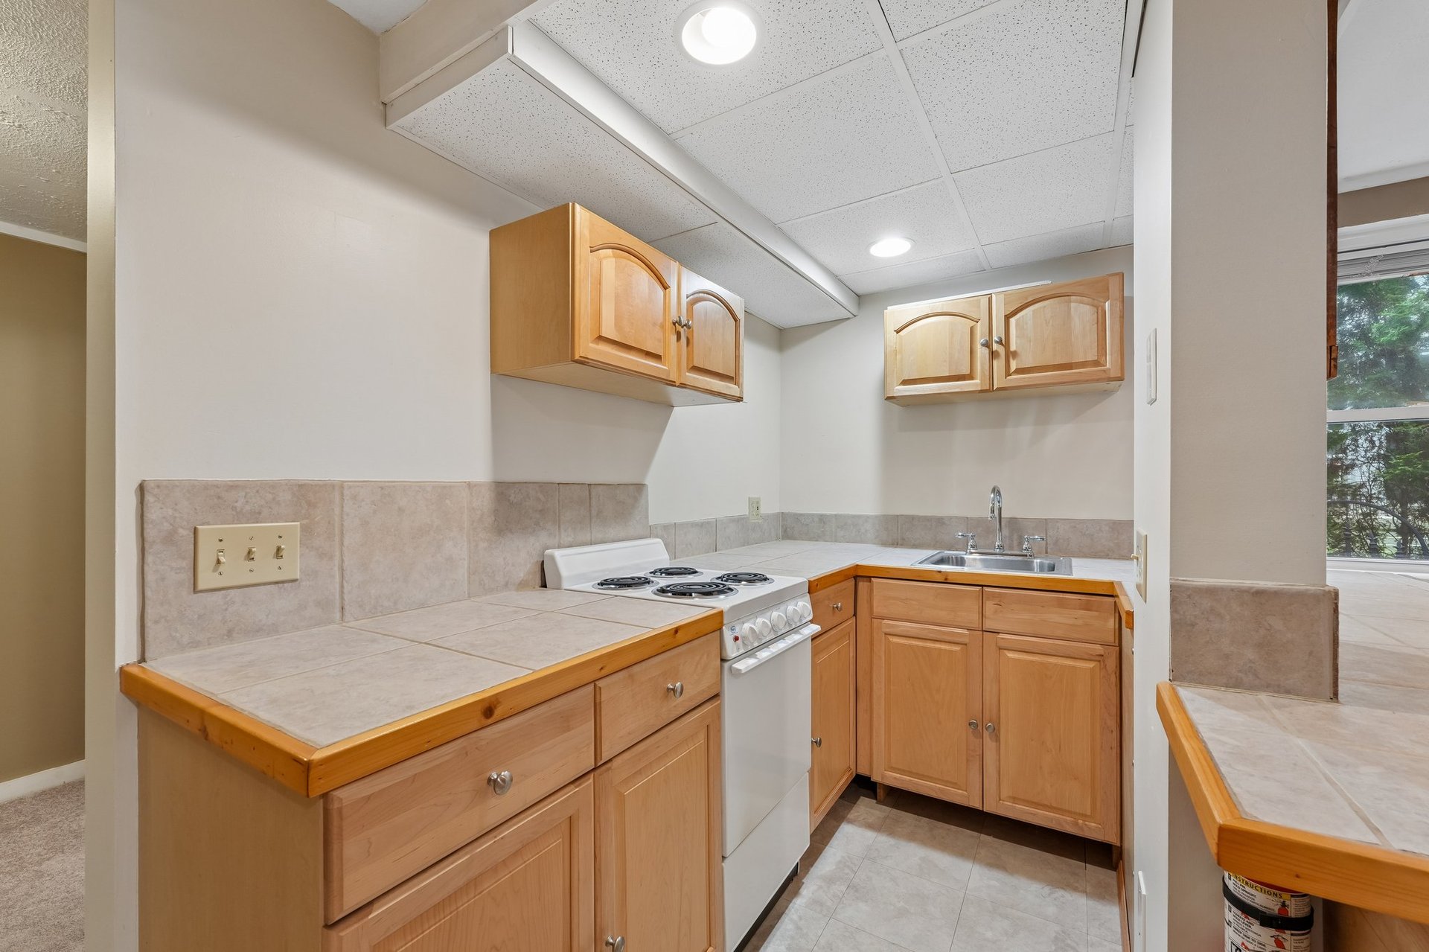
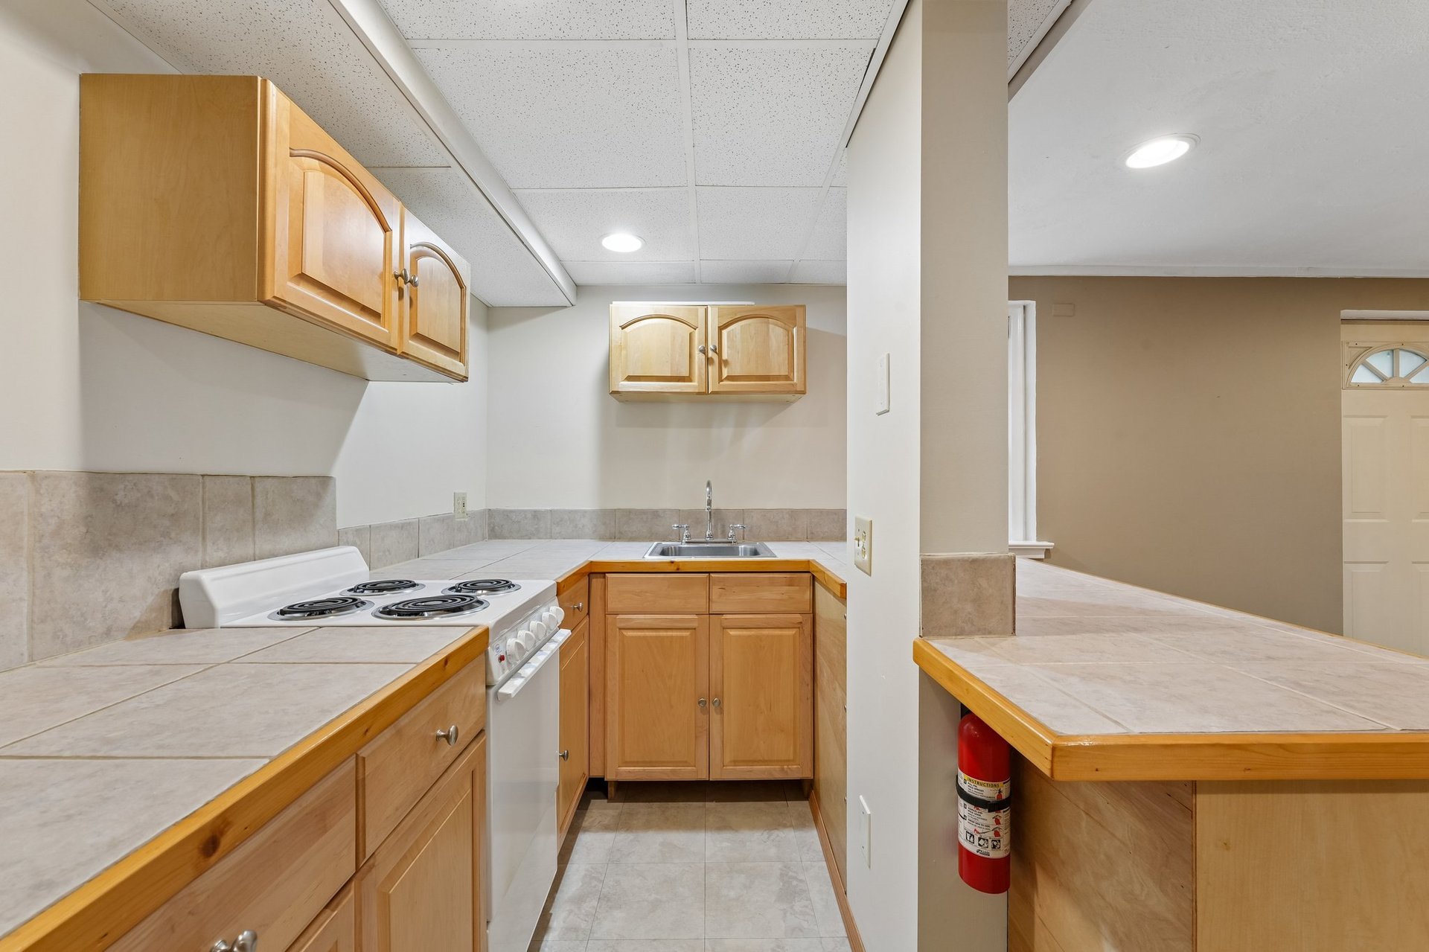
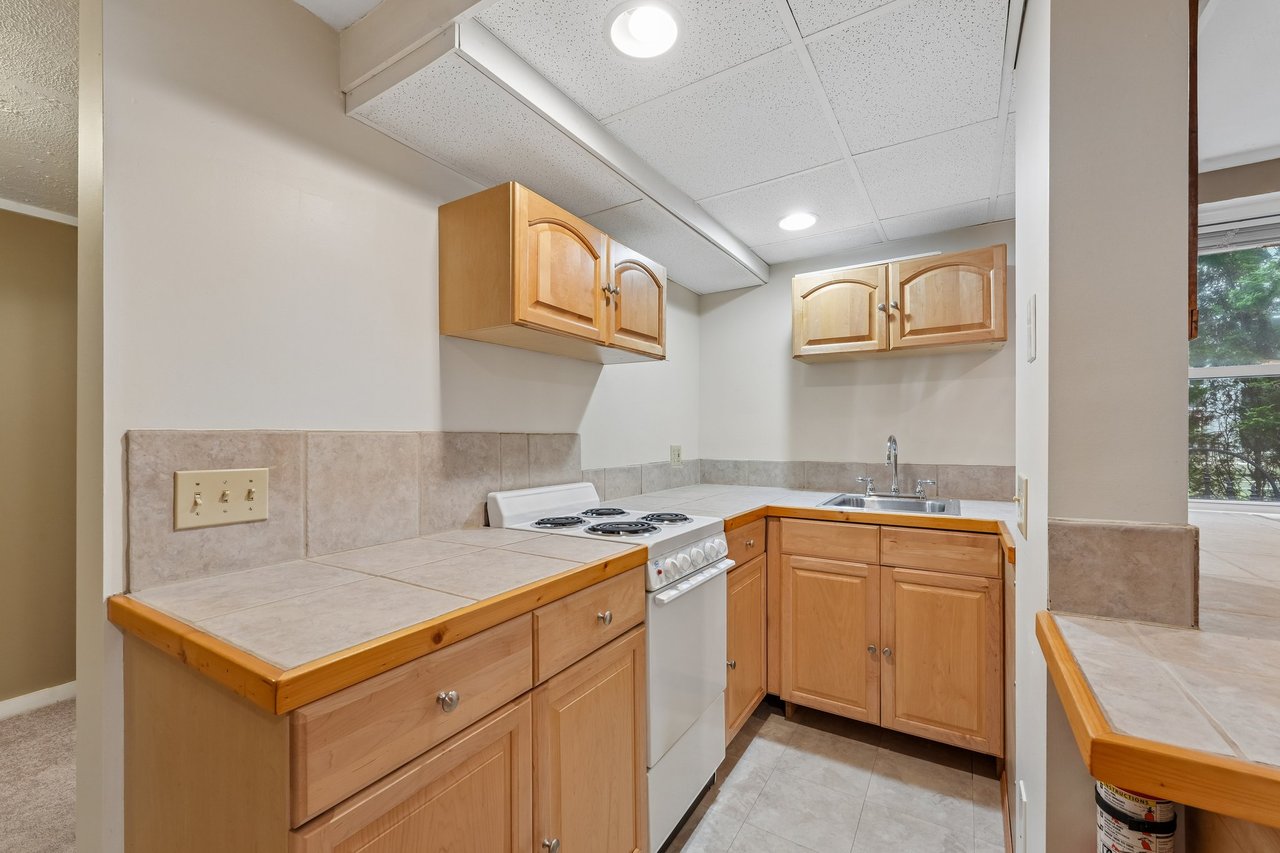
Compact kitchen with light wood cabinets, tiled counters, a white electric range, and stainless-steel sink.
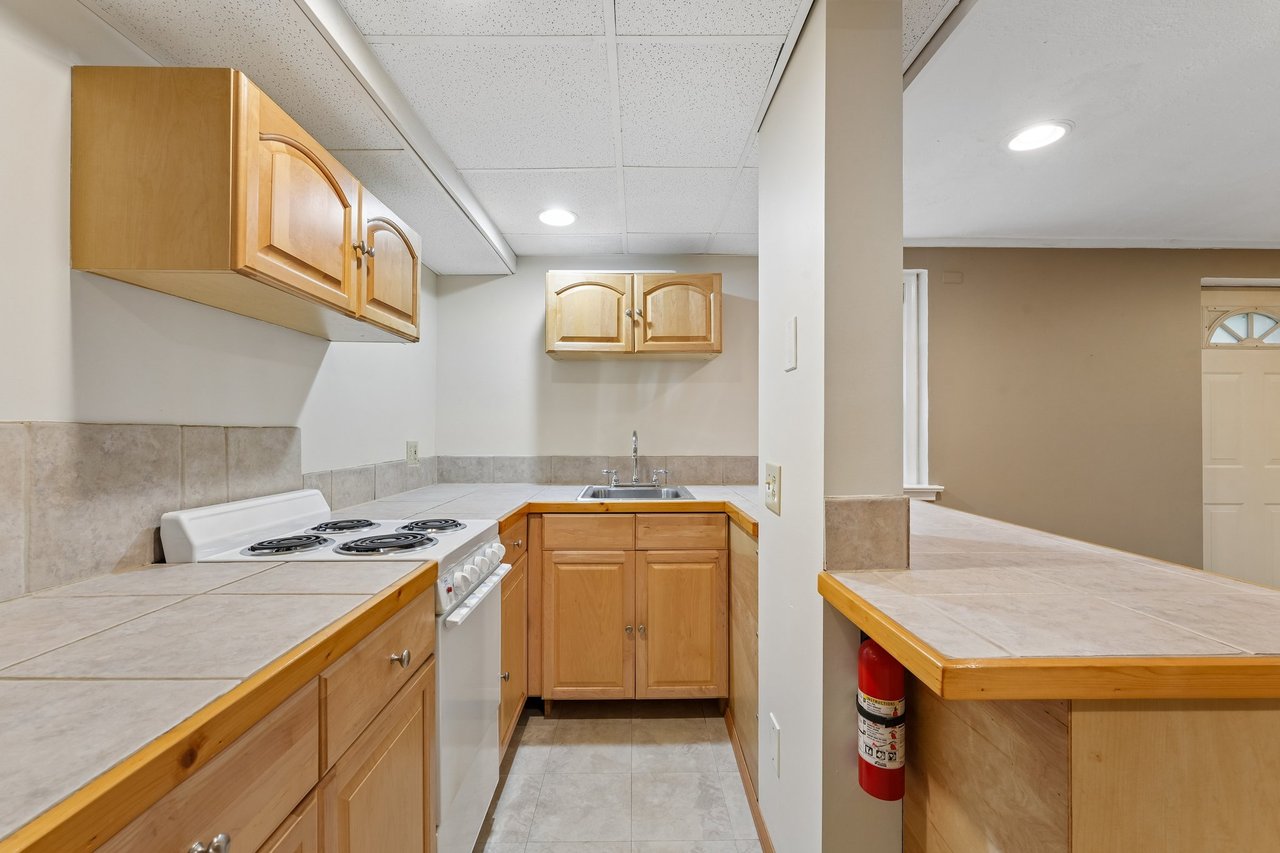
Compact kitchen with light wood cabinets, tiled counters, and a white electric range.
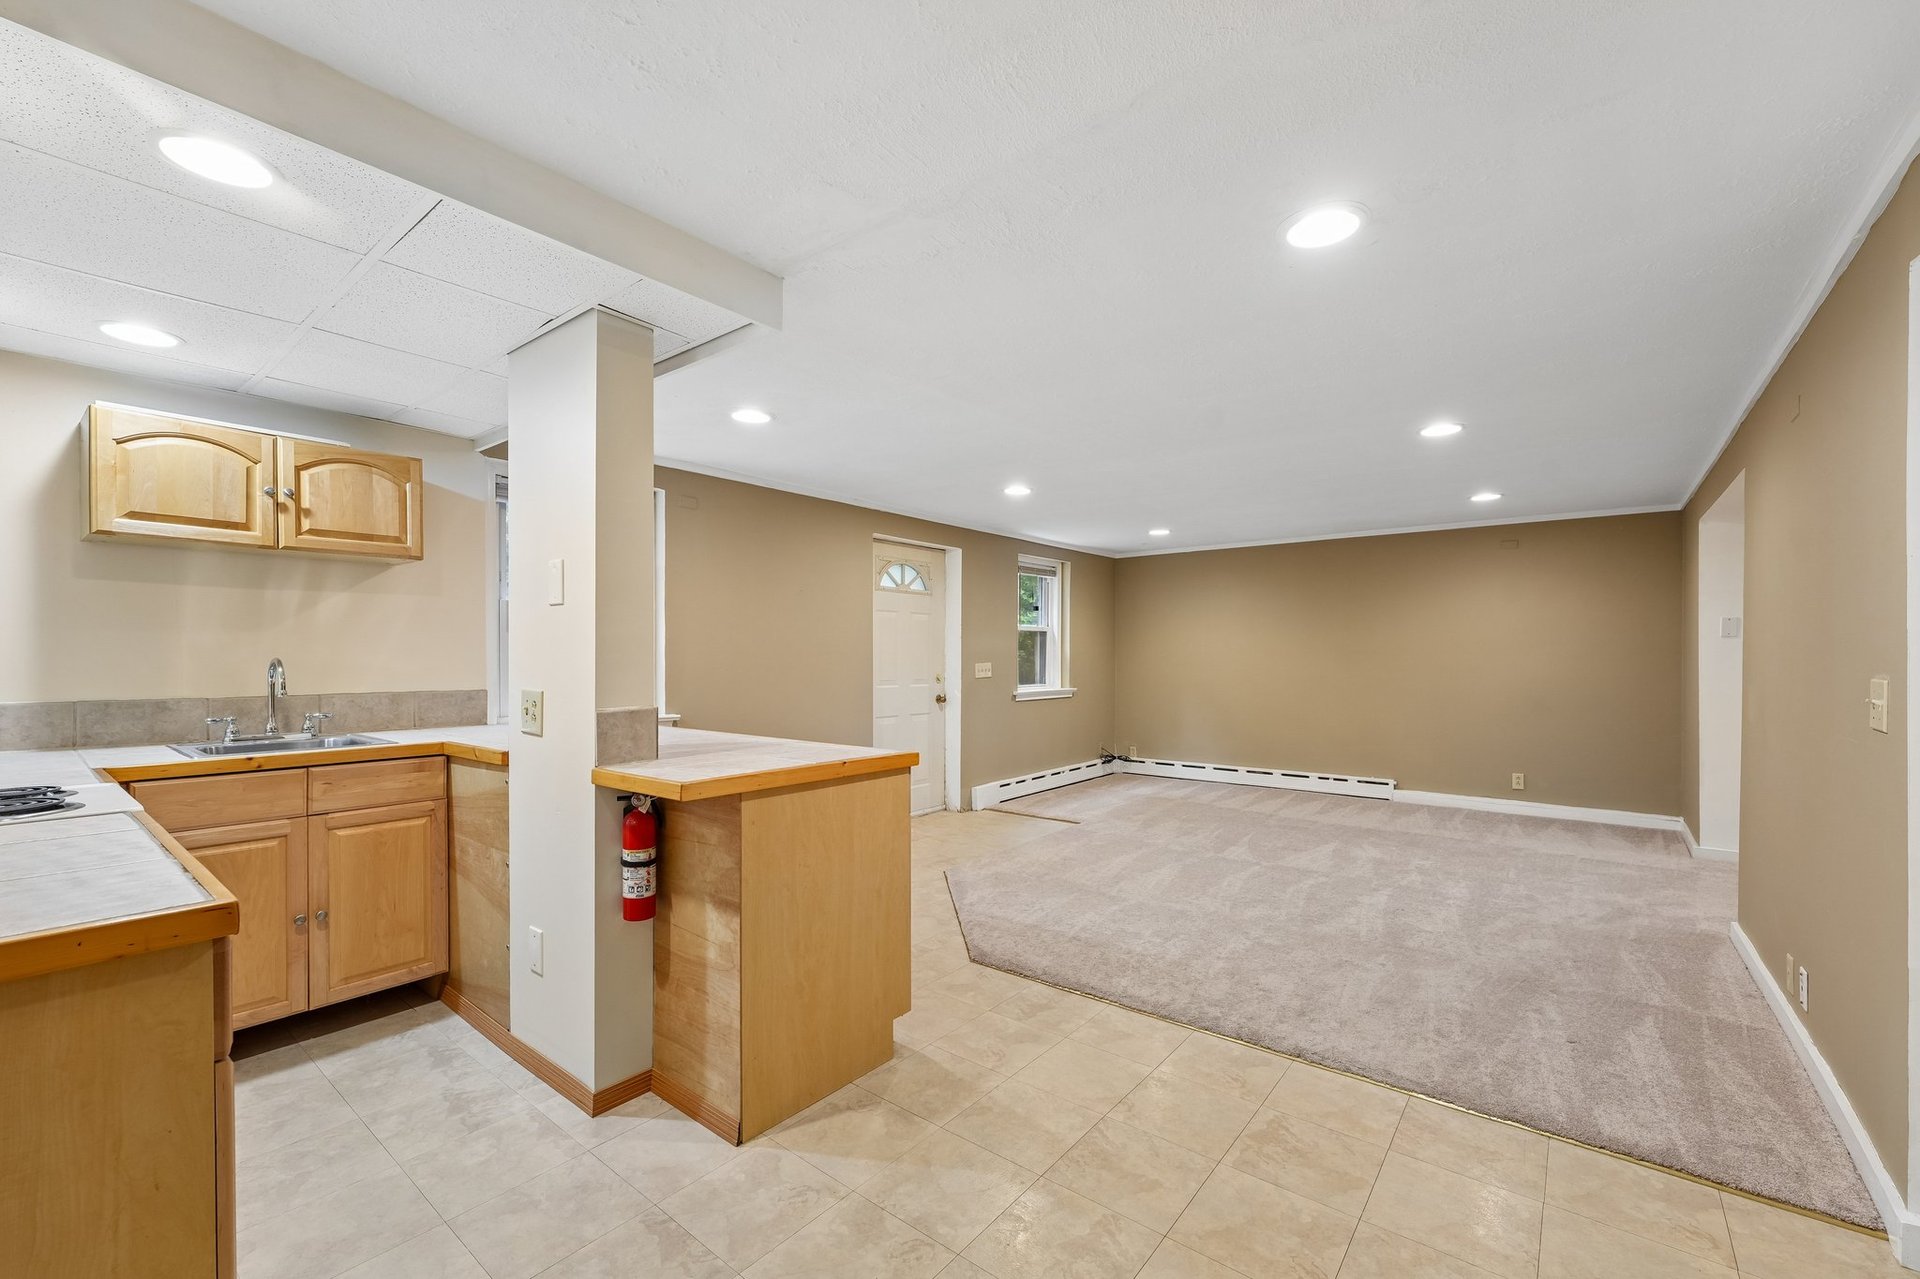
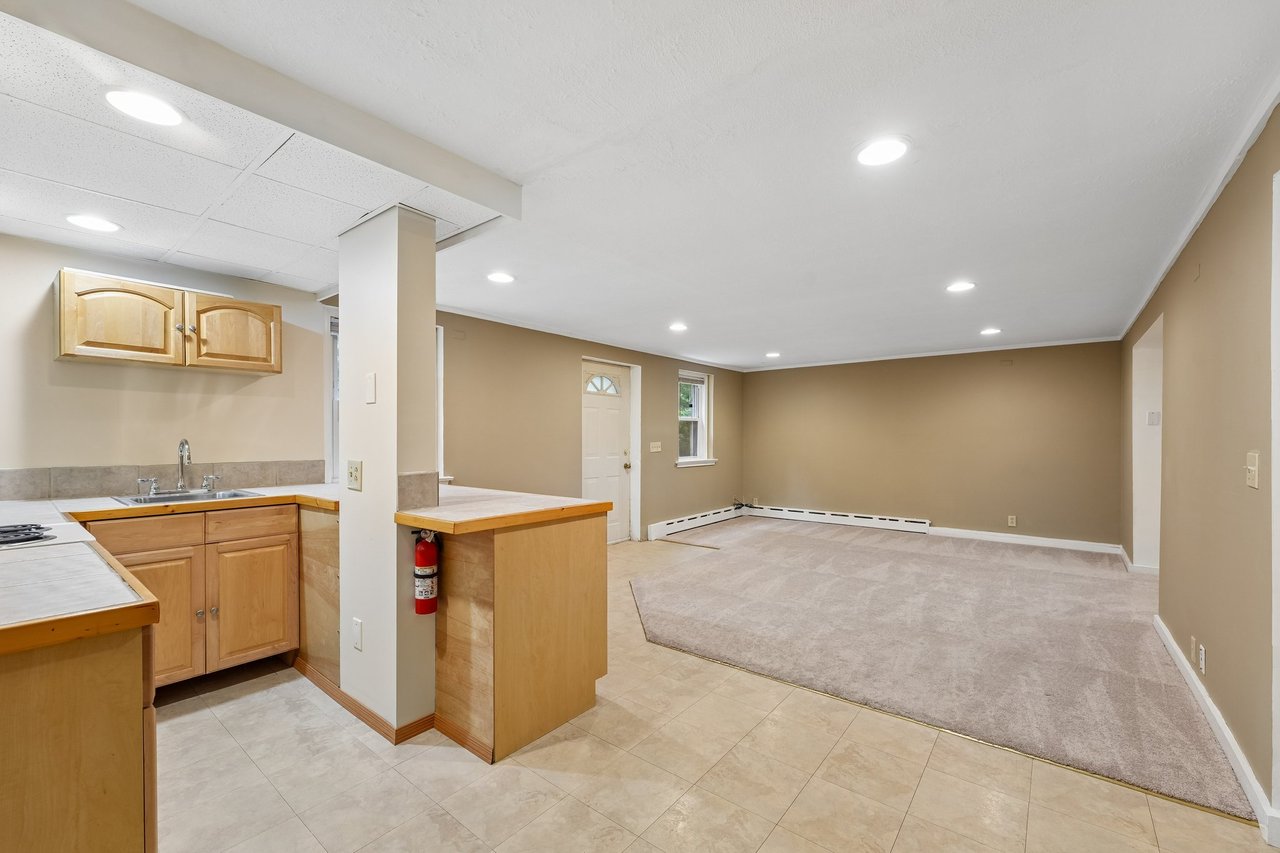
Basement kitchen and living area with light wood cabinets and tiled flooring.
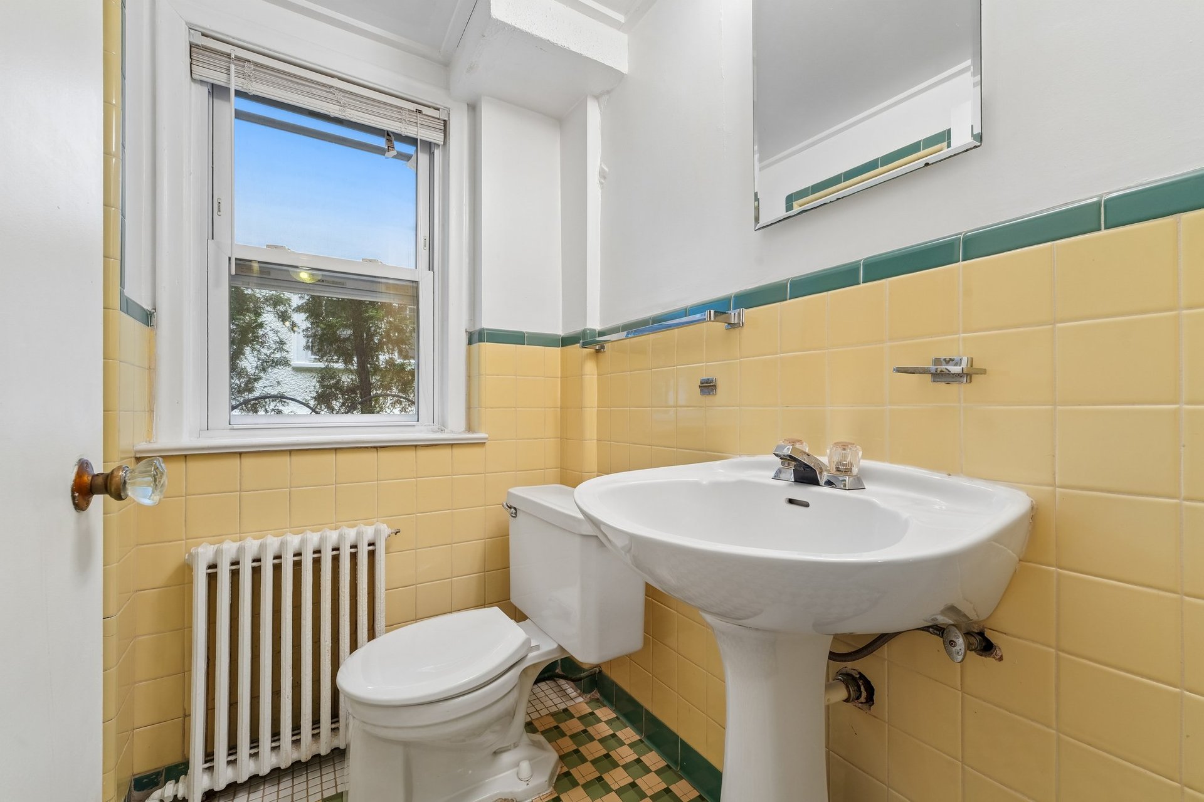
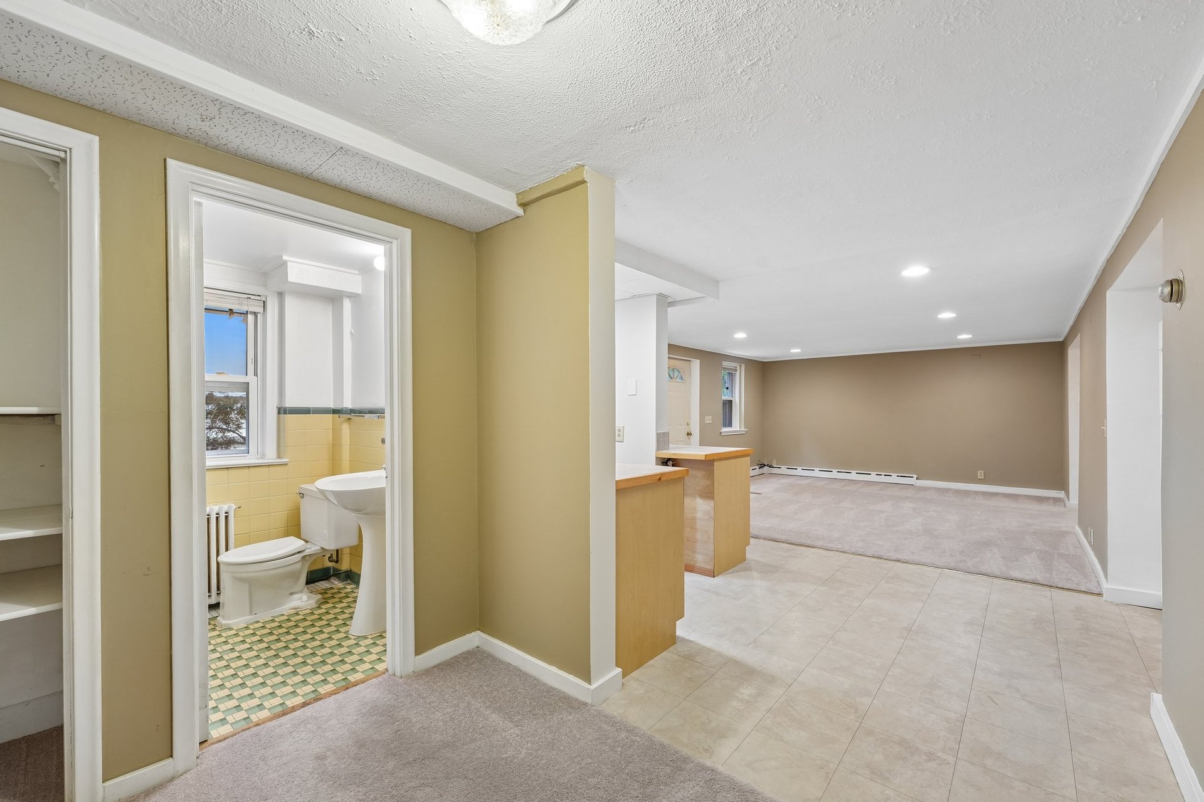
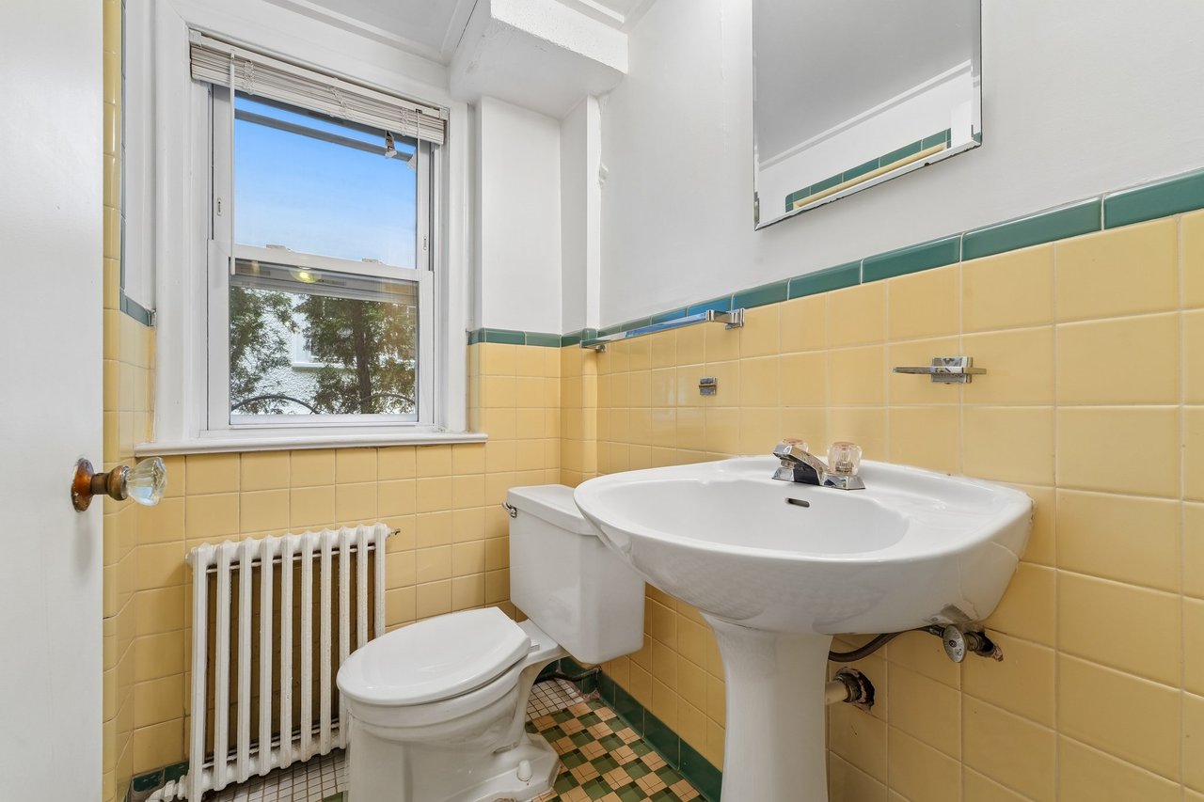
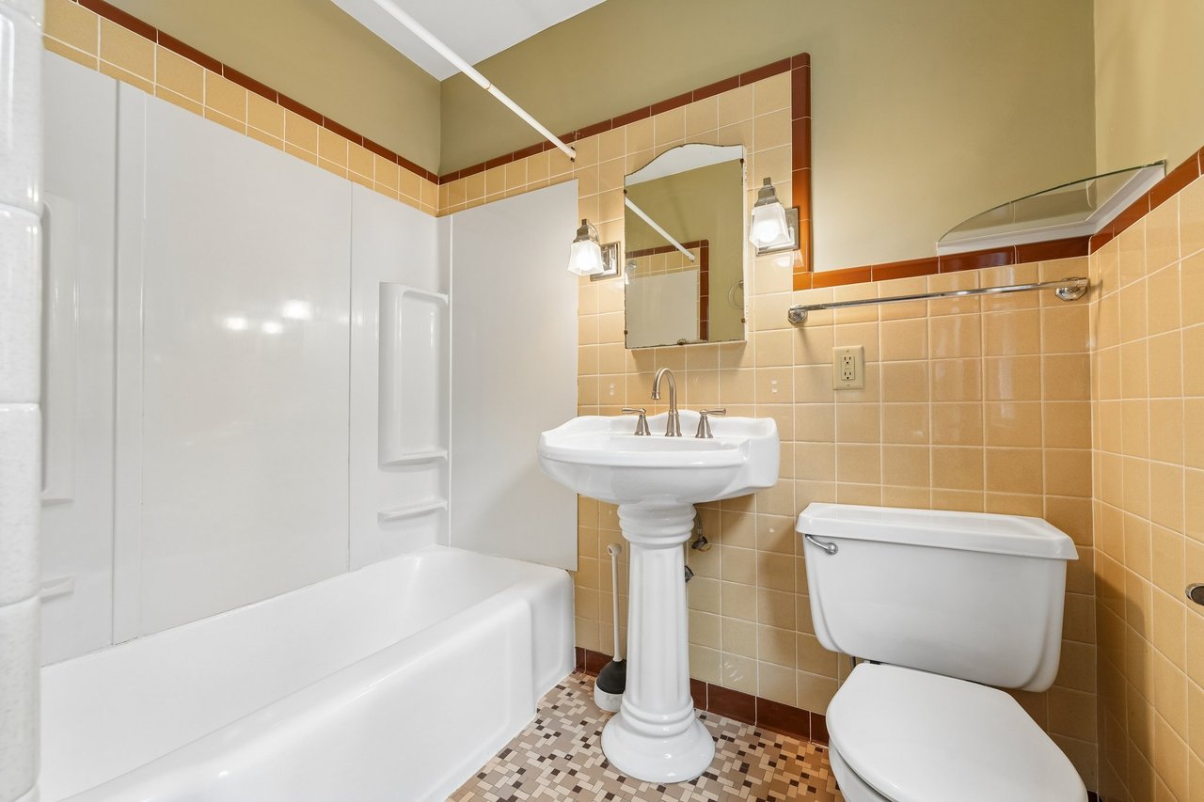
Bathroom with yellow tile, green trim, a pedestal sink, and a radiator beneath the window.
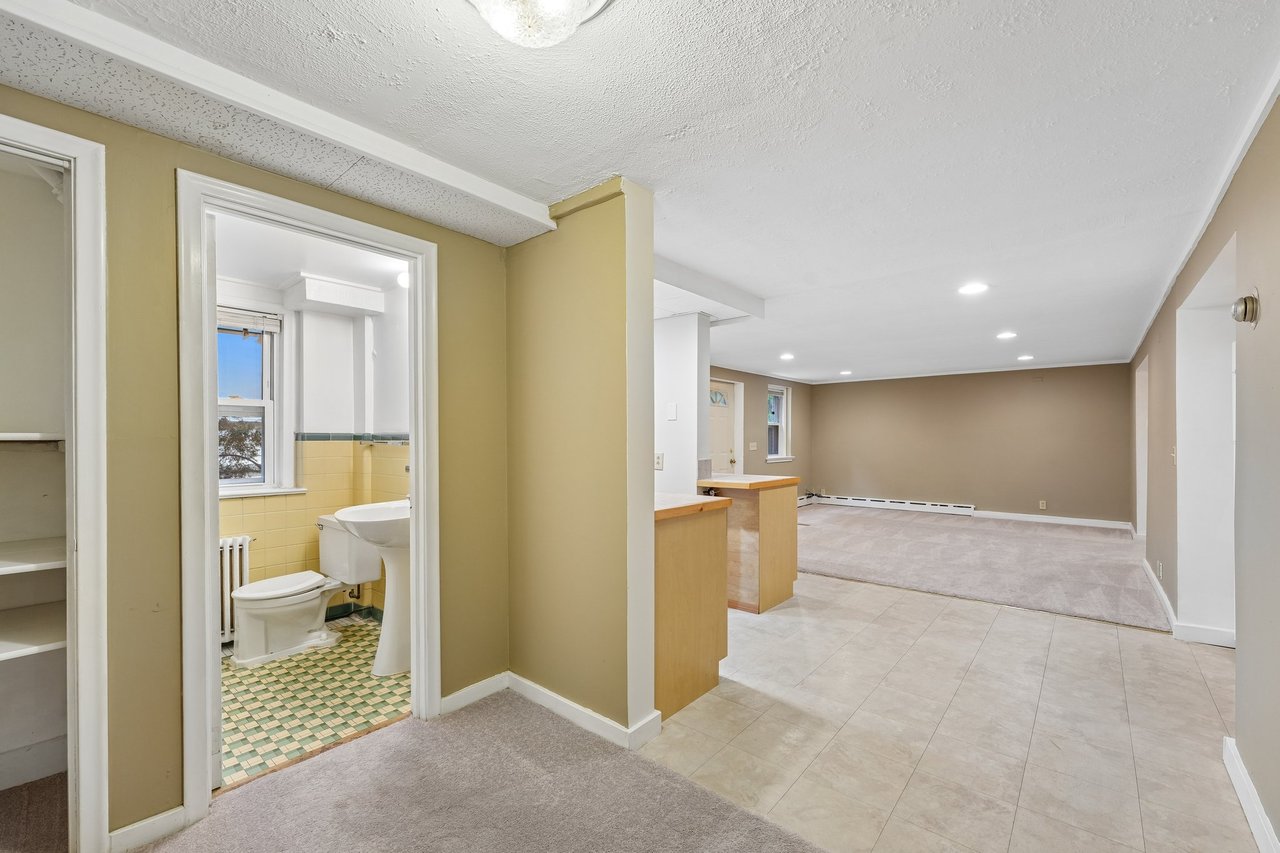
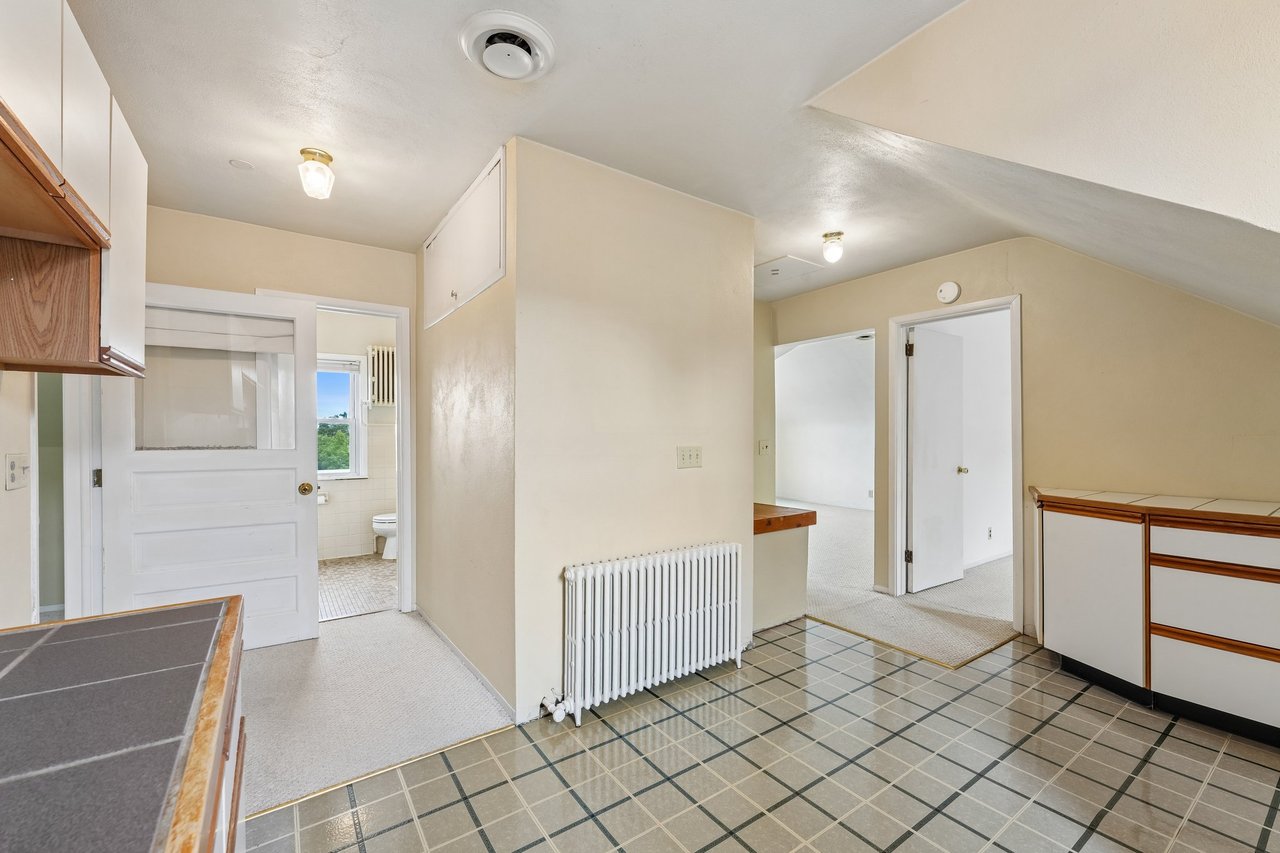
Unfurnished living area with tiled entry, wood counters, and a yellow-tiled bathroom doorway.
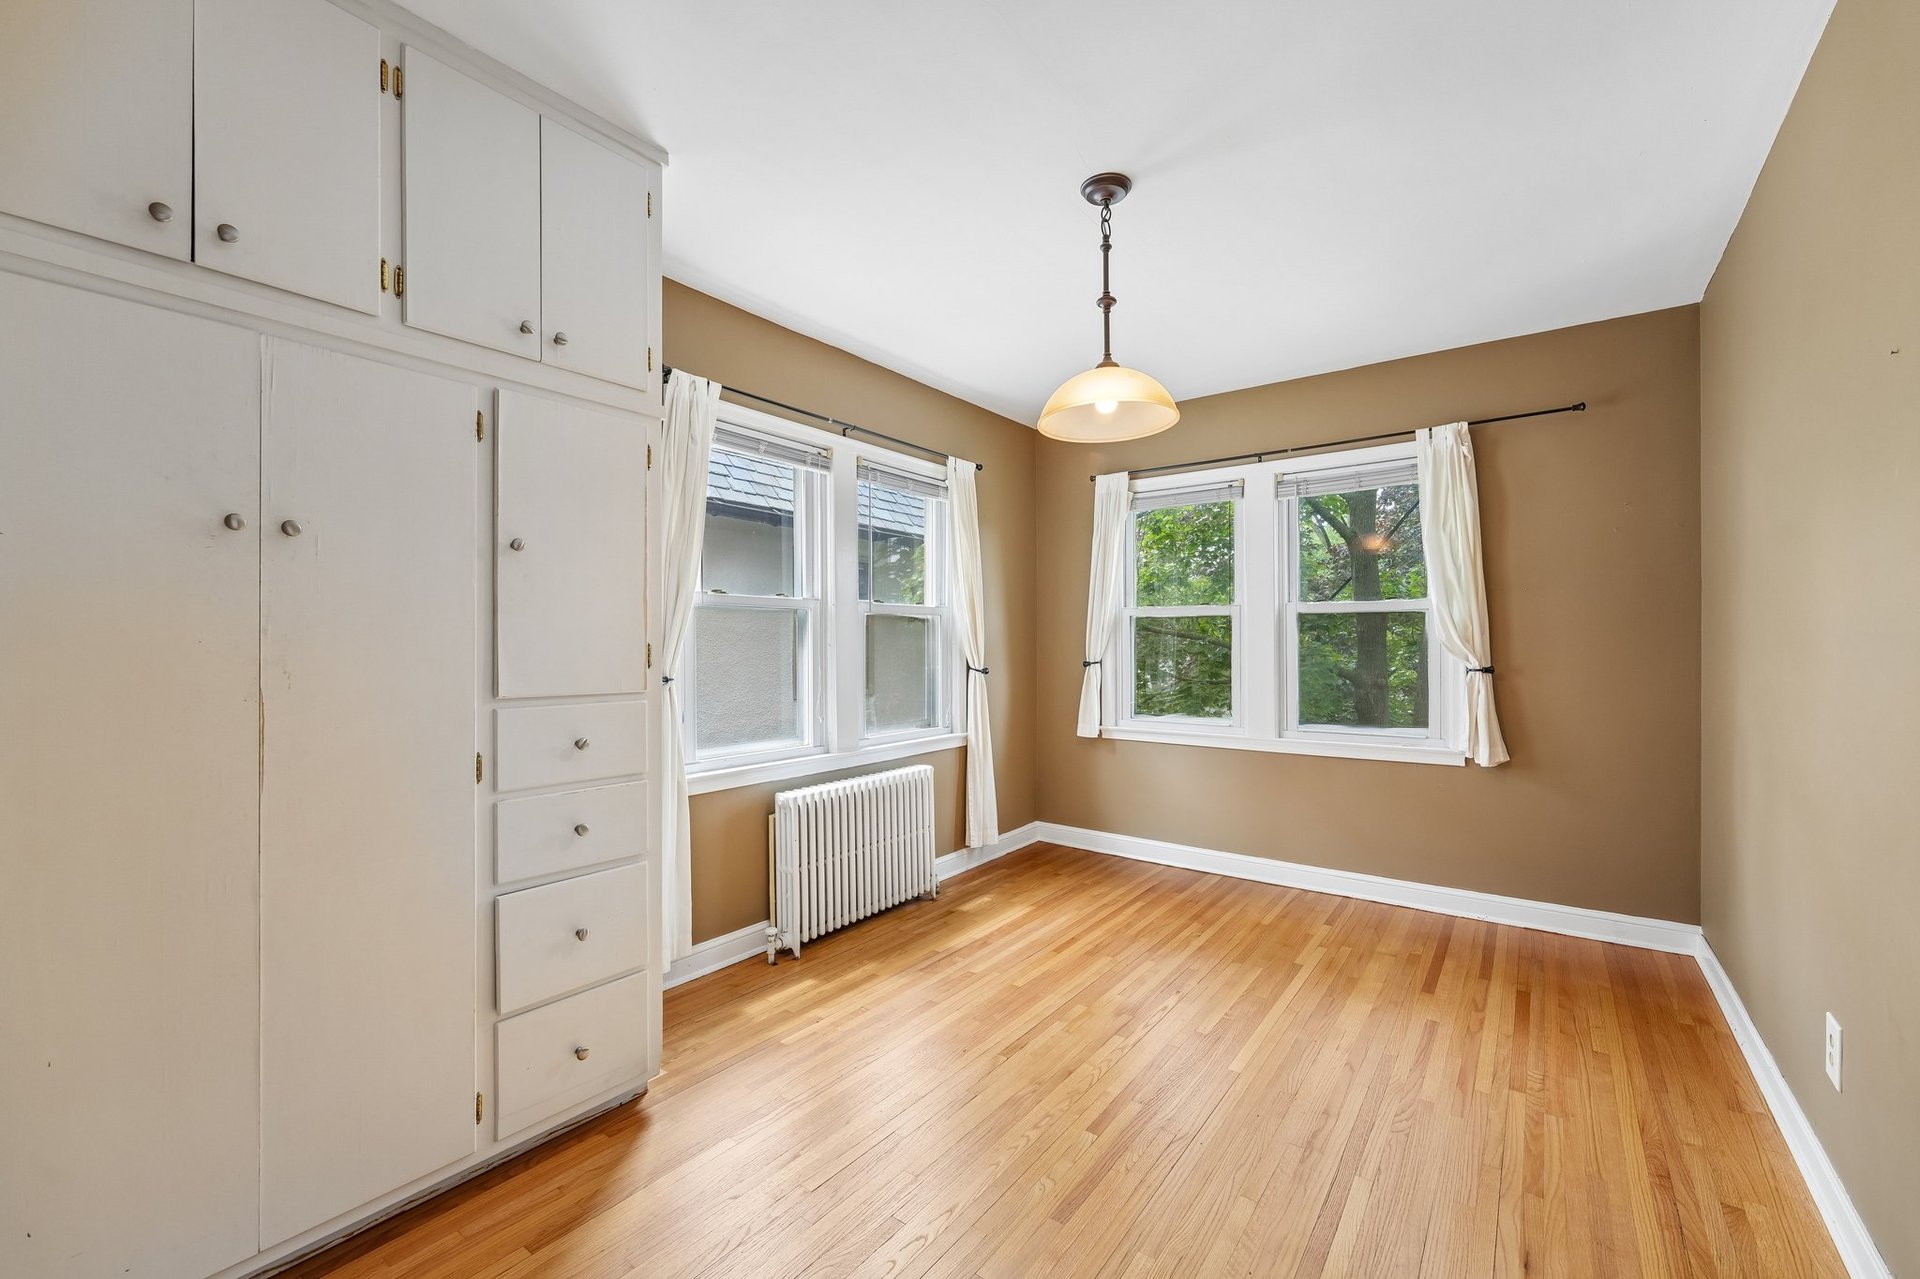
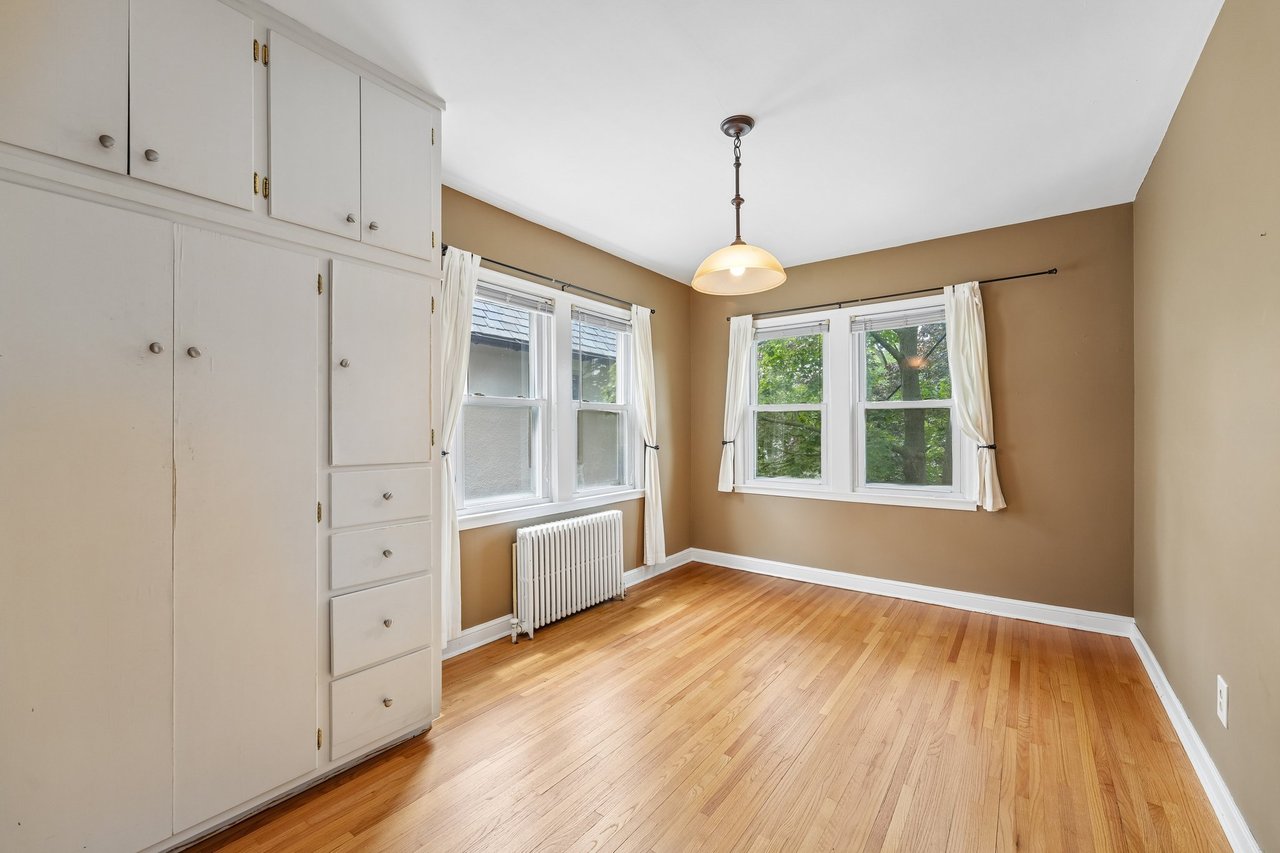
Unfurnished bedroom with built-in white cabinets, hardwood floors, and windows overlooking trees.
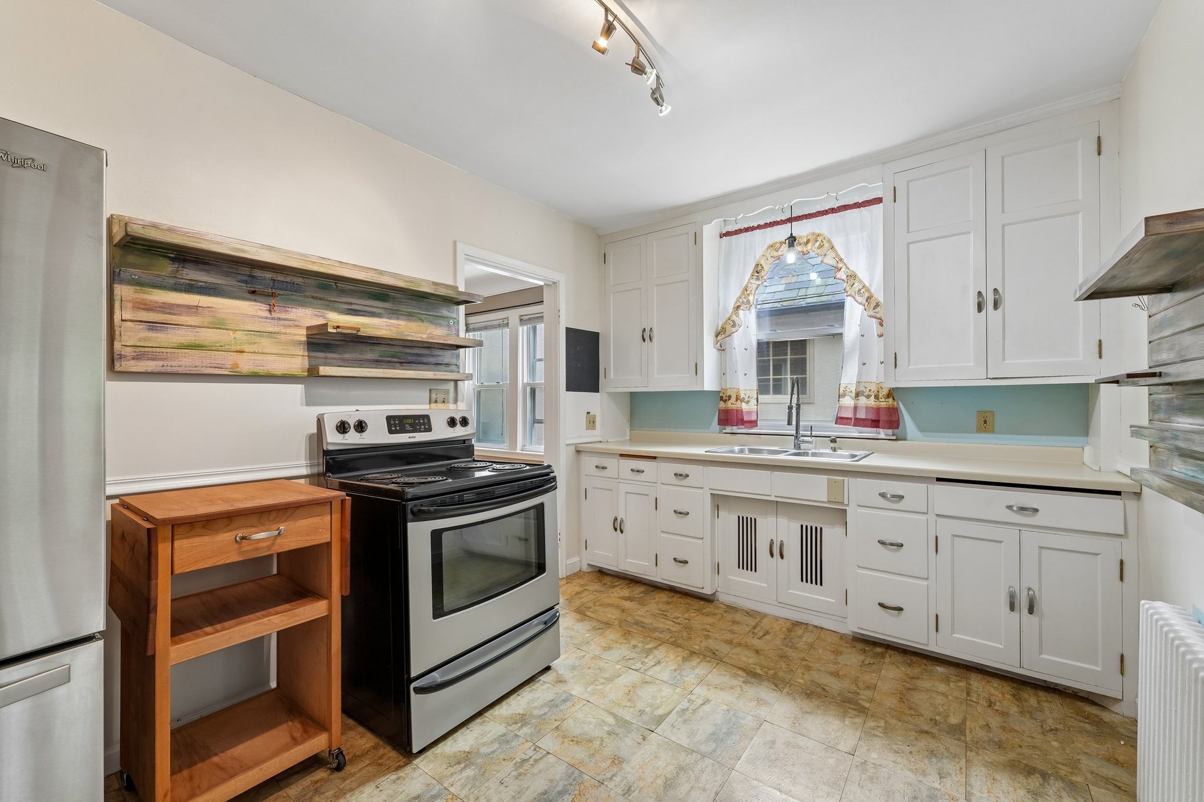
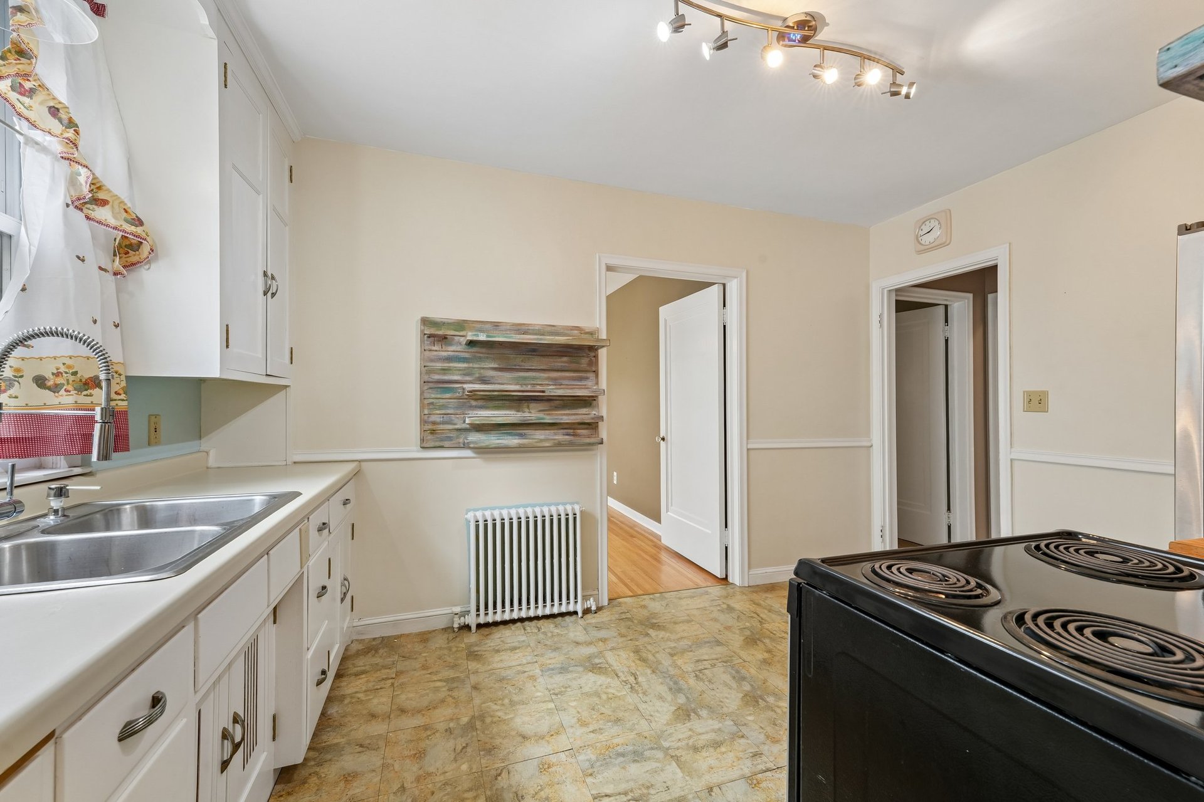
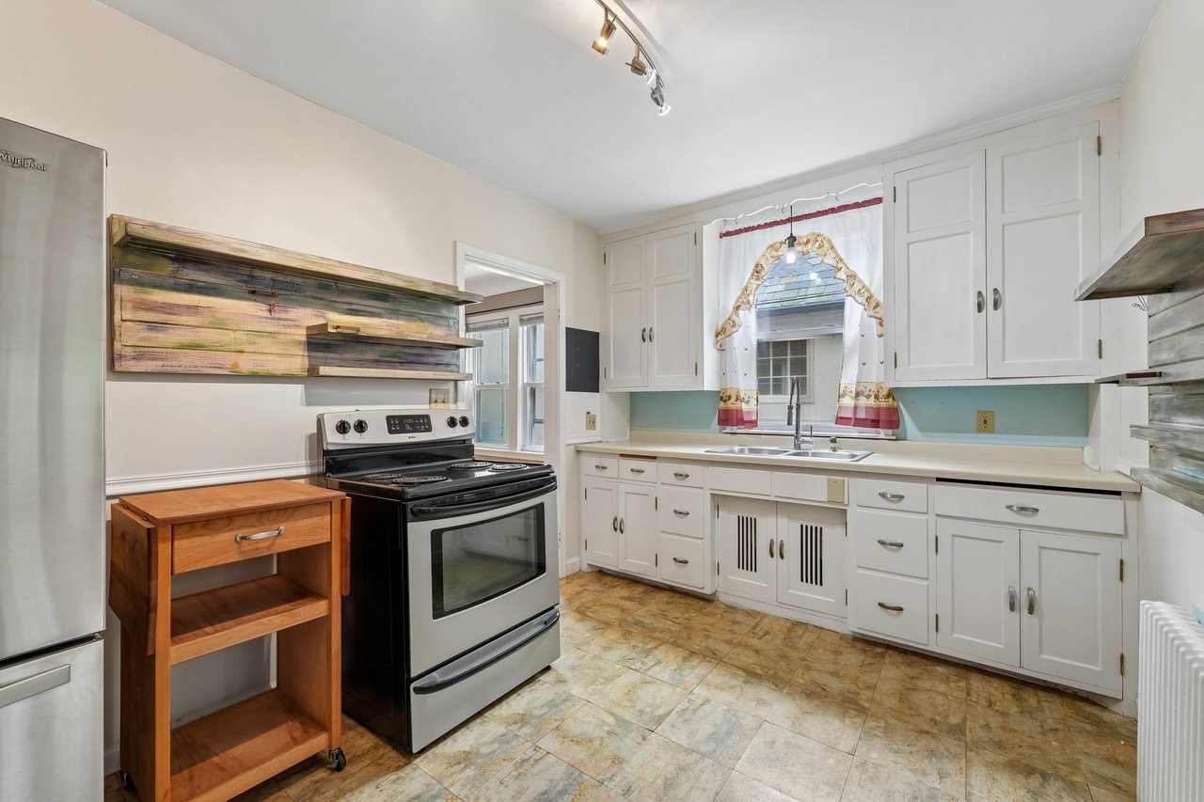
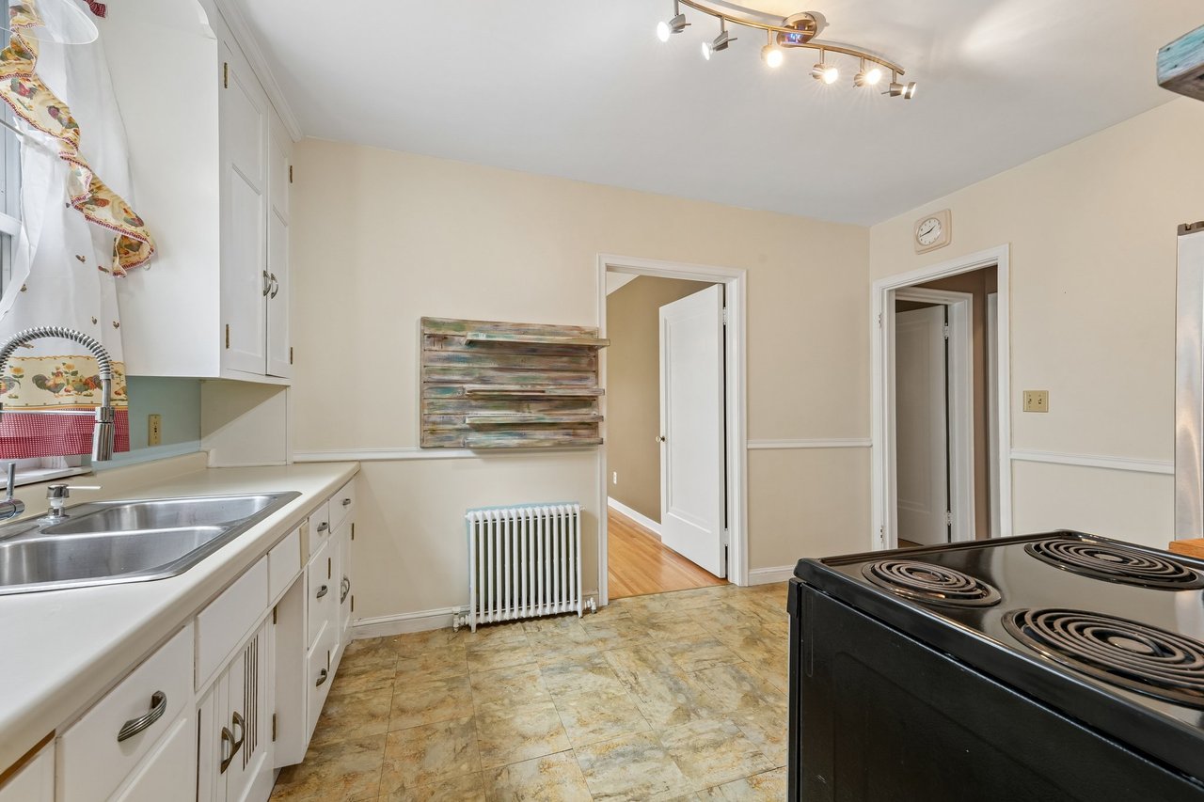
Kitchen with white cabinets, a black electric range, and a sink beneath a curtained window.
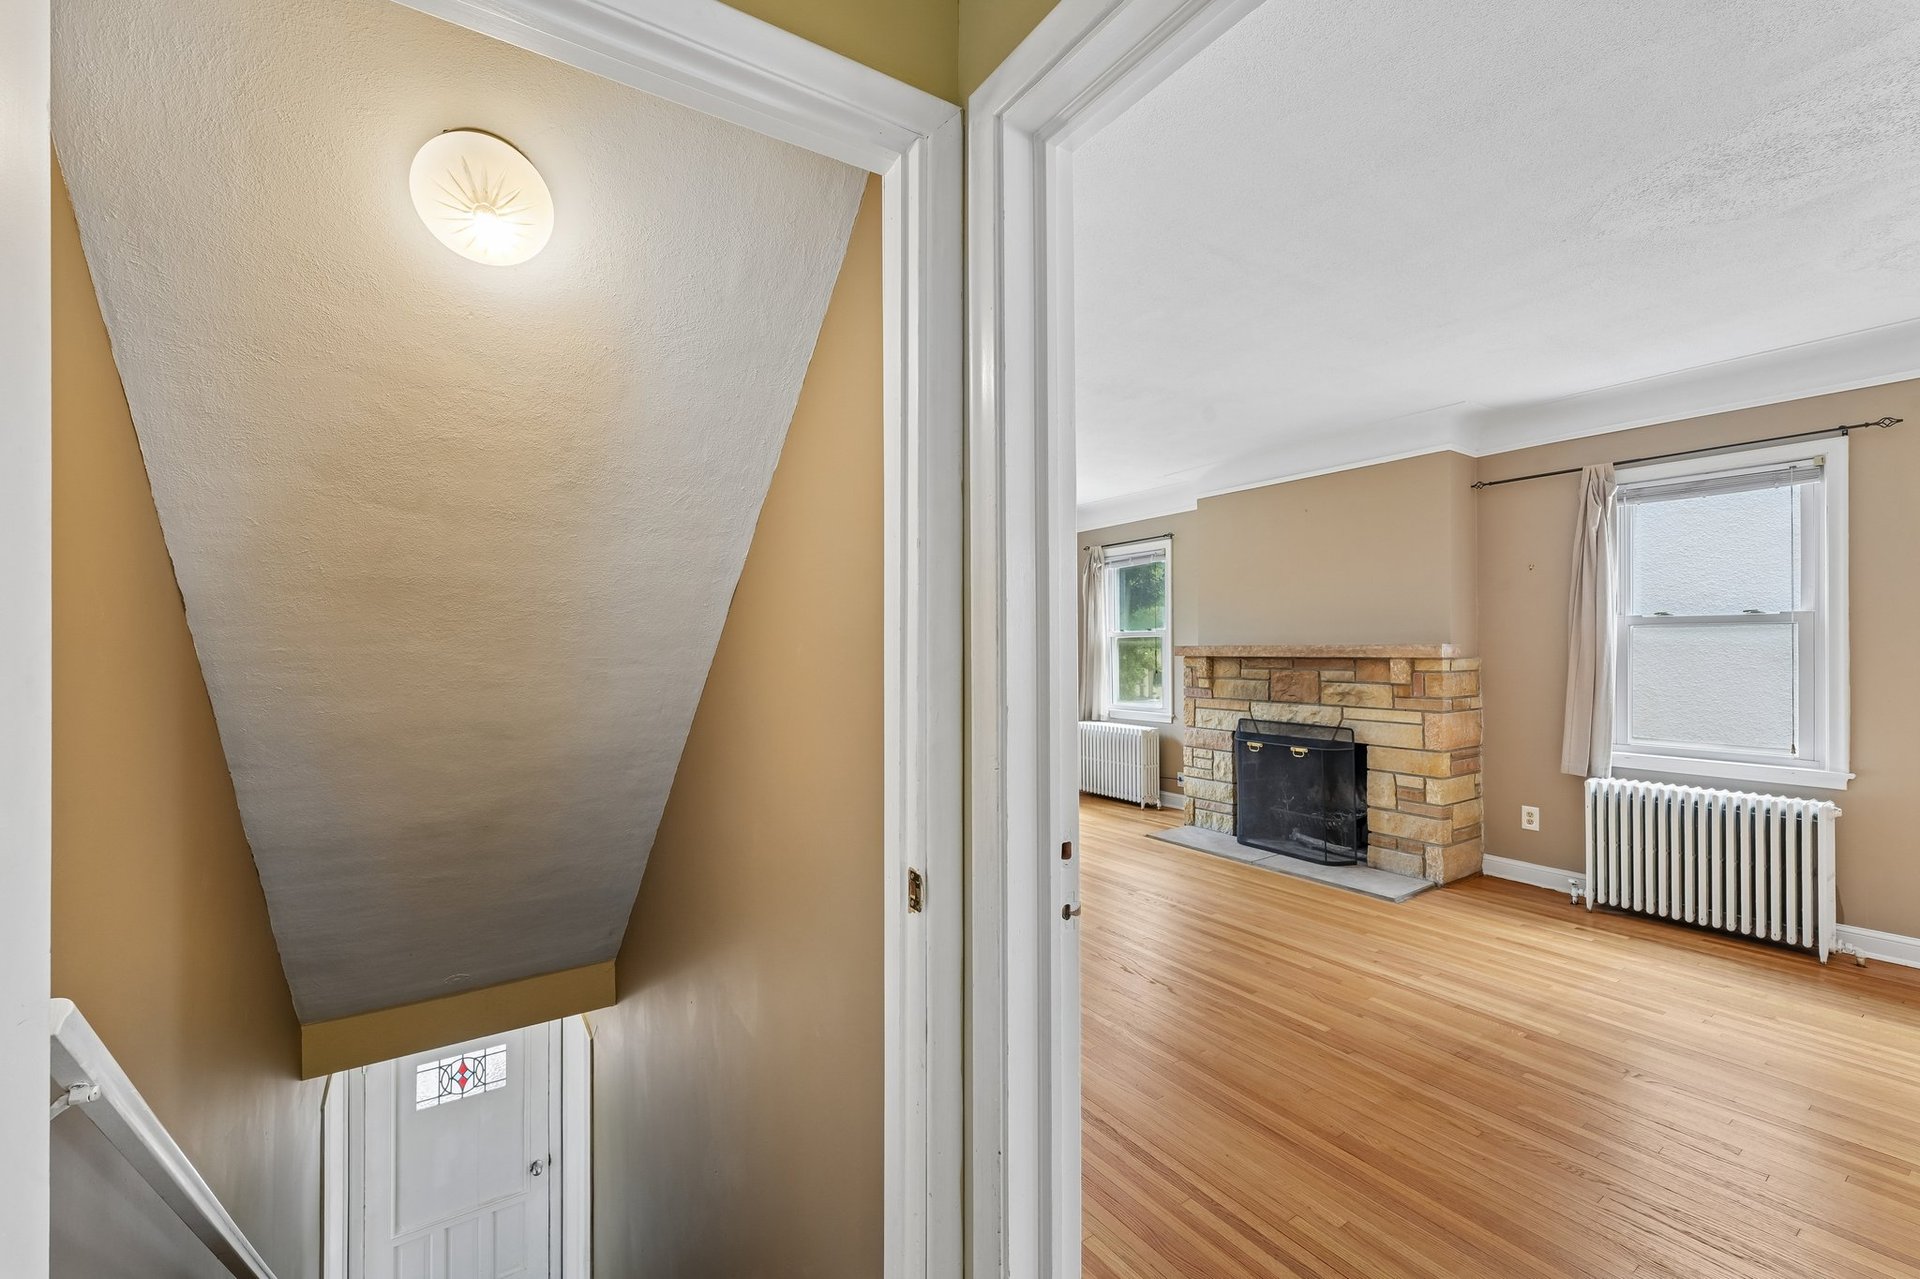
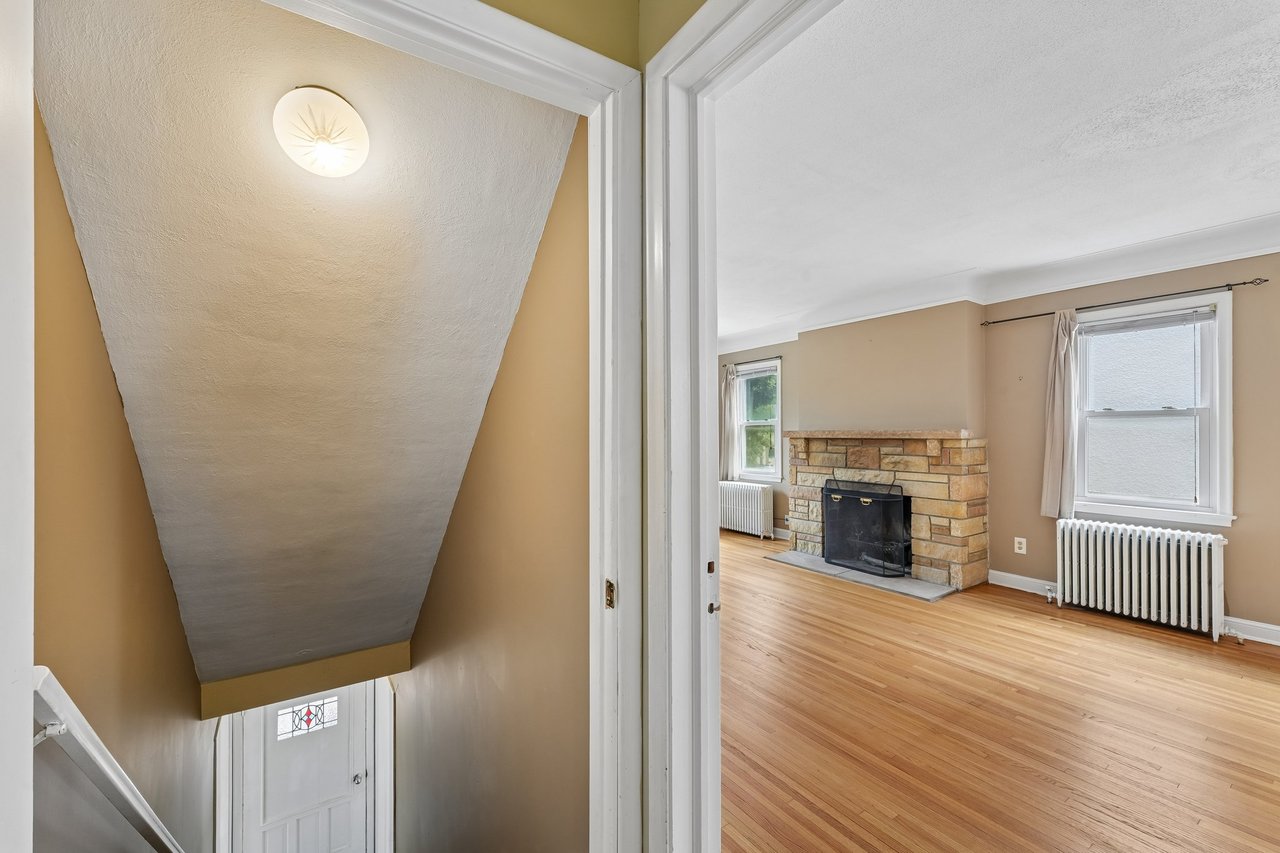
Unfurnished living room with a stone fireplace and hardwood floors, viewed from the stairwell.
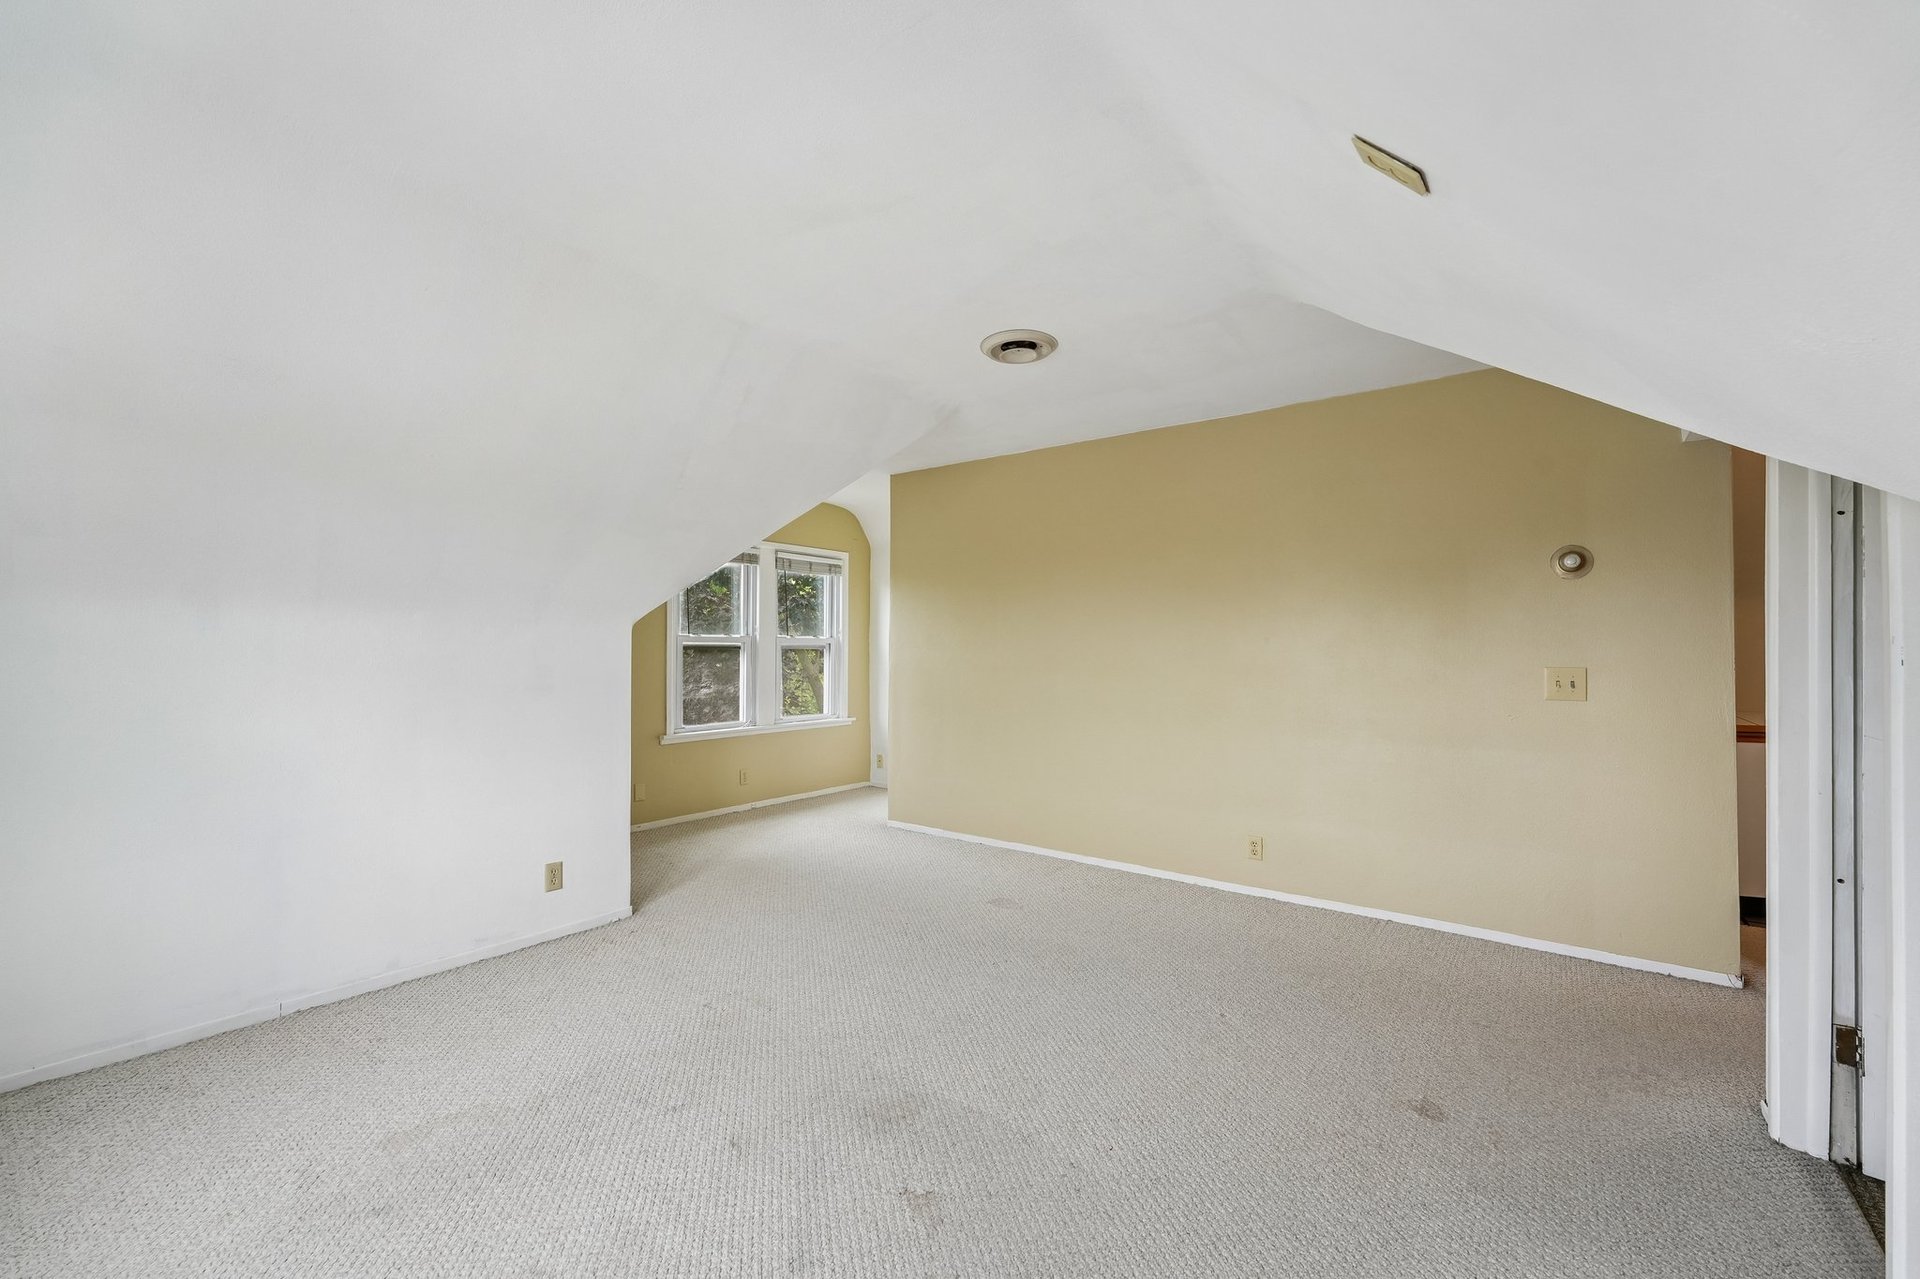
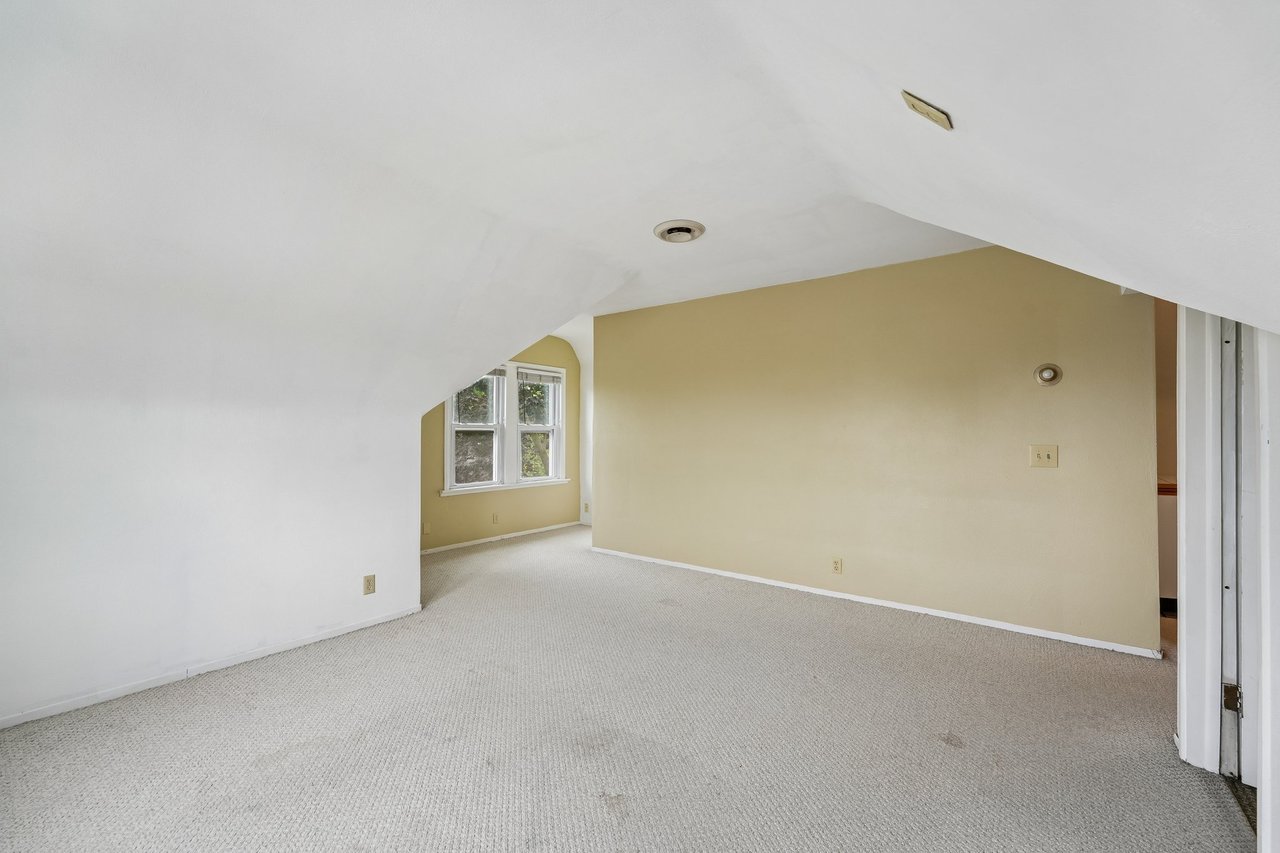
Empty carpeted room with a sloped ceiling, pale yellow wall, and paired windows.
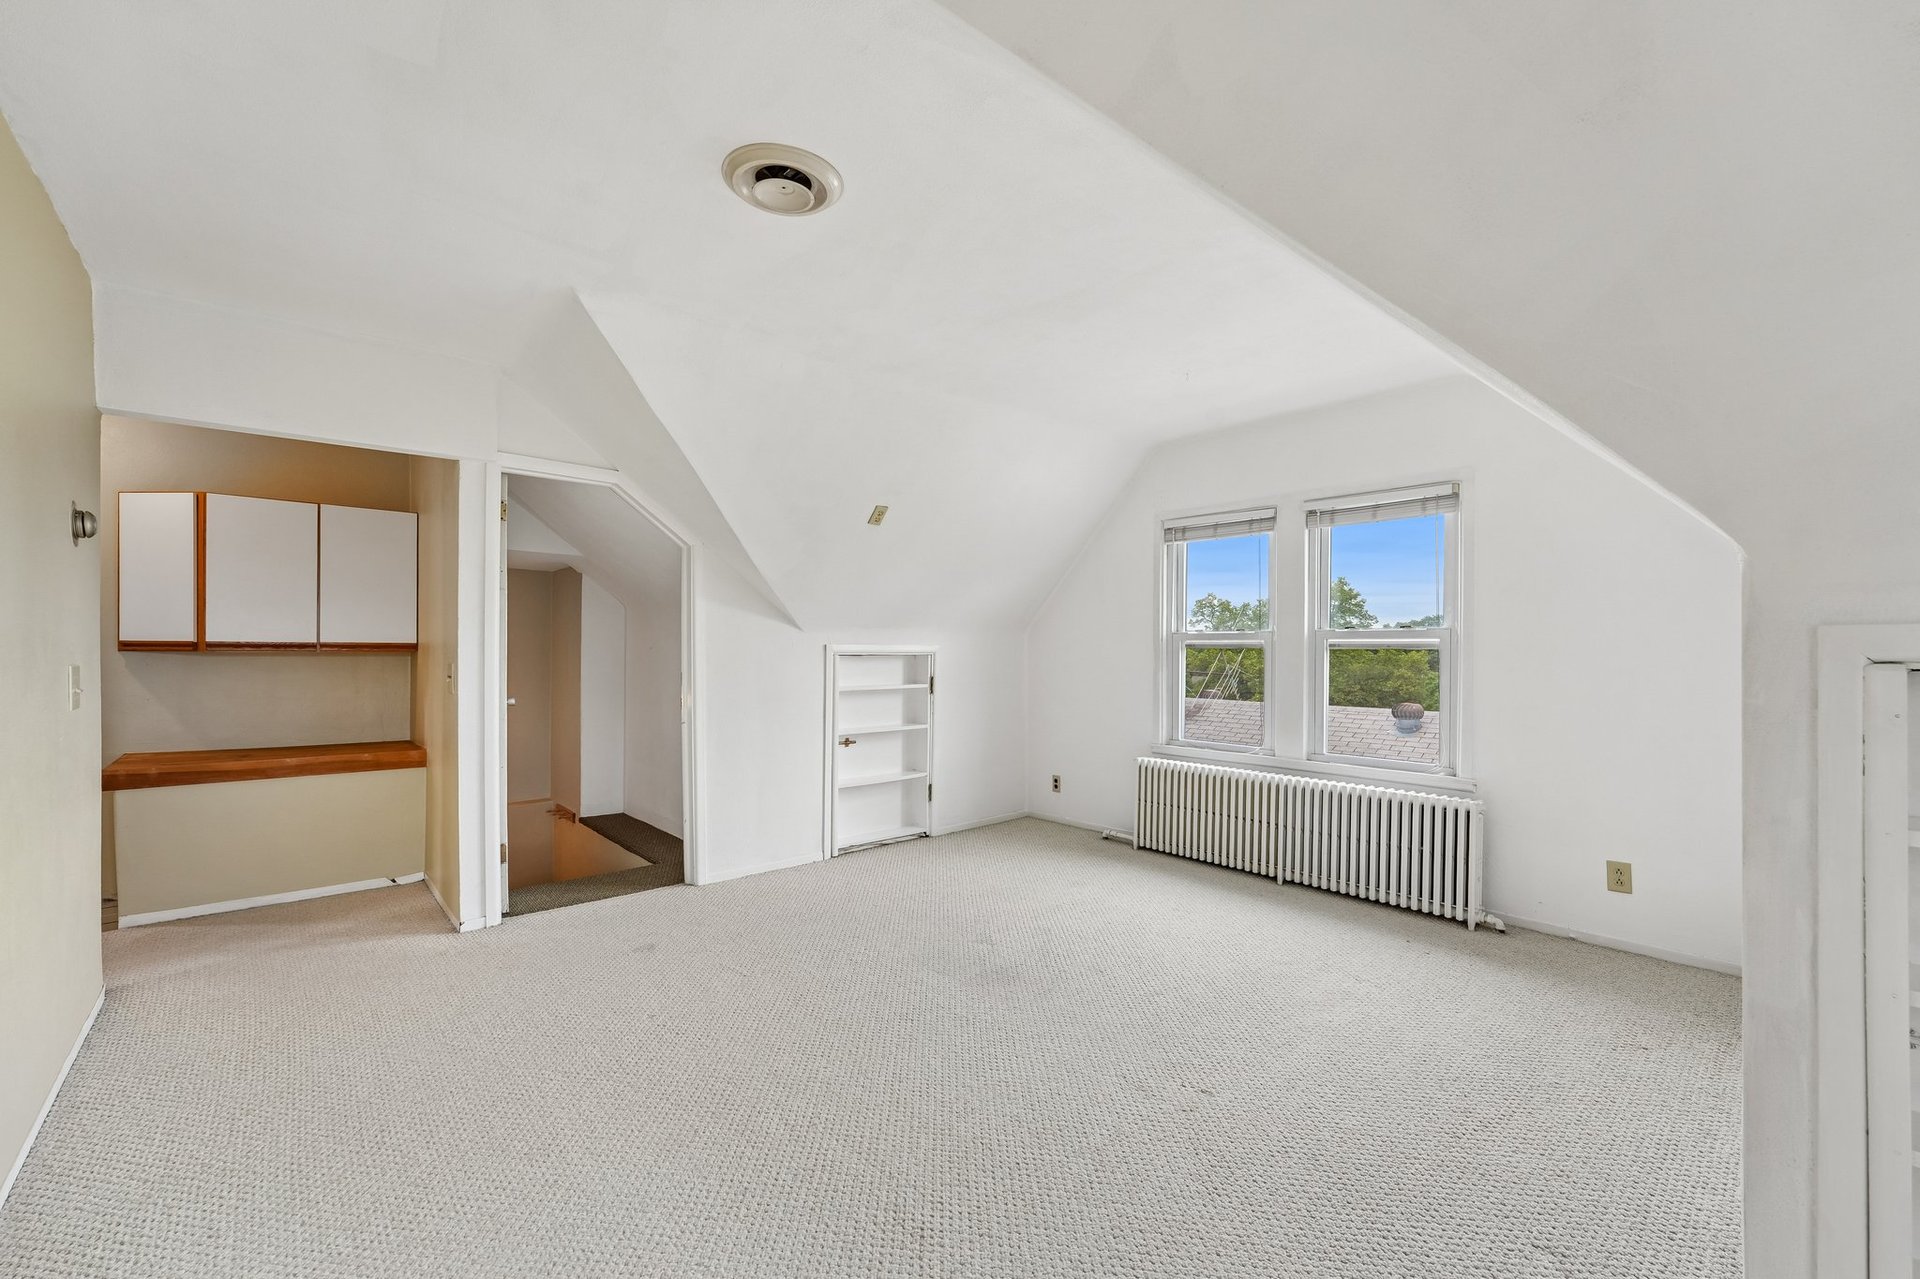
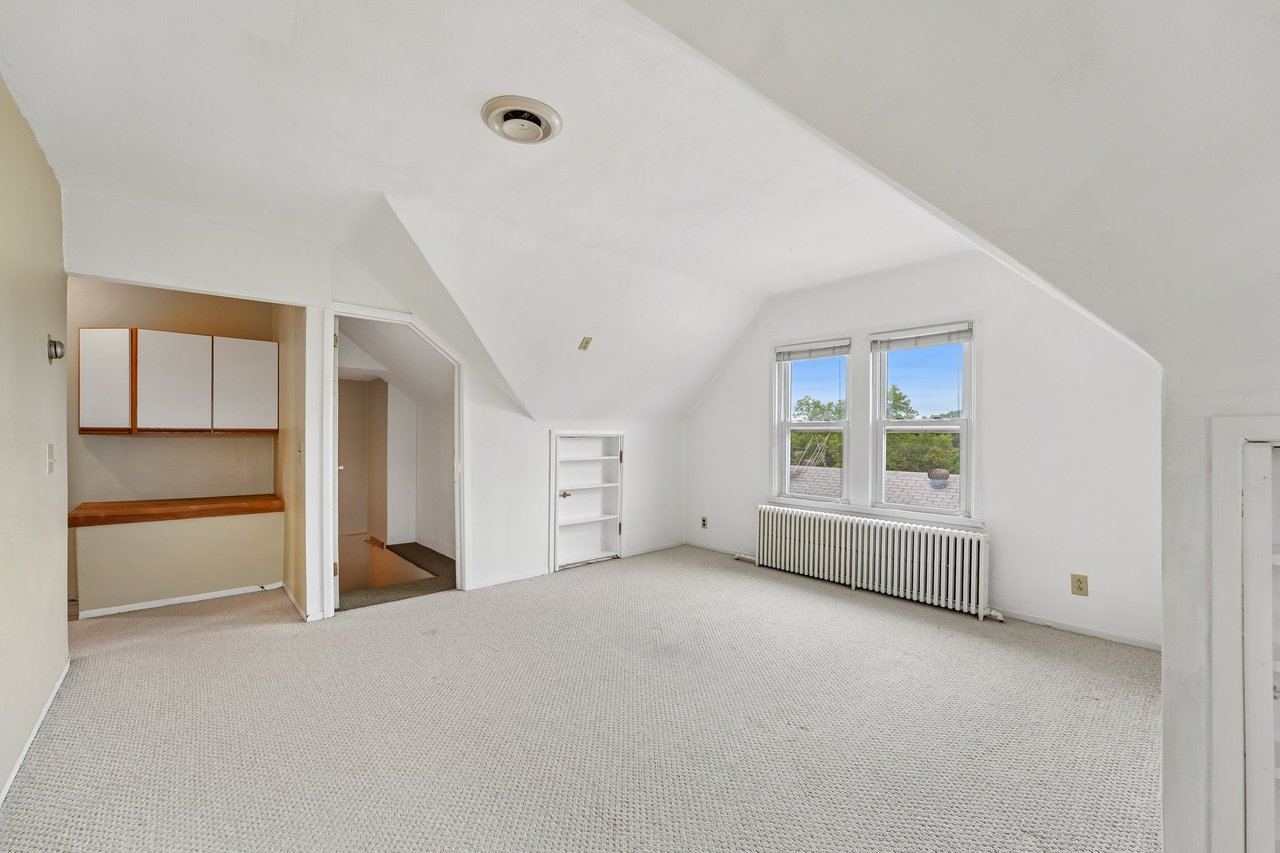
Vacant upper-floor room with a sloped ceiling, two windows, a radiator, and built-in cabinetry.
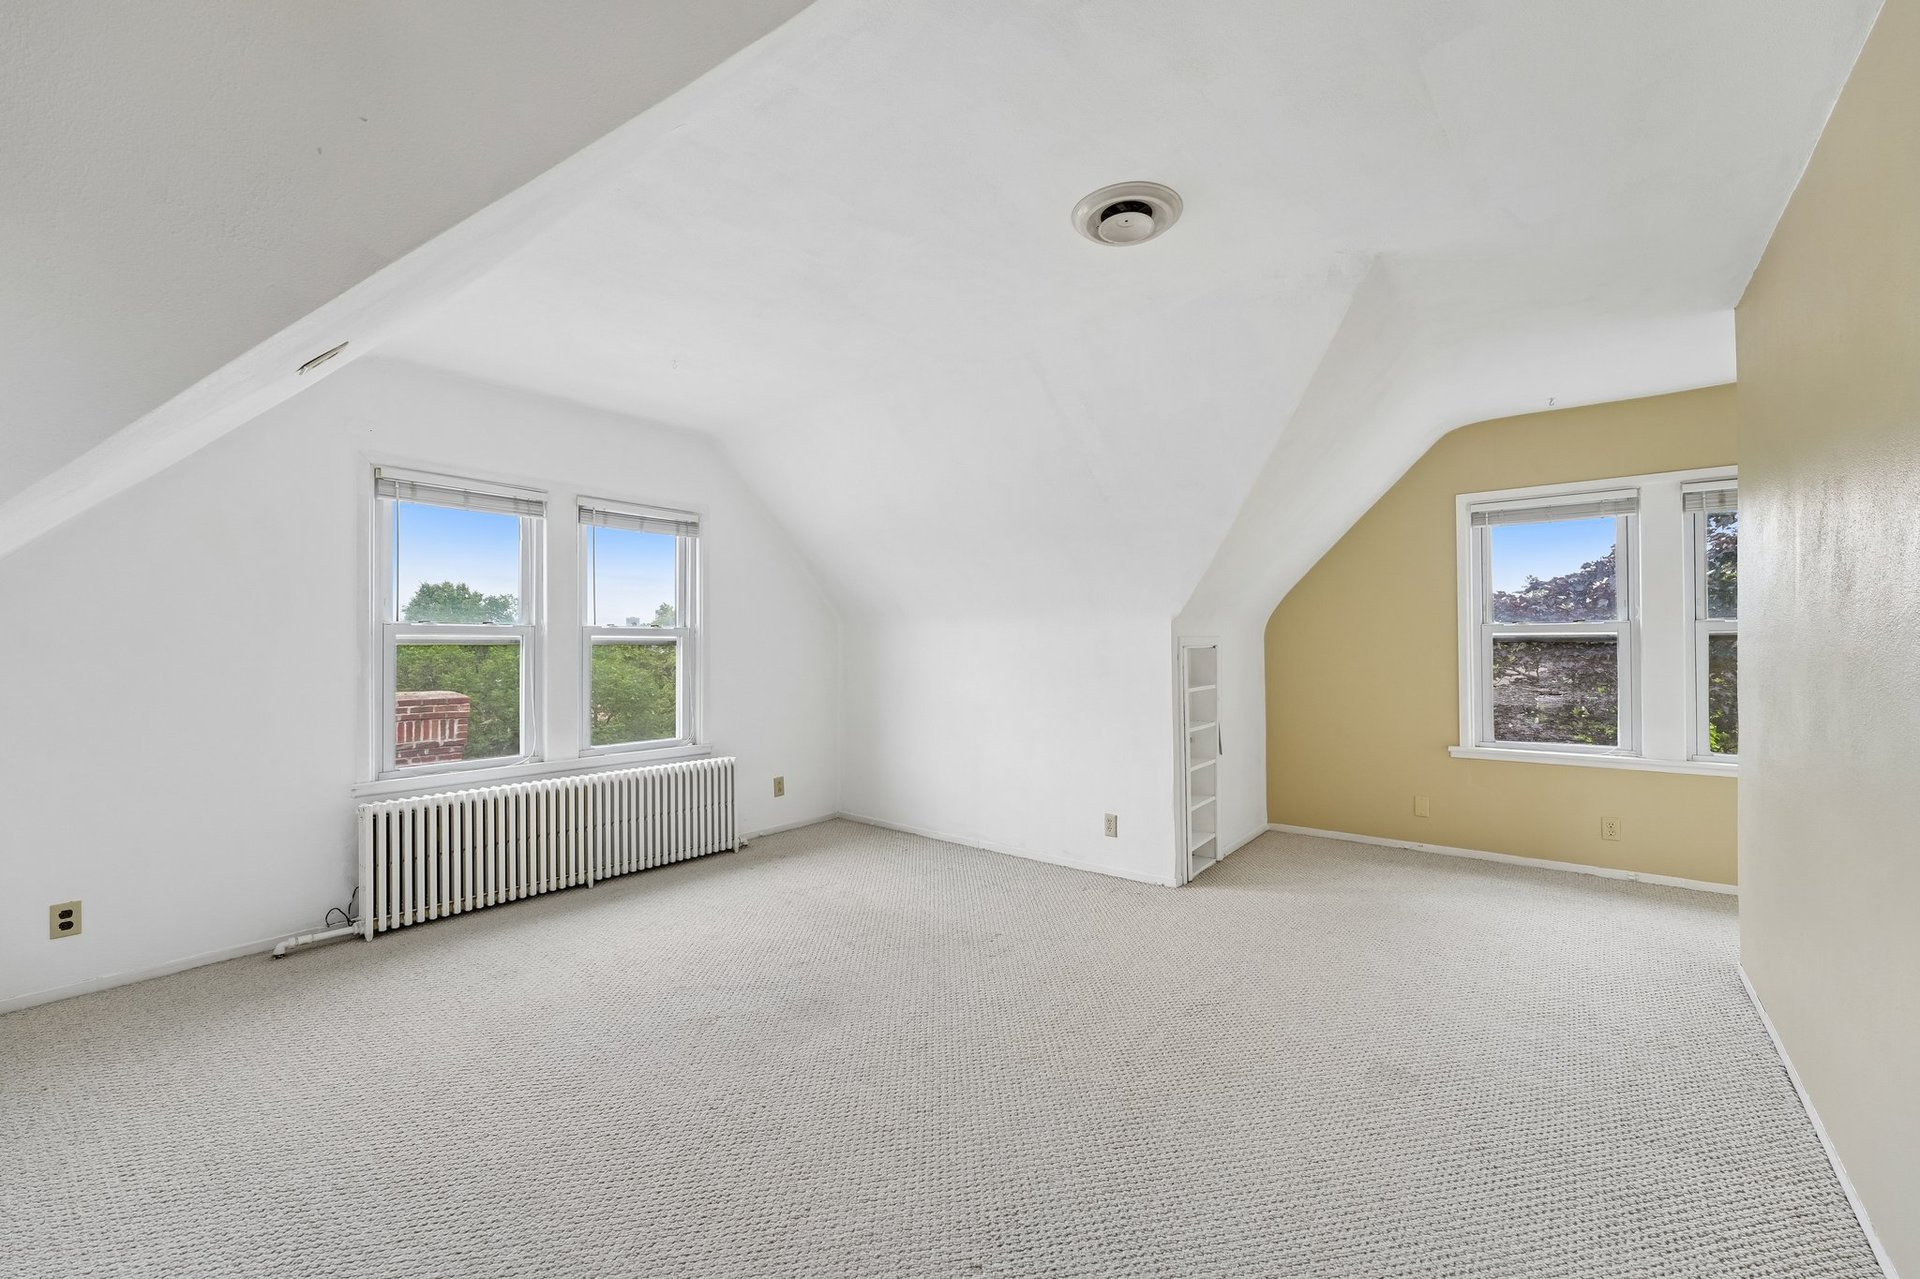
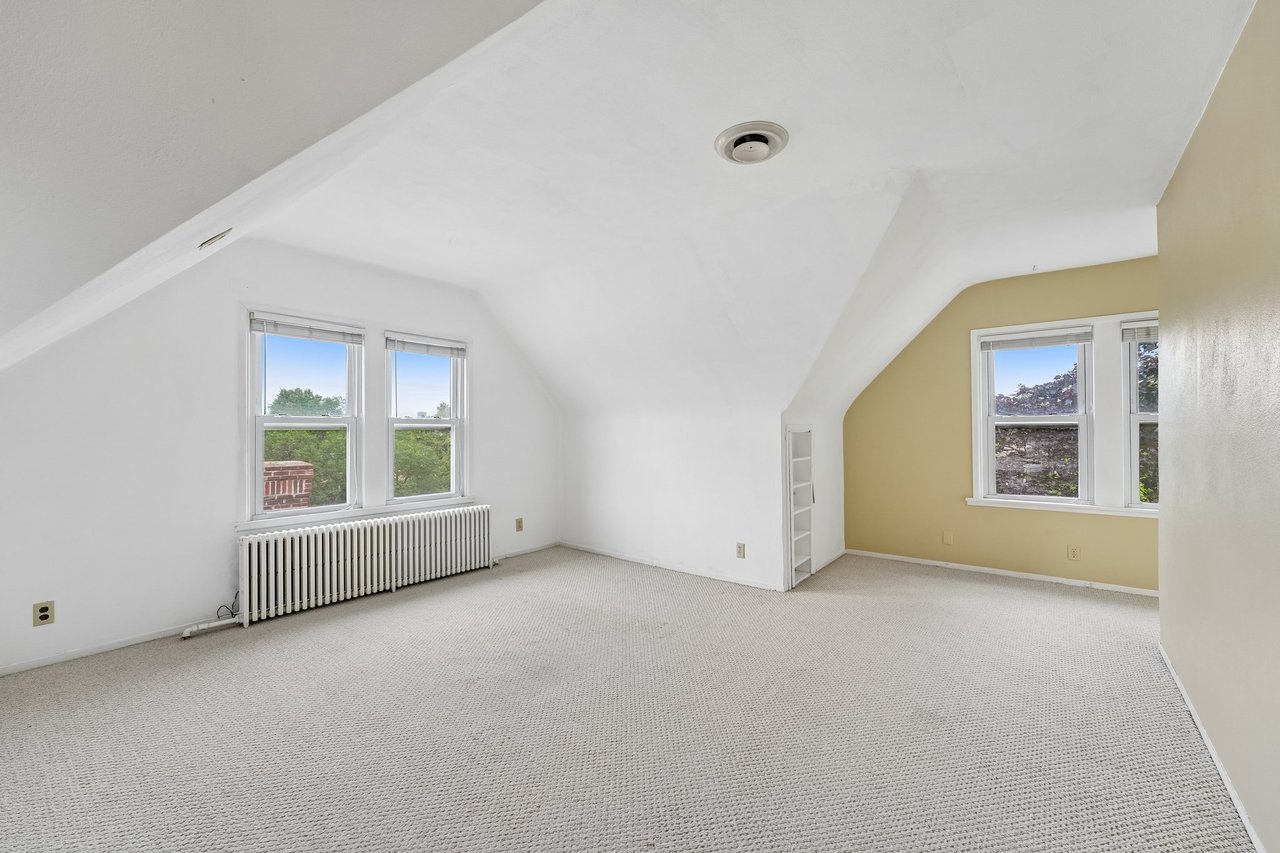
Empty carpeted room with sloped ceiling, radiator, and windows on two walls.
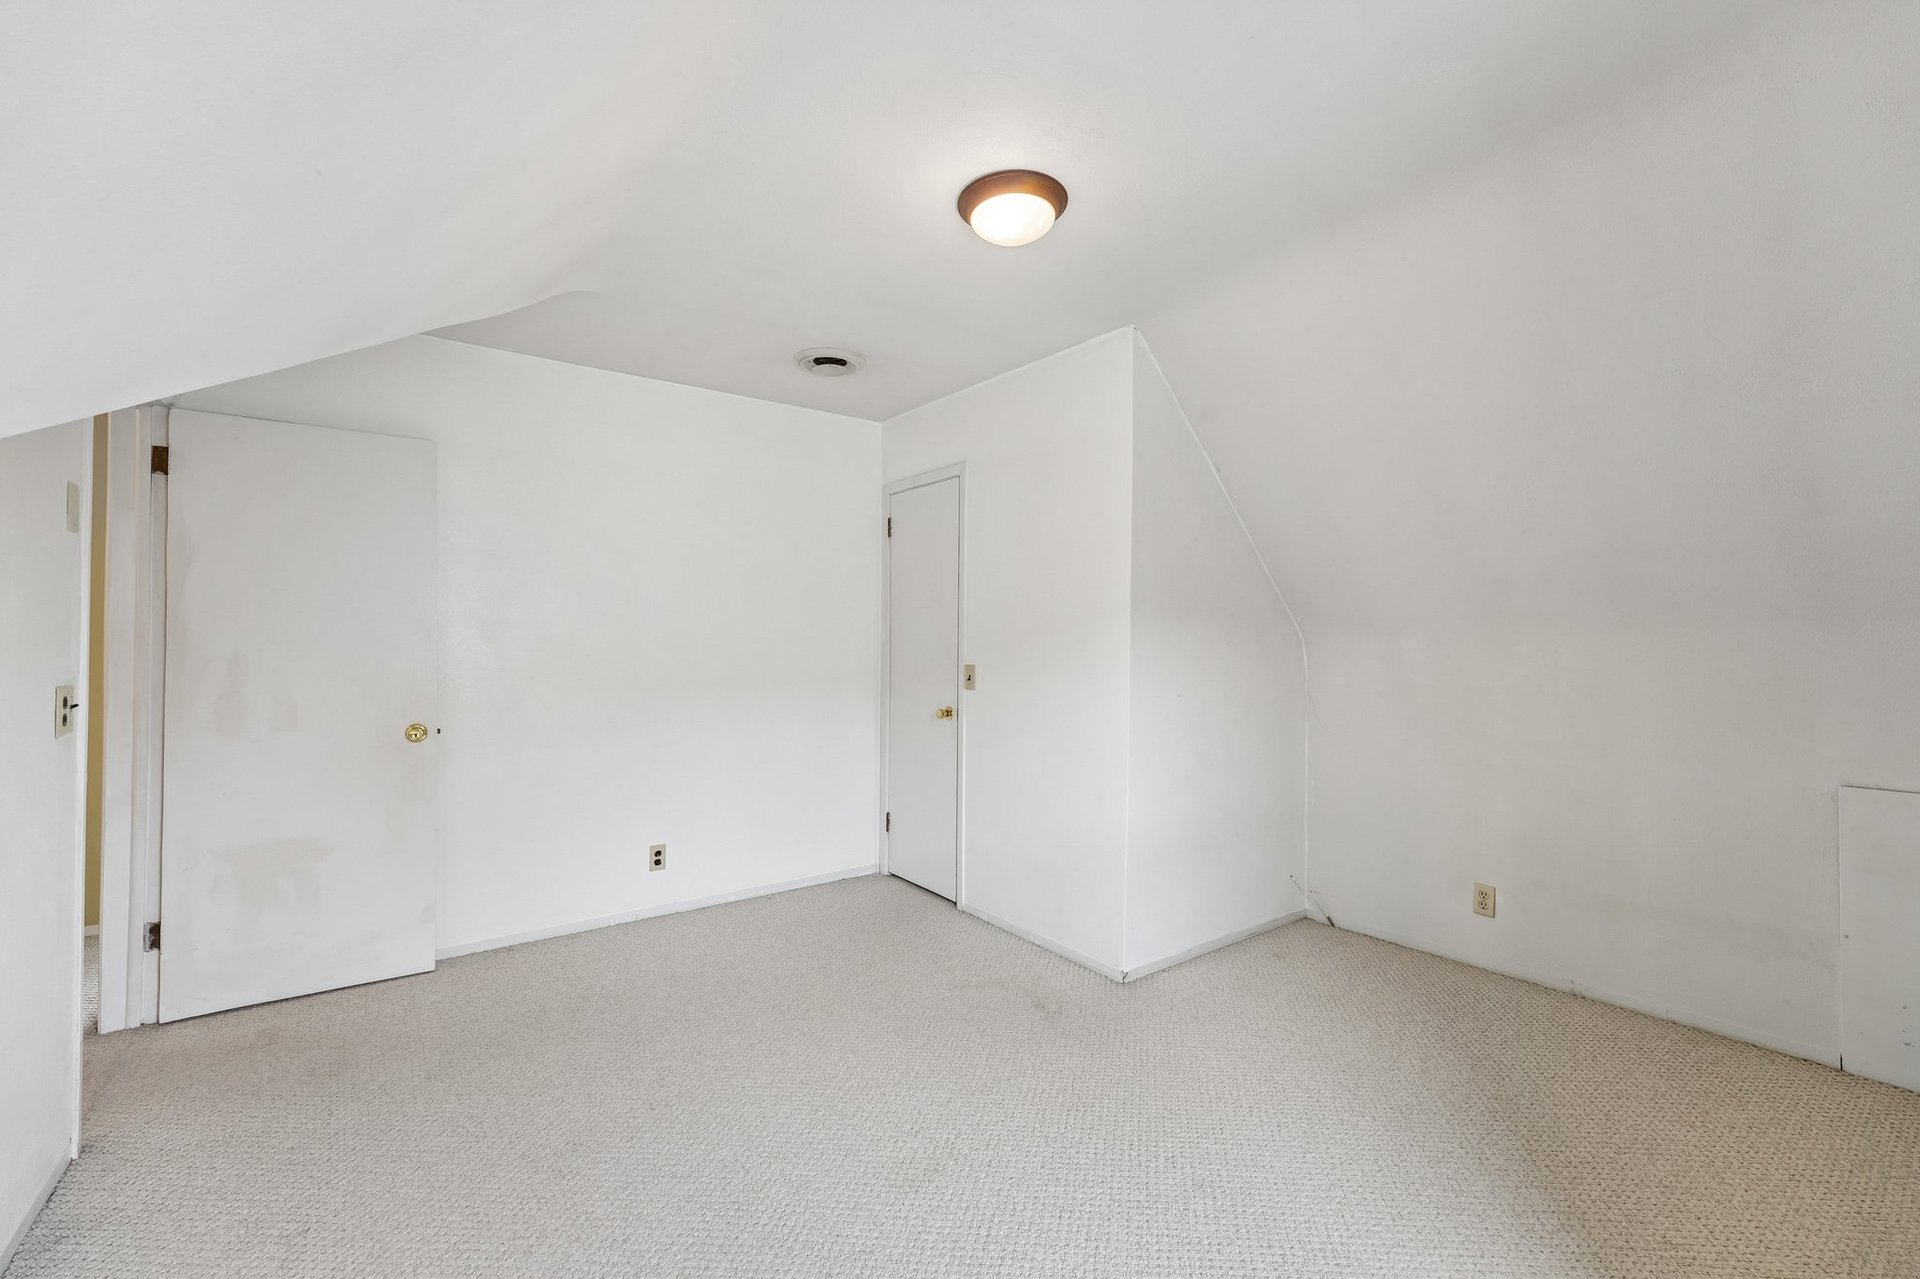
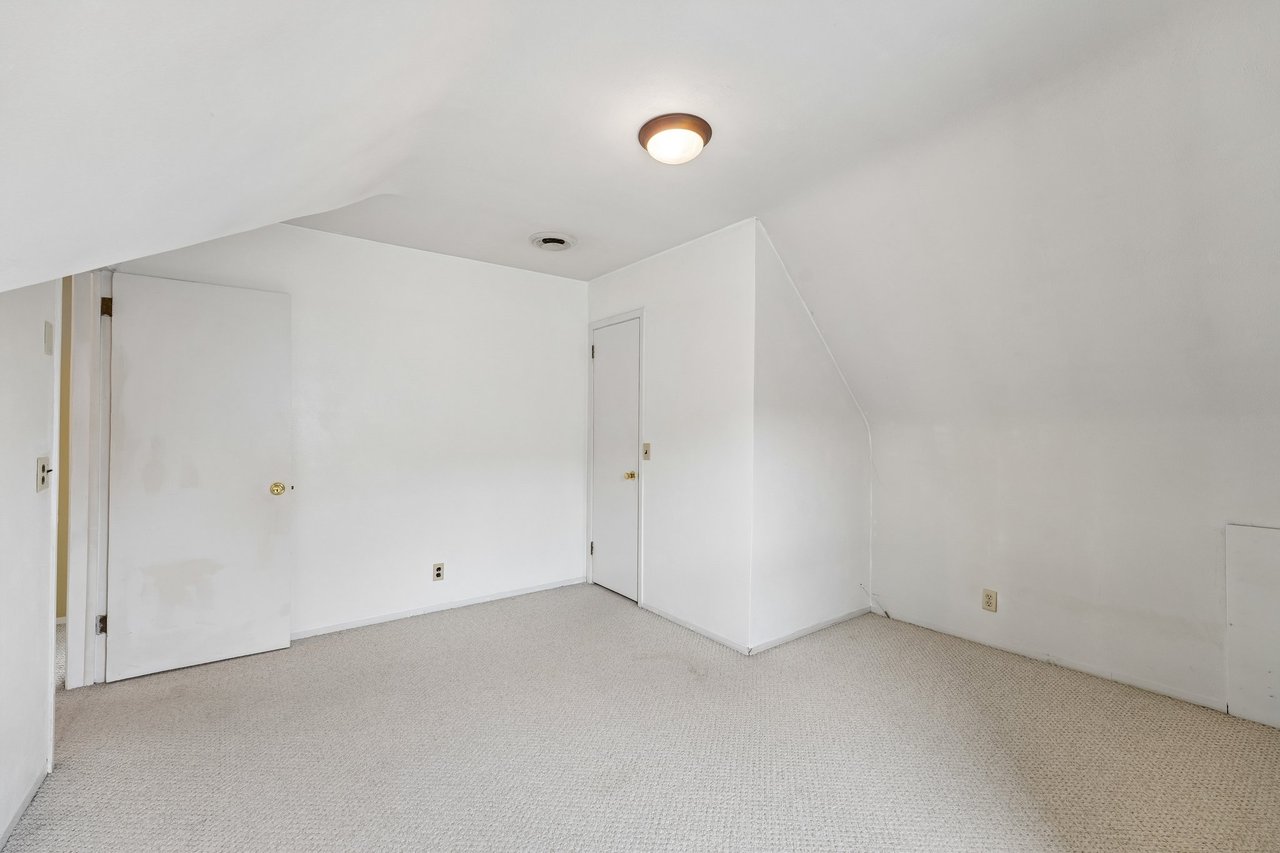
An empty carpeted room with a sloped ceiling, two doors, and a ceiling light.
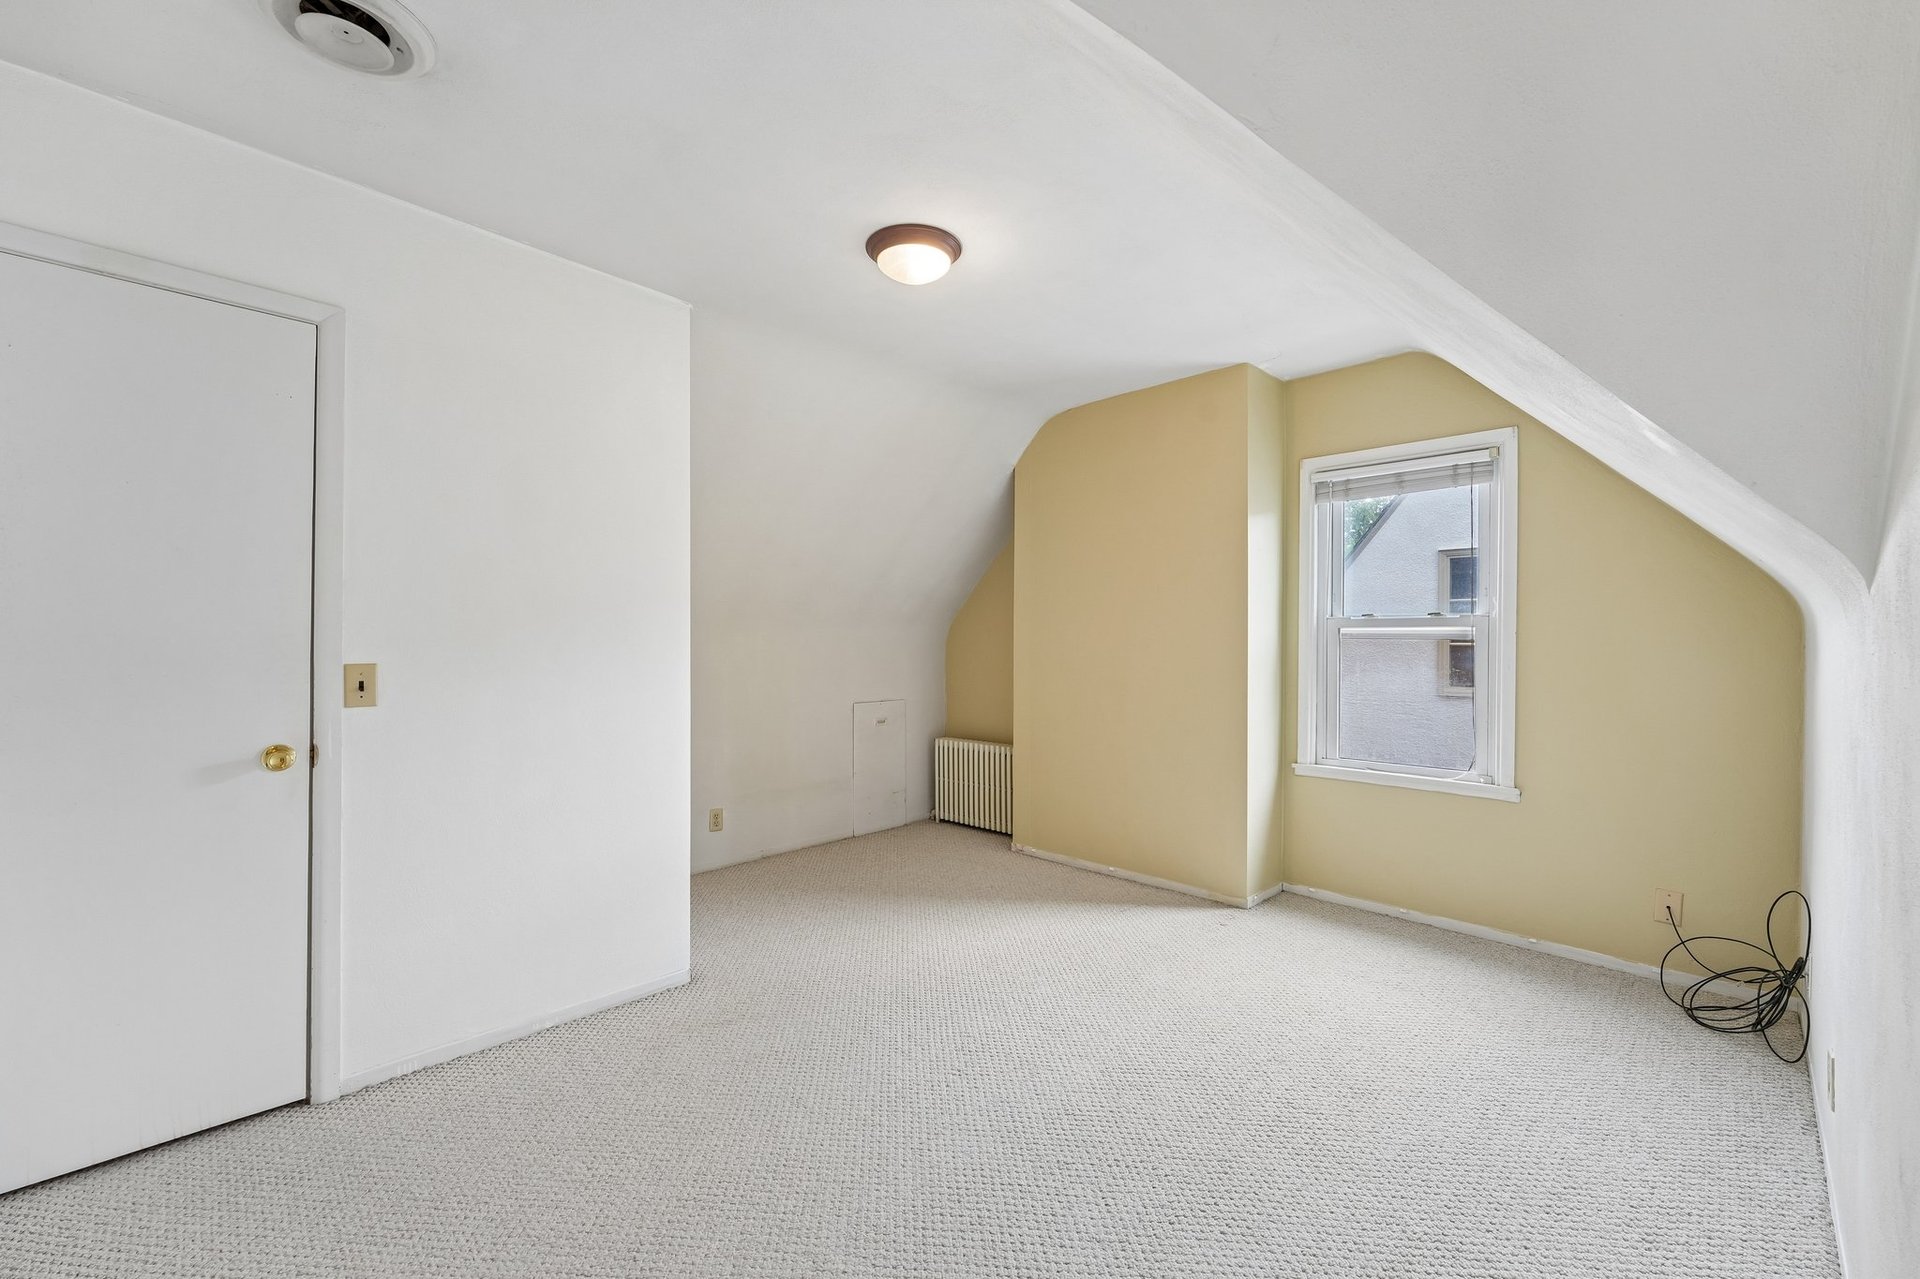
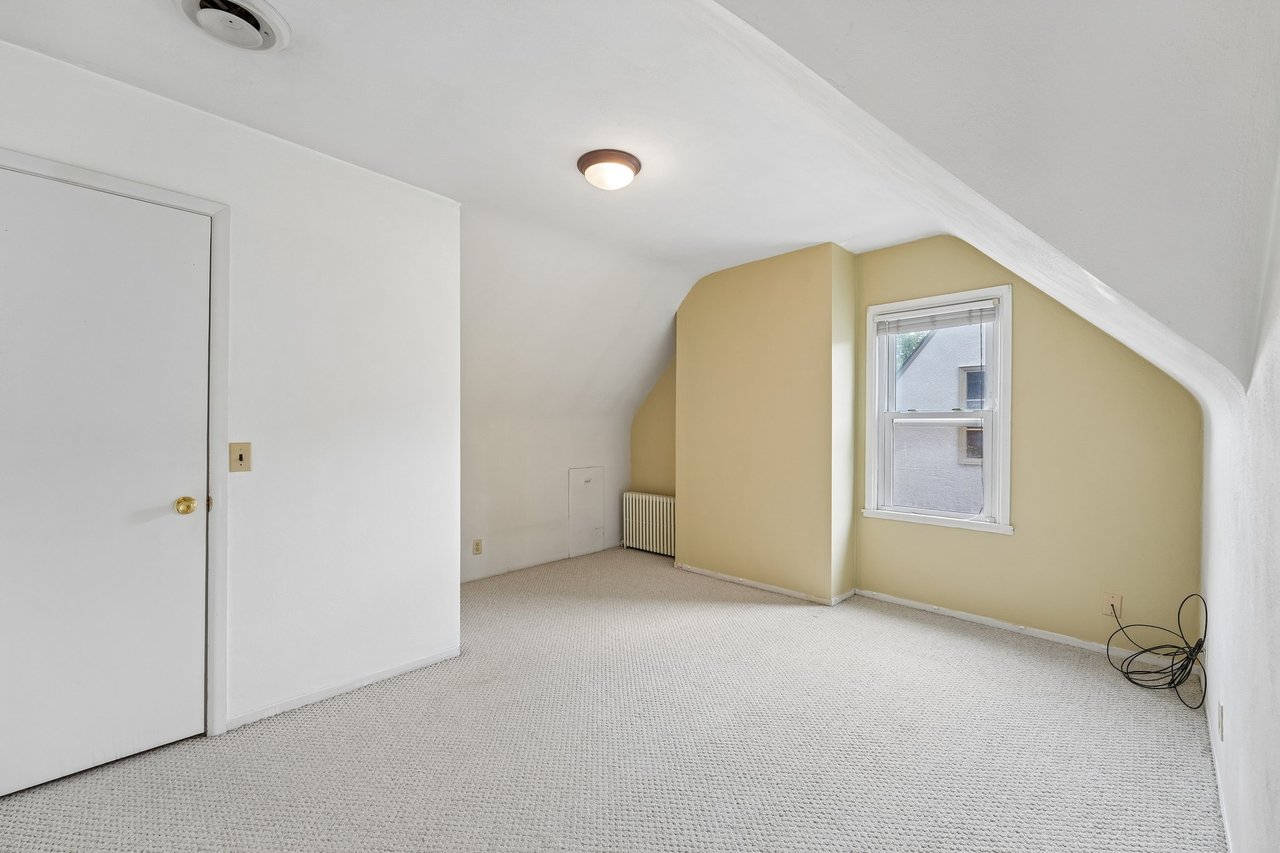
Empty upstairs room with a sloped ceiling, pale yellow wall, and window.
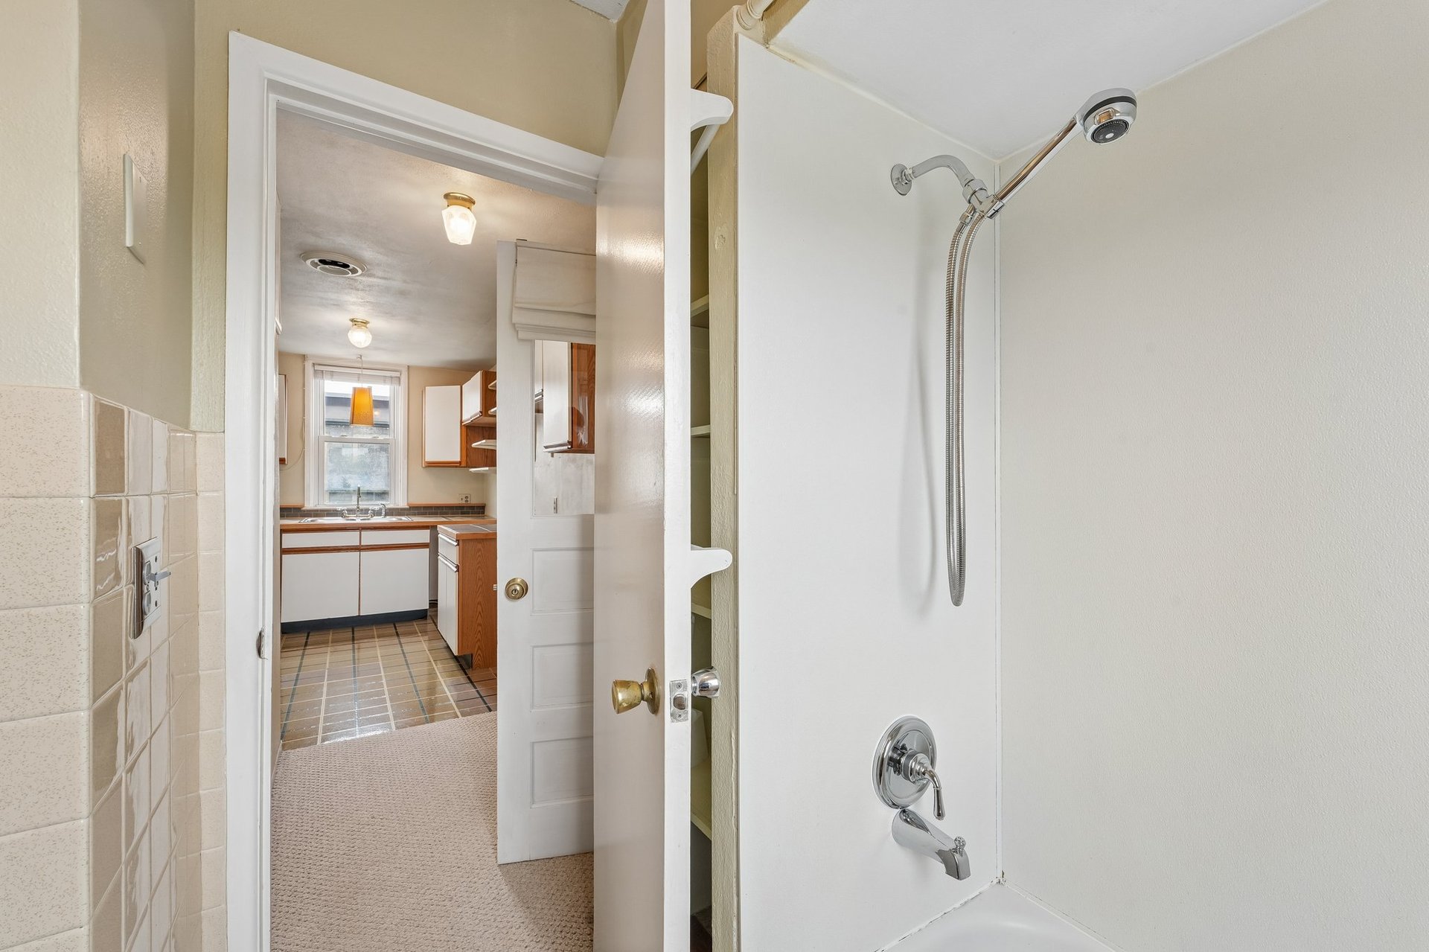
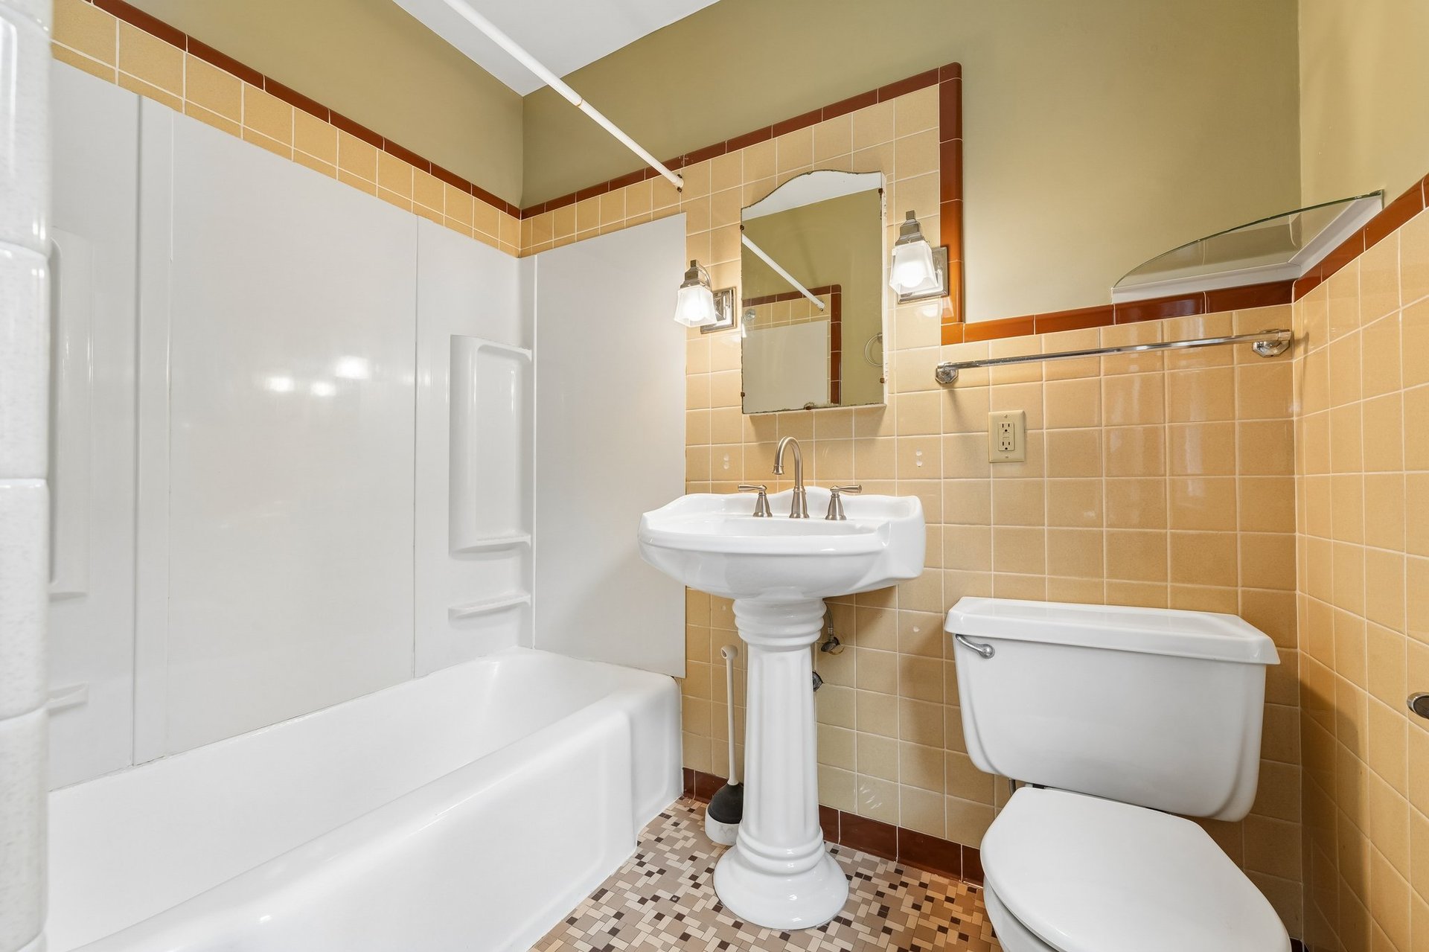
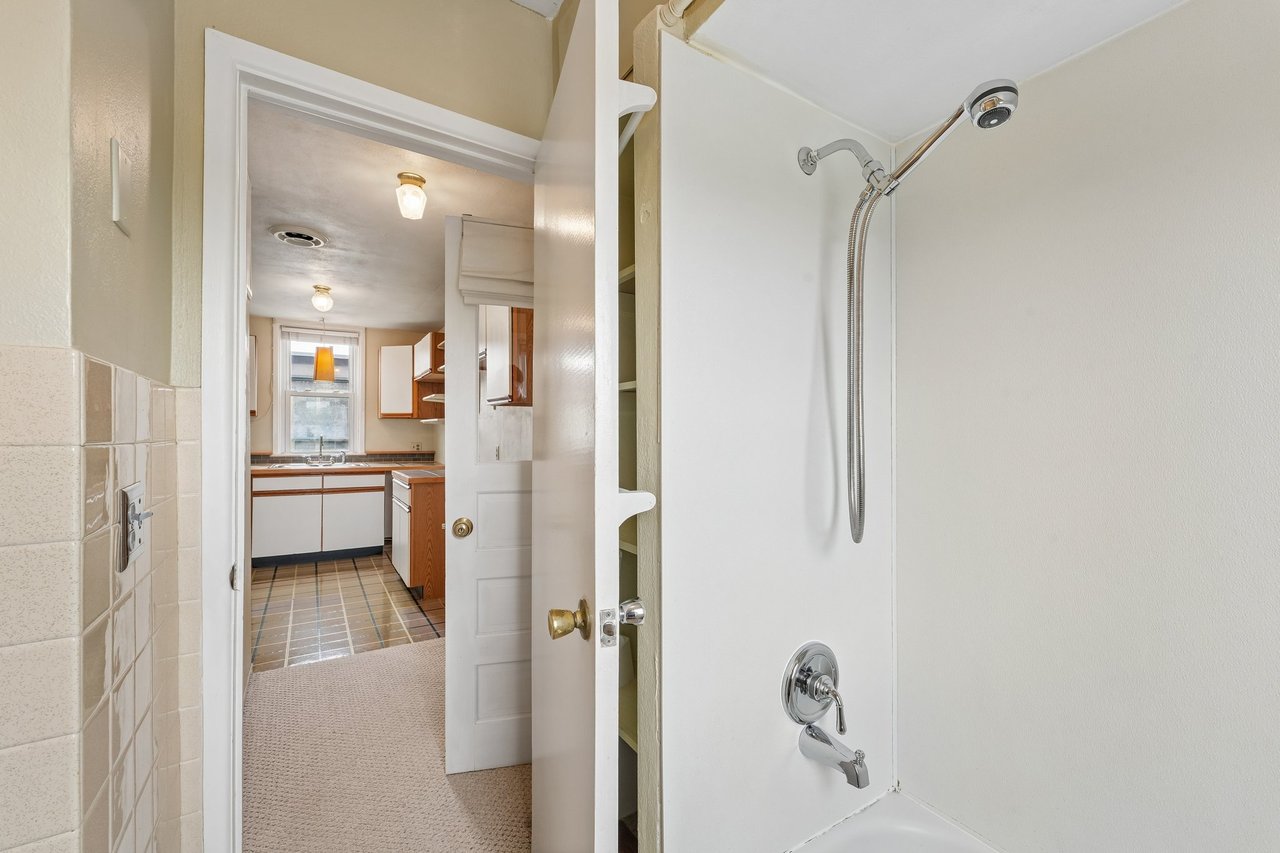
Bathroom with a white tub and chrome shower fixtures, looking through an open doorway into the kitchen.
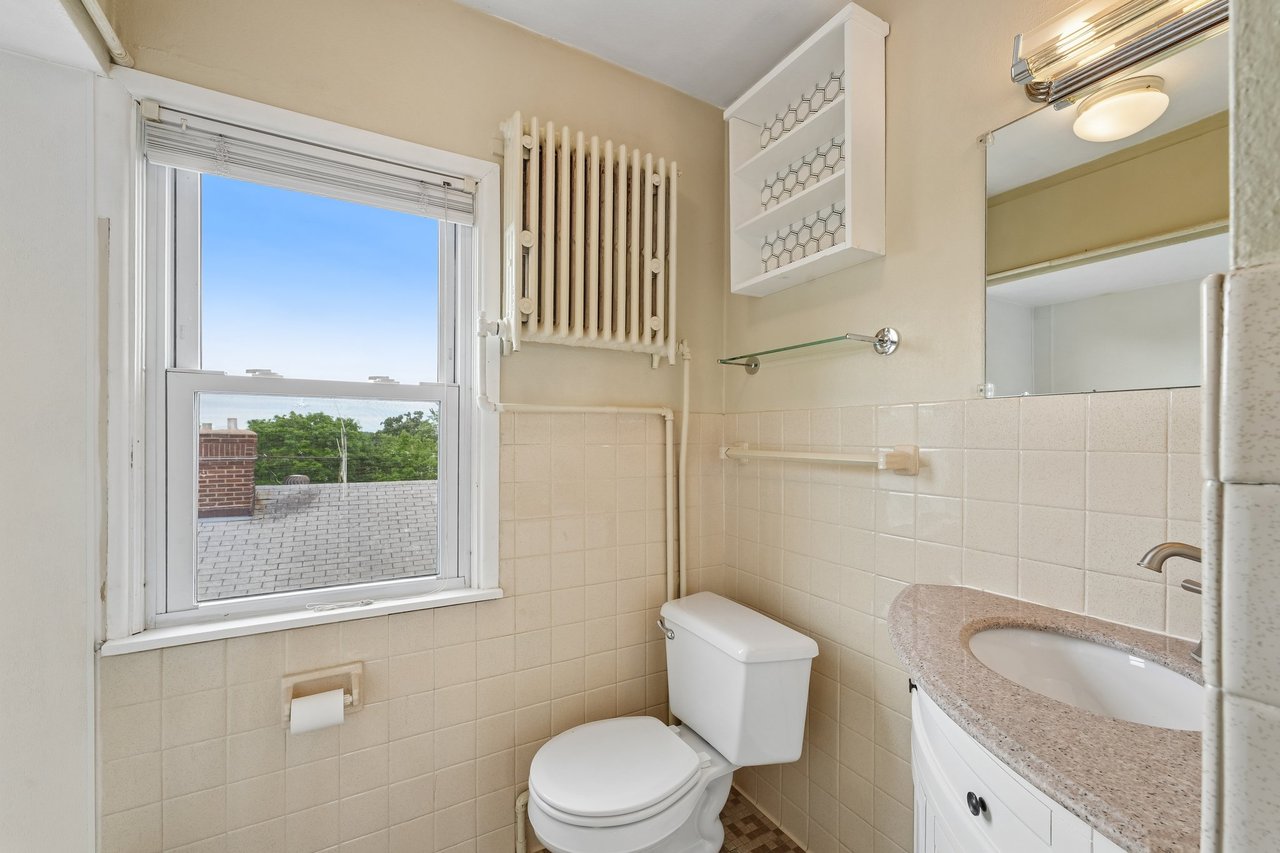
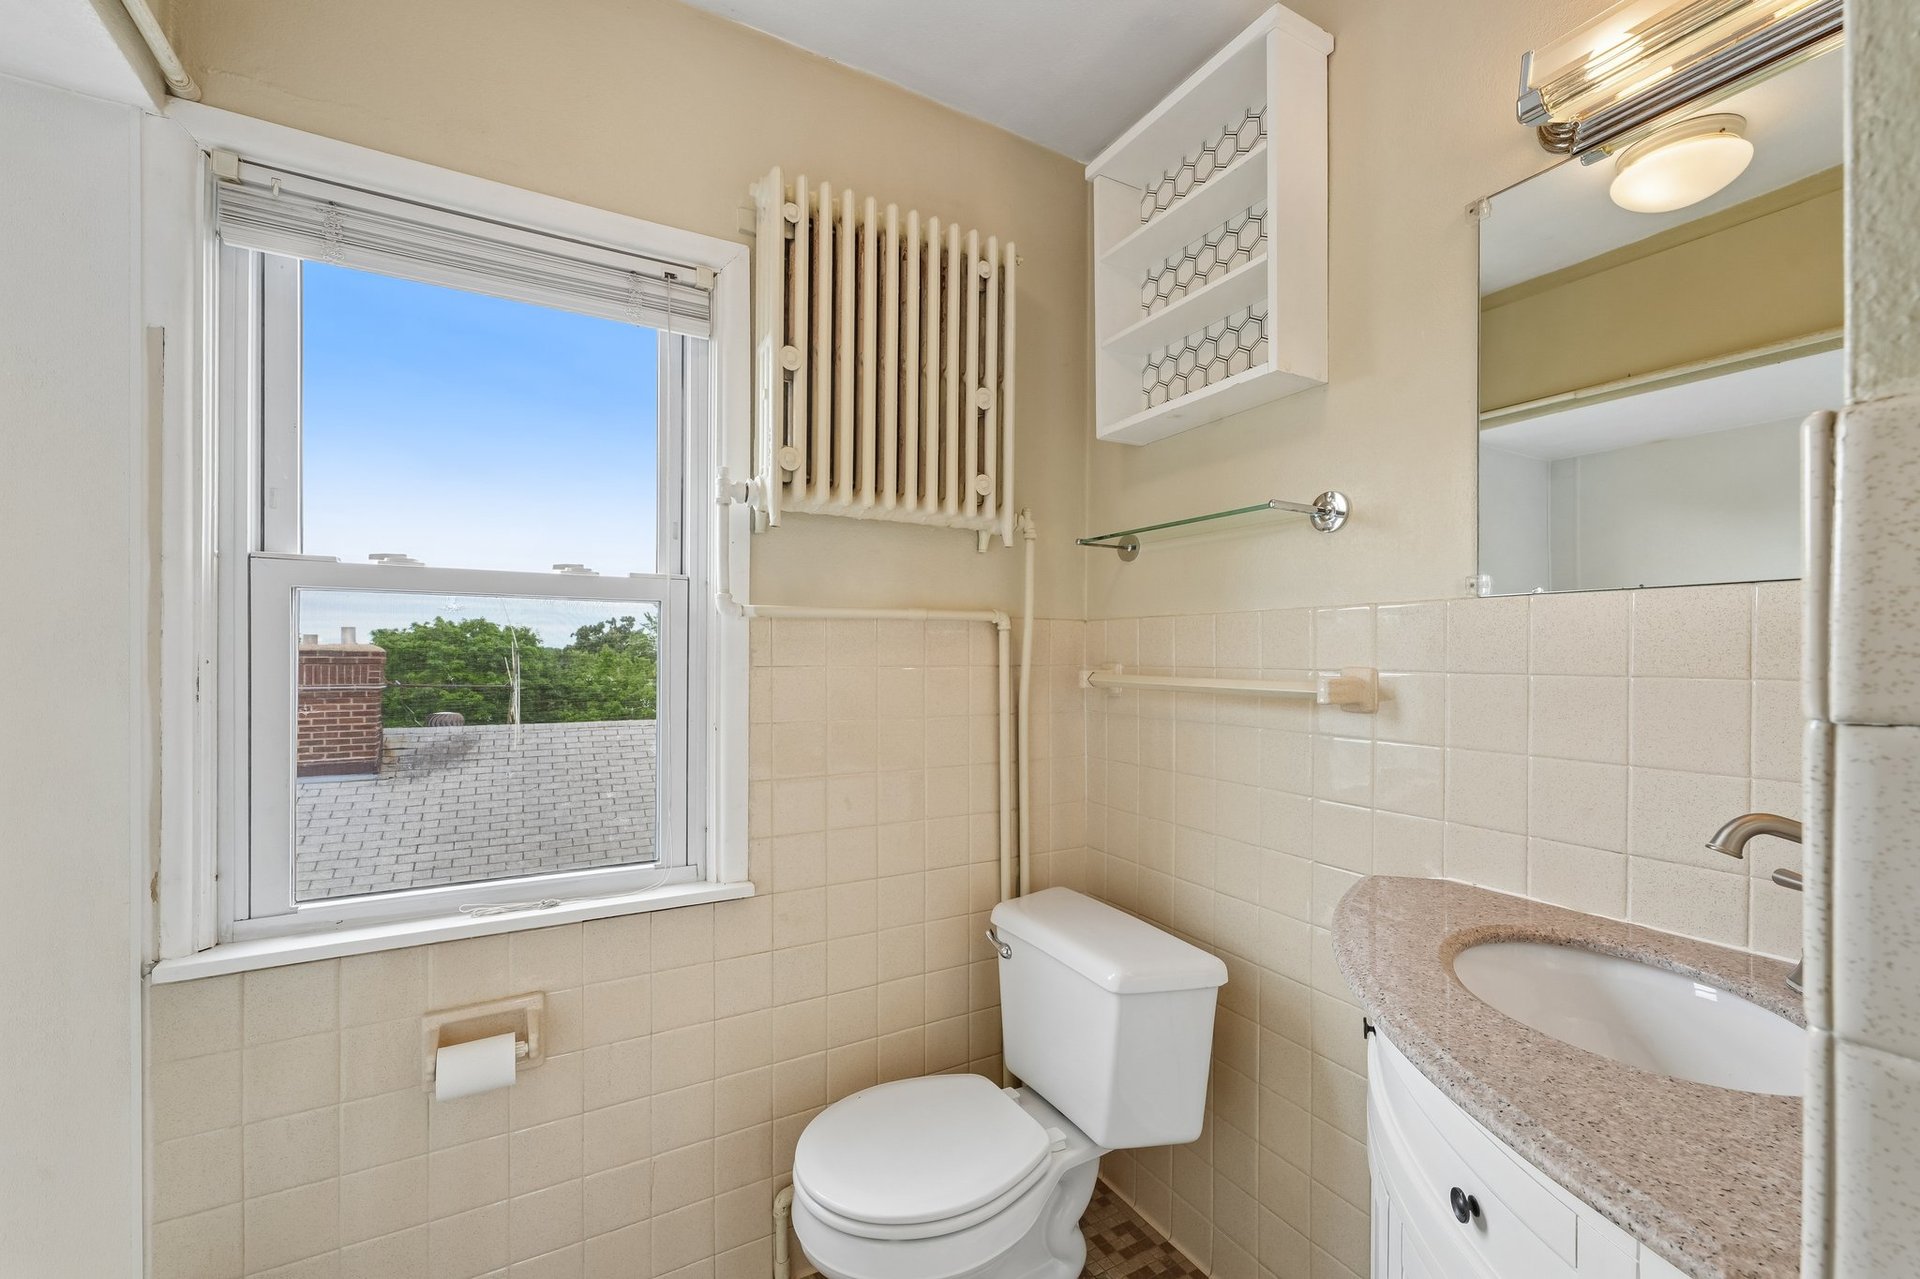
Bathroom with cream tile, a large window, vintage-style radiator, toilet, and sink vanity.
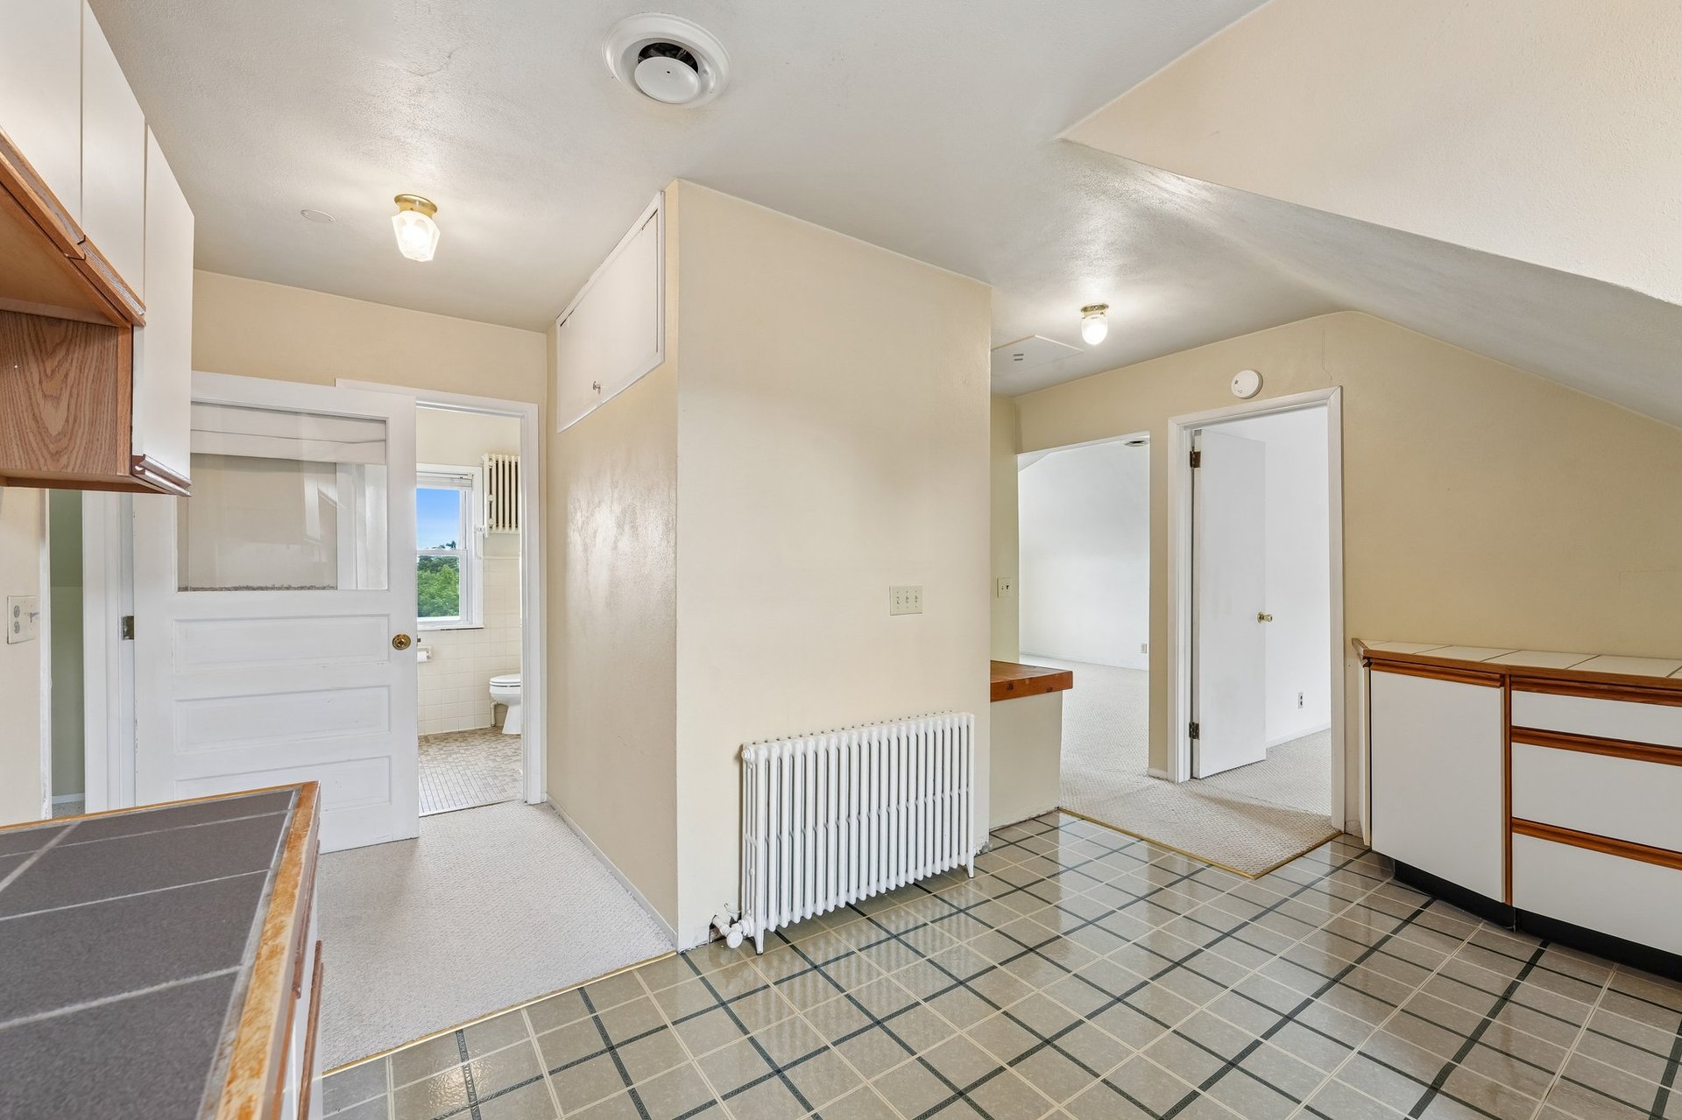
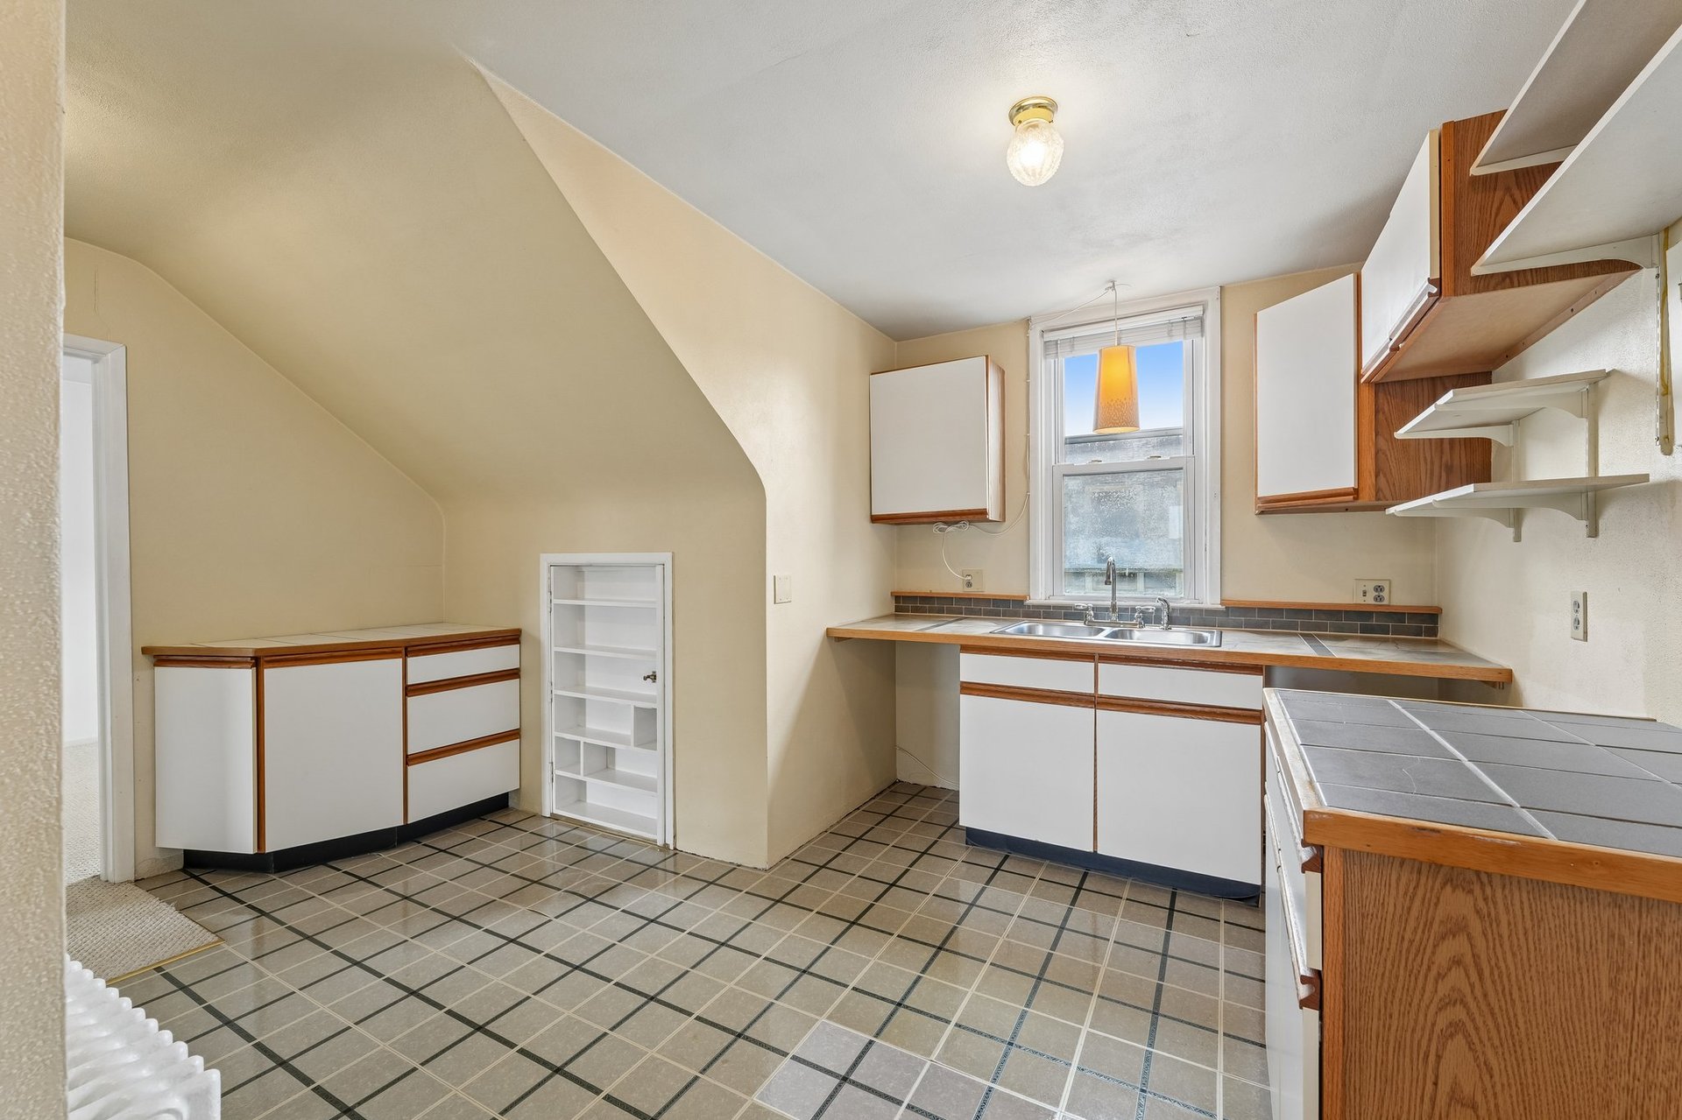
Kitchen with square-grid tile flooring, wood-trimmed cabinets, and an open doorway to a bathroom.
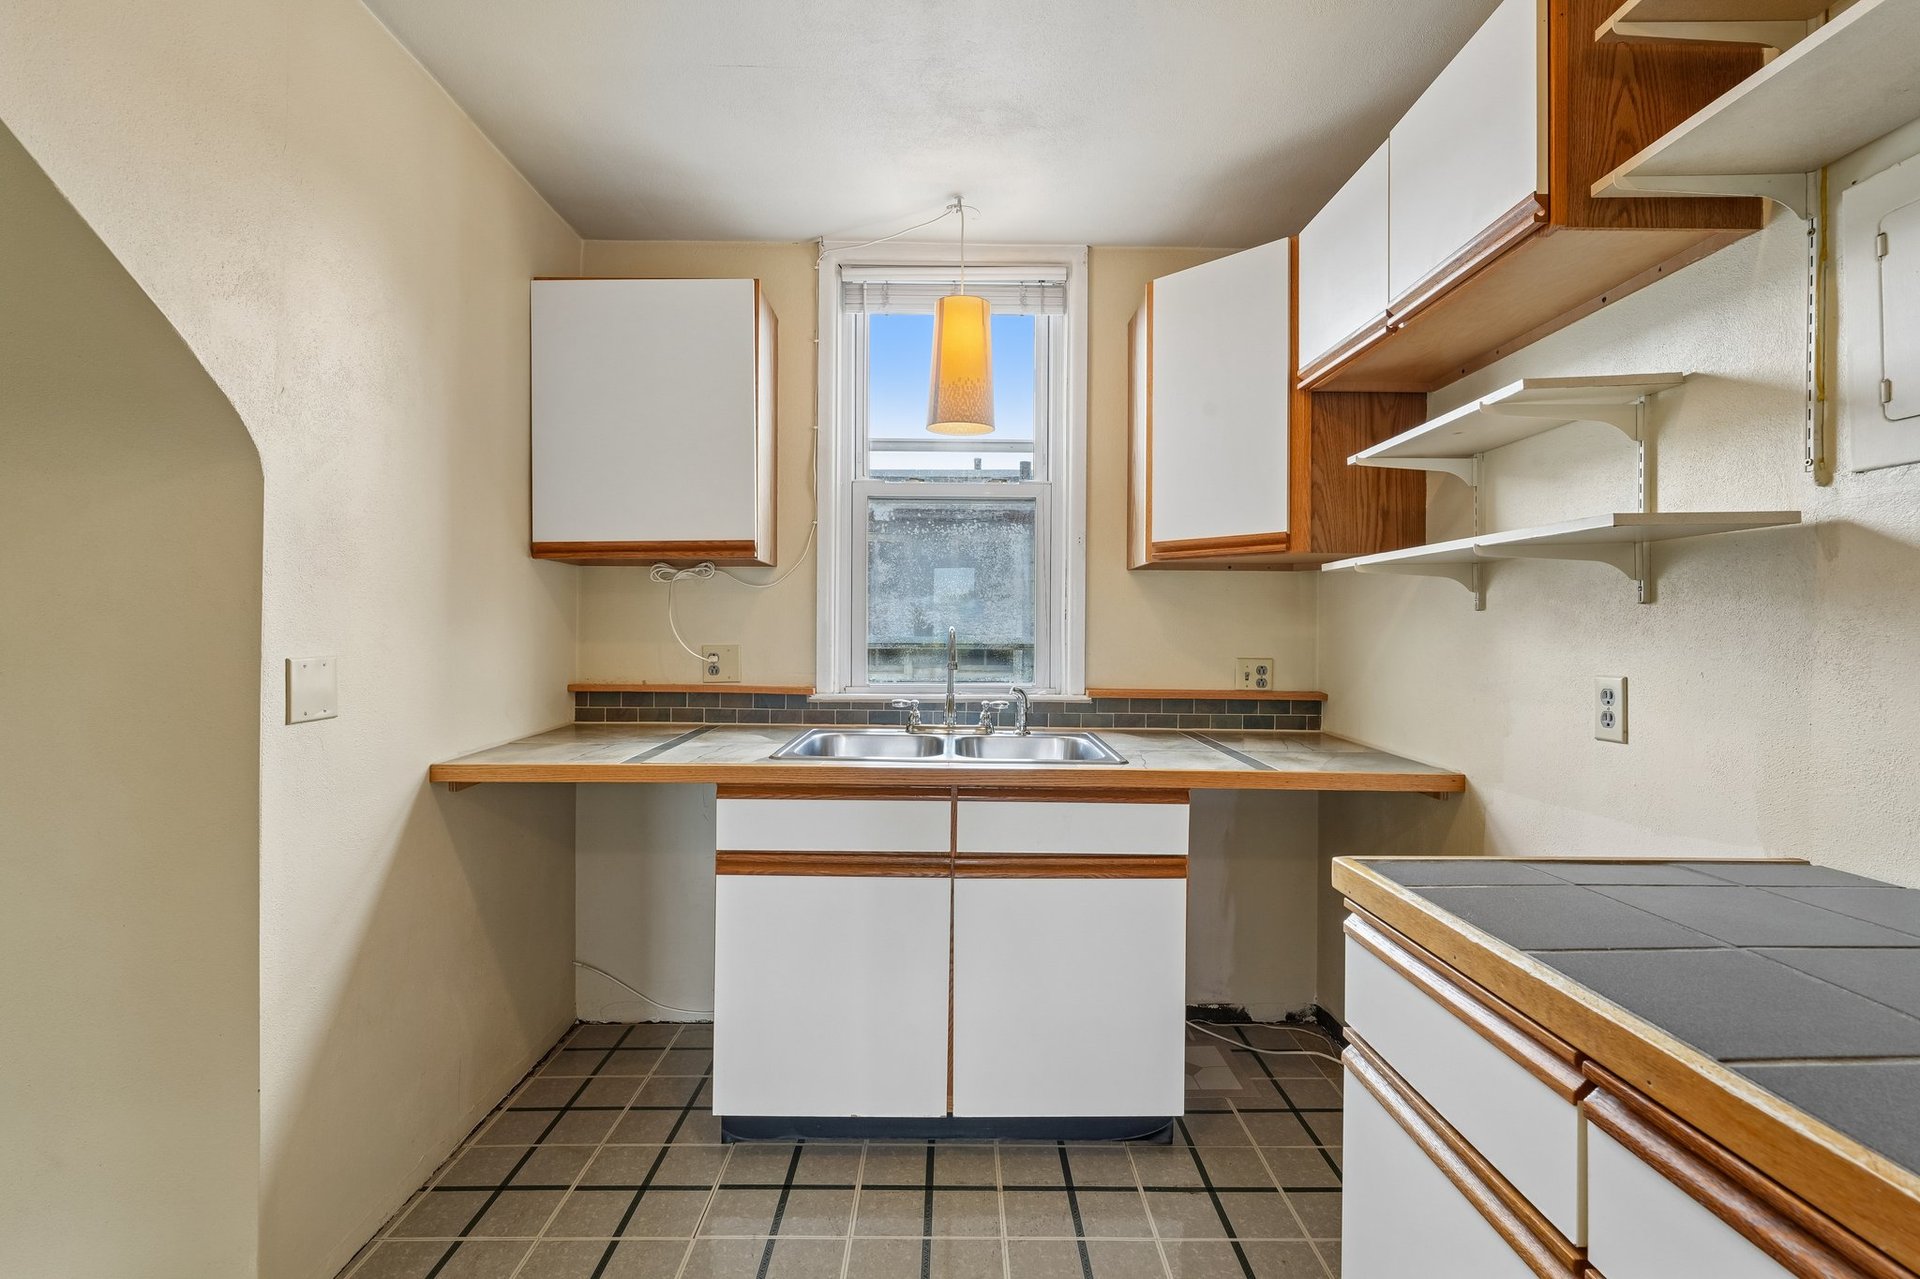
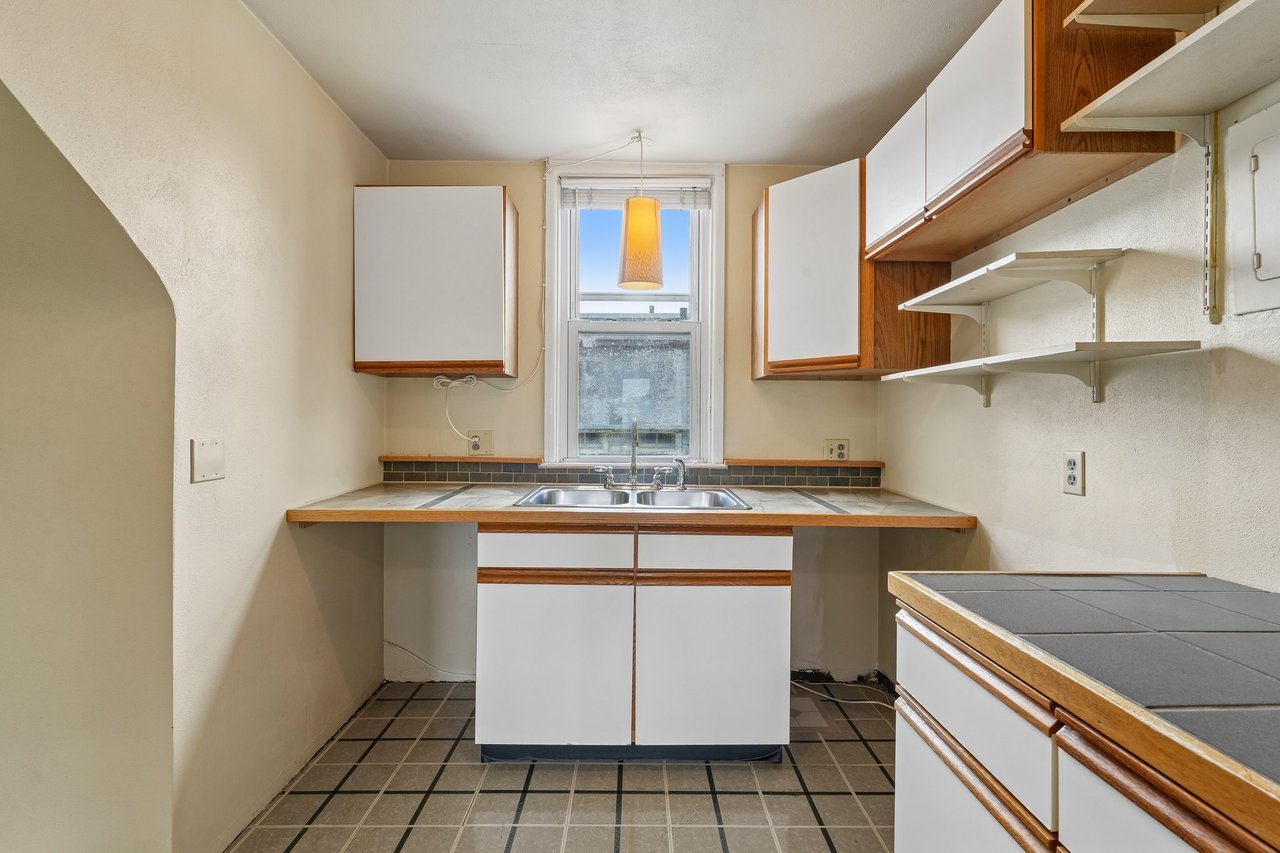
Kitchen with wood-trimmed white cabinets, open shelves, and a double-basin sink beneath a window.
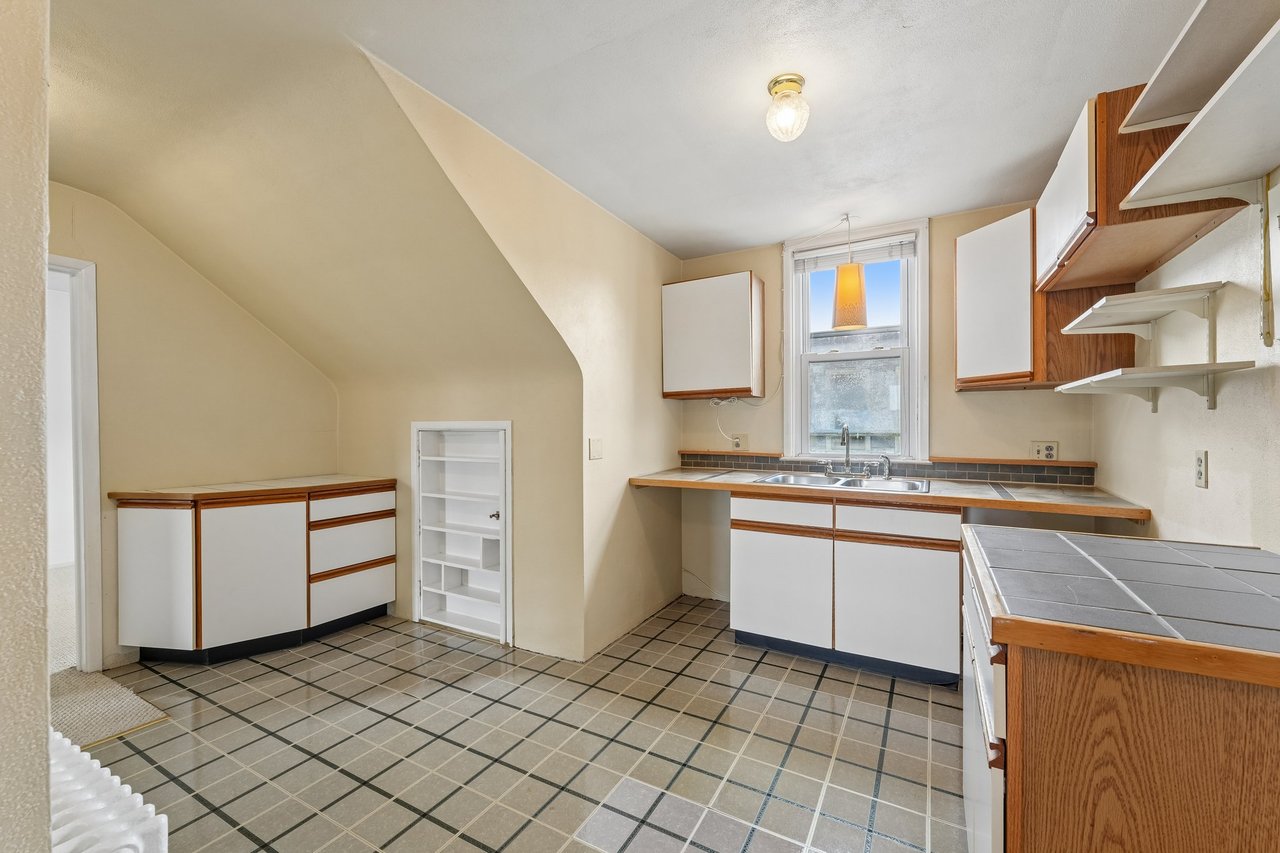
Compact kitchen with white and wood-trimmed cabinets, tiled floor, and sink beneath a window.
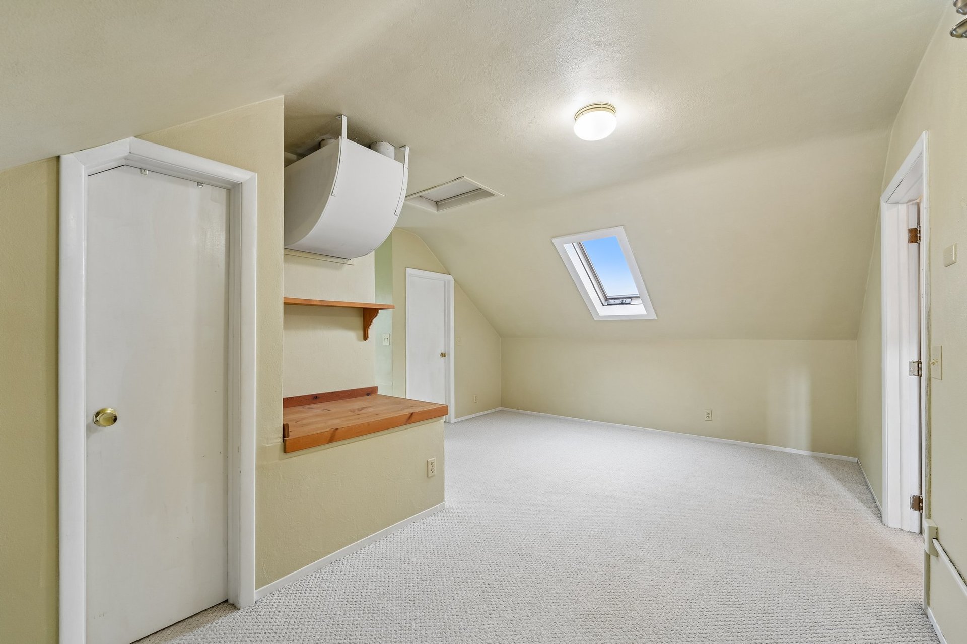
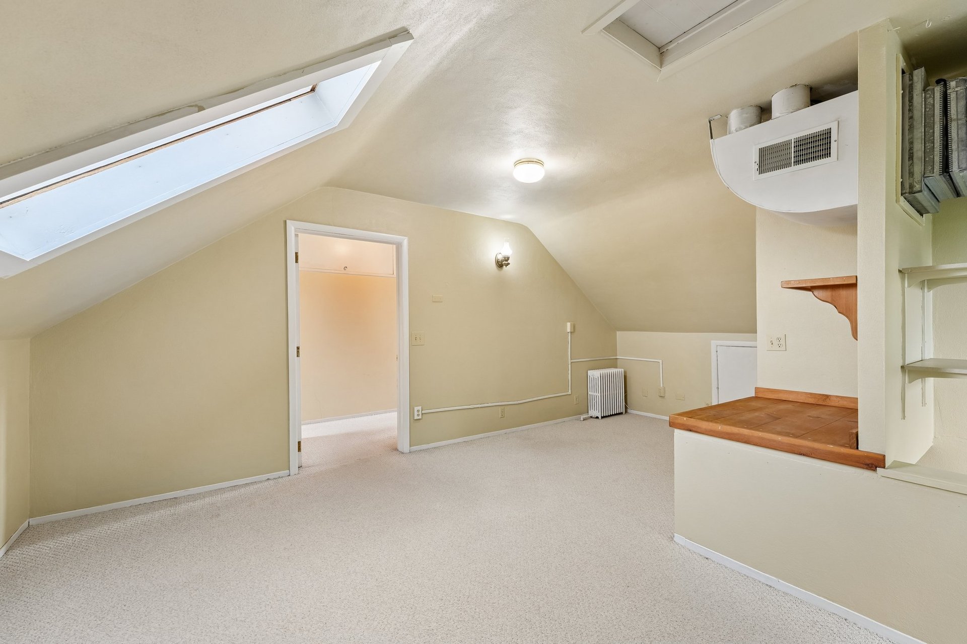
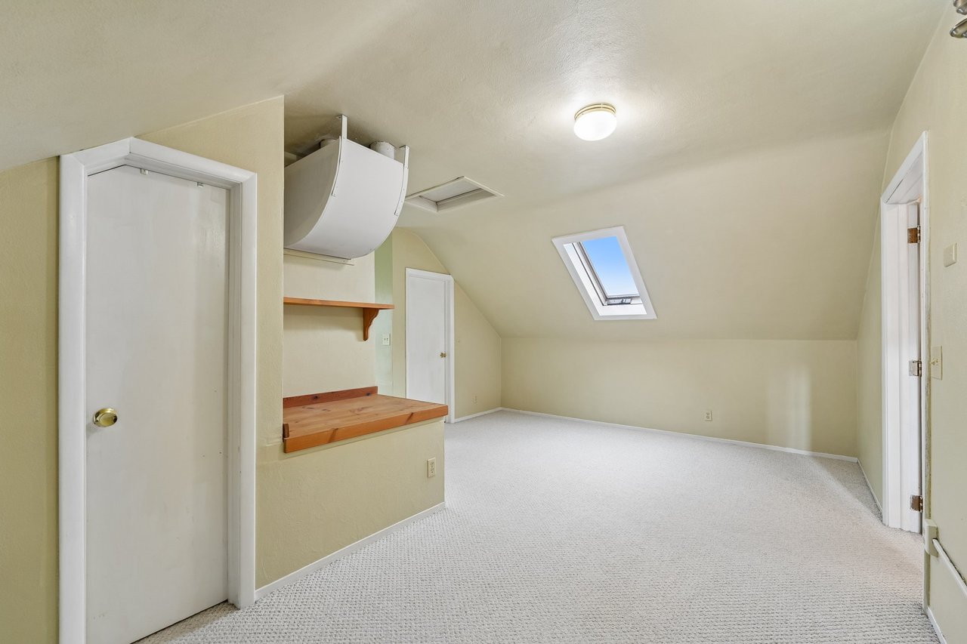
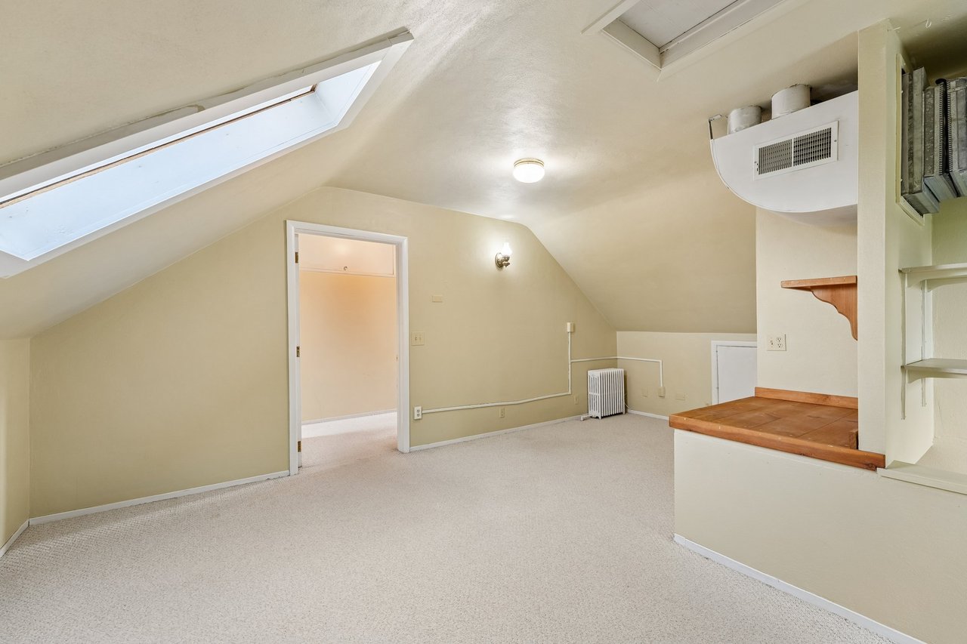
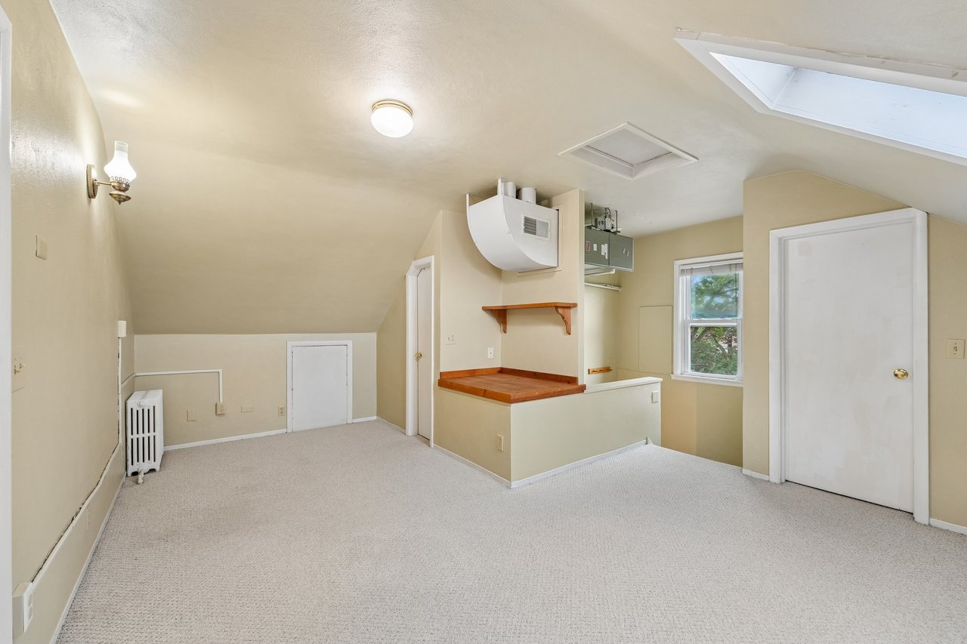
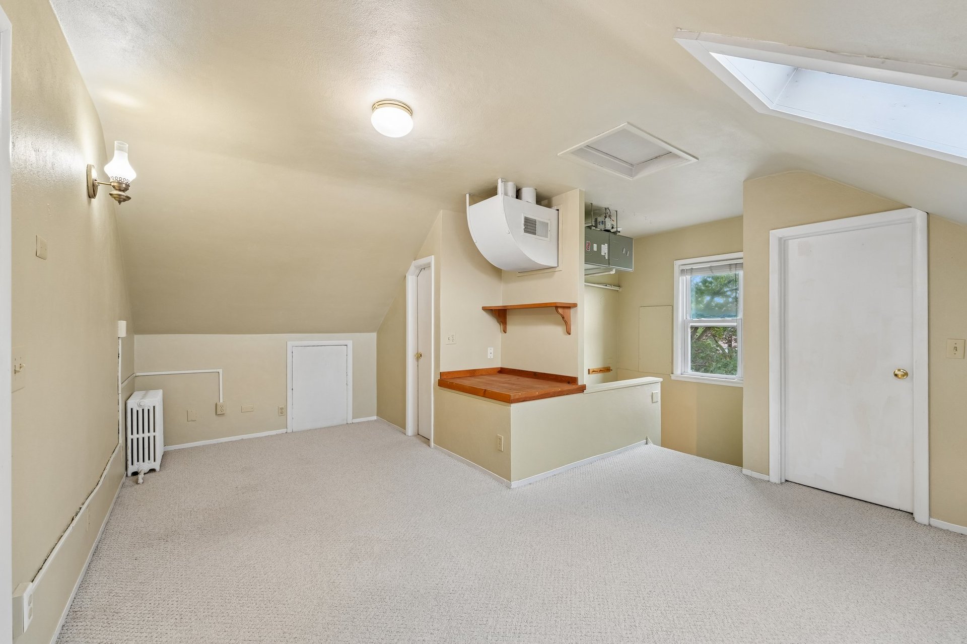
Empty attic bedroom with a skylight and built-in wooden desk and shelf.
Empty attic room with a large skylight, carpet, and built-in wood counter.
Finished attic room with sloped ceilings, a skylight, and a built-in counter.
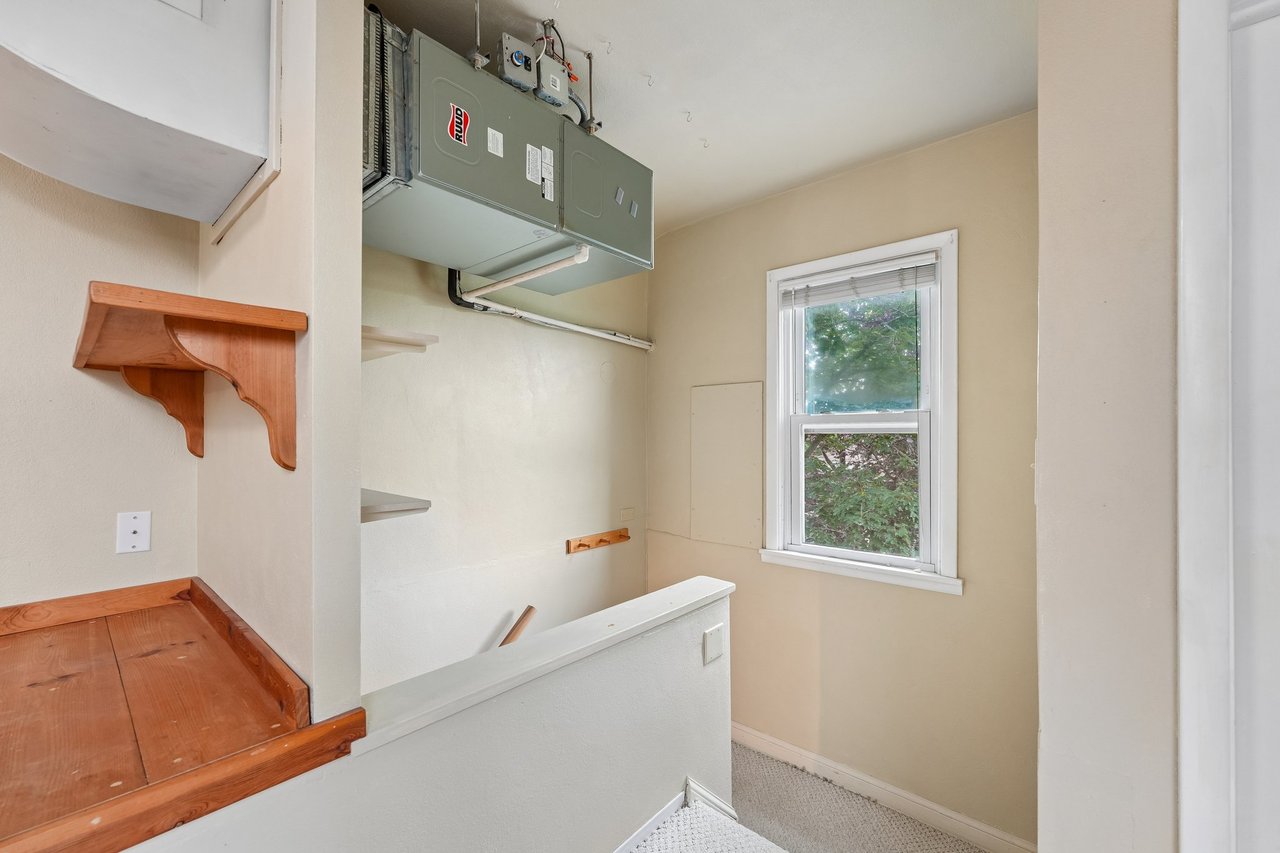
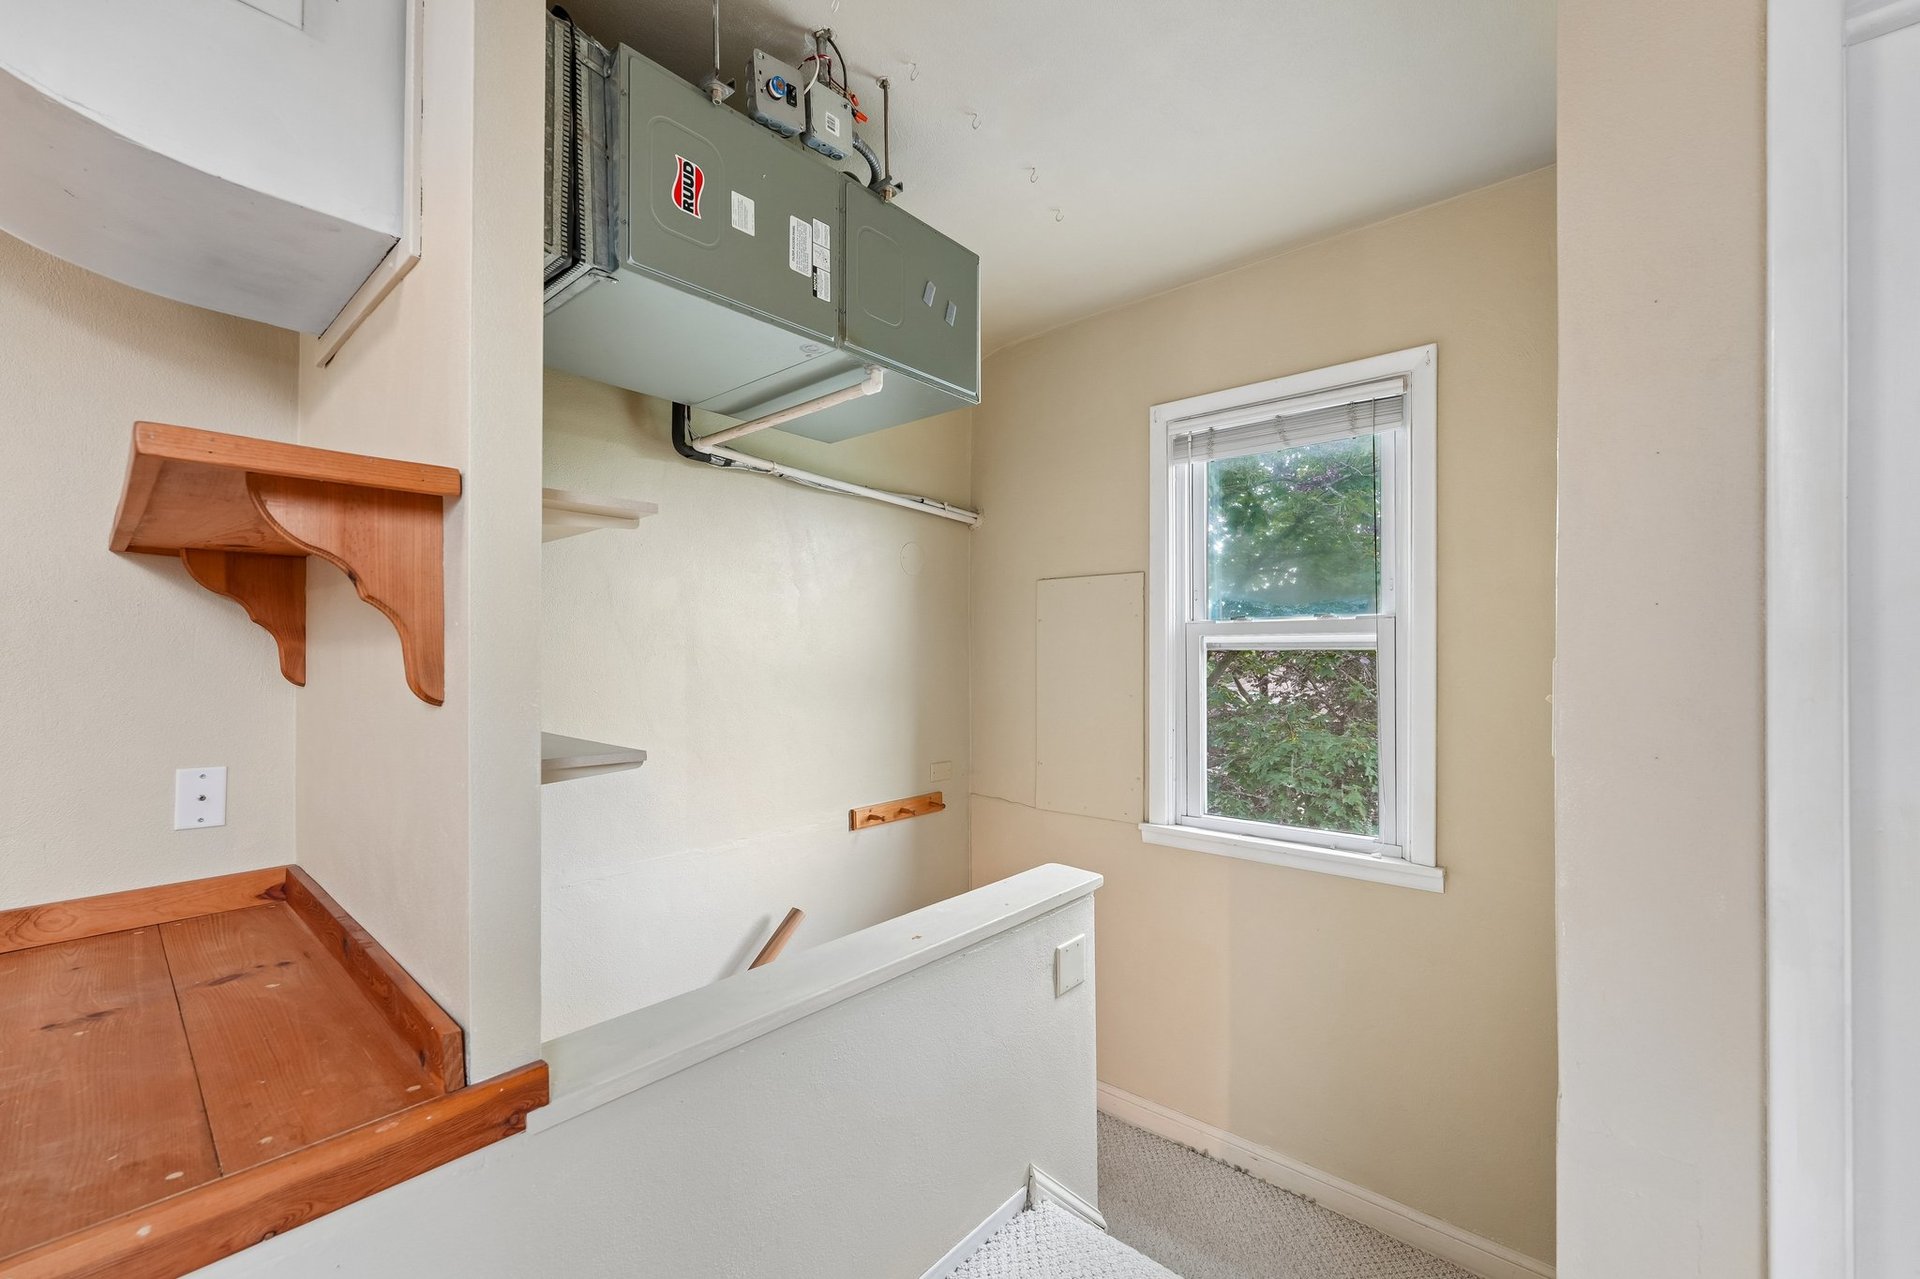
Utility room with a suspended furnace, window, and built-in wooden shelving.
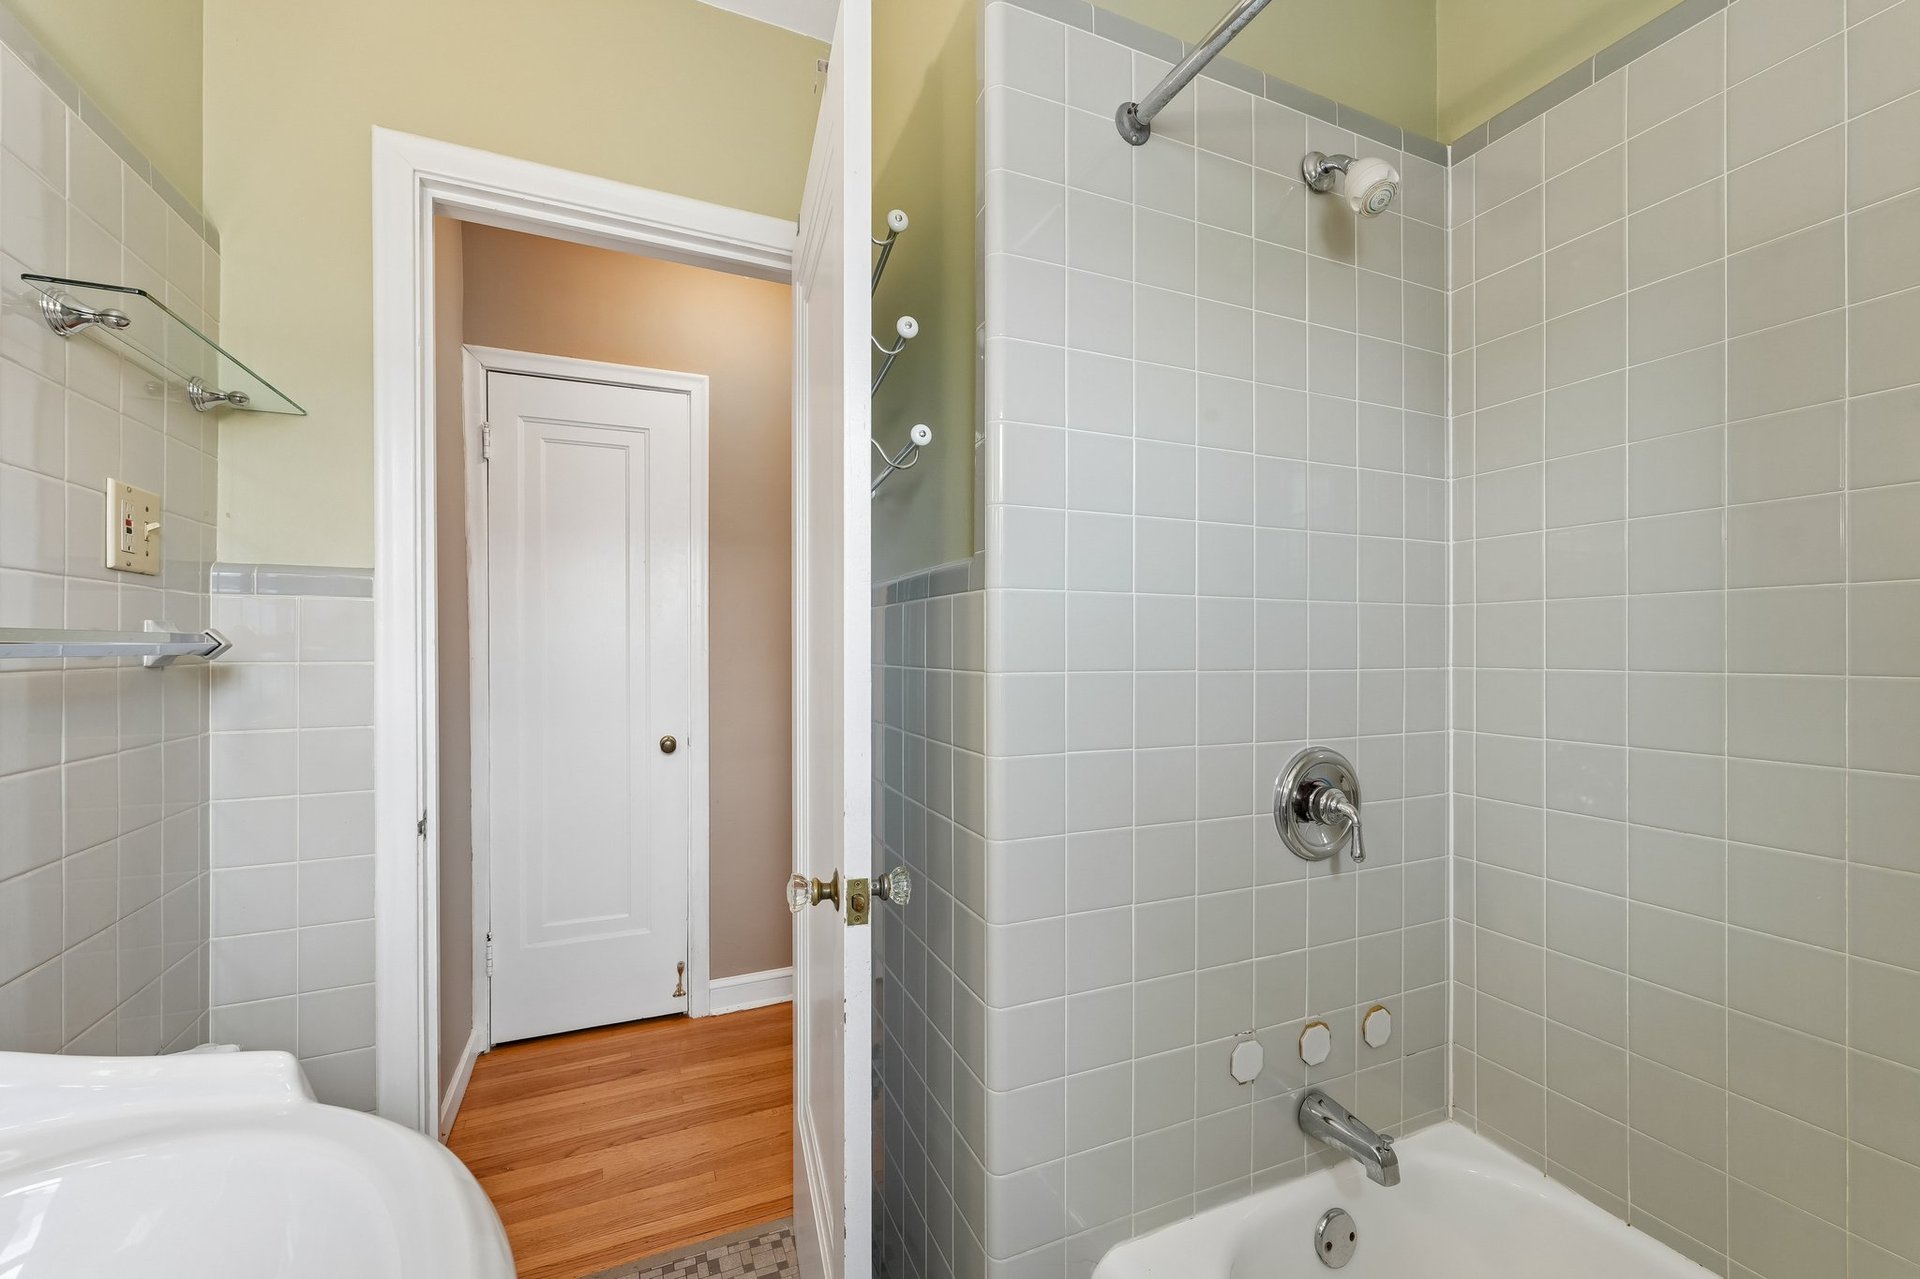
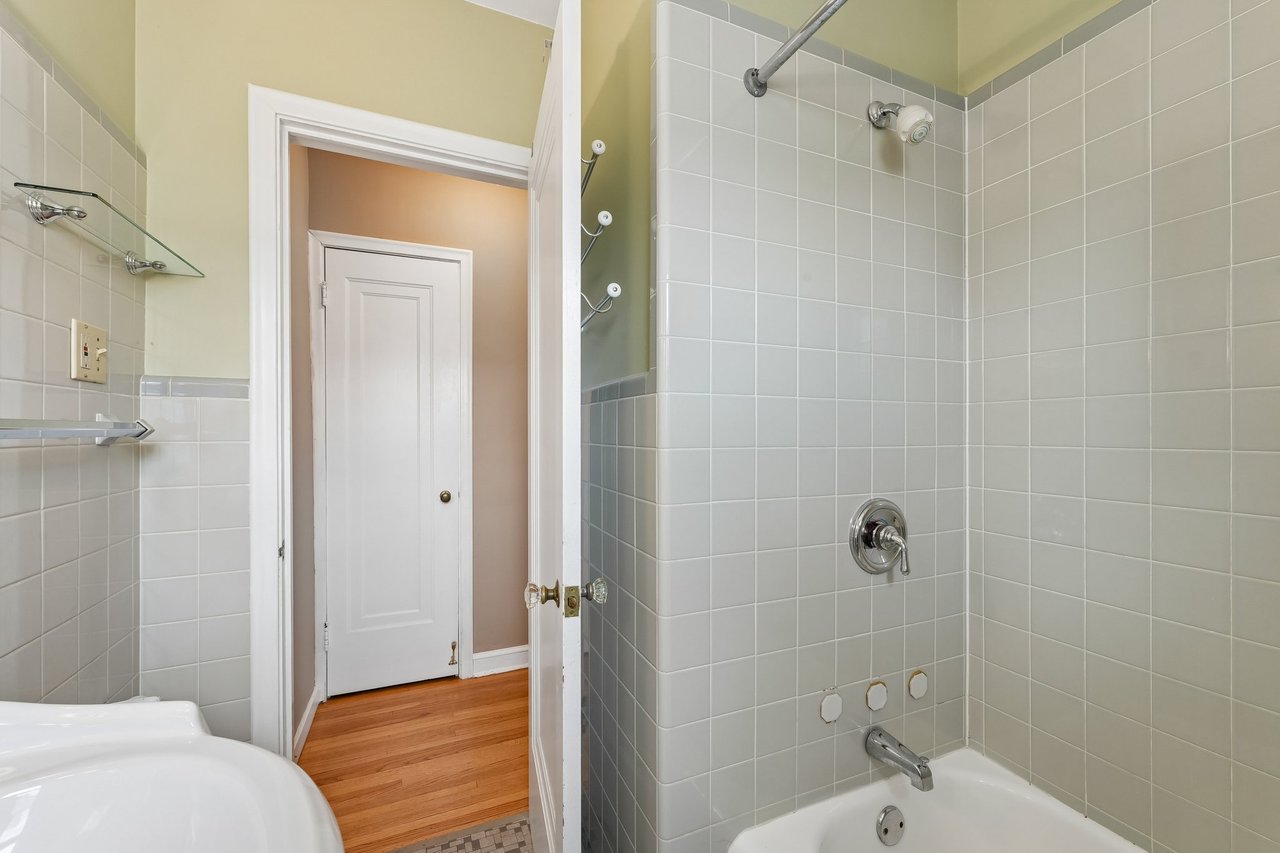
Tiled bathroom with a white bathtub, chrome fixtures, and an open doorway to a hardwood-floored hall.
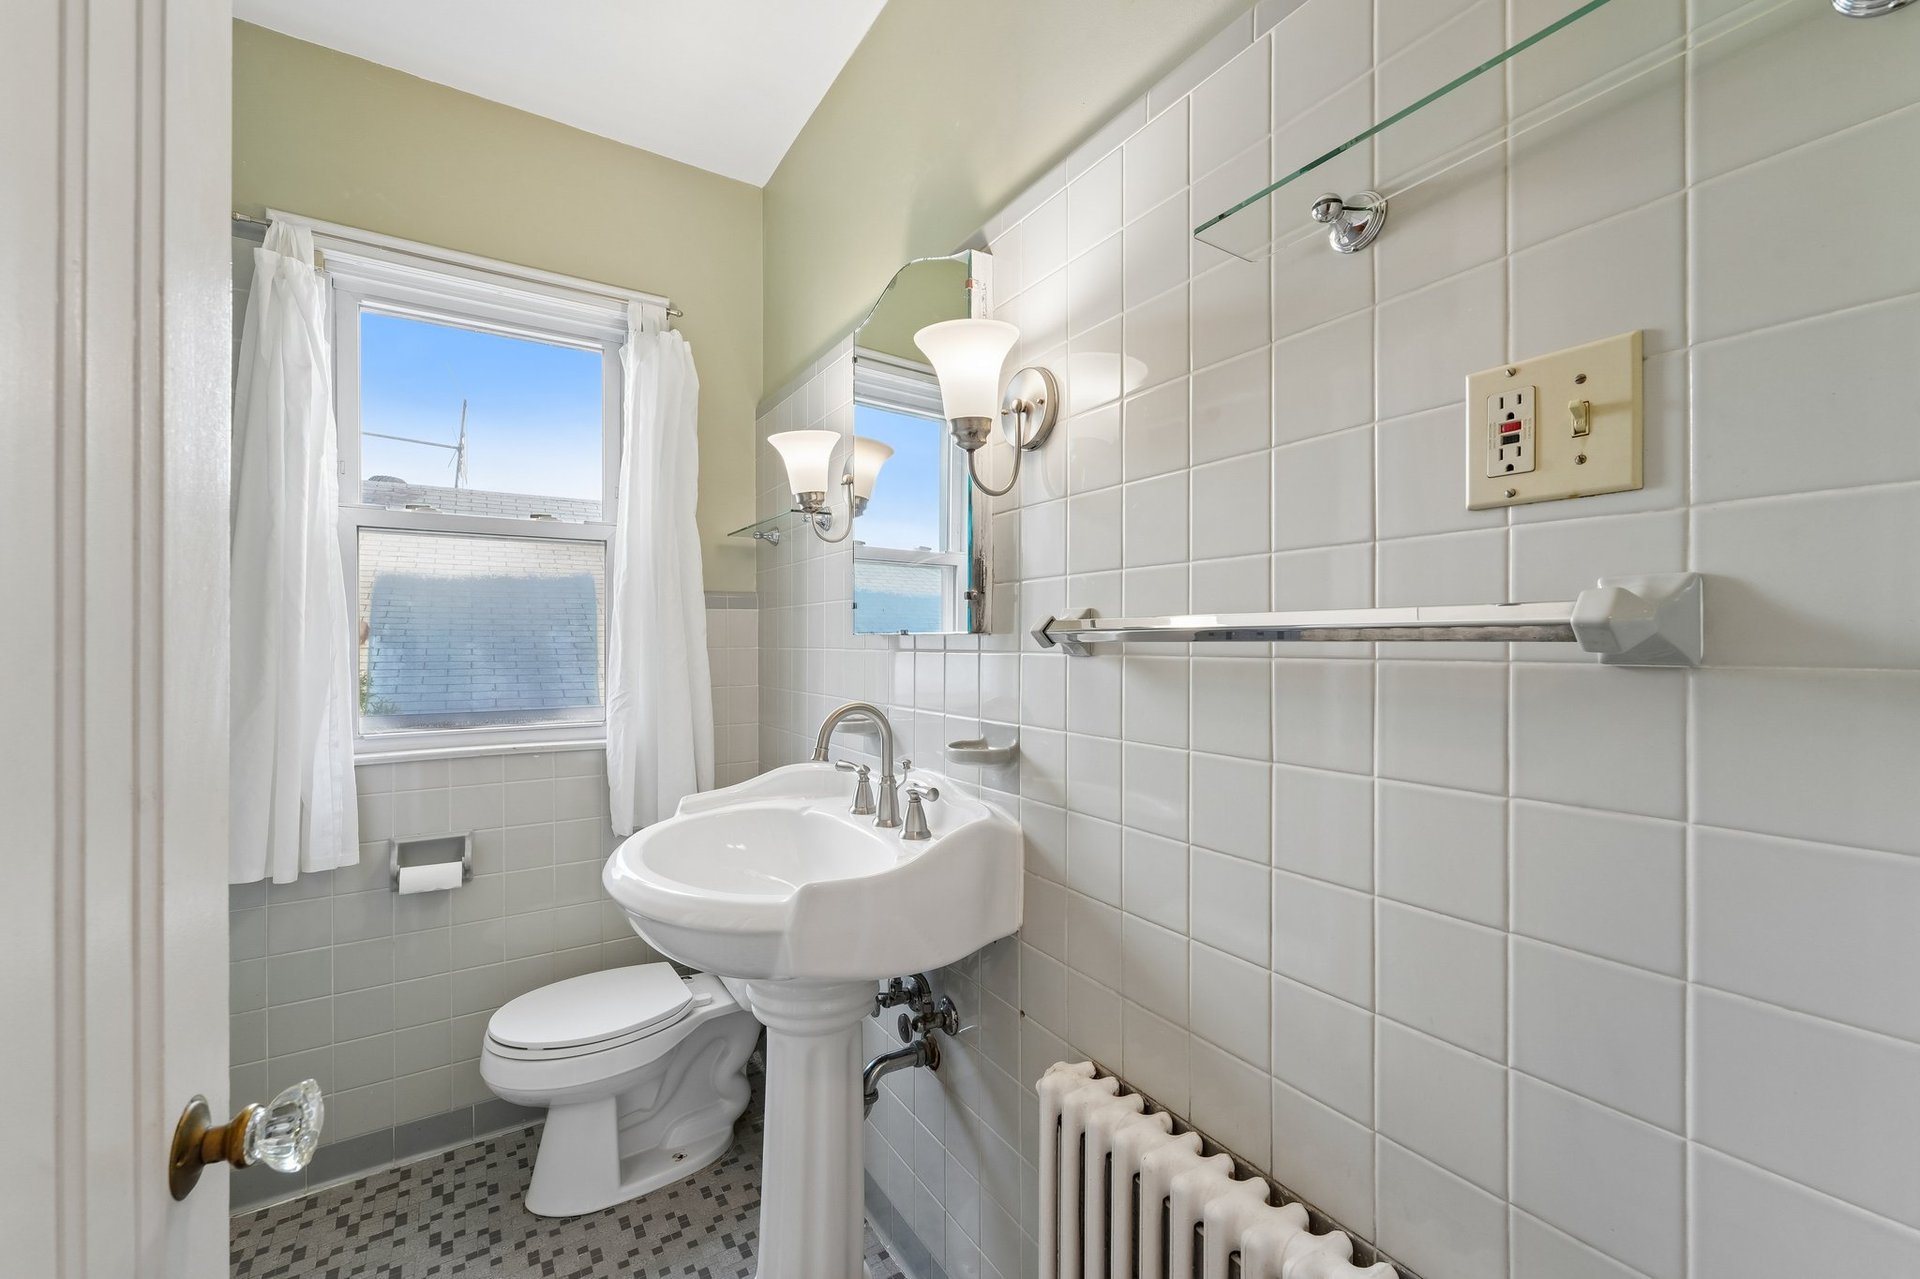
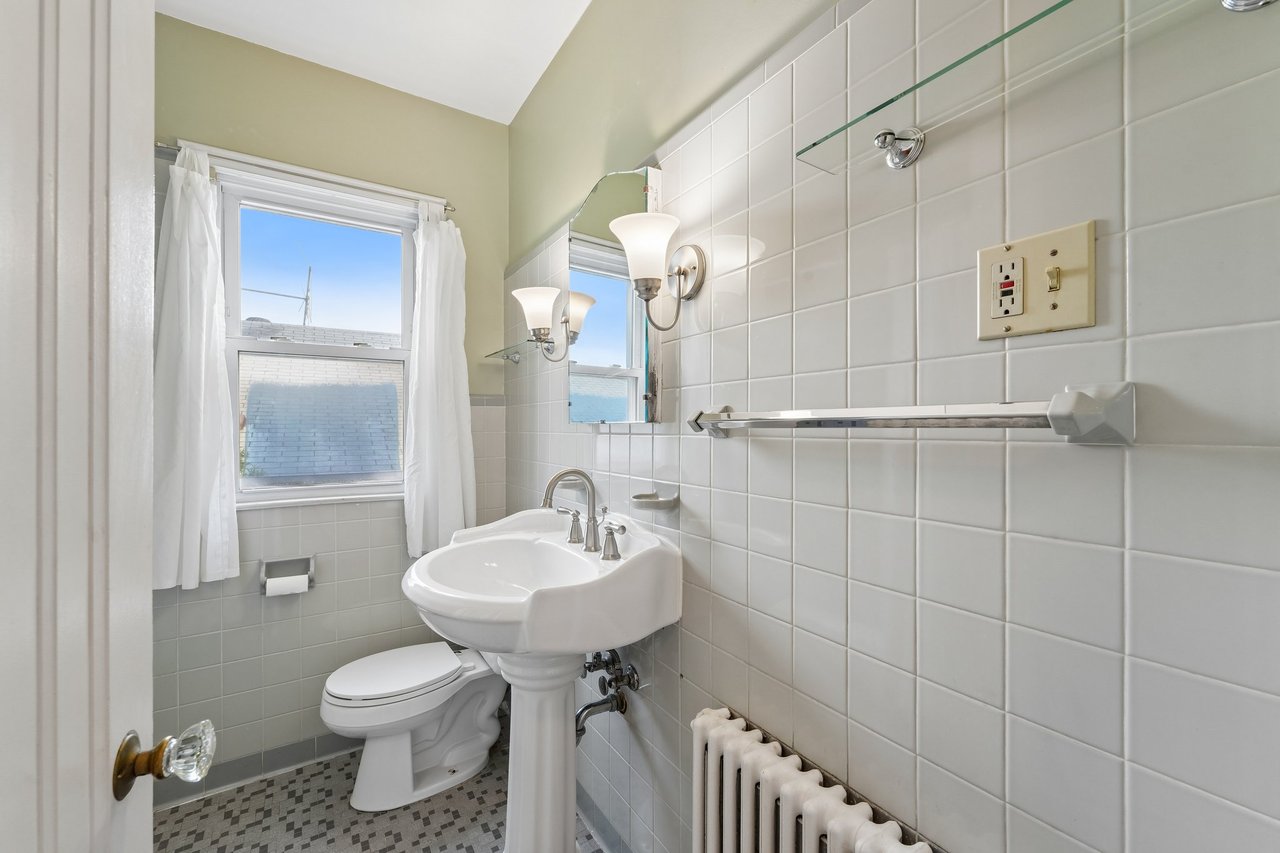
Bathroom with white tiled walls, pedestal sink, toilet, radiator, and a curtained window.
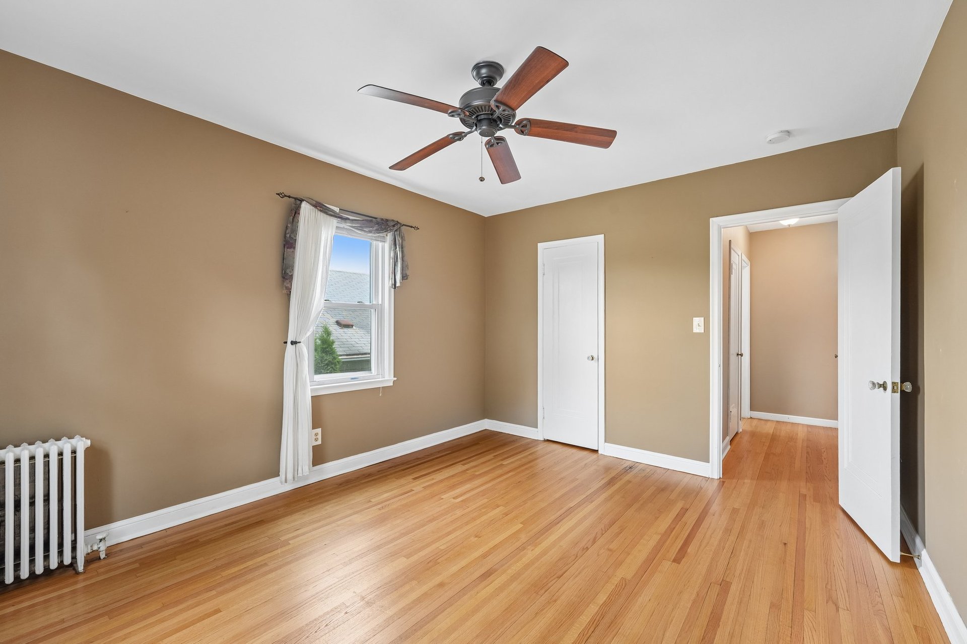
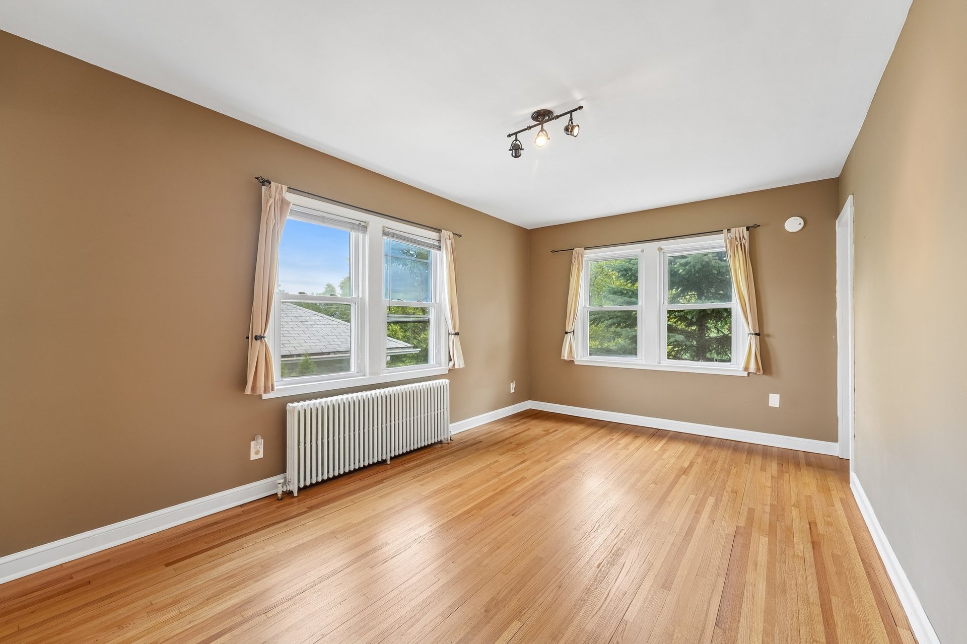
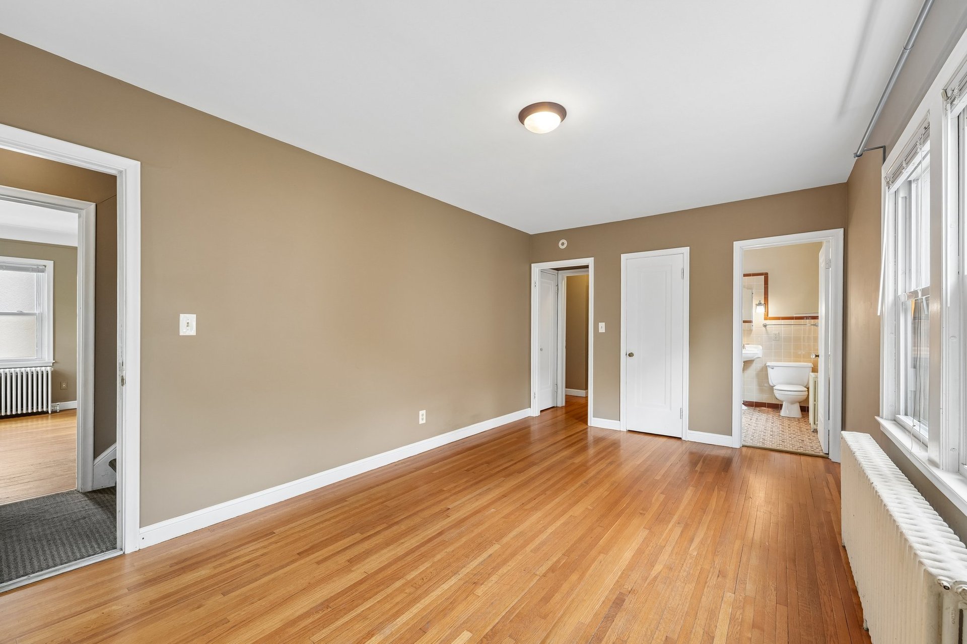
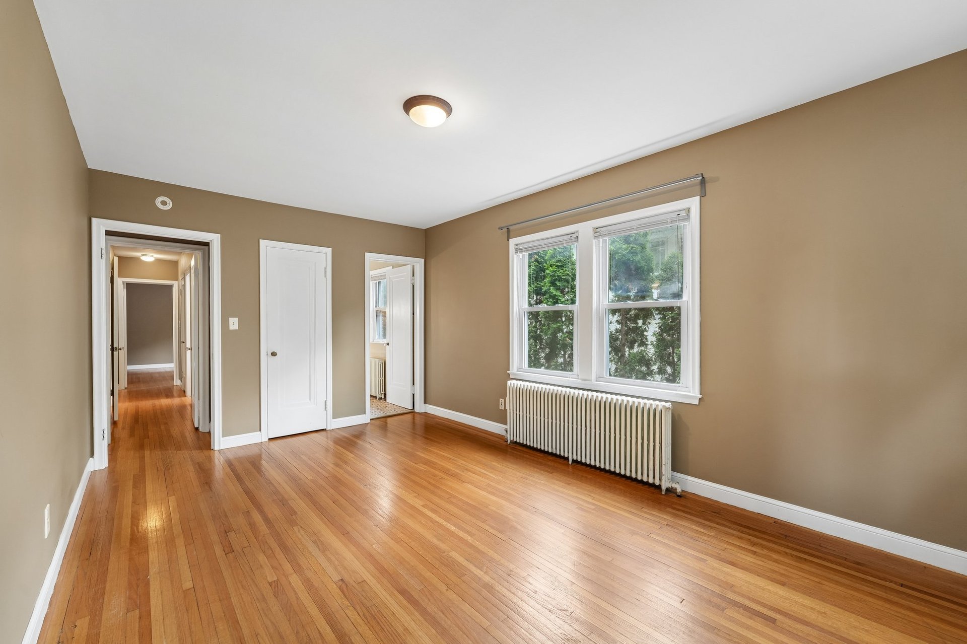
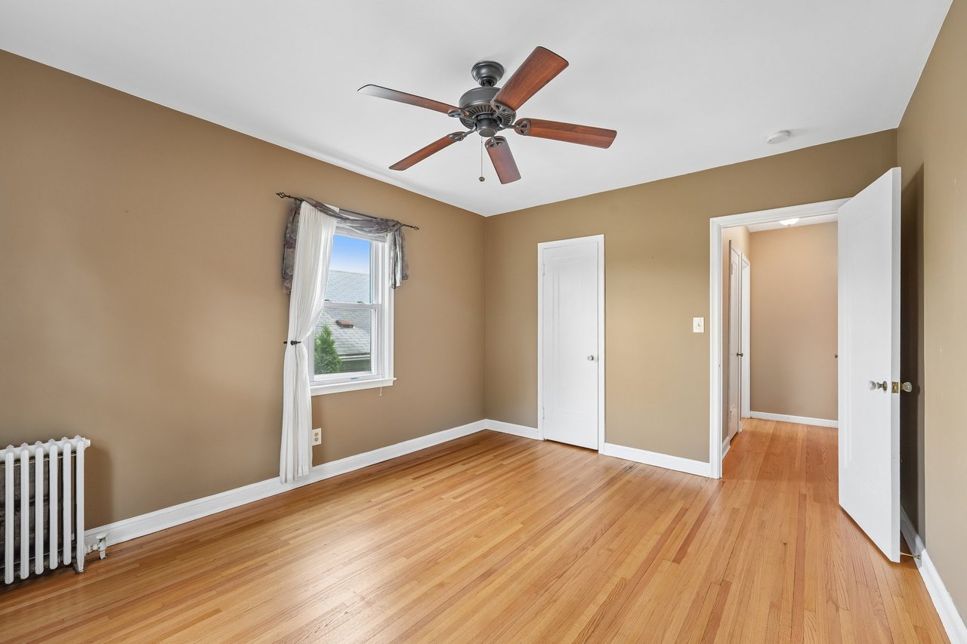
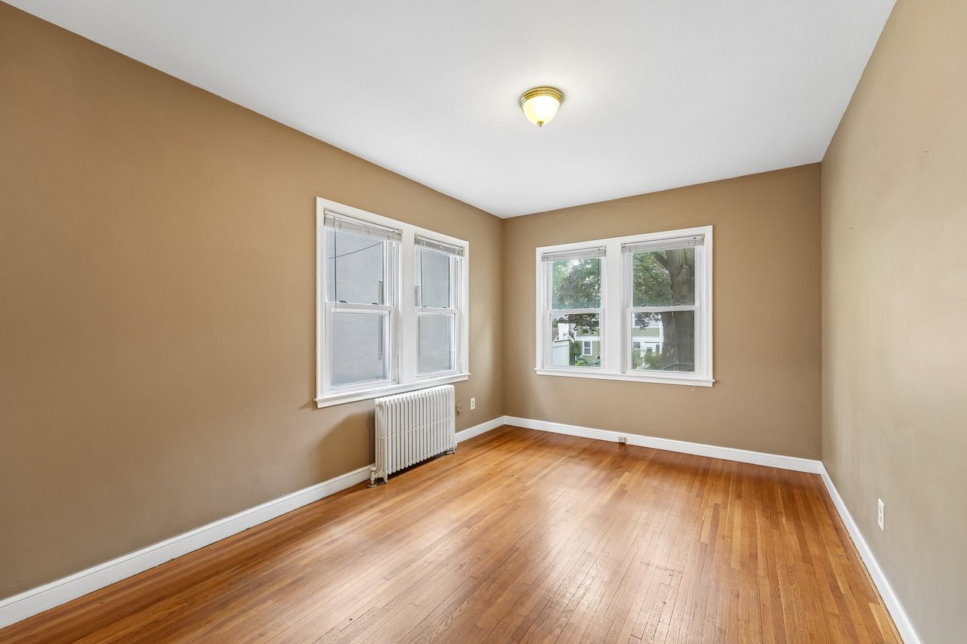
Empty bedroom with hardwood floors, tan walls, a ceiling fan, and a curtained window.
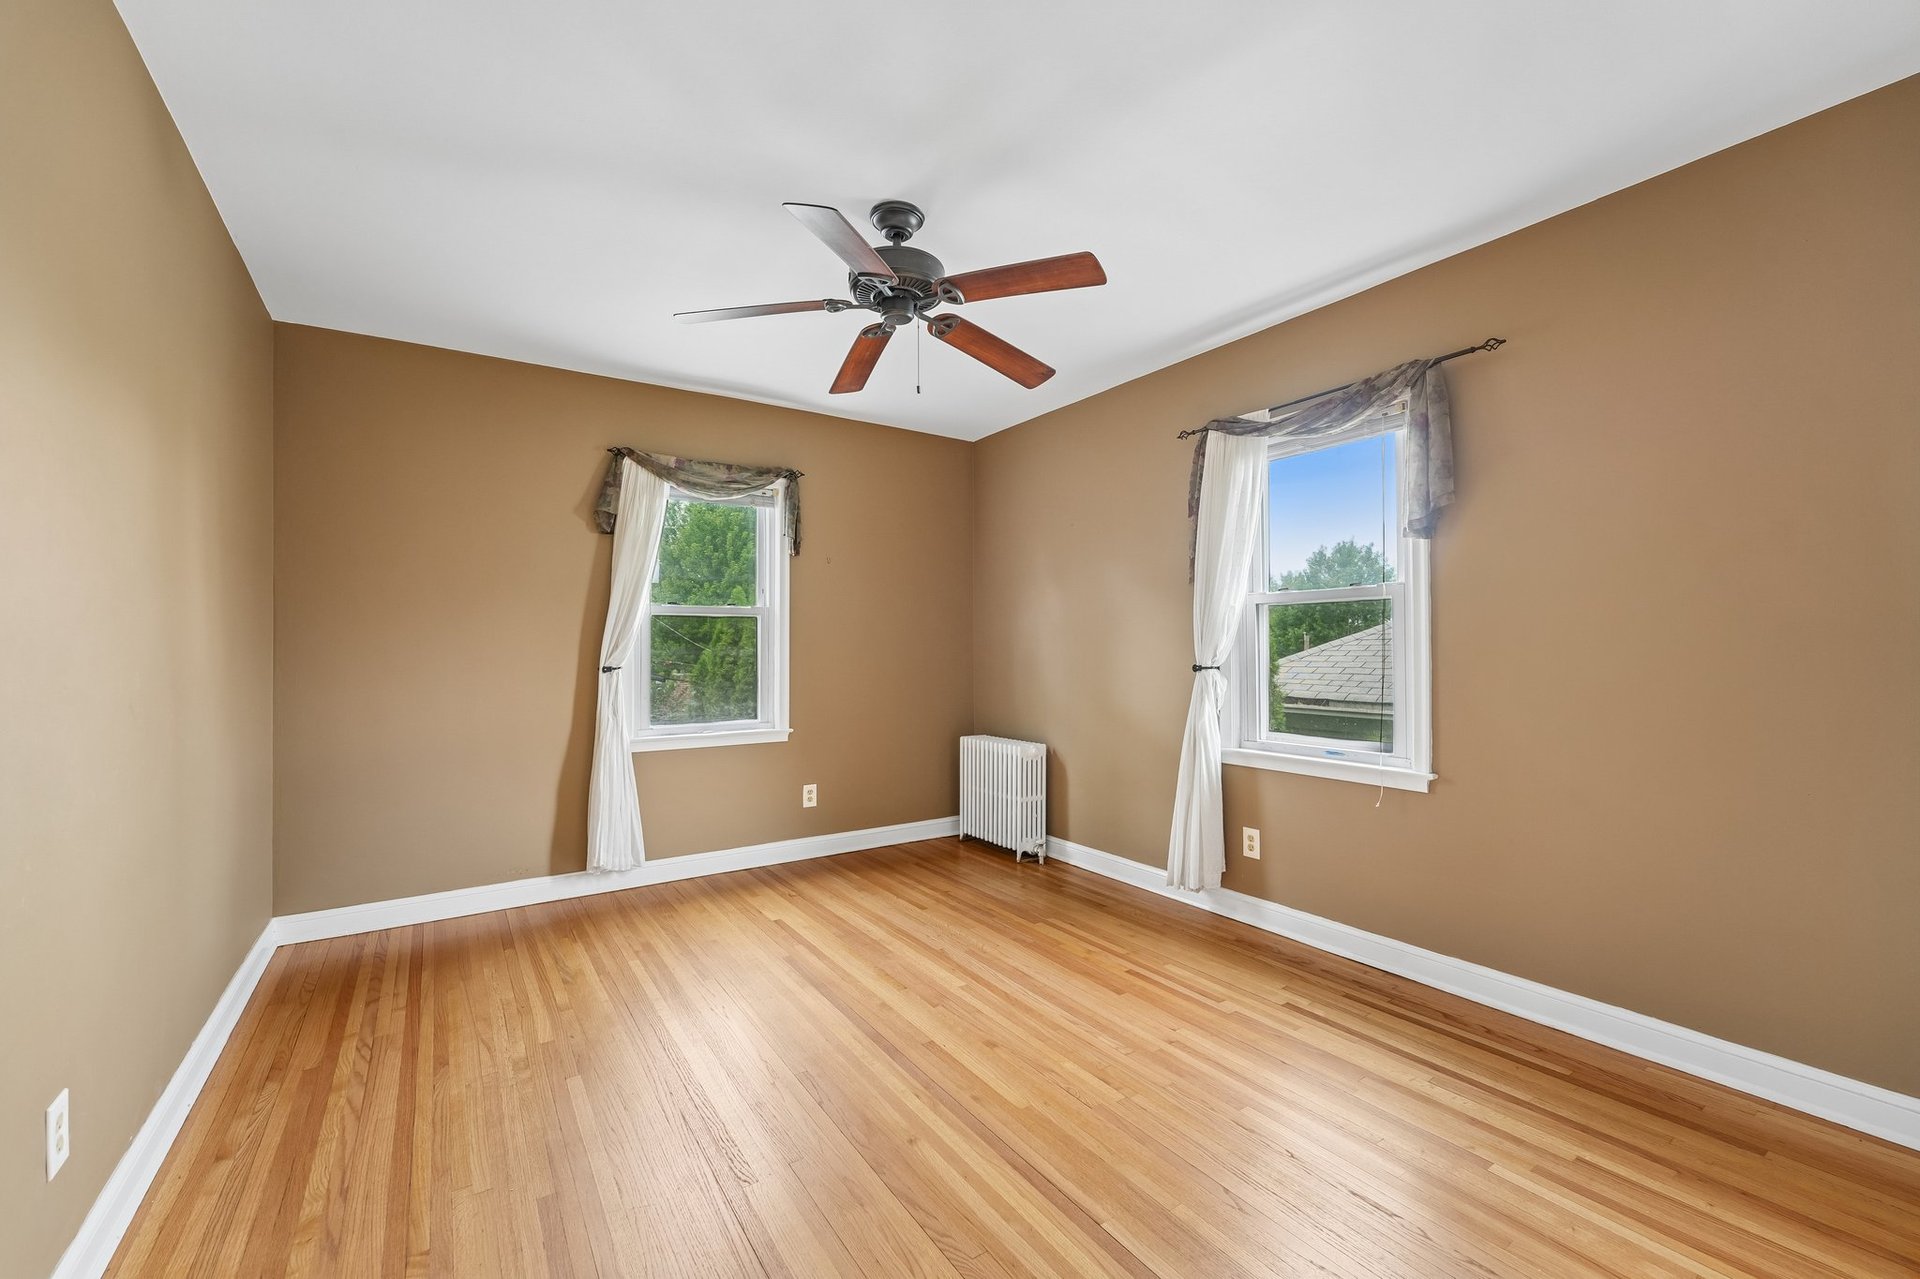
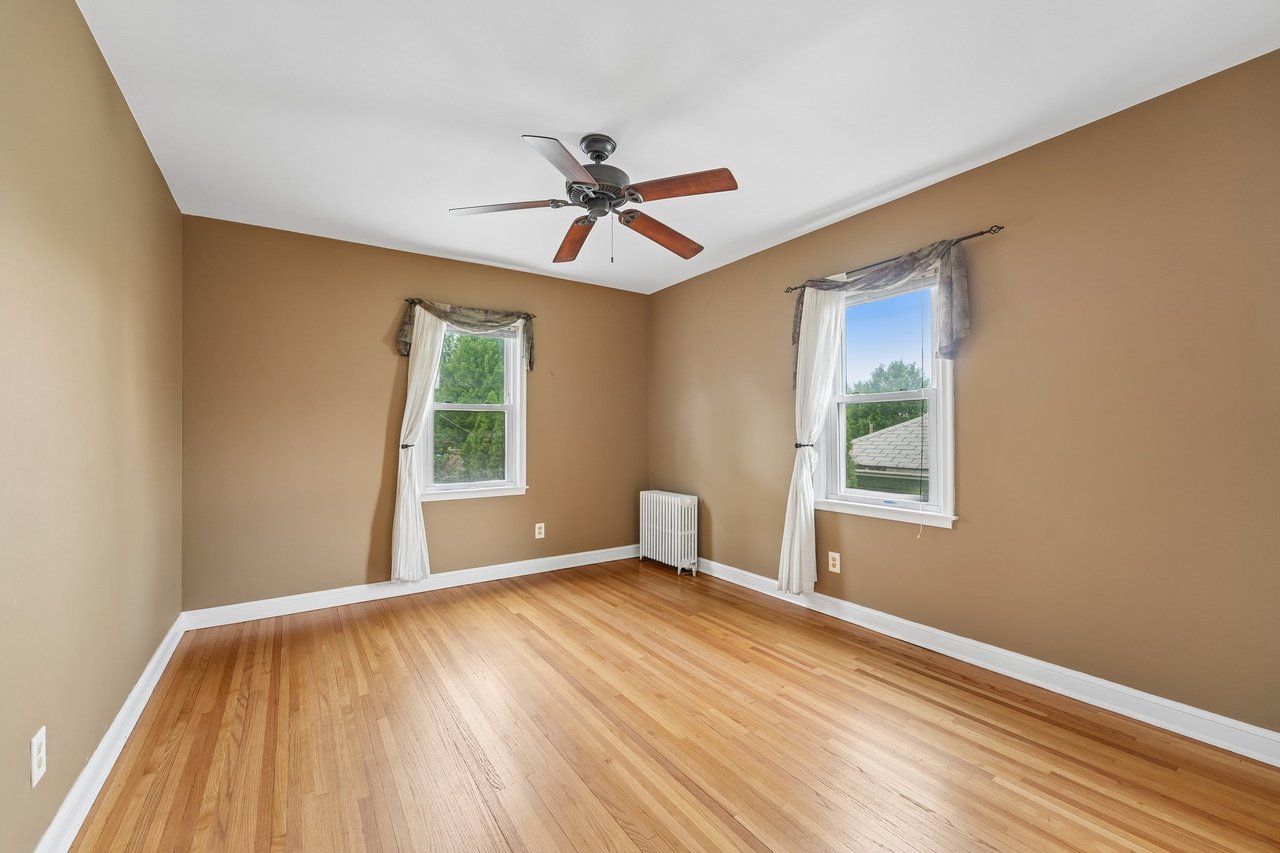
Empty room with hardwood floors, tan walls, two curtained windows, and a ceiling fan.
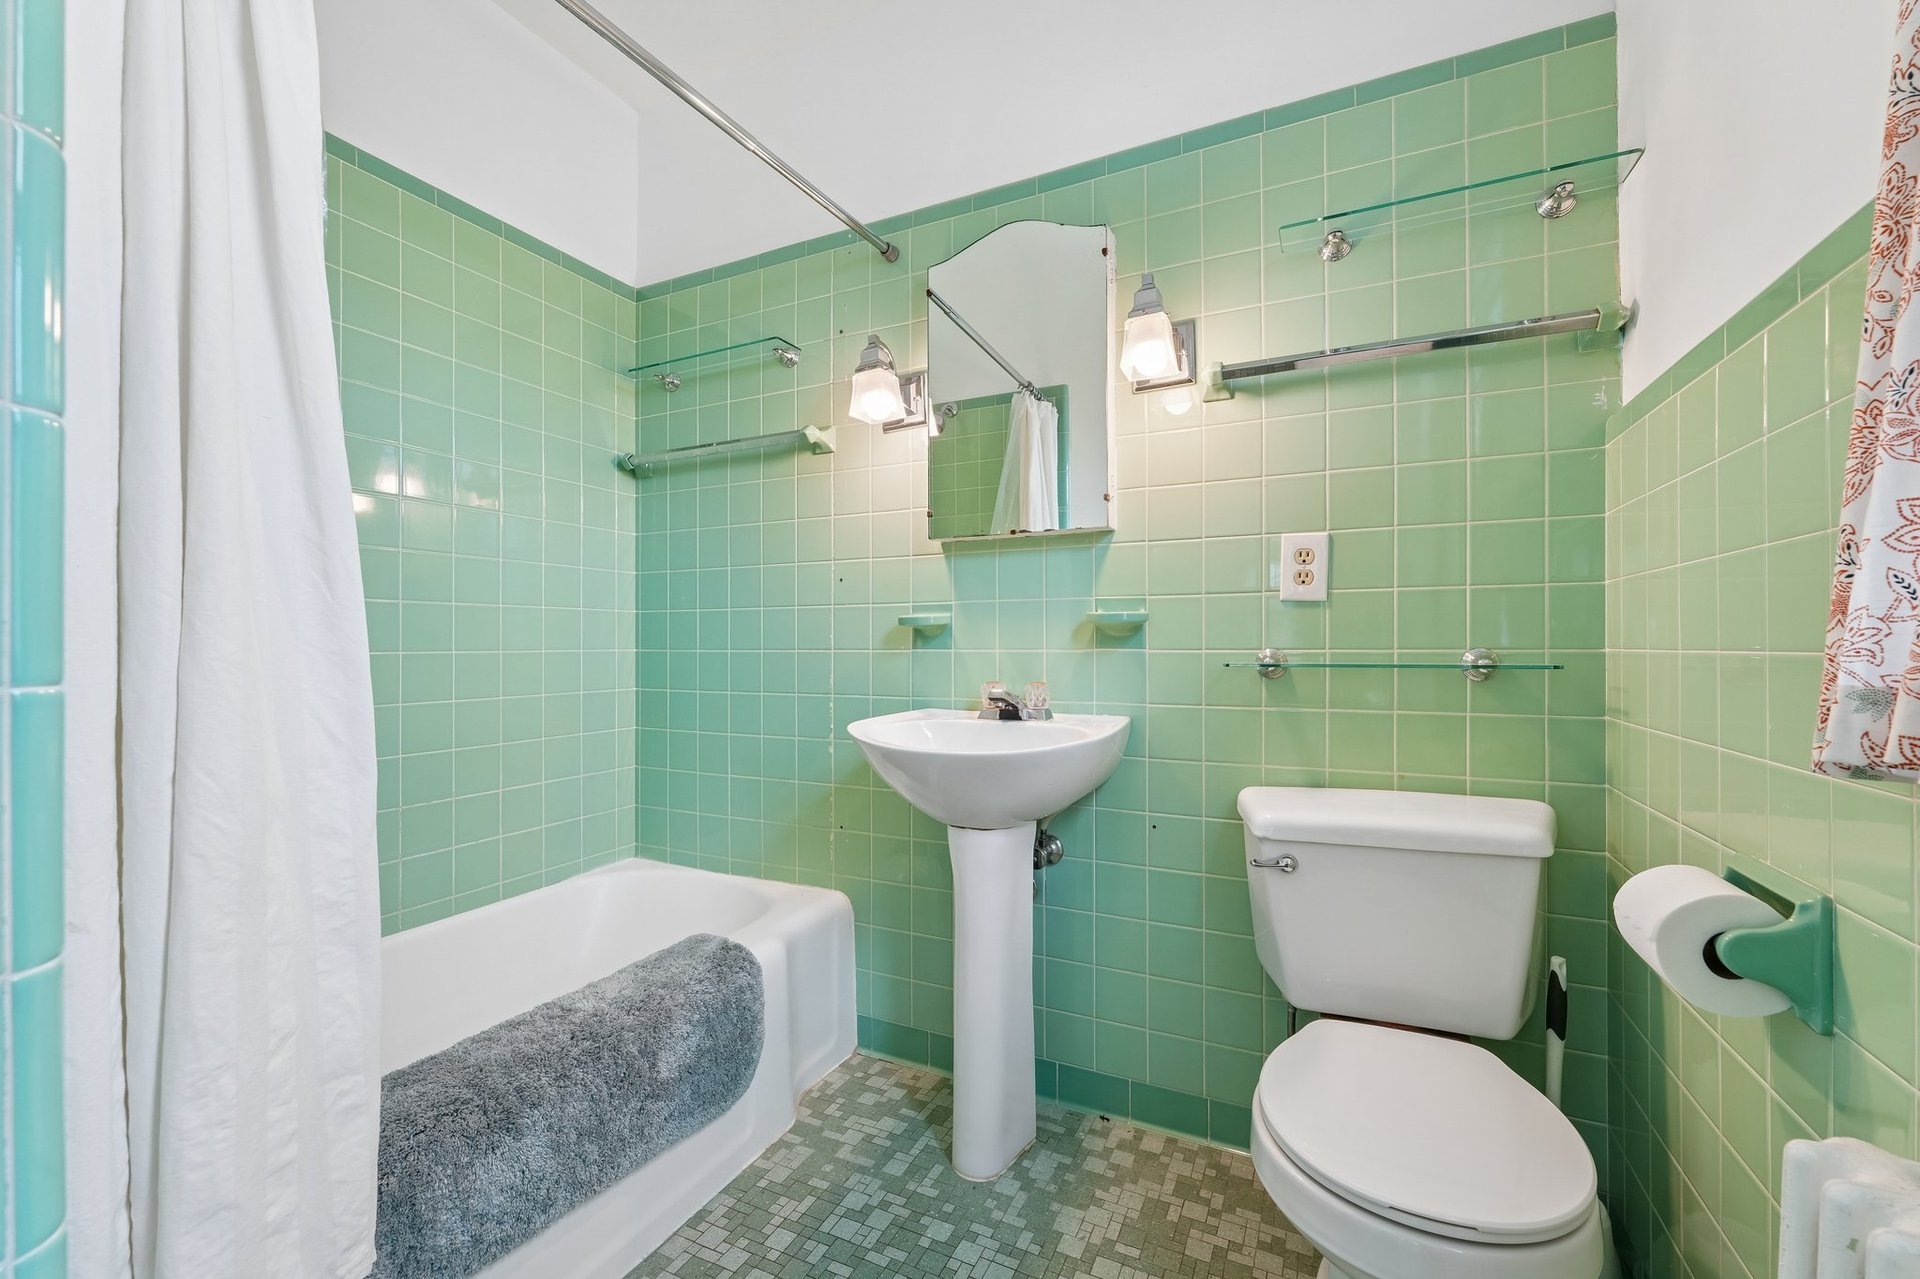
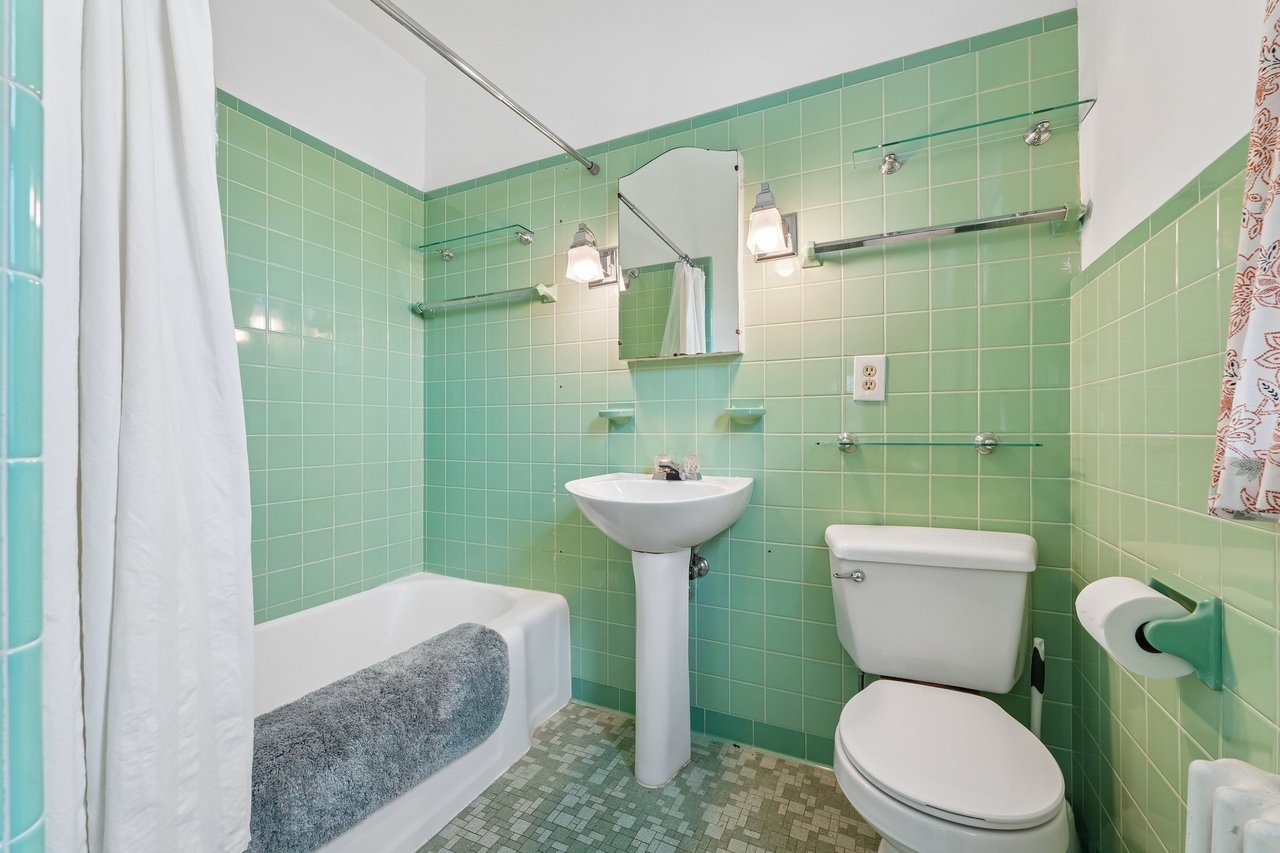
Bathroom with mint-green tile, a white bathtub, pedestal sink, and mosaic floor.
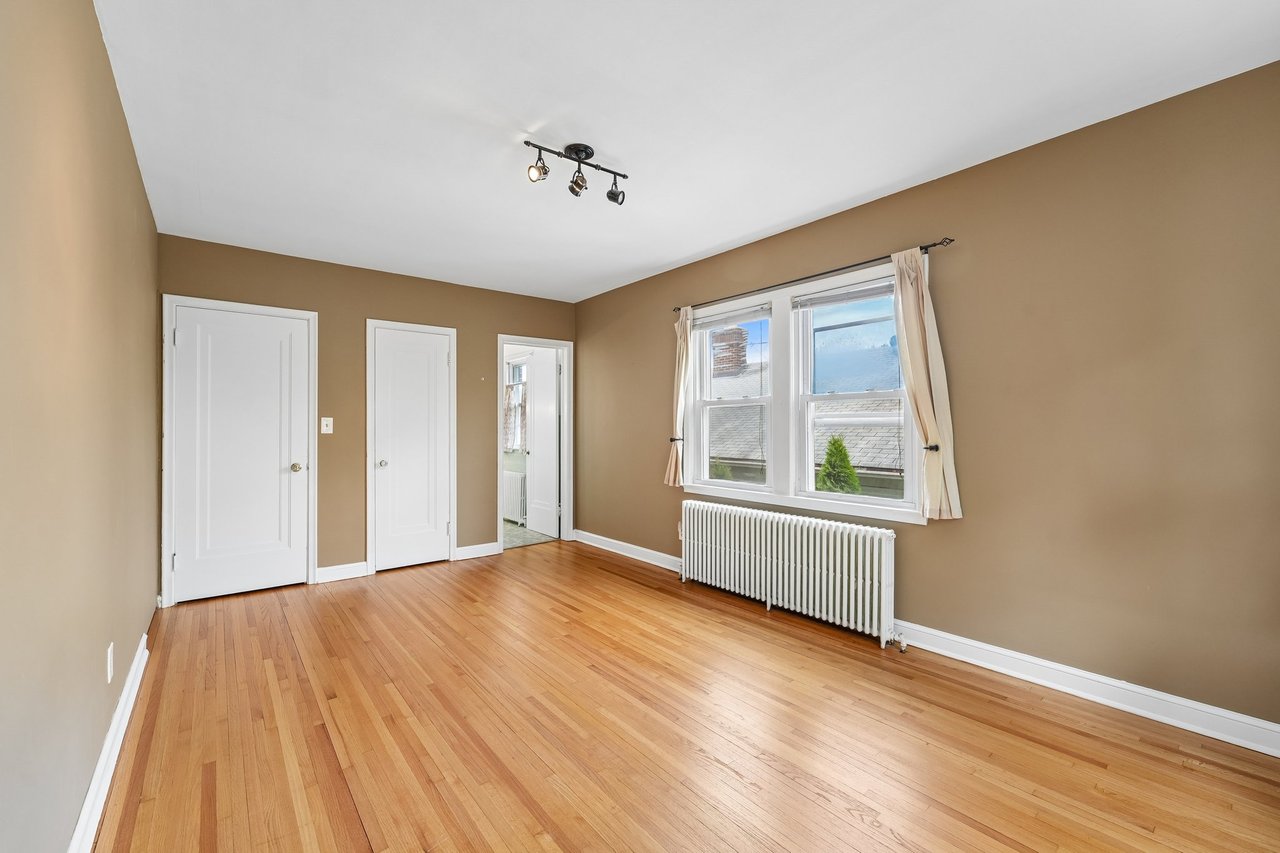
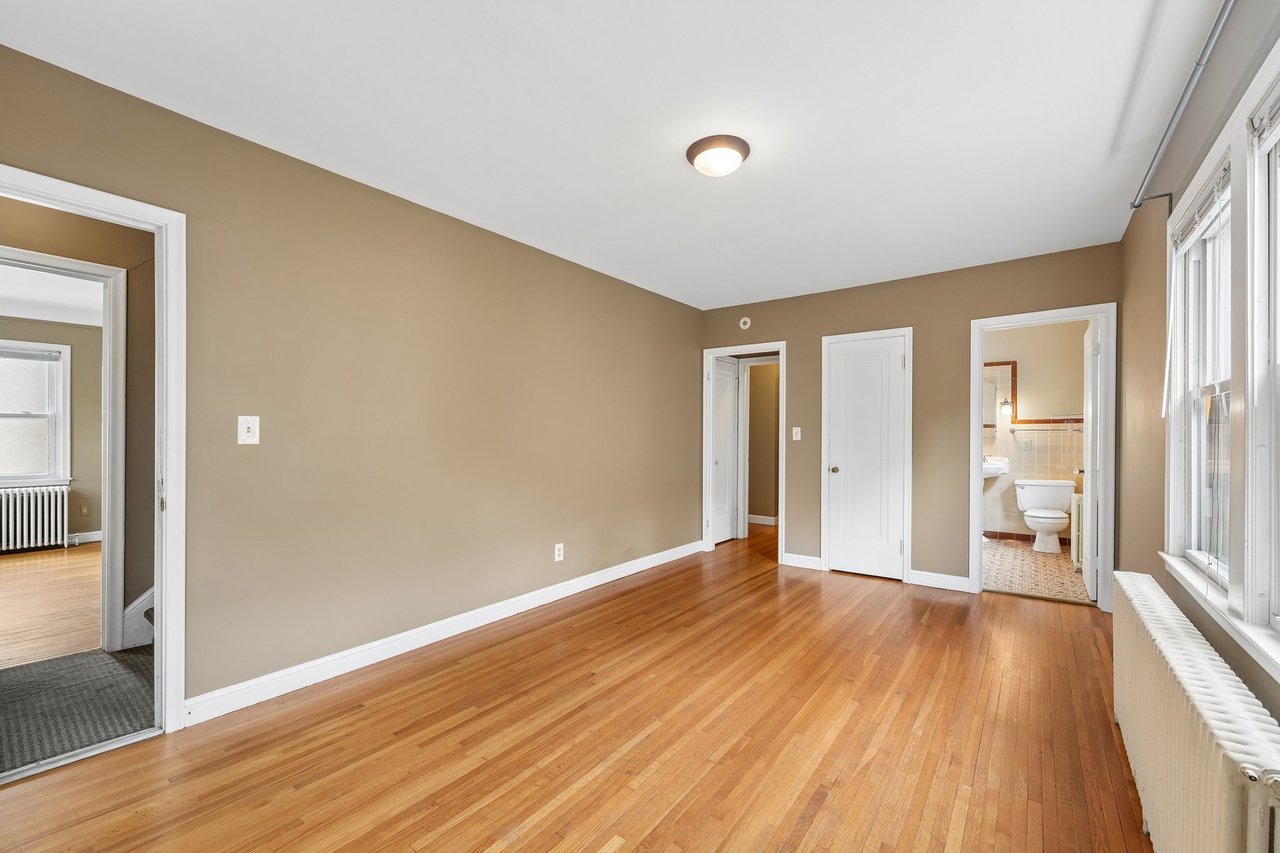
Empty room with hardwood floors, tan walls, curtained windows, and a white radiator.
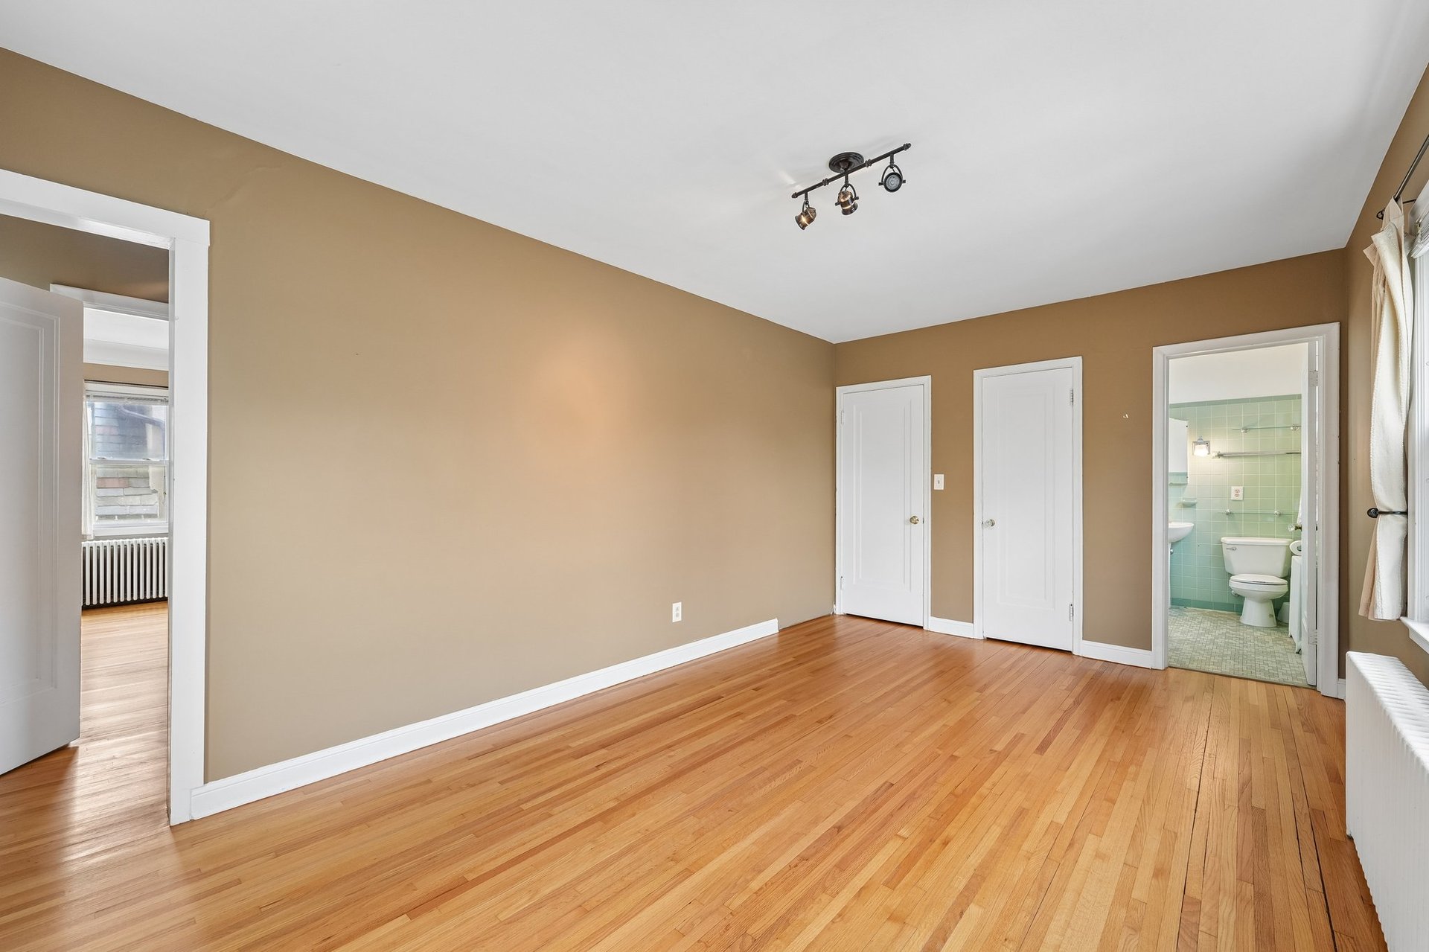
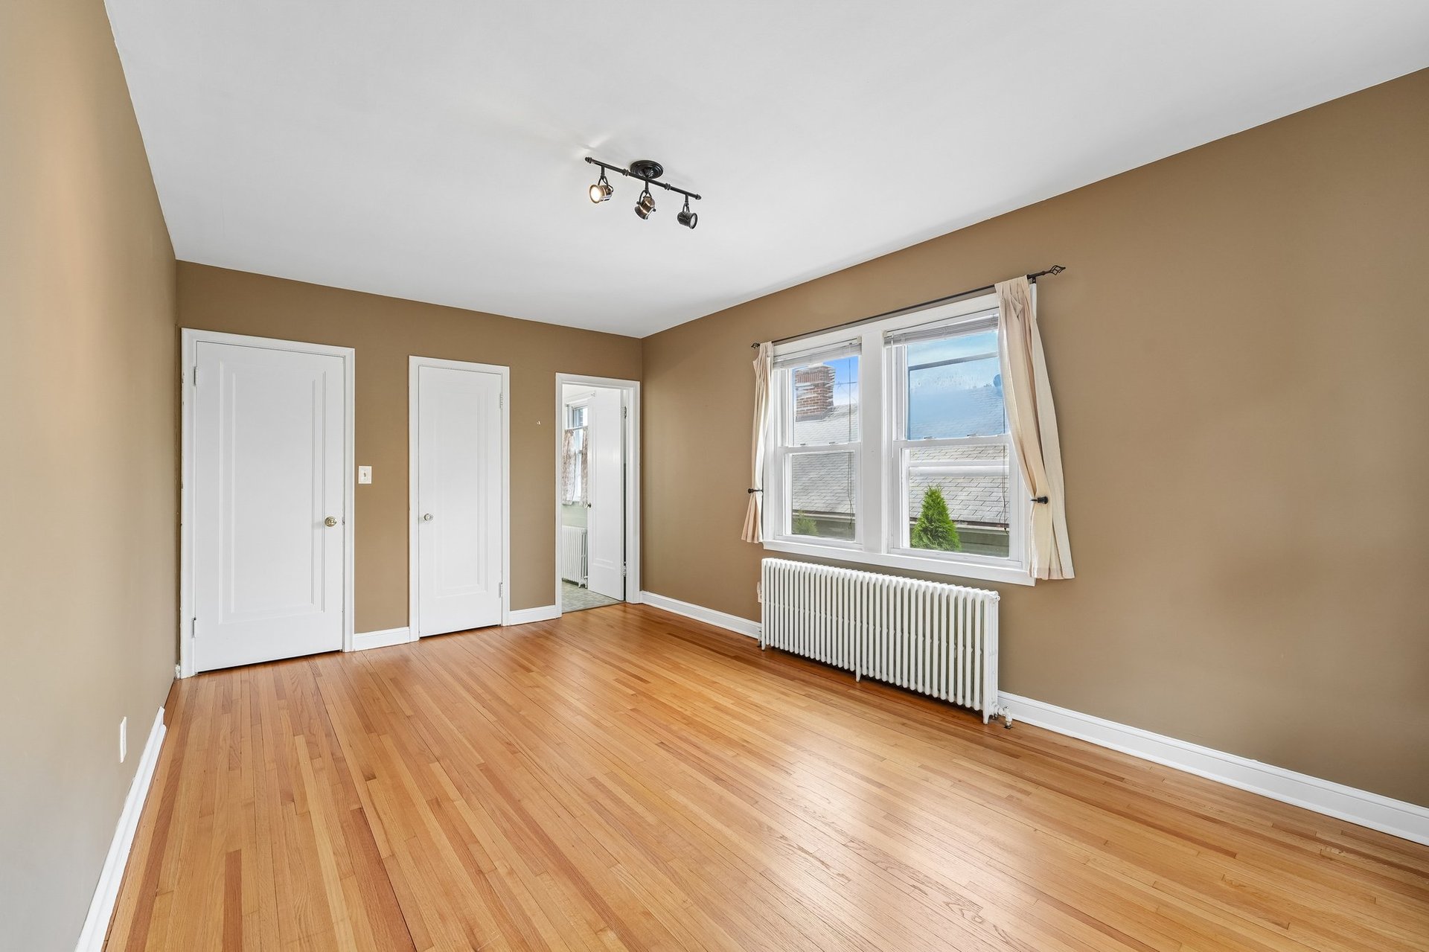
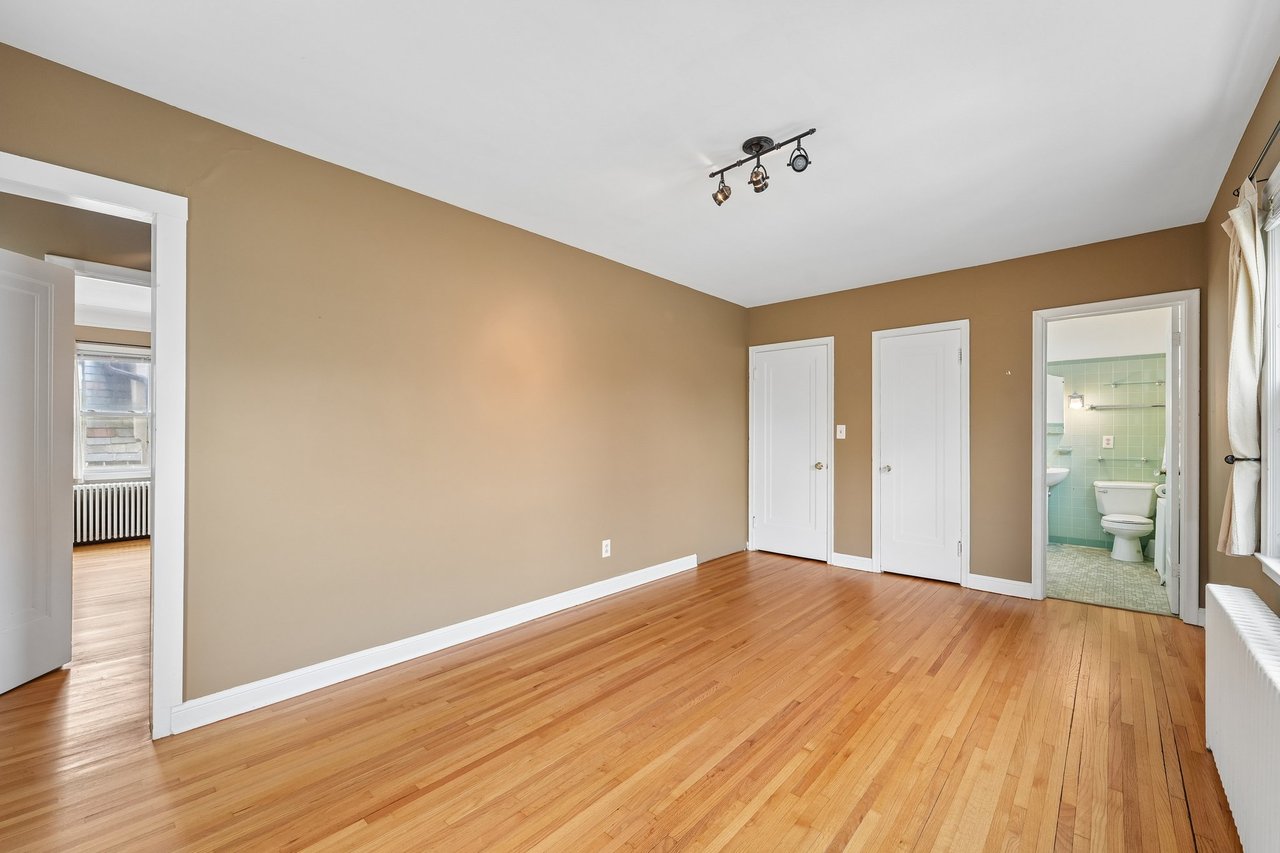
Empty room with hardwood floors, tan walls, and an open doorway to a mint-green tiled bathroom.
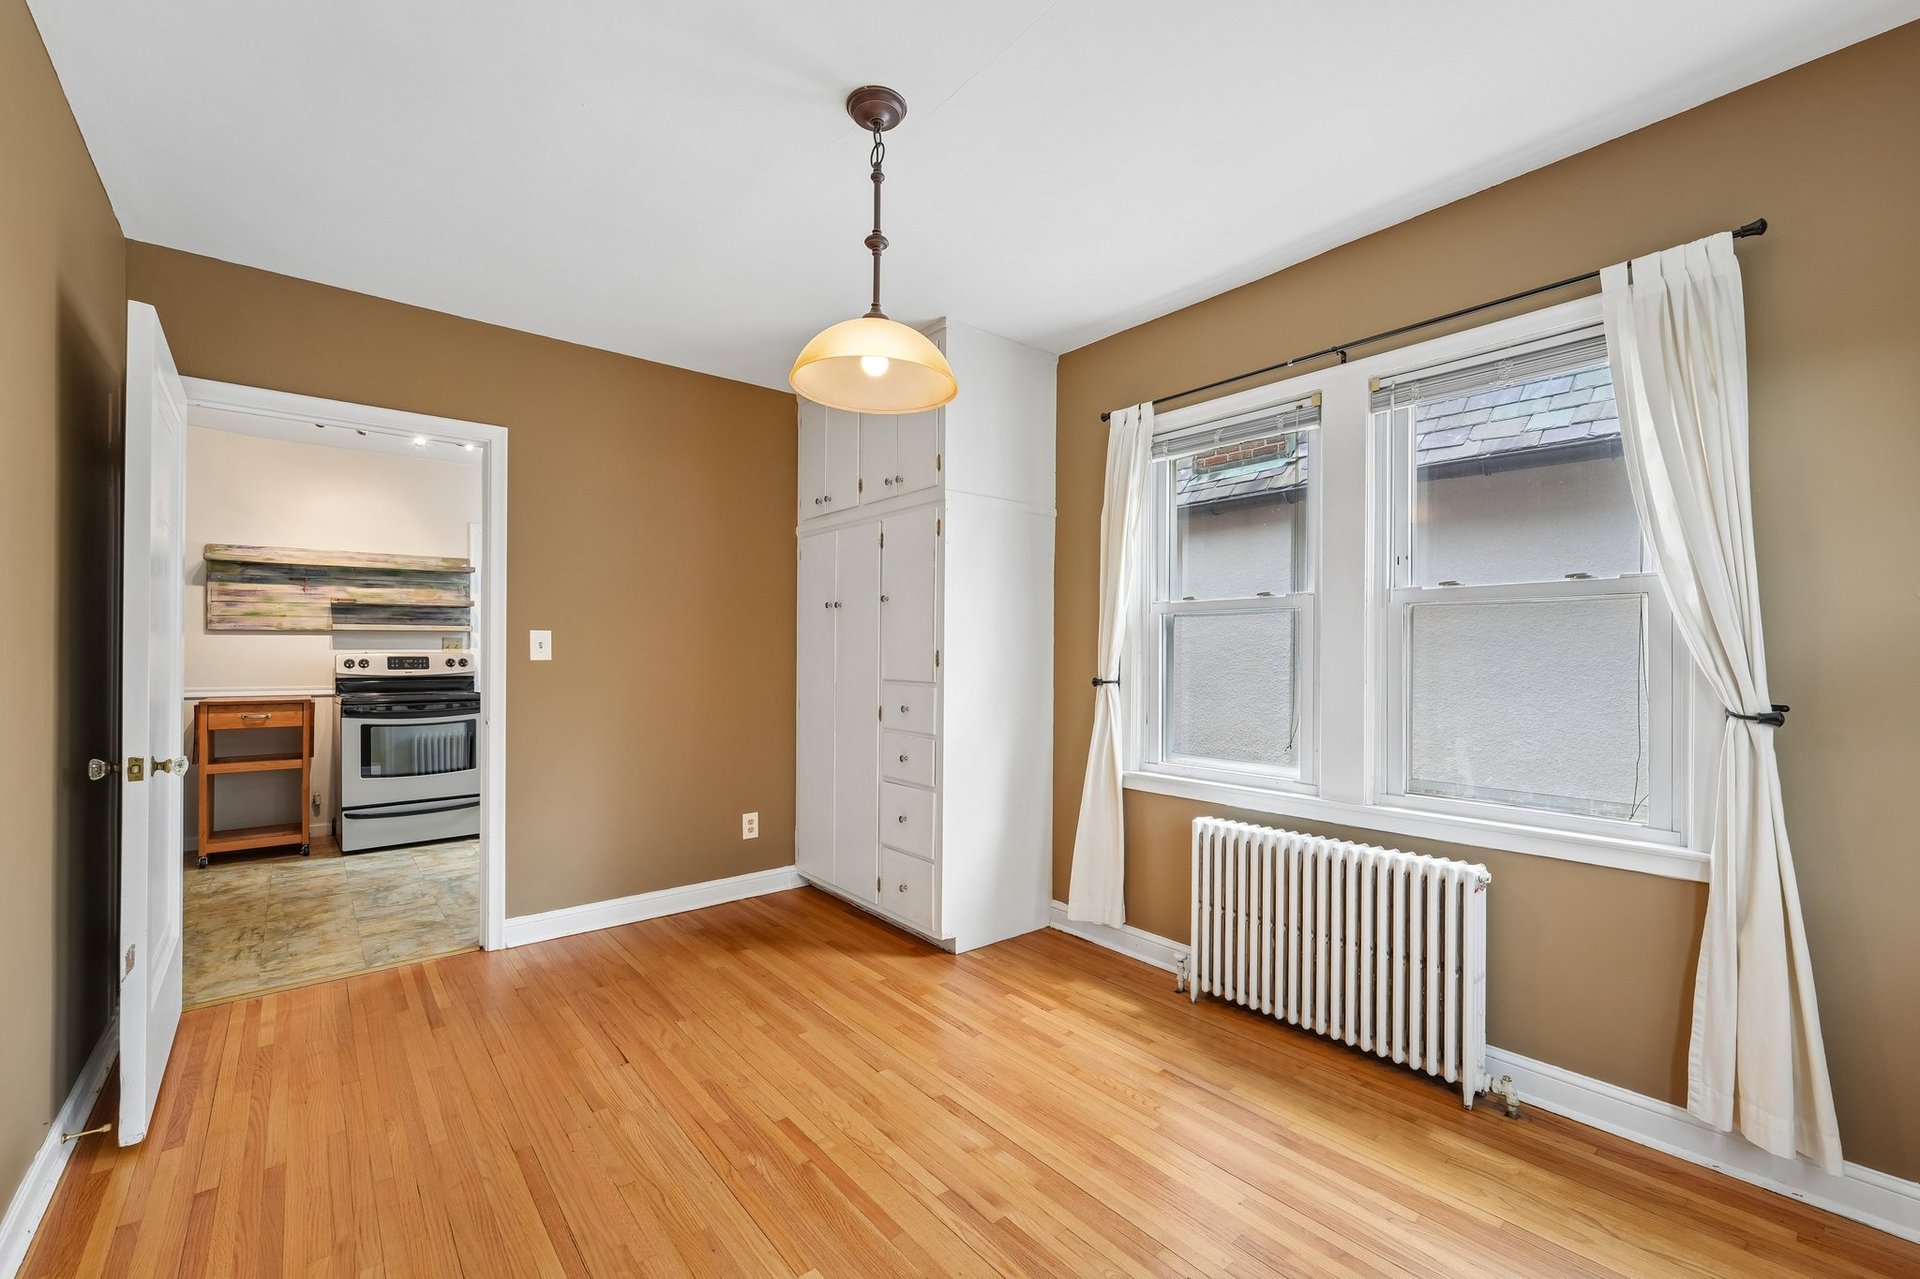
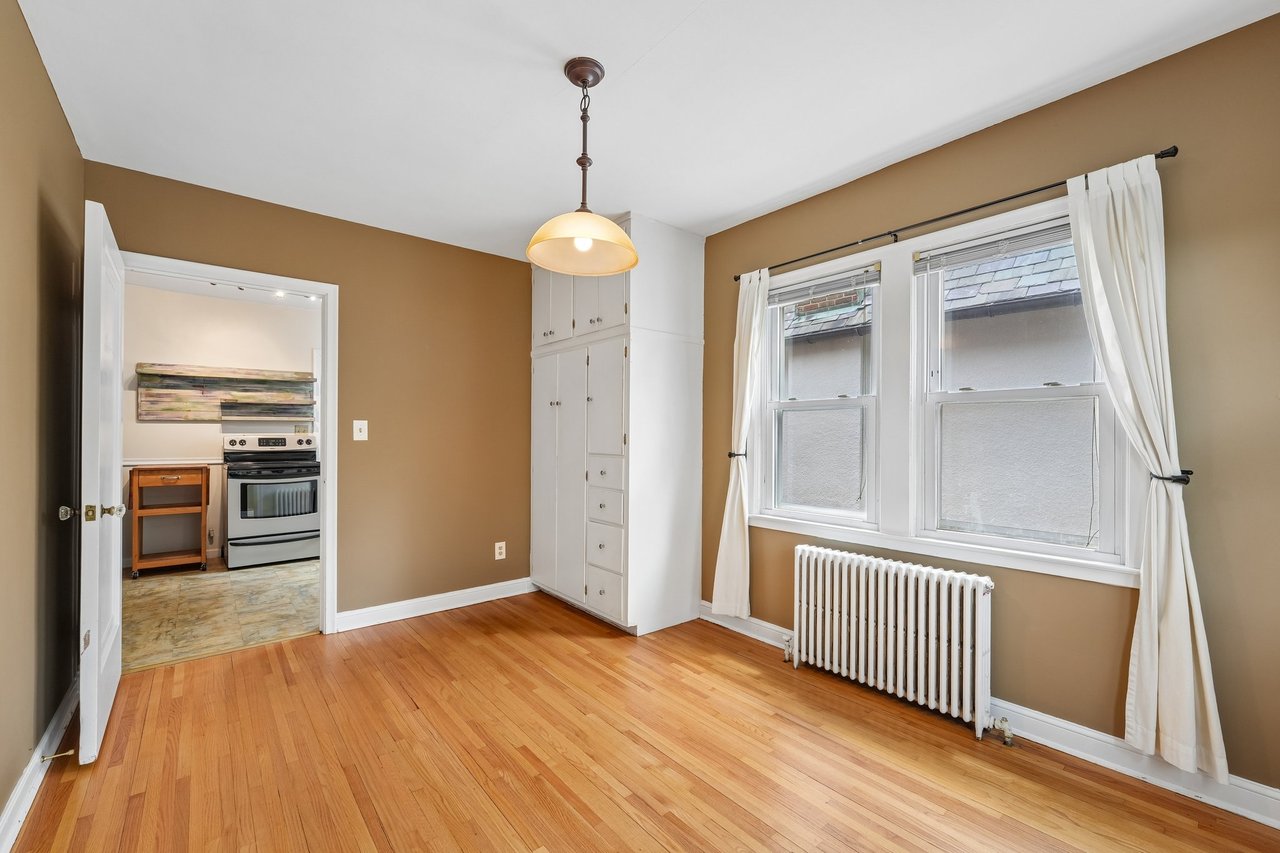
Unfurnished dining area with hardwood floors, built-in cabinets, curtained windows, and a radiator.
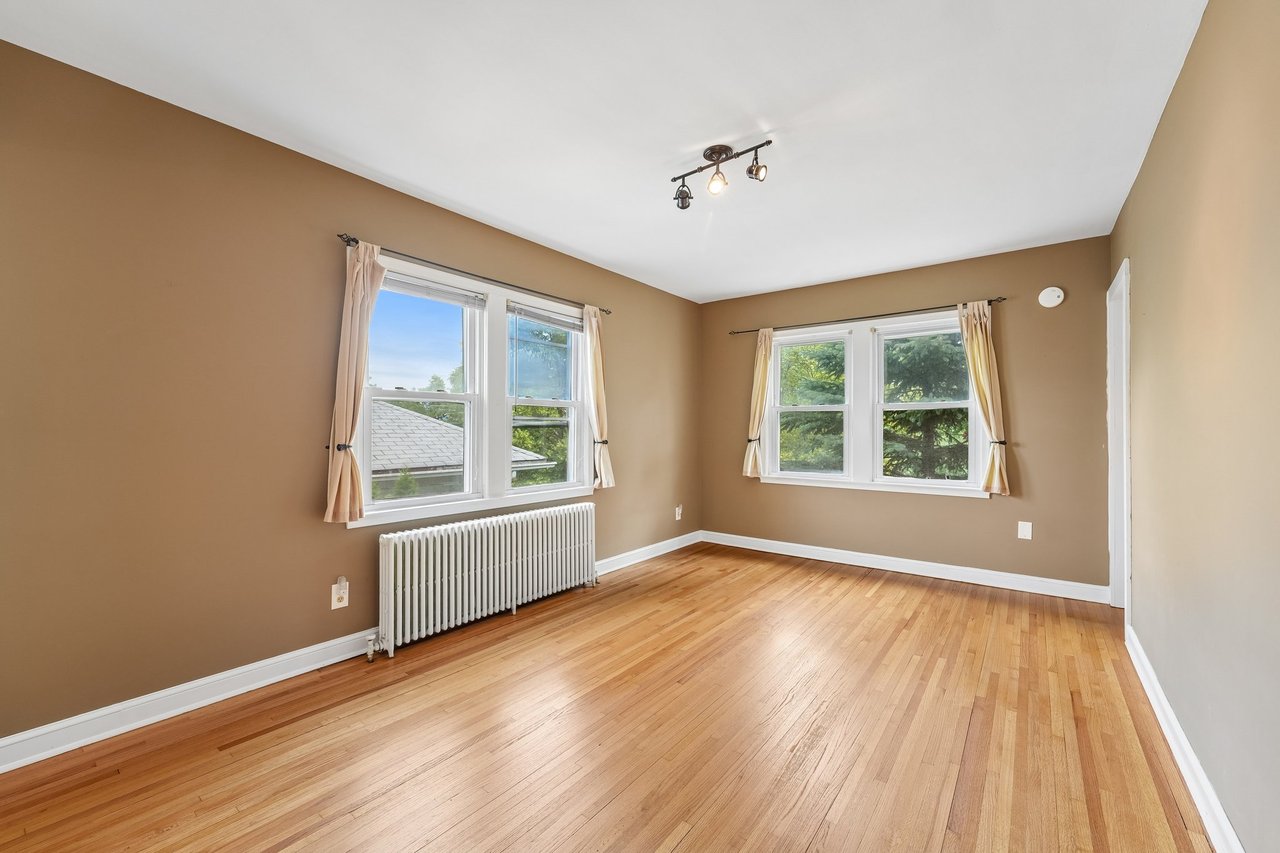
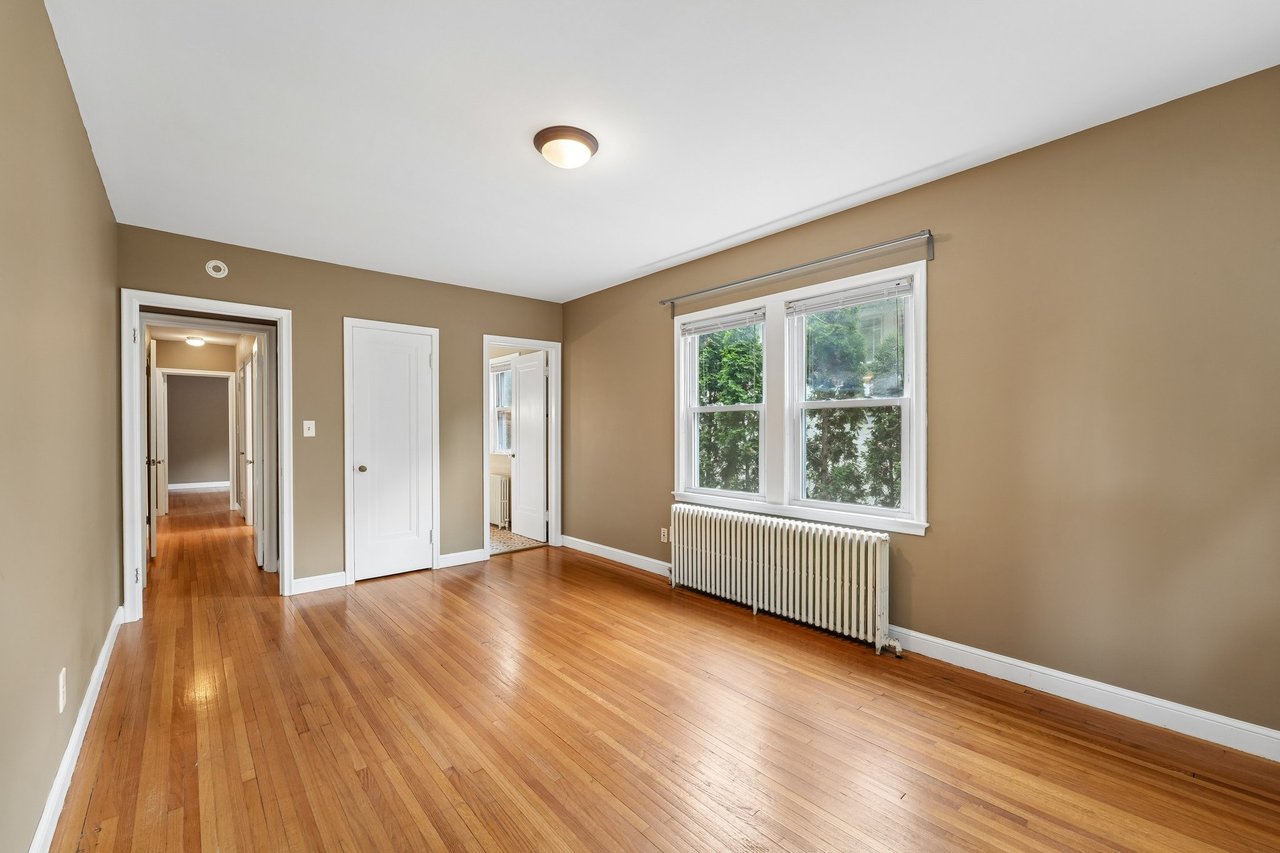
Empty room with hardwood floors, tan walls, two windows, and a radiator.
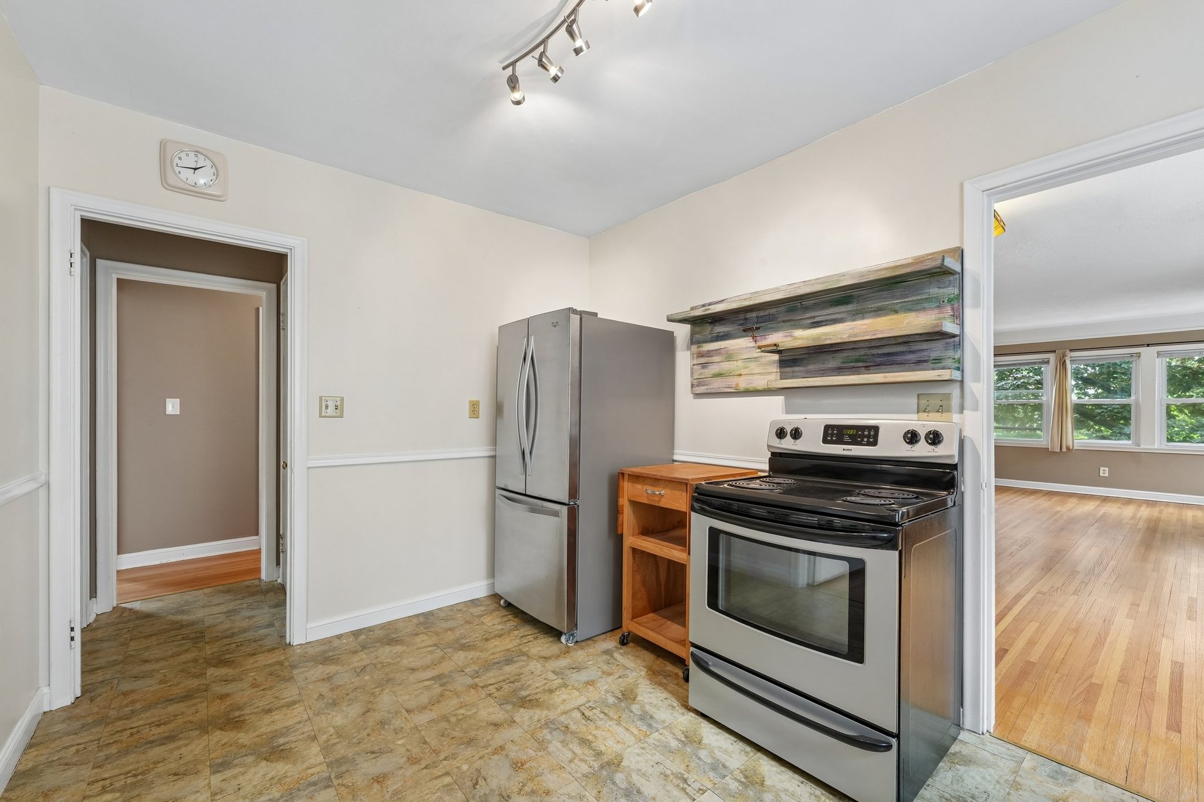
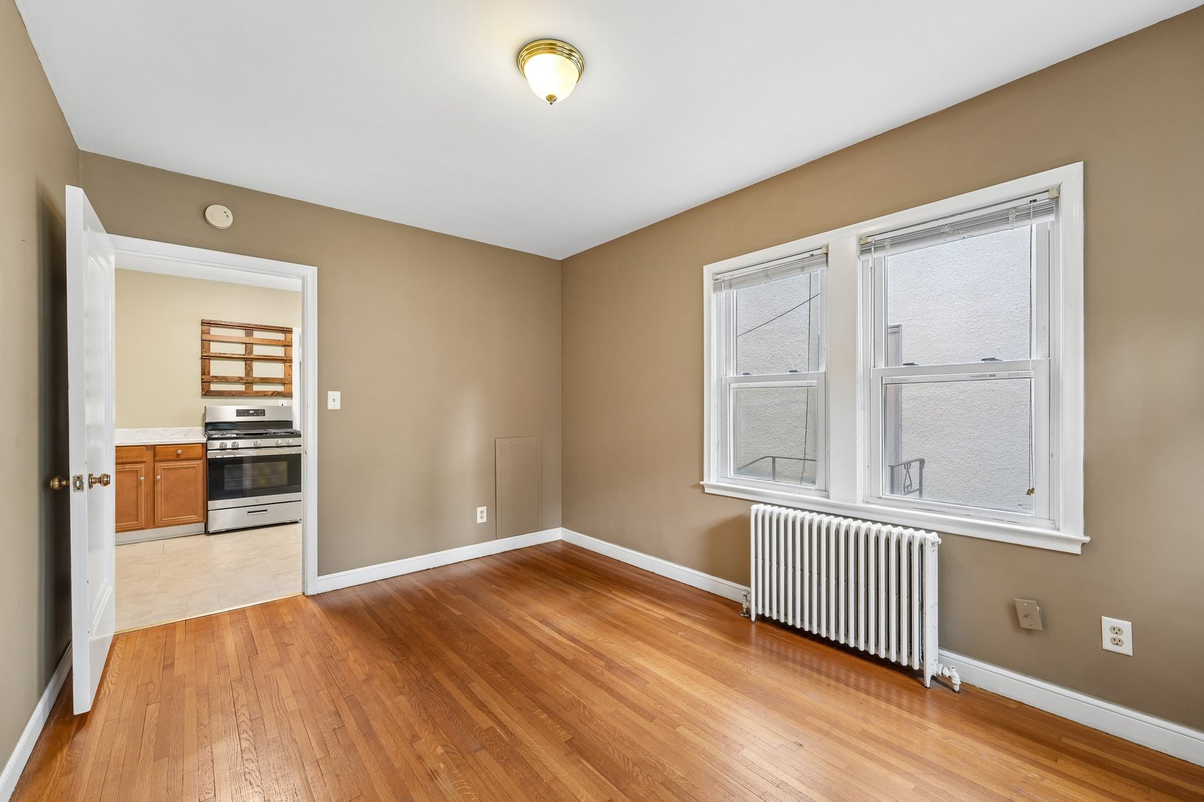
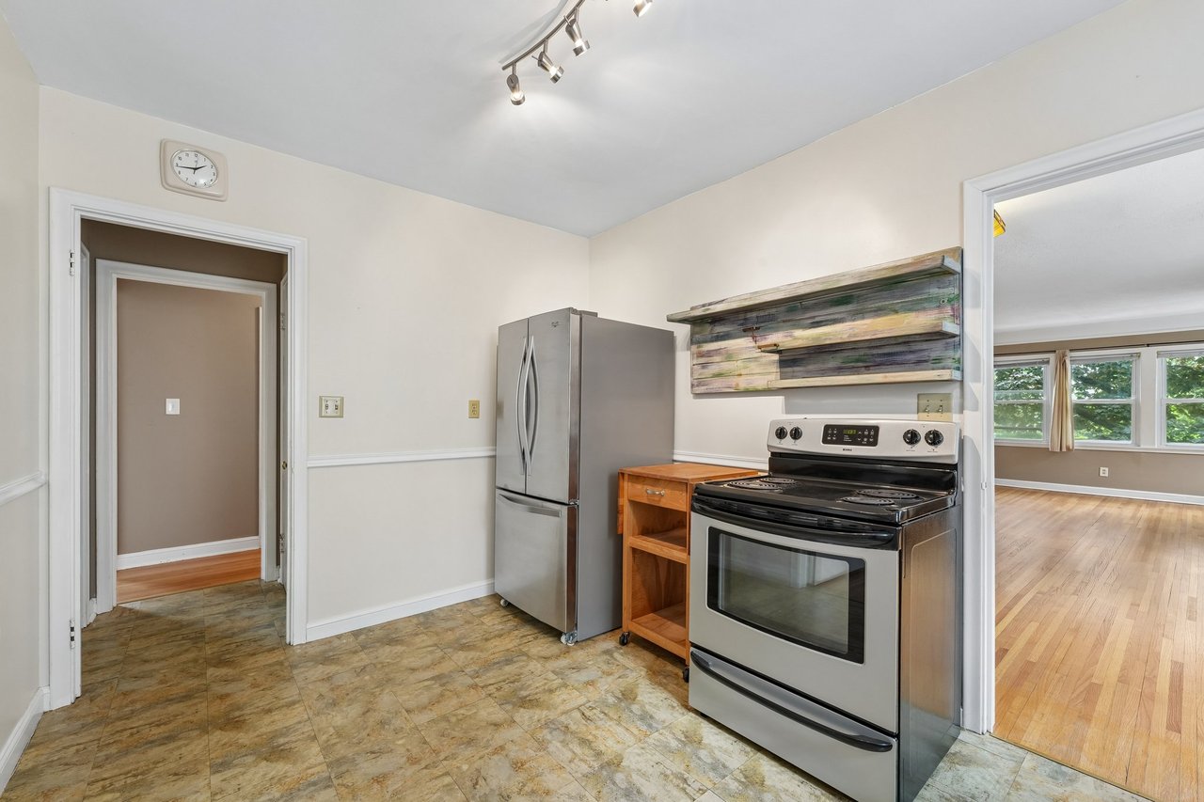
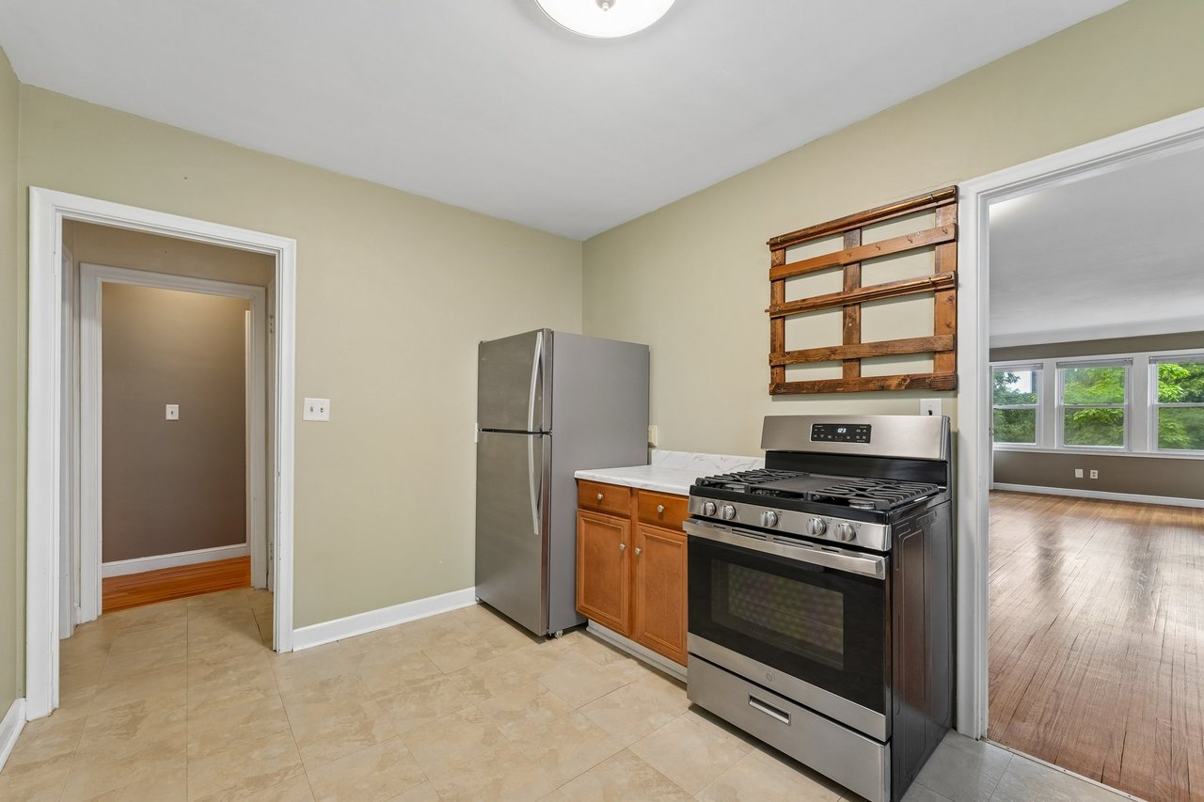
Kitchen with stainless steel appliances, tile flooring, and a doorway to a bright hardwood-floored room.
Kitchen with white cabinets, a double sink, and a black electric range.
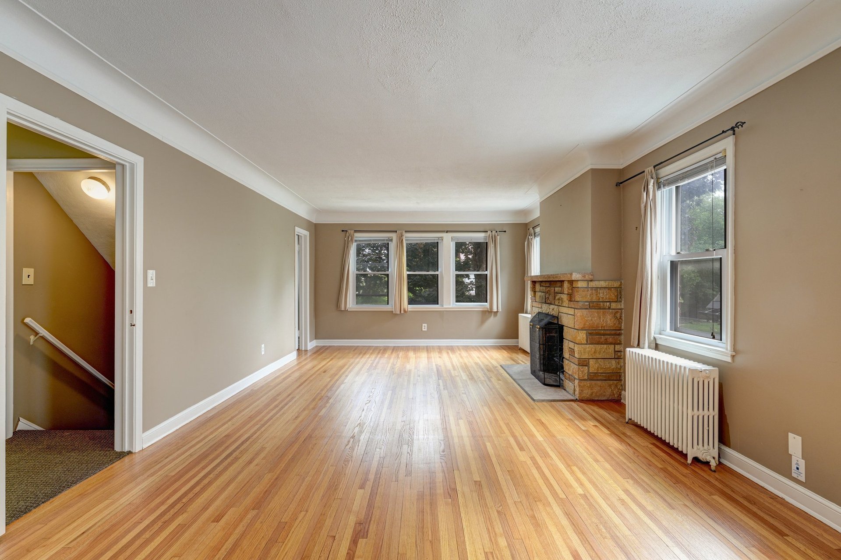
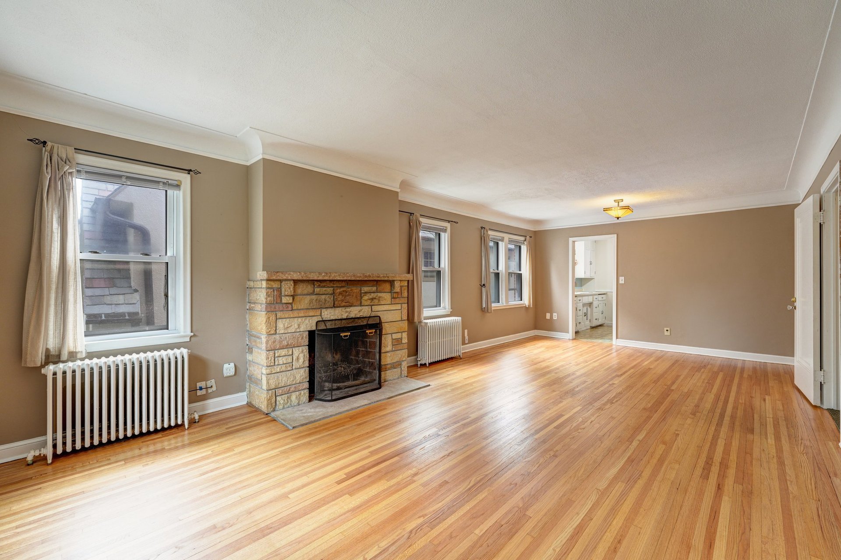
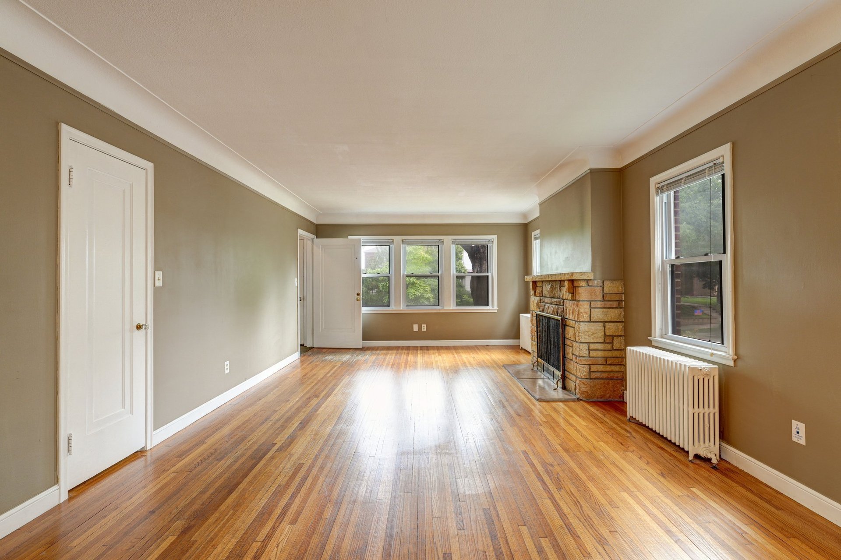
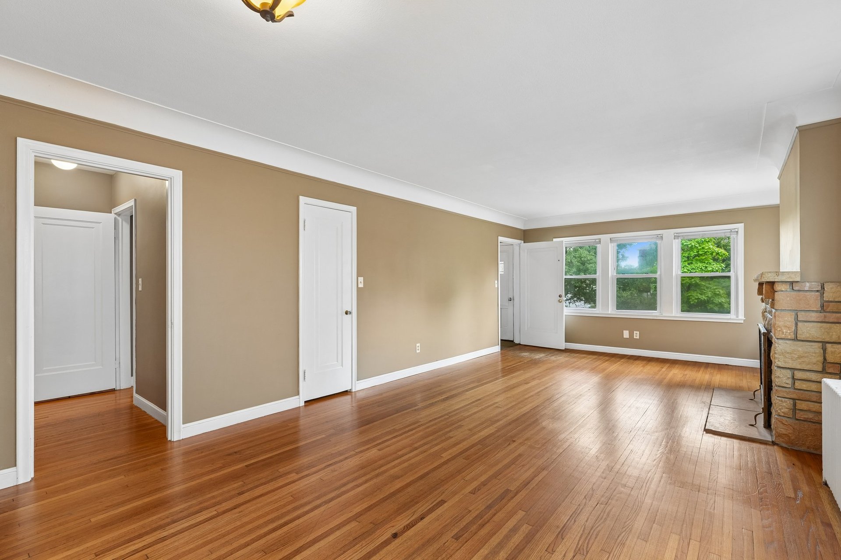
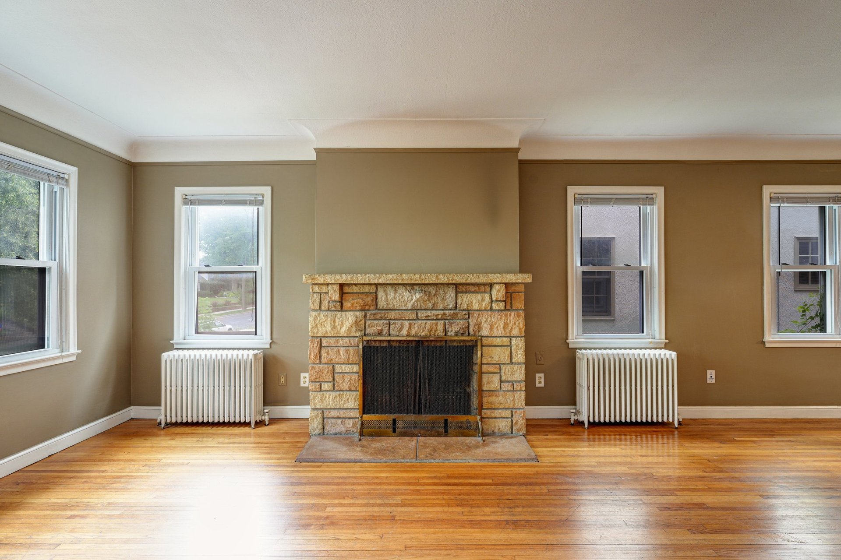
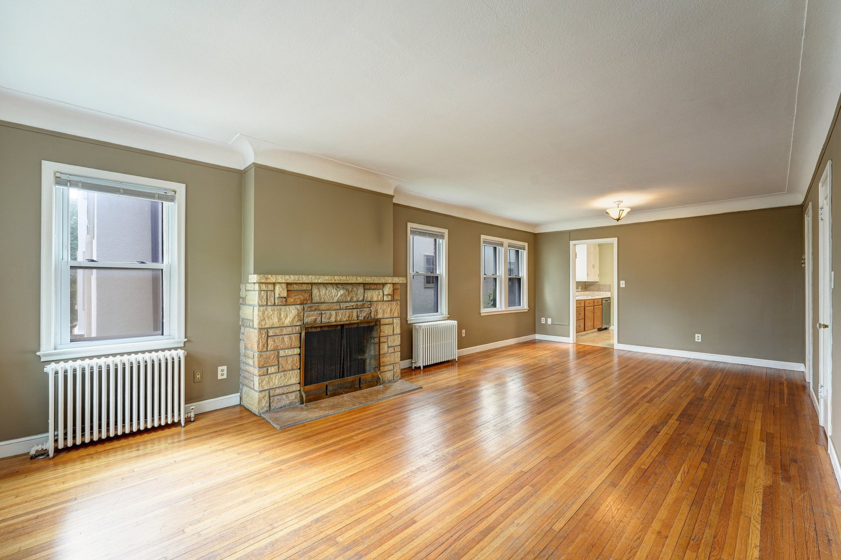
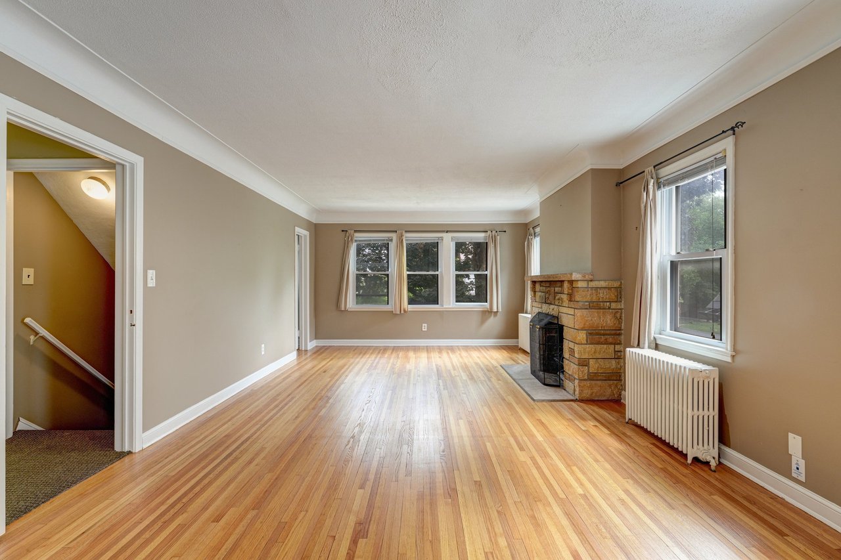
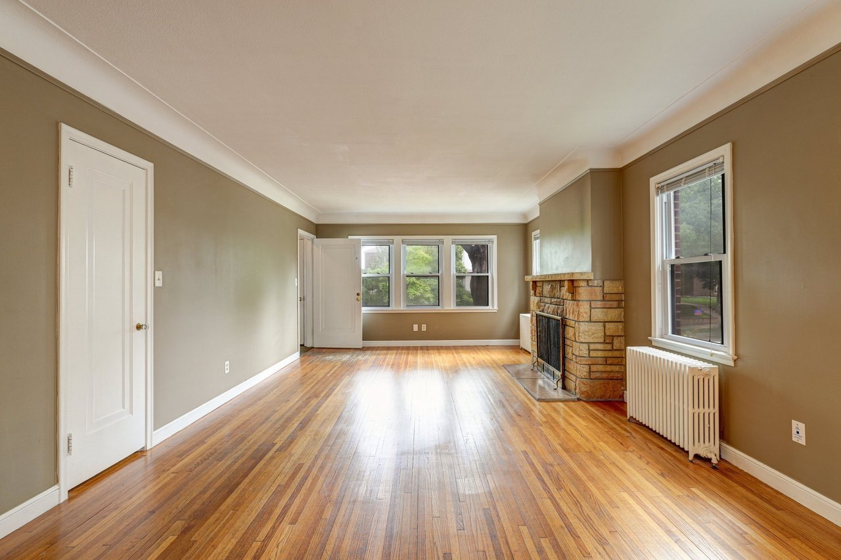
Unfurnished living room with hardwood floors, a stone fireplace, and windows on two walls.
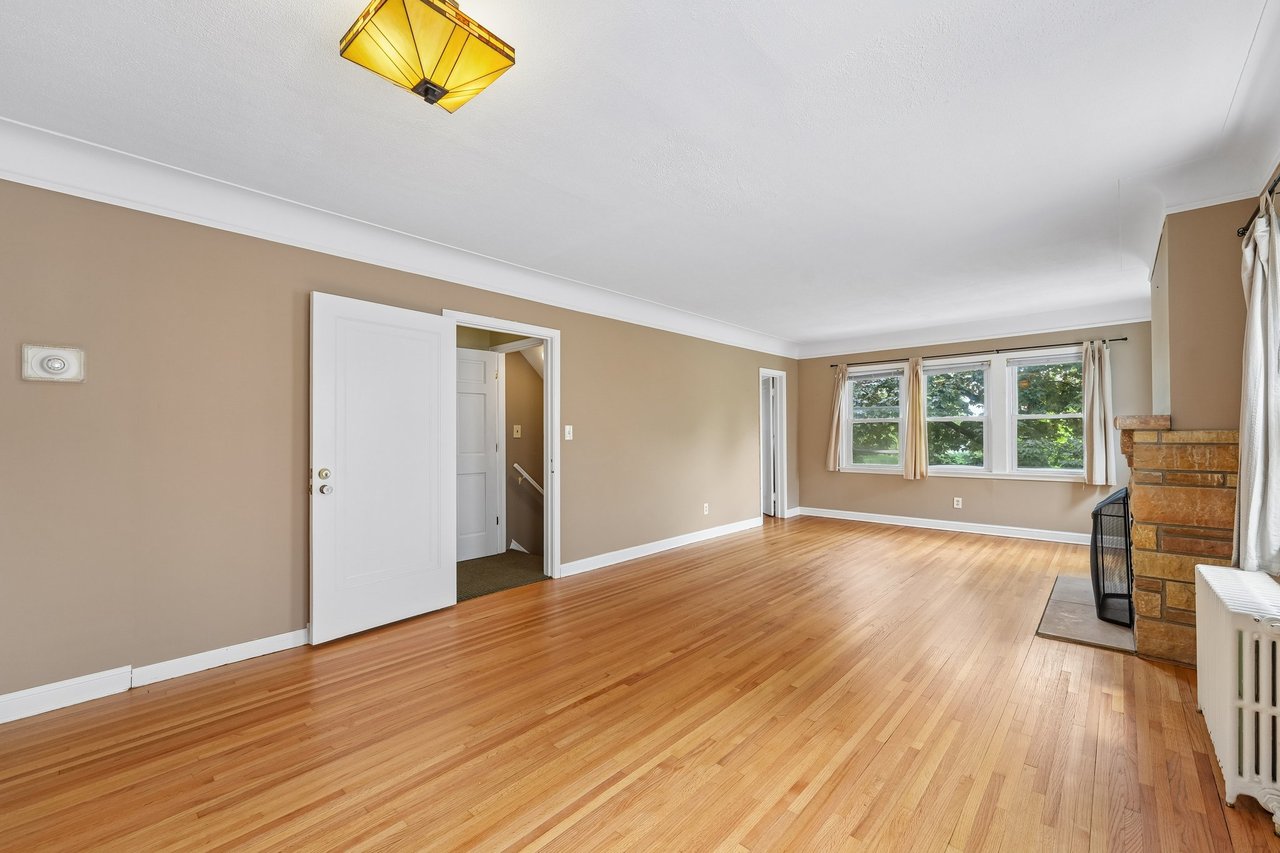
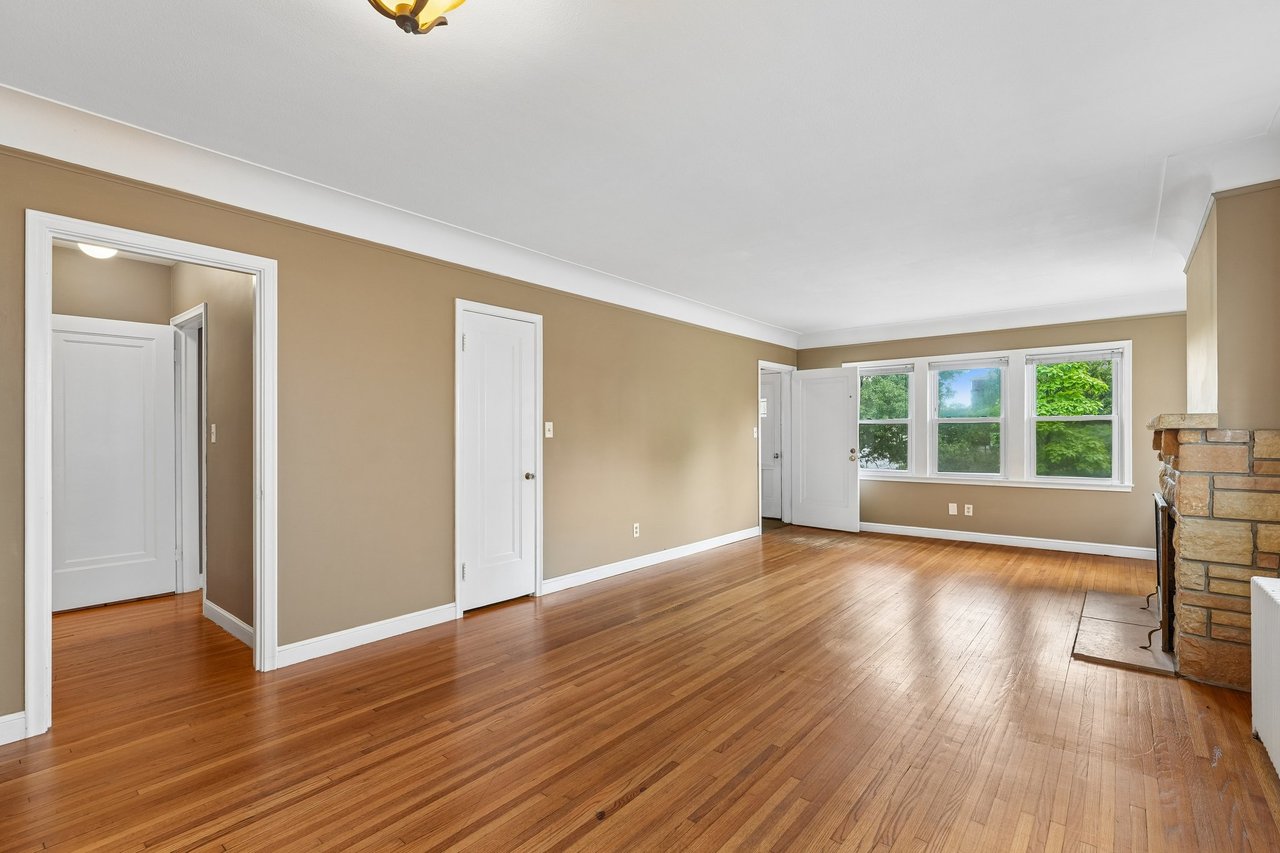
Unfurnished living room with hardwood floors, three windows, and a brick fireplace.
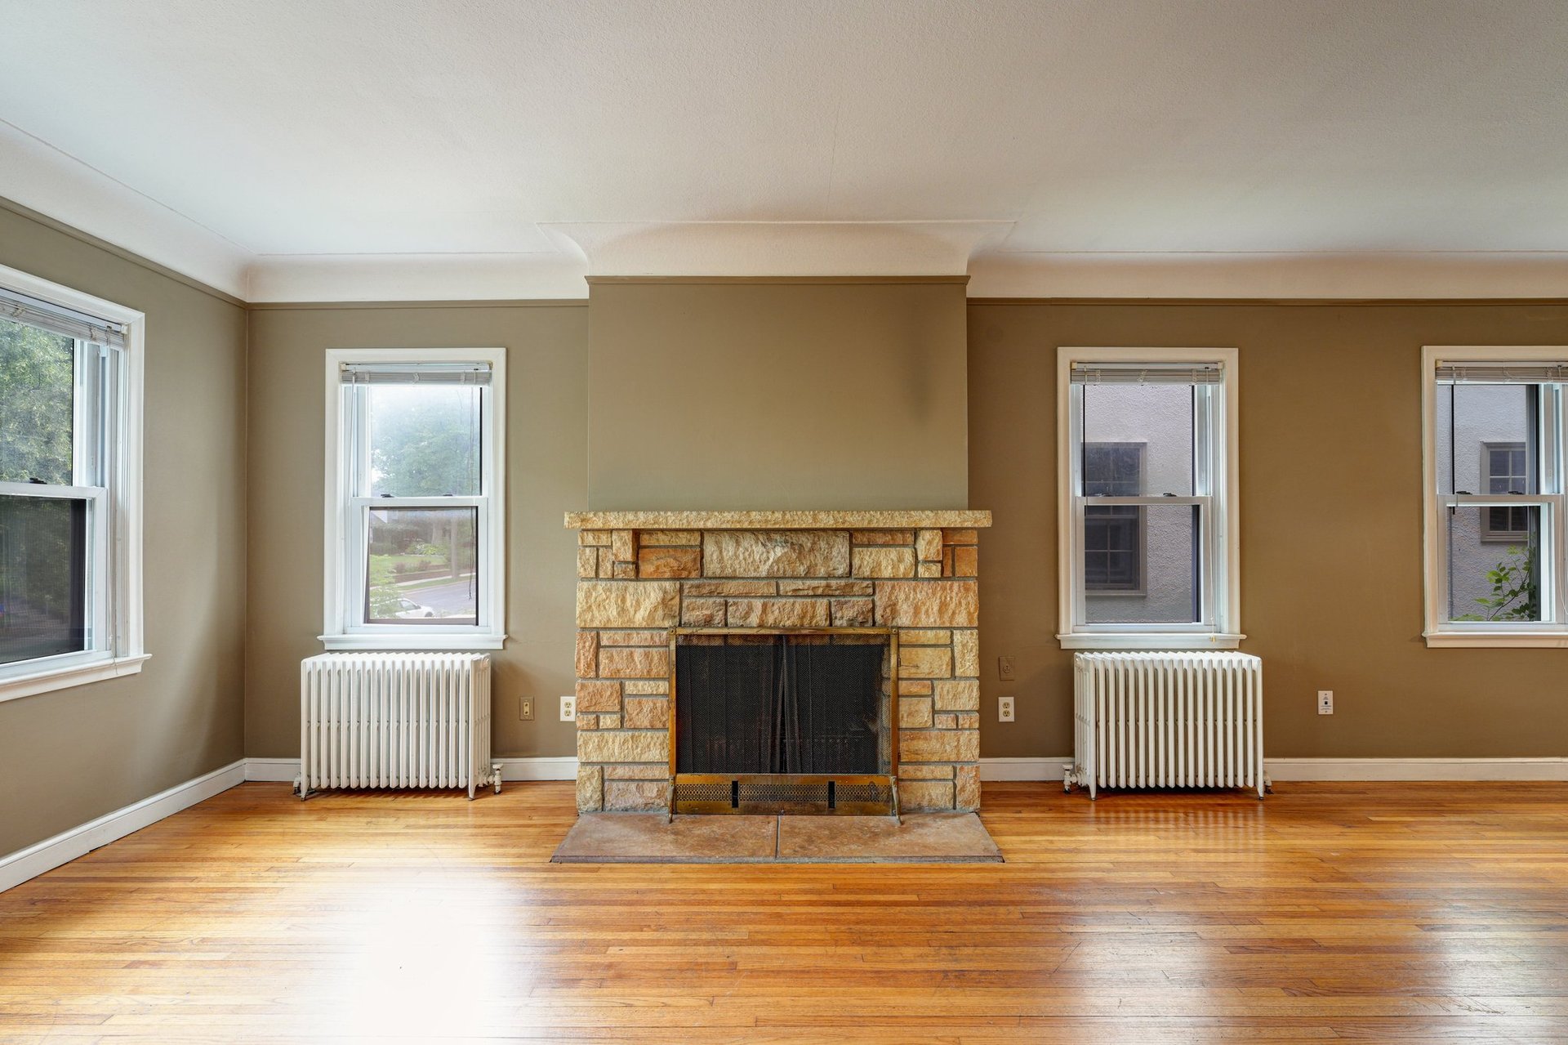
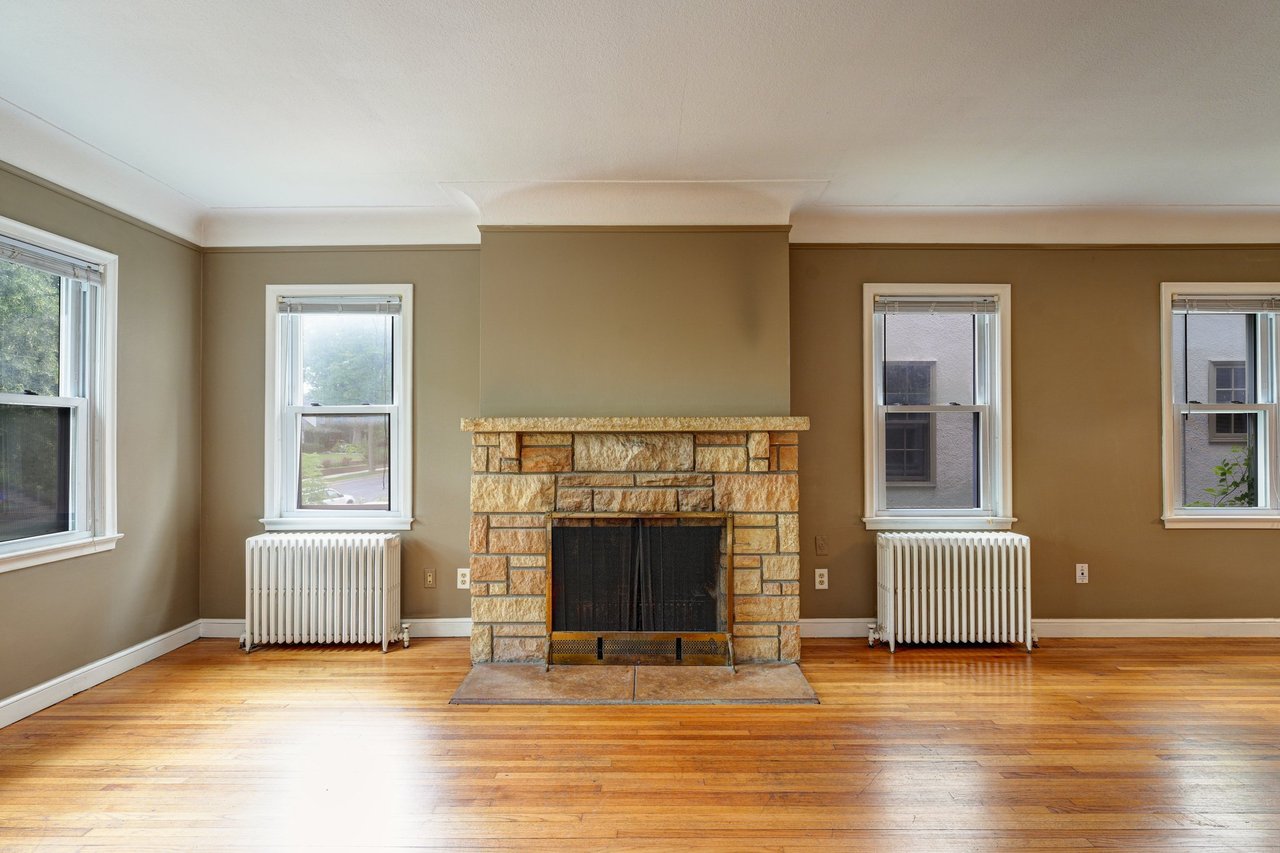
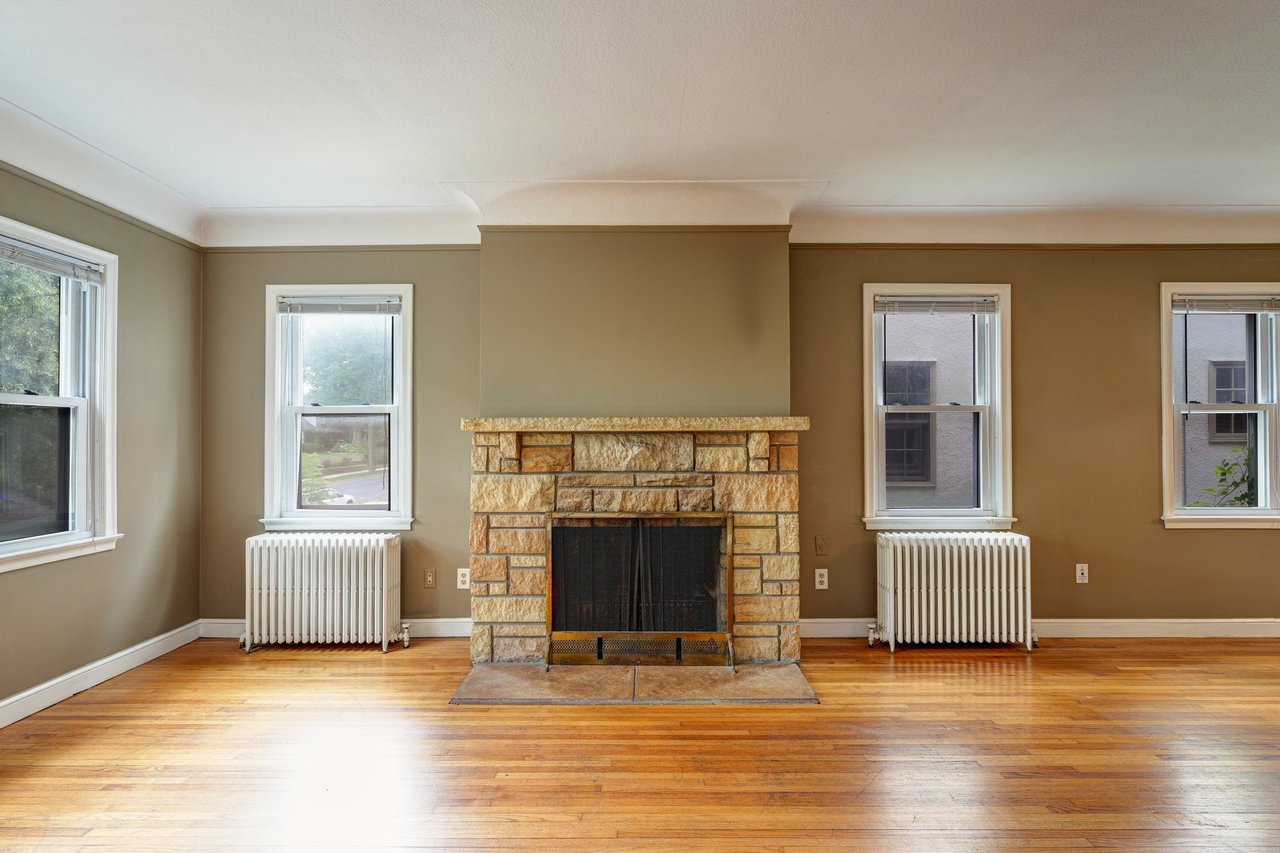
Empty living room with a stone fireplace, hardwood floors, and radiators beneath the windows.
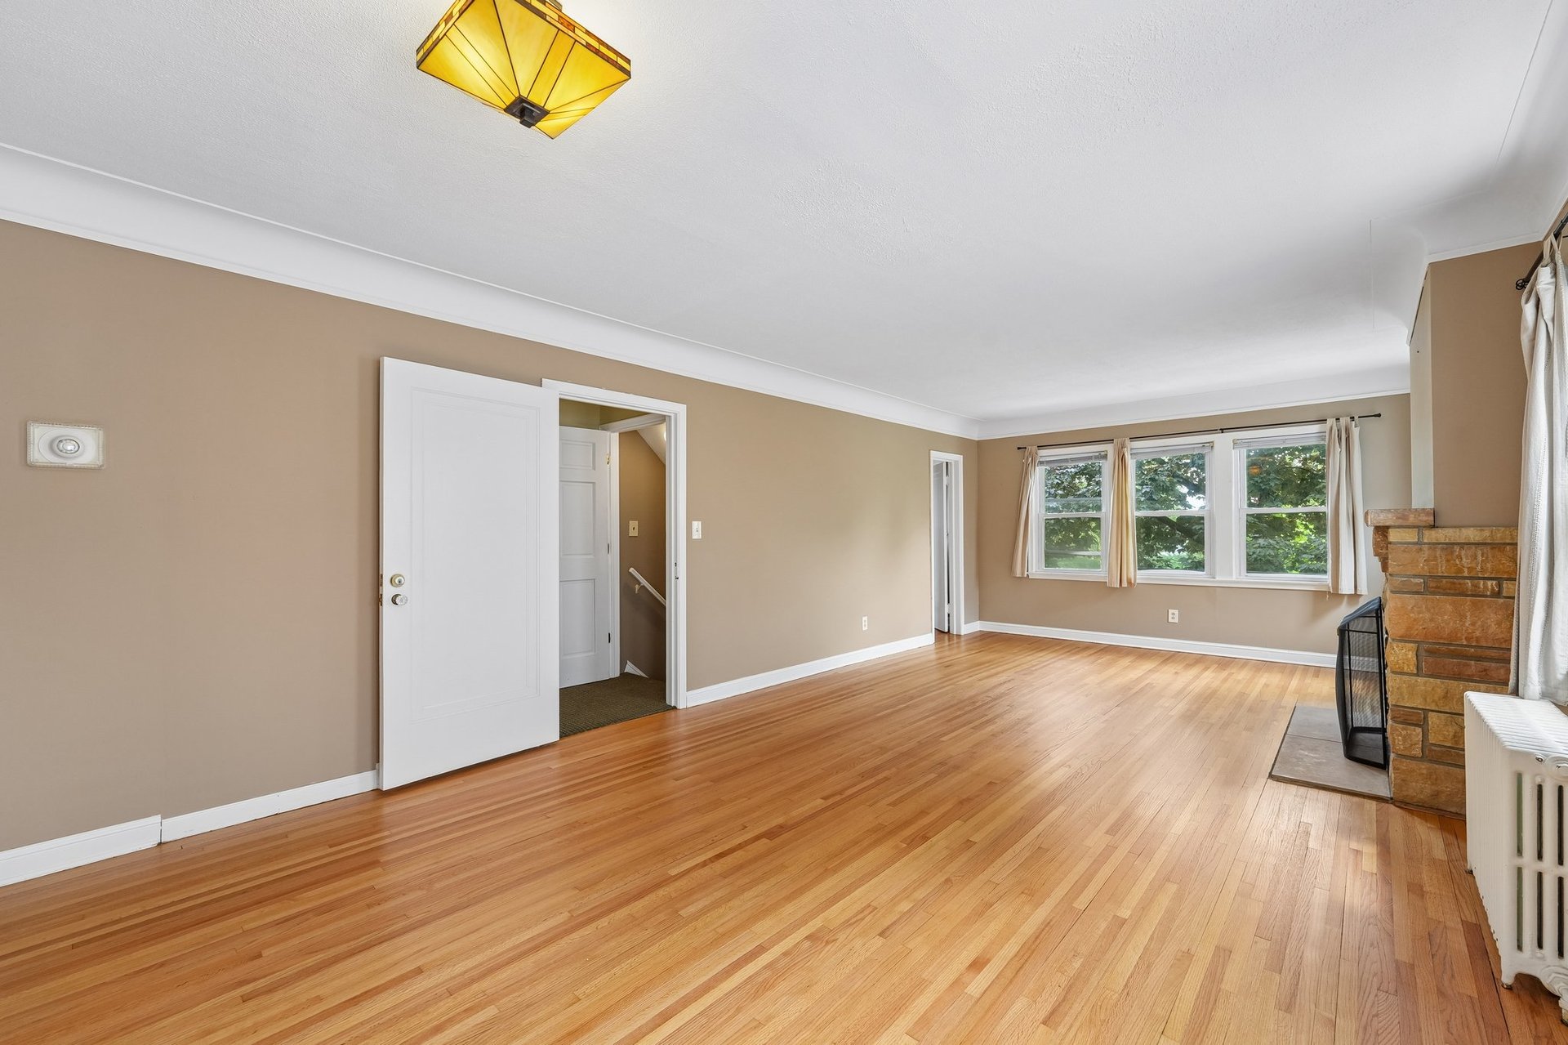
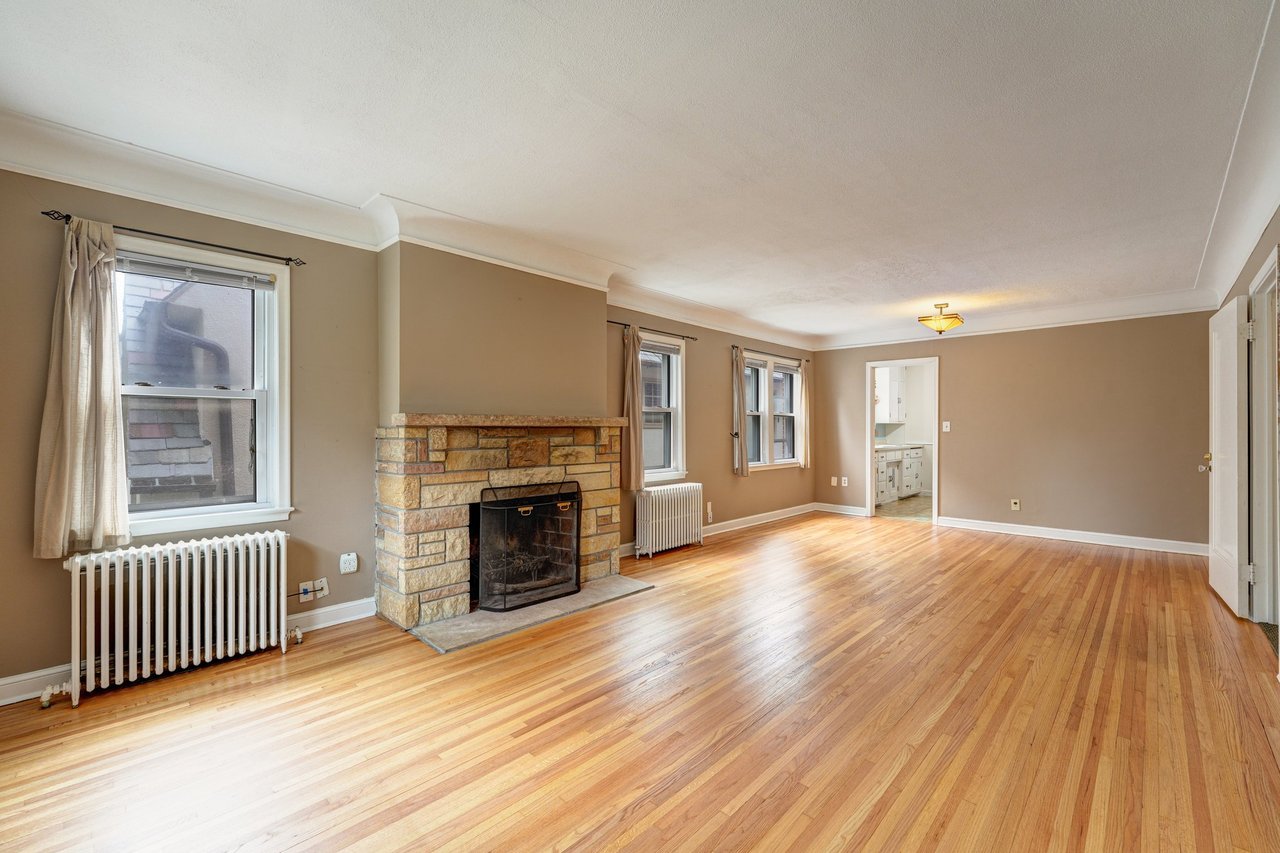
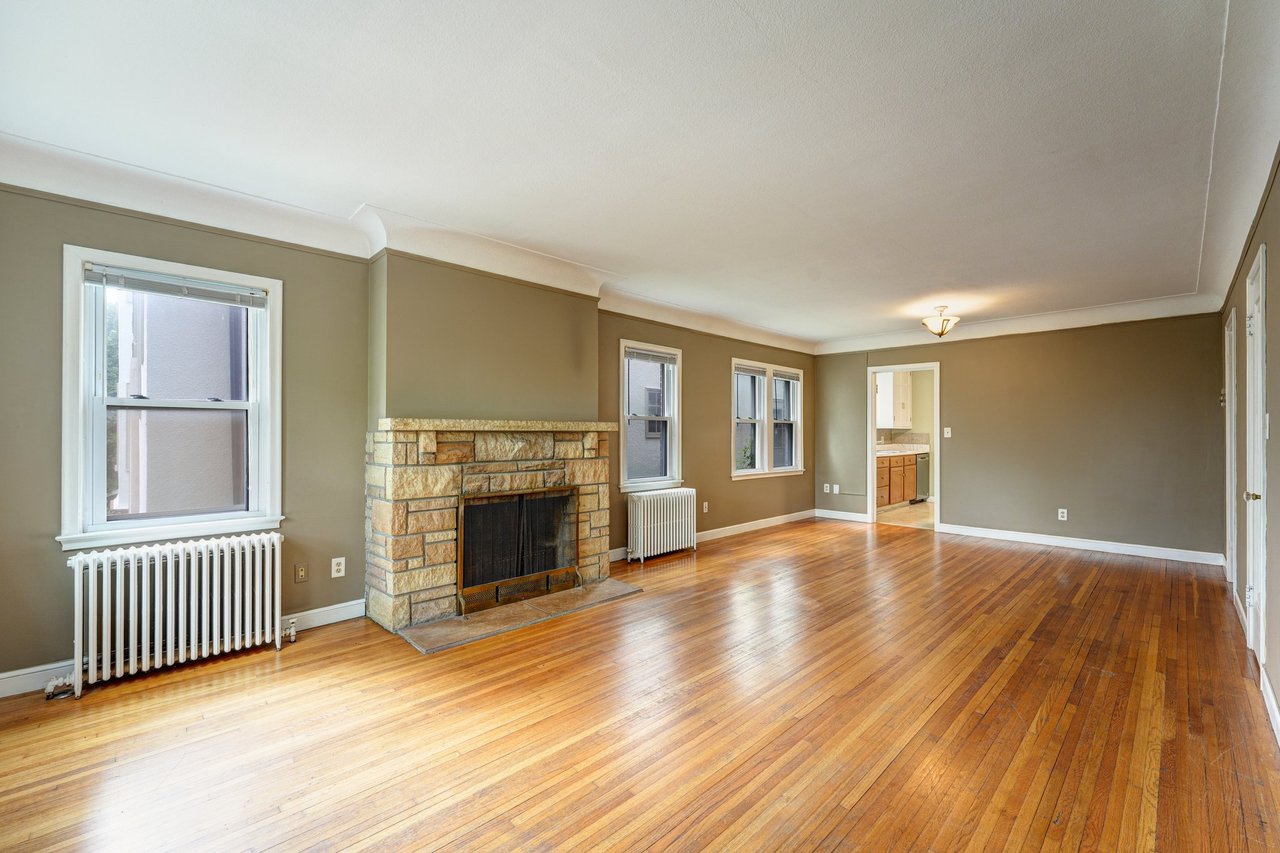
Empty living room with hardwood floors, a stone fireplace, and a doorway to the kitchen.
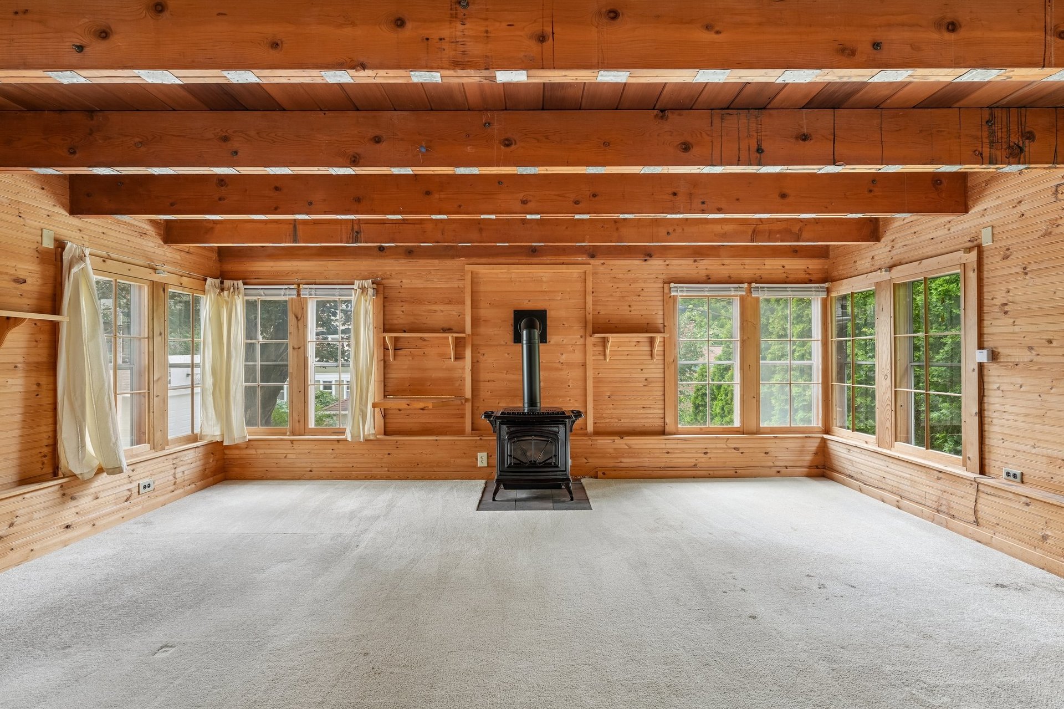
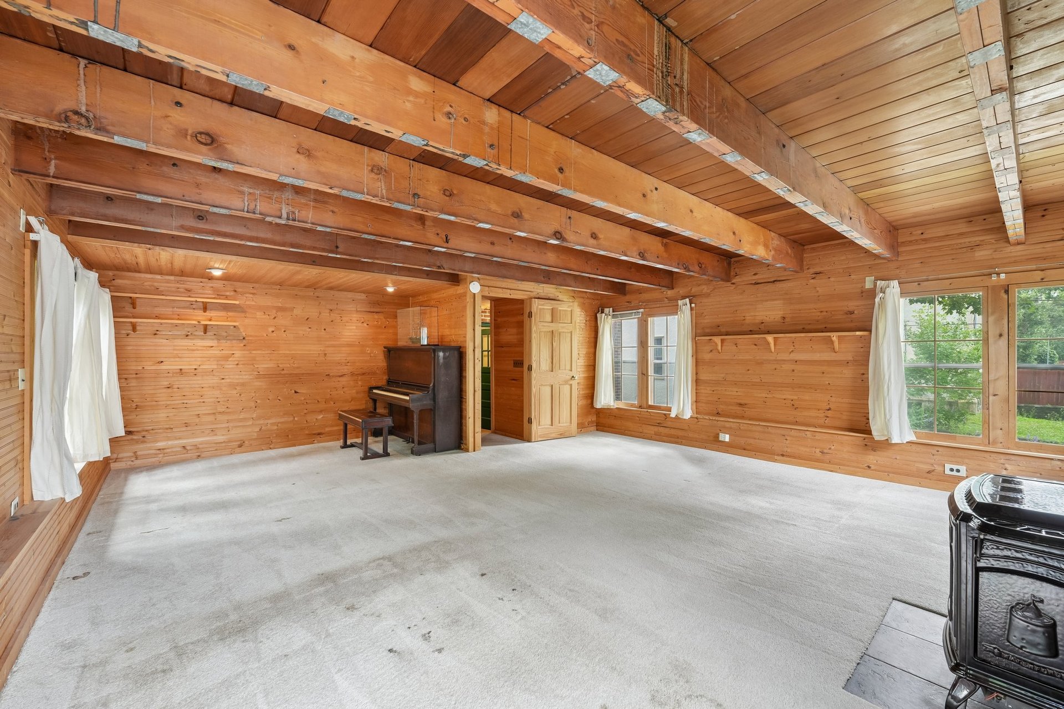
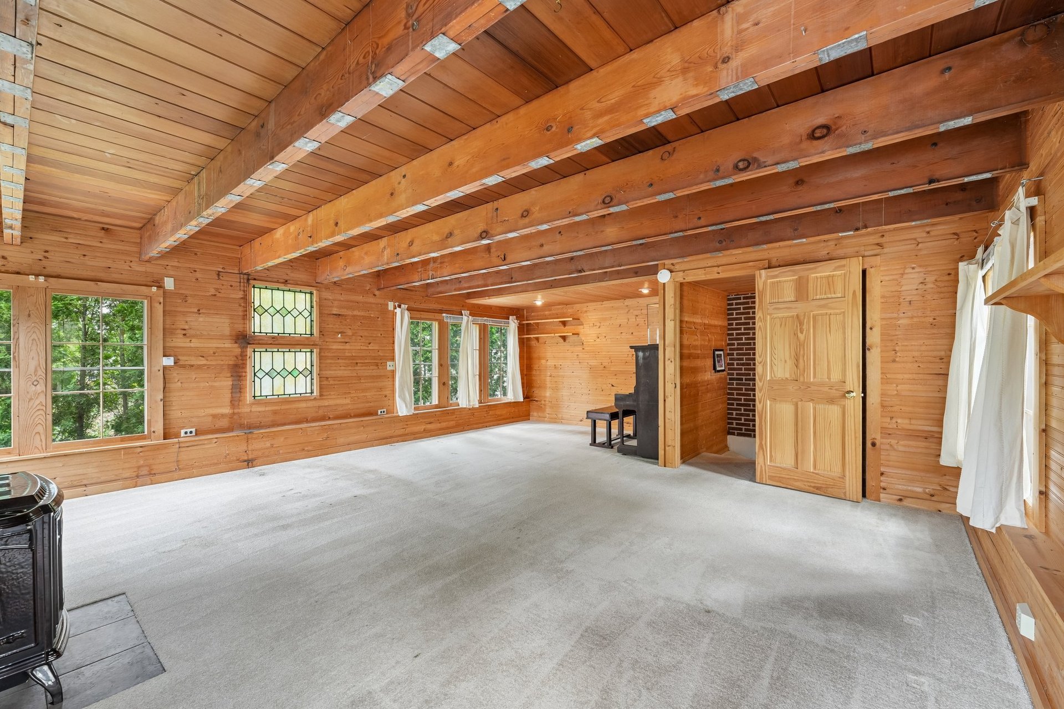
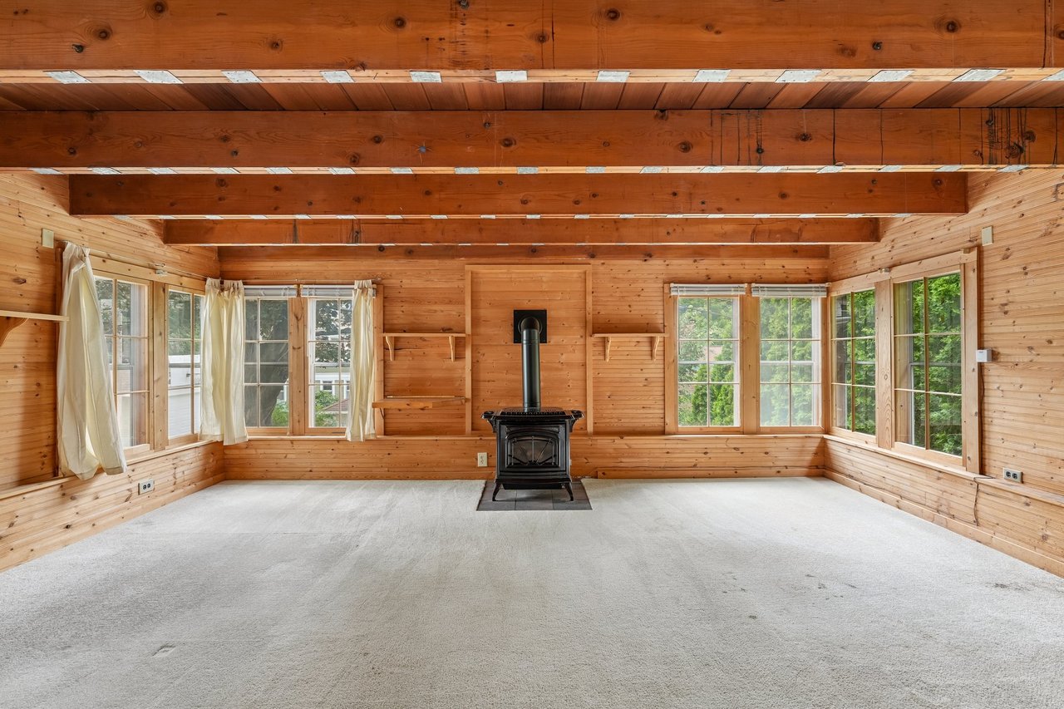
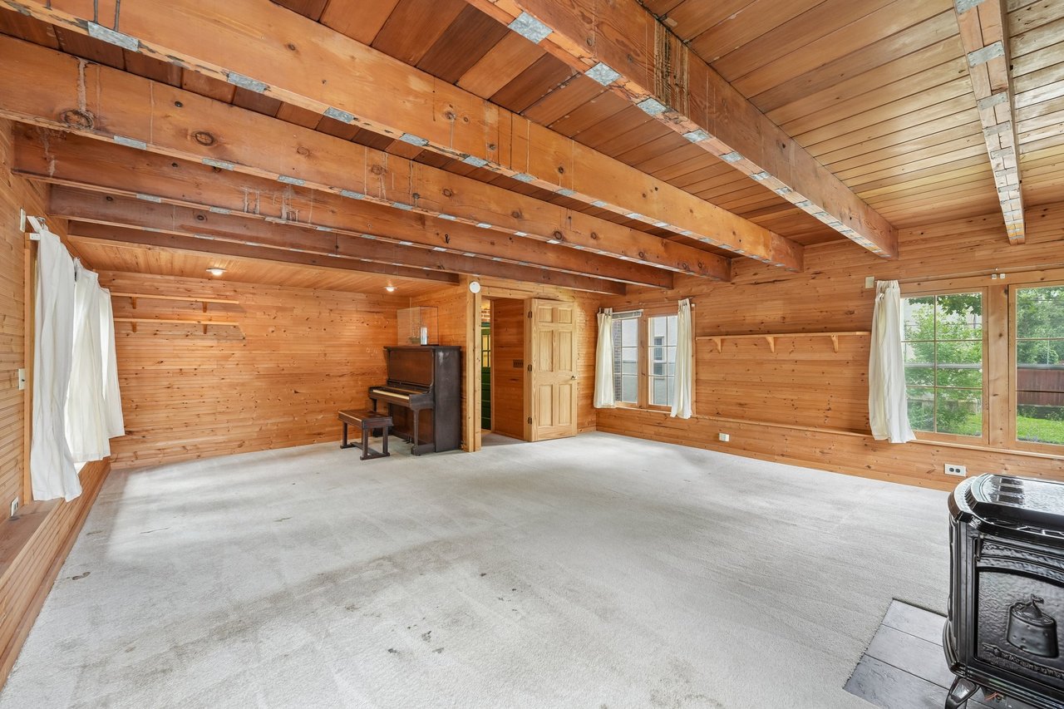
Wood-paneled room with exposed beams, a black wood stove, and windows overlooking greenery.
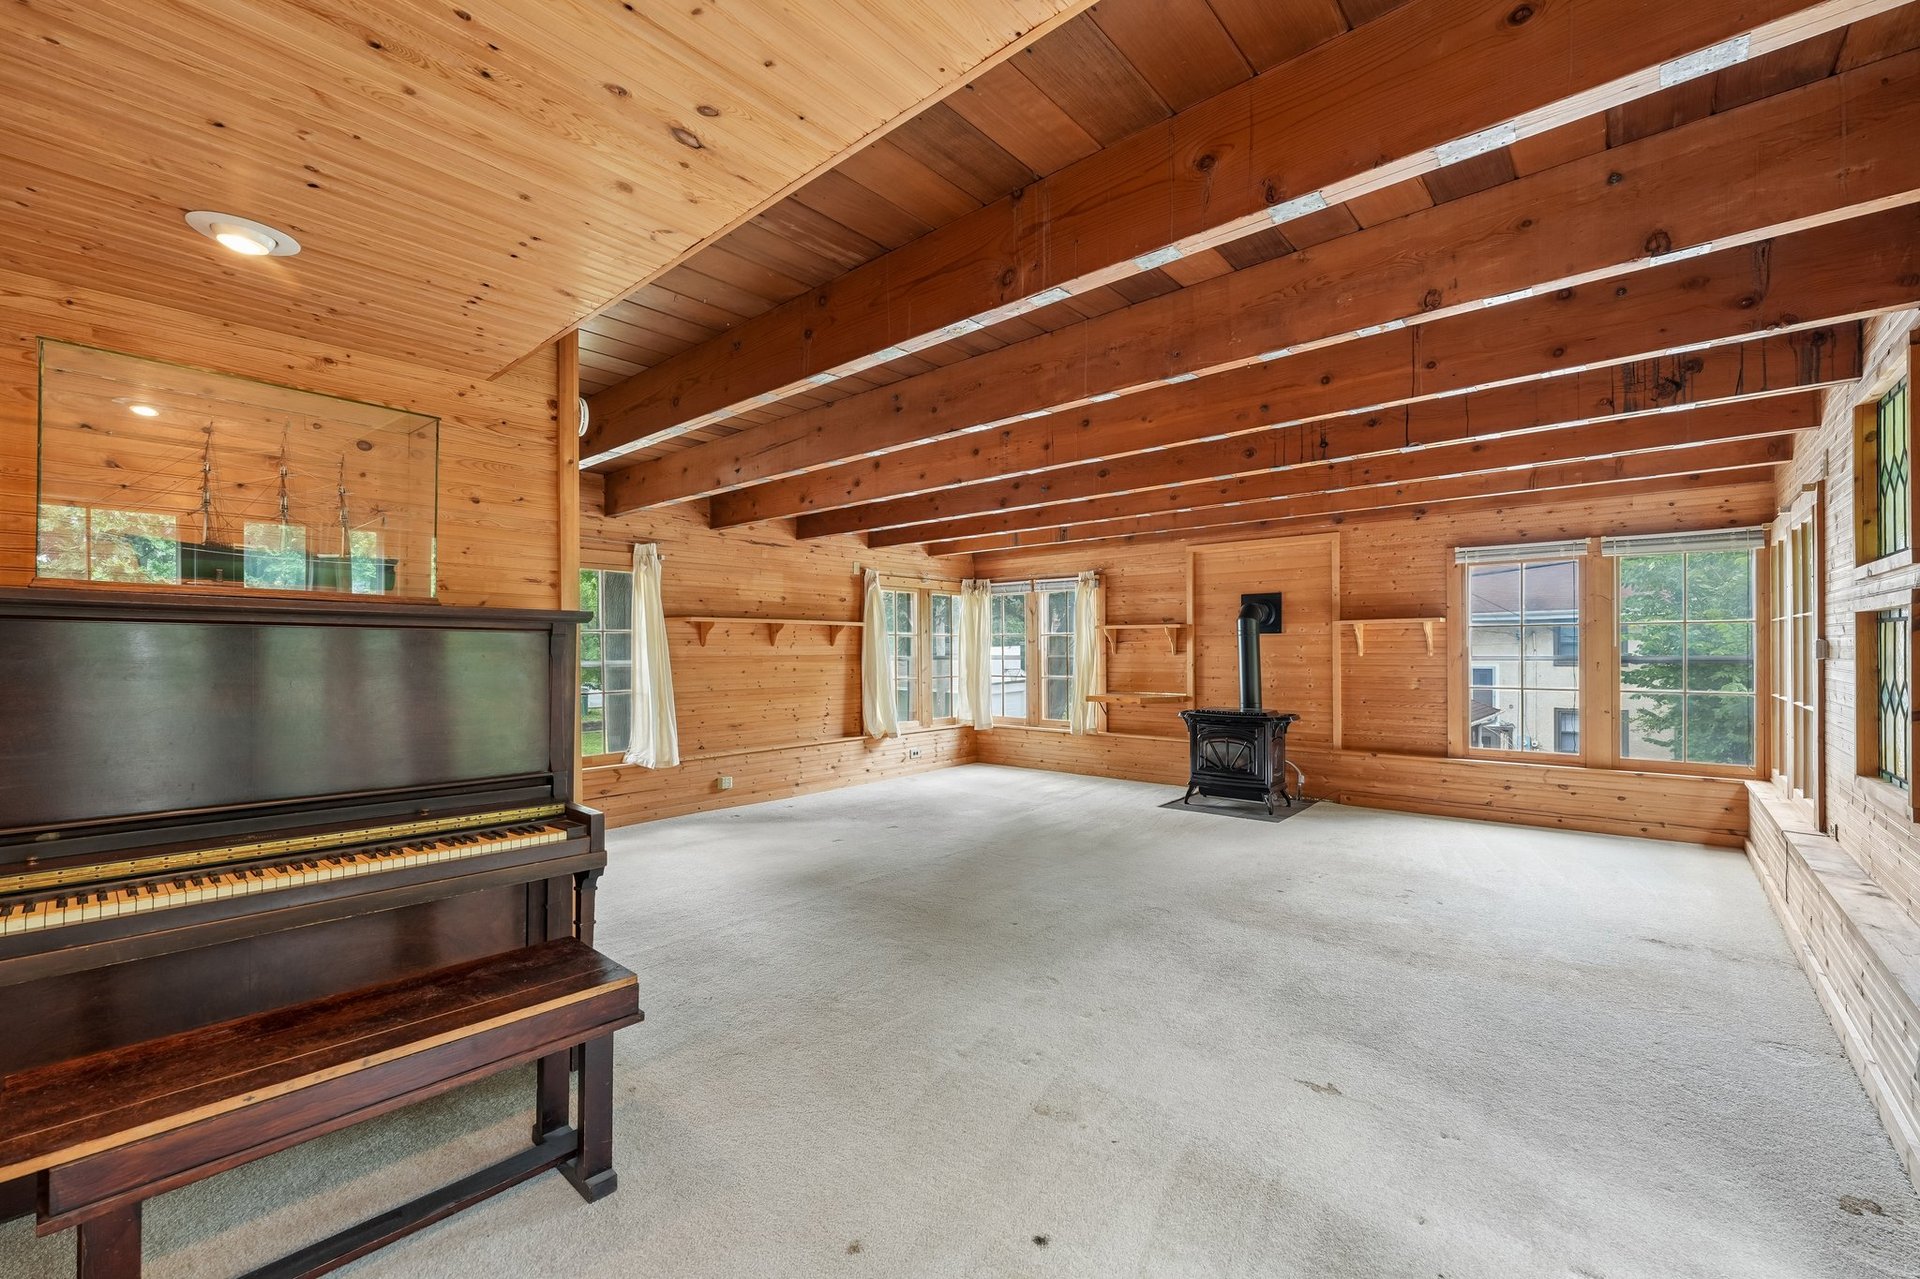
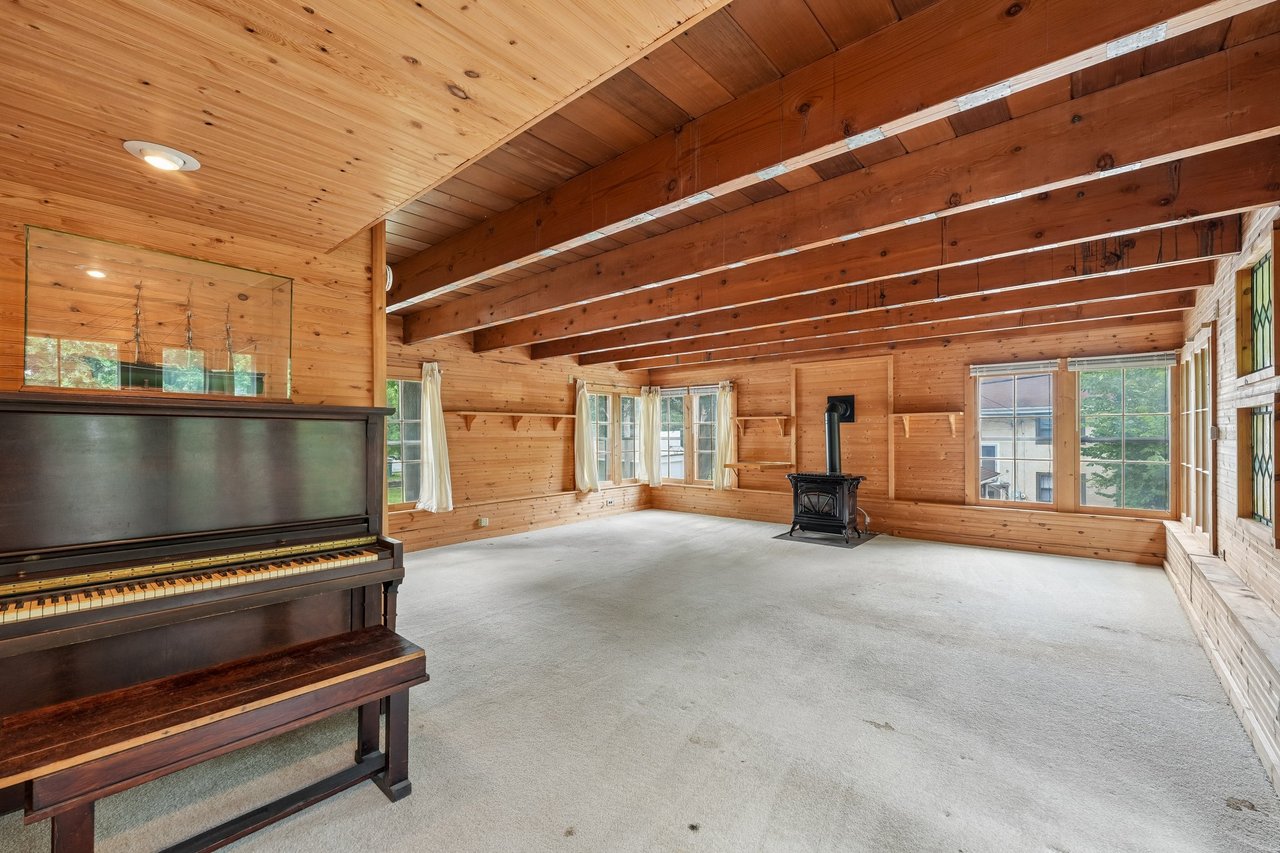
Living room with pine paneling, exposed beams, an upright piano, and a freestanding wood stove.
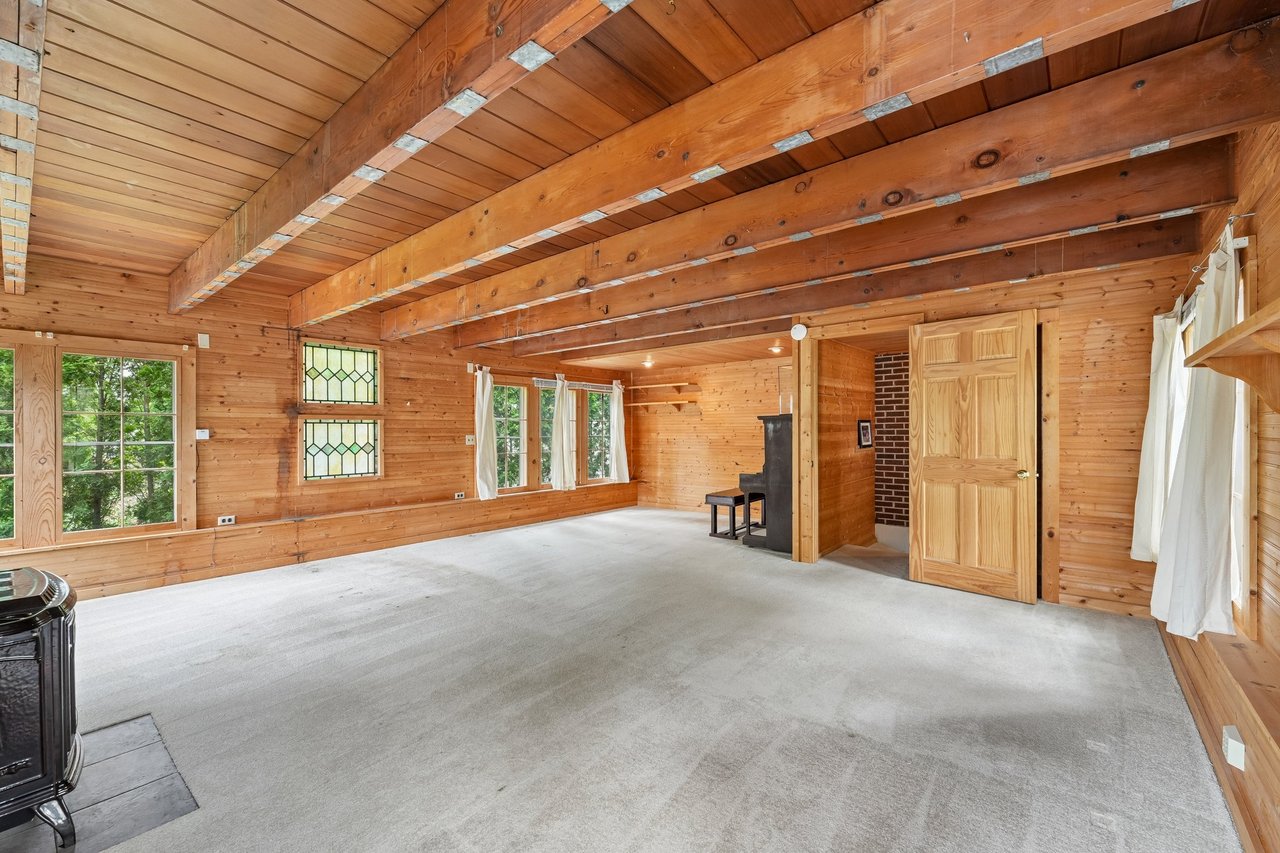
Wood-paneled room with exposed beams, a piano, and windows overlooking greenery.
Spacious wood-paneled room with exposed beams, gray carpet, large windows, and a black wood stove.
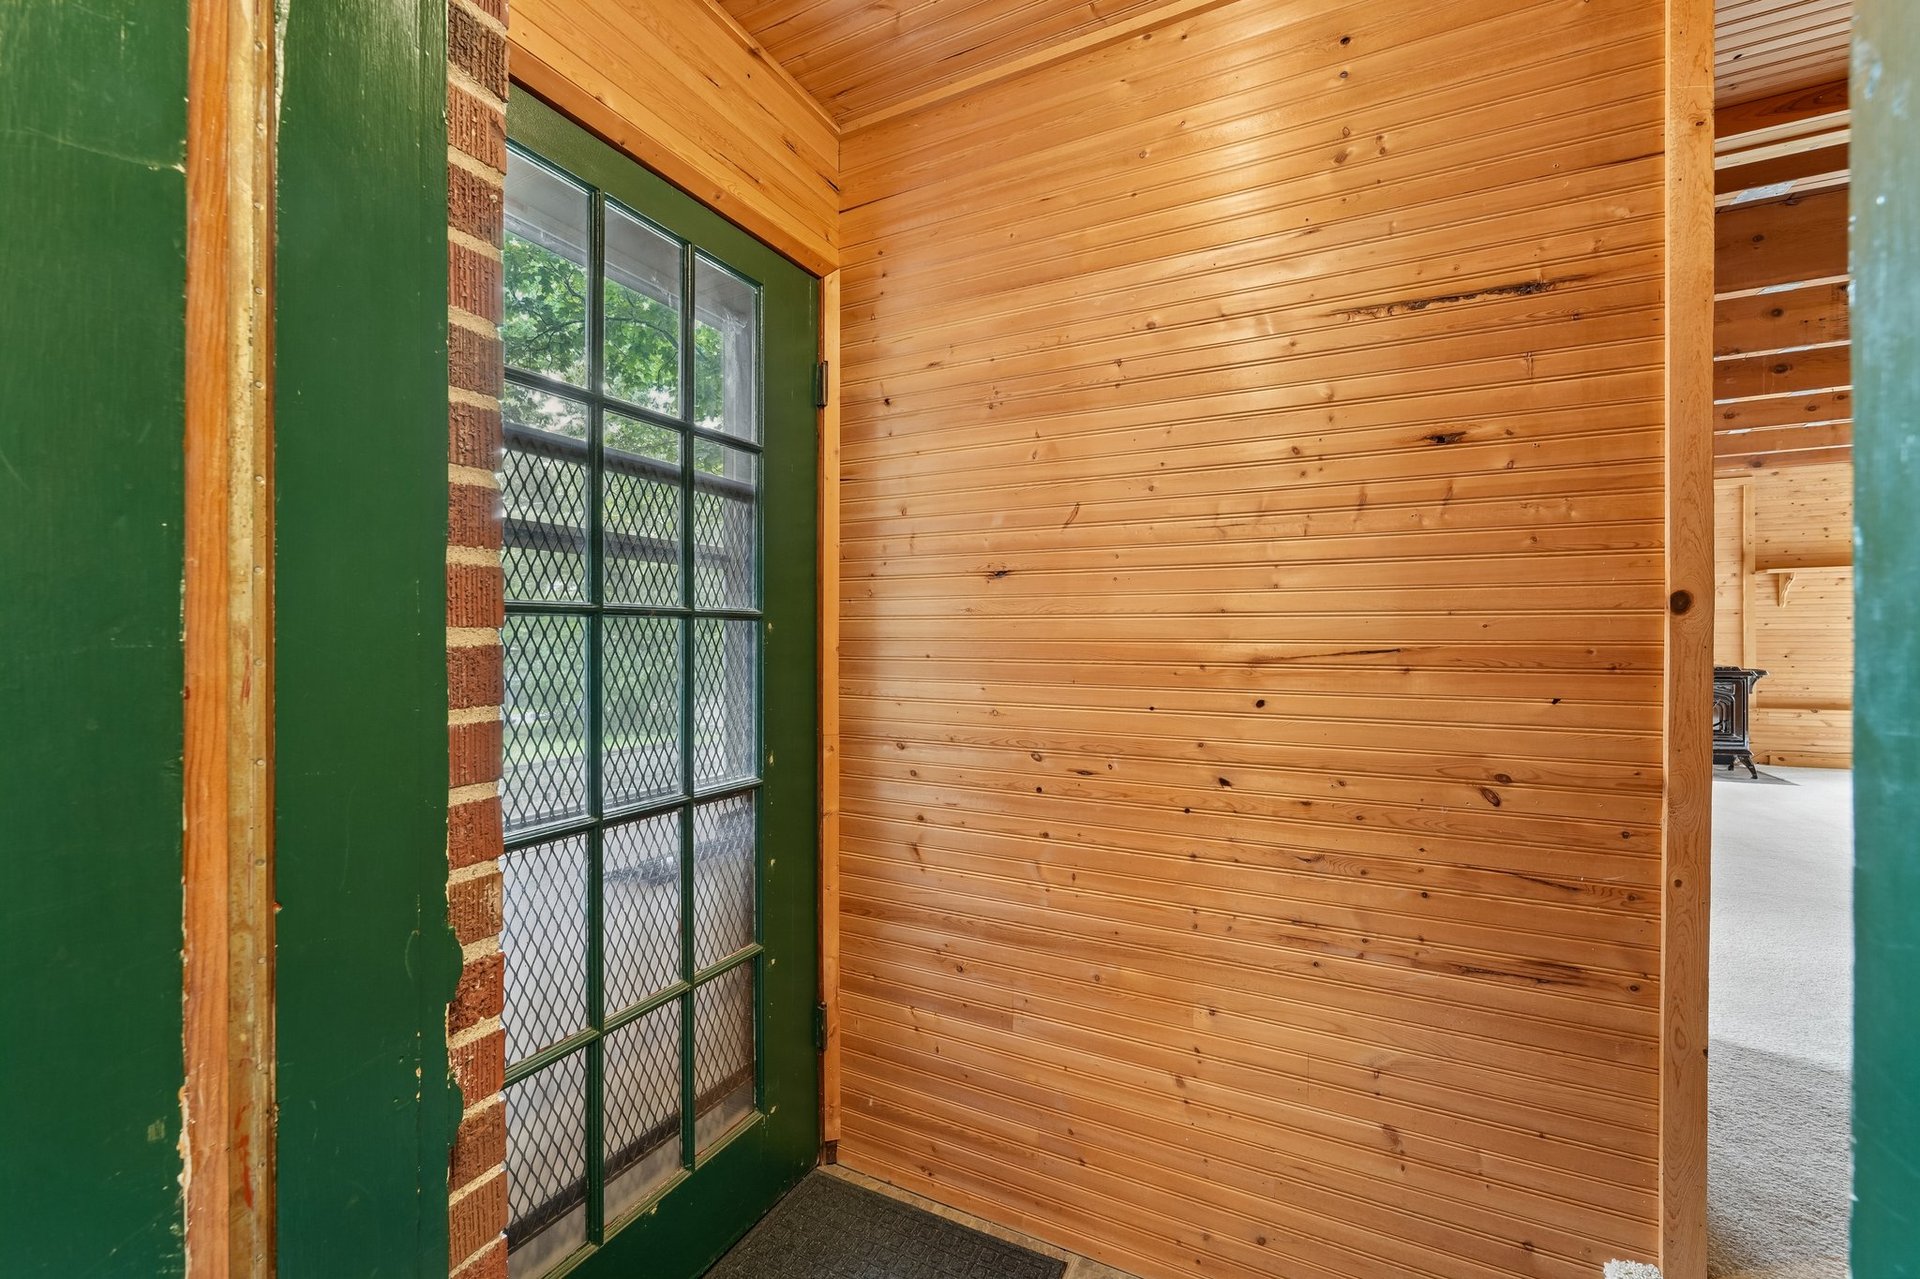
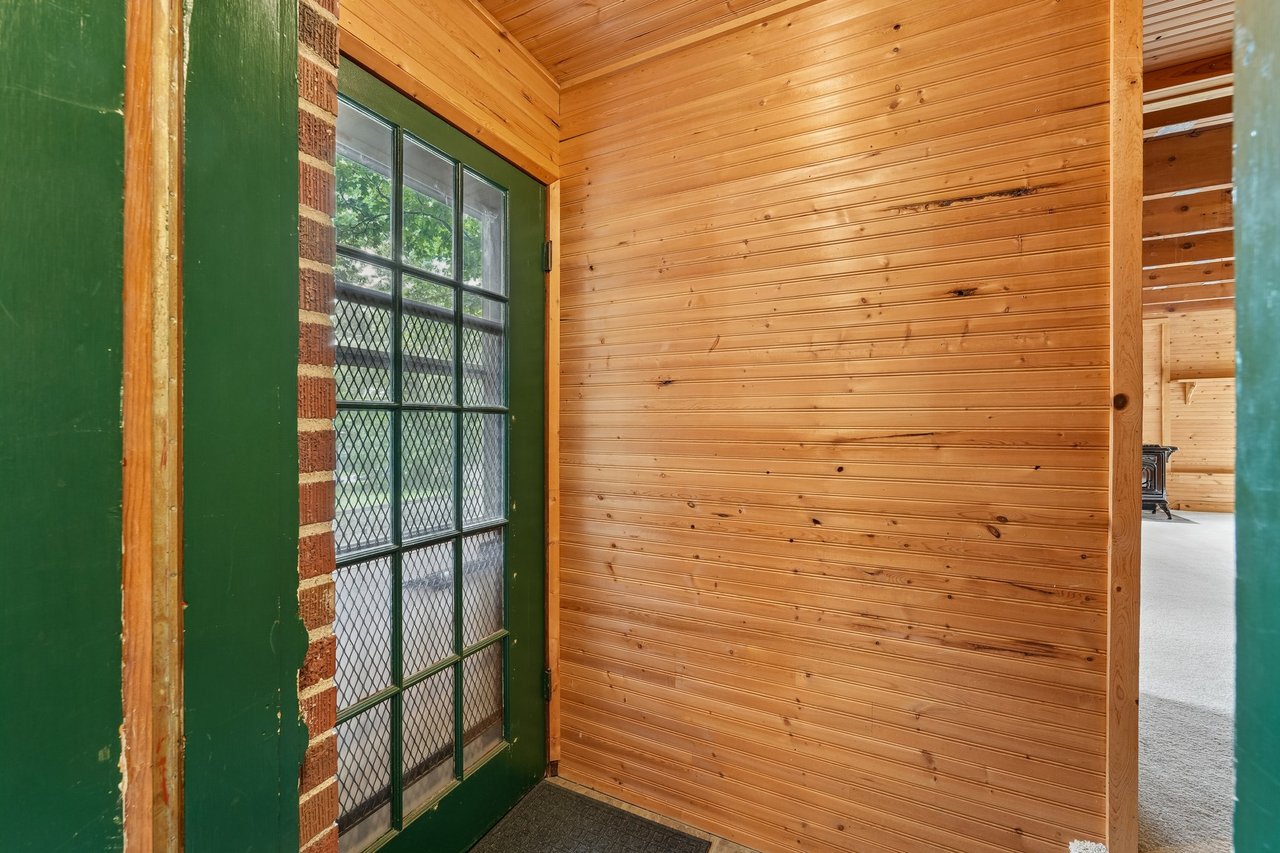
Wood-paneled entry with a green-framed glass door and a view of a wood stove.
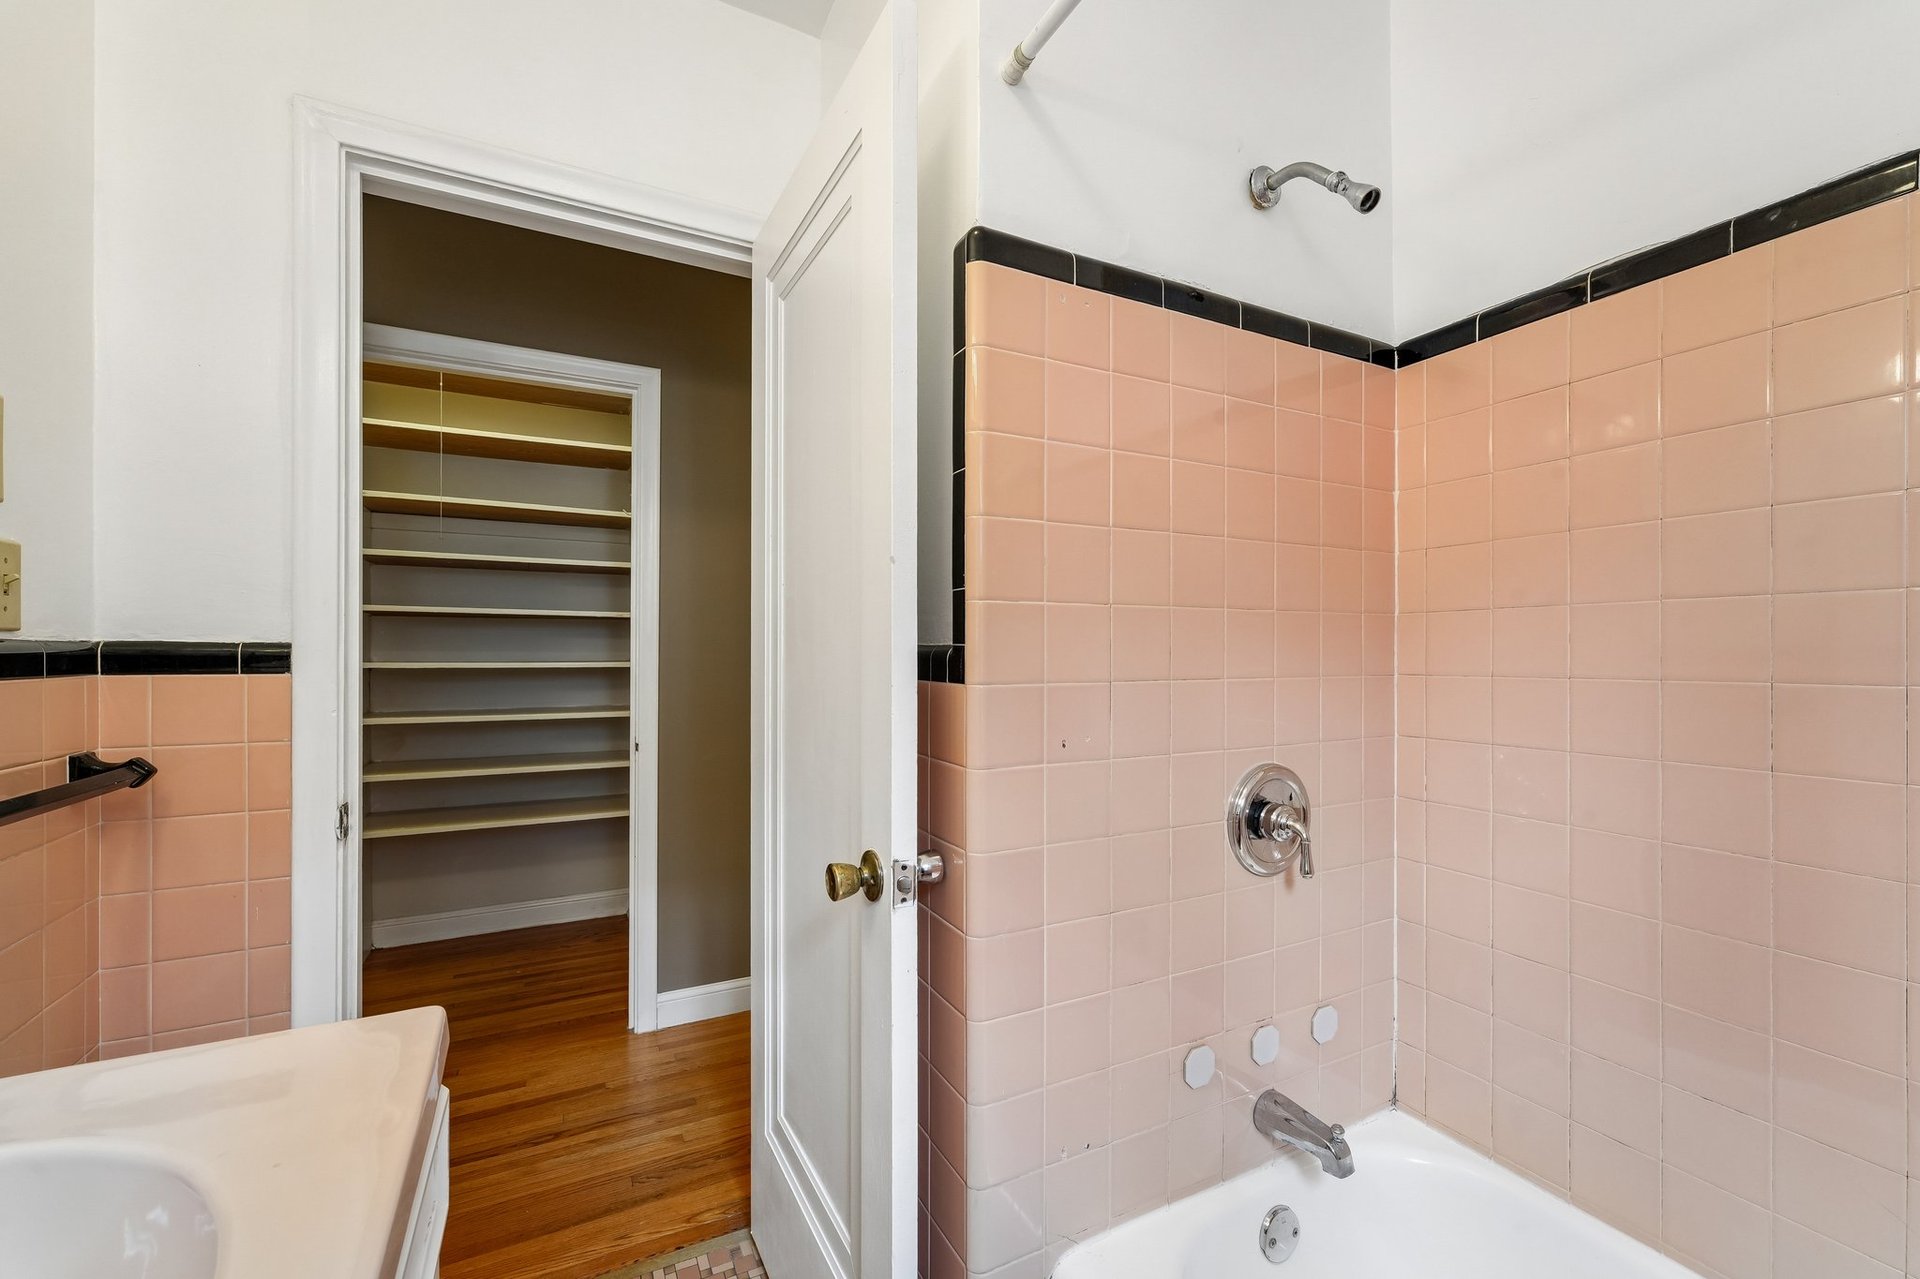
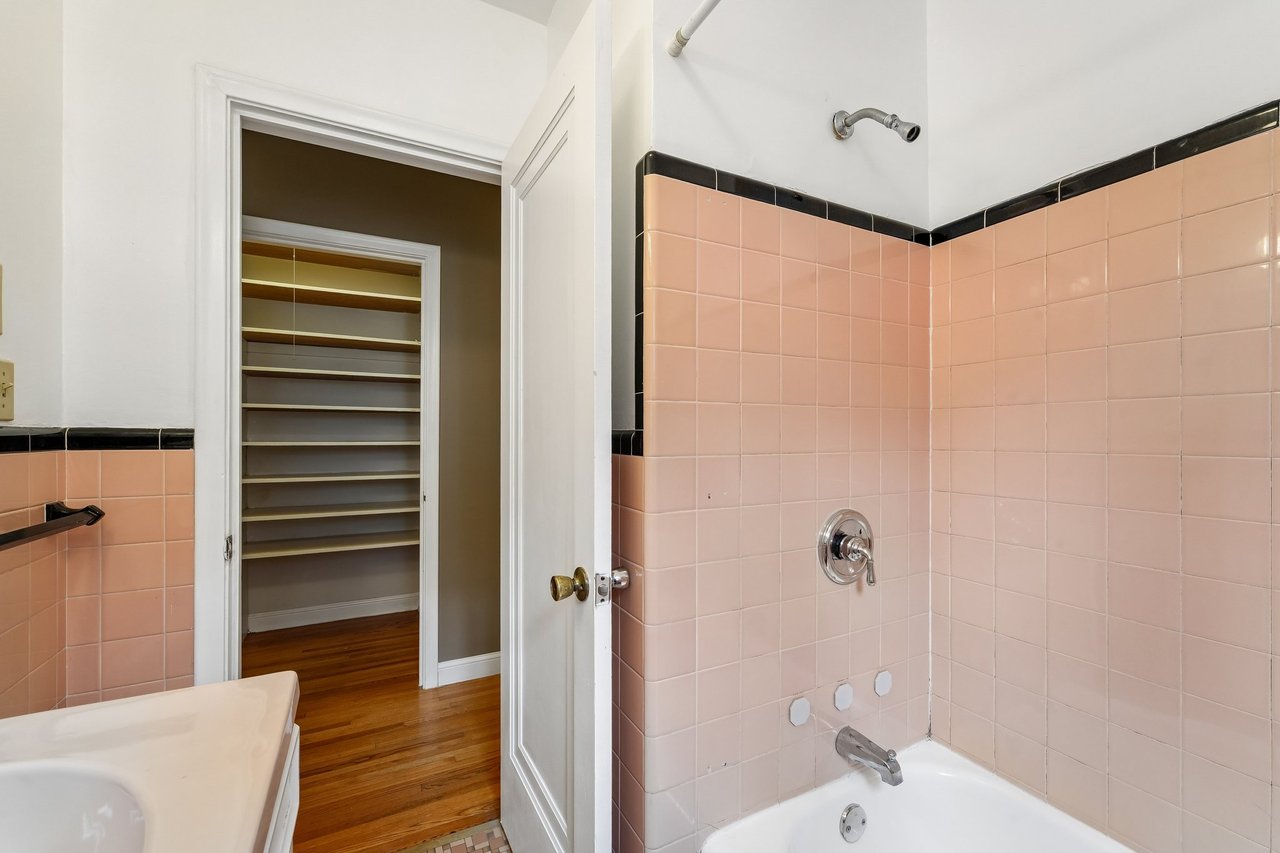
Bathroom with a pink-tiled bathtub and an open doorway to a shelved walk-in closet.
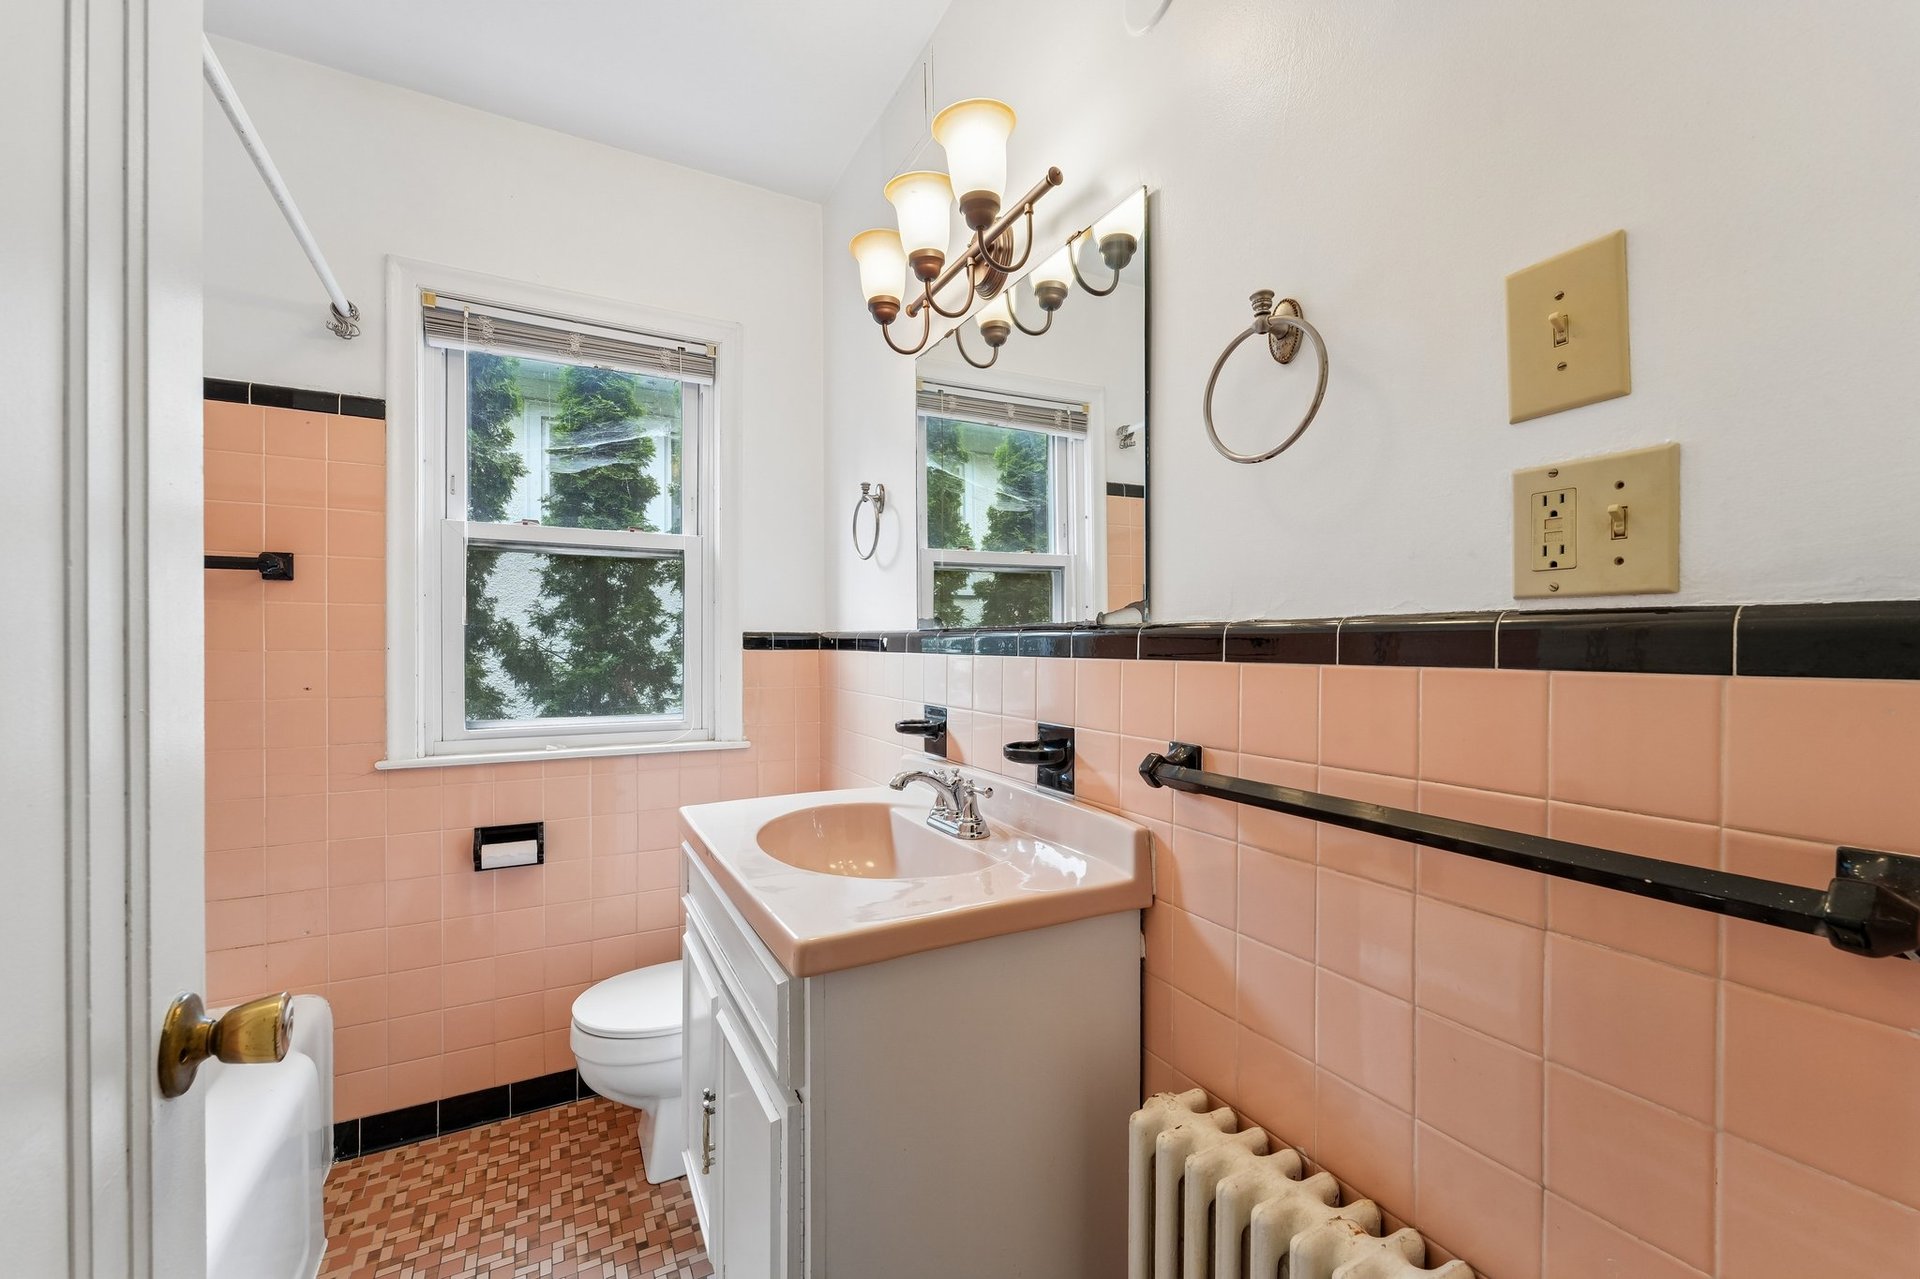
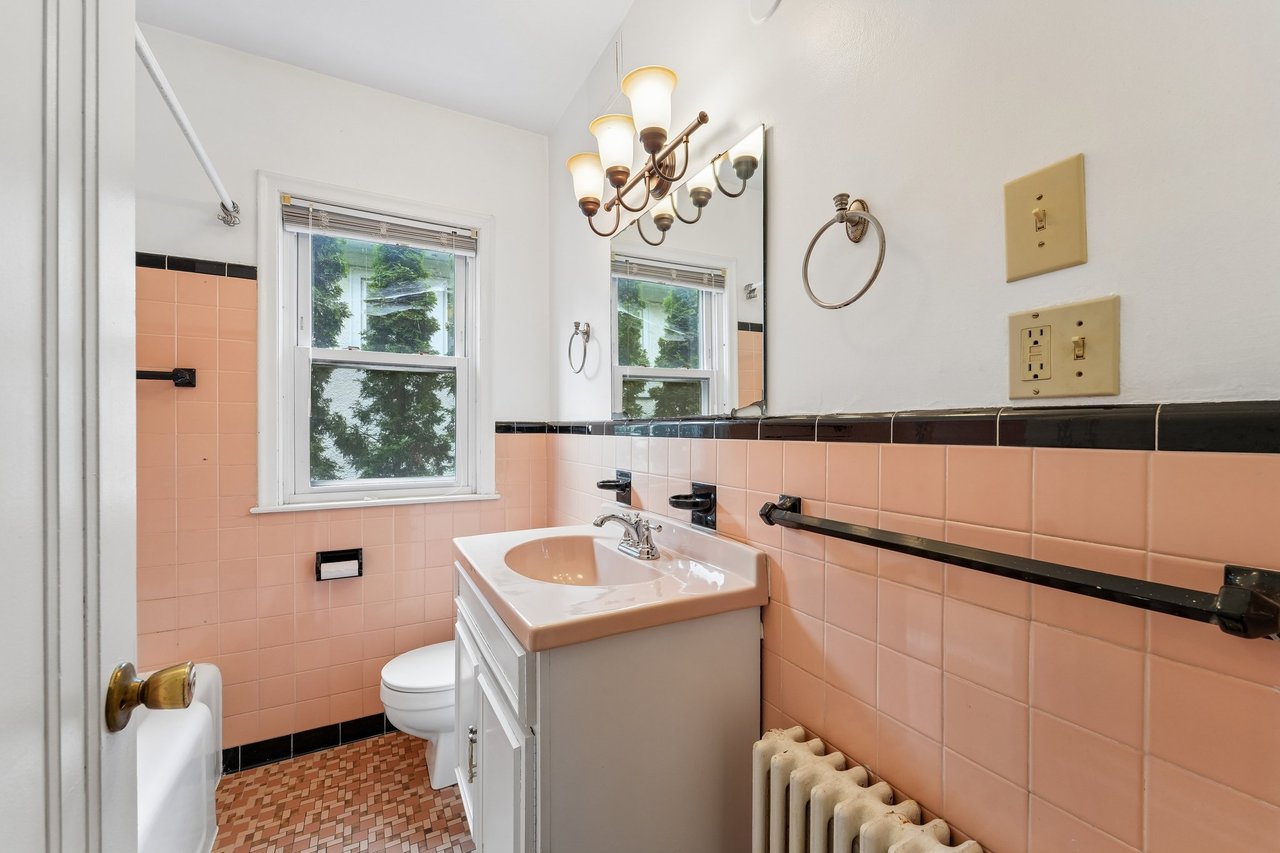
Bathroom with peach-pink tile, black trim, a white vanity, and a window overlooking trees.
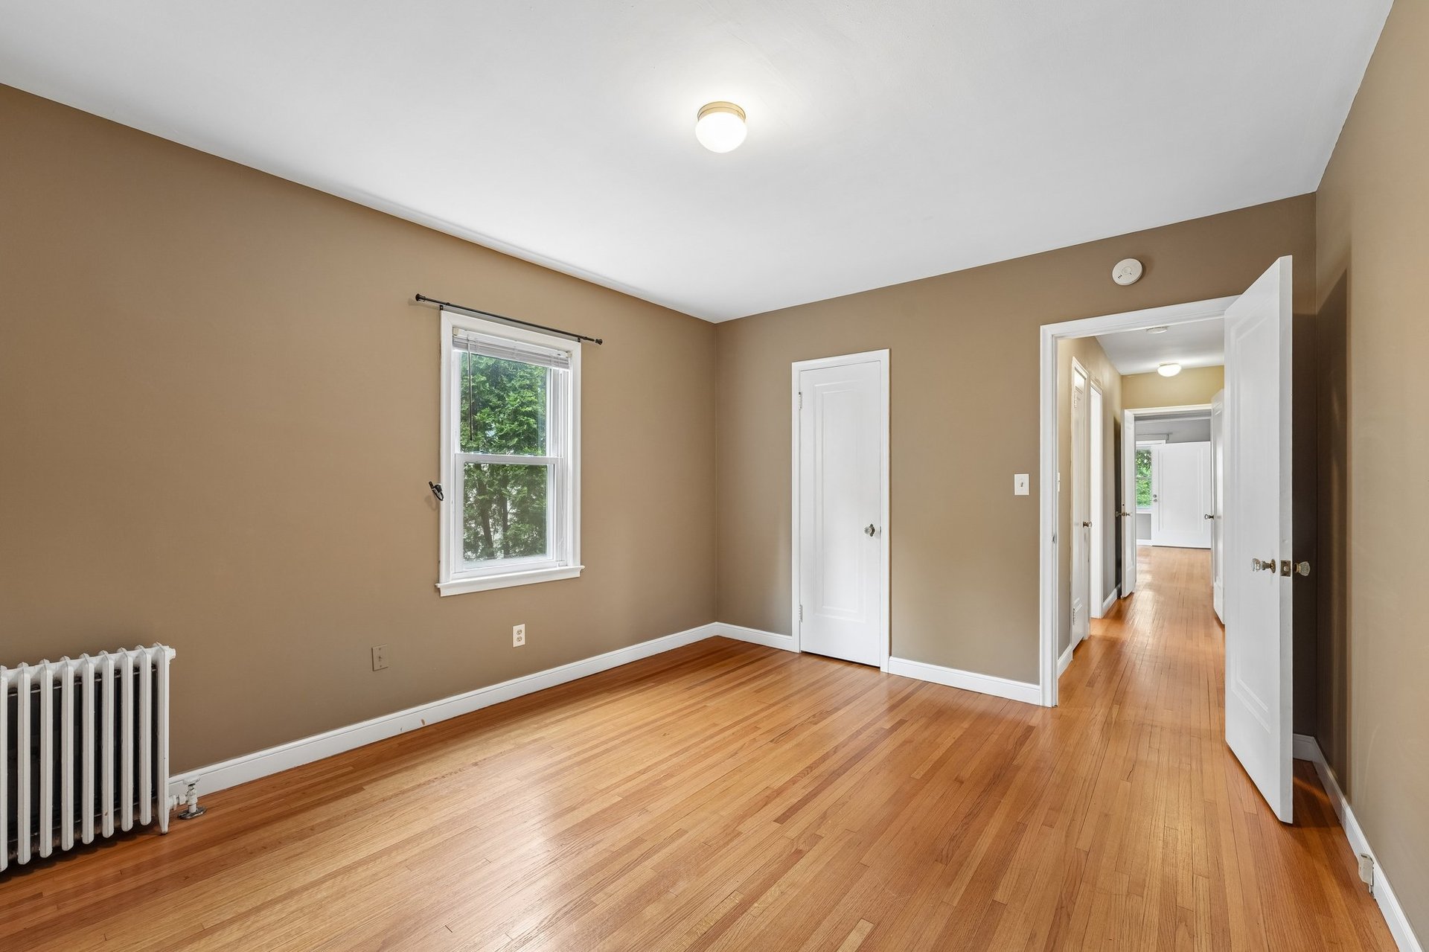
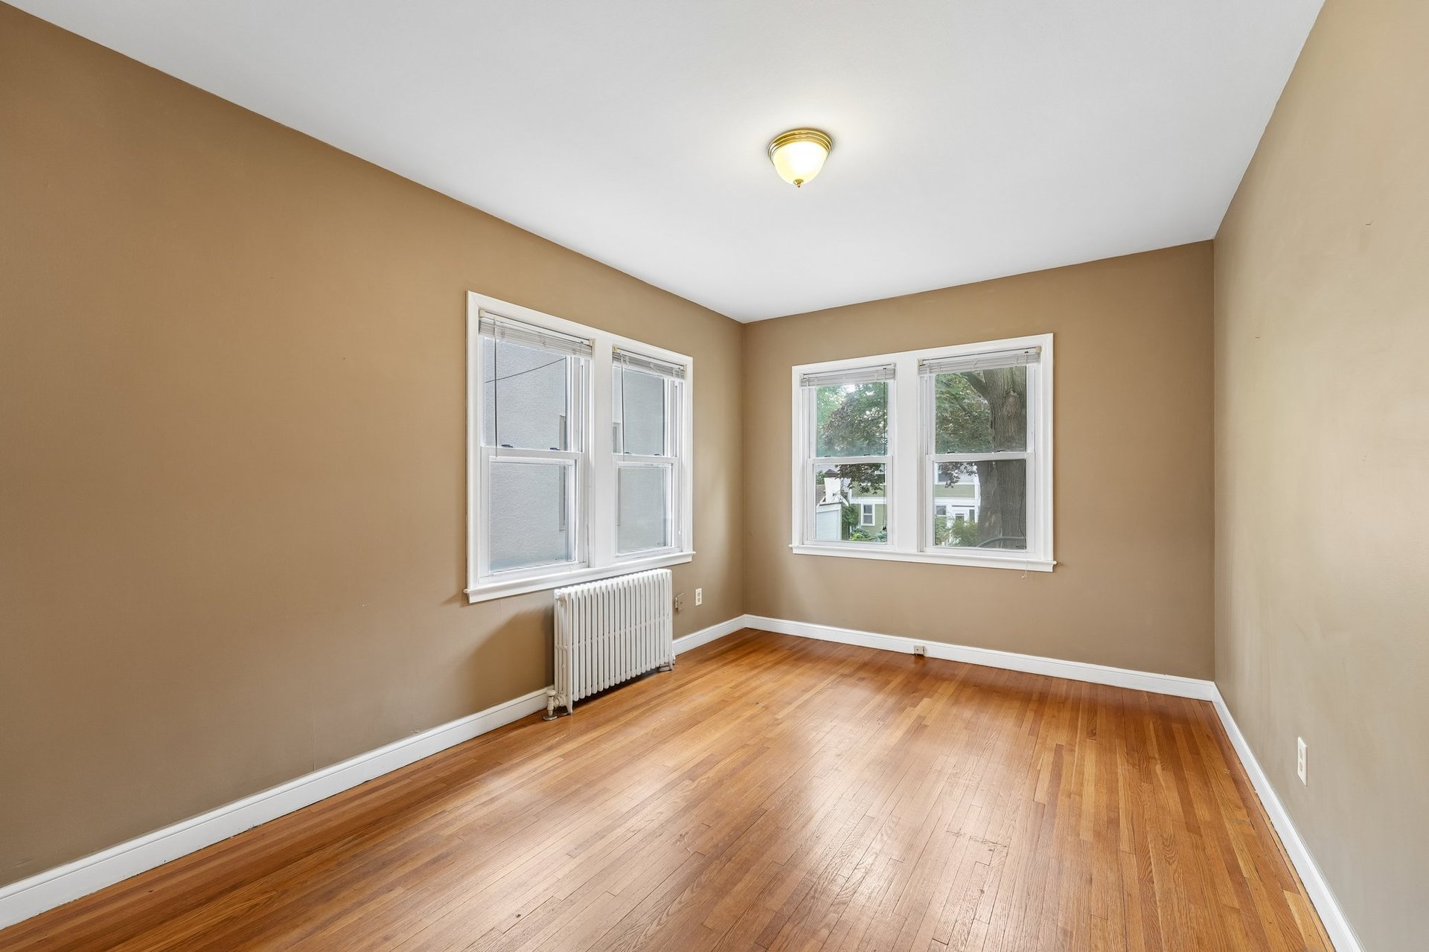
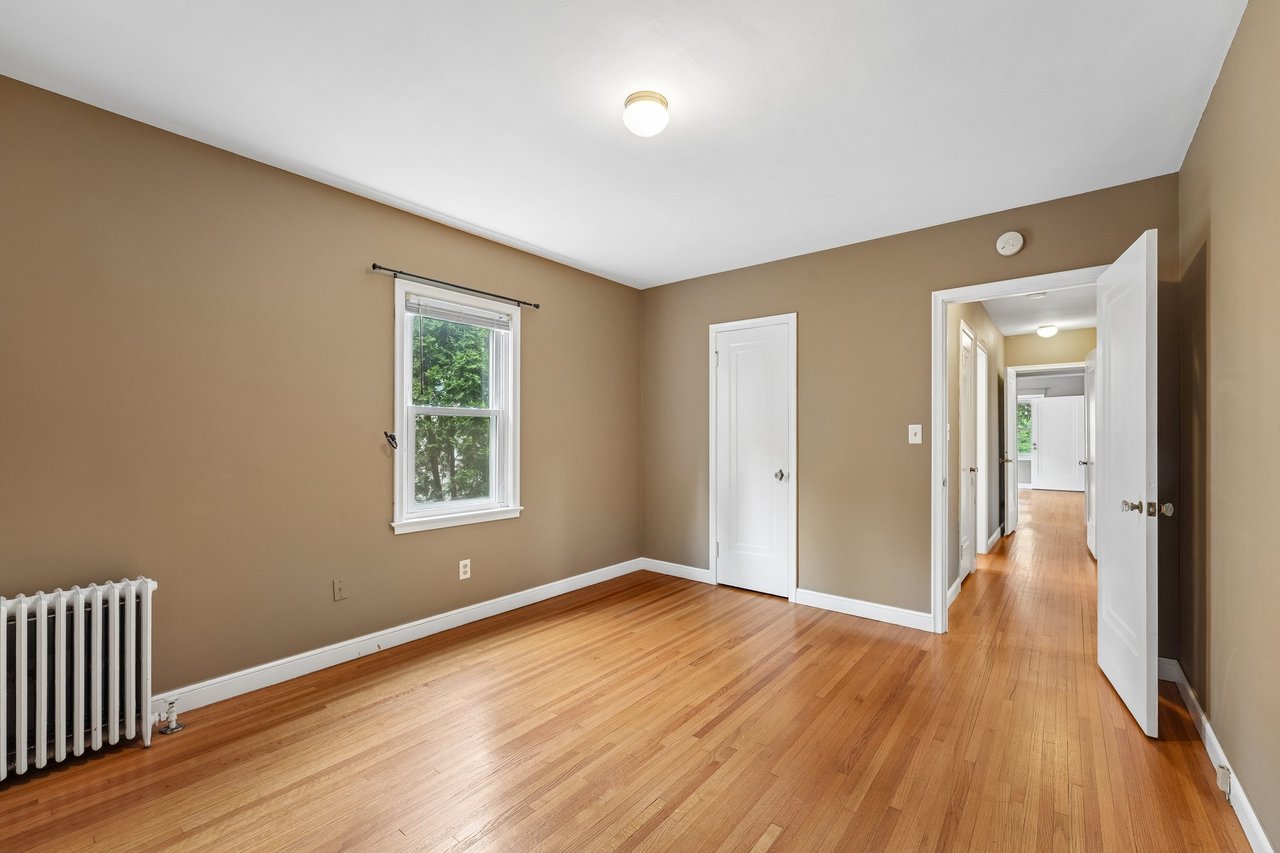
Empty room with polished hardwood floors, tan walls, a window, and a cast-iron radiator.
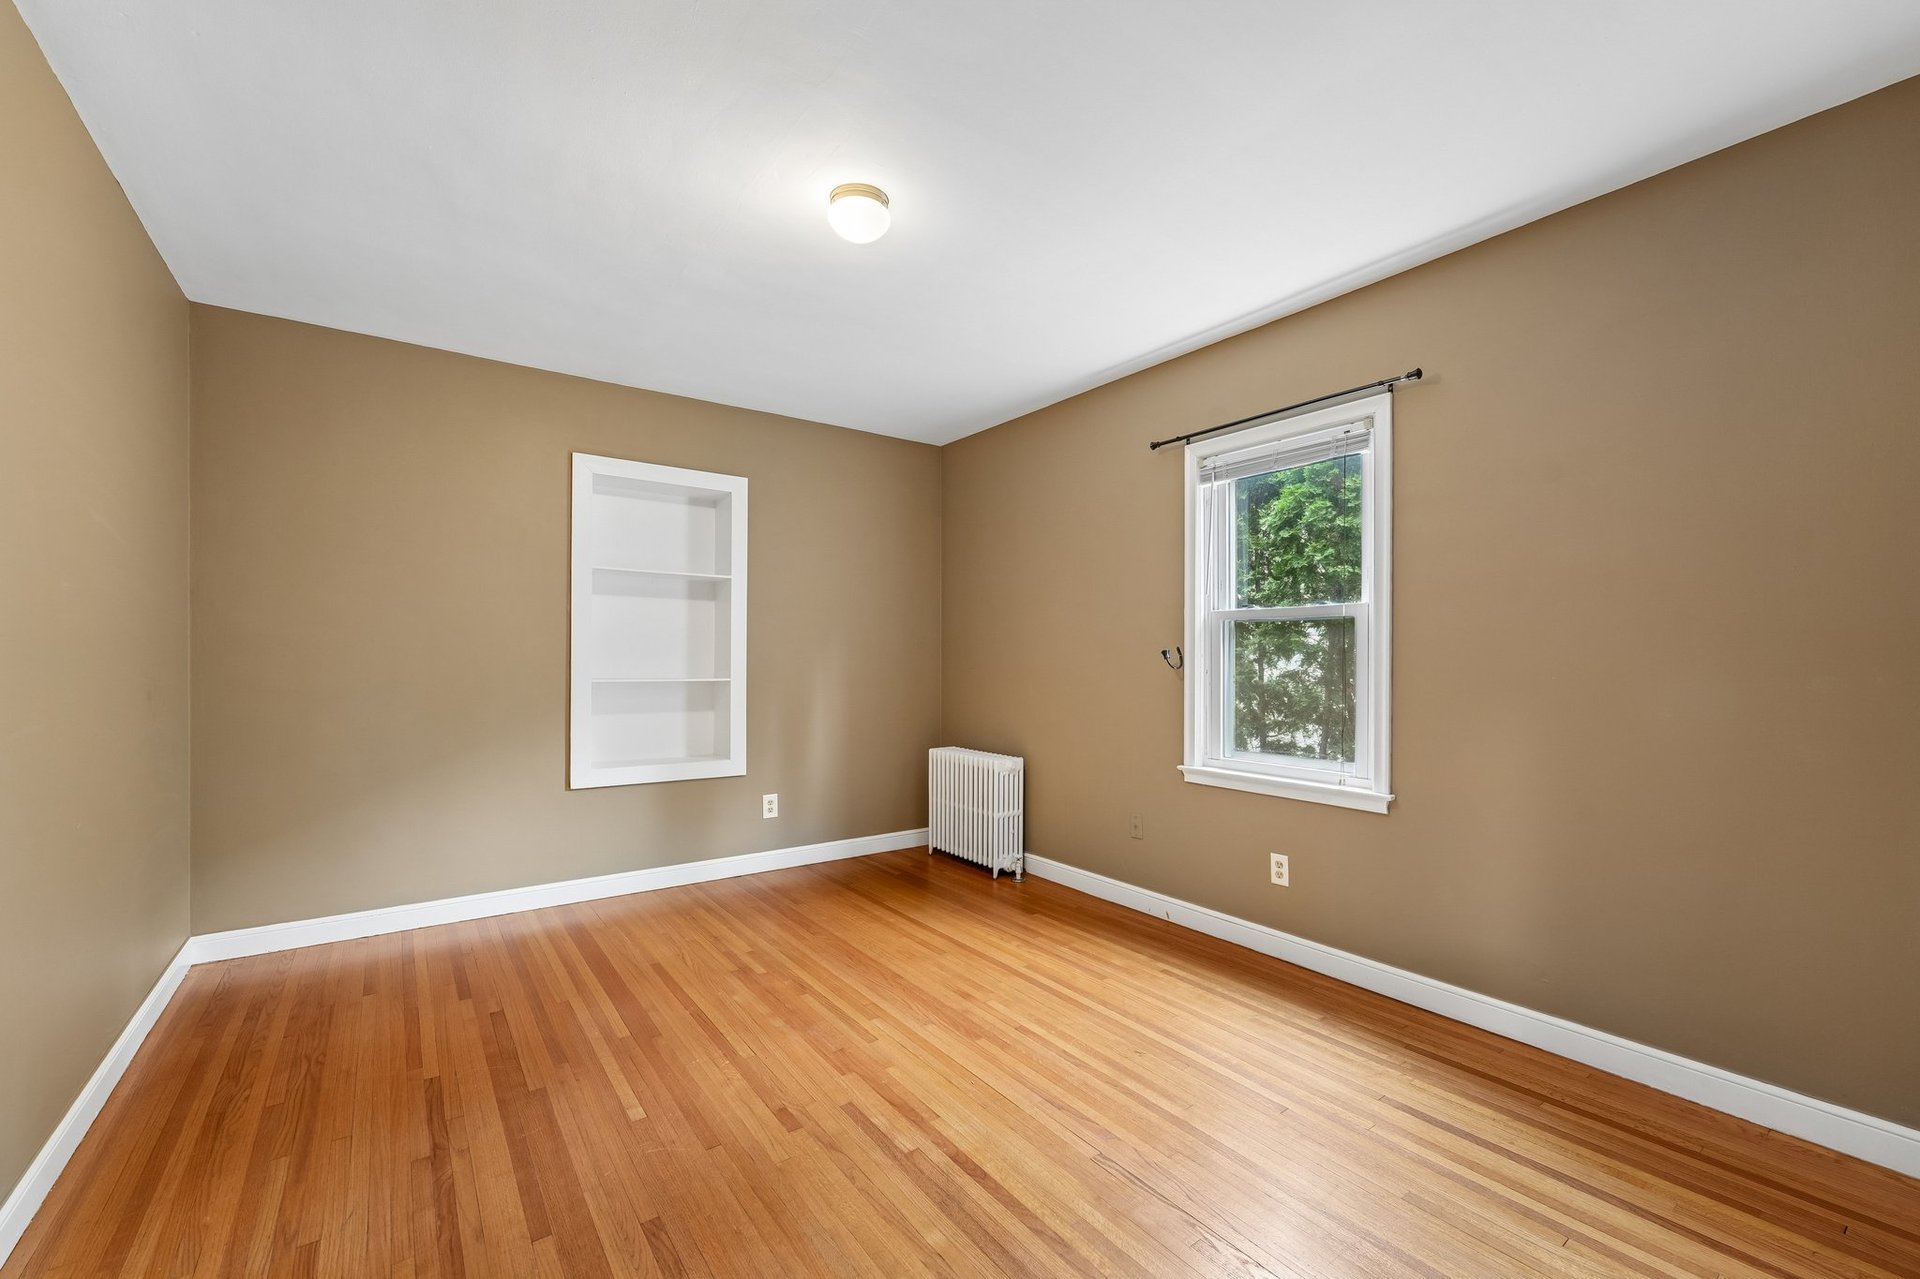
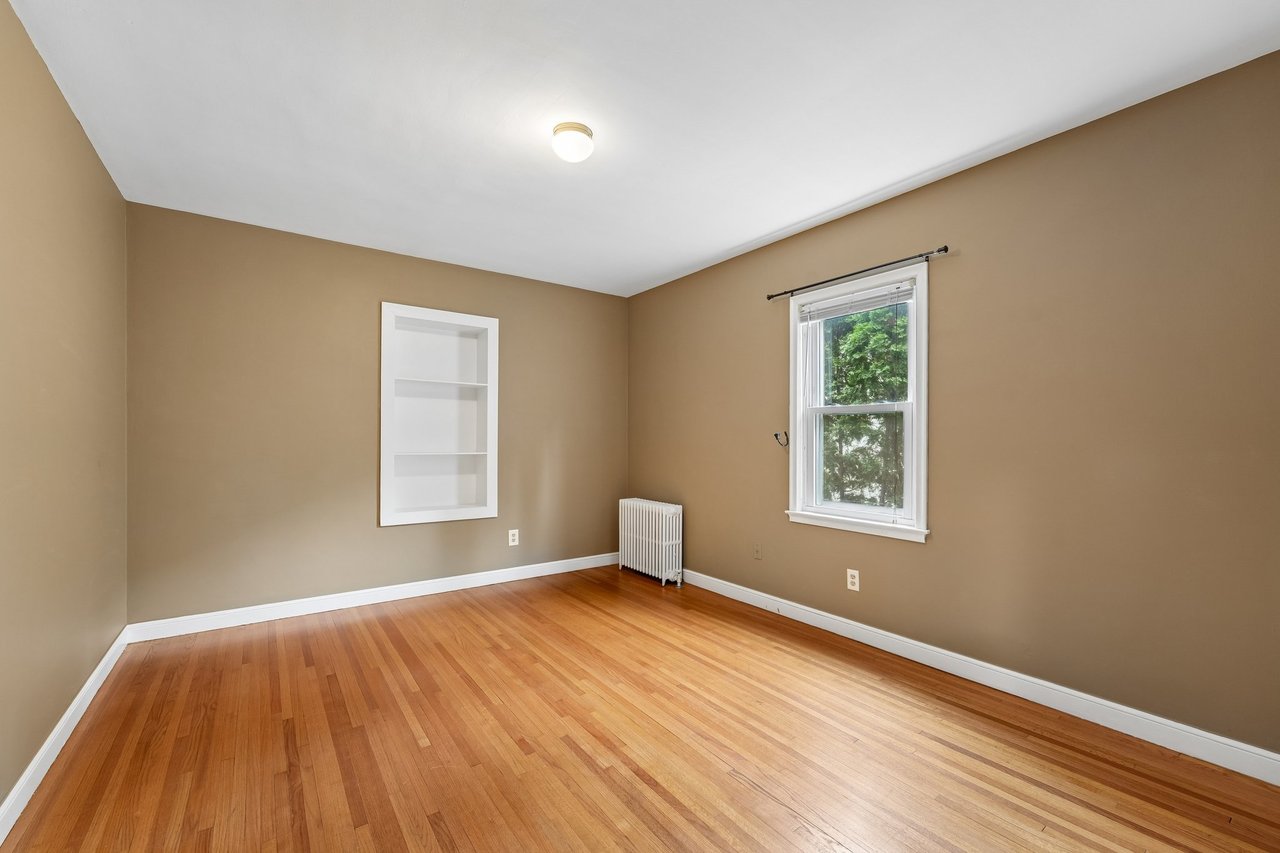
Empty room with polished hardwood floors, tan walls, built-in shelving, and a window overlooking trees.
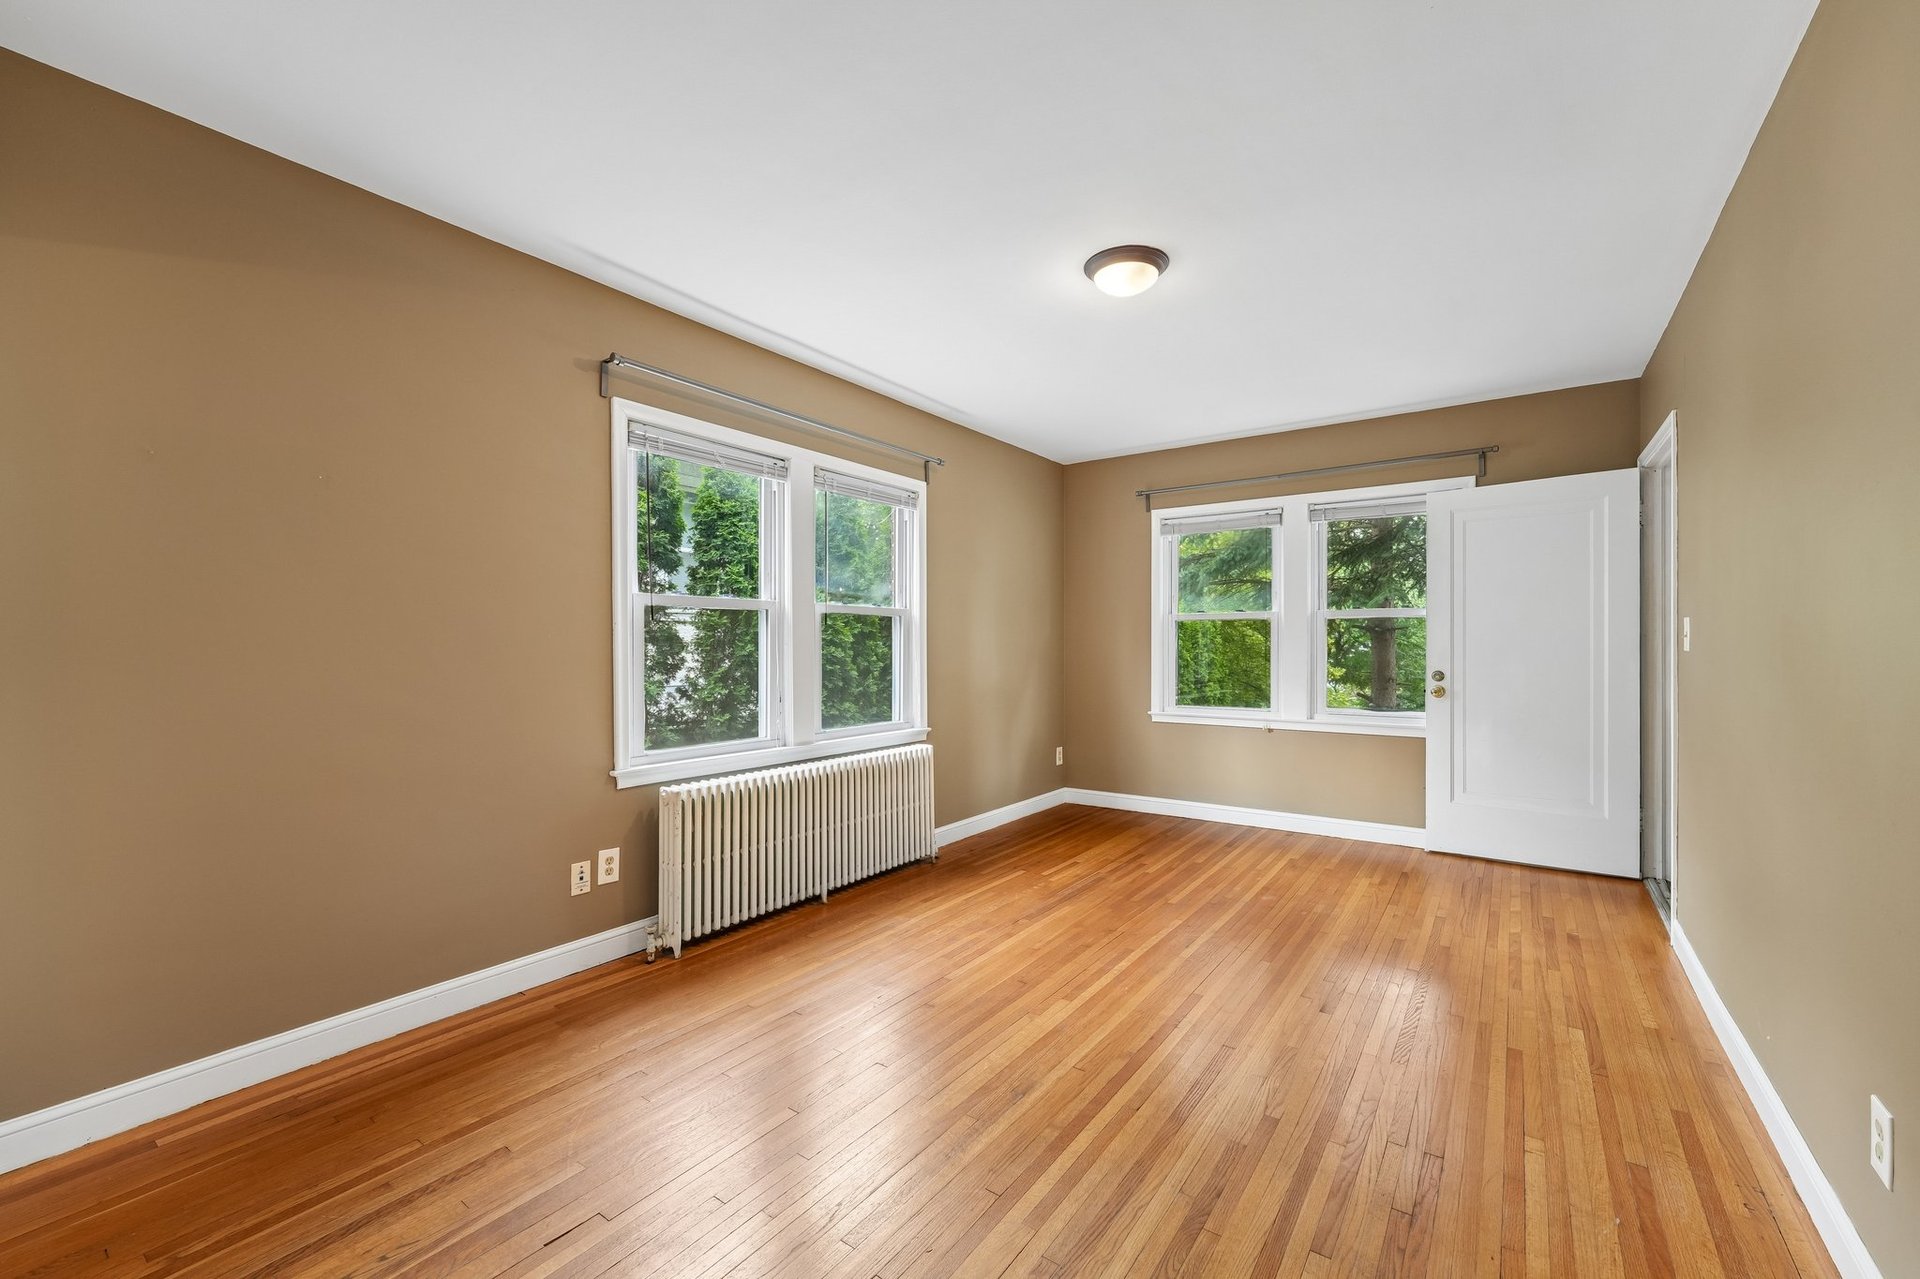
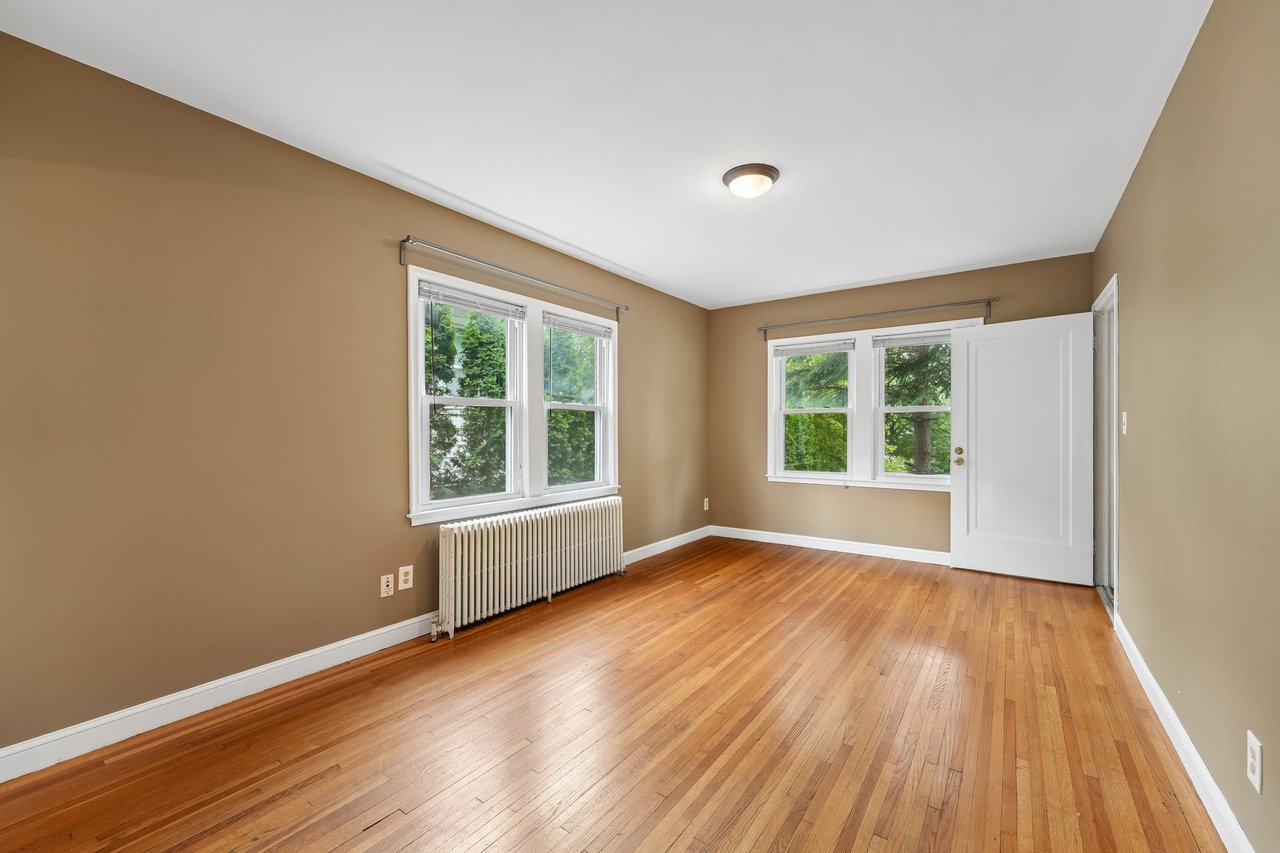
Empty room with hardwood floors, tan walls, white-trimmed windows, and a radiator.
Bathroom with a white bathtub, pedestal sink, and tan tiled walls.
Empty room with hardwood floors, tall windows, radiators, and a bathroom doorway.
Empty room with hardwood floors, two windows, and a radiator in the ECCO Neighborhood triplex.
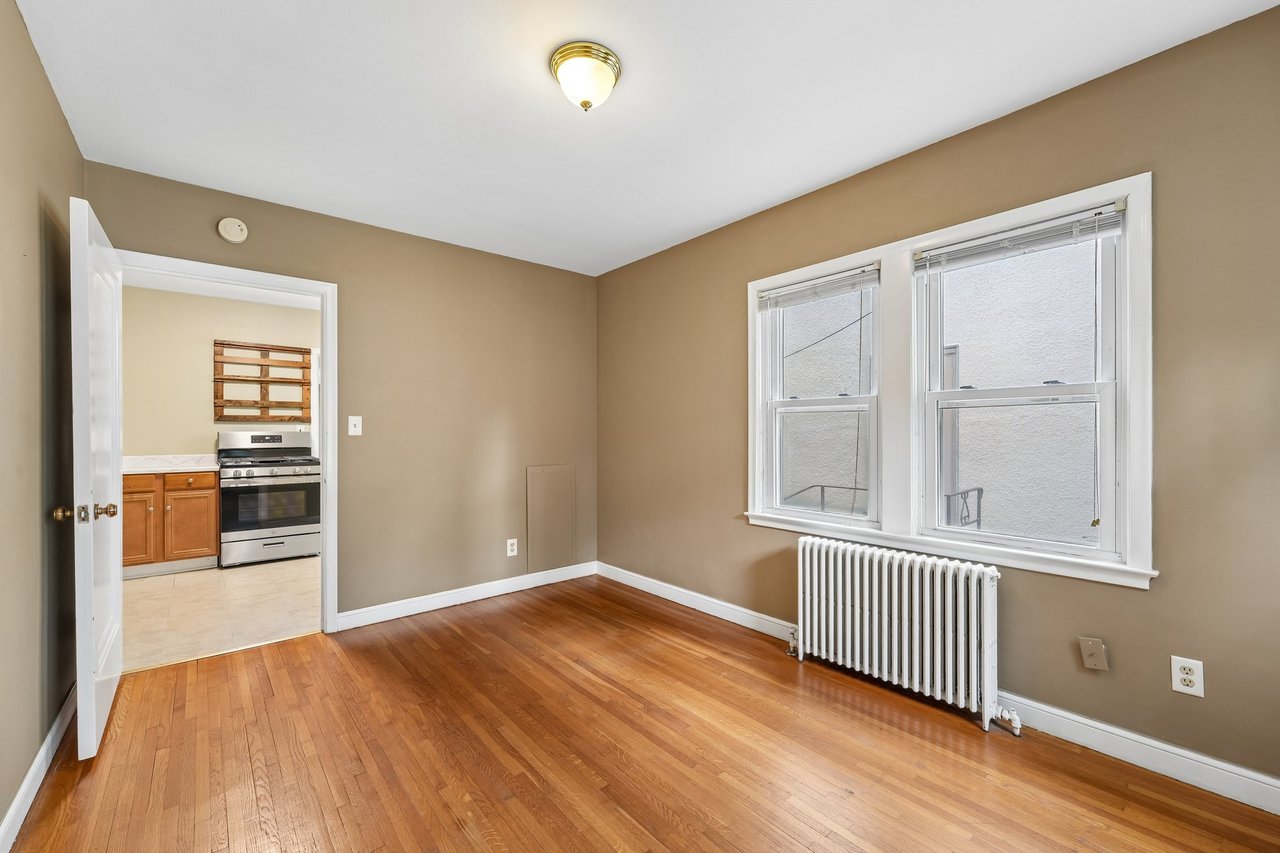
Unfurnished triplex room with hardwood floors, two windows, and a radiator beside the kitchen doorway.
Empty room with hardwood floors, tan walls, two sets of windows, and a white radiator.
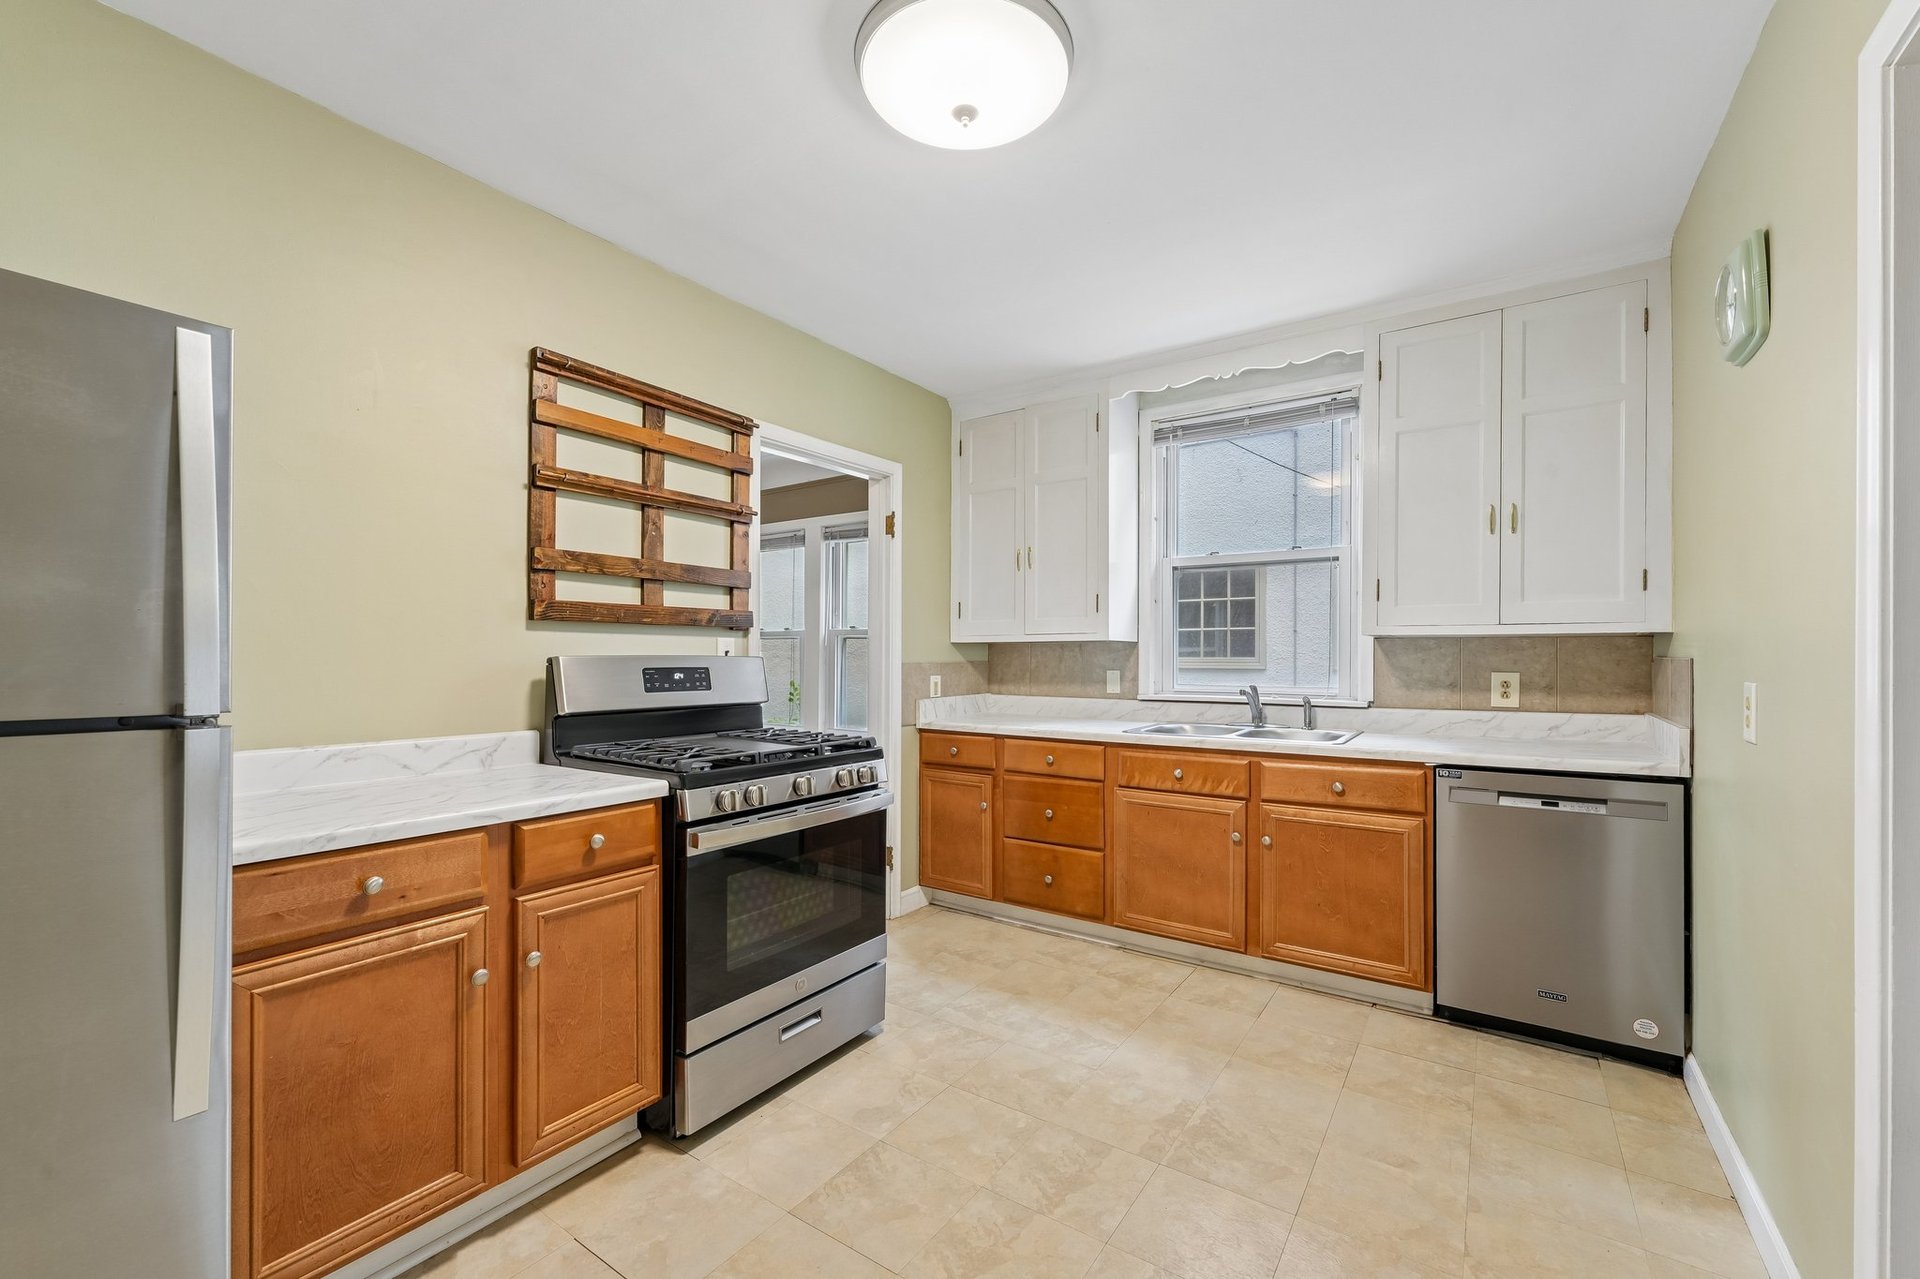
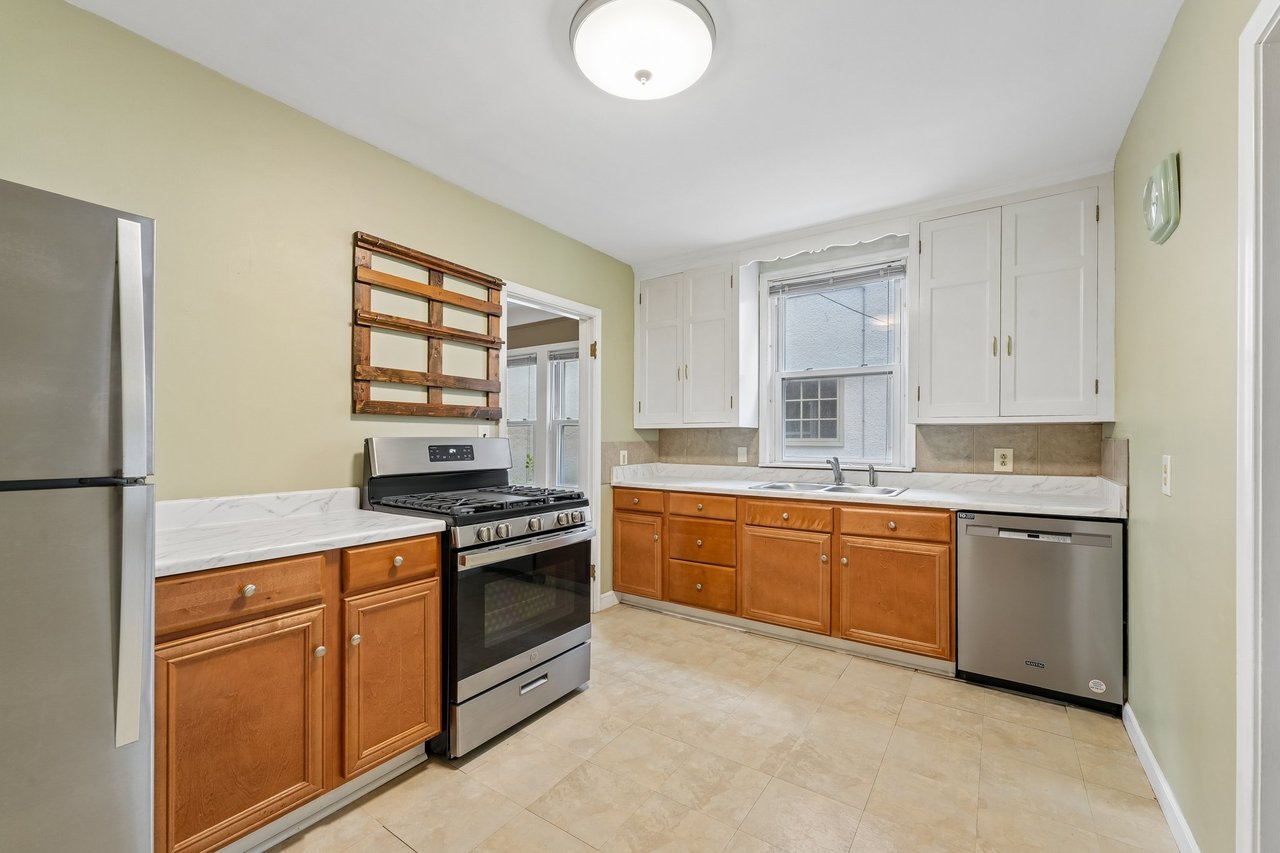
Kitchen with warm wood cabinets, white countertops, stainless steel appliances, and a window above the sink.
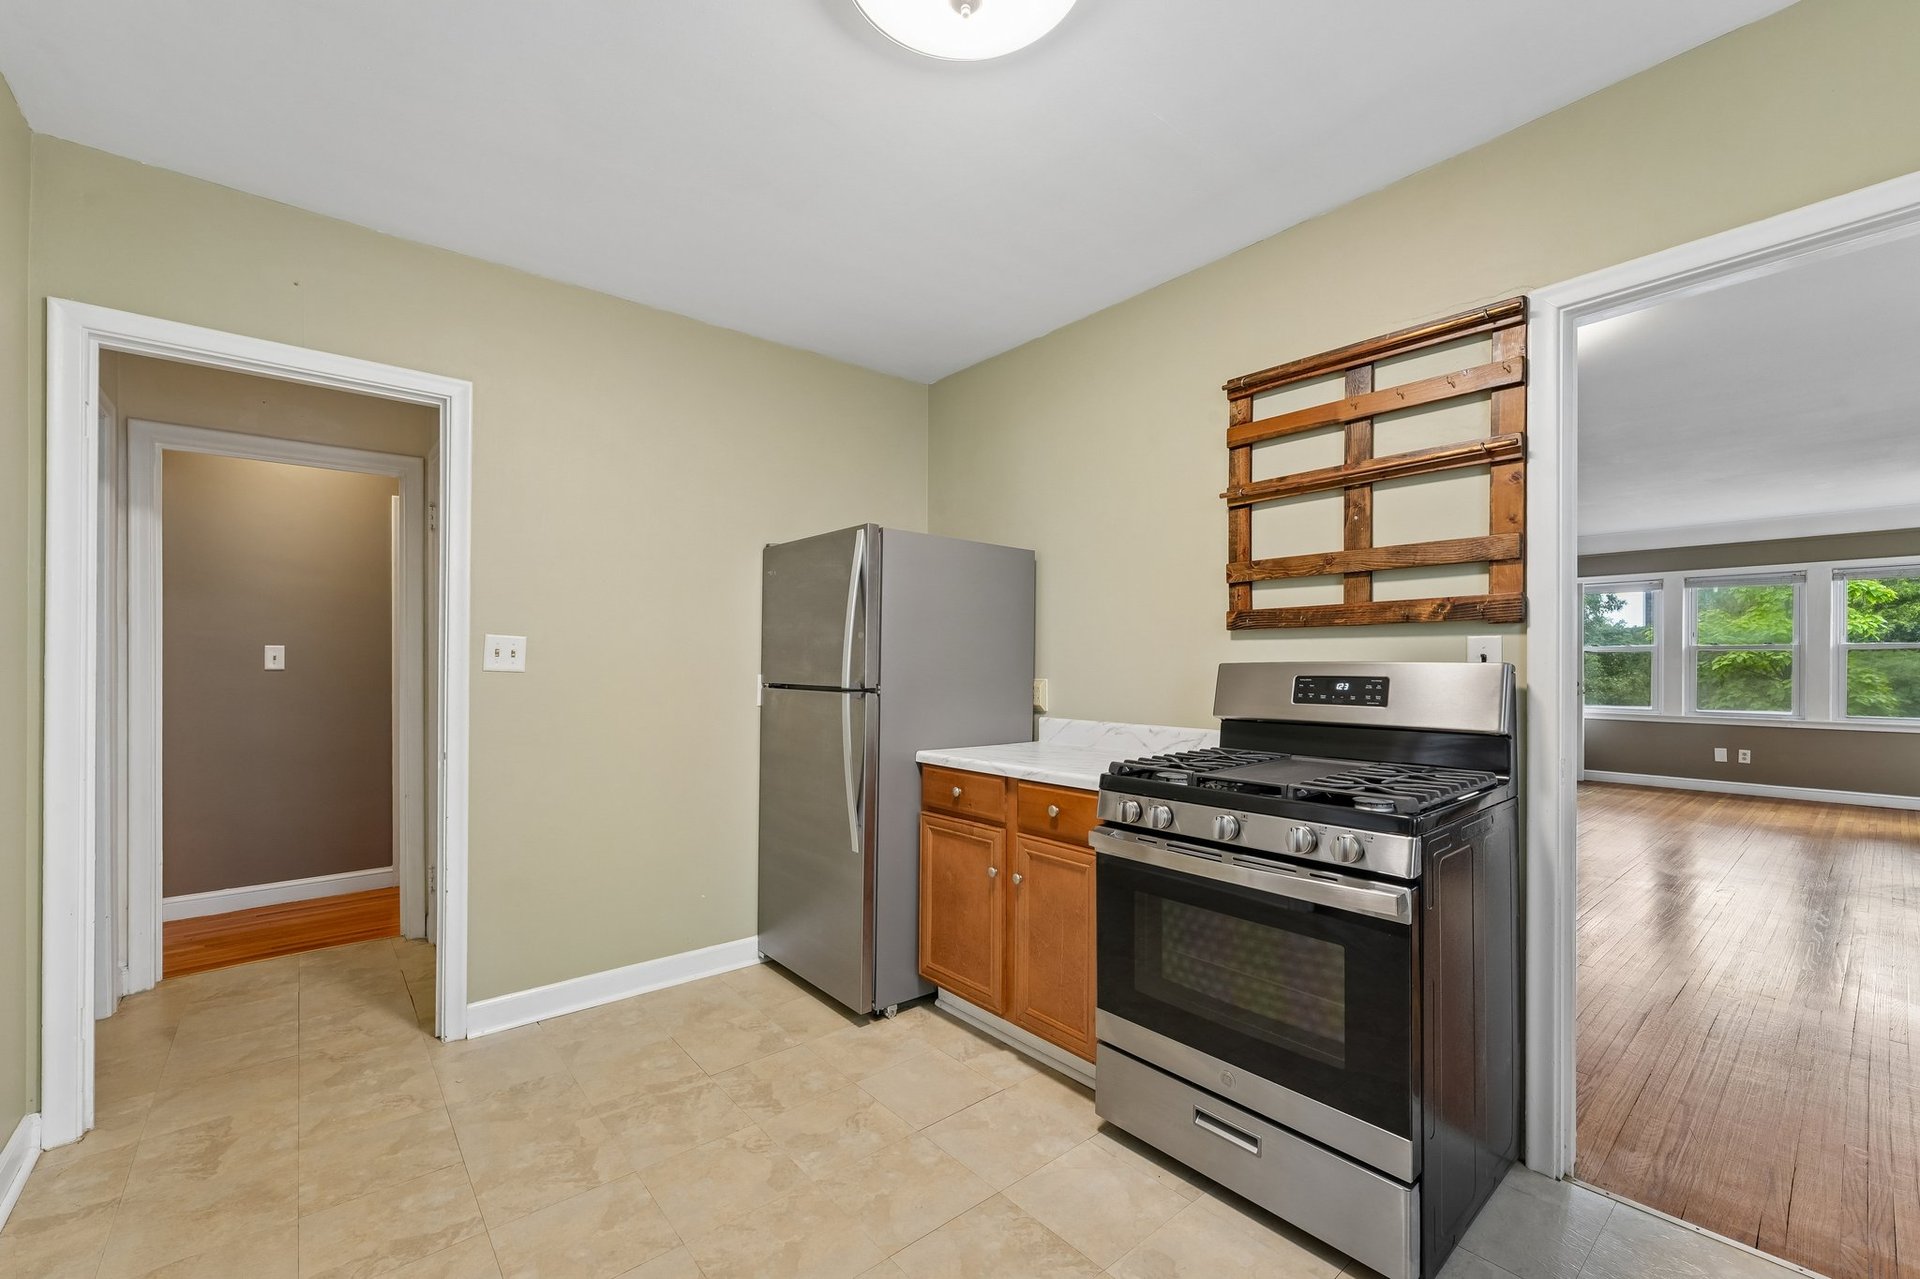
Kitchen with stainless steel appliances, wood cabinets, and a doorway to a hardwood-floored room.
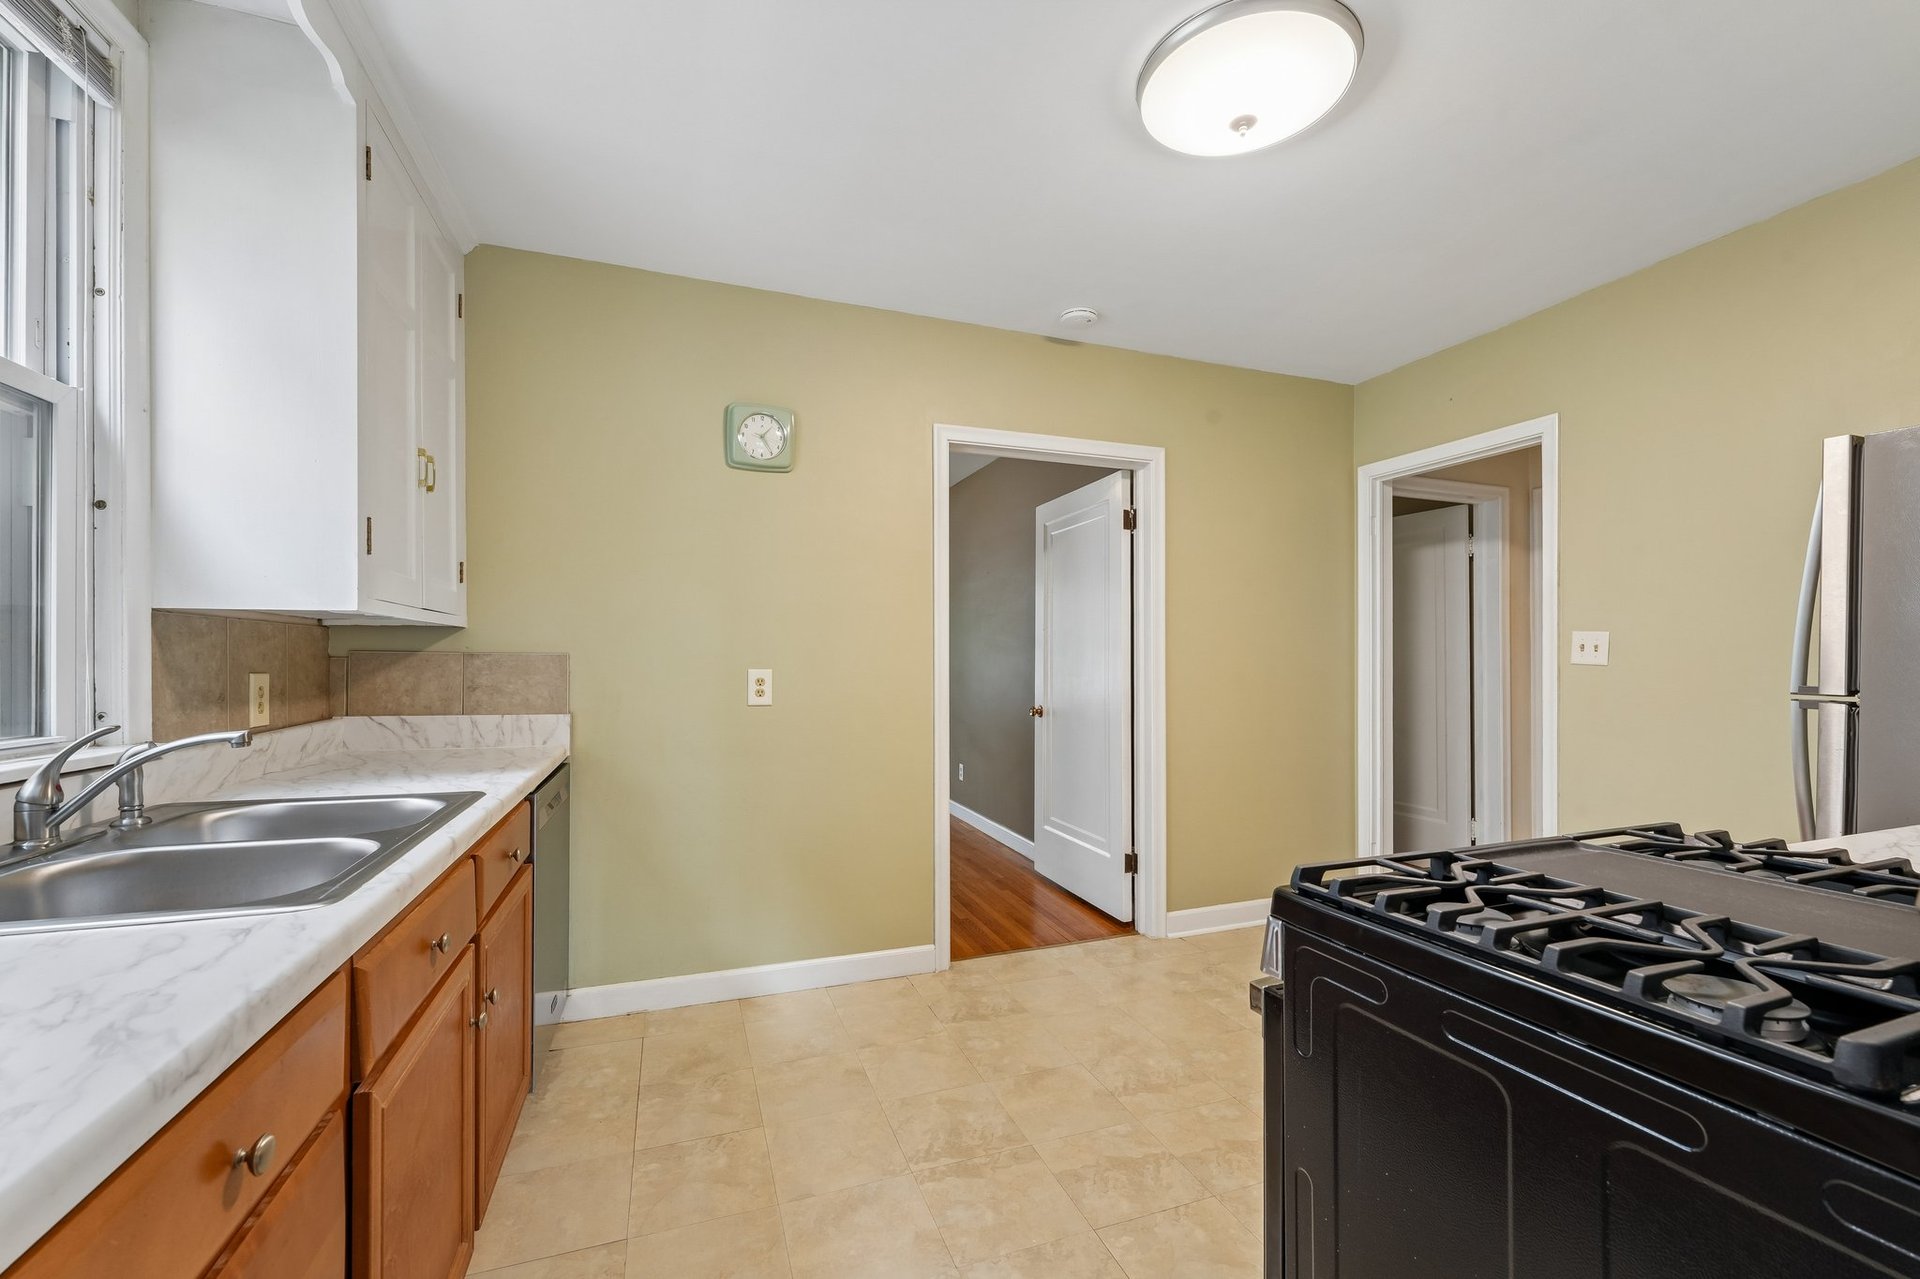
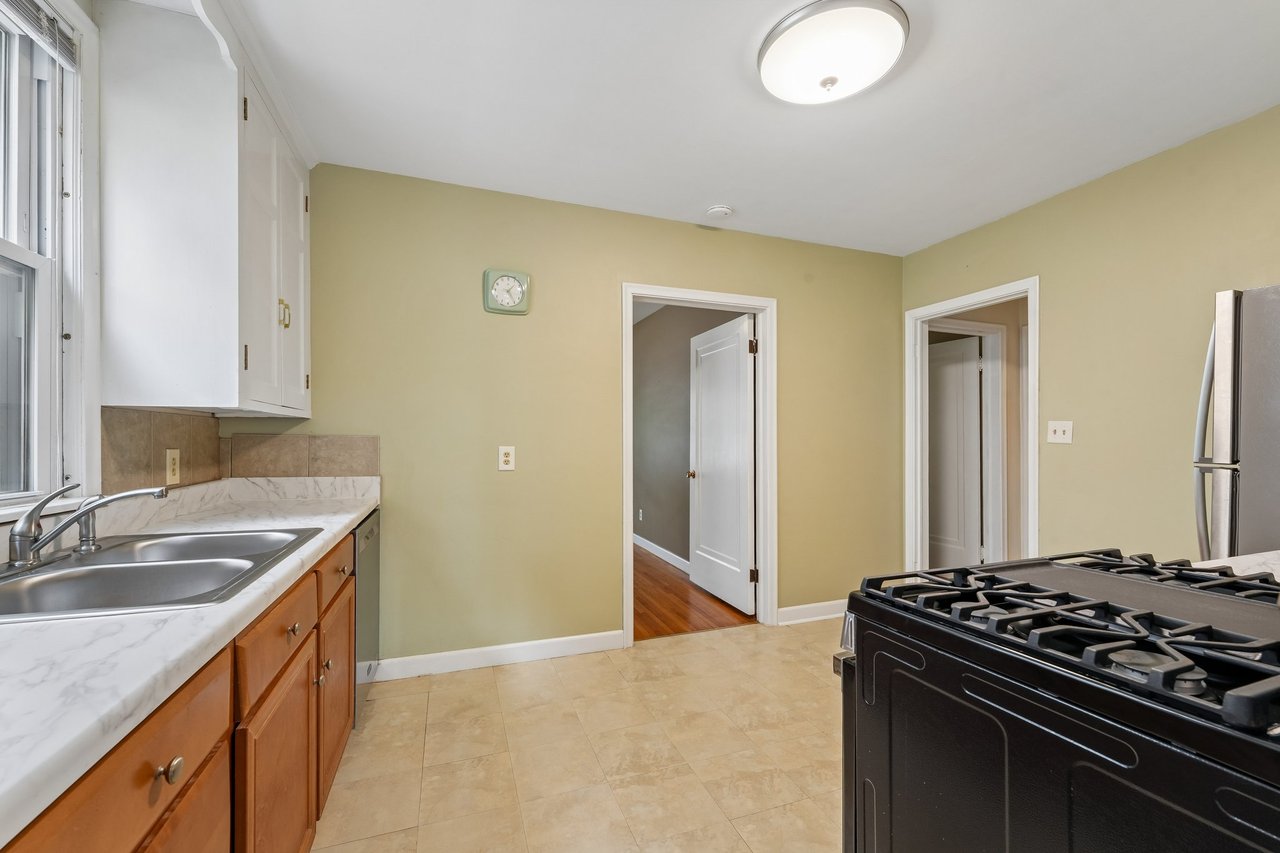
Kitchen with wood cabinets, a double-basin sink, and a large black gas range.
Empty living room with hardwood floors, a stone fireplace, and large windows.
Empty living room with hardwood floors, a brick fireplace, and three large windows.
Vacant living room with a stone fireplace, hardwood floors, and radiators beneath the windows.
Vacant living room with polished hardwood floors, a stone fireplace, and tall windows.
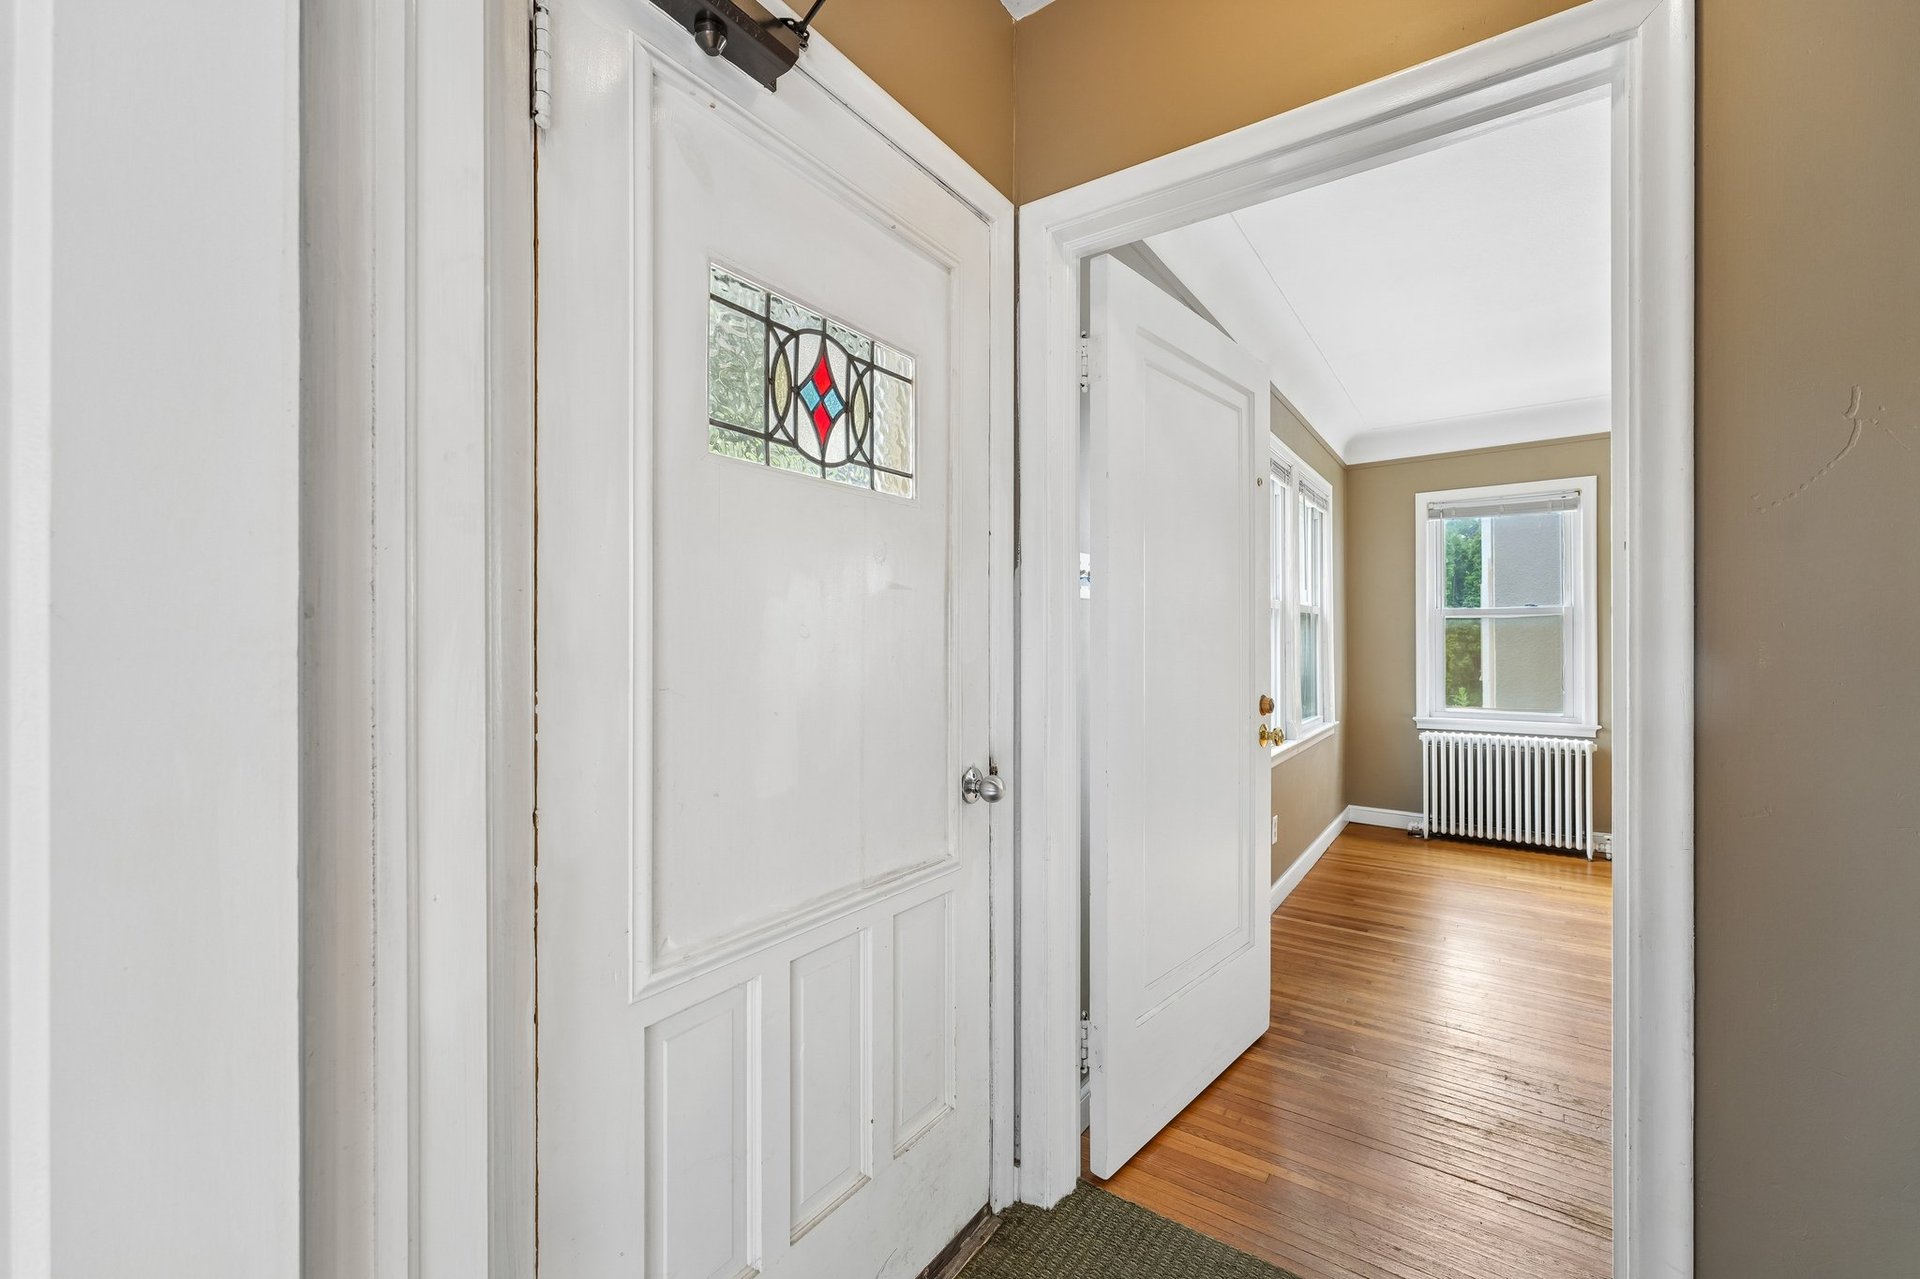
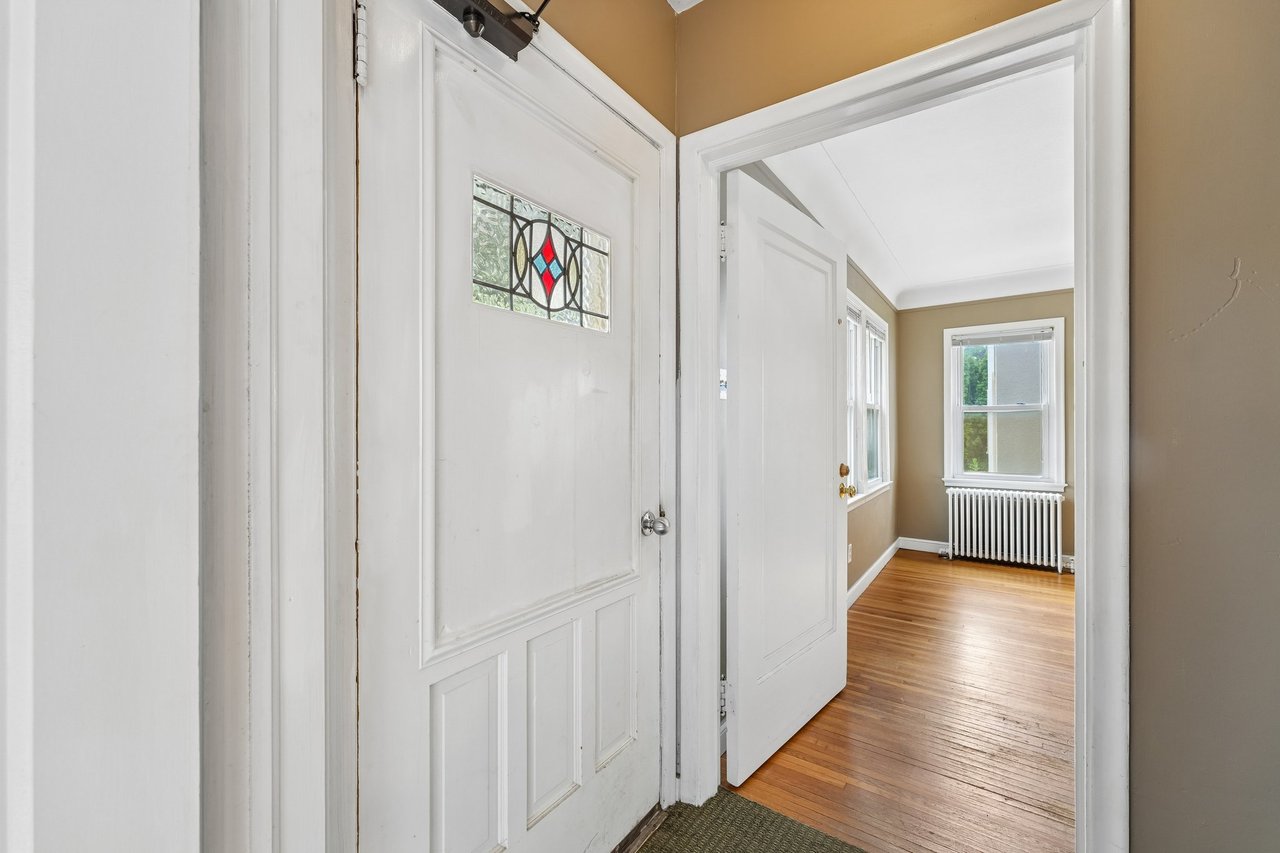
Entryway with a stained-glass door opening to a bright room with hardwood floors and a radiator.
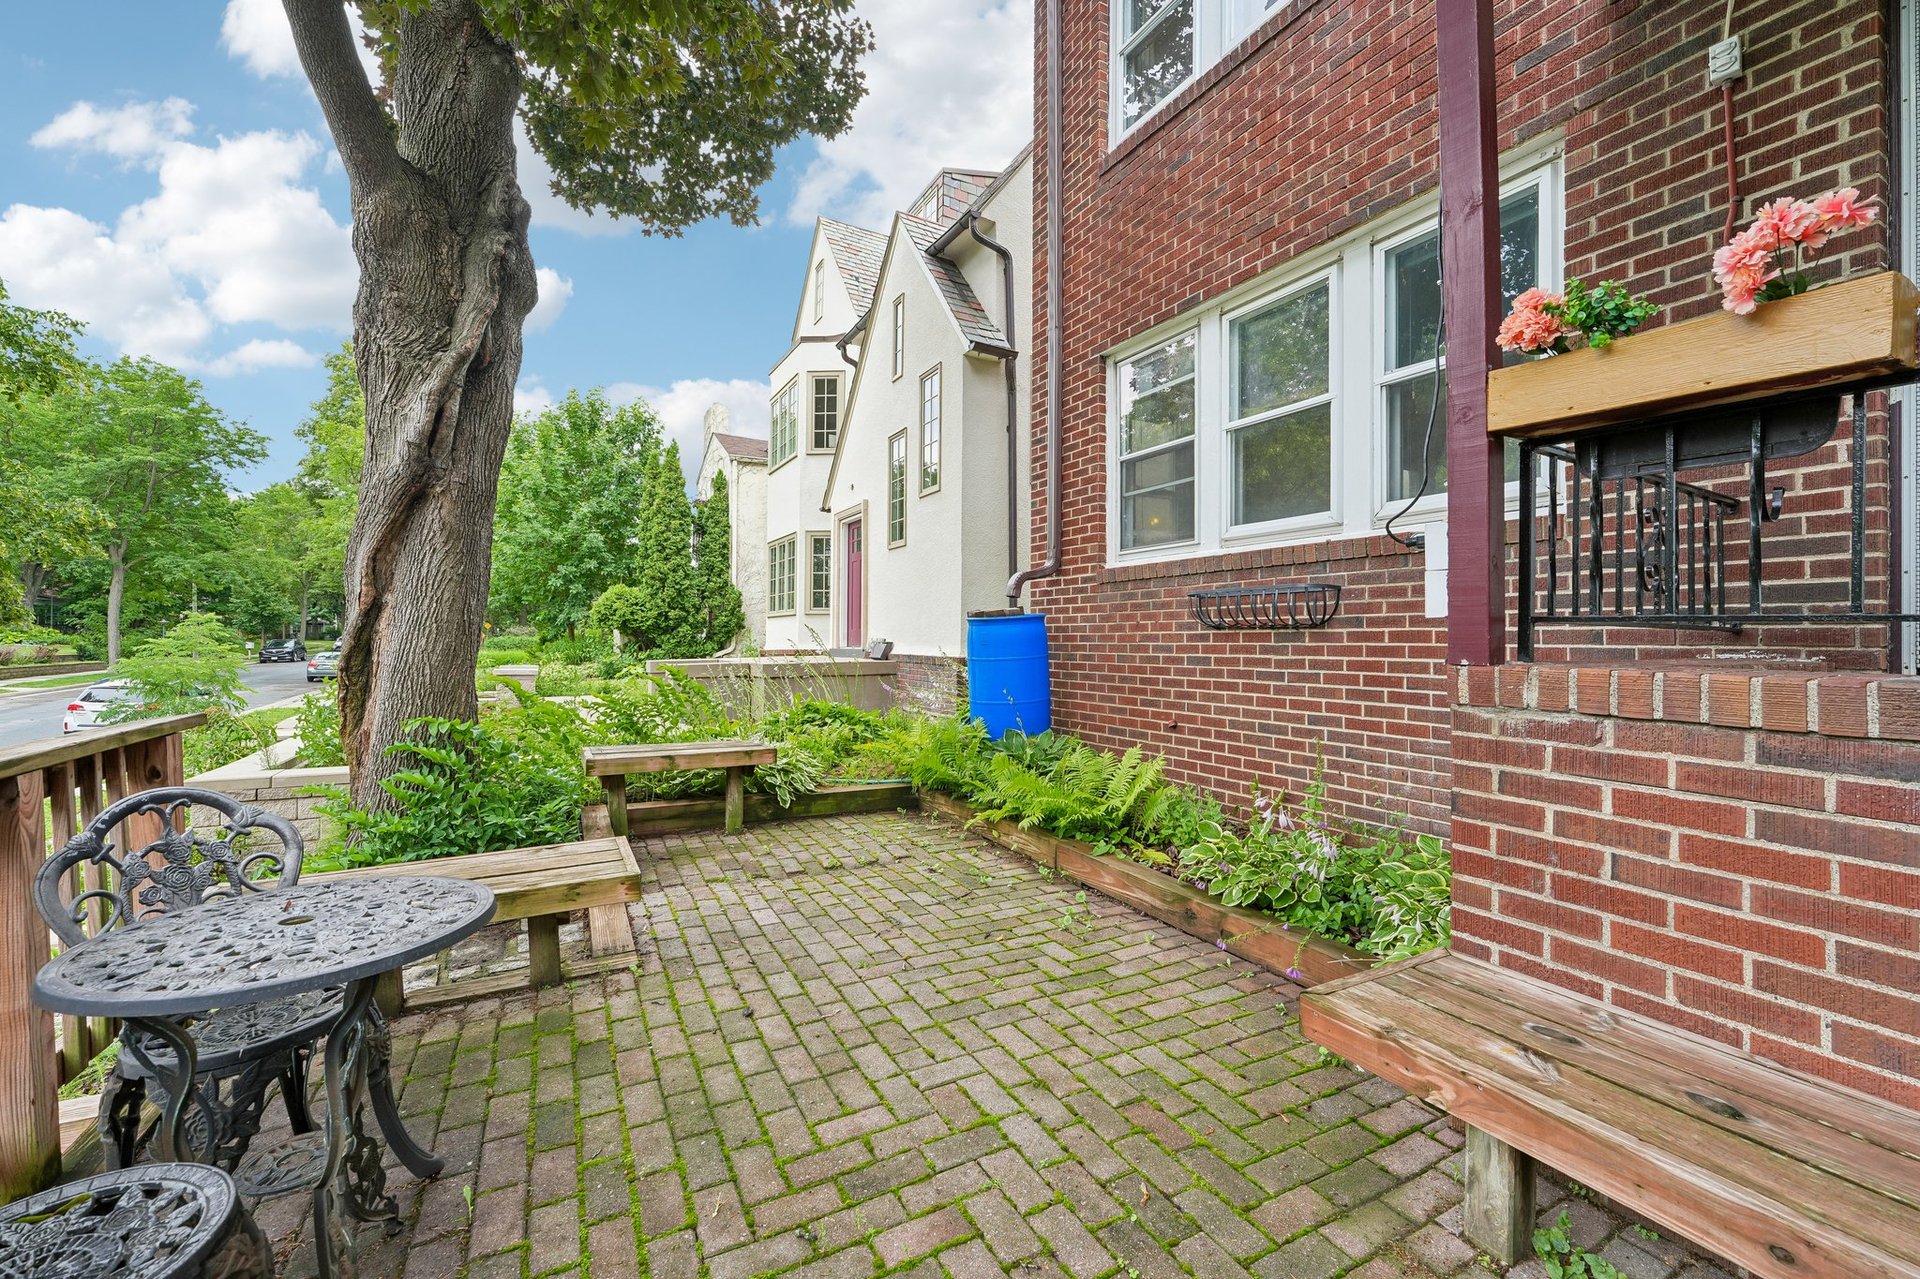
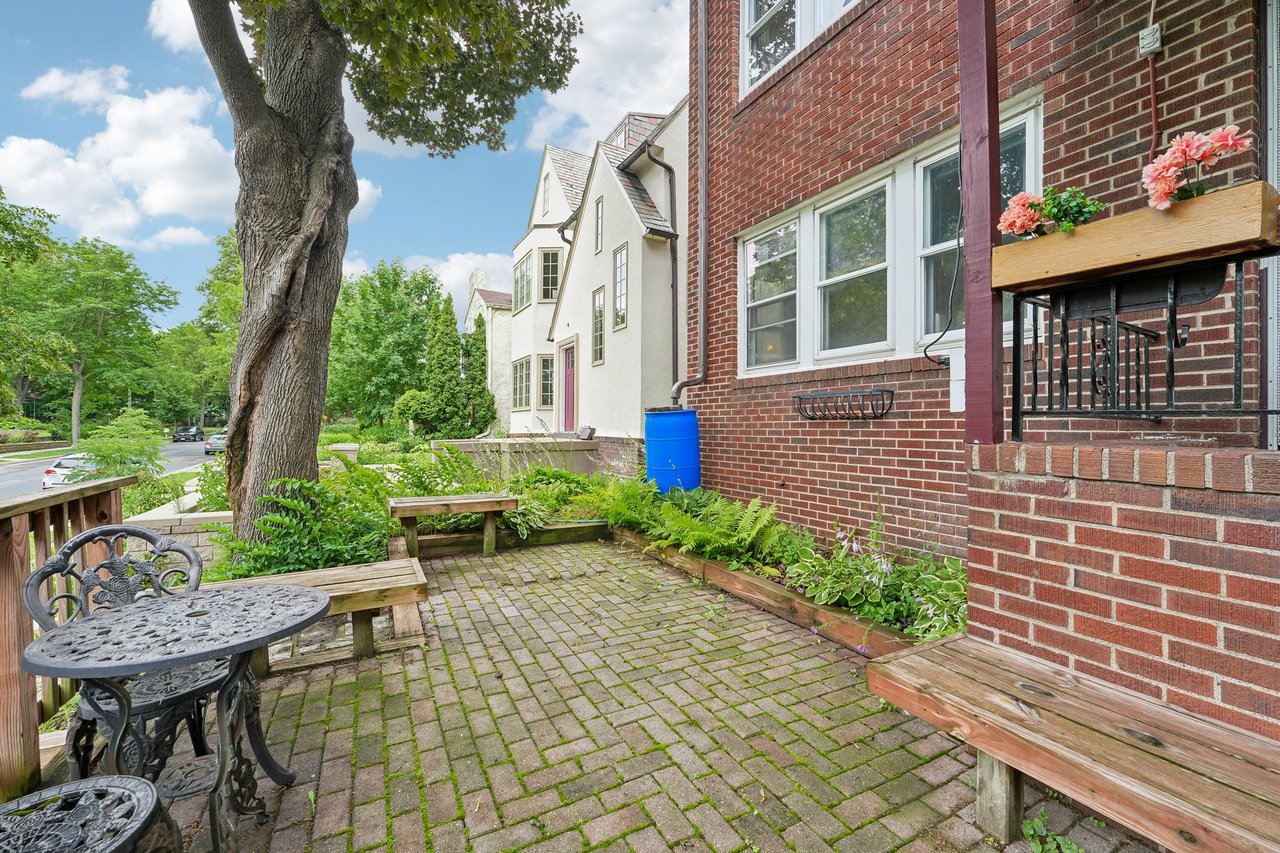
Brick building beside a paved courtyard patio with café tables, wooden benches, and leafy garden beds.
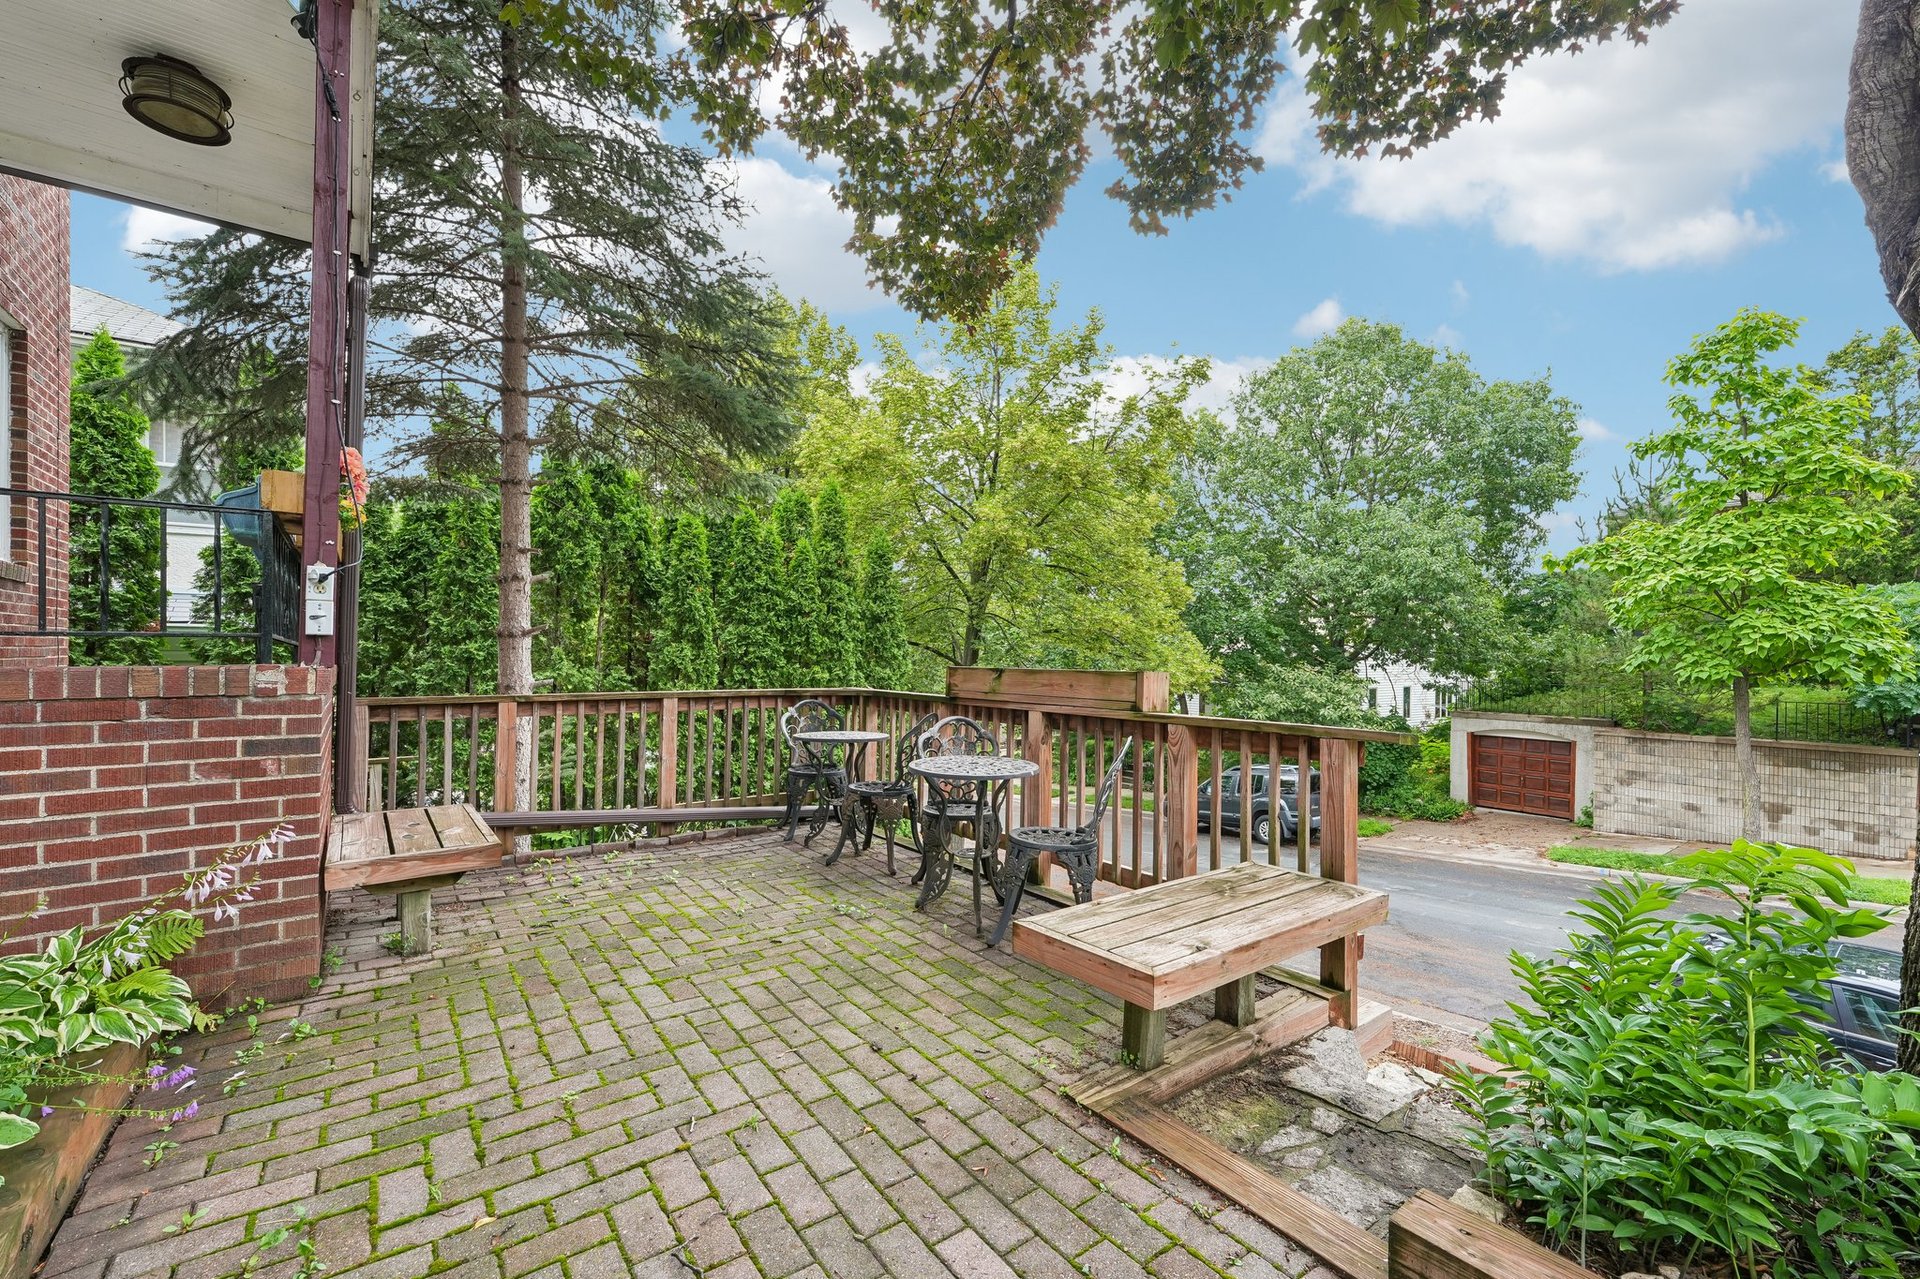
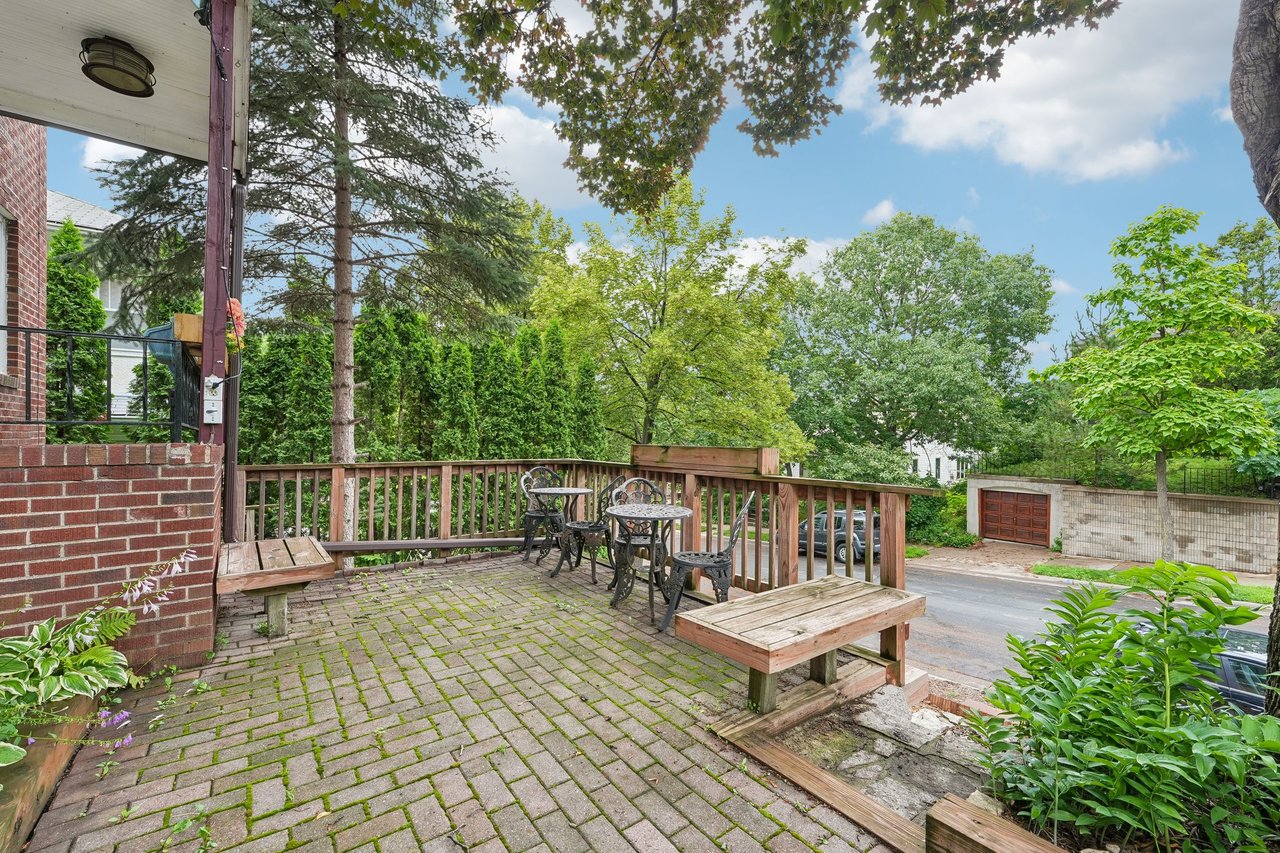
Brick-paved patio with wooden railings, outdoor table and chairs, and mature trees.
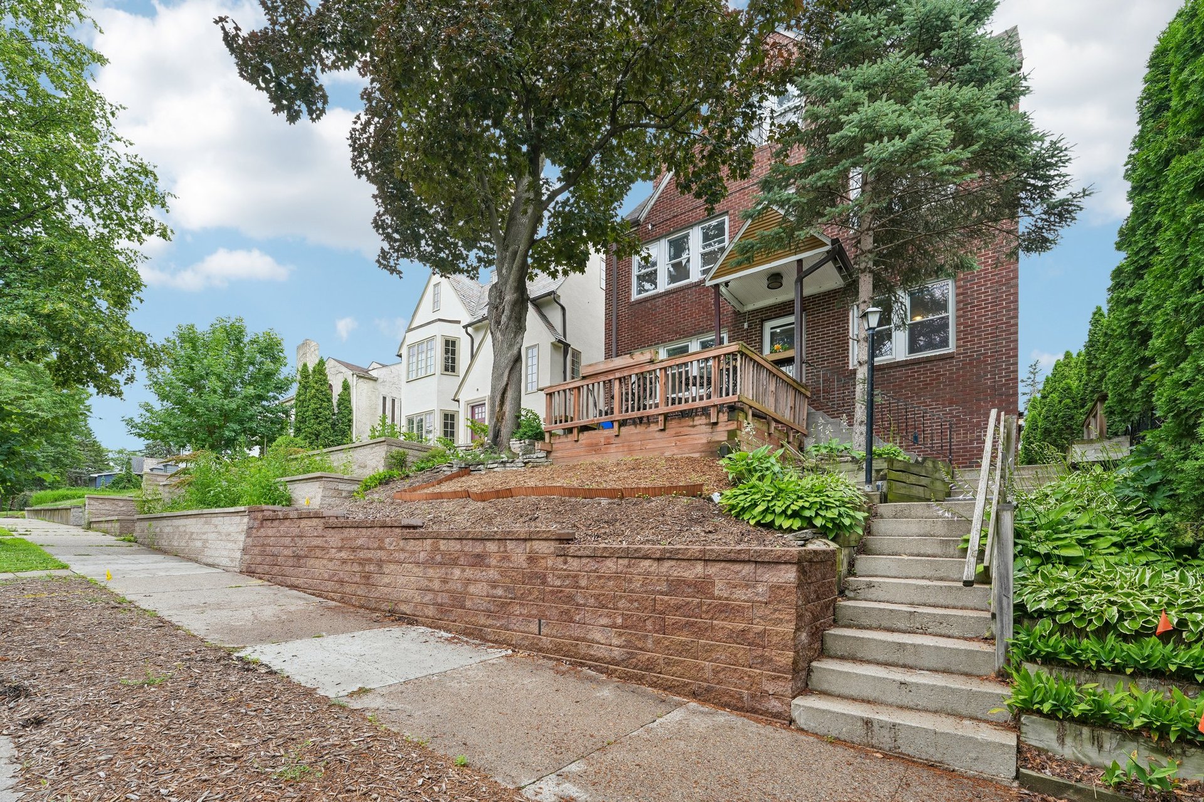
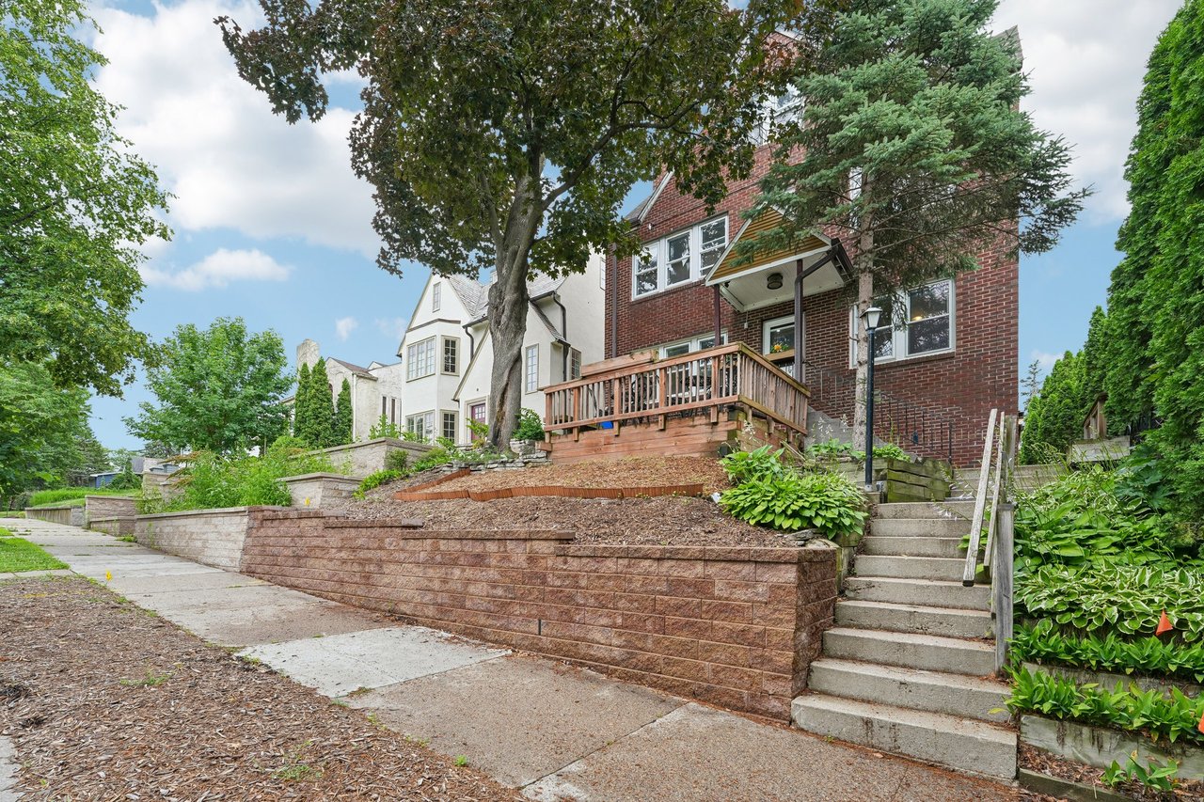
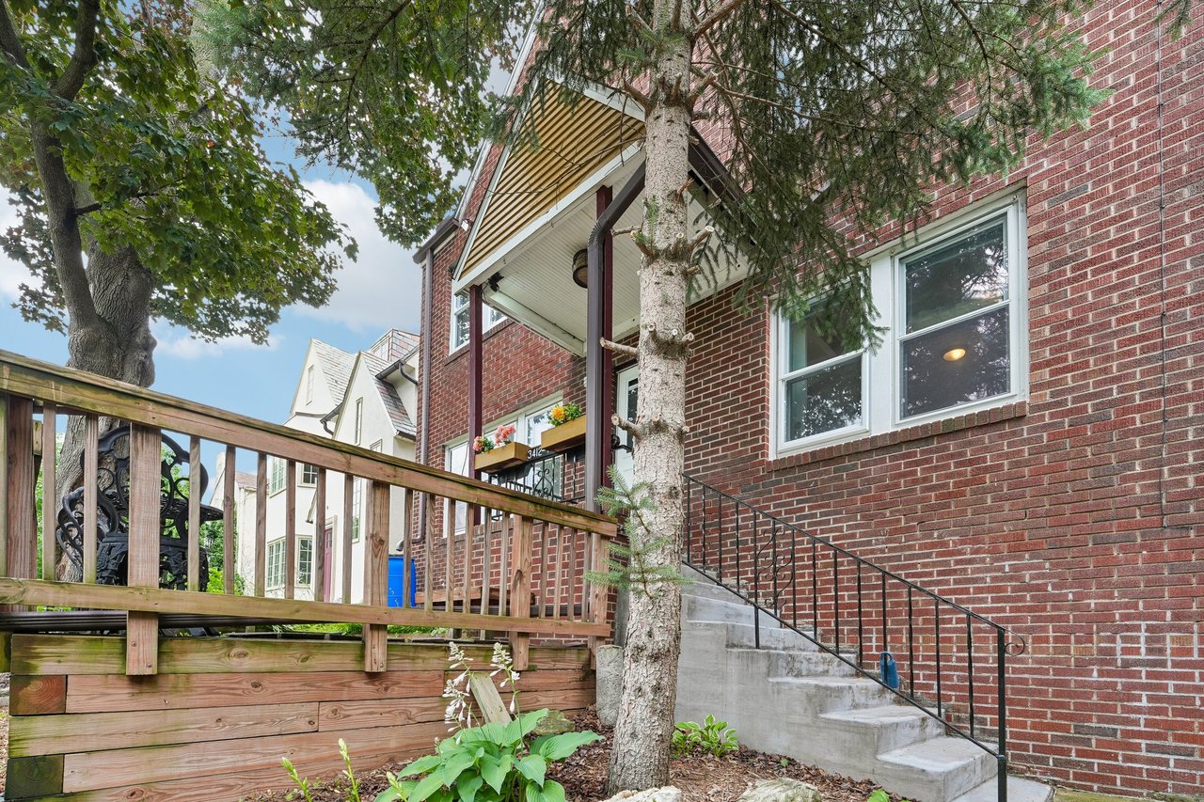
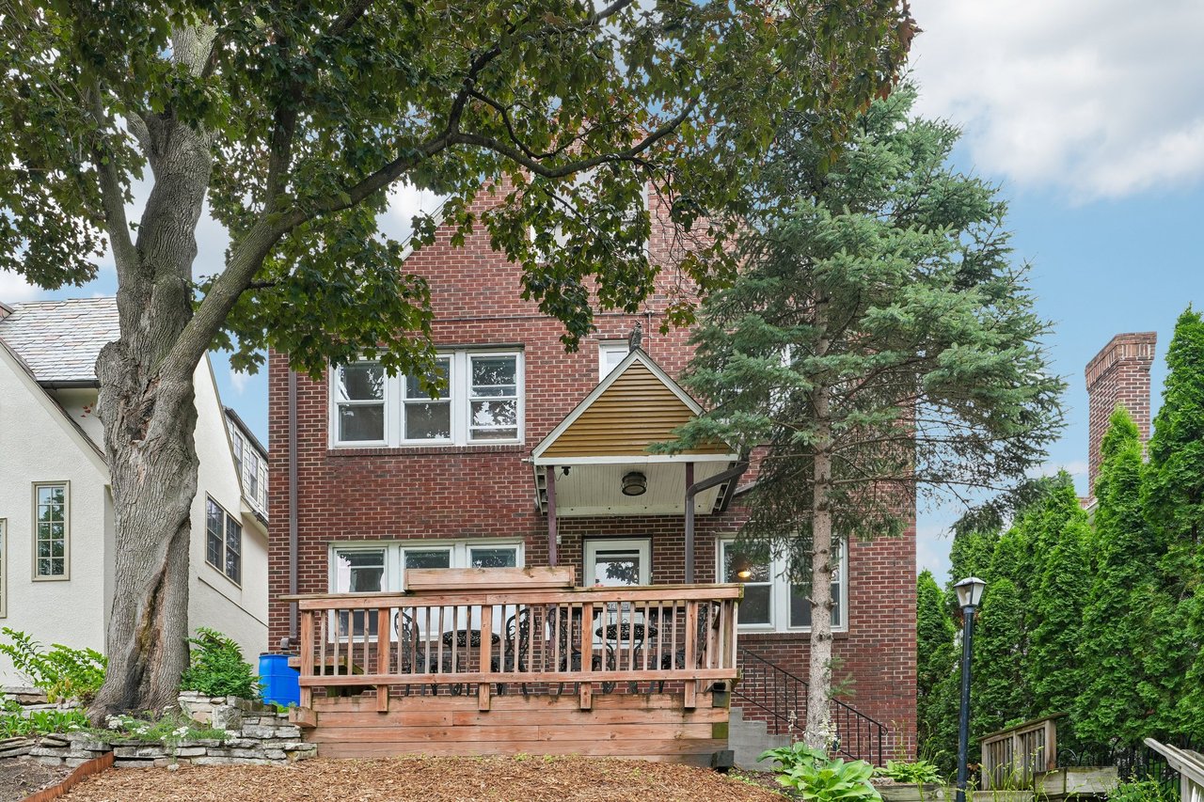
Red-brick triplex with a raised wooden deck, landscaped retaining walls, and concrete front steps.
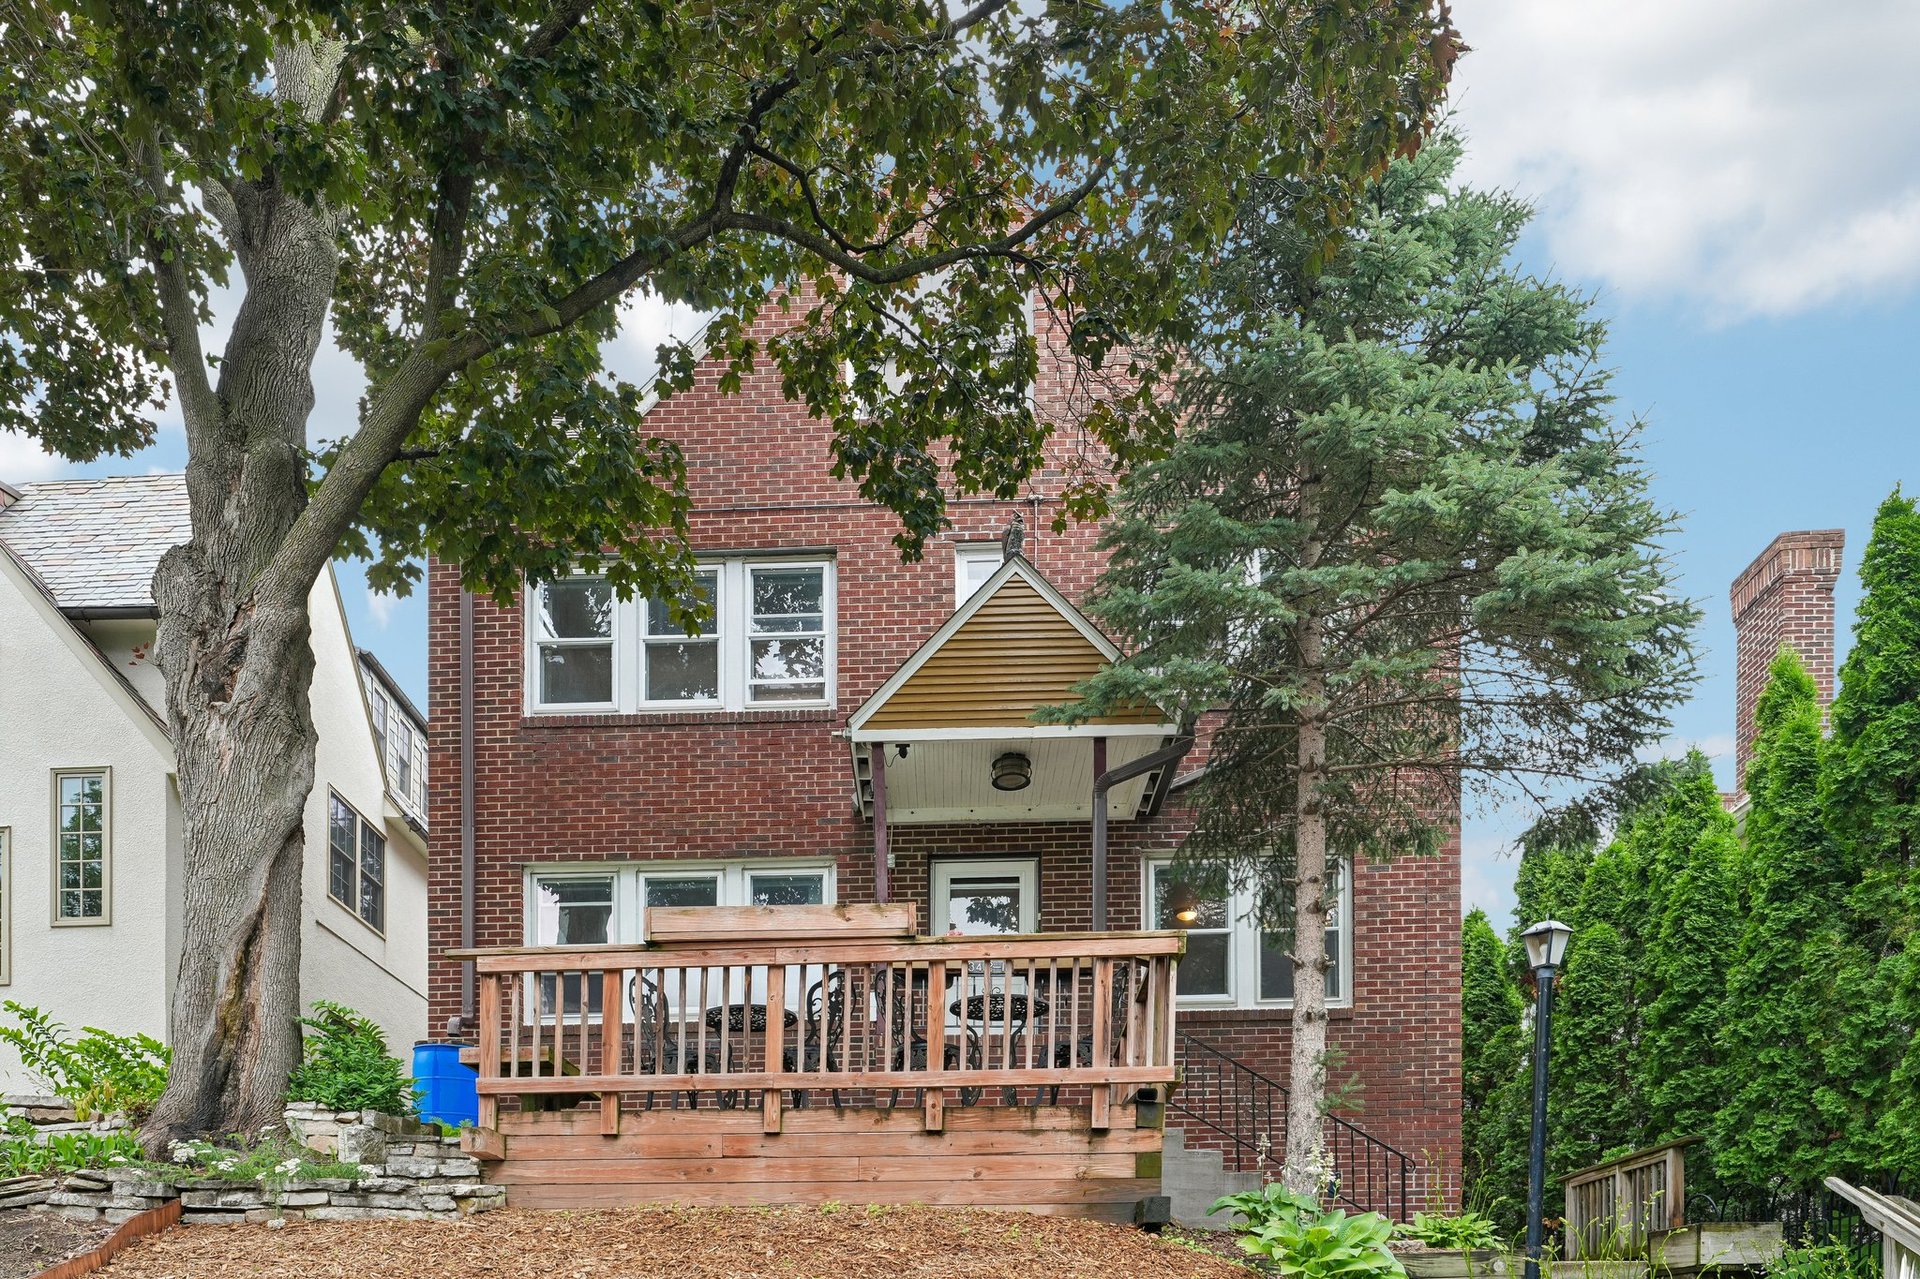
Red-brick triplex with a raised wooden deck, covered entrance, and mature trees.
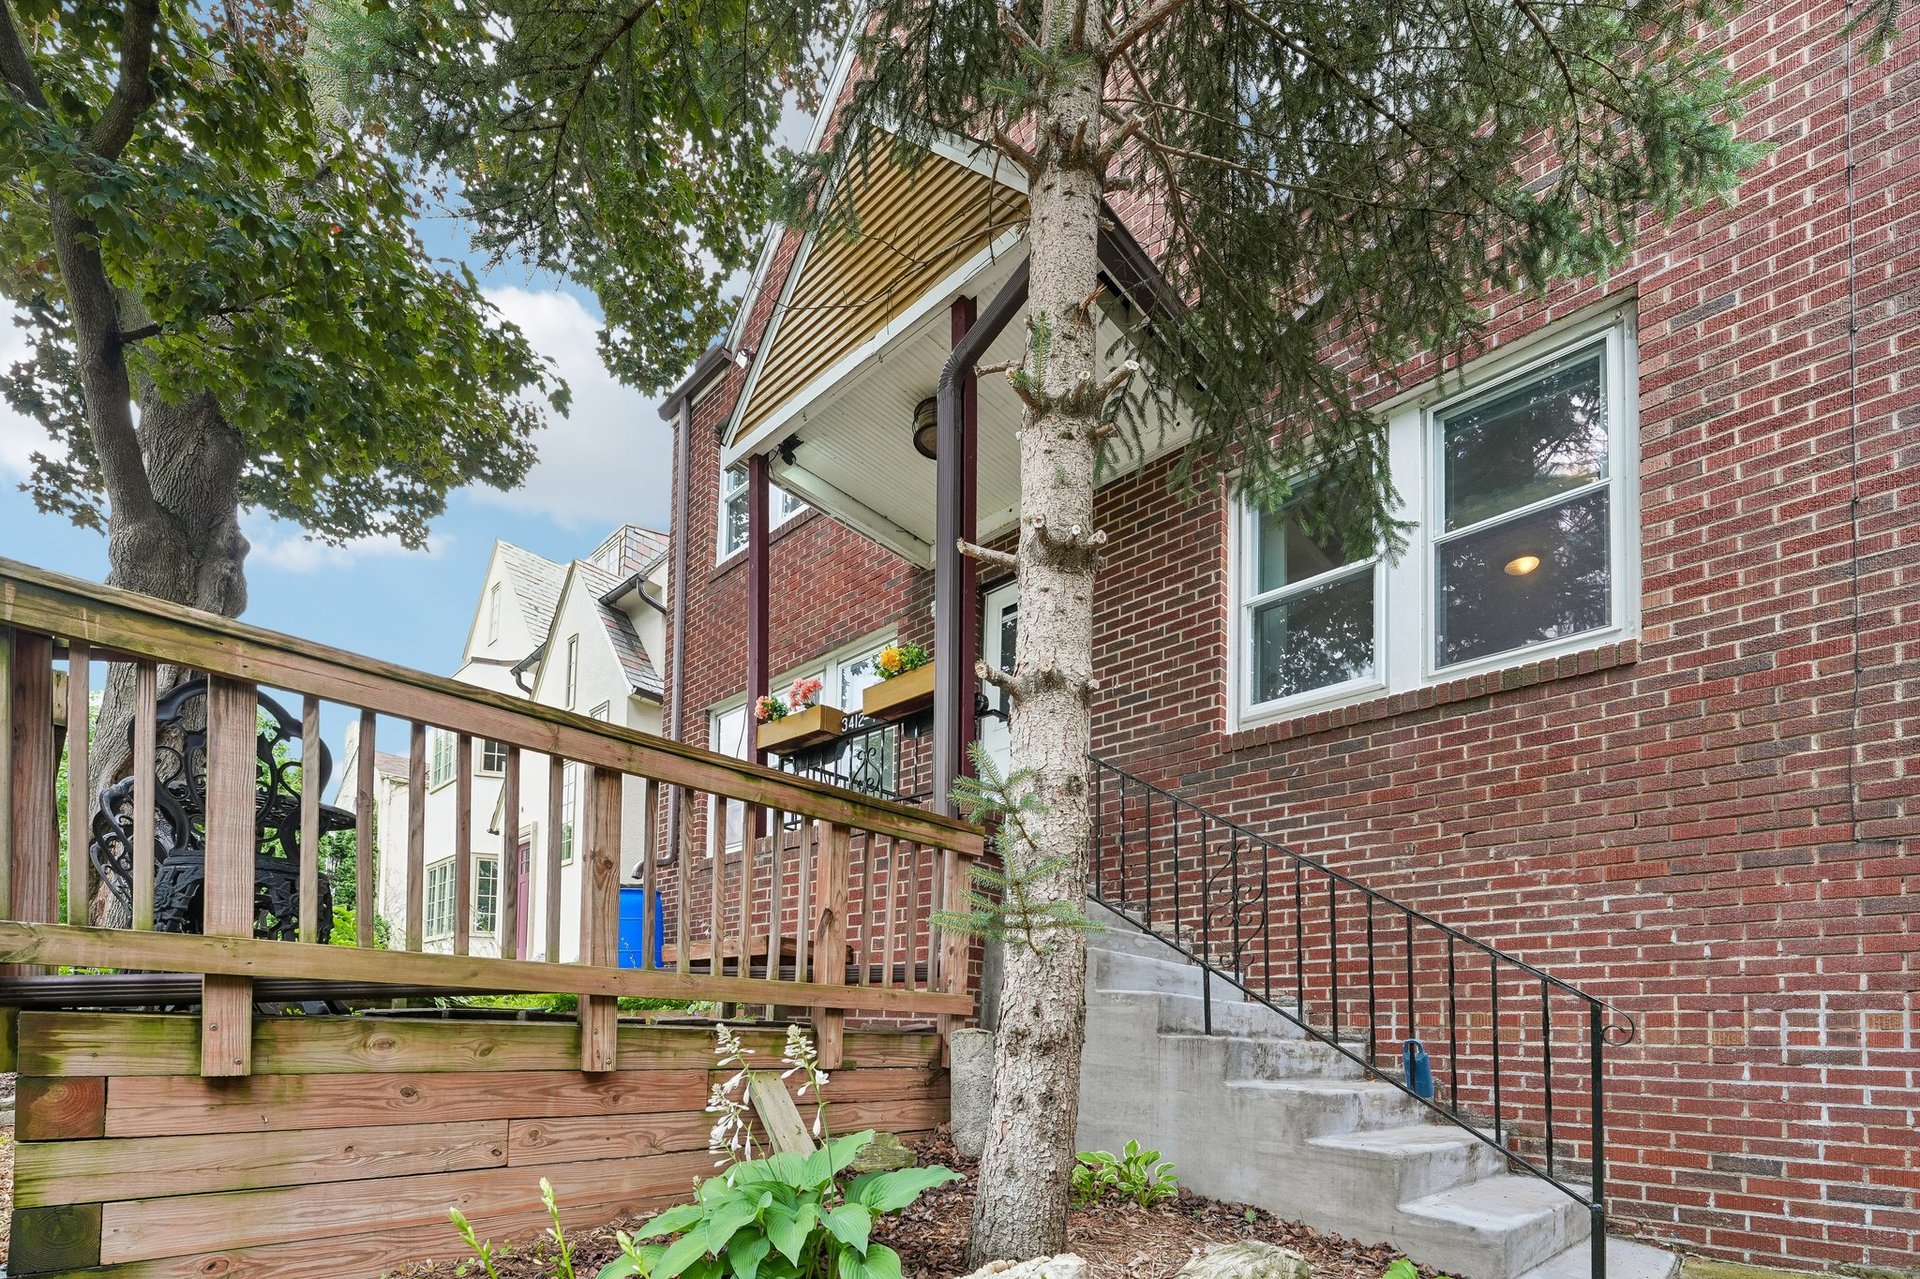
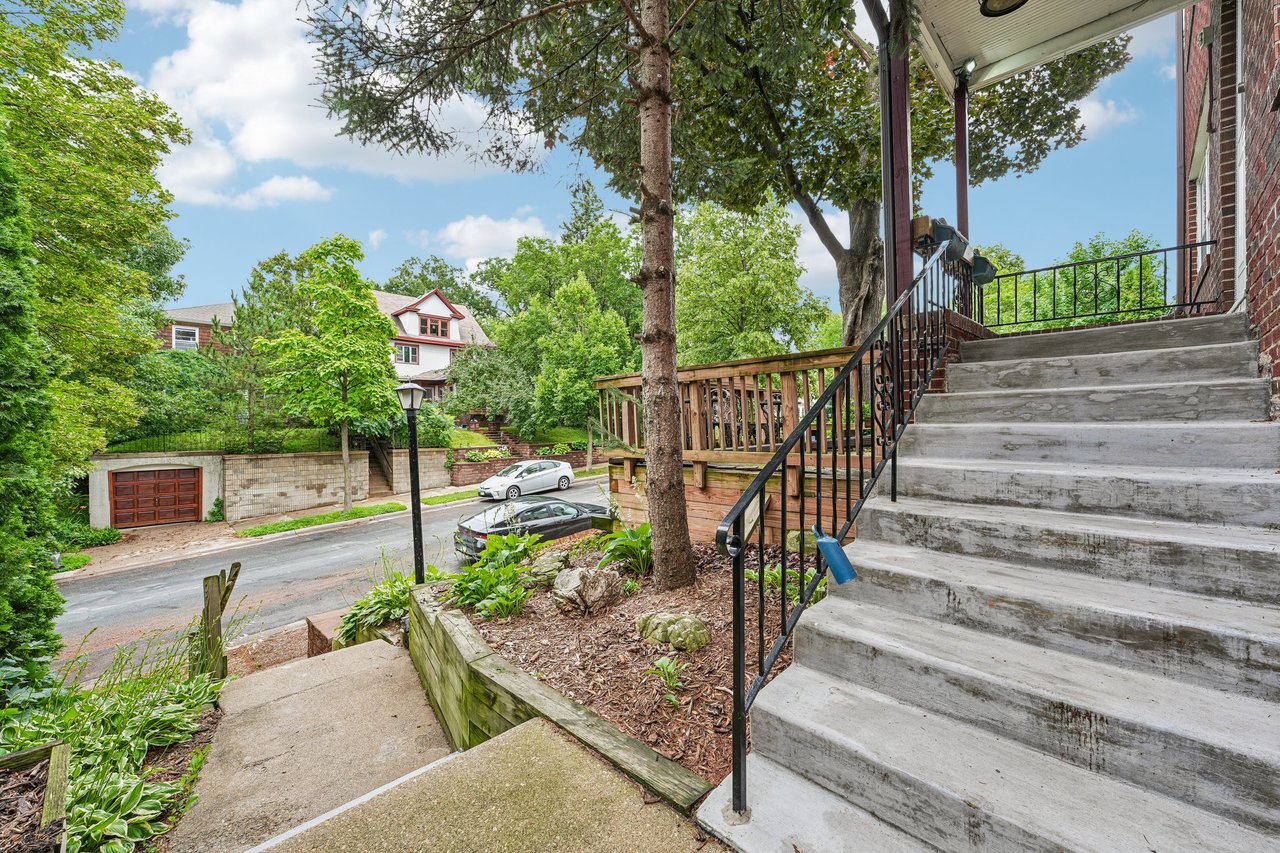
Red-brick triplex entrance with concrete steps, a raised wooden deck, and mature trees.
Red brick triplex with a wooden front deck beneath mature trees.
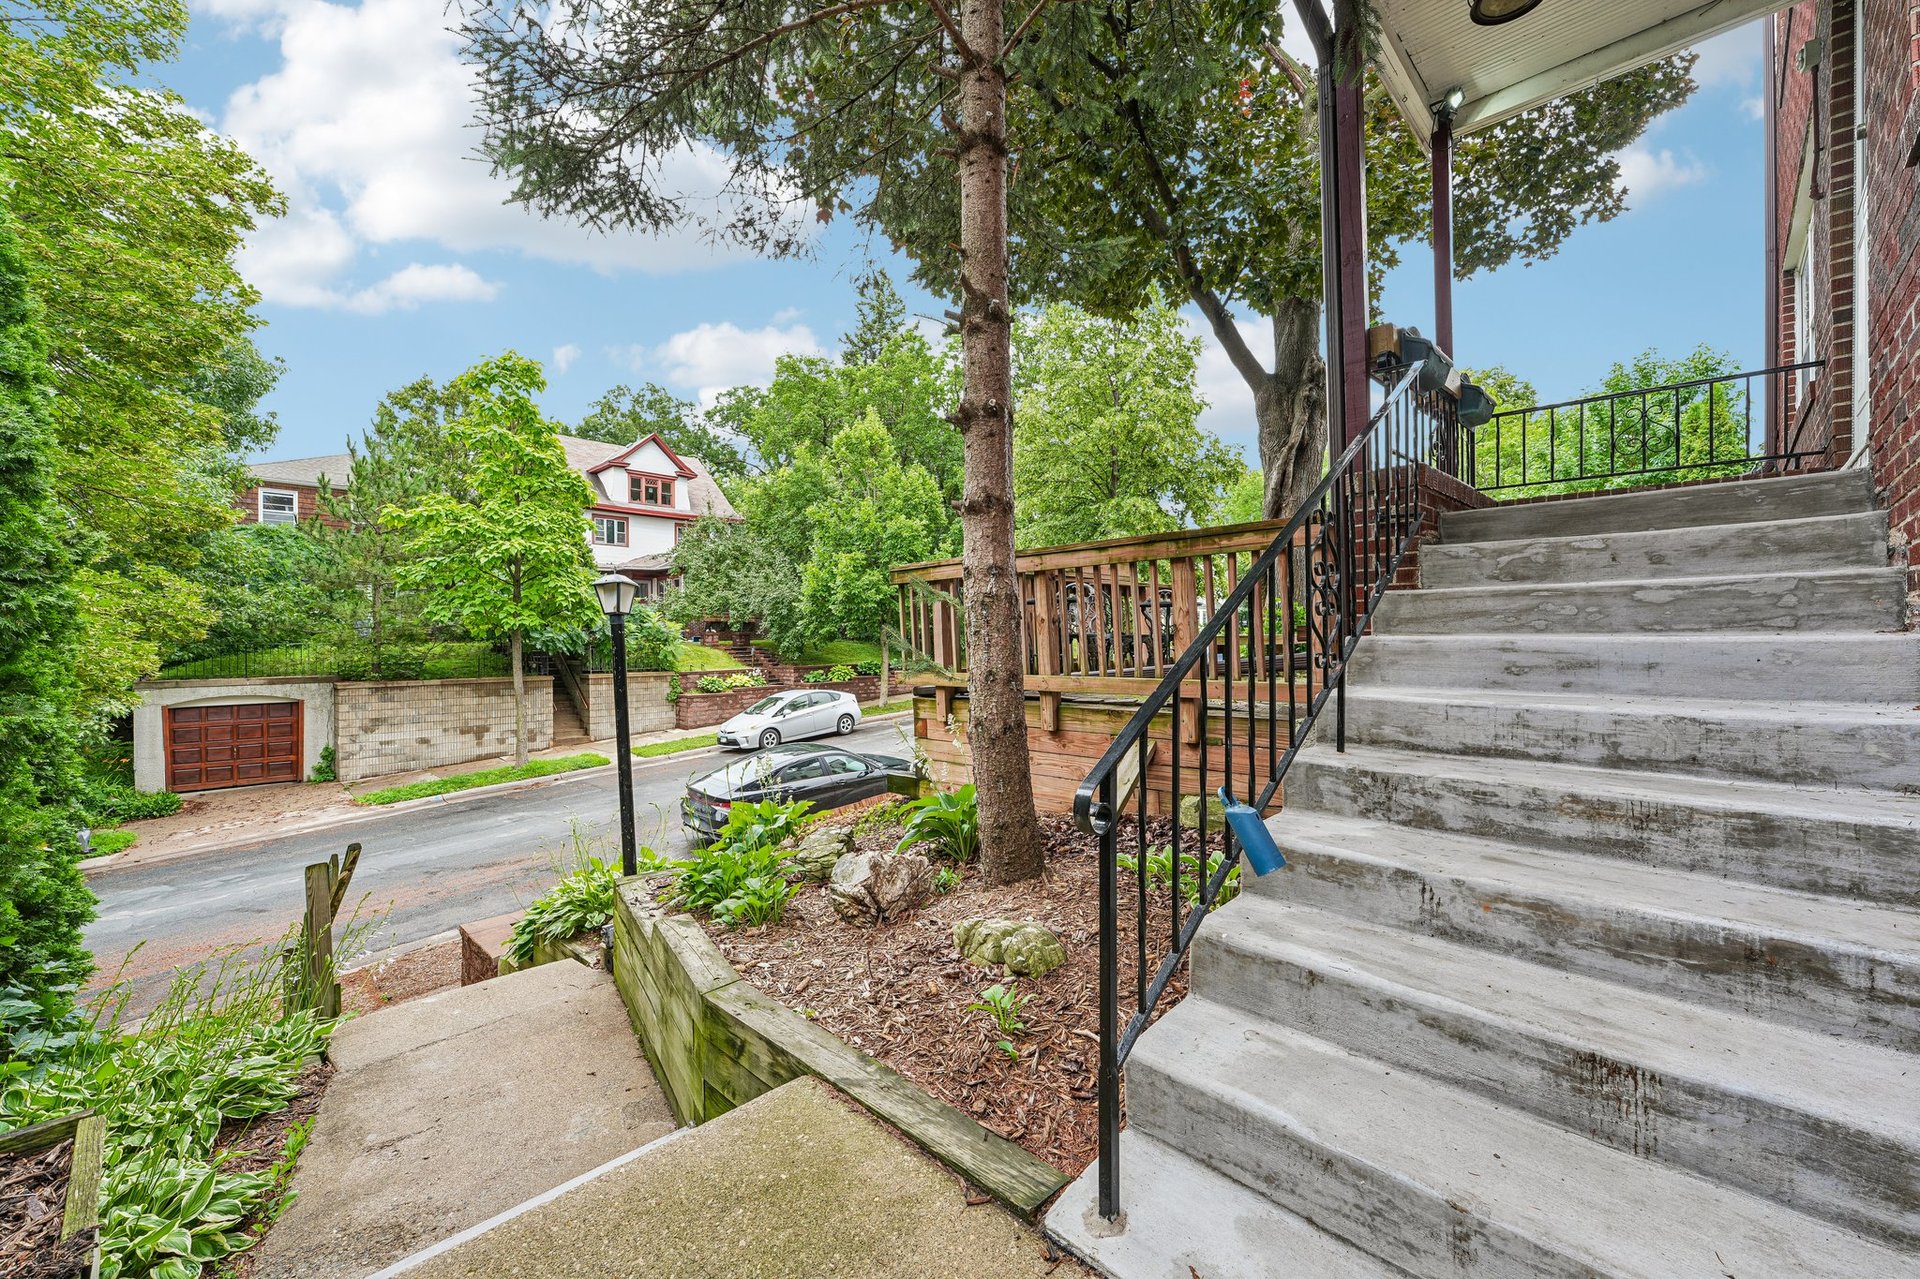
Triplex entry with broad concrete stairs, black railings, and a landscaped walkway.
SEE ALL PHOTOS
Red brick home with a raised wooden porch, framed by mature trees and stone landscaping.
Red-brick triplex with a raised wooden deck and landscaped front yard at dusk.
Aerial view of a brick triplex and its parking area amid leafy trees and neighboring homes.
Aerial view of tree-lined homes beside a lake, marked by a home pin.
Aerial view of a leafy neighborhood with closely spaced homes and a lake in the distance.
Triplex side entrance with brick steps, a leafy garden, and mature trees.
Brick triplex courtyard with a mature tree, planted garden beds, and a brick walkway.
Triplex with red brick and dark wood siding, two garage doors, and a shaded brick patio.
Empty carpeted room with a window, baseboard heater, and doorway to a tiled room.
Empty bedroom with beige carpet, white walls, and two open doorways.
Vacant living room with beige carpet, an open entry door, and a long baseboard heater.
Vacant carpeted room with pale green walls opening into a room with a white door and window.
Finished basement room with pale green walls, beige carpet, and a small high-set window.
Open living area with beige carpet and a compact kitchen with wood cabinets.
Open living area with carpet, light wood kitchen cabinets, and a white door beside two windows.
Empty beige room with gray carpet, tiled flooring, baseboard heating, and a white exterior door.
Kitchen with light wood cabinetry, a central island, beige tile floors, and a window overlooking trees.
Compact kitchen with light wood cabinets, tiled counters, a white electric range, and stainless-steel sink.
Compact kitchen with light wood cabinets, tiled counters, and a white electric range.
Basement kitchen and living area with light wood cabinets and tiled flooring.
Bathroom with yellow tile, green trim, a pedestal sink, and a radiator beneath the window.
Unfurnished living area with tiled entry, wood counters, and a yellow-tiled bathroom doorway.
Unfurnished bedroom with built-in white cabinets, hardwood floors, and windows overlooking trees.
Kitchen with white cabinets, a black electric range, and a sink beneath a curtained window.
Unfurnished living room with a stone fireplace and hardwood floors, viewed from the stairwell.
Empty carpeted room with a sloped ceiling, pale yellow wall, and paired windows.
Vacant upper-floor room with a sloped ceiling, two windows, a radiator, and built-in cabinetry.
Empty carpeted room with sloped ceiling, radiator, and windows on two walls.
An empty carpeted room with a sloped ceiling, two doors, and a ceiling light.
Empty upstairs room with a sloped ceiling, pale yellow wall, and window.
Bathroom with a white tub and chrome shower fixtures, looking through an open doorway into the kitchen.
Bathroom with cream tile, a large window, vintage-style radiator, toilet, and sink vanity.
Kitchen with square-grid tile flooring, wood-trimmed cabinets, and an open doorway to a bathroom.
Kitchen with wood-trimmed white cabinets, open shelves, and a double-basin sink beneath a window.
Compact kitchen with white and wood-trimmed cabinets, tiled floor, and sink beneath a window.
Empty attic bedroom with a skylight and built-in wooden desk and shelf.
Empty attic room with a large skylight, carpet, and built-in wood counter.
Finished attic room with sloped ceilings, a skylight, and a built-in counter.
Utility room with a suspended furnace, window, and built-in wooden shelving.
Tiled bathroom with a white bathtub, chrome fixtures, and an open doorway to a hardwood-floored hall.
Bathroom with white tiled walls, pedestal sink, toilet, radiator, and a curtained window.
Empty bedroom with hardwood floors, tan walls, a ceiling fan, and a curtained window.
Empty room with hardwood floors, tan walls, two curtained windows, and a ceiling fan.
Bathroom with mint-green tile, a white bathtub, pedestal sink, and mosaic floor.
Empty room with hardwood floors, tan walls, curtained windows, and a white radiator.
Empty room with hardwood floors, tan walls, and an open doorway to a mint-green tiled bathroom.
Unfurnished dining area with hardwood floors, built-in cabinets, curtained windows, and a radiator.
Empty room with hardwood floors, tan walls, two windows, and a radiator.
Kitchen with stainless steel appliances, tile flooring, and a doorway to a bright hardwood-floored room.
Kitchen with white cabinets, a double sink, and a black electric range.
Unfurnished living room with hardwood floors, a stone fireplace, and windows on two walls.
Unfurnished living room with hardwood floors, three windows, and a brick fireplace.
Empty living room with a stone fireplace, hardwood floors, and radiators beneath the windows.
Empty living room with hardwood floors, a stone fireplace, and a doorway to the kitchen.
Wood-paneled room with exposed beams, a black wood stove, and windows overlooking greenery.
Living room with pine paneling, exposed beams, an upright piano, and a freestanding wood stove.
Wood-paneled room with exposed beams, a piano, and windows overlooking greenery.
Spacious wood-paneled room with exposed beams, gray carpet, large windows, and a black wood stove.
Wood-paneled entry with a green-framed glass door and a view of a wood stove.
Bathroom with a pink-tiled bathtub and an open doorway to a shelved walk-in closet.
Bathroom with peach-pink tile, black trim, a white vanity, and a window overlooking trees.
Empty room with polished hardwood floors, tan walls, a window, and a cast-iron radiator.
Empty room with polished hardwood floors, tan walls, built-in shelving, and a window overlooking trees.
Empty room with hardwood floors, tan walls, white-trimmed windows, and a radiator.
Bathroom with a white bathtub, pedestal sink, and tan tiled walls.
Empty room with hardwood floors, tall windows, radiators, and a bathroom doorway.
Empty room with hardwood floors, two windows, and a radiator in the ECCO Neighborhood triplex.
Unfurnished triplex room with hardwood floors, two windows, and a radiator beside the kitchen doorway.
Empty room with hardwood floors, tan walls, two sets of windows, and a white radiator.
Kitchen with warm wood cabinets, white countertops, stainless steel appliances, and a window above the sink.
Kitchen with stainless steel appliances, wood cabinets, and a doorway to a hardwood-floored room.
Kitchen with wood cabinets, a double-basin sink, and a large black gas range.
Empty living room with hardwood floors, a stone fireplace, and large windows.
Empty living room with hardwood floors, a brick fireplace, and three large windows.
Vacant living room with a stone fireplace, hardwood floors, and radiators beneath the windows.
Vacant living room with polished hardwood floors, a stone fireplace, and tall windows.
Entryway with a stained-glass door opening to a bright room with hardwood floors and a radiator.
Brick building beside a paved courtyard patio with café tables, wooden benches, and leafy garden beds.
Brick-paved patio with wooden railings, outdoor table and chairs, and mature trees.
Red-brick triplex with a raised wooden deck, landscaped retaining walls, and concrete front steps.
Red-brick triplex with a raised wooden deck, covered entrance, and mature trees.
Red-brick triplex entrance with concrete steps, a raised wooden deck, and mature trees.
Red brick triplex with a wooden front deck beneath mature trees.
Triplex entry with broad concrete stairs, black railings, and a landscaped walkway.
For Sale

ECCO Neighborhood Triplex

3412 Humboldt Ave S, Minneapolis, MN 55408

$849,900
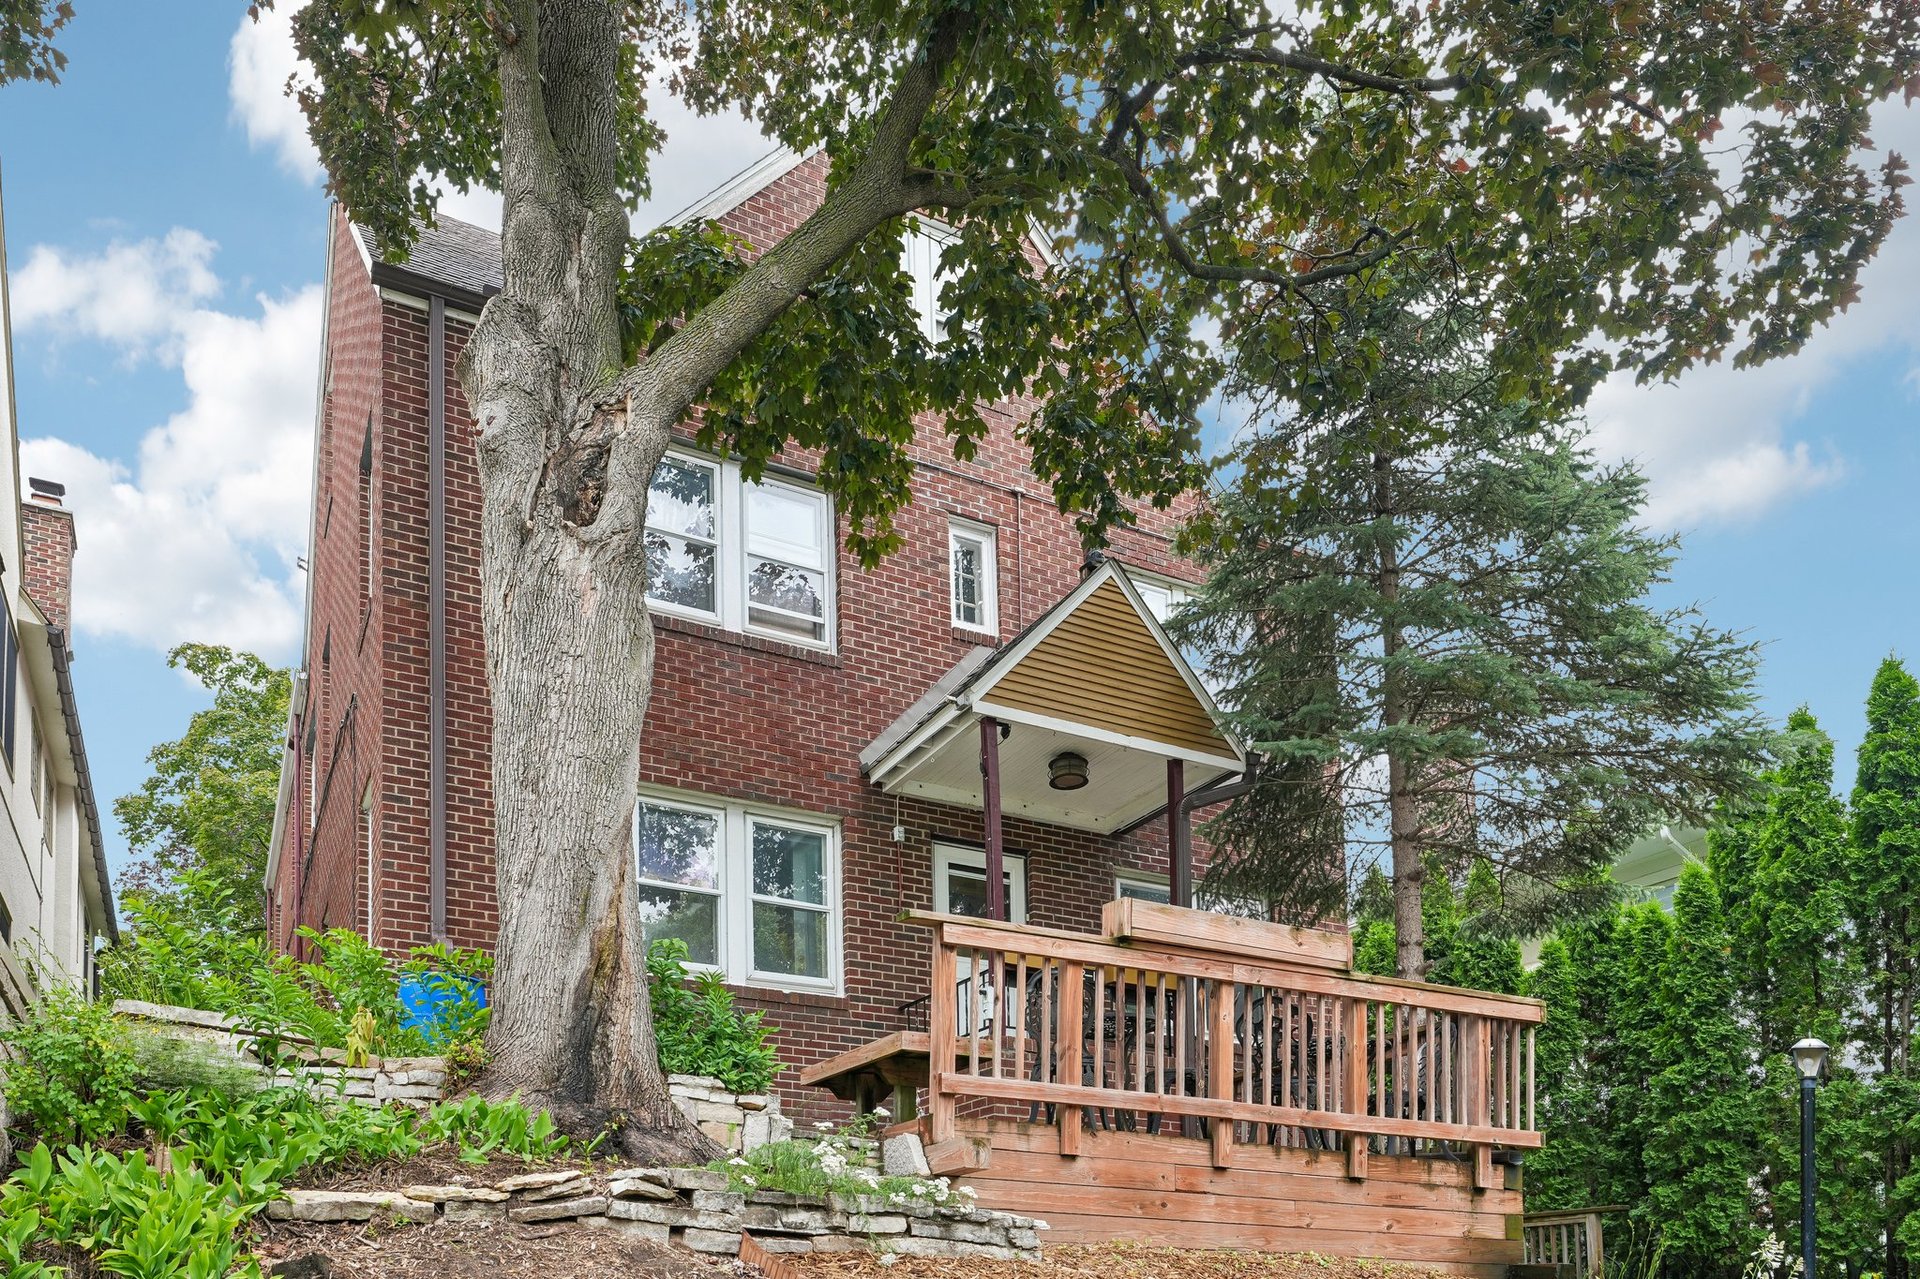
Rare turnkey multi-family opportunity in the highly coveted East Bde Maka Ska neighborhood of Uptown! This classic property operates as a Triplex with a non-conforming 4th unit, offering an incredible footprint of over 5,100 finished square feet. Whether you are a seasoned investor looking to add a high-demand asset to your portfolio, or an owner-occupant looking to build massive equity while letting rental income cover your mortgage, this property delivers.

The building features spacious layouts, classic Minneapolis charm, hardwood floors, abundant natural light, and an attached 2-car garage. The unit mix provides excellent rental versatility and strong historical occupancy. The location is an absolute renter's paradise with unbeatable local amenities. Tenants and owners alike will love being just a short walk to the shores of Lake Bde Maka Ska, and steps away from the vibrant dining, shopping, and entertainment districts of Lyn-Lake and Uptown. Commuting is effortless with excellent public transit options nearby, very bikeable streets, and quick access to I-35W and downtown Minneapolis. Don't miss out on a powerful wealth-building asset in one of the city's most resilient rental markets. Buyer/buyer's agent to verify all local zoning, square footage, and unit compliance details with the city. Schedule your private tour today!

8/9/2026 10:30AM - 12:30PM CDT

9
beds

6
baths

5,195 Sq.Ft. LIVING AREA

5,227 Sq.Ft. lot

Tom Meckey

Tom Meckey

Features & Amenities

Interior

  • total bedrooms9
  • Total bathrooms6
  • full bathrooms4
  • three quarter bathrooms2
  • KITCHEN 4 Kitchens, 1 Dishwasher
  • Laundry room Common Coin-Op Laundry
  • Flooring Hardwood Floors, Carpet
  • Fireplace 2 Wood-Burning Fireplaces
  • APPLIANCES 3 Ranges, 3 Refridgerators, 1 Dishwasher, 6 Window AC Units

Area & Lot

  • Status For Sale
  • OPEN HOUSE

    8/9/2026 10:30AM - 12:30PM CDT

  • Living Area5,195 Sq.Ft.
  • Total Area6,300 Sq.Ft.
  • Lot Area5,227 Sq.Ft.
  • MLS® ID7106694
  • TypeMulti-Family
  • Space TypeTriplex
  • YEAR BUILT1948
  • NeighborhoodMinneapolis
  • LifestylesMetropolitan
  • Architecture StylesTraditional
  • View DescriptionCity Views
  • Elementary SchoolKenwood
  • Middle SchoolAnwatin
  • High SchoolNorth Senior High
  • School District1 - Minneapolis

Exterior

  • STORIES3
  • Garage Space2
  • water SourceMinneapolis CIty Water
  • utilitiesGas, Electric, Minneapolis Water/Sewer/Sanitation
  • roofPitched Ashpalt Shingles, Flat Rubber Membrane, 2019 Roof
  • lot features41 x 128 Dimensions, Light Tree Coverage, Walkout
  • parking2-Car Attached Garage
  • HEAT TYPEBoiler, Radiators, Baseboard
  • AIR CONDITIONINGCentral AC - 3rd Floor Only, Window AC

Financial

  • Sales Price$849,900
  • Price per Area$169 per Sq.Ft.
  • Buyer Agency Compensation 2.7%
  • Real Estate Tax $16,013/yr
  • Zoning Residential Multi-Family
View Virtual Tour
Red-brick triplex with a raised wooden deck and landscaped front yard at dusk.

Schedule a Showing

I would love to show you my beautiful property. Please select your preferred date and time below. I will be in touch shortly to confirm your appointment.

Schedule a Showing

I would love to show you my beautiful property. Please select your preferred date and time below. I will be in touch shortly to confirm your appointment.

Thank you for your interest in 3412 Humboldt Ave S, Minneapolis, MN 55408. We are reviewing your request and will be in touch shortly!

Mortgage Calculator

Estimate your monthly mortgage payment, including the principal and interest, property taxes, and HOA. Adjust the values to generate a more accurate rate.

All estimates are provided for informational purposes only. Actual amounts may vary.
$0,000 Your Payment 20 15 65
$0,000 Your Payment

Minneapolis

Explore

Work with a MOVE Agent

We’re changing the game in real estate. We’re real estate professionals embracing technology to save you time, execute a more efficient process, while providing transparency and excellent customer advocacy and service throughout your real estate experience. Let’s work together to modernize your home-selling experience. Contact us now!